Features & Amenities

Interior

  • Other Interior Features

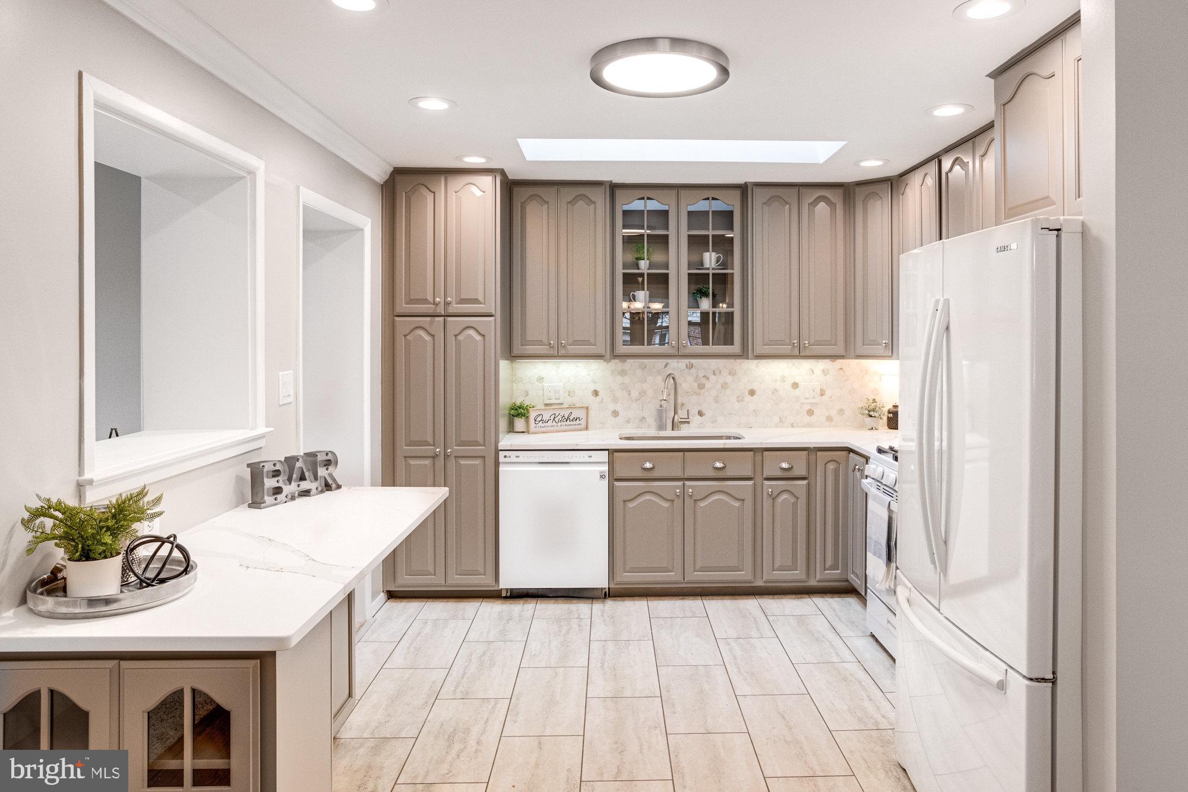
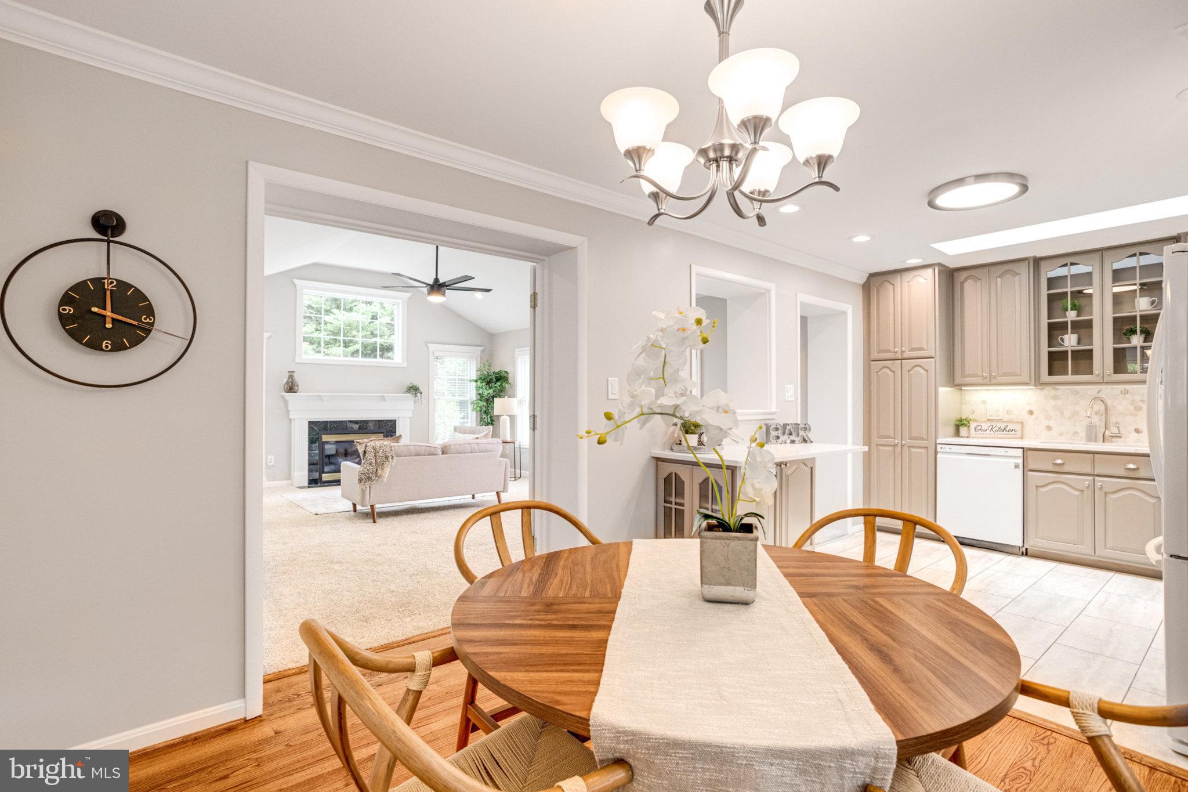
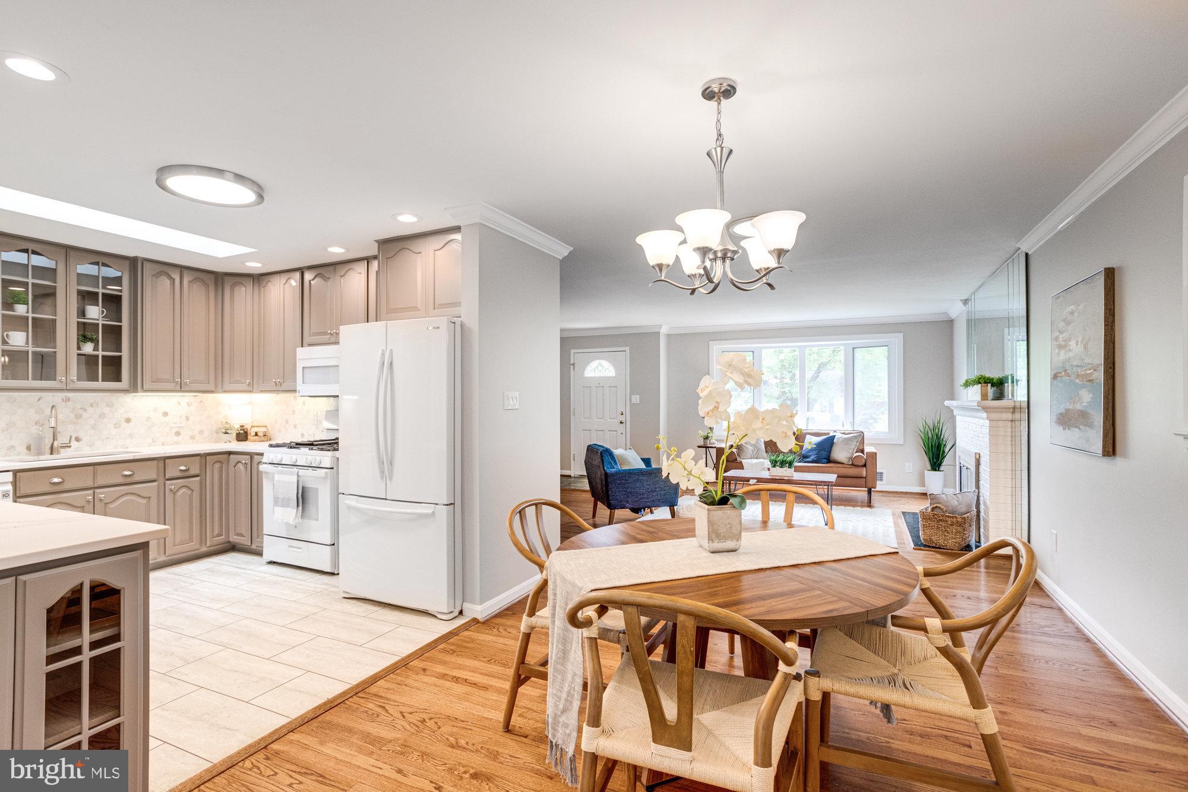
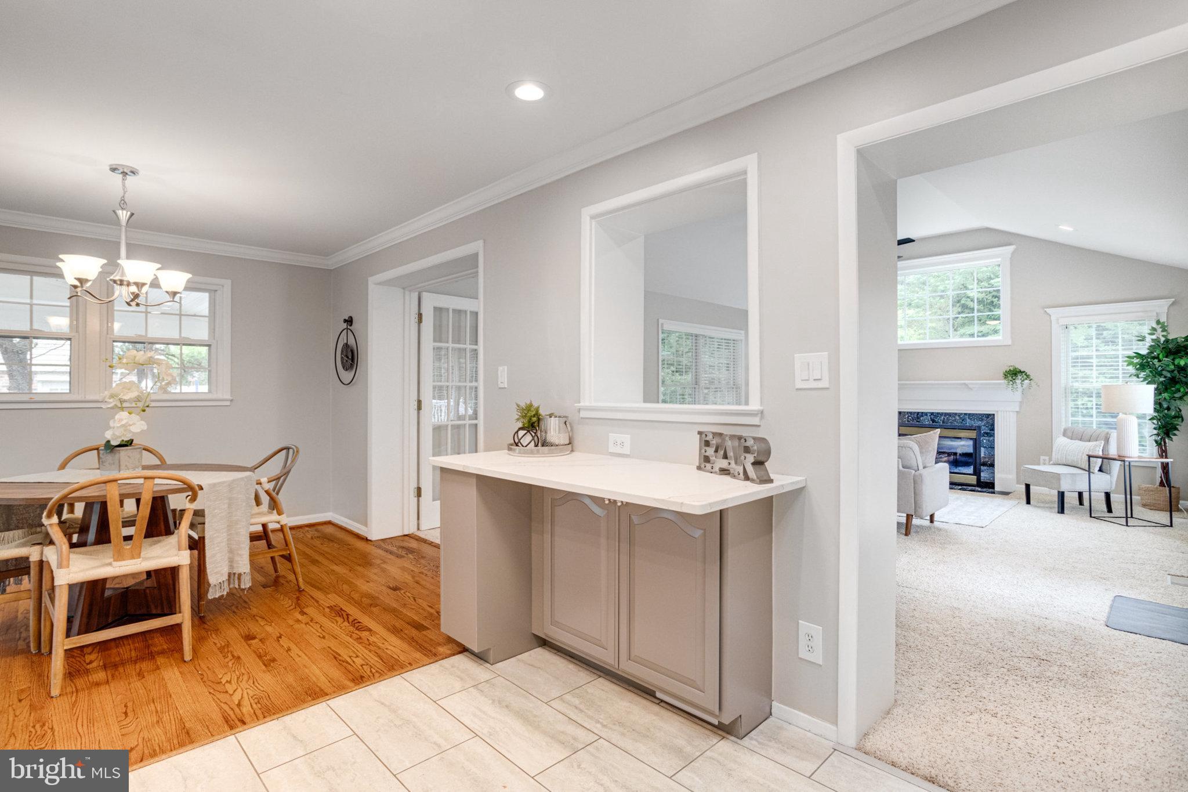
    Kitchen Island, Solar Tube(s), Built-in Features, Crown Molding, Open Floorplan

  • Total Bedrooms

    4

  • Bathrooms

    3

  • Above Grade Finished Area

    1730.0

  • Basement YN

    YES

  • Cooling YN

    YES

  • Cooling

    Central Air, Ceiling Fan(s), Electric

  • Fireplace YN

    YES

  • Heating YN

    YES

  • Heating

    Exhaust Fan, Natural Gas, Central

  • Main Level Bedrooms

    3

  • Pet friendly

    Yes

Exterior

  • Garage

    No

  • Construction Materials

    Brick

  • Parking

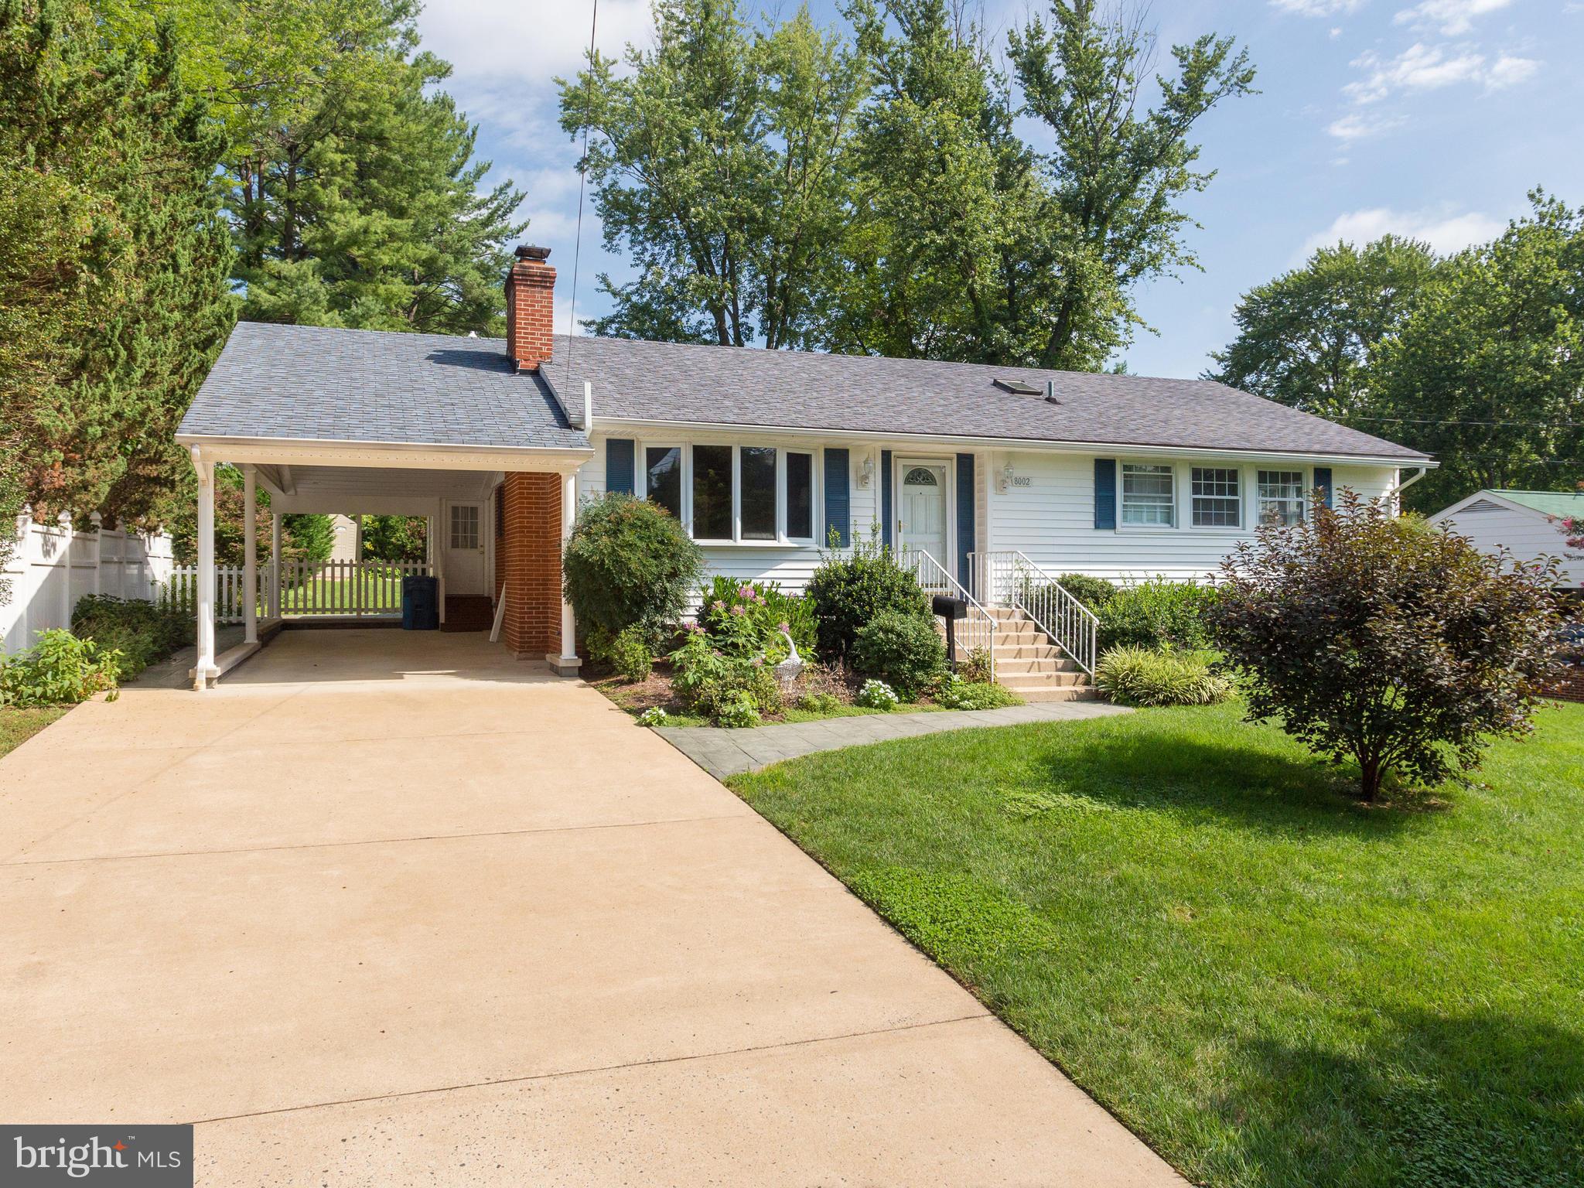
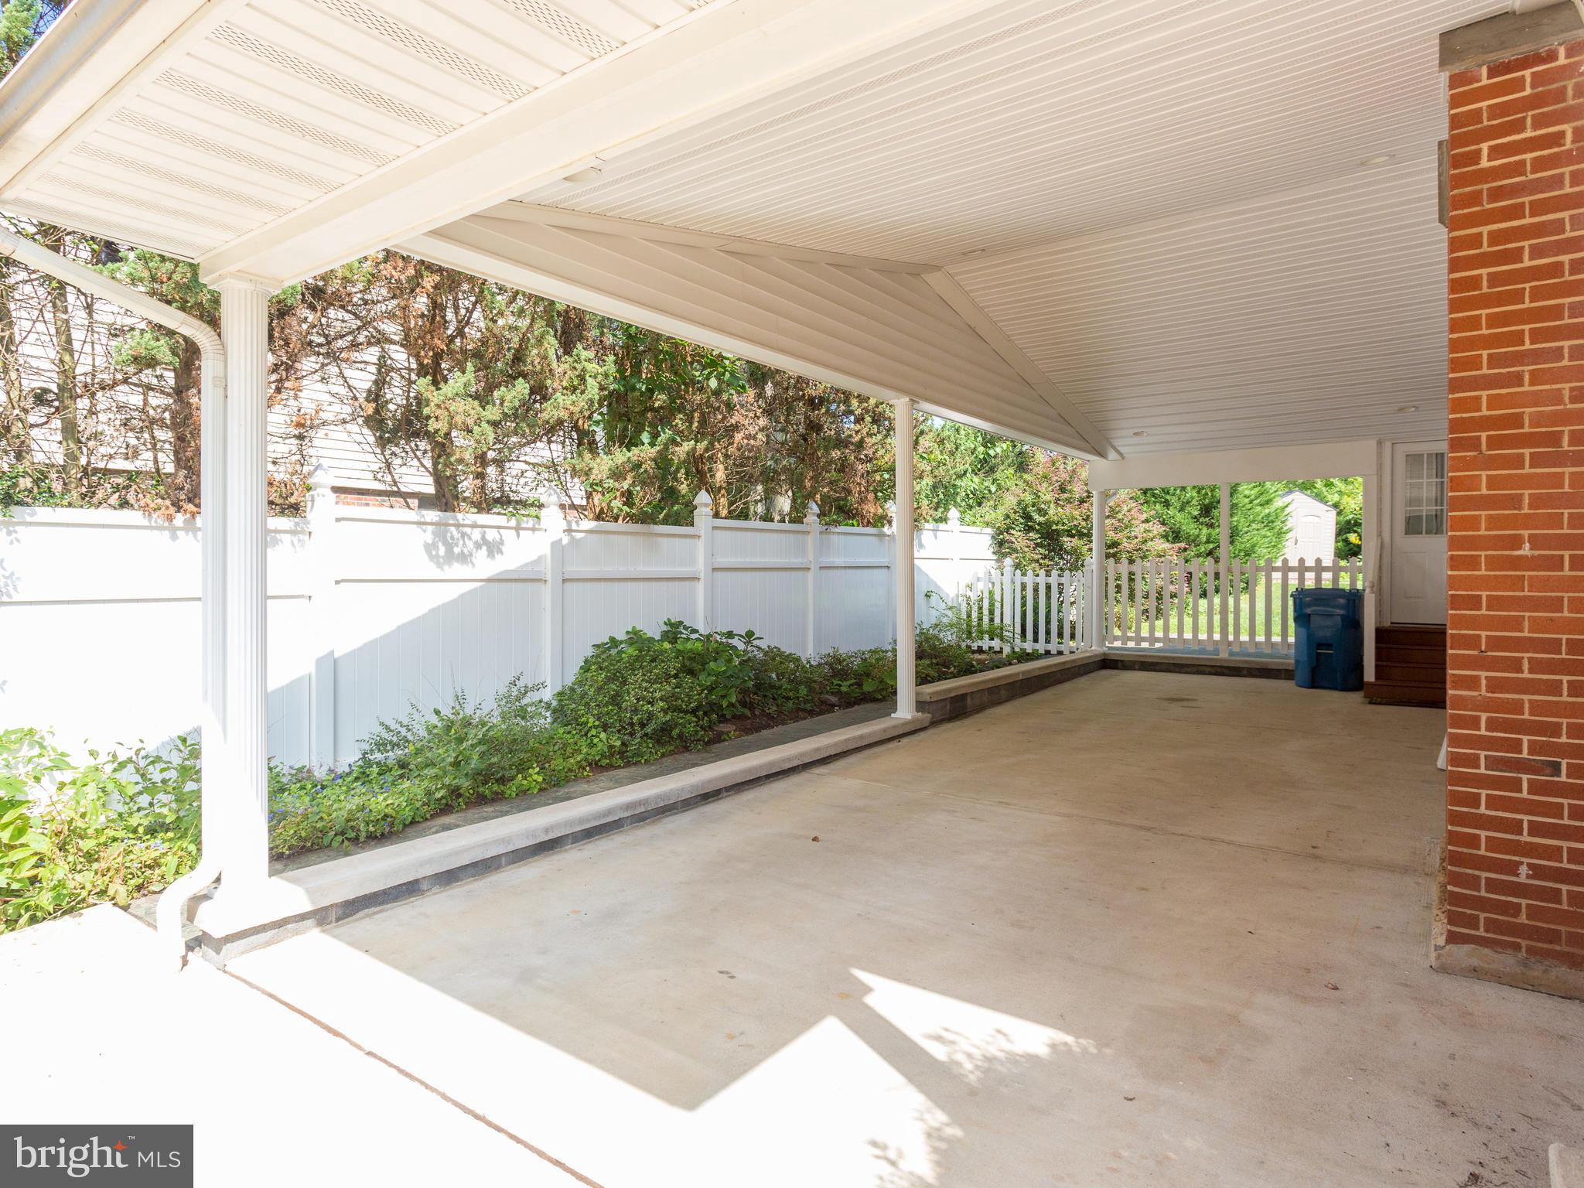
    Concrete, Driveway, Attached Carport, Attached

  • Patio and Porch Features

    Deck, Patio

  • Pool

    No

  • Waterfront YN

    NO

  • View

    Trees/Woods

Area & Lot

  • Lot Features

    Private

  • Lot Size(acres)

    0.26

  • Lot Size(square feet)

    11,278

  • Property Type

    Residential

  • Property Sub Type

    Single Family Residence

  • Architectural Style

    Ranch/Rambler

Price

  • Sales Price

    $799,900
  • Tax Amount

    $7,714.46

  • Financing Options

    Cash, Conventional, FHA, VA

  • Sq. Footage

    2,720

  • Price/SqFt

    $294

HOA

  • Association

    No

School District

  • Elementary School

    RAVENSWORTH

  • Middle School

    LAKE BRADDOCK SECONDARY SCHOOL

  • High School

    LAKE BRADDOCK

Property Features

  • New Construction

    NO

  • Foundation Details

    Block

  • Senior Community YN

    NO

  • Sewer

    Public Sewer

  • Water Source

    Public

Schedule a Showing

Showing scheduled successfully.

<
>
IN PERSON
VIA CHAT

What is 3 + 4 ?


Change time

Mortgage calculator

Estimate your monthly mortgage payment, including the principal and interest, property taxes, and HOA. Adjust the values to generate a more accurate rate.

Your payment

Principal and Interest:

$

Property taxes:

$

HOA fees:

$

Total loan payment:

$

Total interest amount:

$

Location

County

FAIRFAX

Elementary School

RAVENSWORTH

Middle School

LAKE BRADDOCK SECONDARY SCHOOL

High School

LAKE BRADDOCK

Listing Courtesy of Erin K. Jones , KW Metro Center

RealHub Information is provided exclusively for consumers' personal, non-commercial use, and it may not be used for any purpose other than to identify prospective properties consumers may be interested in purchasing. All information deemed reliable but not guaranteed and should be independently verified. All properties are subject to prior sale, change or withdrawal. RealHub website owner shall not be responsible for any typographical errors, misinformation, misprints and shall be held totally harmless.

Agent Nideen Morrison

AGENT

Nideen Morrison

Call Nideen today to schedule a private showing.


* Listings on this website come from the FMLS IDX Compilation and may be held by brokerage firms other than the owner of this website. The listing brokerage is identified in any listing details. Information is deemed reliable but is not guaranteed. If you believe any FMLS listing contains material that infringes your copyrighted work please click here to review our DMCA policy and learn how to submit a takedown request.© 2024 FMLS.
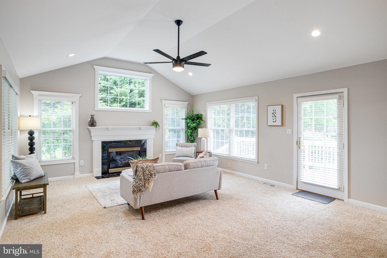
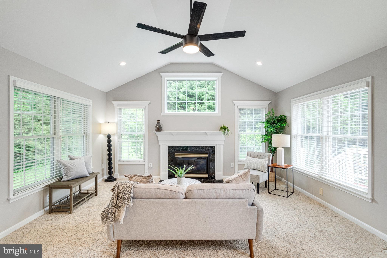
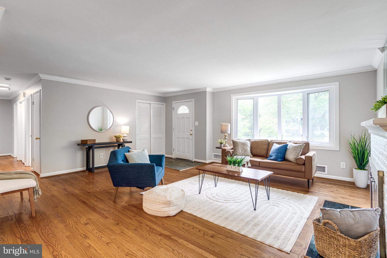
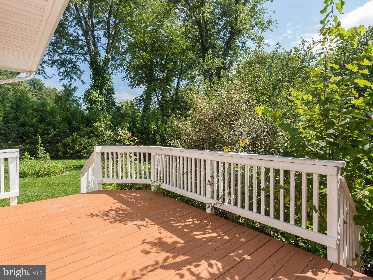
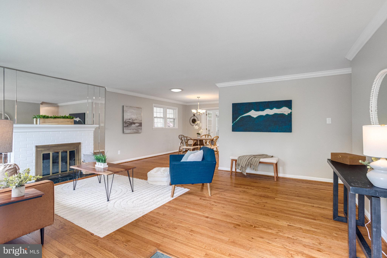
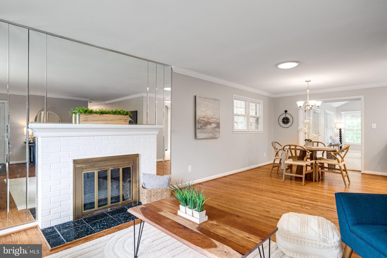
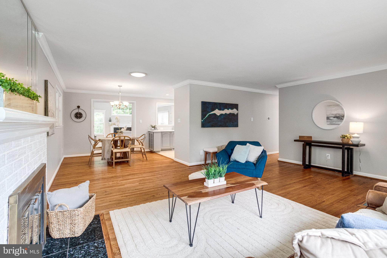
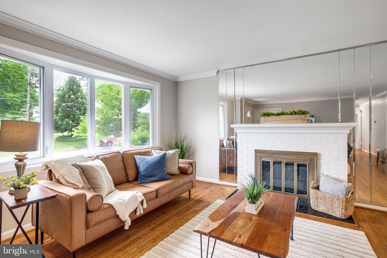
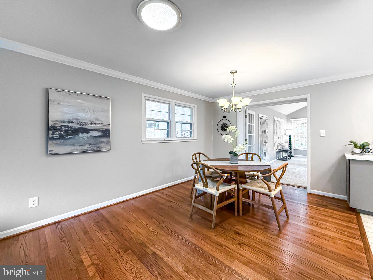
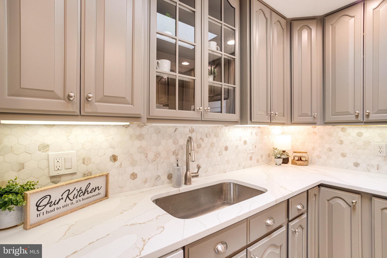
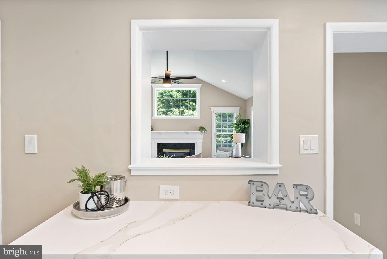
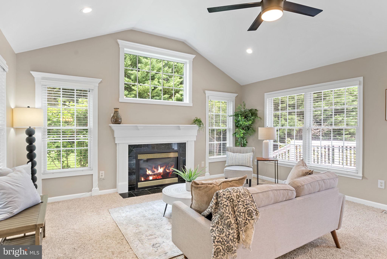
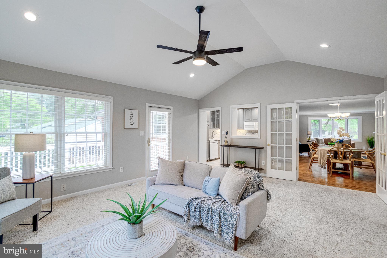
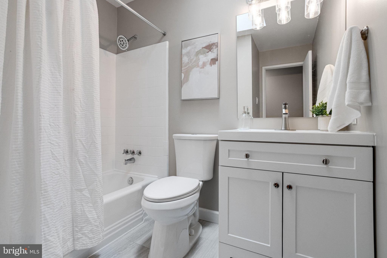
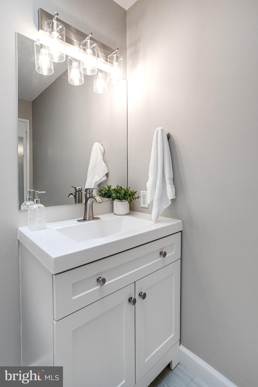
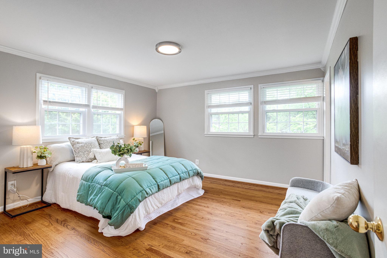
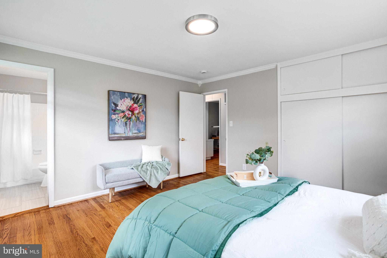
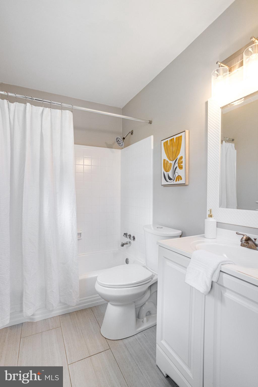
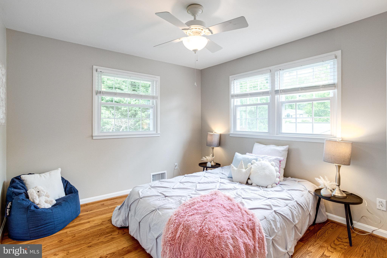
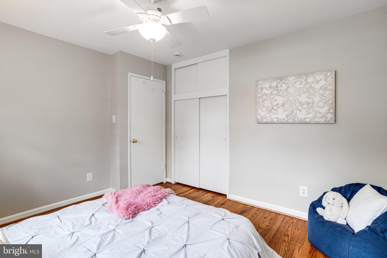
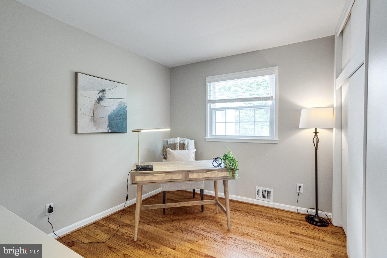
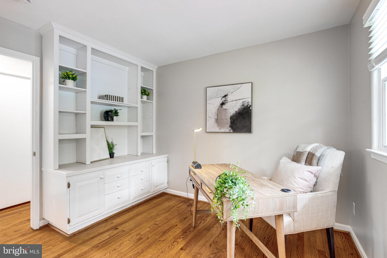
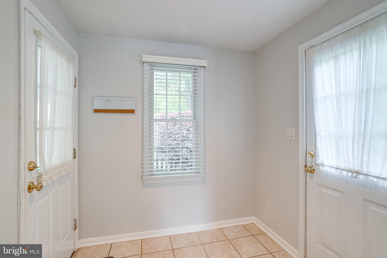
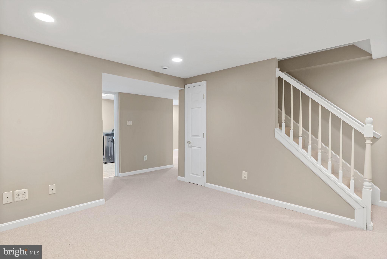
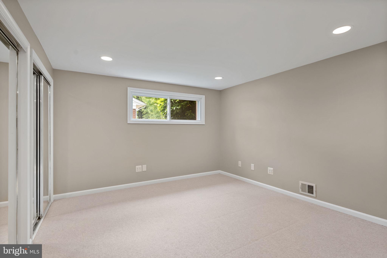
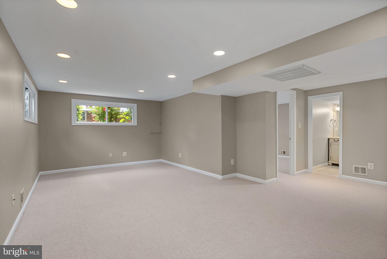
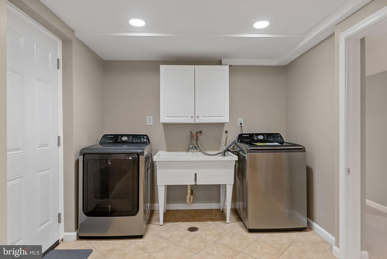
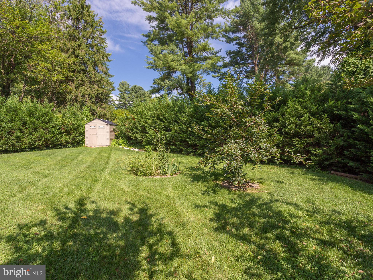
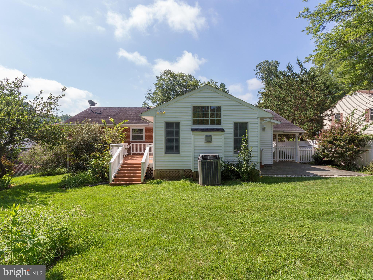
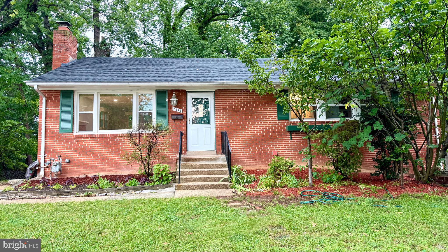
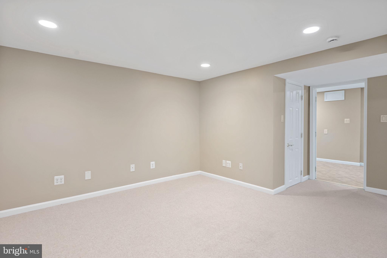
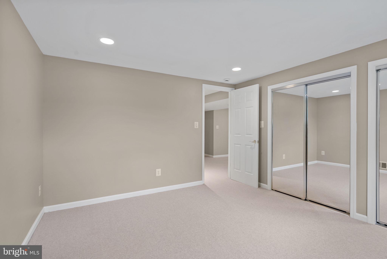
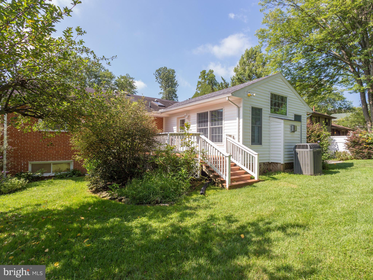
Welcome Home! Located in the desirable Lake Braddock school tier and just one stoplight to I-495, this beautifully updated home features a rare family room addition, providing you with ample space for everyday living or effortless entertaining. Inside the freshly painted home, discover a sizable living room with recently refinished hardwood floors, a cozy fireplace, and a large picture window flooding the home with natural light. The adjacent dining room opens directly into the bright kitchen, featuring updated cabinets, sleek quartz countertops, and a fresh tile backsplash. Pass through the french doors to the expansive family room, where you’ll find a dramatic vaulted ceiling, plush carpeted floors, a second gas fireplace and wall-to-wall windows. Down the hall, the primary bedroom is a calm and elegant retreat with crown molding, ample closet storage, and a renovated en suite bathroom with modern finishes. Both additional bedrooms feature abundant closet space and share access to the second remodeled full bathroom in the hallway. Downstairs, the vast carpeted recreation room with recessed lighting is a great versatile space with endless opportunities to fit your lifestyle. The fourth bedroom and elegant third full bathroom on the lower level offer a perfect private space for guests. Rounding out this level of the home is a large storage area, plus an additional walk-in closet and massive laundry room with double utility sinks. Step onto the deck off the family room or pass through the mud room door, and enjoy the lush tree-lined view that surrounds you. This large and flat backyard is ideal for relaxing, playing, or entertaining all Summer long. With a rare carport, ample parking, and so much space, you’ll want to invite friends over to grill or watch the big game every weekend! Major home updates include a new water heater and HVAC (2021) for greater peace of mind. No HOA in this established, close-knit community, though an optional community pool membership is available. Just minutes to Giant, Safeway, Whole Foods, Old Keene Mill Shopping Center, Springfield Plaza, Lake Accotink Park and Trails, Hidden Pond Nature Center, and Springfield Country Club. Quick access to I-495, Braddock Road, Old Keene Mill Rd, the Fairfax County Parkway, and WMATA Express Bus, making it a dream for commuters! In the desirable Lake Braddock Secondary School tier, this updated home won’t be available for long. Schedule a private tour of your beautiful new home today! Offer deadline Tuesday 5/20 @ 5pm

8002 GOSPORT LANE

Message successfully sent.

What would you like to know?

What is 3 + 4 ?

I agree to receive email communication and understand I can unsubscribe at any time.

I agree to be contacted by Charis Realty Group via call, email, and text for real estate services. To opt out, you can reply 'stop' at any time or reply 'help' for assistance. You can also click the unsubscribe link in the emails. Message and data rates may apply. Message frequency may vary. Privacy Policy

Related Properties

This is a fantastic opportunity to purchase an investment property with tenants already in place. The home has been thoughtfully updated over the years and offers a spacious, well-designed layout.

The main level features an eat-in kitchen with a center island and brand-new stainless steel appliances (2025). It flows seamlessly into a separate dining room and a spacious living room, both with hardwood floors. From the living room, step out onto the deck overlooking peaceful wooded views—perfect for relaxing or entertaining.

Upstairs, you’ll find two generously sized bedrooms, each with its own ensuite bathroom, both fully renovated in 2021.

The lower level includes a third legal bedroom, which can also serve as a home office or gym, along with a third full bathroom. A large family room opens to the patio and a fenced-in backyard featuring a lush grassy area and an underground sprinkler system.

Additional updates include a new HVAC system (2022), washer and dryer (2022), roof (2021), and windows, sliding doors, and front door (2020).

The property includes one reserved parking space (#263), along with ample additional parking throughout the community.

Don’t miss this opportunity, schedule your showing today!

Located in the West Springfield High School District

Community amenities include an outdoor pool, tennis courts, walking trails, tot lots, and a community center.
#VAFX2305640

SPRINGFIELD

7033 SOLOMON SEAL COURT

3 Beds

3 Baths

2,016 Sq.Ft.

$650,000

MLS#: VAFX2305640

Private wooded retreat in Springfield!
Welcome home to this beautifully updated Springfield property, perfectly situated on a private lot backing to parkland, the Cross County Trail, and Pohick Creek. Enjoy peaceful wooded views and direct access to nature right from your backyard.

This spacious 4-bedroom home offers hardwood floors throughout(Master suite does not have hardwoods under the carpet), a large rear addition that provides extra living space, and numerous updates, including a brand-new roof and beautifully updated bathrooms. Conveniently located just off Pipestem, the home combines privacy with easy access to shopping, dining, commuter routes, and local amenities.

With abundant storage, generous living spaces, and a serene setting, this home truly has it all. Don't miss the opportunity to own in one of Springfield's most desirable locations.
#VAFX2316566

SPRINGFIELD

7871 GODOLPHIN DRIVE

4 Beds

2 Baths

3,880 Sq.Ft.

$835,000

MLS#: VAFX2316566

House is new listed with new updated driveway! This beautiful family house ready for a new owner. Great location! In the heart of Springfield. This is a charming brick, split level single-family residence offering 4 bedrooms and two full bathrooms. Connecting to open kitchen, dining, and living  provides a comfortable living environment. Remodeling is done with new roof, new paint, new waterproof LVP flooring, updated  kitchen cabinets, new kitchen appliances, new quartz counter top island with spacious cabinets, new HVAC, new backyard access sliding door, and new electrical panel installed, new concrete driveway. A huge front and backyard.  Conveniently located near major commuter routes including I-95, shopping and dining and more at Springfield Town Center. 

Some pictures are uploaded with virtual staging. This is a great opportunity to live in or an investment.
#VAFX2323774

SPRINGFIELD

5907 CAMBERLY AVENUE

4 Beds

2 Baths

1,566 Sq.Ft.

$699,900

MLS#: VAFX2323774

Charming split Foyer, this beautiful home is in Bramblewood/Hunt Valley area of  west Springfield, which is one of the more desirable parts of Springfield  because it combines quiet residential streets with convenient access to shopping, parks, commuter routes ,and well -regarded Fairfax County Schools. Excellent access to major highways. Commuters' Special-5 minutes to Springfield metro. Eat- in kitchen, walk-out recreation room with wood-burning FPL, light and bright 4 bedroom,3 full bath. Updated  Kitchen & Bathrooms with stainless steel appliances. Kitchen opens up to a beautiful large  back deck. Upstairs features 3 bedrooms, including master bed/bath with large closets. Walkout basement level with fireplace. Terrific storage Additional bedroom and full bath. Fence and  shady back. 1 car garage.
#VAFX2325724

SPRINGFIELD

7208 BRIARCLIFF DRIVE

4 Beds

3 Baths

2,368 Sq.Ft.

$840,000

MLS#: VAFX2325724

Beautifully maintained 4BR home on a quiet, walkable street in the desirable West Springfield school pyramid!The main level features a welcoming foyer, formal living and dining rooms, and a smartly configured open kitchen flowing into the family room. Enjoy ultimate outdoor living with a screened porch, Trex deck, hot tub, and a flat, fenced yard with a basketball court. Four spacious bedrooms sit upstairs, including a primary suite with dual vanities and two closets. The finished basement offers an expansive recreation room plus excellent storage in the laundry area. Major updates bring peace of mind: HVAC (2020), Roof (2018), Water Heater (2017), and Kitchen (2013). Minutes to top schools (Orange Hunt ES / Irving MS / West Springfield HS), premier shopping, and easy commuter routes.
#VAFX2315648

SPRINGFIELD

7142 RED HORSE TAVERN LANE

4 Beds

2 Baths

2,796 Sq.Ft.

$950,000

MLS#: VAFX2315648

Completely renovated from top to bottom! 
This beautifully updated brick rambler offers the perfect combination of modern upgrades, generous living space, and an unbeatable Springfield location. Featuring 6 bedrooms and 4 full bathrooms, this move-in-ready home has been thoughtfully renovated with a brand-new kitchen, four beautifully remodeled bathrooms, new energy-efficient windows, a new furnace, refinished hardwood floors, fresh interior paint throughout, and a roof replaced just three years ago—providing peace of mind for years to come.

The bright and inviting main level showcases refinished hardwood floors, spacious living and dining areas, and a stunning new kitchen featuring modern cabinetry, quality finishes, and stainless-steel appliances. The flexible floor plan offers ample space for everyday living, entertaining, a home office, or multigenerational living.

The fully finished walkout lower level expands the living space with additional bedrooms, full bathrooms, and a large recreation area, making it ideal for guests, extended family, or a private work-from-home setup.

Situated on a beautifully landscaped 0.35-acre lot in the desirable Ravensworth community, this home offers a spacious backyard perfect for outdoor entertaining, gardening, or relaxing. Conveniently located just minutes from I-495, I-395, I-95, Braddock Road, shopping, dining, parks, and Metro access, it provides an easy commute to Washington, D.C., the Pentagon, Fort Belvoir, and Tysons.

With extensive recent renovations, abundant living space, and an exceptional location, this truly turnkey home is ready for its next owner. Don’t miss this rare opportunity to own a beautifully renovated home in one of Springfield’s most sought-after neighborhoods!
#VAFX2327994

SPRINGFIELD

7914 ELLET ROAD

6 Beds

4 Baths

2,384 Sq.Ft.

$799,900
MLS#: VAFX2327994

Spectacular location very close to commuter routes and world class shopping, dining hubs, and in an excellent school system. This solidly built ranch style home with a very large three season room addition is waiting to be updated. Solid wood floors underneath carpet in main level.Incredible large lot of over half an acre serves as a prime space for expansion or building a large brand new home. Priced to sell and is offered in as is condition. Some elbow grease and creativity can turn this very charming home into a gem. Bring your best offer to this motivated seller as this one will not last.
#VAFX2329708

SPRINGFIELD

6509 MELIA STREET

4 Beds

2 Baths

1,722 Sq.Ft.

$690,000
MLS#: VAFX2329708

New on site 2 days ago
Priced well below tax assessment and recent neighborhood sales, this is a rare opportunity to own a solid all-brick home with immediate value and the opportunity to personalize it to your taste. This spacious brick rambler offers 4 bedrooms and 3 full baths with a functional, light-filled layout. The main level features a remodeled kitchen with stainless steel appliances, white shaker-style cabinetry, and abundant natural light enhanced by plantation shutters. Hardwood floors extend throughout the living room, dining room, hallway, and bedrooms, complemented by a classic wood-burning fireplace with brick hearth and wood mantel. Three bedrooms are located on the main level, including a spacious primary suite with private bath, along with an updated hall bath. The kitchen opens to the dining area, and a door leads to a large deck overlooking a private backyard—an ideal setting for outdoor entertaining, gardening, or relaxing. The lower level provides exceptional additional living space with a generously sized rec/family room and wet bar, perfect for gatherings, movie nights, or a flexible recreation space. This level also includes a fourth bedroom, full bath with shower, laundry area, and utility/storage room. A walkout door provides easy access to the backyard. With a desirable layout, generous living space, and room to add your own finishing touches, this home offers the opportunity to create instant equity while enjoying the benefits of an established neighborhood. Conveniently located near the Beltway with easy access to shopping, dining, the airport, and the Pentagon.  Sold strictly “as is.” Seller requires a 30-day rentback.
#VAFX2328904

SPRINGFIELD

7907 SLIDELL LANE

4 Beds

3 Baths

2,001 Sq.Ft.

$675,000

MLS#: VAFX2328904

Welcome to 5419 Charlottesville Road, a
spacious and light-filled home offering 5 bedrooms, 2 full
baths, and exceptional living spaces designed for both
everyday comfort and memorable gatherings. Hardwood floors
on the main and upper levels, an open-concept kitchen,
custom trim and baseboards, custom blinds, and dimmable
recessed lighting create a warm and inviting atmosphere
throughout. The heart of the home is the stunning rear brick
addition, a sun-filled retreat featuring windows on three sides
that bring in abundant natural light throughout the day.
Whether enjoying a quiet morning coffee as the sun rises,
relaxing with a good book, or hosting family and friends, this
room offers a special connection to the outdoors. A convenient
gas fireplace insert adds warmth and ambiance, making it the
perfect space for cozy evenings and holiday celebrations. The
walk-out lower level includes two bedrooms, a full bath, and
flexible living space, with one bedroom offering both interior
access and a private exterior entrance. Outside, the fenced
backyard with a locking gate provides space for play, pets,
gardening, and outdoor entertaining. The property comes alive
each spring with an impressive succession of colorful flowers
and mature landscaping, creating a private and welcoming
outdoor retreat. Ideally located near The St. James Sports,
Wellness & Entertainment Complex, Lake Accotink Park,
Audrey Moore Rec Center, Cross County Trail, and the
community pool at nearby Edsall Park. Shopping and dining
are just minutes away at Springfield Town Center, Whole
Foods Market, Trader Joe's, and a variety of popular local
restaurants and cafes. Convenient access to I-395 provides an
easy commute to Washington, D.C., while both Van Dorn
Street and Franconia-Springfield Metro stations are within
approximately five miles. Close proximity to George Mason
Regional Library, Northern Virginia Community College, and
the nationally recognized Thomas Jefferson High School for
Science and Technology further enhances this exceptional
location.
#VAFX2323524

SPRINGFIELD

5419 CHARLOTTESVILLE ROAD

5 Beds

2 Baths

2,110 Sq.Ft.

$725,000

MLS#: VAFX2323524

New on site 1 day ago
Fabulous Four Bedroom, Two and Half Bath Colonial on Beautiful Lot. Freshly Painted Inside and Out, Gleaming Hardwood Floors, and Large Treed Lot. Remodeled Eat-in Kitchen with Ceramic Floors, Granite Counters, Stainless Steel Appliances, and Loads of Counter and Cabinet Space with View Overlooking Treed Backyard. Oversized Deck and Patio - Perfect for Al Fresco Dining and Grilling. This House is Perfect for Entertaining. Separate Living and Dining Room. Two and a Half Baths. Large Family/Game Room on Lower Level with Walkout to Deck and Backyard. Plenty of Windows throughout to Let in Loads of Light. Brand New Windows, Siding, Roof, and HVAC. Can't Beat the Location – Easy Access to Kings Park Park with Basketball Hoops, Baseball/Softball Field, Tennis Courts, Playground, and Creek. Close to Lake Accotink Park’s Two Trail Entrances. Kings Park and Kings Glen Elementary Schools that feed into Lake Braddock Secondary School. Close to Rolling Road VRE, Metrobus Stop with Service Direct to Pentagon and Access to Entire Metro Route, Shopping, Public Library, and Neighborhood Pool. Close to I-495, Braddock Road, Ft Belvior, NGA, FFX Parkway - A Commuters Dream! Kings Park is a Sought After, Close Knit Neighborhood Where Neighbors Know Each Other. This House is Move In Ready.
#VAFX2332440

SPRINGFIELD

8447 THAMES STREET

4 Beds

2 Baths

2,090 Sq.Ft.

$779,000

MLS#: VAFX2332440

 - property

Send a message

Message successfully sent.

Your message

What is 3 + 4 ?

Reason for contacting?

I agree to receive email communication and understand I can unsubscribe at any time.

I agree to be contacted by Charis Realty Group via call, email, and text for real estate services. To opt out, you can reply 'stop' at any time or reply 'help' for assistance. You can also click the unsubscribe link in the emails. Message and data rates may apply. Message frequency may vary. Privacy Policy

Sign Out

Virtual Assistant

Would you like to take the next step with this property? We can help you schedule a showing or virtual tour, or send you more details.

Yes, I would like more information.

Thank You for Your Reply, One of Our Agents will contact you as soon as possible

No, maybe later.

Thank you, you can always contact me via email, phone number or through the contact form.

Realhub AI

Lucy - Your AI-Powered Realtor

Update Your Temporary Password

Personalize your search

Enter your email and we'll notify you immediately when new listings match what you're looking for.

or enter email address

Already have an account ? Login here

Continue your home search

I agree to receive communications and understand I can unsubscribe at any time.

I agree to be contacted by Charis Realty Group via call, email, and text for real estate services. To opt out, you can reply 'stop' at any time or reply 'help' for assistance. You can also click the unsubscribe link in the emails. Message and data rates may apply. Message frequency may vary. Privacy Policy

Already have an account ? Login here

We use cookies

We use cookies primarily for analytics to enhance your experience. By accepting, you agree to our use of these cookies. You can manage your preferences or learn more about our cookies policy.