


Property
Beds
3
Full Baths
2
1/2 Baths
2
Year Built
1983
Sq.Footage
2,132
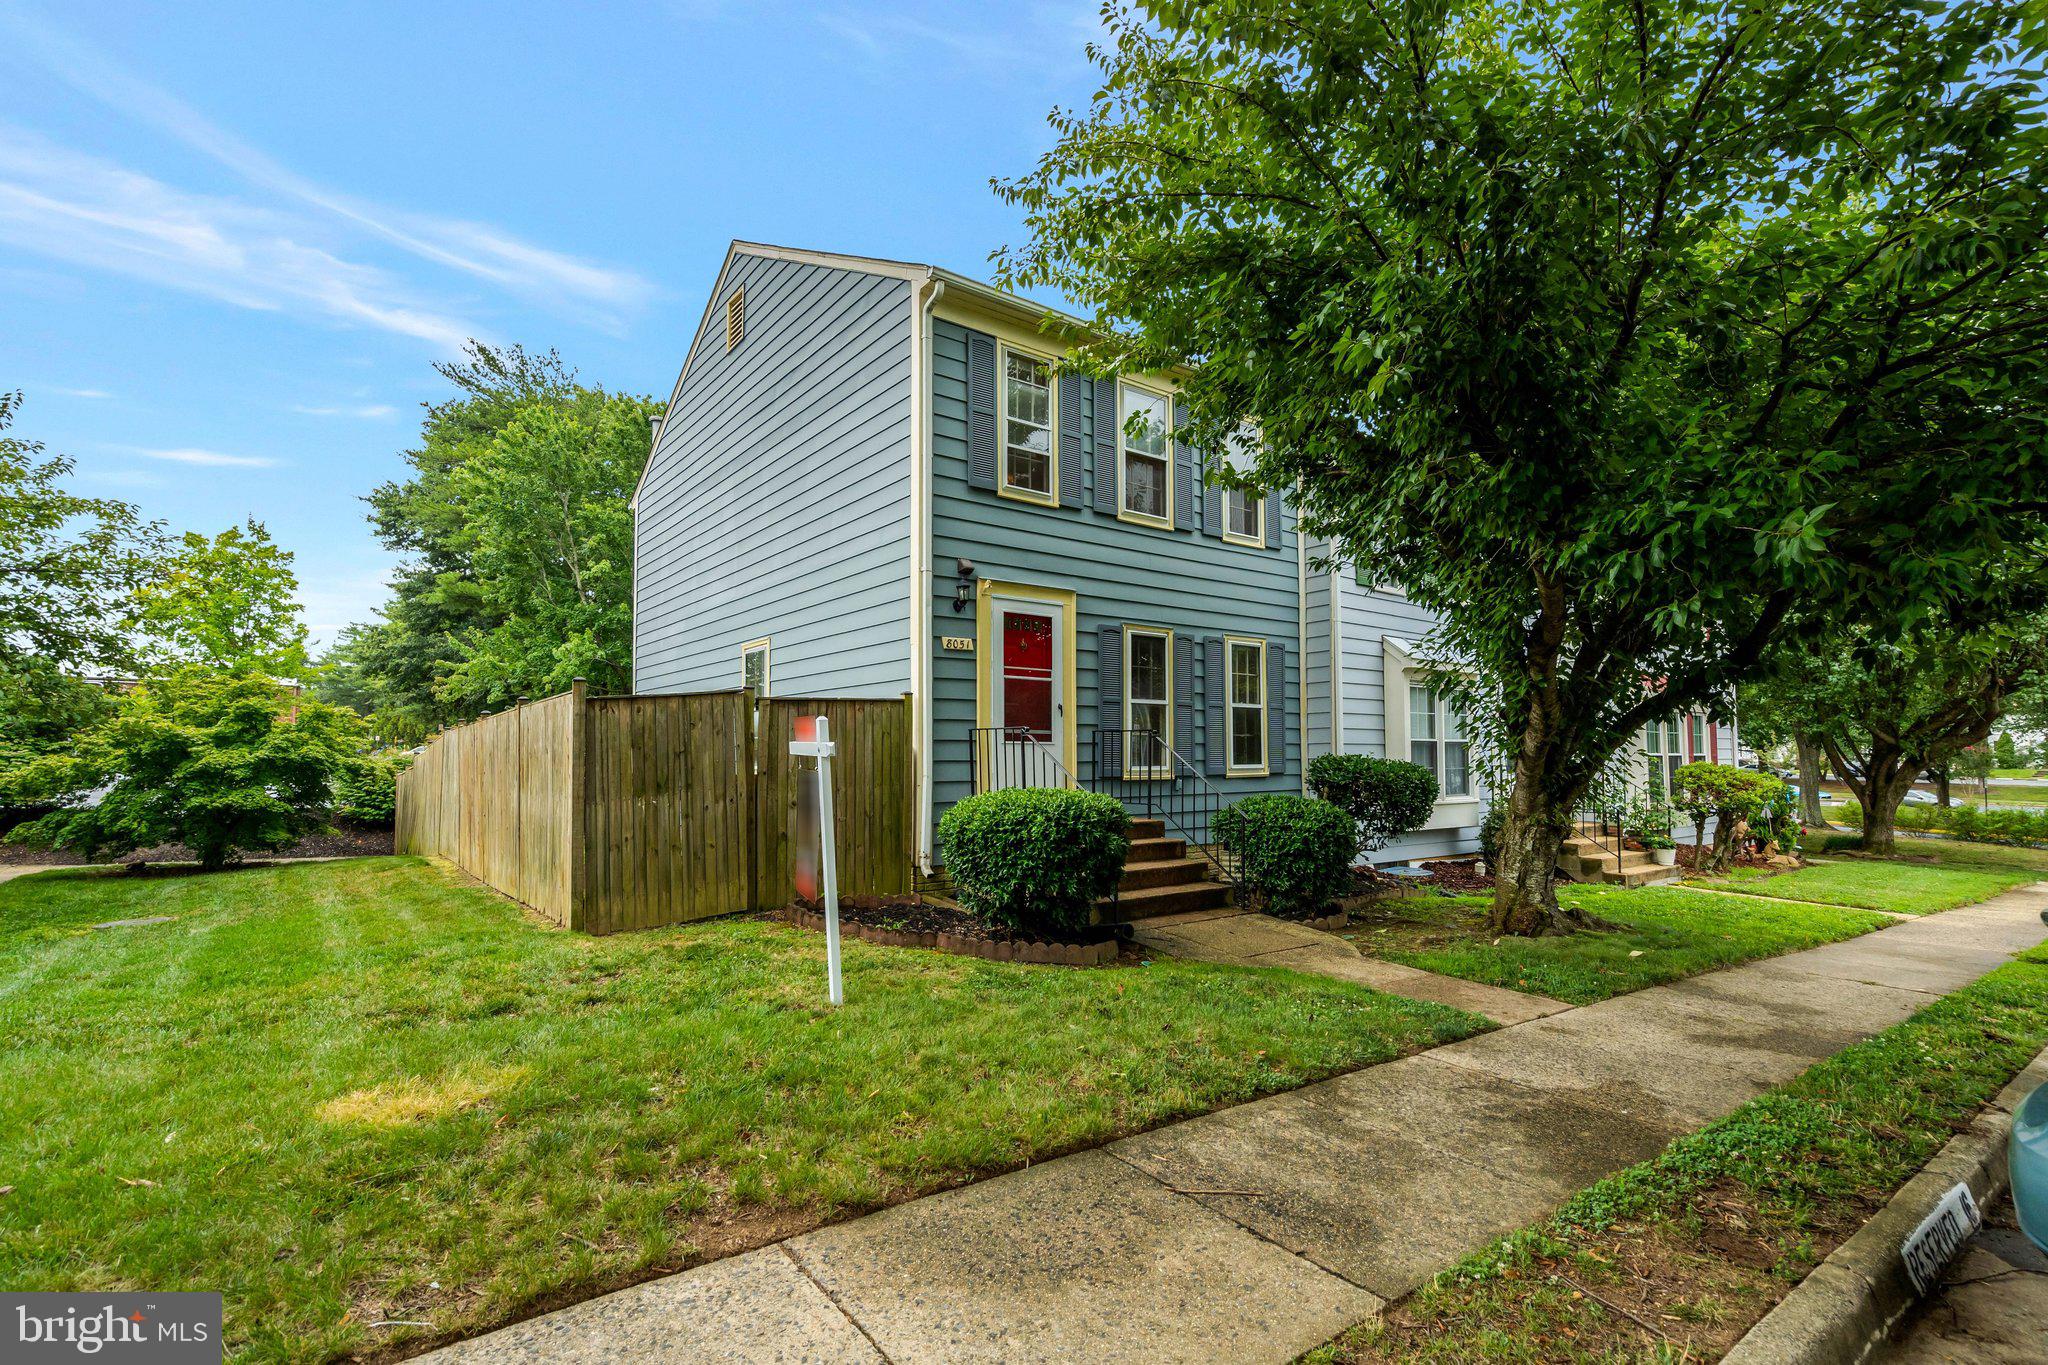
Located in the desirable Bristol Square community, this beautifully refreshed three-level townhome offers an exceptional combination of space, comfort, and convenience. With three generously sized bedrooms, two full bathrooms, and two half baths, this move-in-ready home is one you won't want to miss. Freshly professionally cleaned plush carpeting on the upper two levels, the home welcomes you with a bright and spacious living room highlighted by a charming bay window. A distinctive open den with built-in bookshelves creates an inviting transition to the dining room, adding both character and functionality. From the dining area, sliding glass doors open to a **low-maintenance Trex® deck**, creating the perfect outdoor space for dining, entertaining, or simply unwinding in a private setting. The updated powder room on the main level adds modern appeal, while elegant chair rail molding enhances the dining space. The eat-in kitchen is thoughtfully designed with beautiful cabinetry, granite countertops, and custom built-ins that provide both added storage and timeless character. A cozy breakfast nook overlooks the backyard, offering a peaceful spot to enjoy your morning coffee while taking in the natural surroundings. Upstairs, the spacious primary suite features ample closet space, a ceiling fan, and a private en-suite bath. Two additional generously sized bedrooms share an updated hall bathroom, offering flexibility for family, guests, or a home office. The finished walkout lower level provides even more living space with a large family room centered around a classic brick fireplace with a raised hearth and built-in wood storage. A convenient half bath includes plumbing rough-in for a future shower, while the oversized laundry, utility, and storage room offers excellent functionality. Step outside to the fenced backyard and enjoy direct access to the Trex® deck, creating a seamless indoor-outdoor living experience. Additional highlights include a **Brand-new Water Heater 2026! HVAC system installed in 2023**, providing year-round comfort and added peace of mind, along with two assigned parking spaces (7719) conveniently located directly in front of the home. Ideally situated for commuters, this home offers quick access to Fort Belvoir, I-95, the Saratoga Park & Ride, Springfield Metro, and other major transportation routes. Shopping, dining, and everyday conveniences are just moments away at Saratoga Shopping Center, featuring Giant Food, Starbucks, restaurants, and more, while Costco is only a short drive away. Blending thoughtful updates, generous living space, desirable amenities, and an unbeatable location, this Bristol Square townhome is truly move-in ready and presents an outstanding opportunity to call home.
Features & Amenities
Interior
-
Other Interior Features
Ceiling Fan(s), Recessed Lighting, Built-in Features
-
Total Bedrooms
3
-
Bathrooms
2
-
1/2 Bathrooms
2
-
Above Grade Finished Area
1532.0
-
Basement YN
YES
-
Cooling YN
YES
-
Cooling
Central Air, Ceiling Fan(s), Electric
-
Fireplace YN
YES
-
Heating YN
YES
-
Heating
Electric, Heat Pump
-
Pet friendly
Yes
Exterior
-
Garage
No
-
Construction Materials
Aluminum Siding
-
Parking
Assigned, Parking Lot
-
Patio and Porch Features
Deck, Patio
-
Pool
No
-
Waterfront YN
NO
-
View
Garden
Area & Lot
-
Lot Size(acres)
0.04
-
Lot Size(square feet)
1,680
-
Property Type
Residential
-
Property Sub Type
Townhouse
-
Architectural Style
Colonial, Tudor
Price
-
Sales Price
$584,900
-
Tax Amount
$6,461
-
Financing Options
Conventional, Cash, FHA, VA, Other
-
Sq. Footage
2,132
-
Price/SqFt
$274
HOA
-
Association
YES
-
Association Fee
$220
-
Association Fee Frequency
Quarterly
-
Association Fee Includes
N/A
School District
-
Elementary School
N/A
-
Middle School
N/A
-
High School
N/A
Property Features
-
New Construction
NO
-
Foundation Details
Permanent, Other, Brick/Mortar
-
Senior Community YN
NO
-
Sewer
Public Sewer
-
Tax Lot
10
-
Water Source
Public
Schedule a Showing
Showing scheduled successfully.
Mortgage calculator
Estimate your monthly mortgage payment, including the principal and interest, property taxes, and HOA. Adjust the values to generate a more accurate rate.
Your payment
Principal and Interest:
$
Property taxes:
$
HOA fees:
$
Total loan payment:
$
Total interest amount:
$
Location
County
FAIRFAX
Elementary School
Middle School
High School
Listing Courtesy of Heather Fry, Capital Center
RealHub Information is provided exclusively for consumers' personal, non-commercial use, and it may not be used for any purpose other than to identify prospective properties consumers may be interested in purchasing. All information deemed reliable but not guaranteed and should be independently verified. All properties are subject to prior sale, change or withdrawal. RealHub website owner shall not be responsible for any typographical errors, misinformation, misprints and shall be held totally harmless.

Salesperson, Realtor
Nideen Morrison
Call Nideen today to schedule a private showing.

* Listings on this website come from the FMLS IDX Compilation and may be held by brokerage firms other than the owner of this website. The listing brokerage is identified in any listing details. Information is deemed reliable but is not guaranteed. If you believe any FMLS listing contains material that infringes your copyrighted work please click here to review our DMCA policy and learn how to submit a takedown request.© 2024 FMLS.
Related Properties

SPRINGFIELD
9009 SWEET BIRCH COURT
3 Beds
3 Baths
1,624 Sq.Ft.
$624,900
MLS#: VAFX2303272

SPRINGFIELD
610 SAXER AVENUE
4 Beds
1 Baths
1,812 Sq.Ft.
$529,999
MLS#: PADE2114428
SPRINGFIELD
8051 FELECITY COURT
3 Beds
3 Baths
1,320 Sq.Ft.
$535,000
MLS#: VAFX2324734

SPRINGFIELD
5804 CHANNING ROAD
3 Beds
2 Baths
1,211 Sq.Ft.
$629,900
MLS#: VAFX2324520

SPRINGFIELD
6003 QUEENSTON STREET
3 Beds
2 Baths
2,697 Sq.Ft.
$700,000
MLS#: VAFX2330694

SPRINGFIELD
77 FOREST ROAD
3 Beds
1 Baths
1,840 Sq.Ft.
$525,000
MLS#: PADE2121380

SPRINGFIELD
6270 LEVI COURT
4 Beds
3 Baths
1,816 Sq.Ft.
$690,000
MLS#: VAFX2310196

SPRINGFIELD
7880 ROLLING WOODS COURT 2103
2 Beds
2 Baths
1,366 Sq.Ft.
$469,000
MLS#: VAFX2338658

SPRINGFIELD
7314 FOXE PLACE
3 Beds
1 Baths
1,092 Sq.Ft.
$625,000
MLS#: VAFX2325654
.png)