Features & Amenities

Interior

  • Total Bedrooms

    4

  • Bathrooms

    3

  • 1/2 Bathrooms

    1

  • Above Grade Finished Area

    2512.0

  • Basement YN

    YES

  • Cooling YN

    YES

  • Cooling

    Other, Electric

  • Fireplace YN

    YES

  • Heating YN

    YES

  • Heating

    Central, Electric, Oil, Pellet Stove, Heat Pump

  • Main Level Bedrooms

    2

  • Pet friendly

    N/A

Exterior

  • Garage

    No

  • Construction Materials

    Frame

  • Parking

    Off Street, Driveway

  • Pool

    No

  • Waterfront YN

    NO

Area & Lot

  • Lot Features

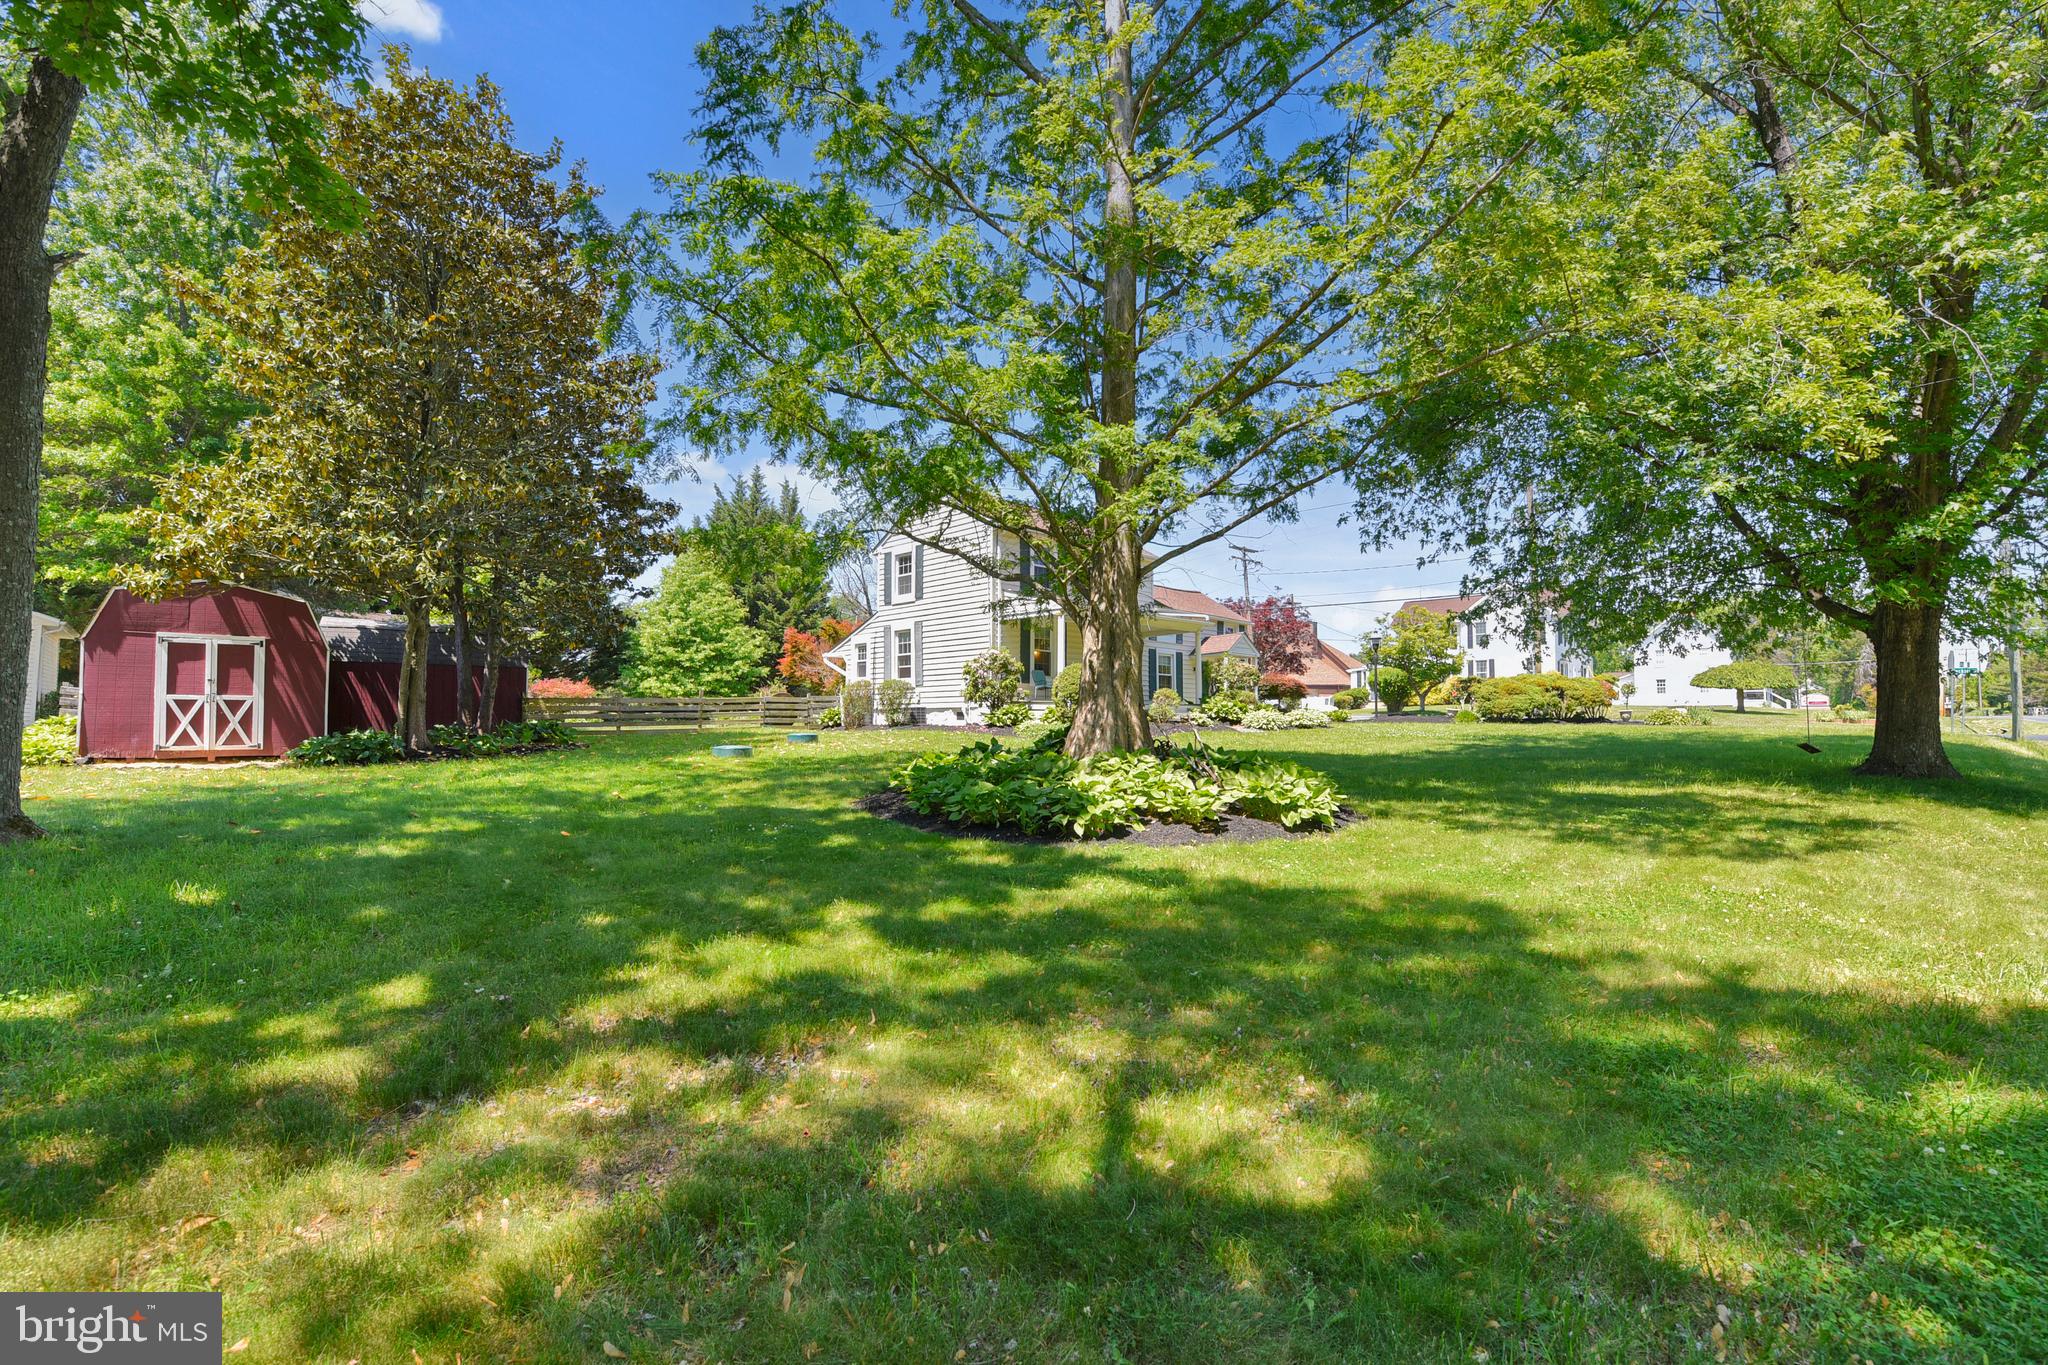
    Corner Lot, Private, Level, Front Yard, Back Yard

  • Lot Size(acres)

    0.62

  • Lot Size(square feet)

    26,920

  • Property Type

    Residential

  • Property Sub Type

    Single Family Residence

  • Architectural Style

    Farmhouse/National Folk

Price

  • Sales Price

    $699,900
  • Tax Amount

    $4,422

  • Sq. Footage

    3,212

  • Price/SqFt

    $217

HOA

  • Association

    No

School District

  • Elementary School

    YOUTHS BENEFIT

  • Middle School

    FALLSTON

  • High School

    FALLSTON

Property Features

  • New Construction

    NO

  • Foundation Details

    Stone

  • Senior Community YN

    NO

  • Sewer

    Private Sewer, Holding Tank, Septic Tank

  • Water Source

    Private

Schedule a Showing

Showing scheduled successfully.

<
>
IN PERSON
VIA CHAT

What is 3 + 4 ?


Change time

Mortgage calculator

Estimate your monthly mortgage payment, including the principal and interest, property taxes, and HOA. Adjust the values to generate a more accurate rate.

Your payment

Principal and Interest:

$

Property taxes:

$

HOA fees:

$

Total loan payment:

$

Total interest amount:

$

Location

County

HARFORD

Elementary School

YOUTHS BENEFIT

Middle School

FALLSTON

High School

FALLSTON

Listing Courtesy of Paula Diggs Smith , Coldwell Banker Realty

RealHub Information is provided exclusively for consumers' personal, non-commercial use, and it may not be used for any purpose other than to identify prospective properties consumers may be interested in purchasing. All information deemed reliable but not guaranteed and should be independently verified. All properties are subject to prior sale, change or withdrawal. RealHub website owner shall not be responsible for any typographical errors, misinformation, misprints and shall be held totally harmless.

Agent Nideen Morrison

AGENT

Nideen Morrison

Call Nideen today to schedule a private showing.


* Listings on this website come from the FMLS IDX Compilation and may be held by brokerage firms other than the owner of this website. The listing brokerage is identified in any listing details. Information is deemed reliable but is not guaranteed. If you believe any FMLS listing contains material that infringes your copyrighted work please click here to review our DMCA policy and learn how to submit a takedown request.© 2024 FMLS.
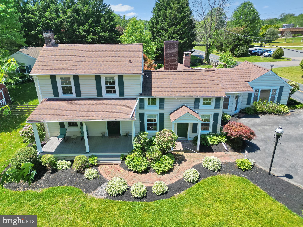
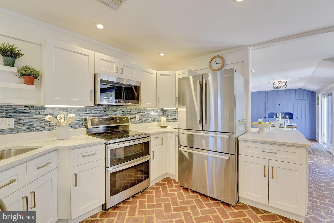
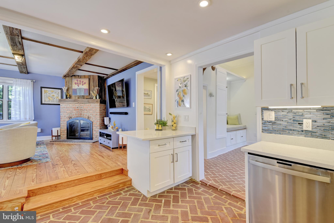
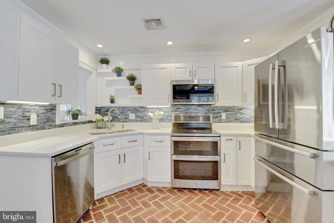
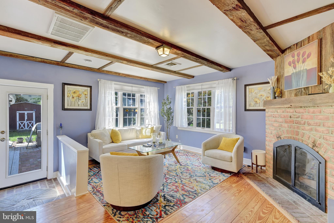
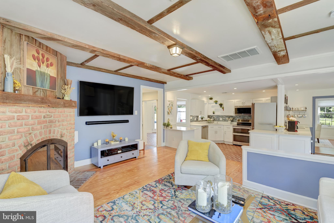
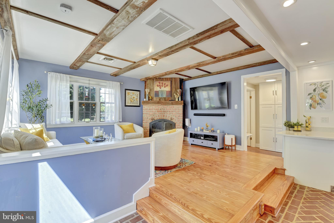
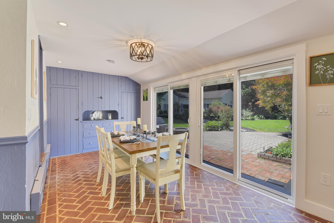
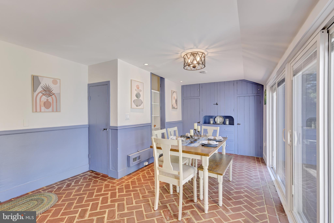
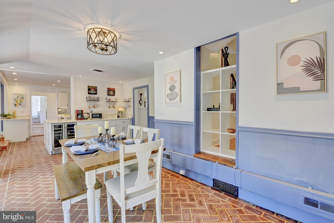
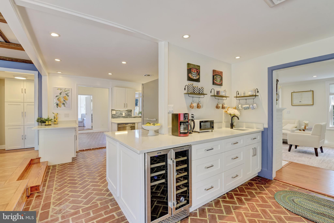
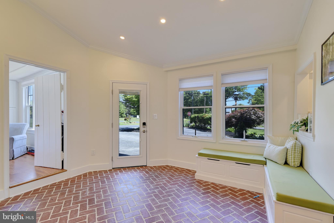
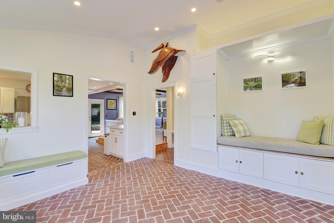
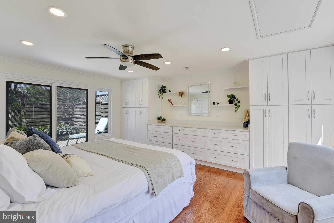
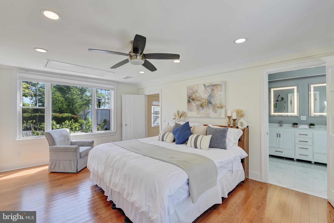
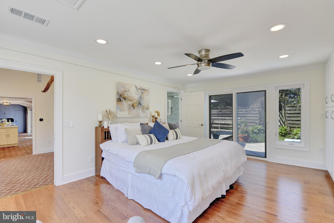
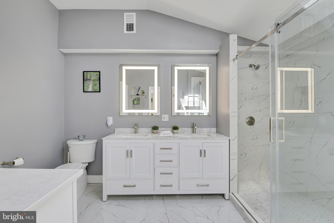
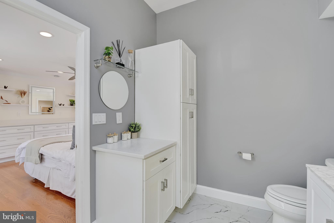
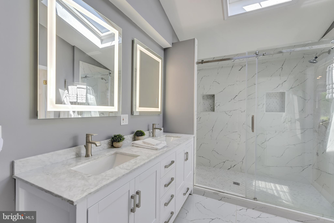
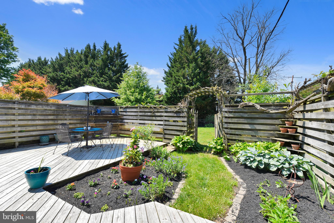
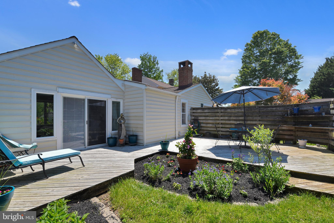
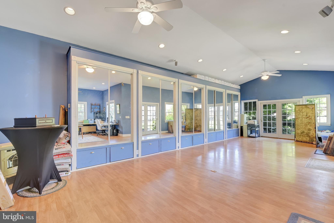
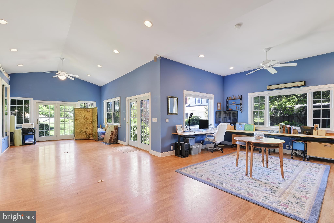
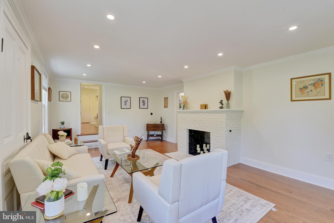
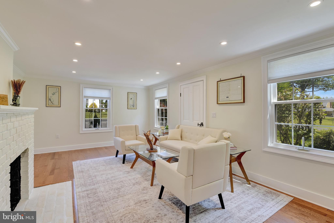
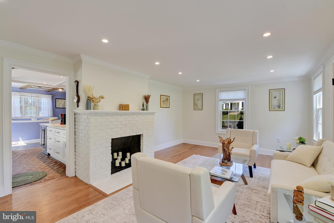
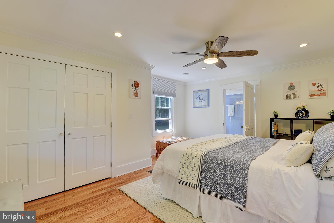
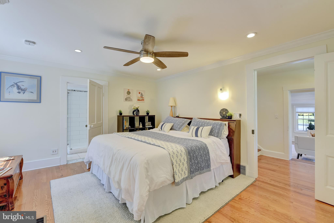
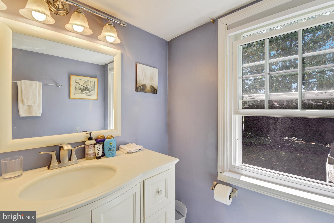
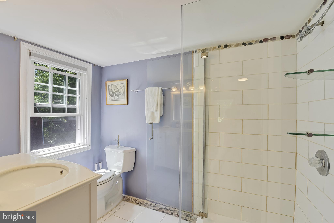
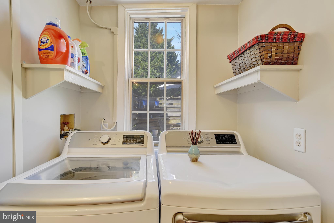
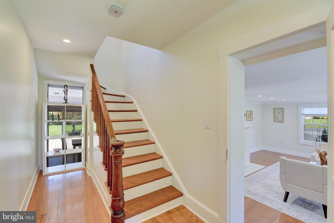
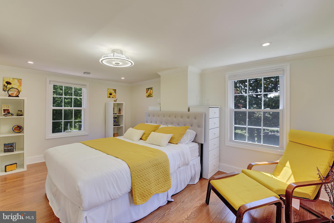
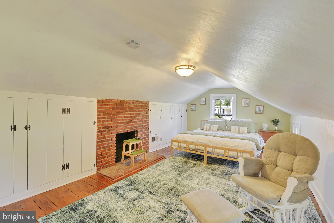
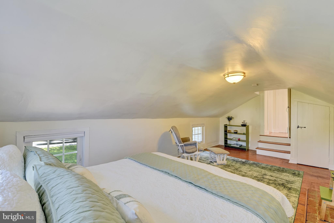
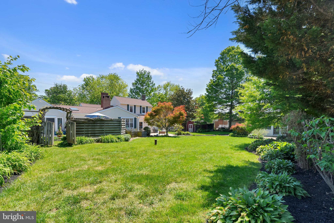
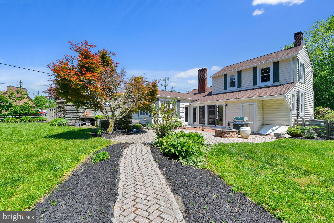
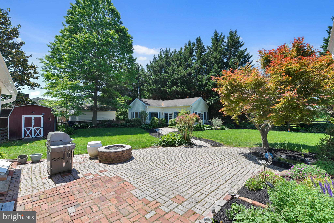
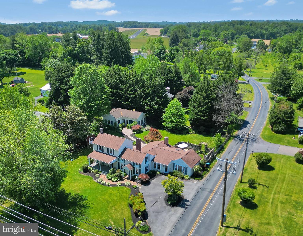
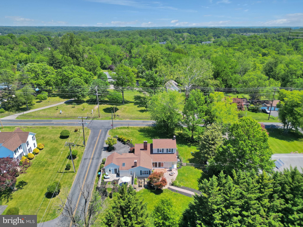
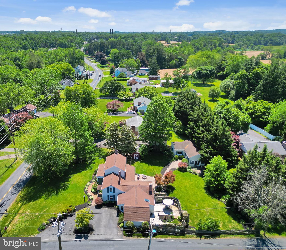
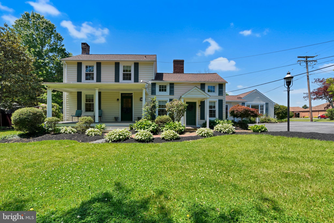
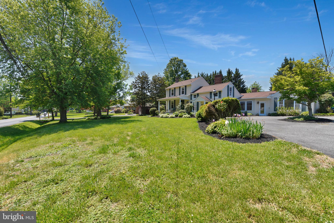
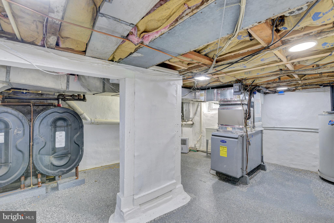
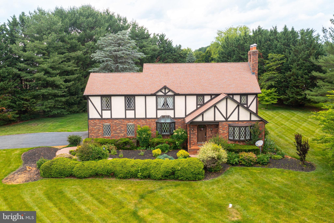
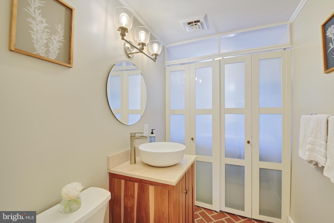
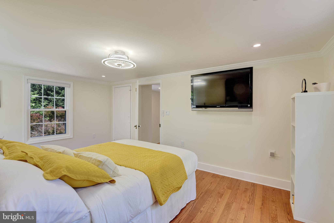
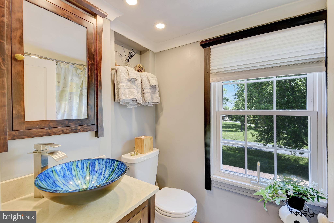
BACK ON THE MARKET DUE TO BUYER FINANCING. EXCELLENT OPPORTUNITY FOR A BUYERS WHO'S READY TO GO!  If Authenticity, Historic Charm and a Beautifully Unique, Forever Home are what you're seeking, your search is over!  Where Historic Elegance Meets Modern Luxury! This One-of-a-Kind Home in Fallston checks off all the boxes! Step into timeless charm & contemporary comfort w/this extraordinary 2,500 sq. ft. circa 1850s historic home, fully remodeled to perfection. Nestled on a .62-acre landscaped lot w/ Private gardens & view of the Quaker Meeting House, this 4 BR, 3 & 1/2 BA residence is The Belle of Harford County. Here you'll find sun-filled rooms & a flowing, open floor plan, perfect for entertaining guest, a "work from home" dream environment, or just enjoying a staycation at home in your own private retreat.  Just imagine the gourmet meals you will create in this updated Top Chef's Dream-Come-True kitchen w/stunning white quartz countertops, a custom coffee bar, & GE Profile stainless steel appliances designed for entertaining & everyday luxury. Tucked out of the way but perfectly convenient is the first-flr laundry w/high-efficiency LG W&D adding convenience & style. The spacious main-level primary suite features elegant new built-ins & serene garden views, blending indoor & outdoor living. The newly updated en-suite Bath offers a large double shower, double vanity, & custom quartz built-ins reminiscent of a spa-like retreat you’ll never want to leave. On the other side of this amazing home, in its own private wing, you'll find a second en-suite bedroom which provides flexibility for guests or multigenerational living, while the 3rd & 4th BRs located upstairs are generously sized & suitable for office, creative crafting, workout-spa or whatever your heart desires! These two bedrooms share the 3rd full bathroom.  A huge Bonus feature is the modern detached studio/office/recreation room w/vaulted ceilings & extensive storage, secluded behind the house backing to trees.  You'll love this space for how well it adapts to being the perfect location for remote work, hobbies, entertaining, the possibilities are endless! The built-in desks can stay as well as the pellet stove to cozy up to on chilly days and nights! You'll love spending time walking the grounds of this home w/its impressive, extensive, professional landscaping that goes on and on.  Timeless classics like, hydrangea, peonies & more grace this magnificent property's front, back & side yards, a reflection of the years of meticulous love & care given to the wellbeing of this home. The backyard patio features a gas powered firepit, & private deck & garden area off of the primary bedroom. There is extensive storage w/two spacious storage sheds-one 10' x 20', the other 10' x 14'—ideal for tools, gardening supplies, or recreational gear. The fully fenced backyard offers both privacy & a welcoming place in a park-like setting to relax or gather. Tomatoes and herbs are already planted for you. The unfinished basement is ready for your workshop, gym, or studio, & the home is equipped with warm, energy-efficient oil heat via forced air vents in winter & CAC via heat pump in summer, ensuring year-round comfort. Lovingly maintained by one family for 40 years, this home is a rare blend of historic soul and contemporary style-ready for YOU to begin its next chapter. As an additional benefit, the Gunpowder State Park is less than a mile away w/tons of trails for hiking, biking & fun swimming holes in Little Gunpowder falls.  Finally, You can volunteer to host the Reunion, The Big Game, Movie Night, Crab Feast, Garden Party or Holiday Festivities!!! Your home will be the place to be! Off the beaten path yet Close to everything you need! APG, Hospitals, Schools, Parks & Rec, Libraries, Restaurants, Marinas & major arteries of travel!  Don’t miss this unique opportunity to own a beautifully reimagined piece of Fallston’s history. Welcome home to 716 Old Fallston Rd. "NO HOA"!

716 OLD FALLSTON ROAD

Message successfully sent.

What would you like to know?

What is 3 + 4 ?

I agree to receive email communication and understand I can unsubscribe at any time.

I agree to be contacted by Charis Realty Group via call, email, and text for real estate services. To opt out, you can reply 'stop' at any time or reply 'help' for assistance. You can also click the unsubscribe link in the emails. Message and data rates may apply. Message frequency may vary. Privacy Policy

Related Properties

Custom built split-level home in a highly sought after Fallston neighborhood, proudly maintained by its original owners. This spacious home features a bright, open main level with a living and dining room highlighted by soaring cathedral ceilings. The kitchen, also with a cathedral ceiling and two skylights, overlooks a spacious family room complete with a fireplace and walk-out access to the patio and backyard—perfect for everyday living and entertaining. This lower level also includes a 4th bedroom, half bath, and laundry room, offering flexible living options. Upstairs, you’ll find 3 generously sized bedrooms and 2 full bathrooms. A second lower level provides additional space,  utility room, and access to the oversized 2+ car garage with electric and ample storage. Situated on a .58-acre lot, this home offers approximately 3,960 total square feet, with 2,380 finished square feet. NO HOA! Welcome Home!
#MDHR2052998

FALLSTON

1703 BRICKHOUSE LANE

4 Beds

2 Baths

2,380 Sq.Ft.

$649,900
MLS#: MDHR2052998

Back on the market through no fault of the seller! The previous buyer's financing fell through, giving another lucky buyer the opportunity to own this wonderful Fallston property. Even better, the hard work has already been done, offering peace of mind and making for a smooth transaction.

Welcome to 2705 Fallston Rd in beautiful Fallston! Nestled on a generous 1.71-acre lot and set well back from the road, this property offers the perfect blend of privacy, space, and convenience.

Inside, you'll find original hardwood floors throughout, adding warmth and timeless character. The bathrooms embrace their classic 1960s/70s charm, offering vintage appeal or a blank canvas for your own updates. Additional improvements include updated windows, HVAC, new appliances, and new gutters, giving you modern comfort while preserving the home's character.

The recent improvements don't stop there:

Brand-new well producing 3 GPM, professionally drilled by Jones Well
Updated septic system completed by Whiteford Septic
New garage door
Greenhouse glass professionally repaired
New radon mitigation system with a 5-year transferable warranty

To make the buying process even easier, extensive documentation is already available:

FHA appraisal completed and available
FHA/VA water quality testing completed
Title work completed by Black Oak Title
Structural certification available
Wood Destroying Insect (WDI) inspection completed
Full home inspection reports available, performed by Blackwater Home Inspections

Step outside and discover endless possibilities. The expansive property, complete with a greenhouse, is ideal for gardening, hobby farming, entertaining, or simply enjoying the peace and privacy that comes with owning acreage. Whether you're envisioning lush gardens, outdoor recreation, or your own private retreat, this property offers the flexibility to make it your own.

Conveniently located near local schools, shopping, dining, and everyday amenities, this home offers the best of country-style living with easy access to everything you need.

With major repairs completed, valuable inspections already in hand, and so much of the buyer's due diligence already taken care of, this is a rare opportunity to purchase with confidence. If you've been searching for acreage, character, and a home that's truly move-in ready from a financing and inspection standpoint, 2705 Fallston Rd is ready to welcome you home.
#MDHR2050846

FALLSTON

2705 FALLSTON ROAD

5 Beds

3 Baths

4,472 Sq.Ft.

$685,000
MLS#: MDHR2050846

Make an appointment to see this beautiful property located in Fallston.  Two unique homes and a barn are located on this property.  2911 Nelson Lane was built for the Nelson Family, and the road Nelson Lane, was named for the Nelson Family.   This property has been with same family for 95 years.    Fun Fact, the stretch of Nelson Lane was originally the main road, Fallston Road. State route #152.  In 1957 a new road was constructed, and small sections of the old road was left when the new Rt #152 was straightened out.  The common practice was to name these "small sections" after the first inhabitants on the road. The Nelson Family was the first house to be built so it was named Nelson Lane. 
This charming rancher has been lovingly maintained and updated throughout the years.  Situated on a 1-acre lot, the home is nestled among tall oaks, flowering dogwoods, tulip poplar trees and accented with extensive flowering azaleas that boarder the driveway.  Step inside and see the gorgeous hardwood floors found throughout the home.   The sunroom is filled with sunlight during the day and is the perfect spot to have your morning cup of coffee.  The kitchen was recently renovated with 42 in cabinets.  The laundry room is located on the main level.   There are 2 nice bedrooms and 2 full bathrooms on the main level. The downstairs has a woodburning fireplace, a full bathroom and a 3rd bedroom/office.    Additional buildings are located on this property. There is another dwelling on the property that needs extensive work.  The barn includes a carport.  The barn could be used for housing chickens, or it could be turned into a studio/workshop, and it also has a second level for plenty of storage.  There is No HOA, bring your chickens and enjoy everything in this quiet country setting!   
 The 2 homes on this property have separate wells and septic systems.  ***They cannot be subdivided.  
This is an "AS IS" sale.
#MDHR2055532

FALLSTON

2911 NELSON LANE

3 Beds

3 Baths

3,774 Sq.Ft.

$599,000
MLS#: MDHR2055532

Welcome to this charming home that resembles a manor set back in the English countryside.   This home is located in the rear of the highly coveted neighborhood of Woodsbrook in Fallston.  This home boasts 5 bedrooms, 3.5 baths and a two car garage.  Take the driveway to the two car garage or get out and take the front walkway and admire the beautiful landscaping while heading to the front door.  Walking in brings you to the tiled foyer with a hallway that leads back to the kitchen.  To your left is a dining room with wood floors, and to the right is a large living room with hardwood floors and a wood burning fireplace.  Both of these rooms circle back into the eat-in kitchen.  The kitchen has granite countertops and breakfast bar, tiled flooring, all stainless steel appliances and a walk in pantry with custom shelving.  Sliders off of the dining area open out onto a two tiered wood deck that overlooks the secluded rear lawn.  Back inside, taking the stairs to the second floor brings you to a level completely covered in hard wood flooring.  On this floor we have a hall bathroom with a tub/shower combo, and four bedrooms.  One of these bedrooms has a laundry closet with washer and dryer for convenience.  Another one of these bedrooms is the owners suite with a large walk in closet and a private bathroom with a jetted tub and walk-in shower.  At the back of the walk in closet is a door way that leads into a carpeted secret room that can be used as an office, or a private living room.  Taking the stairs to the basement brings you to a fully finished living/family room area with a gas fireplace and a wet bar with its own fridge.  Also, down here is a large bedroom with lvp flooring through, as well as a full bath with a walk in shower.  There is also a large storage room with plenty of room for your things and access to the mechanicals of the home.  This home is not only charming, but it has it all, and its waiting for you to call it home.
#MDHR2056634

FALLSTON

2300 KINGS ARMS DRIVE

5 Beds

3 Baths

4,210 Sq.Ft.

$750,000

MLS#: MDHR2056634

Spacious Contemporary on 1.32 Acres with Pool and fully fenced back yard overlooking the beautiful rolling hills of rural Fallston! Tucked away on over an acre in sought-after Fallston. The original home was built in 1971 and the rear addition along with the second floor addition was completed in 2012 and features 4-bedroom, 3.5-baths offering over 4,000 square feet of living space across three finished levels. Inside, you'll find a flowing layout with two bedrooms on the main level and two more upstairs—each with its own full bath. The partially finished lower level features walkout access, great for additional living or recreation space. A brick wood-burning fireplace adds cozy charm, while the large asphalt driveway and front-entry garage provide ample parking. Step outside to enjoy your private above-ground pool and expansive yard—perfect for summer entertaining. This unique home blends space, function, and outdoor fun.
#MDHR2044780

FALLSTON

2306 CHOATE ROAD

4 Beds

3 Baths

4,000 Sq.Ft.

$675,000

MLS#: MDHR2044780

 - property

Send a message

Message successfully sent.

Your message

What is 3 + 4 ?

Reason for contacting?

I agree to receive email communication and understand I can unsubscribe at any time.

I agree to be contacted by Charis Realty Group via call, email, and text for real estate services. To opt out, you can reply 'stop' at any time or reply 'help' for assistance. You can also click the unsubscribe link in the emails. Message and data rates may apply. Message frequency may vary. Privacy Policy

Sign Out

Virtual Assistant

Would you like to take the next step with this property? We can help you schedule a showing or virtual tour, or send you more details.

Yes, I would like more information.

Thank You for Your Reply, One of Our Agents will contact you as soon as possible

No, maybe later.

Thank you, you can always contact me via email, phone number or through the contact form.

Realhub AI

Lucy - Your AI-Powered Realtor

Update Your Temporary Password

Personalize your search

Enter your email and we'll notify you immediately when new listings match what you're looking for.

or enter email address

Already have an account ? Login here

Continue your home search

I agree to receive communications and understand I can unsubscribe at any time.

I agree to be contacted by Charis Realty Group via call, email, and text for real estate services. To opt out, you can reply 'stop' at any time or reply 'help' for assistance. You can also click the unsubscribe link in the emails. Message and data rates may apply. Message frequency may vary. Privacy Policy

Already have an account ? Login here

We use cookies

We use cookies primarily for analytics to enhance your experience. By accepting, you agree to our use of these cookies. You can manage your preferences or learn more about our cookies policy.