Features & Amenities

Interior

  • Other Interior Features

    Eat-in Kitchen, Ceiling Fan(s), Pantry, Walk-In Closet(s), Cathedral Ceiling(s), High Ceilings, Built-in Features, Crown Molding, Open Floorplan

  • Total Bedrooms

    4

  • Bathrooms

    3

  • Above Grade Finished Area

    2808.0

  • Basement YN

    NO

  • Cooling YN

    YES

  • Cooling

    Central Air, Heat Pump, Ceiling Fan(s), Electric

  • Fireplace YN

    YES

  • Heating YN

    YES

  • Heating

    Electric, Forced Air, Heat Pump

  • Main Level Bedrooms

    3

  • Pet friendly

    Yes

Exterior

  • Garage

    Yes

  • Garage spaces

    2

  • Construction Materials

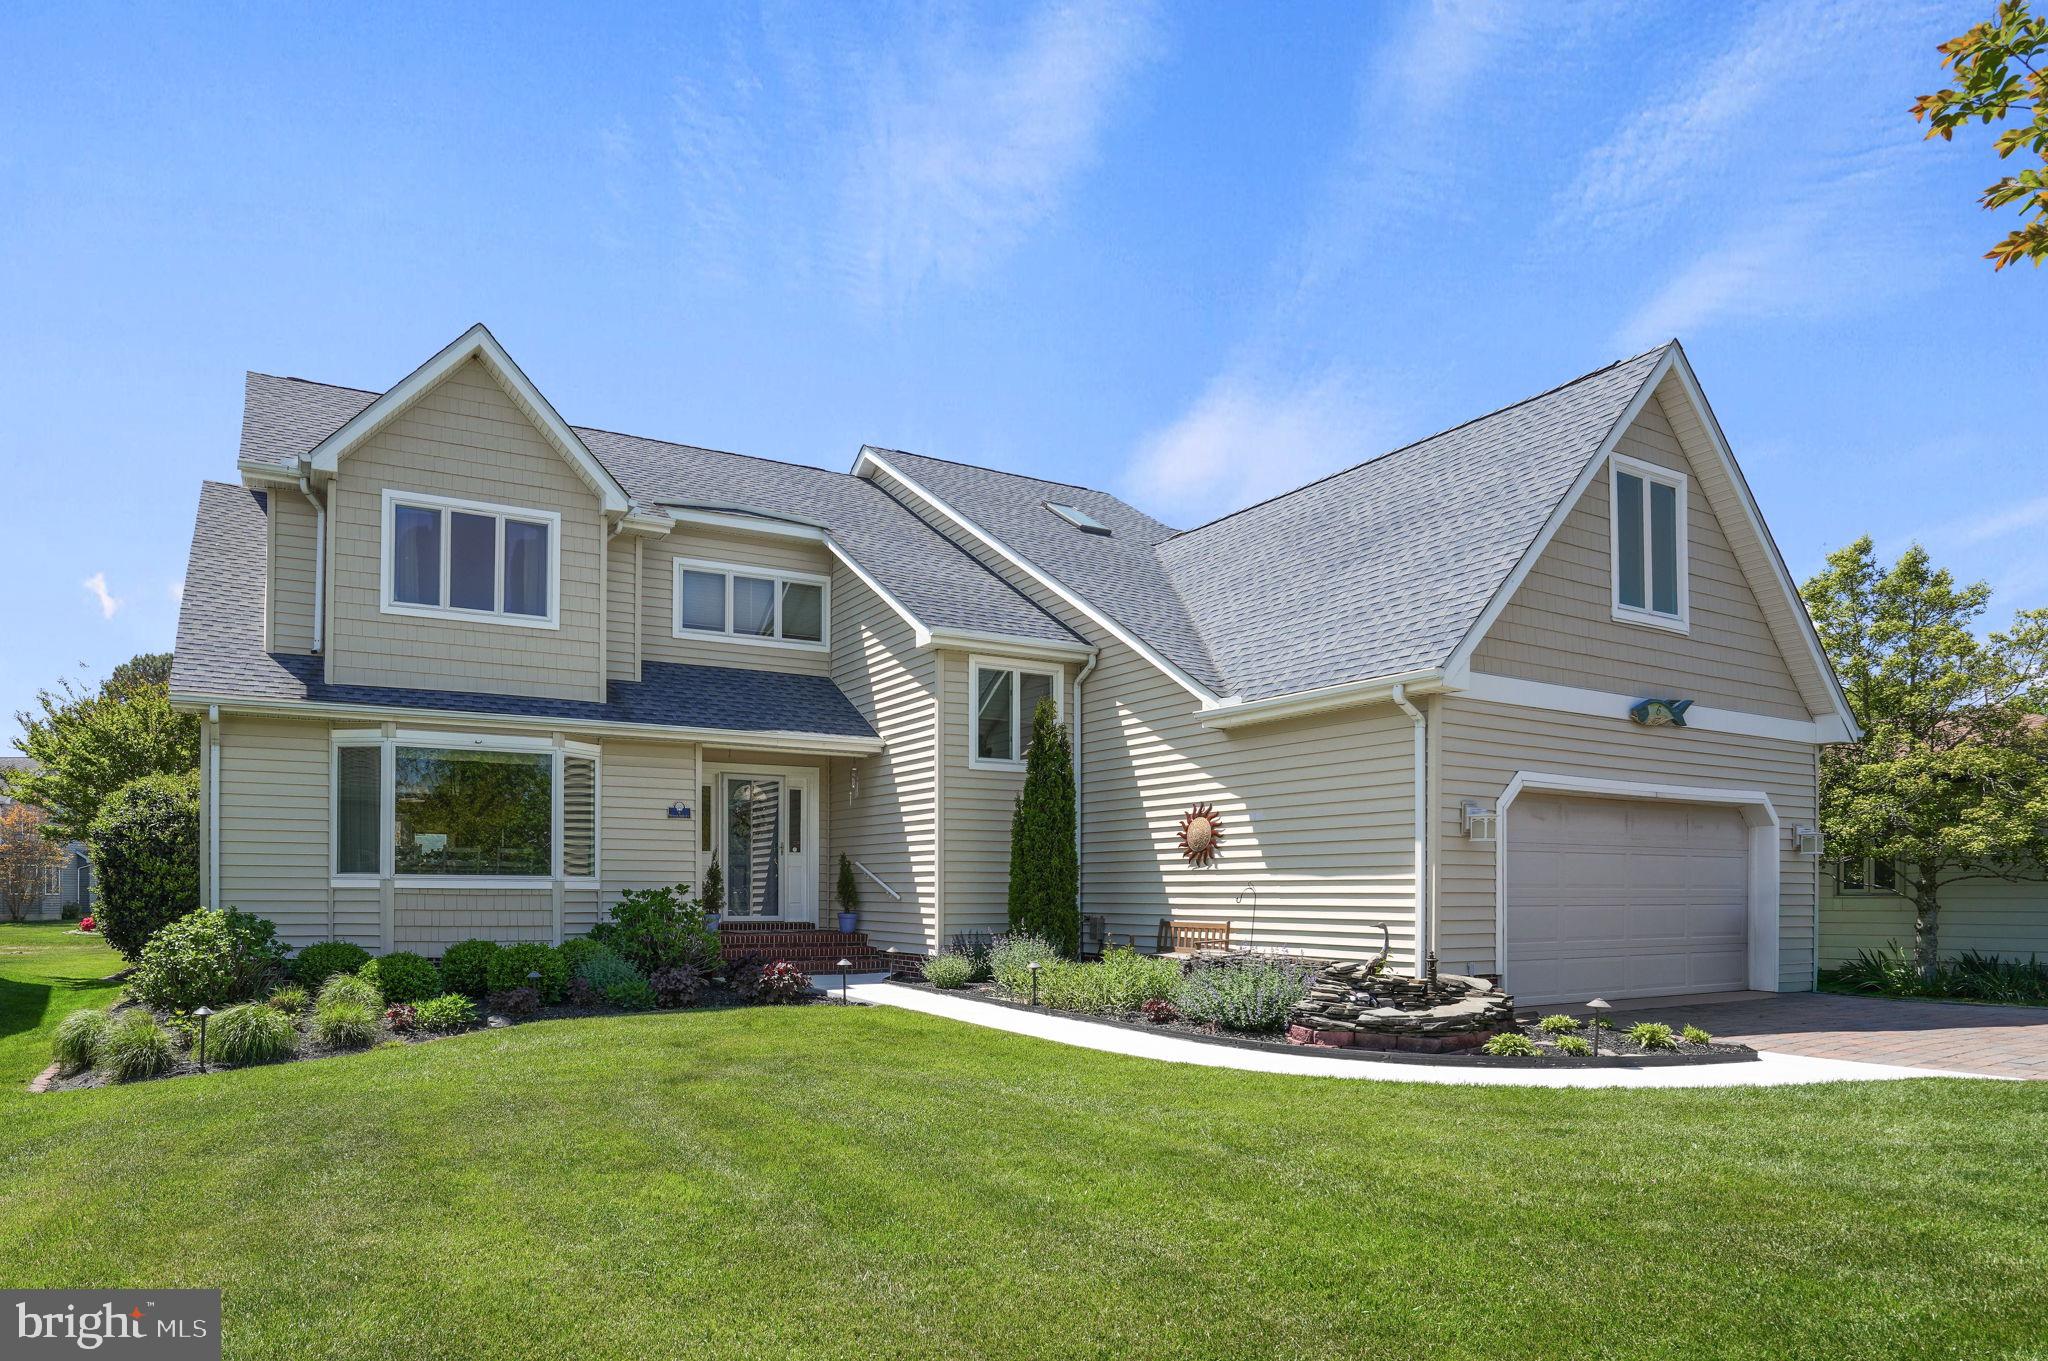
    Asphalt, Block, Vinyl Siding

  • Other Exterior Features

    Lighting, Rain Gutters

  • Parking

    Garage Door Opener, Asphalt, Off Street, On Street, Garage, Driveway, Inside Entrance, Attached

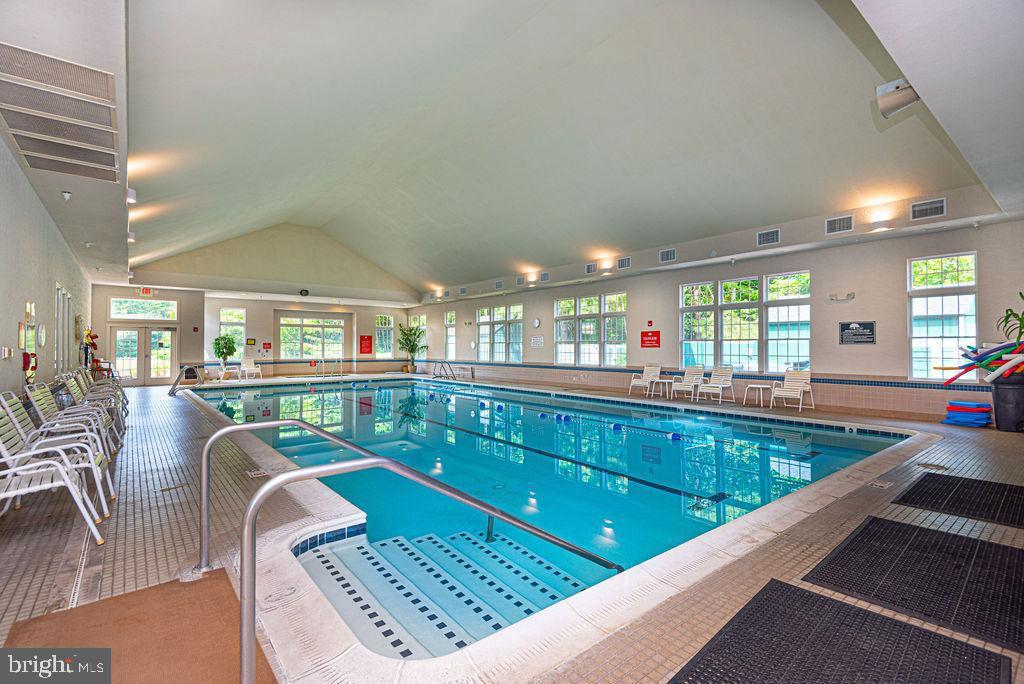
  • Pool

    Yes

  • Pool Features

    Community

  • Waterfront YN

    NO

  • View

    Trees/Woods

Area & Lot

  • Lot Features

    Back Yard

  • Lot Size(acres)

    0.16

  • Lot Size(square feet)

    7055.0

  • Property Type

    Residential

  • Property Sub Type

    Single Family Residence

  • Architectural Style

    Contemporary

Price

  • Sales Price

    $579,900

  • Tax Amount

    $3,981

  • Sq. Footage

    2, 808

  • Price/SqFt

    $206

HOA

  • Association

    YES

  • Association Fee

    $3,855

  • Association Fee Frequency

    Annually

  • Association Fee Includes

    N/A

School District

  • Elementary School

    SHOWELL

  • Middle School

    STEPHEN DECATUR

  • High School

    STEPHEN DECATUR

Property Features

  • New Construction

    NO

  • Association Amenities

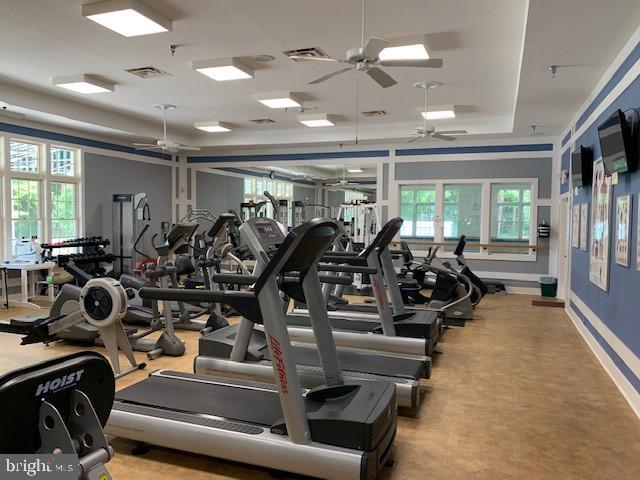
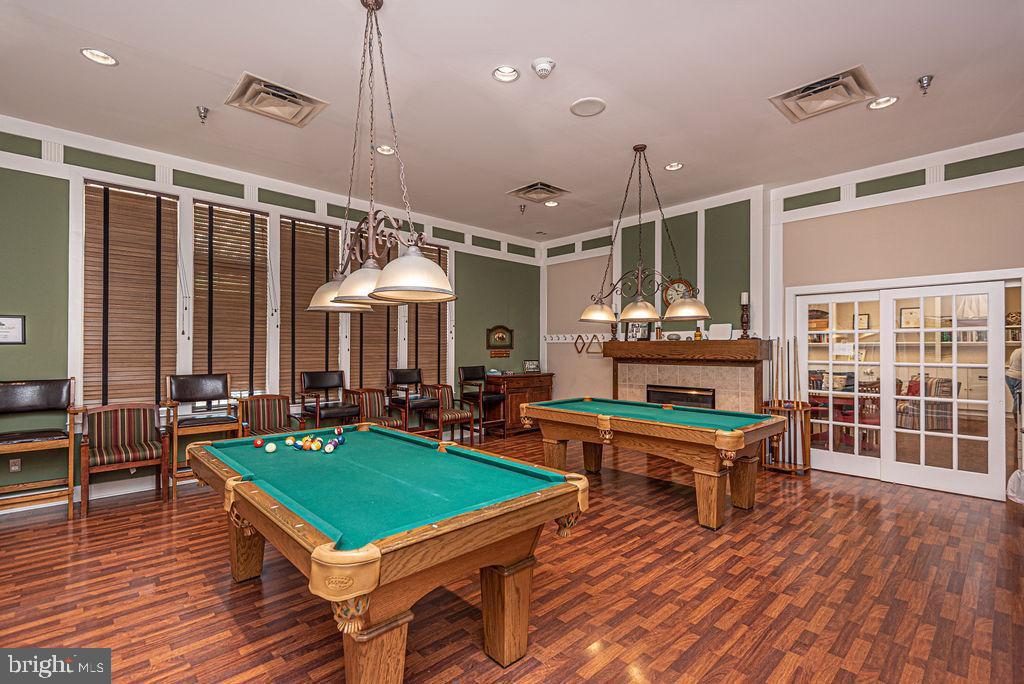
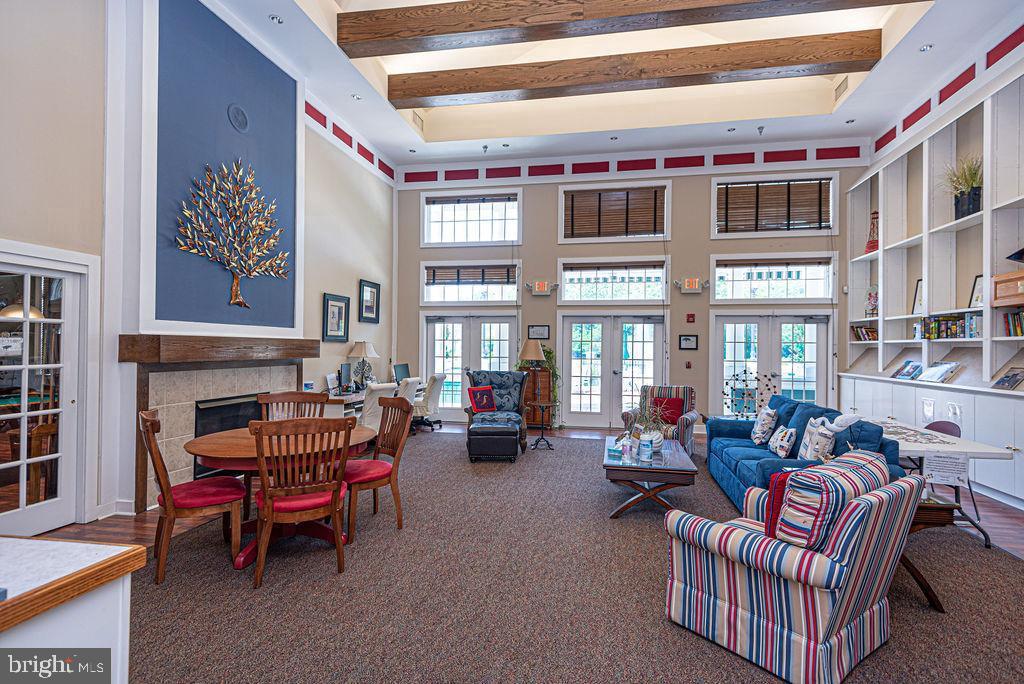
    Billiard Room, Clubhouse, Dog Park, Fitness Center, Picnic Area, Tennis Court(s), Beach Access, Basketball Court, Trail(s), Boating, Jogging Path, Marina, Playground

  • Foundation Details

    Block

  • Senior Community YN

    YES

  • Sewer

    Public Sewer

  • Tax Lot

    153

  • Water Source

    Public

Schedule a Showing

Showing scheduled successfully.

<
>
IN PERSON
VIA CHAT

What is 3 + 4 ?


Change time

Mortgage calculator

Estimate your monthly mortgage payment, including the principal and interest, property taxes, and HOA. Adjust the values to generate a more accurate rate.

Your payment

Principal and Interest:

$

Property taxes:

$

HOA fees:

$

Total loan payment:

$

Total interest amount:

$

Location

County

WORCESTER

Elementary School

SHOWELL

Middle School

STEPHEN DECATUR

High School

STEPHEN DECATUR

Listing Courtesy of Mickey Lobb , Berkshire Hathaway HomeServices PenFed Realty - OP

RealHub Information is provided exclusively for consumers' personal, non-commercial use, and it may not be used for any purpose other than to identify prospective properties consumers may be interested in purchasing. All information deemed reliable but not guaranteed and should be independently verified. All properties are subject to prior sale, change or withdrawal. RealHub website owner shall not be responsible for any typographical errors, misinformation, misprints and shall be held totally harmless.

Agent Nideen Morrison

AGENT

Nideen Morrison

Call Nideen today to schedule a private showing.


* Listings on this website come from the FMLS IDX Compilation and may be held by brokerage firms other than the owner of this website. The listing brokerage is identified in any listing details. Information is deemed reliable but is not guaranteed. If you believe any FMLS listing contains material that infringes your copyrighted work please click here to review our DMCA policy and learn how to submit a takedown request.© 2024 FMLS.
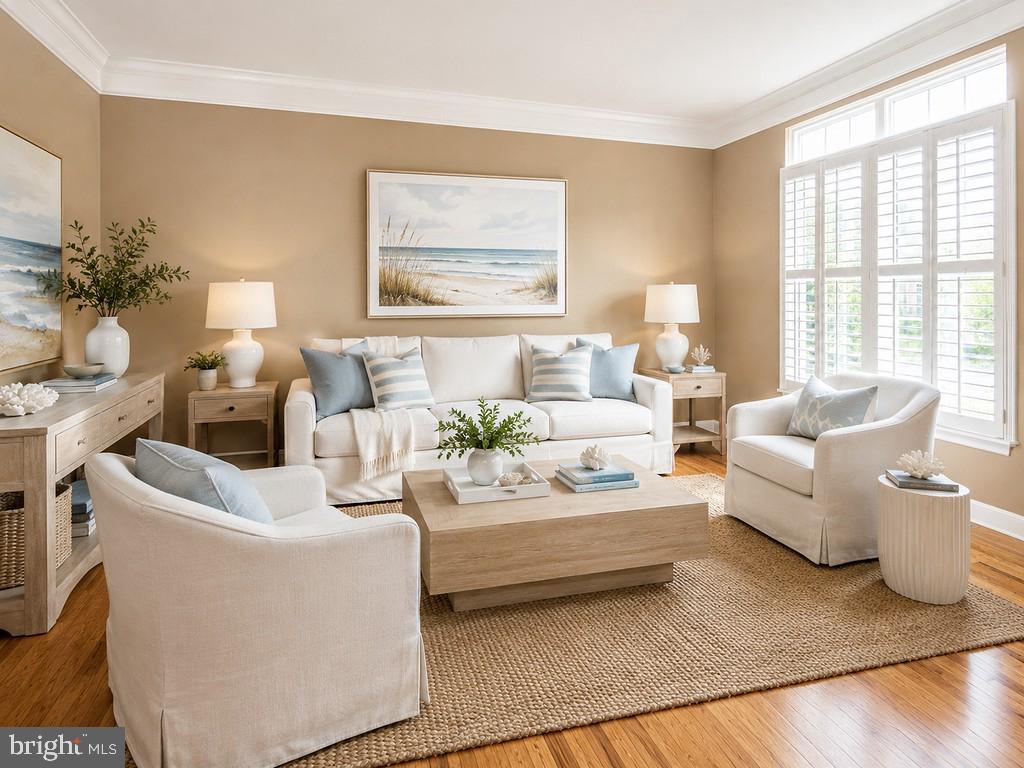
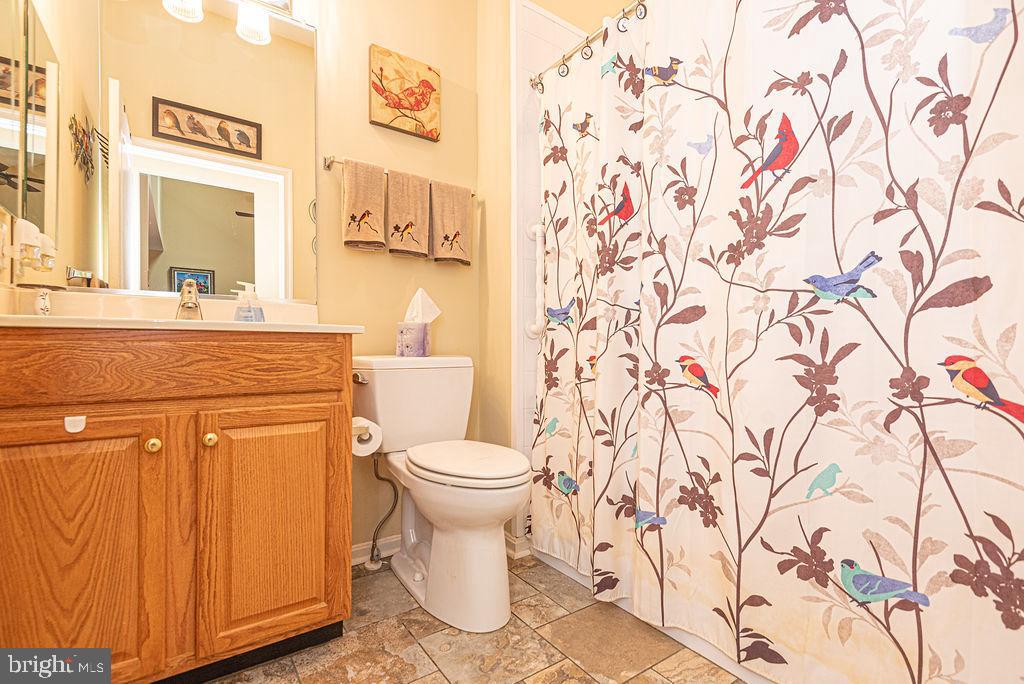
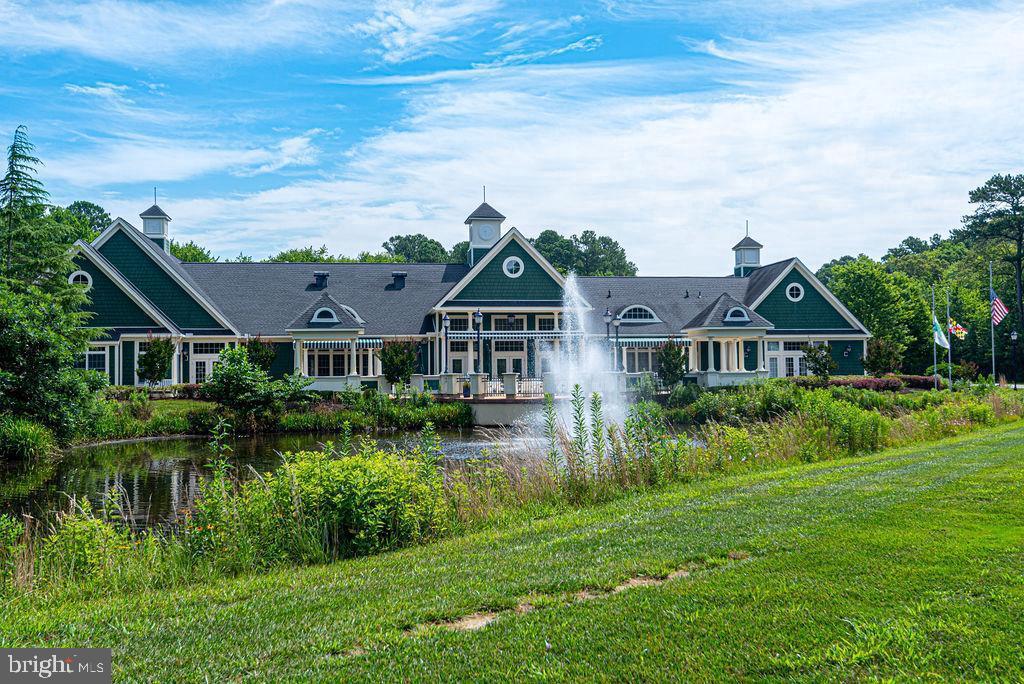
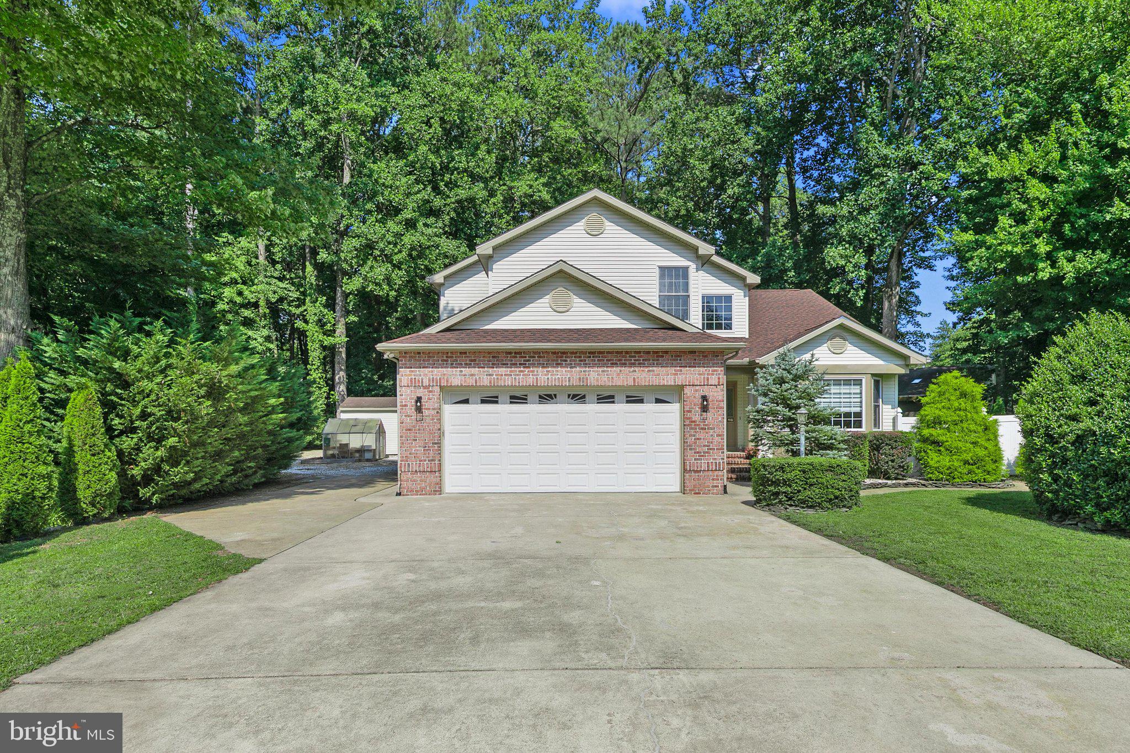
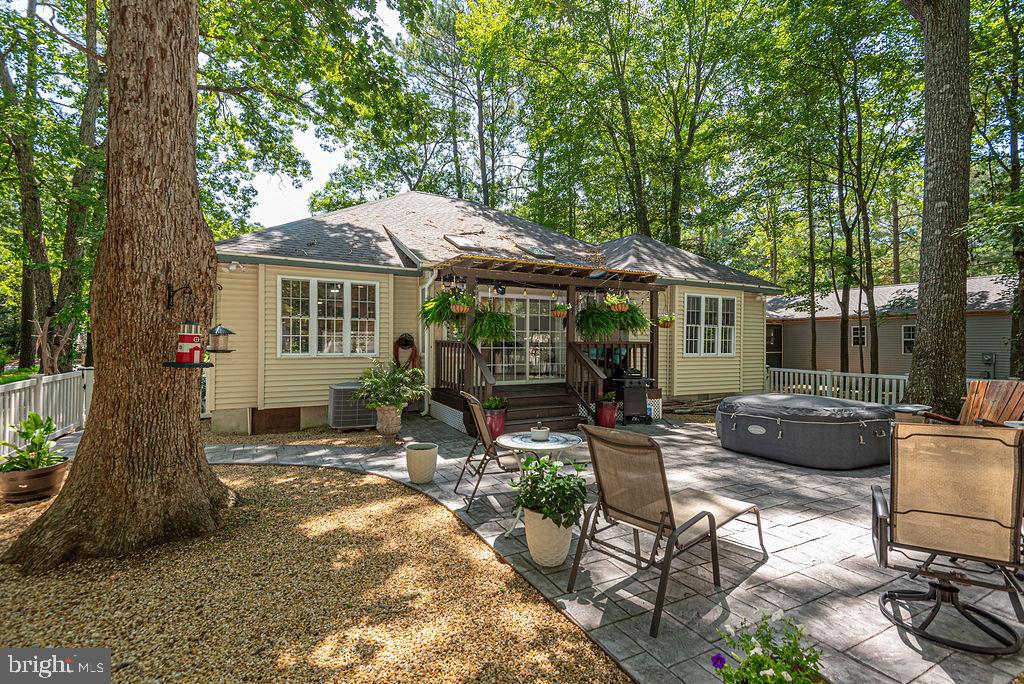
Welcome to 7 Long Point Ct. located in the 55+ community of The Parke in Ocean Pines. This spacious Sandpiper model offers 4 BR's & 3BA's with lots of upgrades including a new roof, HVAC system, Leaf Filter gutter guards, gas hot water heater, washer/dryer, Pella windows, skylights, Silestone countertops, LVP in the Kitchen and a new LG refrigerator. Enjoy added privacy and natural surroundings with an all season porch overlooking a private back yard. This well-maintained property is ready for its next owners.  Motivated seller says: Make this your next home in Ocean Pines!

7 LONG POINT COURT

Message successfully sent.

What would you like to know?

What is 3 + 4 ?

I agree to receive email communication and understand I can unsubscribe at any time.

I agree to be contacted by Charis Realty Group via call, email, and text for real estate services. To opt out, you can reply 'stop' at any time or reply 'help' for assistance. You can also click the unsubscribe link in the emails. Message and data rates may apply. Message frequency may vary. Privacy Policy

Related Properties

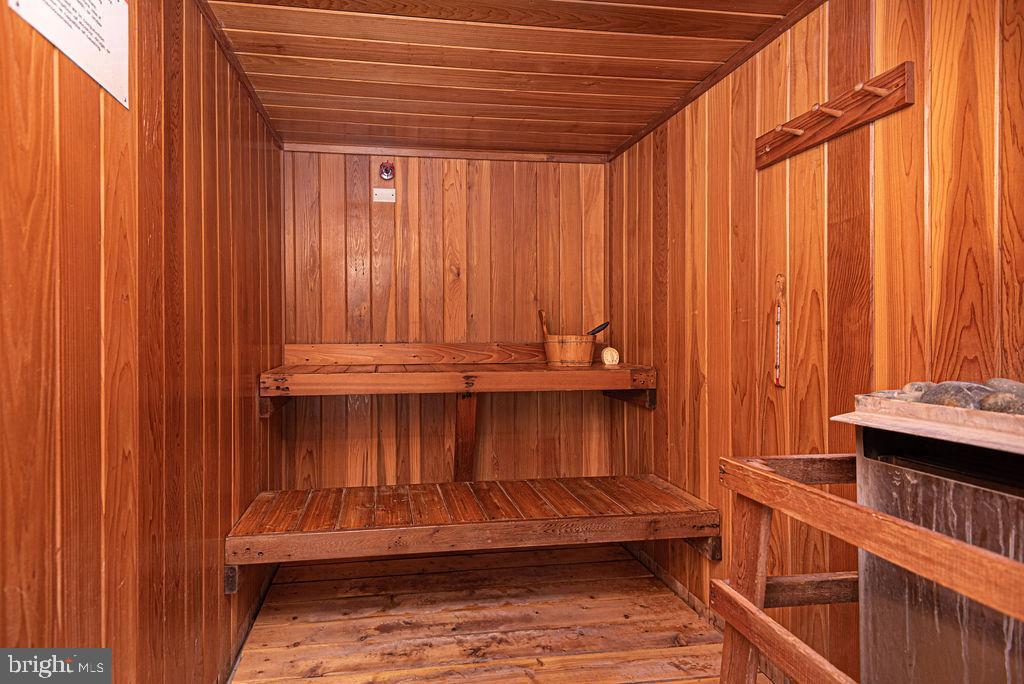
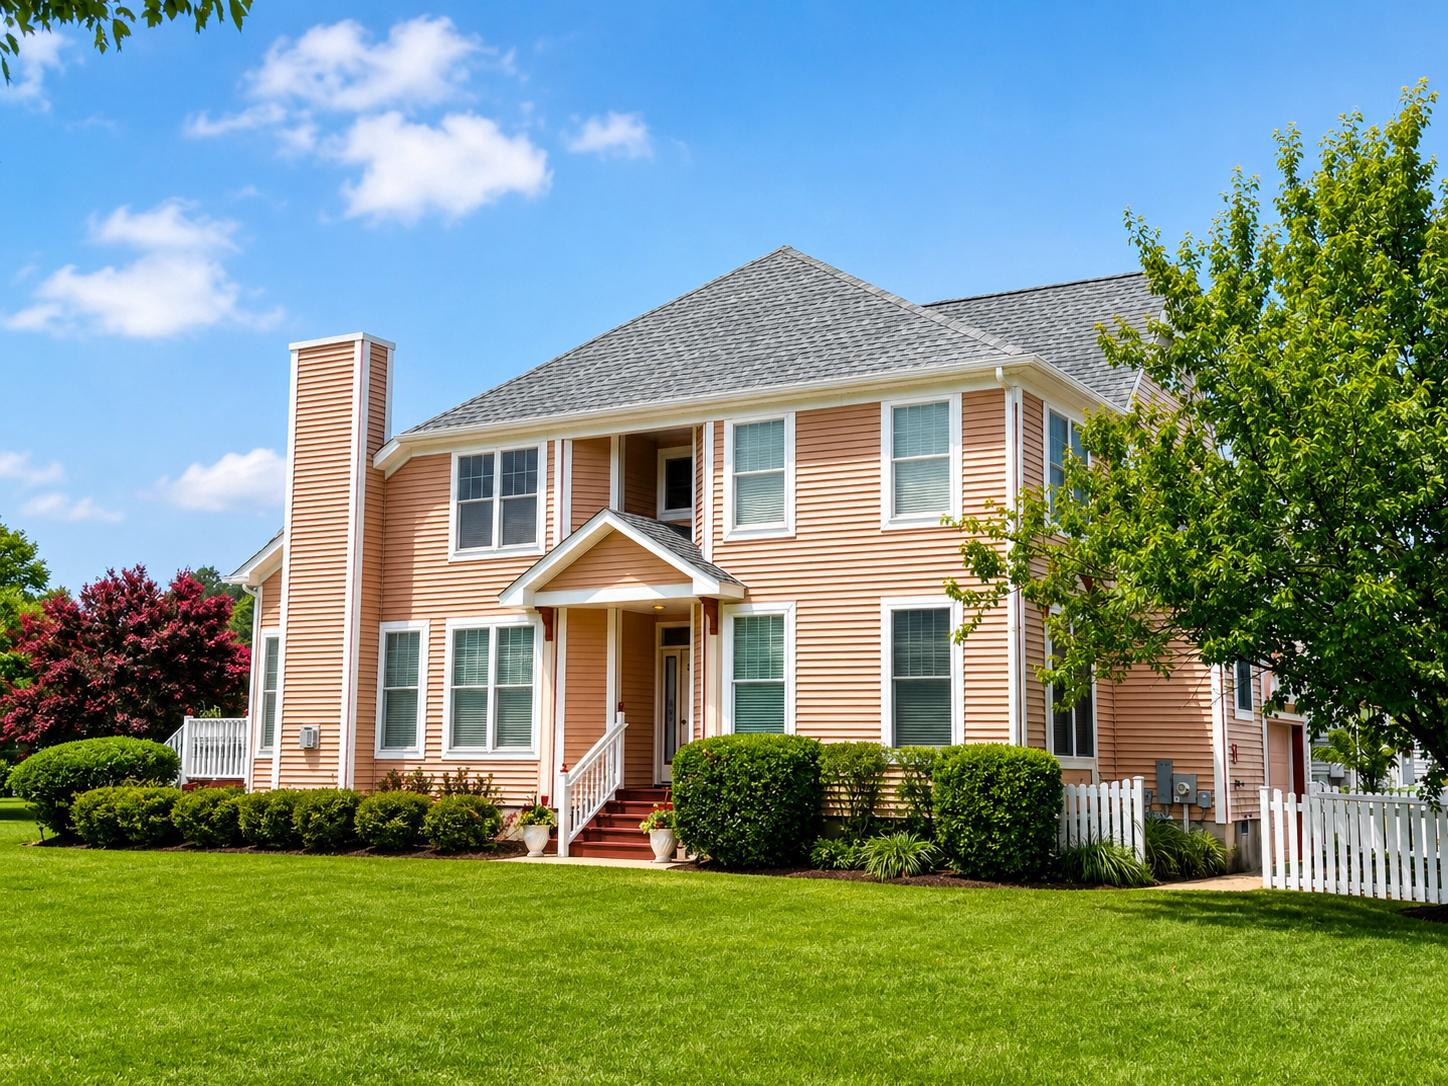
This highly sought after Osprey Model in the Parke at Ocean Pines' over 55 community is situated on a large culdesac wooded lot. It features a first floor primary bedroom with ensuite bathroom including double vanities, soaking tub and walk-in shower. The tray ceiling and and triple windows add to the ambiance of this desirable primary suite which also features a walk-in closet. The spacious foyer opens into a magnificent great room with gas fireplace. The wide open kitchen is equipped with a gas range with self cleaning oven, built-in microwave,  brand new dishwasher, and refrigerator with icemaker. A beautiful sunroom with 9 foot windows and a fireplace overlooks wooded yard and circular stone paver patio. There is also a 2nd bedroom with abundant windows, a den or 4th bedroom, another full bath and gleaming hardwood floors on the 1st floor. All of this level has 10 foot ceilings and soaring vaulted ceilings open to a loft above. The upstairs features a family room, a massive third bedroom and another full bath. The house has a two car garage with overhead storage. There is a fist floor laundry room with full size side by side washer and dryer. Can you imagine all of this in an active over 55 adult community with clubhouse, indoor pool, whirlpool, sauna, fitness center, card room. billiard room, library, huge wrap around patio overlooking lake with fountain and outstanding landscaping. In addition to all of these ammenities, The Parke HOA fee includes all grounds keeping and grass mowing and edging, mulching, shrub trimming, gutter cleaning, and  snow removal of driveways and walkways all for a low monthly fee of $245.00 per month. The Parke is located within a larger Home Owners Association of Ocean Pines. Ocean Pines features a marina with restaurant and clubhouse, multiple pools, tennis and pickleball courts, dog park, walking trails, 18 hole golf course, playgrounds, stocked fishing lakes, picnic areas and a beach club on the Ocean City beach . The HOA fee for Ocean Pines is $915.00 per year. Some amenities like swim clubs, golf and boat slips have additional reasonable fees for usage. Move in to The Parke at Ocean Pines and start living the dream just minutes to the Ocean City Beach.
#MDWO2038732

OCEAN PINES

95 CHATHAM COURT

4 Beds

3 Baths

2,357 Sq.Ft.

$549,900

MLS#: MDWO2038732

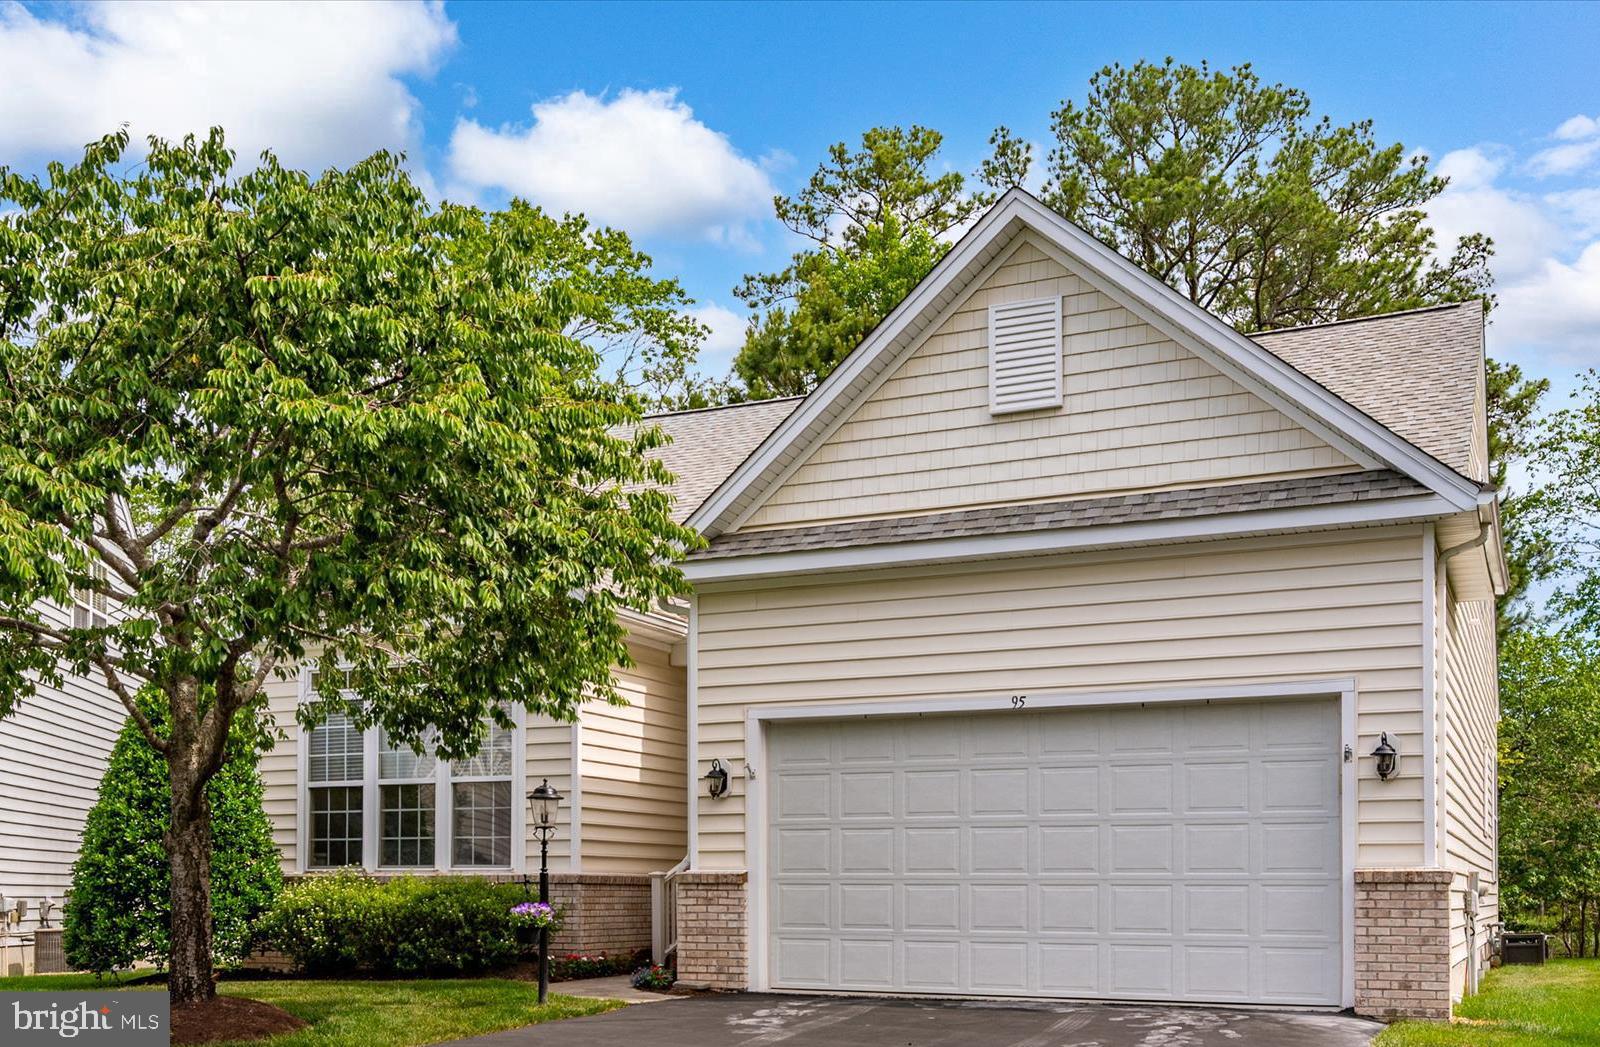
What a view looking straight down the 3rd fairway of the Ocean Pines golf course!  Walk to the golf club to start your tee time or grab a bite to eat!  One level living with a single car garage, rear deck and a fantastic Sun Room with its own mini-split heat pump.  The 12x4 entry foyer welcomes you to the open living plan featuring luxury vinyl plank flooring and two sets of sliding glass doors to the rear.   Stainless Steel appliances, including a cooktop and wall oven, large breakfast bar, tiled backsplash and double pantry complete the fully functional kitchen.  There's lots of room in the 13x15 primary suite, containing  a ceramic tiled bath floor and a 4 foot shower.  A front loading washer and dryer is located within the guest bathroom, which has a tub/shower.   All located within the award winning Ocean Pines community, just a short drive from the beaches of Ocean City and Assateague Island National Seashore!
#MDWO2038694

OCEAN PINES

17 SUNDIAL CIRCLE

3 Beds

2 Baths

1,344 Sq.Ft.

$475,000

MLS#: MDWO2038694

This gracious Tudor styled home is waiting for you to enjoy now. The seller had some needed maintenance work done. The open living, dining and kitchen greet you as you enter the home. 3 bedrooms on the first level along with 2 full baths. Wonderful Sunroom off the dining room plus a screened porch overlooking the private rear yard. Large rear deck for more outside enjoyment. Large 2 car garage has some extra space of tools and storage. Second floor has an open loft with lots of shelves for books or collectables. One more bedroom is the next room and has a full bath. Skylights and a nice size closet. Private office is the next room with separate rear access to the rear stairs. It has a skylight and a small closet and could be another bedroom.   Roof is only 2 or 3 years old. Almost all of the furniture in the home will remain. Vacant and easy to see.
#MDWO2038186

OCEAN PINES

127 NOTTINGHAM LANE

5 Beds

4 Baths

2,522 Sq.Ft.

$490,000

MLS#: MDWO2038186

Welcome to Sherwood Forest- Ocean Pines, MD! Nestled Within the highly desirable community of Ocean Pines,just minutes from Ocean City's beaches,boardwalk, and bay, this beautifully maintaned home offers the perfect blend of quality craftsmanship and coastal comfort. Built in 1994, this 3 - bedroom, 2 bath, home features over 2,100 S/F of thoughtfully designed living space including a walk up finished bonus room over the garage that could easily be converted to a 4th bedroom if needed. Open floor plan includes spaciuos kitchen with new appliances. other updates include, luxury vinyl throughout main level,  tankless water heater, carpet, paint, amazing sunroom. Enjoy tranquille views from your screened in porch and outdoor deck to grill, eat, and entertain. Oversized 2 car garage - side entry door to boardwalk.
#MDWO2038376

OCEAN PINES

118 ROBIN HOOD TRAIL

3 Beds

2 Baths

2,093 Sq.Ft.

$514,000

MLS#: MDWO2038376

Located in the Ocean Pines community, this 3-bedroom 2 1/2-bathroom home has so much to offer including a 2-car attached garage!  When you enter the home, you will be immediately impressed by the sunny living room featuring vaulted ceilings and skylights!  The owner recently upgraded the flooring with luxury vinyl plank which runs through the main level common areas.  The kitchen features white cabinetry and stainless-steel appliances.  The sunroom also has vaulted ceilings and a gas fireplace with mantel.  The sunroom leads to a large deck that is freshly painted.  The deck has peaceful views of trees and privacy.  The first-floor primary bedroom as features views of the back yard and a walk-in closet.  What you will notice most about this home is that it is flooded with natural light.  Almost every room features large windows.  On the second level of the home there are two bedrooms and a bathroom.  There is also a walk-in attic storage room that could be used to conveniently store holiday decorations.  This home was built by T&G Builders and is the Skipjack II model.  The hot water heater was replaced in 2023 and the roof was replaced in 2026.  Builder marketing floorplan shows square footage of 1659, while tax record shows 1494.  Make an appointment to see this well maintained home today!
#MDWO2038858

OCEAN PINES

369 OCEAN PARKWAY

3 Beds

2 Baths

1,659 Sq.Ft.

$479,000

MLS#: MDWO2038858

You MUST see this amazing property**Very large custom cape with dynamite water view**Sellers have improved every inch of this wonderful property**Sellers are using the upper level bedroom #2 as the primary suite**Main level primary bedroom & bath**Large side load garage**New patio and fence in rear**Office area in large upper level hallway**Some fresh paint**Some new appliances**Some new fixtures and the list goes on and on**Gorgeous fresh decor (seller has a real knack for creating a home!)**If you're searching for a truly special home in Ocean Pines, look no further.....this is it!***FENCE along rear lot line is 10 feet within the actual property line (as mandated by the HOA when seller installed fence).
#MDWO2035600

OCEAN PINES

2 CRAB CAY COURT

4 Beds

2 Baths

2,178 Sq.Ft.

$585,000

MLS#: MDWO2035600

Welcome to 9 Lookout Point, nestled in the highly desirable Teal Bay section of Ocean Pines. Situated on an oversized lot and boasting one of the larger fenced rear yards in the community, this well-maintained ranch-style home offers the perfect blend of comfort, convenience, and coastal lifestyle.
From the moment you arrive, you’ll appreciate the expansive front yard with plenty of room for beach toys, watercraft storage, and all of your outdoor recreational needs. Step onto the inviting front porch, the perfect spot to enjoy your morning coffee while taking in the peaceful surroundings. Inside, the thoughtfully designed floor plan features three bedrooms, two full baths, an open-concept kitchen with breakfast nook, a separate dining room, and a spacious living room highlighted by elevated ceilings and a cozy fireplace. Natural light fills the home, creating a warm and welcoming atmosphere throughout. Step outside onto the generous rear deck where family and friends can gather for summer cookouts, outdoor dining, and entertaining. Whether you’re grilling during the warmer months or relaxing by the fireplace during the cozy winter season, this home is designed for year-round enjoyment. Located within the amenity-rich community of Ocean Pines, residents enjoy access to parks, pools, golf, marinas, walking trails, and more—all just minutes from Ocean City beaches, dining, shopping, and entertainment. If you’re looking for ease, comfort, and the coastal lifestyle you’ve been dreaming of, 9 Lookout Point deserves a place at the top of your list.
#MDWO2039206

OCEAN PINES

9 LOOKOUT POINT

3 Beds

2 Baths

1,805 Sq.Ft.

$492,500

MLS#: MDWO2039206

Welcome to recently renovated  luxurious bayfront condo in the prestigious community of Points Reach in Ocean Pines! This stunning 3-bedroom, 2-bath one-level condominium offers breathtaking unobstructed bay views the moment you enter with an abundance of natural light! The custom finishes throughout, this exceptional home is designed to impress. Beautiful enhancements include stunning new LVP flooring in hall, kitchen. dining room, great room, laundry room,  new carpeting in bedrooms  and soaring 10-foot ceilings accented with crown molding throughout the home. The expansive gourmet kitchen is perfect for entertaining family and friends, featuring beautiful cabinetry, granite countertops, stainless applicances  all overlooking the elegant formal dining room and sun-filled great room complete with a cozy corner gas fireplace for those cool coastal evenings. Retreat to the impressive primary suite offering a private waterfront balcony, oversized walk-in closets, and a luxurious spa-style bath with jetted tub and double vanities.  Guests will enjoy spacious second and third bedrooms after a relaxing day at the beach. End your evenings with spectacular  sunsets while enjoying your favorite beverage from the expansive covered balcony! Additional upgrades include a newer installed geo-thermal heating and air system for outstanding energy efficiency, and convenient owner storage/bike storage facilities. Condo fees include flood insurance, bi-annual geothermal system inspections, annual gas grill service, water, trash, landscaping, storage, and parking lot maintenance.This second-level condo with elevator access  is located within the friendly and active community of Points Reach/Ocean Pines and offers the perfect blend of luxury, comfort, and coastal lifestyle. Rarely available and impeccably maintained, this exceptional bayfront residence will not last long. Schedule your private showing today!
#MDWO2038334

OCEAN PINES

2208 POINTS REACH 2208

3 Beds

2 Baths

1,896 Sq.Ft.

$520,000

MLS#: MDWO2038334

Enjoy coastal living at its best in this beautifully maintained 3-bedroom, 2-bath condominium located in Points Reach, Ocean Pines, MD, offering peaceful water views of the bay and surrounding canals. This light-filled residence features an open-concept living and dining area, perfect for everyday living or entertaining, with large windows and sliding glass doors that frame the serene waterfront scenery.
The well-appointed kitchen flows seamlessly into the main living space, while the spacious primary suite offers comfort and privacy with an en-suite bath. Two additional bedrooms provide flexibility for guests, a home office, or year-round living.
Step outside to enjoy private patio/balcony access, ideal for morning coffee or evening sunsets overlooking the water. The Points Reach community is known for its scenic ponds, fountains, walking paths, and close proximity to Assateague Island, Ocean City beaches, shopping, dining, and marinas.
Whether you’re seeking a primary residence, second home, or investment opportunity, this waterfront community delivers low-maintenance living with a coastal lifestyle. 
*Property monitored by exterior video surveillance (Ring Camera) at front door. This device is active during showings and open houses. *
#MDWO2035382

OCEAN PINES

2102 POINTS REACH 2102

3 Beds

2 Baths

1,896 Sq.Ft.

$489,900

MLS#: MDWO2035382

 - property

Send a message

Message successfully sent.

Your message

What is 3 + 4 ?

Reason for contacting?

I agree to receive email communication and understand I can unsubscribe at any time.

I agree to be contacted by Charis Realty Group via call, email, and text for real estate services. To opt out, you can reply 'stop' at any time or reply 'help' for assistance. You can also click the unsubscribe link in the emails. Message and data rates may apply. Message frequency may vary. Privacy Policy

Sign Out

Virtual Assistant

Would you like to take the next step with this property? We can help you schedule a showing or virtual tour, or send you more details.

Yes, I would like more information.

Thank You for Your Reply, One of Our Agents will contact you as soon as possible

No, maybe later.

Thank you, you can always contact me via email, phone number or through the contact form.

Realhub AI

Lucy - Your AI-Powered Realtor

Update Your Temporary Password

Personalize your search

Enter your email and we'll notify you immediately when new listings match what you're looking for.

or enter email address

Already have an account ? Login here

Continue your home search

I agree to receive communications and understand I can unsubscribe at any time.

I agree to be contacted by Charis Realty Group via call, email, and text for real estate services. To opt out, you can reply 'stop' at any time or reply 'help' for assistance. You can also click the unsubscribe link in the emails. Message and data rates may apply. Message frequency may vary. Privacy Policy

Already have an account ? Login here

We use cookies

We use cookies primarily for analytics to enhance your experience. By accepting, you agree to our use of these cookies. You can manage your preferences or learn more about our cookies policy.