


Property
Beds
4
Full Baths
3
1/2 Baths
1
Year Built
2024
Sq.Footage
4,146
Welcome to 6807 Fountain Park Dr, Glenn Dale, MD 20769! This beautifully appointed single-family home offers 4 bedrooms, 3 full baths, and 1 half bath, set on a premium lot with thoughtfully designed indoor and outdoor spaces. A welcoming foyer opens to a library/formal living room on the left and formal dining room on the right. The main level features an open-concept layout with a bright, spacious kitchen showcasing upgraded cabinetry, quartz countertops, stainless steel appliances, a large center island, and an adjacent breakfast area. The kitchen flows into the large family room highlighted by a fireplace, coffered ceiling, and abundant windows that fill the space with natural light. A main-level office provides a dedicated space for work or study. Upstairs, the open-to-below design adds an impressive sense of volume. The spacious primary suite features a recessed ceiling, a large walk-in closet, and ensuite bath with expansive shower and double vanity. Three additional bedrooms include one with its own ensuite bath, plus a hallway full bath. The partially finished lower level offers a large recreation room, double-wide walk-up stairwell, abundant storage, and full bathroom rough-in, providing excellent potential for future customization. Additional highlights include a two-car garage, driveway, and a large covered front porch with safety railings. Outdoor improvements completed in 2026 include a concrete paver patio and 6-foot black aluminum fencing with both double and single gates. A water softener system was also installed in 2026. The covered front porch and stair railings add both function and curb appeal. With generous living spaces, modern finishes, extensive natural light, and numerous recent improvements, this home offers a versatile layout with space to enjoy, work, entertain, and relax.
Features & Amenities
Interior
-
Other Interior Features
Ceiling Fan(s), Kitchen Island, Recessed Lighting, Walk-In Closet(s), Open Floorplan
-
Total Bedrooms
4
-
Bathrooms
3
-
1/2 Bathrooms
1
-
Above Grade Finished Area
3496.0
-
Basement YN
YES
-
Cooling YN
YES
-
Cooling
Central Air, Ceiling Fan(s), Electric
-
Heating YN
YES
-
Heating
Exhaust Fan, Natural Gas, Forced Air
-
Pet friendly
Cats OK, Dogs OK, Yes
Exterior
-
Garage
Yes
-
Garage spaces
2
-
Construction Materials
Stone, Vinyl Siding
-
Parking
Garage, Driveway, Attached
-
Pool
No
-
Waterfront YN
NO
Area & Lot
-
Lot Size(acres)
0.24
-
Lot Size(square feet)
10,454
-
Property Type
Residential
-
Property Sub Type
Single Family Residence
-
Architectural Style
Colonial
Price
-
Sales Price
$965,000
-
Tax Amount
$11,036
-
Financing Options
Cash, Conventional, FHA, VA
-
Sq. Footage
4,146
-
Price/SqFt
$232
HOA
-
Association
YES
-
Association Fee
$100
-
Association Fee Frequency
Monthly
-
Association Fee Includes
N/A
School District
-
Elementary School
N/A
-
Middle School
N/A
-
High School
N/A
Property Features
-
New Construction
NO
-
Association Amenities
Jogging Path, Playground
-
Foundation Details
Concrete Perimeter
-
Senior Community YN
NO
-
Sewer
Public Sewer
-
Tax Lot
30
-
Water Source
Public
Schedule a Showing
Showing scheduled successfully.
Mortgage calculator
Estimate your monthly mortgage payment, including the principal and interest, property taxes, and HOA. Adjust the values to generate a more accurate rate.
Your payment
Principal and Interest:
$
Property taxes:
$
HOA fees:
$
Total loan payment:
$
Total interest amount:
$
Location
County
PRINCE GEORGES
Elementary School
Middle School
High School
Listing Courtesy of Robert J Chew, Samson Properties
RealHub Information is provided exclusively for consumers' personal, non-commercial use, and it may not be used for any purpose other than to identify prospective properties consumers may be interested in purchasing. All information deemed reliable but not guaranteed and should be independently verified. All properties are subject to prior sale, change or withdrawal. RealHub website owner shall not be responsible for any typographical errors, misinformation, misprints and shall be held totally harmless.

Salesperson, Realtor
Nideen Morrison
Call Nideen today to schedule a private showing.

* Listings on this website come from the FMLS IDX Compilation and may be held by brokerage firms other than the owner of this website. The listing brokerage is identified in any listing details. Information is deemed reliable but is not guaranteed. If you believe any FMLS listing contains material that infringes your copyrighted work please click here to review our DMCA policy and learn how to submit a takedown request.© 2024 FMLS.
Related Properties
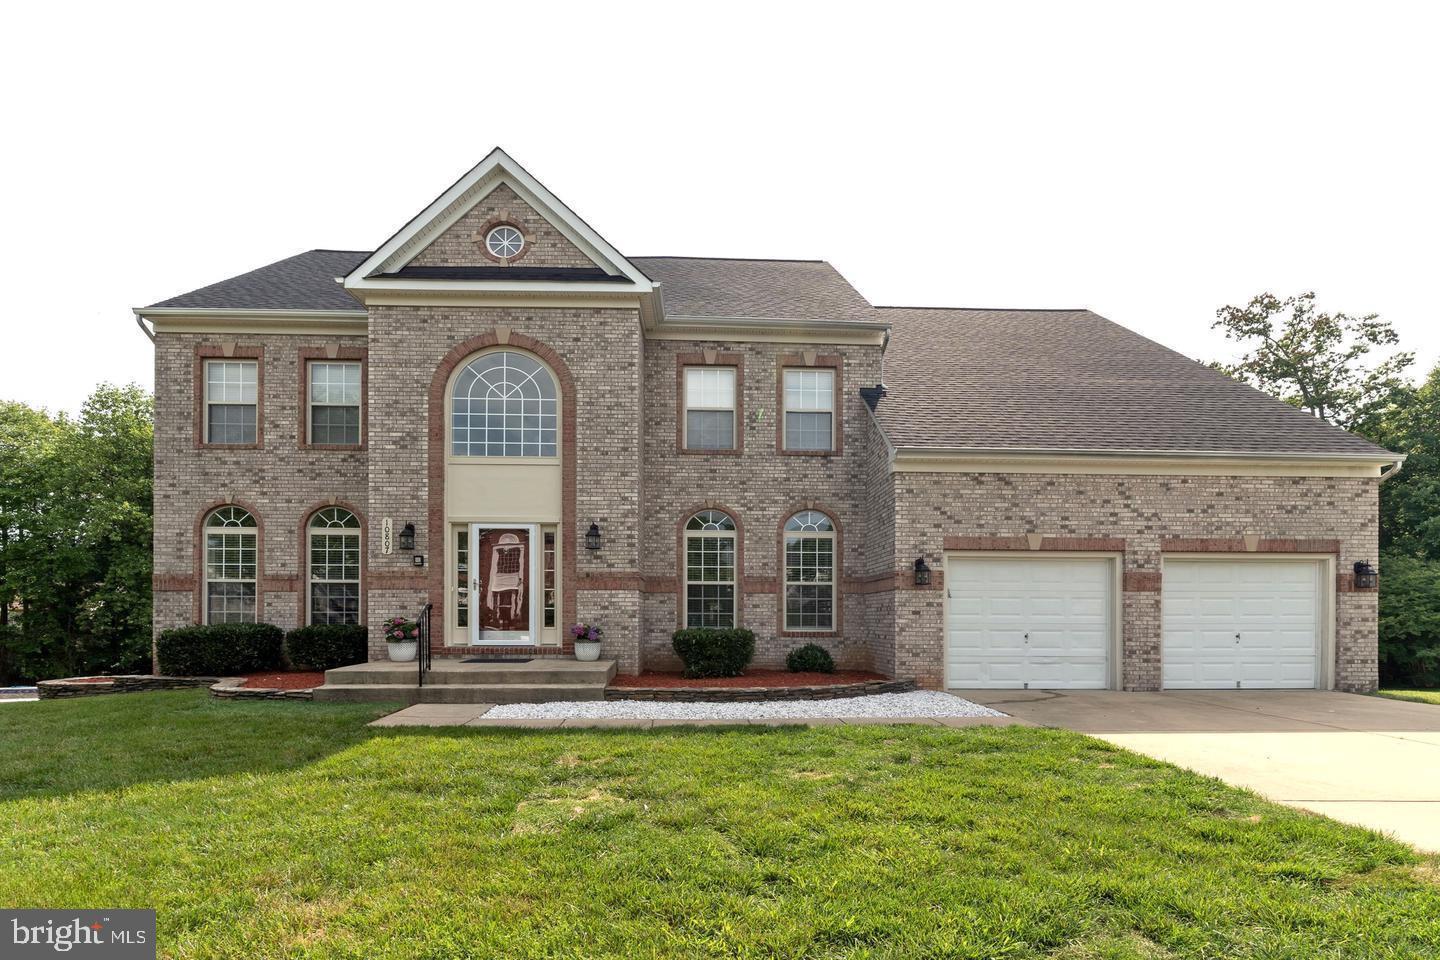
GLENN DALE
10807 GLENSHIRE DRIVE
6 Beds
4 Baths
6,266 Sq.Ft.
$899,900
MLS#: MDPG2204644

GLENN DALE
12416 ROCHINO COURT
7 Beds
5 Baths
3,704 Sq.Ft.
$849,900
MLS#: MDPG2218426

GLENN DALE
7203 GLEN PINE STREET
4 Beds
4 Baths
4,392 Sq.Ft.
$849,000
MLS#: MDPG2216004
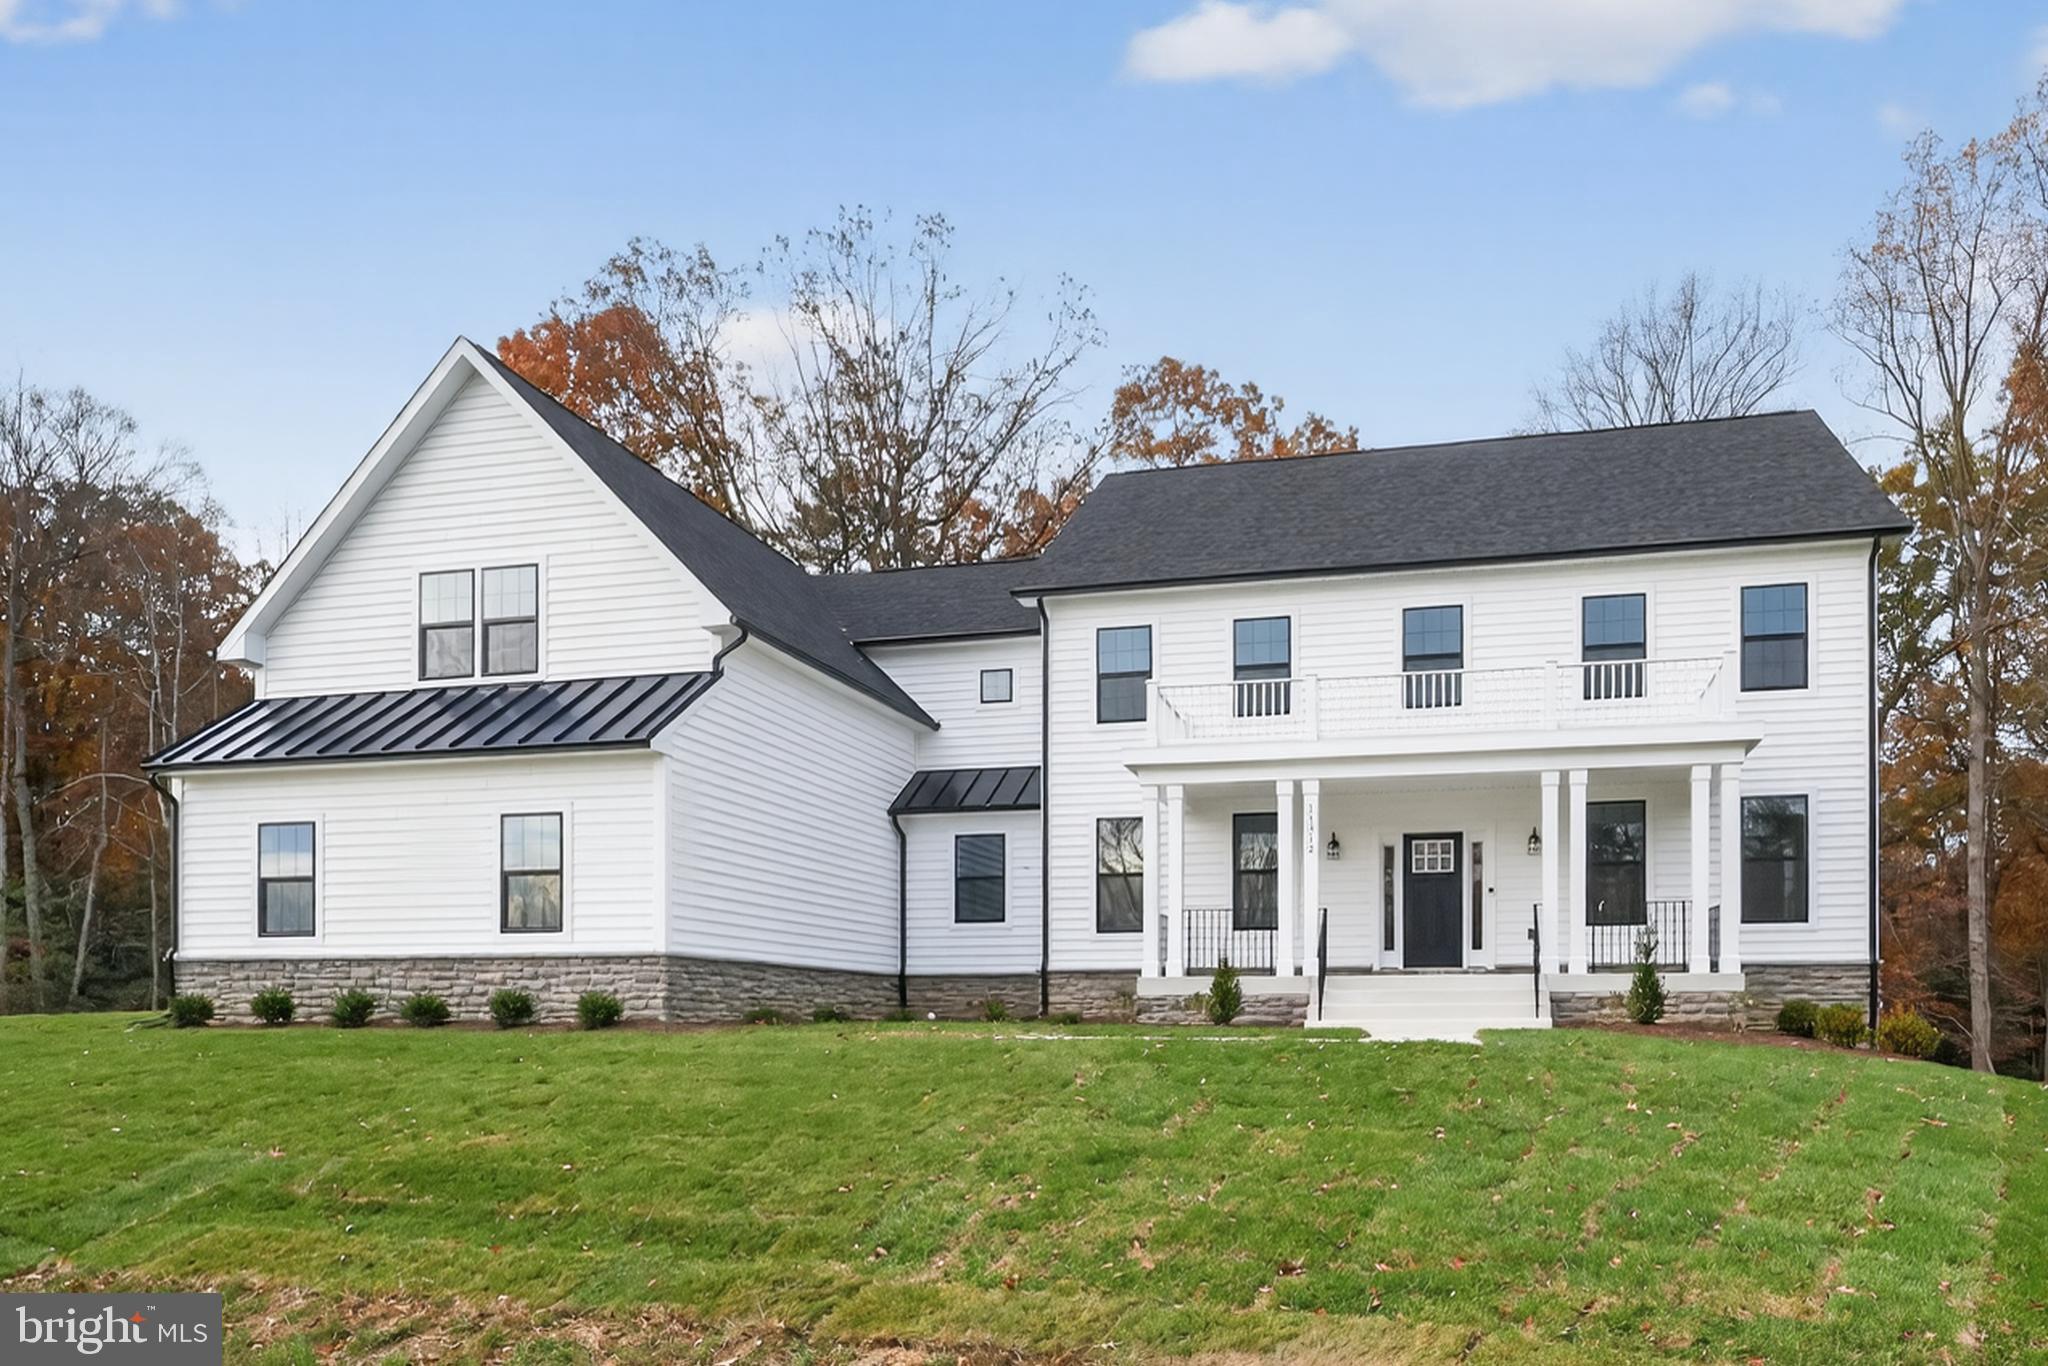
GLENN DALE
ELIANA COURT - PATUXENT MODEL
4 Beds
3 Baths
3,912 Sq.Ft.
$999,900
MLS#: MDPG2181050

GLENN DALE
7018 CORNER CREEK WAY
4 Beds
4 Baths
4,872 Sq.Ft.
$960,000
MLS#: MDPG2213892

GLENN DALE
7800 MYSTIC RIVER TERRACE
5 Beds
3 Baths
5,094 Sq.Ft.
$849,000
MLS#: MDPG2207552
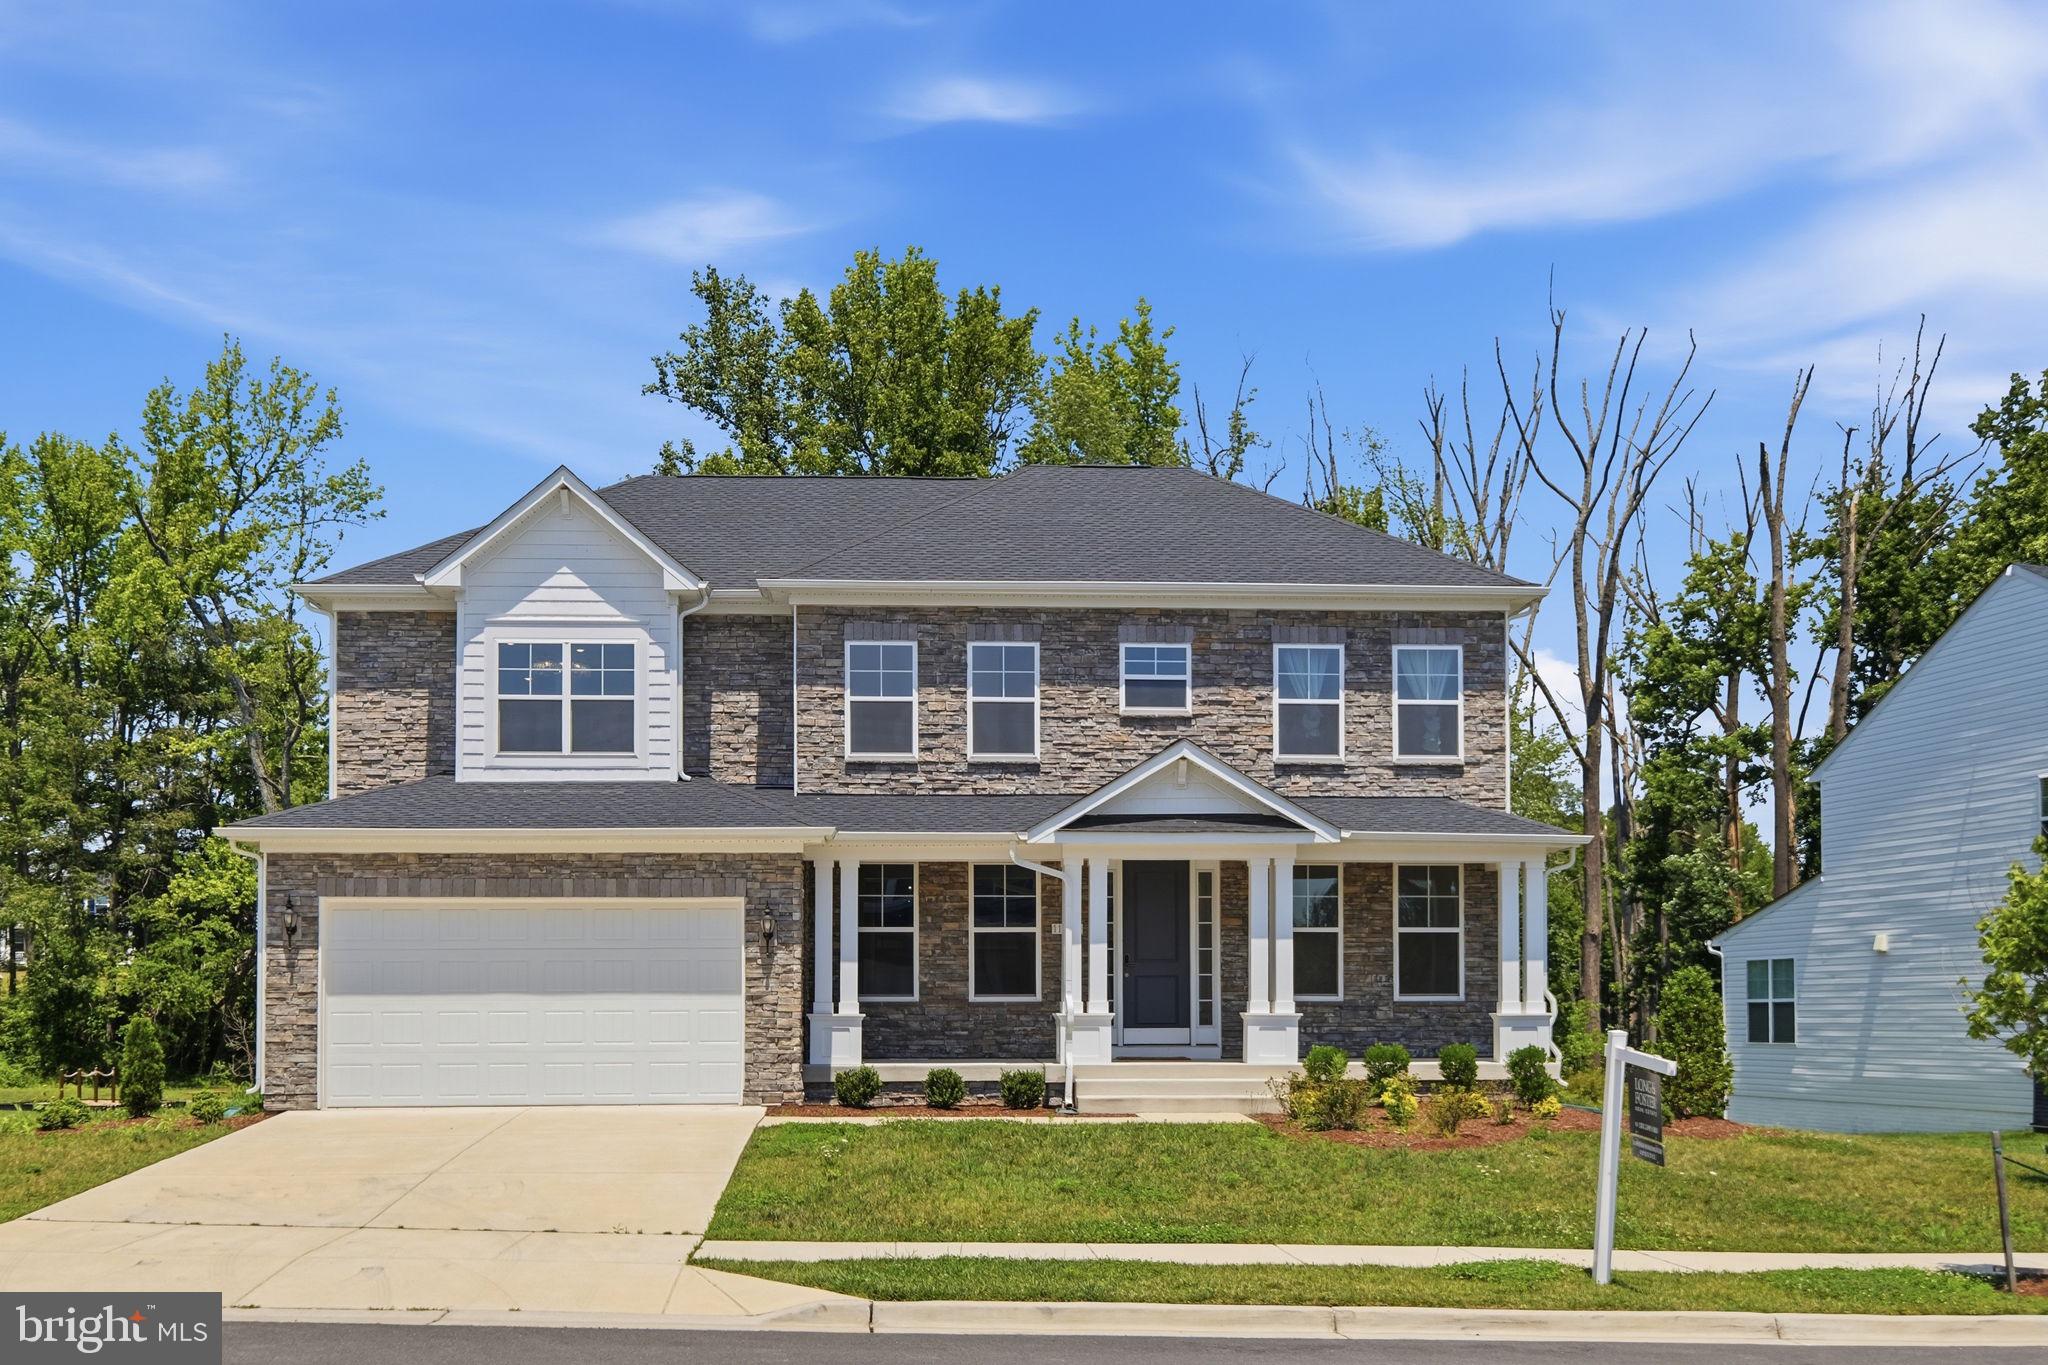
GLENN DALE
11610 WYNNIFRED PL
6 Beds
4 Baths
5,640 Sq.Ft.
$980,000
MLS#: MDPG2209692

GLENN DALE
8106 CEDARGATE PLACE
5 Beds
3 Baths
3,966 Sq.Ft.
$850,000
MLS#: MDPG2215892

GLENN DALE
5208 JANESDALE COURT
4 Beds
3 Baths
4,702 Sq.Ft.
$825,000
MLS#: MDPG2215480
.png)