


Property
Beds
3
Full Baths
2
1/2 Baths
None
Year Built
1975
Sq.Footage
1,407
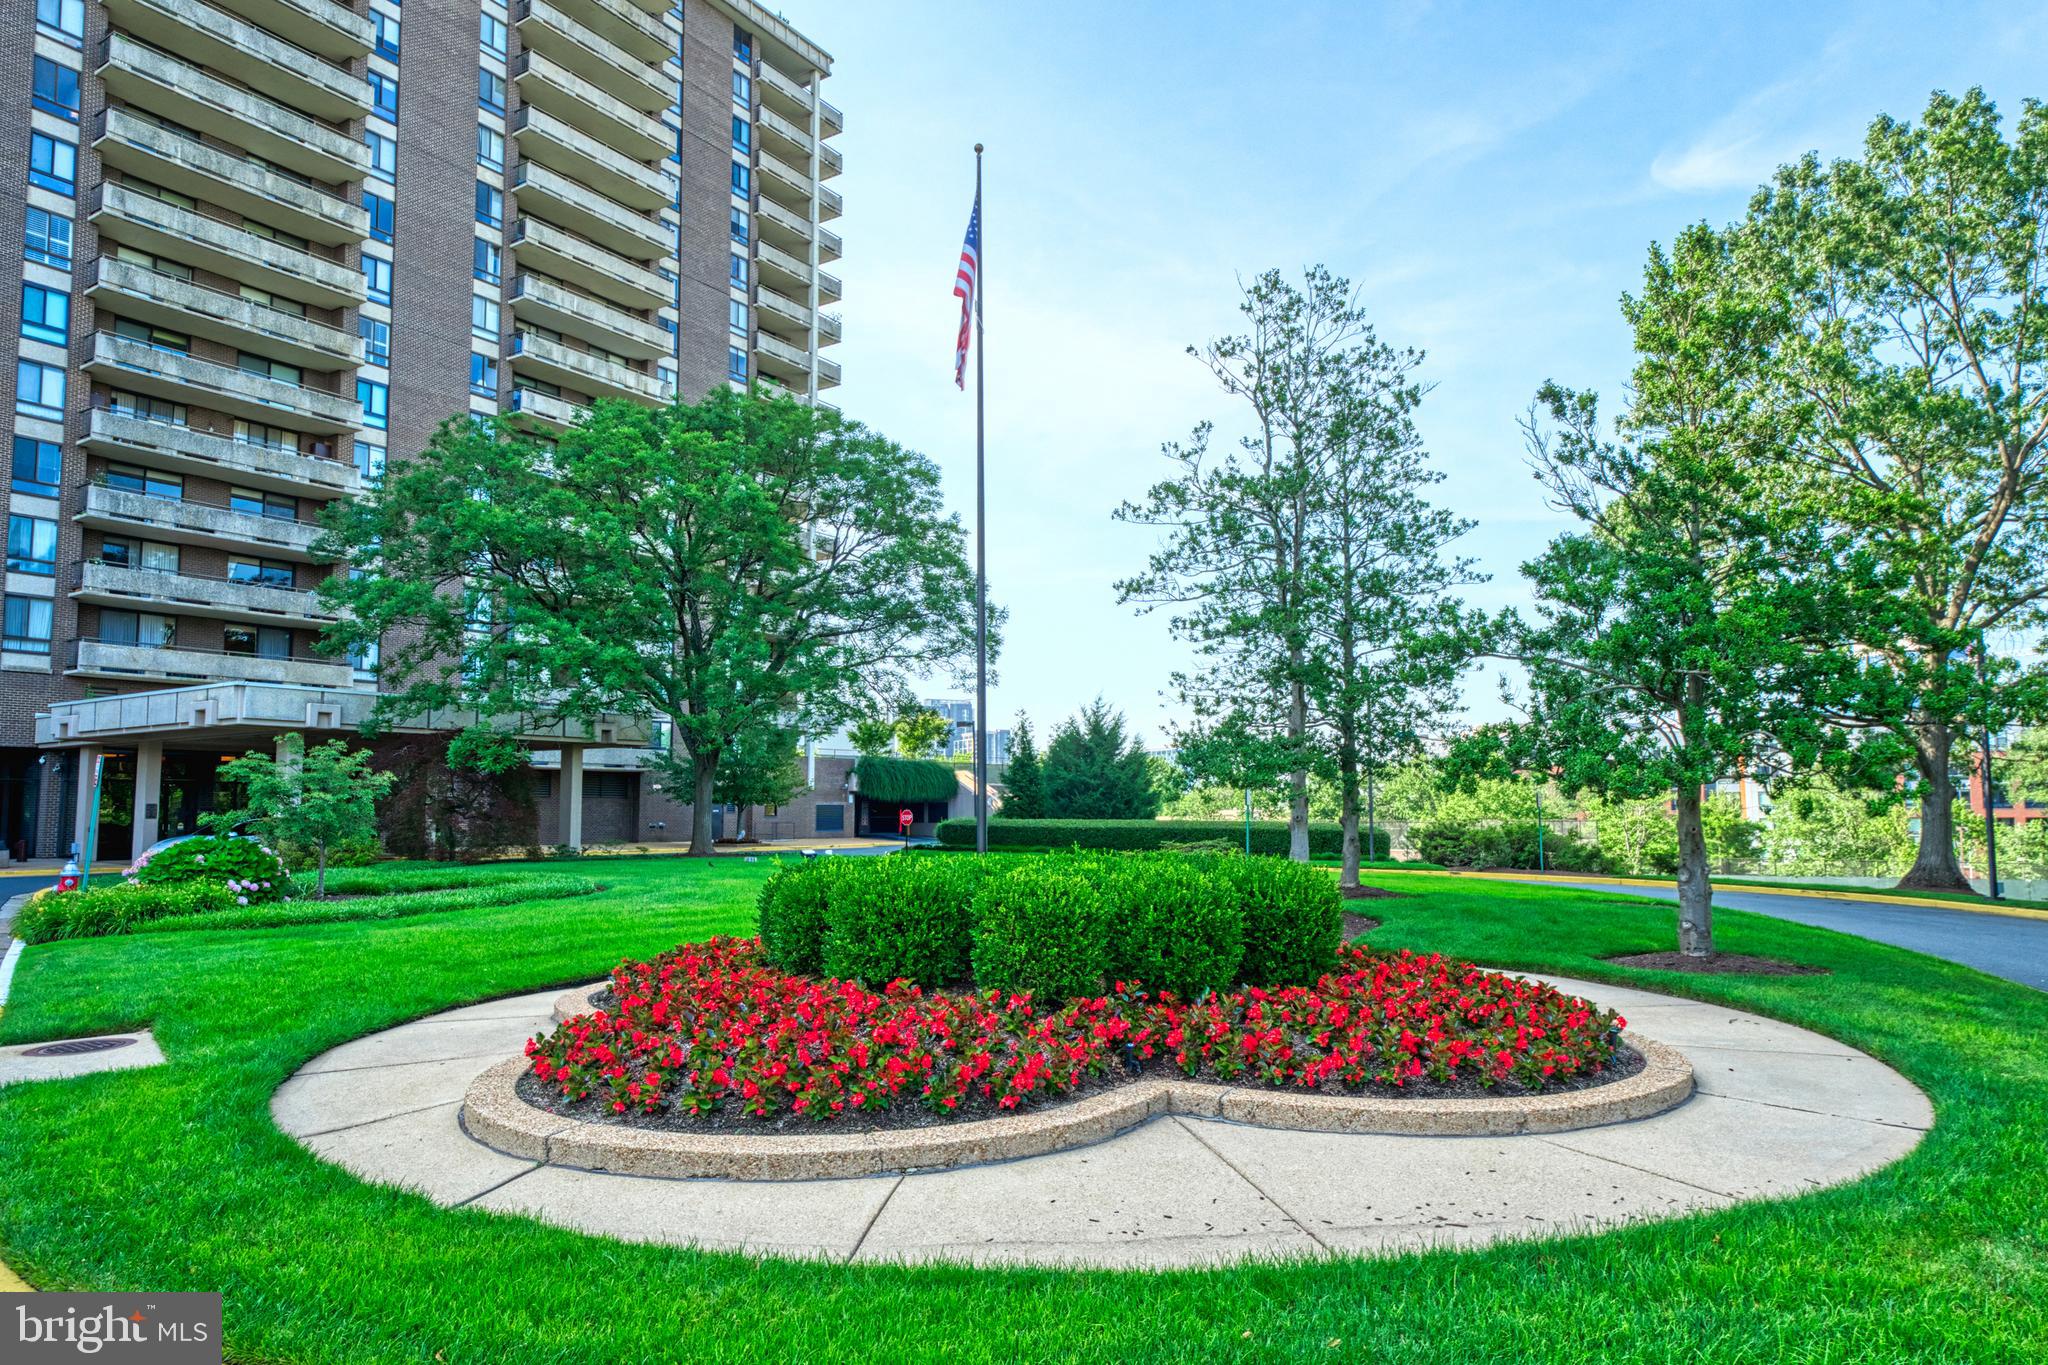
***Great lender rates & loan options available - Call for details!***Rare 12th-Floor Penthouse Corner Residence at McLean House. Perched above the McLean treetops, this expansive 3-bedroom, 2-bath unit offers approximately 1,407 sq ft of bright, light-filled living with hardwood floors throughout. Dual exposures illuminate the open living and dining areas, complete with custom built-ins and sliding doors opening to an oversized private balcony. The adjoining kitchen features granite countertops, stainless steel appliances, a double-oven range, and warm wood cabinetry. Down the hall, the primary suite features a double-vanity bath with a glass-enclosed shower. Two versatile secondary bedrooms—one with custom built-in shelving—share a full hall bath. Dedicated in-unit laundry, assigned underground garage parking, and an additional private storage provide exceptional convenience. Set across four landscaped acres, McLean House delivers full-service convenience: staffed front desk, secure fob entry, on-site management, and an exceptional amenity suite including an outdoor pool, sun deck with grills, tennis, pickleball, and basketball courts, plus a fitness center with sauna. The comprehensive condo fee covers all major utilities (water, gas, electric). Unbeatable location in the heart of downtown McLean—steps to local dining, cafes, groceries, and the library, with immediate access to Rt. 123, Old Dominion Dr, GW Parkway, I-495, Tysons, and the McLean Silver Line Metro. ***Photos are virtually staged***
Features & Amenities
Interior
-
Other Interior Features
Built-in Features, Open Floorplan
-
Total Bedrooms
3
-
Bathrooms
2
-
Above Grade Finished Area
1407.0
-
Basement YN
NO
-
Cooling YN
YES
-
Cooling
Central Air, Electric
-
Heating YN
YES
-
Heating
Natural Gas, Forced Air
-
Main Level Bedrooms
3
-
Pet friendly
Cats OK, Number Limit, Yes
Exterior
-
Garage
Yes
-
Garage spaces
1
-
Construction Materials
Brick
-
Parking
Common, Garage, Underground, Attached
-
Pool
Yes
-
Pool Features
Community
-
Waterfront YN
NO
Area & Lot
-
Property Type
Residential
-
Property Sub Type
Condominium
-
Architectural Style
Traditional
Price
-
Sales Price
$649,999
-
Tax Amount
$6,643
-
Sq. Footage
1,407
-
Price/SqFt
$461
HOA
-
Association
No
School District
-
Elementary School
FRANKLIN SHERMAN
-
Middle School
LONGFELLOW
-
High School
MCLEAN
Property Features
-
New Construction
NO
-
Accessibility Features
Accessible Elevator Installed
-
Association Amenities
Concierge, Party Room, Sauna, Security, Tennis Court(s), Elevator(s), Fitness Center
-
Senior Community YN
NO
-
Sewer
Public Sewer
-
Water Source
Public
Schedule a Showing
Showing scheduled successfully.
Mortgage calculator
Estimate your monthly mortgage payment, including the principal and interest, property taxes, and HOA. Adjust the values to generate a more accurate rate.
Your payment
Principal and Interest:
$
Property taxes:
$
HOA fees:
$
Total loan payment:
$
Total interest amount:
$
Location
County
FAIRFAX
Elementary School
FRANKLIN SHERMAN
Middle School
LONGFELLOW
High School
MCLEAN
Listing Courtesy of Toni A Ghazi, Compass
RealHub Information is provided exclusively for consumers' personal, non-commercial use, and it may not be used for any purpose other than to identify prospective properties consumers may be interested in purchasing. All information deemed reliable but not guaranteed and should be independently verified. All properties are subject to prior sale, change or withdrawal. RealHub website owner shall not be responsible for any typographical errors, misinformation, misprints and shall be held totally harmless.

Salesperson, Realtor
Nideen Morrison
Call Nideen today to schedule a private showing.

* Listings on this website come from the FMLS IDX Compilation and may be held by brokerage firms other than the owner of this website. The listing brokerage is identified in any listing details. Information is deemed reliable but is not guaranteed. If you believe any FMLS listing contains material that infringes your copyrighted work please review our DMCA policy and learn how to submit a takedown request.© 2024 FMLS.
Related Properties

MCLEAN
7600 TREMAYNE PLACE 104
3 Beds
2 Baths
1,678 Sq.Ft.
$531,000
MLS#: VAFX2340758
MCLEAN
1800 OLD MEADOW ROAD 218
3 Beds
3 Baths
2,638 Sq.Ft.
$637,000
MLS#: VAFX2300754

MCLEAN
8220 CRESTWOOD HEIGHTS DRIVE 511
1 Beds
2 Baths
1,215 Sq.Ft.
$609,000
MLS#: VAFX2334486

MCLEAN
8220 CRESTWOOD HEIGHTS DRIVE 1615
2 Beds
2 Baths
1,228 Sq.Ft.
$775,000
MLS#: VAFX2342692

MCLEAN
8220 CRESTWOOD HEIGHTS DRIVE 908
2 Beds
2 Baths
1,248 Sq.Ft.
$750,000
MLS#: VAFX2343668

MCLEAN
8350 GREENSBORO DRIVE 424
2 Beds
1 Baths
1,208 Sq.Ft.
$520,000
MLS#: VAFX2347410

MCLEAN
1808 OLD MEADOW ROAD 513
3 Beds
2 Baths
1,574 Sq.Ft.
$568,000
MLS#: VAFX2348774

MCLEAN
8220 CRESTWOOD HEIGHTS DRIVE 1603
1 Beds
2 Baths
1,023 Sq.Ft.
$549,000
MLS#: VAFX2336350

MCLEAN
6800 FLEETWOOD ROAD 520
3 Beds
2 Baths
1,507 Sq.Ft.
$630,000
MLS#: VAFX2340400
