


Property
Beds
8
Full Baths
6
1/2 Baths
1
Year Built
1988
Sq.Footage
10,490
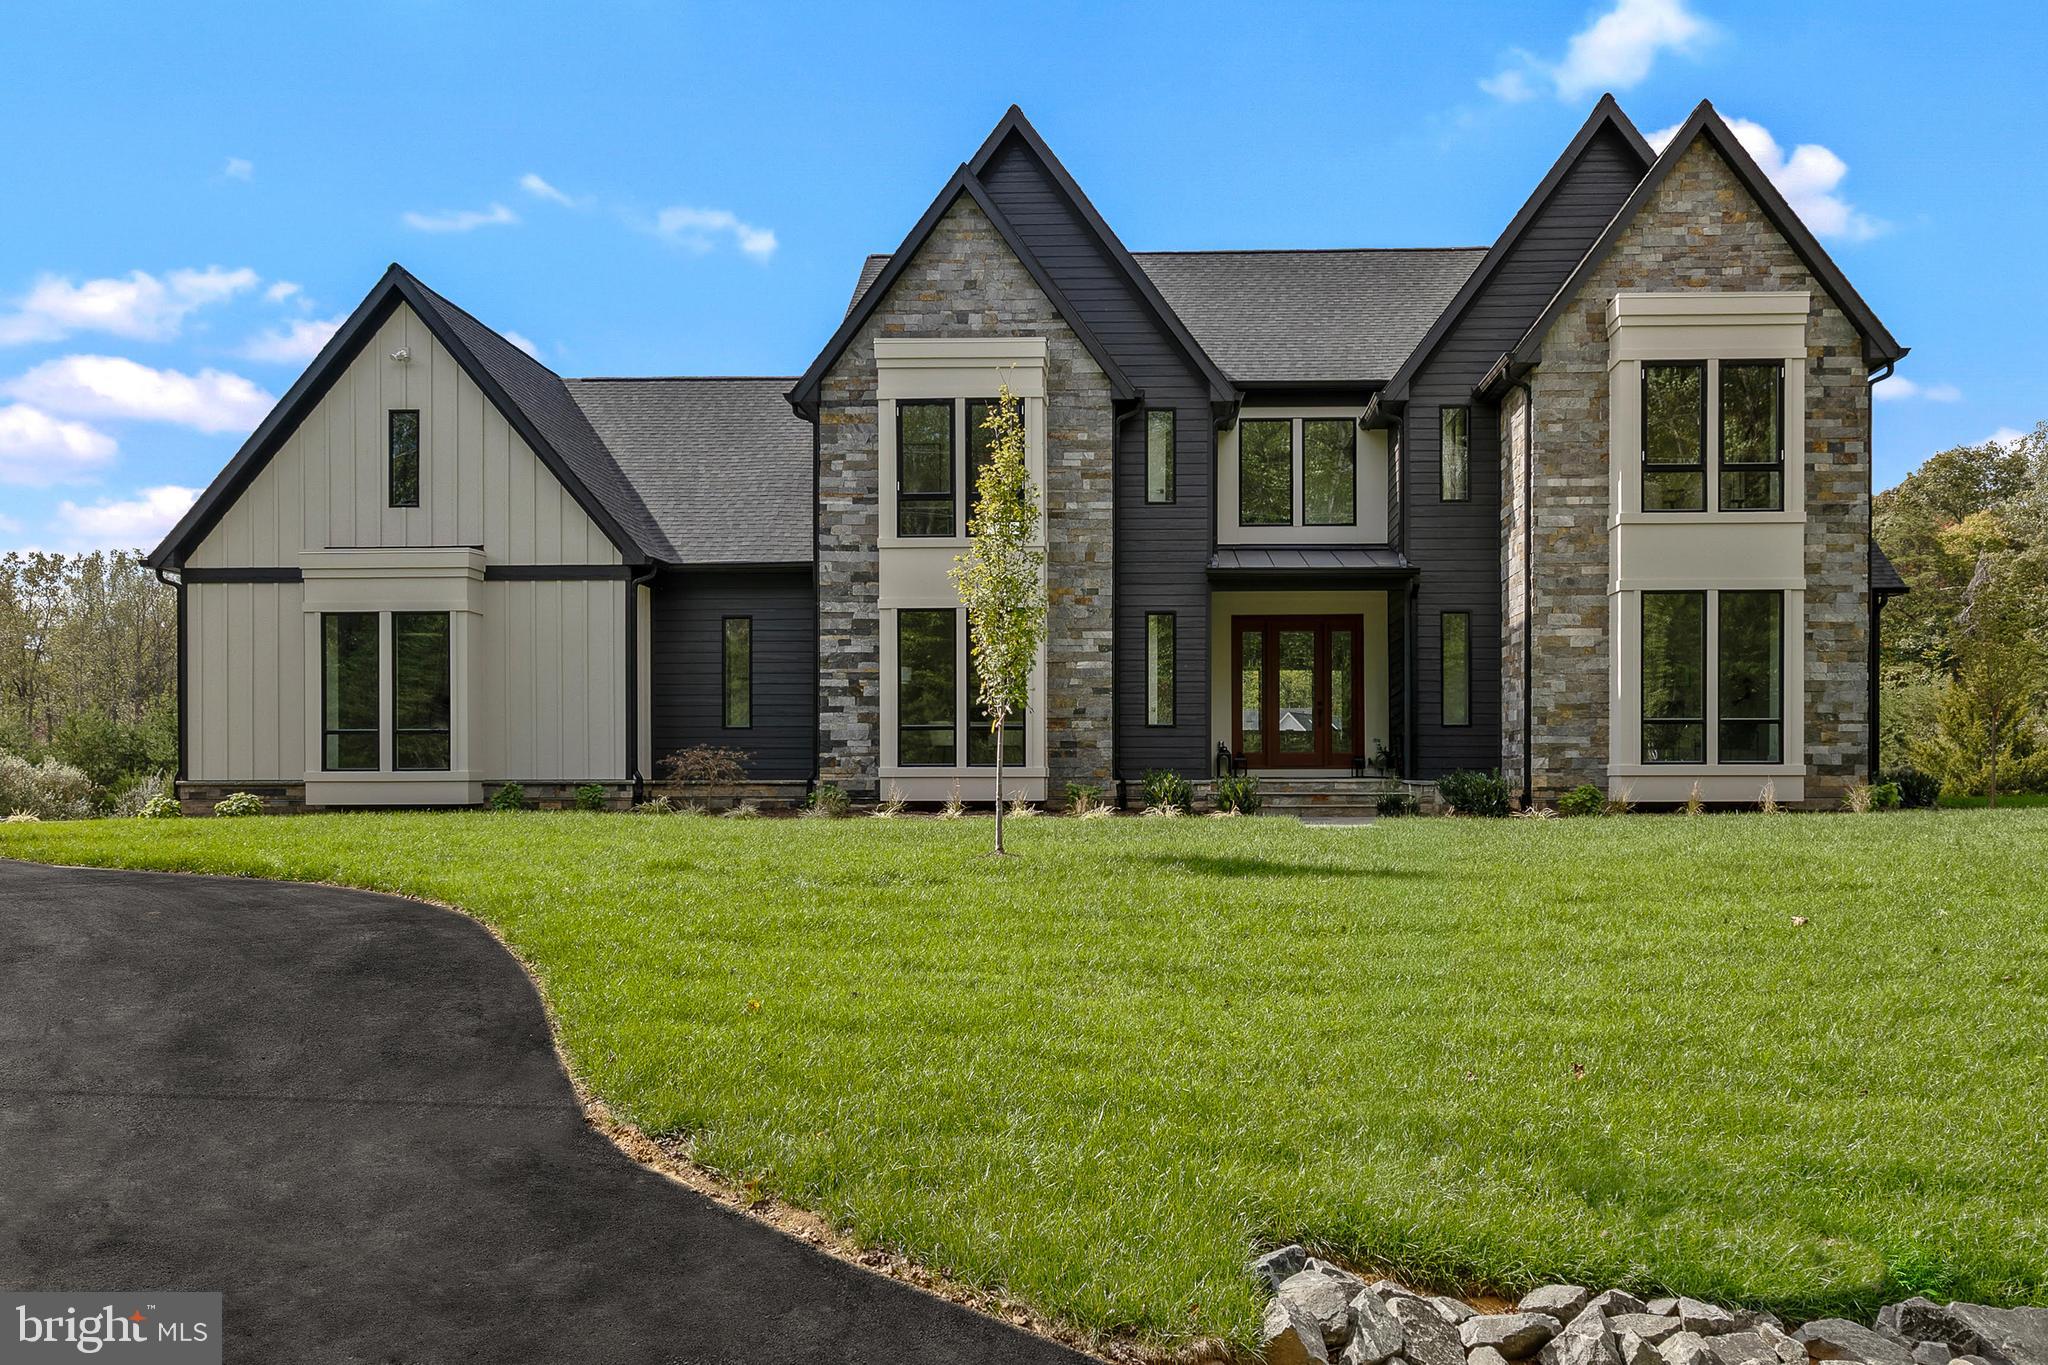
A Grand Clifton Estate Where Privacy & Resort-Style Living Come Together Commanding five beautifully landscaped acres in sought-after Cedar Knolls of Clifton, this extraordinary nearly all-brick Georgian Colonial makes an unforgettable first impression. Offering close to 12,000 square feet of living space, eight bedrooms, six full and one half baths, four fireplaces and a four-level elevator, this exceptional residence delivers the scale, elegance and privacy rarely found in Clifton. A sweeping circular driveway introduces the estate, framed by mature landscaping and a stately brick façade accented by custom mahogany entry doors. Inside, soaring ceilings, expansive rooms and timeless architectural details create an impressive backdrop for both everyday living and grand-scale entertaining. A richly appointed library with custom built-ins — that could double as a main level bedroom comes with a full ensuite bath and overlooks the stunning pool and grounds. Significant improvements further distinguish the property. The home features a DaVinci synthetic slate roof with copper valleys and flashing, Pella Architect Series windows and exterior doors, and three Carrier Infinity heat pump systems with enhanced filtration and air scrubbers. The kitchen is equipped with a 48-inch built-in Sub-Zero refrigerator/freezer, while additional upgrades include an updated water treatment system, two 80-gallon hot water heaters, whole-house surge protection and Wi-Fi-enabled LiftMaster garage door openers. The outdoor setting transforms this five-acre property into a private resort. A spectacular heated swimming pool anchors the expansive entertaining areas, complemented by a sports court, 3 generous decks, mature landscaping and three-rail fencing. Extensive landscape lighting beautifully illuminates the residence after sunset, creating an equally striking evening setting. Additional amenities include a finished wine closet, sunroom with dedicated Mitsubishi mini-split HVAC and skylights, an enhanced primary bath shower with multi-head system, and a spacious three-car garage with upgraded lighting and an extensive storage system. Every element of this property speaks to a lifestyle of space, privacy and understated luxury—from its grand interior proportions to its resort-inspired outdoor amenities and lush five-acre setting. All of this is just minutes from the charm of historic Clifton, Virginia, with convenient access to dining, shopping, recreation and major commuter routes throughout Northern Virginia. Eight bedrooms. Five private acres. Close to 12,000 square feet. Heated pool. Sport court. Four-level elevator. This is more than a luxury home—it is a true Clifton estate, offering an extraordinary combination of presence, privacy and lifestyle in one of the area's most desirable communities.
Features & Amenities
Interior
-
Other Interior Features
Central Vacuum, Eat-in Kitchen, Cedar Closet(s), Ceiling Fan(s), Elevator, Kitchen Island, Pantry, Recessed Lighting, Walk-In Closet(s), Bar, High Ceilings, Built-in Features, Beamed Ceilings, Crown Molding
-
Total Bedrooms
8
-
Bathrooms
6
-
1/2 Bathrooms
1
-
Above Grade Finished Area
10490.0
-
Basement YN
YES
-
Cooling YN
YES
-
Cooling
Central Air, Ceiling Fan(s), Zoned, Electric
-
Fireplace YN
YES
-
Heating YN
YES
-
Heating
Exhaust Fan, Electric, Central, Zoned
-
Pet friendly
N/A
Exterior
-
Garage
Yes
-
Garage spaces
3
-
Construction Materials
Brick
-
Other Exterior Features
Barbecue, Lighting
-
Parking
Oversized, Garage Door Opener, Circular Driveway, Private, Garage, Inside Entrance, Attached
-
Patio and Porch Features
Deck, Patio
-
Pool
Yes
-
Pool Features
Heated, In Ground, Pool/Spa Combo, Private
-
Waterfront YN
NO
-
View
Panoramic, Trees/Woods, Scenic
Area & Lot
-
Lot Features
Wooded, Front Yard, Private, Back Yard
-
Lot Size(acres)
5.04
-
Lot Size(square feet)
219,756
-
Property Type
Residential
-
Property Sub Type
Single Family Residence
-
Architectural Style
Colonial
Price
-
Sales Price
$2,599,990
-
Tax Amount
$23,690
-
Sq. Footage
10,490
-
Price/SqFt
$247
HOA
-
Association
YES
-
Association Fee
$1,000
-
Association Fee Frequency
Annually
-
Association Fee Includes
N/A
Property Resources
-
Horse Property
NO
School District
-
Elementary School
UNION MILL
-
Middle School
ROBINSON SECONDARY SCHOOL
-
High School
ROBINSON SECONDARY SCHOOL
Property Features
-
New Construction
NO
-
Accessibility Features
Accessible Elevator Installed, Grip-Accessible Features
-
Association Amenities
None, Sport Court
-
Foundation Details
Other
-
Senior Community YN
NO
-
Tax Lot
17
-
Water Source
Well
Schedule a Showing
Showing scheduled successfully.
Mortgage calculator
Estimate your monthly mortgage payment, including the principal and interest, property taxes, and HOA. Adjust the values to generate a more accurate rate.
Your payment
Principal and Interest:
$
Property taxes:
$
HOA fees:
$
Total loan payment:
$
Total interest amount:
$
Location
County
FAIRFAX
Elementary School
UNION MILL
Middle School
ROBINSON SECONDARY SCHOOL
High School
ROBINSON SECONDARY SCHOOL
Listing Courtesy of Carrie A Shokraei, Samson Properties
RealHub Information is provided exclusively for consumers' personal, non-commercial use, and it may not be used for any purpose other than to identify prospective properties consumers may be interested in purchasing. All information deemed reliable but not guaranteed and should be independently verified. All properties are subject to prior sale, change or withdrawal. RealHub website owner shall not be responsible for any typographical errors, misinformation, misprints and shall be held totally harmless.

Salesperson, Realtor
Nideen Morrison
Call Nideen today to schedule a private showing.

* Listings on this website come from the FMLS IDX Compilation and may be held by brokerage firms other than the owner of this website. The listing brokerage is identified in any listing details. Information is deemed reliable but is not guaranteed. If you believe any FMLS listing contains material that infringes your copyrighted work please click here to review our DMCA policy and learn how to submit a takedown request.© 2024 FMLS.
Related Properties
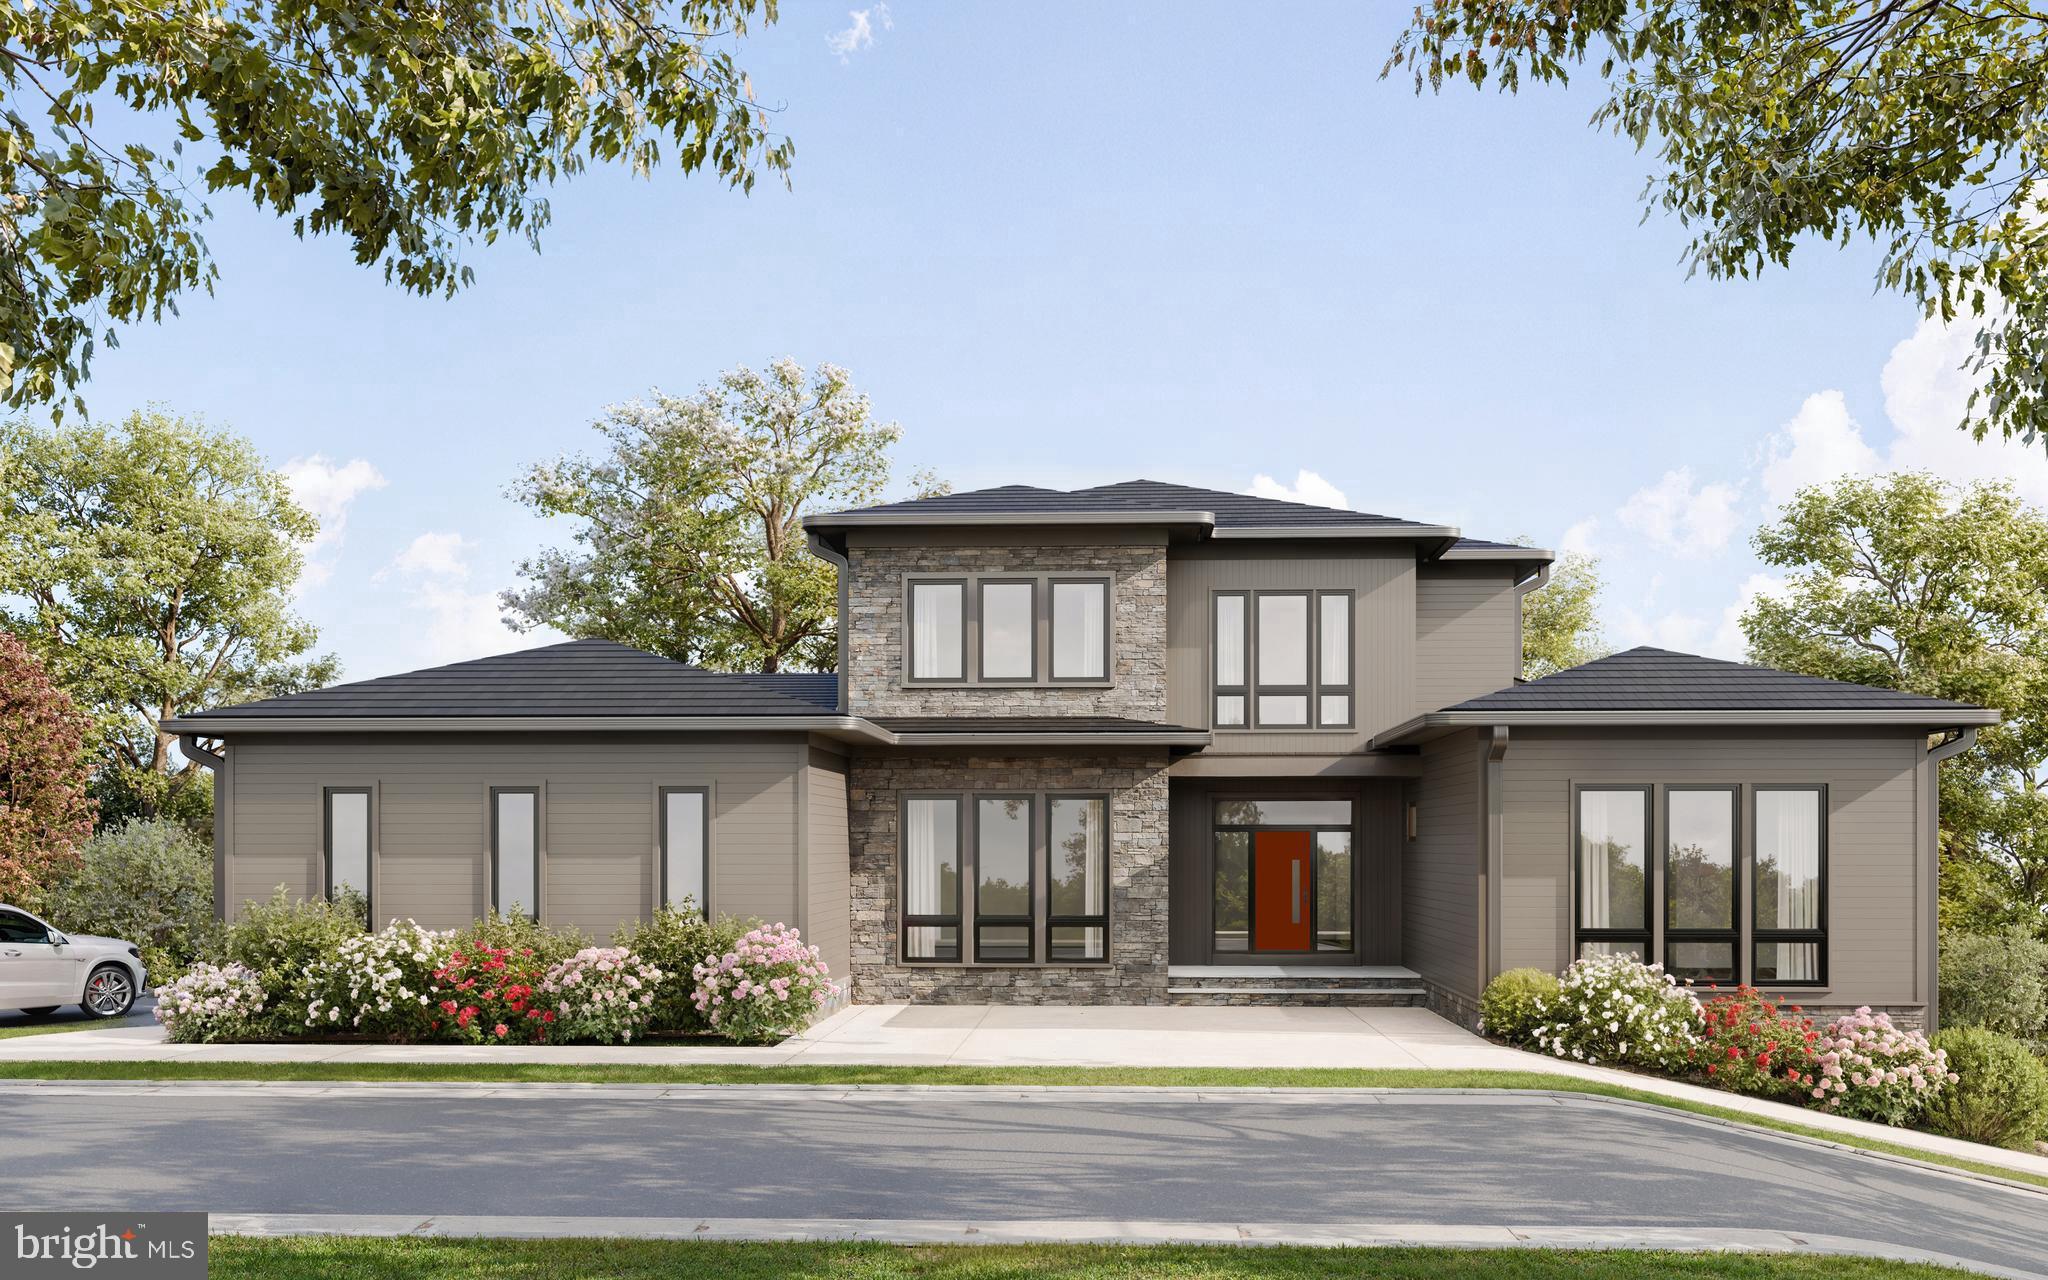
CLIFTON
7900 EVANS FORD ROAD
5 Beds
5 Baths
6,793 Sq.Ft.
$2,350,000
MLS#: VAFX2293002
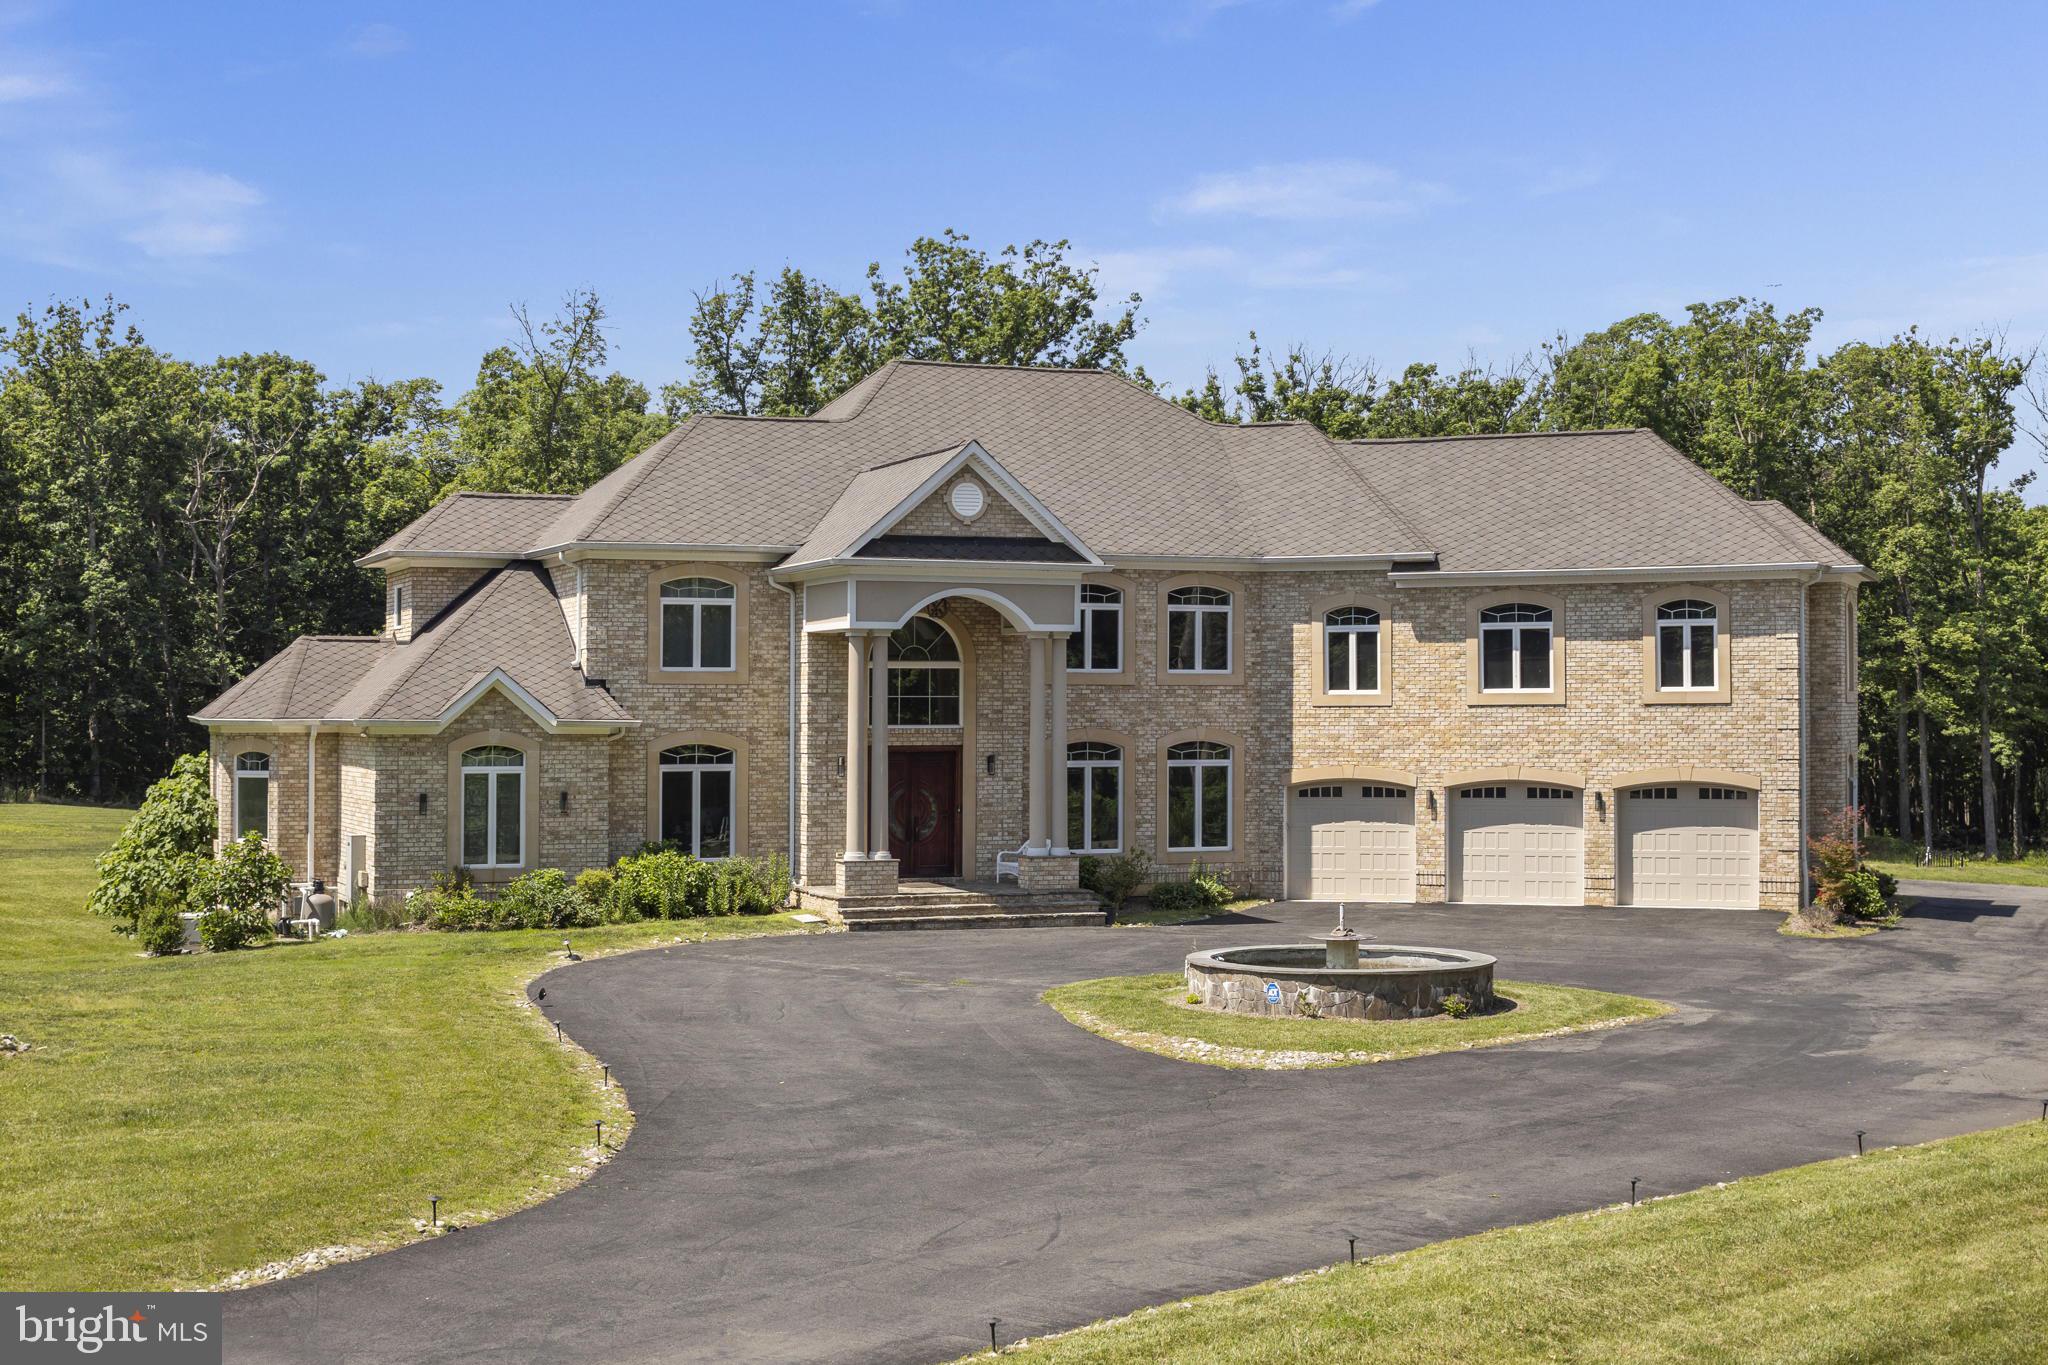
CLIFTON
5848 DOYLE ROAD
5 Beds
6 Baths
9,000 Sq.Ft.
$2,999,000
MLS#: VAFX2312566
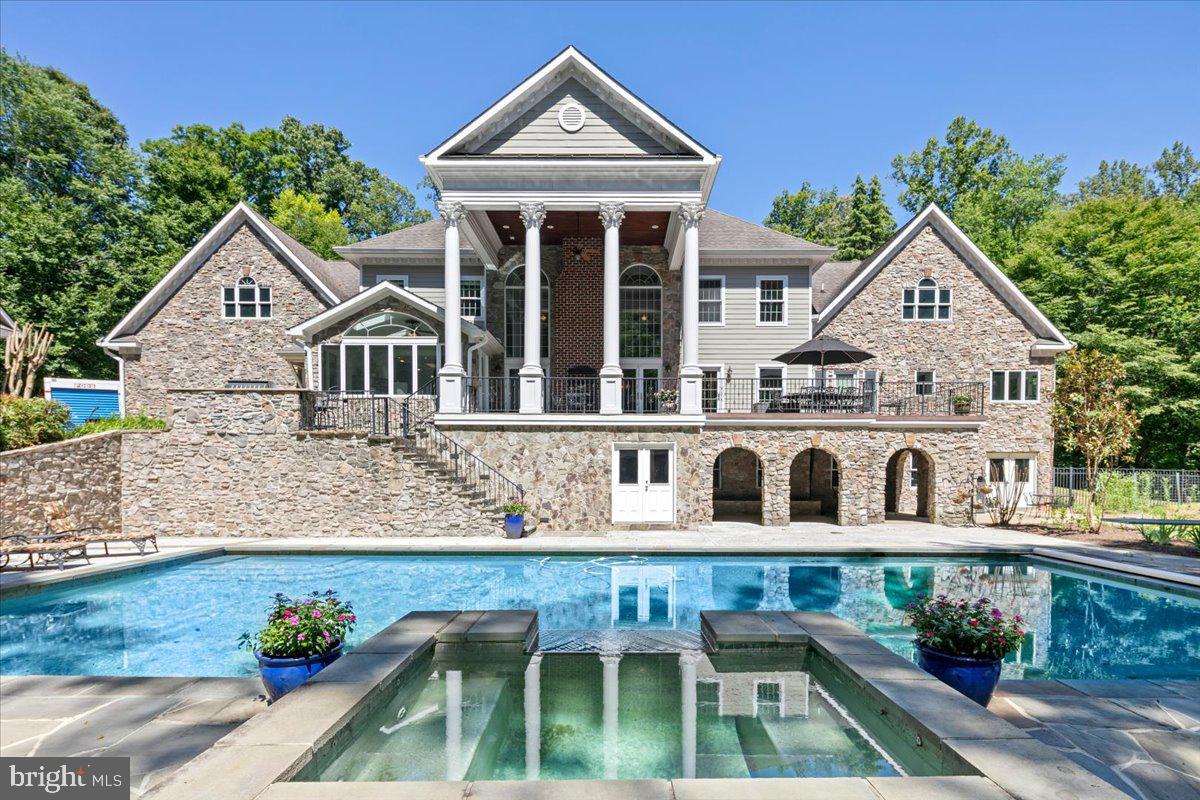
CLIFTON
13320 IVAKOTA FARM ROAD
4 Beds
7 Baths
9,200 Sq.Ft.
$2,490,000
MLS#: VAFX2310538
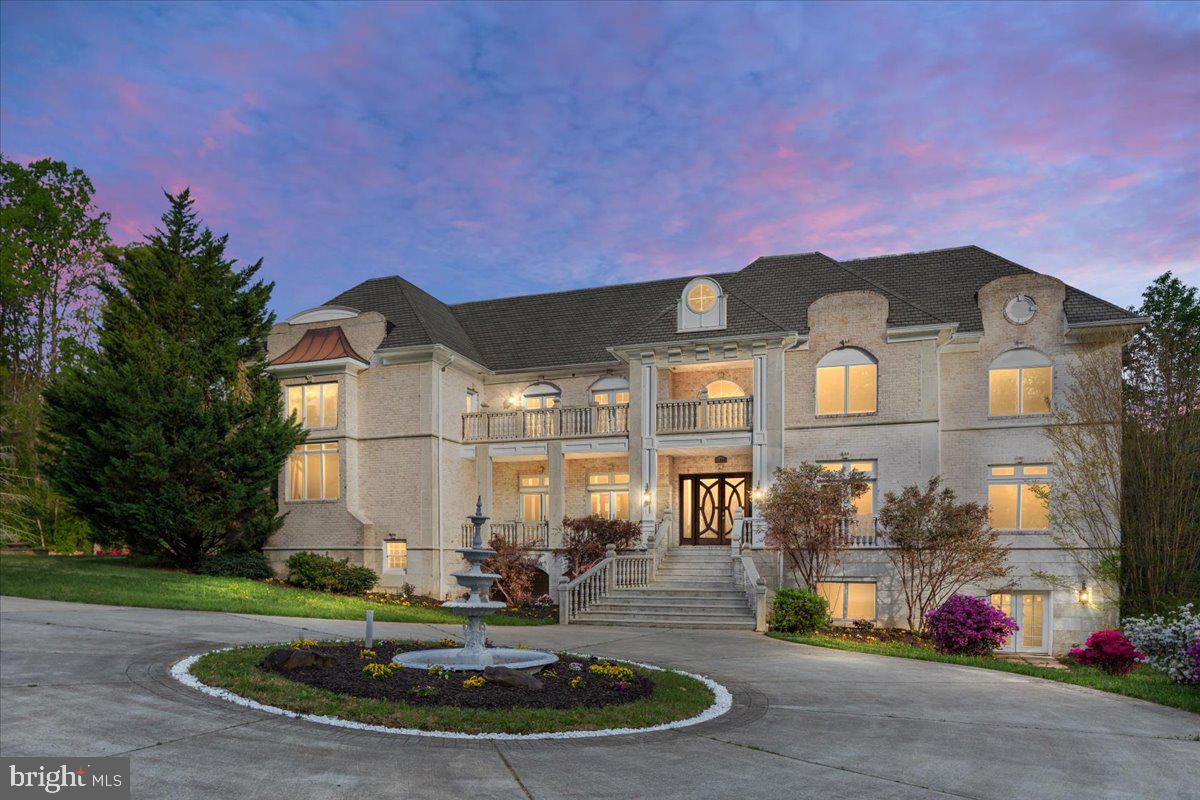
CLIFTON
11846 CHAPEL ROAD
7 Beds
9 Baths
17,489 Sq.Ft.
$2,999,999
MLS#: VAFX2327240
CLIFTON
7924 EVANS FORD RD
4 Beds
6 Baths
7,193 Sq.Ft.
$2,557,000
MLS#: VAFX2265464
.png)