


Property
Beds
4
Full Baths
4
1/2 Baths
1
Year Built
2001
Sq.Footage
3,569
Welcome to 6482 Warwick Circle, a stunning brick-front Brandywine model by Courtland Homes in Alexandria’s sought-after Kingstowne. Just down the street from Fort Belvoir and Wegman’s and a super-quick drive to the Franconia-Springfield Metro, this desirable 4-bedroom, 4 and a half bath colonial is in turn-key condition and ready to move right into. The impressive 2-story foyer is illuminated by a large Palladian window and a transom window above the front door. A bay window and recessed lighting make the living room light and bright. The dining room also has a bay window along with chair rail, crown molding and a modern light fixture. You’ll find sleek granite counters, stainless appliances, lots of extra cabinets and a double-sink in the spacious kitchen along with a center island and another bay window in the eat-in area. Just off the kitchen is the family room - a perfect place to hang out with its 10-foot ceiling, cozy gas fireplace with a nice mantel and a wall of windows facing the backyard. Step out from there to the grand Trex deck with distinctive white railings, views of trees, flowing shrubs and steps down to the rear grounds. Upstairs, the owner’s suite offers a soaring vaulted ceiling, two closets and the bath has a high ceiling and deep-soaking Kohler tub. The guest bedroom has its own en-suite bathroom and a walk-in closet. The other two bedrooms share another full bath. Downstairs, the terrific rec room has lots of recessed lighting and an egress window. There’s also a full bath, a bonus room that could be used as an office and a generous laundry/storage room with a utility tub. The HVAC was new in 2025 and the hot water heater in 2017. This wonderful home includes access to Kingstowne’s extensive list of amenities, including pools, fitness centers, community centers, tennis, pickleball and basketball courts, tot lots, 12 miles of walking trails, and more! It is also conveniently located near two Metro stations, two town centers, and major commuter routes.
Features & Amenities
Interior
-
Total Bedrooms
4
-
Bathrooms
4
-
1/2 Bathrooms
1
-
Above Grade Finished Area
2646.0
-
Basement YN
YES
-
Cooling YN
YES
-
Cooling
Central Air, Electric
-
Fireplace YN
YES
-
Heating YN
YES
-
Heating
Natural Gas, Forced Air
-
Pet friendly
N/A
Exterior
-
Garage
Yes
-
Garage spaces
2
-
Construction Materials
Brick Veneer
-
Parking
Garage Door Opener, Garage, Inside Entrance, Attached
-
Patio and Porch Features
Deck
-
Pool
Yes
-
Pool Features
Community
-
Waterfront YN
NO
Area & Lot
-
Lot Size(acres)
0.13
-
Lot Size(square feet)
5,655
-
Property Type
Residential
-
Property Sub Type
Single Family Residence
-
Architectural Style
Colonial
Price
-
Sales Price
$979,950
-
Tax Amount
$11,578
-
Sq. Footage
3,569
-
Price/SqFt
$274
HOA
-
Association
YES
-
Association Fee
$131.53
-
Association Fee Frequency
Monthly
-
Association Fee Includes
N/A
School District
-
Elementary School
LANE
-
Middle School
HAYFIELD SECONDARY SCHOOL
-
High School
HAYFIELD SECONDARY SCHOOL
Property Features
-
New Construction
NO
-
Association Amenities
Fitness Center, Party Room, Tennis Court(s), Clubhouse, Basketball Court, Jogging Path, Playground
-
Foundation Details
Permanent
-
Senior Community YN
NO
-
Sewer
Public Sewer
-
Tax Lot
10
-
Water Source
Public
Schedule a Showing
Showing scheduled successfully.
Mortgage calculator
Estimate your monthly mortgage payment, including the principal and interest, property taxes, and HOA. Adjust the values to generate a more accurate rate.
Your payment
Principal and Interest:
$
Property taxes:
$
HOA fees:
$
Total loan payment:
$
Total interest amount:
$
Location
County
FAIRFAX
Elementary School
LANE
Middle School
HAYFIELD SECONDARY SCHOOL
High School
HAYFIELD SECONDARY SCHOOL
Listing Courtesy of Cynthia Schneider, Long & Foster Real Estate, Inc.
RealHub Information is provided exclusively for consumers' personal, non-commercial use, and it may not be used for any purpose other than to identify prospective properties consumers may be interested in purchasing. All information deemed reliable but not guaranteed and should be independently verified. All properties are subject to prior sale, change or withdrawal. RealHub website owner shall not be responsible for any typographical errors, misinformation, misprints and shall be held totally harmless.

Salesperson, Realtor
Nideen Morrison
Call Nideen today to schedule a private showing.

* Listings on this website come from the FMLS IDX Compilation and may be held by brokerage firms other than the owner of this website. The listing brokerage is identified in any listing details. Information is deemed reliable but is not guaranteed. If you believe any FMLS listing contains material that infringes your copyrighted work please click here to review our DMCA policy and learn how to submit a takedown request.© 2024 FMLS.
Related Properties

ALEXANDRIA
423 NOTTOWAY WALK
5 Beds
2 Baths
2,562 Sq.Ft.
$919,999
MLS#: VAAX2060306

ALEXANDRIA
7277 NITTANY LANE
5 Beds
4 Baths
2,564 Sq.Ft.
$838,500
MLS#: VAFX2331130

ALEXANDRIA
4514 RYNEX DRIVE
4 Beds
2 Baths
2,168 Sq.Ft.
$900,000
MLS#: VAFX2261646

ALEXANDRIA
2121 JAMIESON AVENUE 1009
2 Beds
2 Baths
1,415 Sq.Ft.
$949,000
MLS#: VAAX2063072

ALEXANDRIA
5427 DAWES AVENUE
3 Beds
2 Baths
2,105 Sq.Ft.
$849,000
MLS#: VAAX2064322

ALEXANDRIA
727 S FAYETTE STREET
2 Beds
2 Baths
992 Sq.Ft.
$825,000
MLS#: VAAX2063496
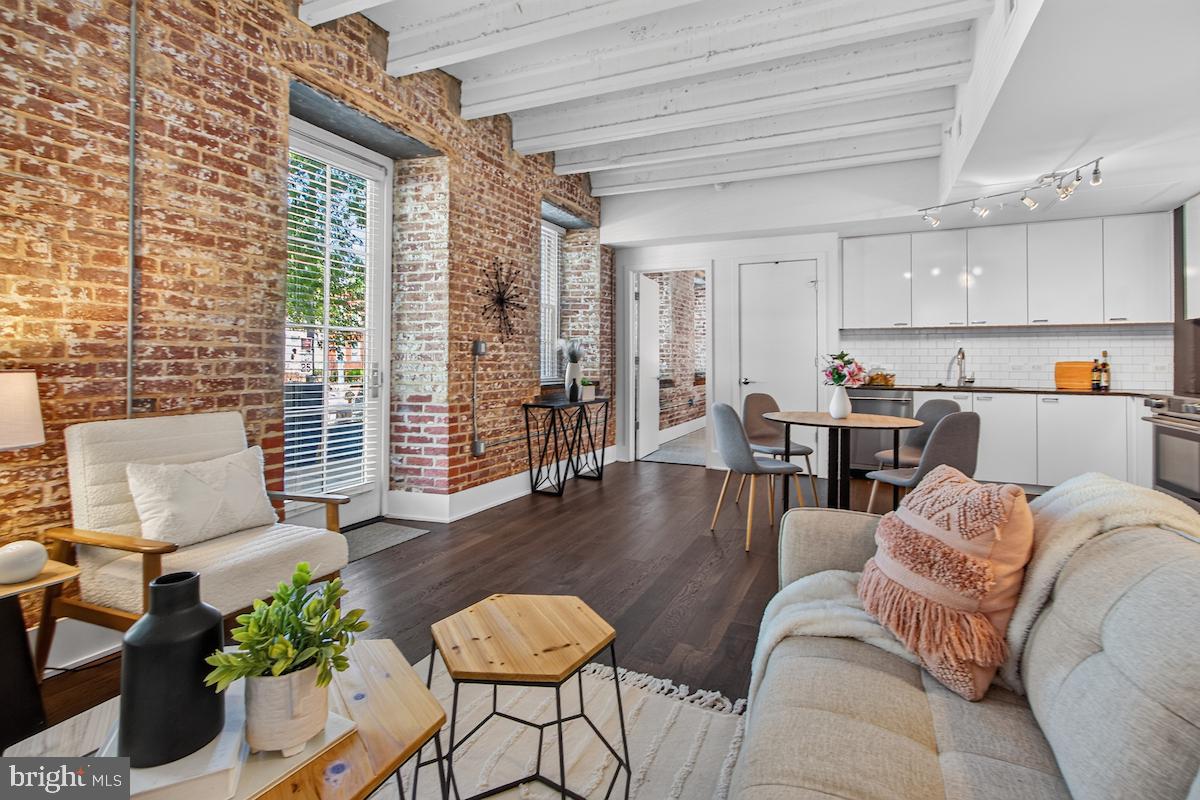
ALEXANDRIA
515 N WASHINGTON STREET 105
2 Beds
2 Baths
989 Sq.Ft.
$800,000
MLS#: VAAX2063098

ALEXANDRIA
2008 MASON HILL DRIVE
6 Beds
4 Baths
3,516 Sq.Ft.
$1,099,999
MLS#: VAFX2314336

ALEXANDRIA
6802 DERRELL COURT
3 Beds
2 Baths
2,250 Sq.Ft.
$845,000
MLS#: VAFX2325926

ALEXANDRIA
5635 FILLMORE AVENUE
5 Beds
3 Baths
3,635 Sq.Ft.
$1,099,900
MLS#: VAAX2055394
.png)