Features & Amenities

Interior

  • Other Interior Features

    Recessed Lighting, Walk-In Closet(s), Crown Molding, Soaking Tub

  • Total Bedrooms

    3

  • Bathrooms

    2

  • 1/2 Bathrooms

    1

  • Above Grade Finished Area

    2323.0

  • Basement YN

    YES

  • Cooling YN

    YES

  • Cooling

    Central Air, Electric

  • Fireplace YN

    YES

  • Heating YN

    YES

  • Heating

    Natural Gas, Forced Air

  • Main Level Bedrooms

    1

  • Pet friendly

    Number Limit, Yes

Exterior

  • Garage

    Yes

  • Garage spaces

    2

  • Construction Materials

    Vinyl Siding

  • Other Exterior Features

    Other, Lighting

  • Parking

    Garage Door Opener, Asphalt, Off Street, Garage, Driveway, Inside Entrance, Attached

  • Patio and Porch Features

    Deck

  • Pool

    Yes

  • Pool Features

    Community

  • Waterfront YN

    NO

  • View

    Trees/Woods

Area & Lot

  • Lot Size(acres)

    0.14

  • Lot Size(square feet)

    6,160

  • Property Type

    Residential

  • Property Sub Type

    Townhouse

  • Architectural Style

    Carriage House

Price

  • Sales Price

    $650,000

  • Tax Amount

    $6,595

  • Financing Options

    Cash, Conventional

  • Zoning

    R10 Residential

  • Sq. Footage

    2,323

  • Price/SqFt

    $279

HOA

  • Association

    YES

  • Association Fee

    $215

  • Association Fee Frequency

    Monthly

  • Association Fee Includes

    N/A

School District

  • Elementary School

    SHAMONA CREEK

  • Middle School

    LIONVILLE

  • High School

    DHS EAST

Property Features

  • New Construction

    NO

  • Association Amenities

    Clubhouse, Tennis Court(s), Fitness Center, Basketball Court, Jogging Path, Playground

  • Foundation Details

    Concrete Perimeter

  • Senior Community YN

    NO

  • Sewer

    Public Sewer

  • Tax Lot

    0183

  • Water Source

    Public

Schedule a Showing

Showing scheduled successfully.

<
>
IN PERSON
VIA CHAT

What is 3 + 4 ?


Change time

Mortgage calculator

Estimate your monthly mortgage payment, including the principal and interest, property taxes, and HOA. Adjust the values to generate a more accurate rate.

Your payment

Principal and Interest:

$

Property taxes:

$

HOA fees:

$

Total loan payment:

$

Total interest amount:

$

Location

County

CHESTER

Elementary School

SHAMONA CREEK

Middle School

LIONVILLE

High School

DHS EAST

Listing Courtesy of Johanna Evangelou, BHHS Fox & Roach-Blue Bell

RealHub Information is provided exclusively for consumers' personal, non-commercial use, and it may not be used for any purpose other than to identify prospective properties consumers may be interested in purchasing. All information deemed reliable but not guaranteed and should be independently verified. All properties are subject to prior sale, change or withdrawal. RealHub website owner shall not be responsible for any typographical errors, misinformation, misprints and shall be held totally harmless.

Agent Nideen Morrison

Salesperson, Realtor

Nideen Morrison

Call Nideen today to schedule a private showing.


* Listings on this website come from the FMLS IDX Compilation and may be held by brokerage firms other than the owner of this website. The listing brokerage is identified in any listing details. Information is deemed reliable but is not guaranteed. If you believe any FMLS listing contains material that infringes your copyrighted work please click here to review our DMCA policy and learn how to submit a takedown request.© 2024 FMLS.
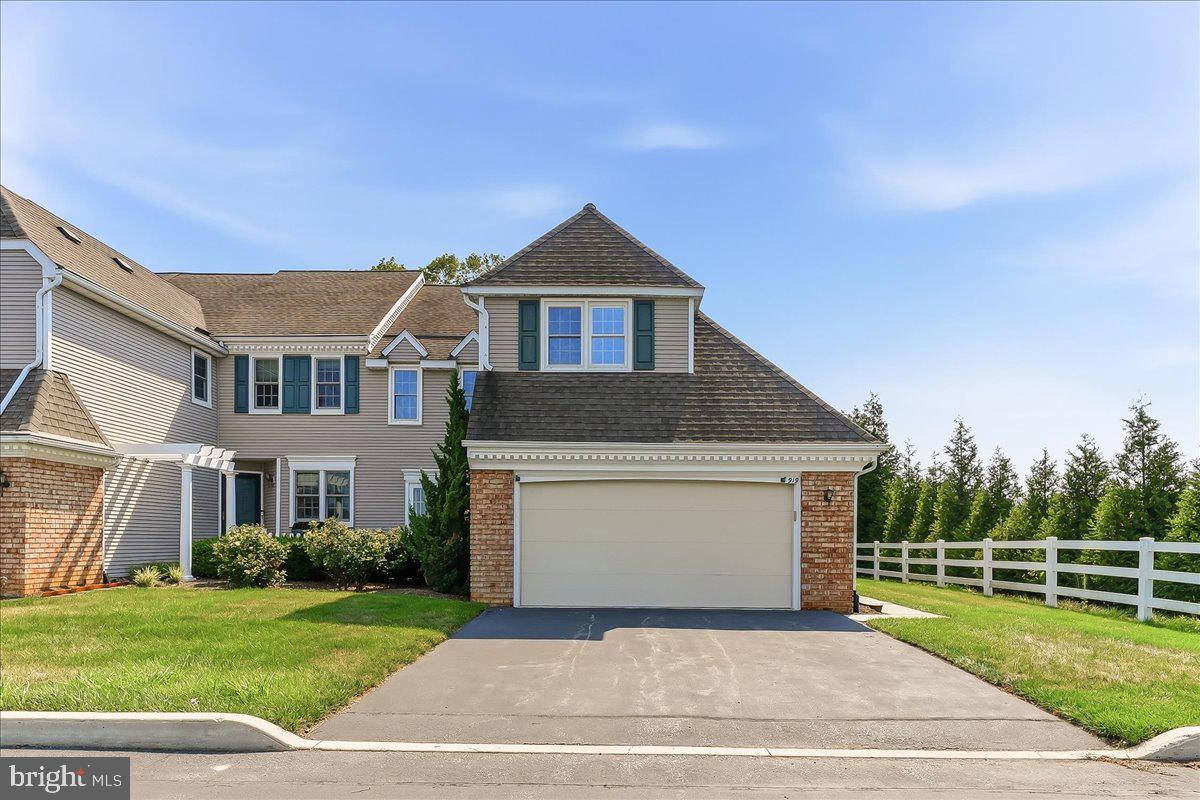
Welcome to 646 Churchill Road in desirable Windsor Ridge! This end-of-row townhouse offers comfortable, low-maintenance living with a light-filled open layout and inviting spaces throughout. The family room features a gas fireplace and flows into the kitchen, creating an ideal space for everyday living and entertaining. The main level includes a spacious primary suite with soaking tub and walk-in shower, plus a half bath and laundry room. Upstairs, a versatile loft, two generously sized bedrooms, and a Jack-and-Jill bath with double vanity provide plenty of space and flexibility. The unfinished basement is already plumbed for a full bath, offering excellent potential for future expansion. Enjoy peaceful wooded views from the rear deck, along with an attached two-car garage and ample driveway parking. Windsor Ridge takes care of lawn maintenance and snow removal while offering fantastic amenities including tennis, basketball and pickleball courts, fitness center, pool, and walking trails. 646 Churchill Road is close to shopping, dining, Route 100, PA Turnpike and is located in the Downingtown School District. Come enjoy all that Windsor Ridge has to offer!

646 CHURCHILL ROAD

Message successfully sent.

What would you like to know?

What is 3 + 4 ?

I agree to receive email communication and understand I can unsubscribe at any time.

I agree to be contacted by Charis Realty Group - Christine Issler, Broker via call, email, and text for real estate services. To opt out, you can reply 'stop' at any time or reply 'help' for assistance. You can also click the unsubscribe link in the emails. Message and data rates may apply. Message frequency may vary. Privacy Policy

Related Properties

Tucked away at the end of a quiet cul-de-sac in Twin Hills, 919 Samantha Circle offers a rare sense of privacy with its spacious backyard. This end-unit home, complete with a two-car garage, feels fresh and inviting throughout, with bright rooms flooded by sunlight. The heart of the home is an open-concept kitchen that flows seamlessly into the dining and living areas. Imagine relaxing by the fireplace or stepping through the sliders onto the deck, where you can enjoy views of the neighboring barn and farmhouse—a perfect spot for a morning coffee. For those who work from home, the first-floor study is a bright, dedicated workspace with its own sliding door access to the front of the house. Practicality meets comfort with a main-floor powder room and spacious laundry room offering direct access to the garage. Upstairs, you’ll find three cozy bedrooms, including a lovely primary suite designed for relaxation. This retreat features a sizable walk-in closet and a private en-suite bathroom complete with a double vanity, a soaking tub, and a separate shower. The second bedroom is equally impressive, featuring it’s own large walk-in closet providing for ample storage. The lower level provides even more versatility with built-in shelving in a partially finished space, plus plenty of extra storage tucked away for seasonal gear. Outside, the community offers plenty of open space, a 2-mile walking trail and conveniently located overflow parking. This property also offers the distinct advantage of being situated within the Downingtown East School District, known for its distinguished academic programs and exceptional educational resources and provides access to Downingtown STEM Academy. With quick access to shopping and restaurants in Exton, the Turnpike, Rt 202, and Rt 113, you’re perfectly positioned to get wherever you need to go while still having a peaceful retreat to return home to.
#PACT2130558

CHESTER SPRINGS

919 SAMANTHA CIRCLE

3 Beds

2 Baths

2,075 Sq.Ft.

$565,000

MLS#: PACT2130558

New on site today
Stunning Carriage home in sought after Byers Station.
This open floor plan welcomes you to this meticulous home with hardwood flooring. Easily entertain guests in the gourmet kitchen, complete with granite countertops, 42" cabinets, double oven, gas range, walk-in pantry with new LVP flooring. The kitchen is open to the family room which boasts a gas fireplace. The sliding door from the kitchen leads out to the custom paver patio and backyard. Western exposure provides the perfect setting to enjoy this tranquil area, as this premium lot backs to open space and woods without the hassle of maintaining it.
Solid oak staircase leads you to the 2nd floor, featuring 4 ample sized bedrooms each with a ceiling fan, and 3 full baths. The main bedroom suite offers a tray ceiling, decorative columns, ceiling fan and a sitting room. The newly remodeled main bath includes a luxurious soaking tub, ceiling fan, oversized shower and a double sink.
The lower finished level adds tons of well-lit, flexible space perfect for a home office, gym, playroom, and media room. That includes a built-in home theatre system, with integrated built-in speakers, great for those movie nights.
This home has been extensively upgraded and is move in ready. New roof, HVAC, new carpet and remodeled main bathroom (2025).
Additional bathroom and second bathroom were fully remodeled in 2023. A radon mitigation system was installed in 2023. Backyard steps rebuilt with integrated lighting (2023). New washer/dryer and new refrigerator, dishwasher with recessed lights in the kitchen are also newer. The laundry room features new LVP flooring and the garage is equipped with a level 2EV charging station. The driveway was extended by 1.5 feet for extra parking and turn around space. Gutters were upgraded with leaf guards and downspouts integrated with underground drainage system for long term maintenance and curb appeal. The school bus stop is right across this home!!
All these loaded features come with the incredible Byers Station amenities: 2 pools, clubhouses, fitness centers, tennis courts, basketball courts, and miles of paved trails besides access to the turnpike and Downingtown Area school District.
Come make this home yours!
#PACT2136578

CHESTER SPRINGS

432 W RUBY ROAD

4 Beds

3 Baths

3,640 Sq.Ft.

$775,000

MLS#: PACT2136578

New on site 1 day ago
Welcome to 435 Fairmont Drive in the highly coveted Weatherstone community! With 4
bedrooms, 3.5 baths, and more than 2,600 square feet of living space in the sought-
after Owen J. Roberts School District, this home truly redefines move-in ready.
Situated on a premium lot backing to protected wooded open space that will never be
built on, this home offers both privacy and picturesque views. This home was
thoughtfully crafted for quality and comfort with a first floor primary with en'suite. Conveniently located directly across from
the community pool, it also features unique touches throughout — including custom
dark window treatments grandfathered in by the HOA.
Step inside onto rich dark hardwood floors and into a spacious living room centered
around a cozy wood-burning fireplace with a gas line already in place for an easy
conversion to gas.
The eat-in kitchen features granite countertops, timeless cherry cabinetry, stainless
steel appliances, and abundant space for gathering and entertaining. Just beyond the
kitchen is a versatile secondary sitting area, often used as a formal dining room in other
Weatherstone homes, but equally suited as a playroom, office, or flex space.
Off the kitchen, step outside to a large Trex deck with ceiling fan overlooking the
beautifully landscaped backyard — a peaceful and whimsical outdoor retreat.
One of the standout features of this home is the flexibility of having either a first-floor or
second-floor primary suite, both complete with ensuite baths. The main-level suite is
ideal for guests, multi-generational living, or anyone seeking first-floor convenience. A
powder room completes the first floor, adding even more functionality for everyday living
and entertaining.
Upstairs, the second primary suite offers a large walk-in closet and a spacious ensuite
bath with double sinks, soaking tub, and stand-up shower. Two additional generously
sized bedrooms and a full hall bath with tile flooring and tiled tub surround complete the
second level.
If you love the outdoors — or simply enjoying beautiful views from home — this property
is truly special. Just outside the walkout basement is a custom paver patio, perfect for
dining al fresco. The flat backyard is ideal for entertaining and features a lush scenic
backdrop, tranquil water feature, and protected basin views that ensure lasting privacy.
The thoughtfully curated garden beds bloom with lilacs, peonies, lavender, and azaleas,
while a discreet vegetable garden is tucked neatly behind the shed.
A two-car garage adds even more practicality and convenience. Also a township walking path is accessable right from your back yard. 

Weatherstone residents enjoy exceptional community amenities including a swimming
pool, tennis courts, brand new pickleball courts, clubhouse, live music events and playground — all while being just minutes
from parks, the library, childcare, shopping, dining, and more.
Schedule your private tour today and discover everything that makes 435 Fairmont
Drive so special.
#PACT2136682

CHESTER SPRINGS

435 FAIRMONT DRIVE

4 Beds

3 Baths

2,604 Sq.Ft.

$745,000

MLS#: PACT2136682

MOVE-IN READY & AVAILABLE FOR IMMEDIATE OCCUPANCY! Why wait when you can move right into this beautifully maintained end-unit townhome with beautiful vistas at The Court at Chester Springs? Offering a bright, open floor plan, stylish finishes, a two-car garage, private composite deck, and an unfinished lower level with excellent future potential, this home delivers the space and convenience today’s buyers are looking for. Natural light fills the main level, where rich coffee-bean hardwood floors create a warm, polished feel. A versatile front room is ideal for a home office, sitting room, or playroom. Just beyond, the open-concept living area makes everyday living and entertaining effortless. The spacious Family Room features triple windows and French doors opening to the private composite deck—an inviting spot for morning coffee, outdoor dining, or relaxing at the end of the day. The Kitchen is designed to be both attractive and functional with 42" espresso cabinetry, granite countertops, stainless steel appliances, a vented exhaust hood, pantry, and a generous center island offering additional prep space, storage, and seating. The adjoining Dining Area provides plenty of room for gatherings. A Powder Room, Owner’s Entry, storage closet, and direct access to the oversized two-car Garage complete the main level. Upstairs, retreat to the spacious Primary Suite featuring triple windows, a ceiling fan, and large walk-in closet. The ensuite bath offers dual vanities, a tiled shower, private water closet, and pocket door. Two additional sun-filled bedrooms, a hall bath, and convenient upper-level laundry complete the second floor. Need more space? The unfinished Lower Level is ready for your vision with 9' ceilings, an egress window, and plumbing already in place for a future bathroom—ideal for a future recreation room, home gym, office, or additional living space. Enjoy community amenities including a pool, playground, and gathering area with fire pit, all within the Owen J. Roberts School District. The location puts Marsh Creek State Park, trails, Hankin Library, shopping, dining, and popular Chester Springs and Ludwigs Corner destinations close at hand, with convenient access to Routes 100, 30 and 401 and the PA Turnpike. No waiting for a seller to move and no need to tackle projects before settling in. This home is vacant, beautifully maintained, and ready for its next owner NOW. Schedule your showing and see how easy your move to Chester Springs can be!
#PACT2135056

CHESTER SPRINGS

710 SUN VALLEY COURT

3 Beds

2 Baths

2,348 Sq.Ft.

$560,000

MLS#: PACT2135056
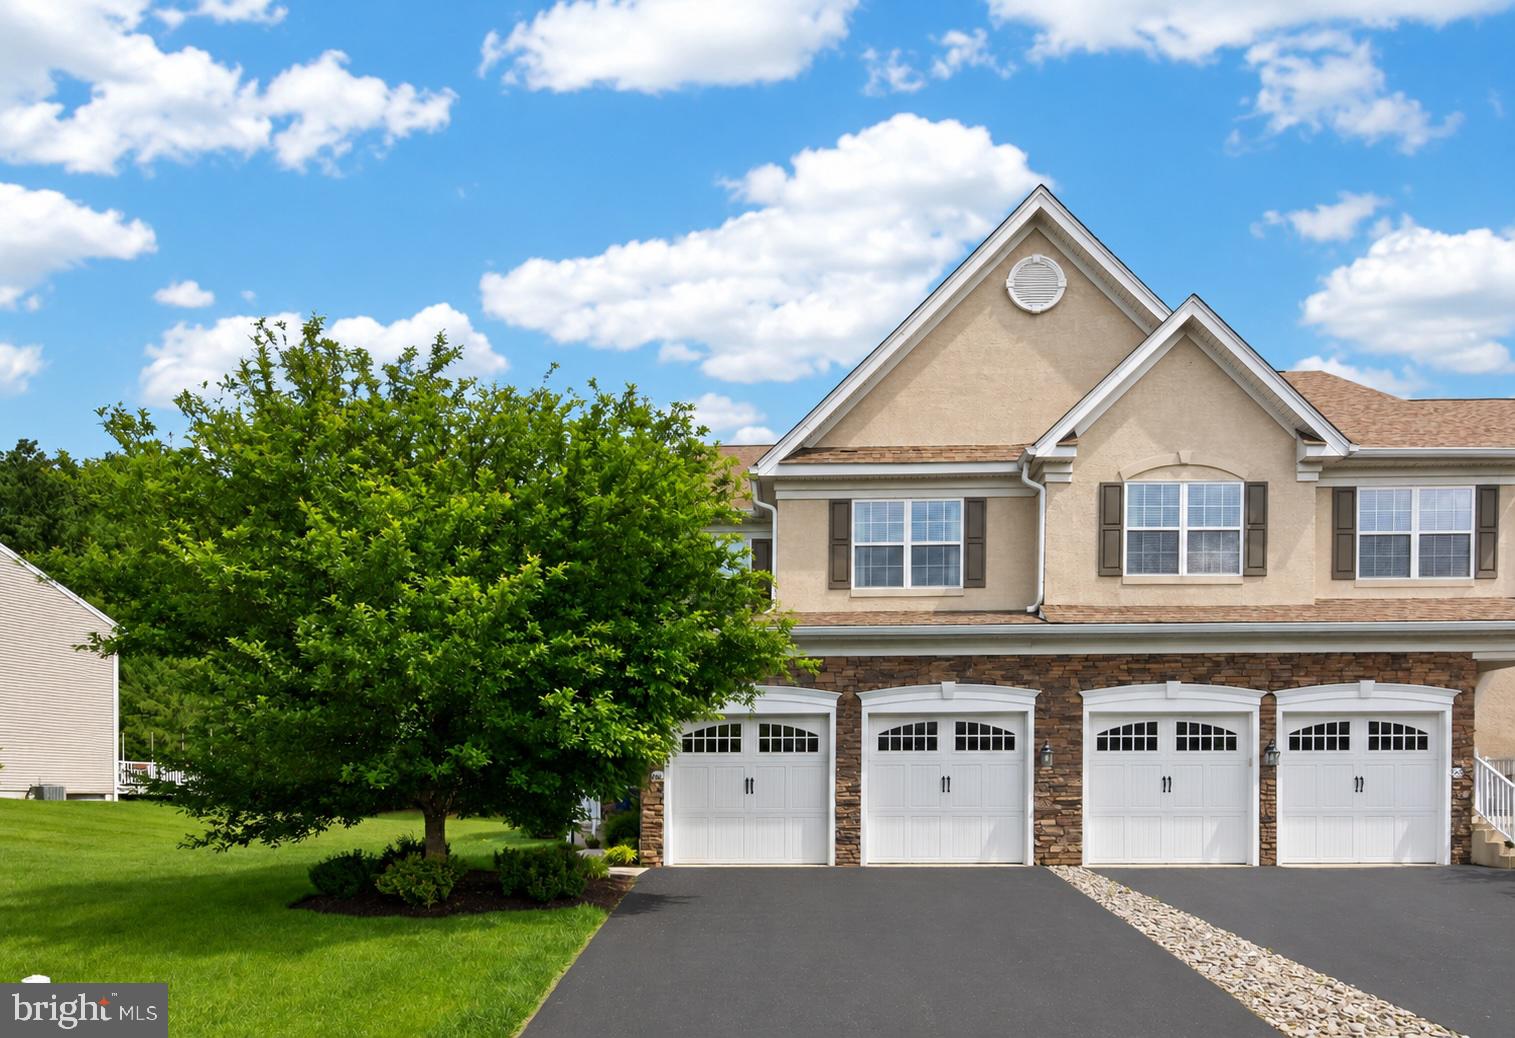
Where else are you getting 2,566 sq. ft., an end unit, 2-car garage, low-$7K taxes and Downingtown schools for $600K?
Come experience why people LOVE Byers Station.  Welcome to this beautifully maintained 3-bedroom, 2.5-bath end-unit townhome located in the highly sought-after Courts at Byers Station community and award-winning Downingtown School District. A charming covered front porch and welcoming entryway set the tone for this spacious home filled with natural light. The main level features a dramatic two-story family room with a cozy gas fireplace, soaring windows, and hardwood flooring that flows seamlessly into the eat-in kitchen. Home chefs will appreciate the abundant granite countertop space, peninsula seating, gas cooking, pantry storage, and table space overlooking the rear patio through sliding glass doors. The first floor also offers a formal living room, dedicated dining room, convenient powder room, and direct access to the attached two-car garage.
Upstairs, the spacious primary suite serves as a private retreat with a striking tray ceiling, two walk-in closets, and an en-suite bath featuring a soaking tub, stall shower, and linen closet. Two additional bedrooms offer ample closet space and share a full hallway bath. A renovated laundry room adds everyday convenience on the second level. Additional highlights include a new HVAC system installed in 2025, hot water heater replaced in 2022, and an unfinished basement providing abundant storage and endless possibilities for future living space. Enjoy peaceful outdoor living on the serene rear patio overlooking mature trees.
Residents of Courts at Byers Station enjoy exceptional community amenities, including two swimming pools, two fitness centers, a clubhouse, tennis courts, basketball courts, and scenic walking trails. The HOA handles lawn maintenance and snow removal, allowing for a low-maintenance lifestyle. Ideally situated near Marsh Creek State Park, as well as the shopping, dining, and entertainment destinations of Downingtown and Exton, this home offers the perfect blend of comfort, convenience, and community. This home has been pre-inspected for extra peace of mind. Attend an Open House or schedule a private tour today!
#PACT2126530

CHESTER SPRINGS

2411 COPPER CREEK ROAD

3 Beds

2 Baths

2,566 Sq.Ft.

$600,000

MLS#: PACT2126530

Here is a unique home in the heart of Chester County!   If you’ve been searching for a home that offers flexibility, space, and an unbeatable location, this is one you won’t want to miss.  Located in the highly desirable Downingtown Area School District, this beautifully updated 4-bedroom, 2 full-bath home offers a versatile floor plan designed to fit today’s lifestyle. Whether you’re looking for room to grow, space to work from home, or an opportunity to operate a small business, this property offers endless possibilities.  

The main level features a spacious living room, an updated kitchen, and a dining area with sliding glass doors leading to the rear deck—perfect for morning coffee, outdoor dining, or relaxing while overlooking the open space behind the home. Upstairs, you’ll find three comfortable bedrooms and a full hall bath.

The lower level provides even more living space with a large family room featuring soaring vaulted ceilings, creating a bright and inviting place to gather. This level also includes a fourth bedroom that can easily serve as a private home office or guest room, a second full bath, and a convenient laundry/utility room.

Situated in West Pikeland Township, this property is located within the Village Preservation District 1, offering potential for professional or business use. If you work from home, need space for business vehicles, or are looking for a property with added flexibility, this is an opportunity worth exploring.

With plenty of parking, open space views, and convenient access to major roadways, shopping, restaurants, and everyday amenities, this move-in-ready home truly offers the best of both comfort and convenience.

Schedule your private showing today and discover all that 1551 Conestoga Road has to offer!
#PACT2132088

CHESTER SPRINGS

1551 CONESTOGA ROAD

4 Beds

2 Baths

2,379 Sq.Ft.

$565,000

MLS#: PACT2132088

Welcome to this beautifully maintained, move-in-ready carriage home! Ideally situated on a quiet cul-de-sac and backing to peaceful woods in the highly desirable Byers Station community. Offering the convenience of a first-floor primary suite, along with 3 bedrooms, 2.5 baths, and a bright, open floor plan, this home perfectly blends low-maintenance living with timeless style and everyday comfort.
Step inside to a welcoming foyer accented by gleaming hardwood floors that extend into the kitchen. The dramatic two-story family room serves as the heart of the home, featuring a cozy gas fireplace and a stunning wall of windows that fills the space with natural light while showcasing the tranquil wooded views. The adjoining kitchen offers abundant cabinetry, granite countertops, and a sunny breakfast area. The perfect space for everyday living and entertaining! Just beyond, the maintenance-free deck provides a peaceful retreat to relax, dine outdoors, and enjoy the privacy of the mature trees.
The sought-after first-floor primary suite offers the ease of one-floor living and features a spacious bedroom, walk-in closet, and a private en-suite bath complete with dual vanities, a soaking tub, and a separate tiled shower. A powder room, convenient first-floor laundry room, and interior access to the attached two-car garage complete the main level.
Upstairs, you'll find two generously sized bedrooms, a full hall bath, and a versatile loft overlooking the family room—ideal for a home office, reading nook, or additional living space.
The full basement, complete with an egress window, offers exceptional storage and endless possibilities for future finished living space, whether you envision a recreation room, home gym, media room, or guest suite.
Residents of Byers Station enjoy exceptional resort-style amenities, including clubhouses, swimming pools, fitness centers, tennis and basketball courts, playgrounds, walking trails, and community events throughout the year. Located within the award-winning Downingtown East School District, including the nationally recognized STEM Academy, this home also offers convenient access to major commuter routes, the Exton Train Station, shopping, dining, and everything Chester County has to offer.
Don't miss this exceptional opportunity to own a beautifully maintained home in one of Chester County's most sought-after communities. Schedule your private showing today!
#PACT2131956

CHESTER SPRINGS

2232 PEMBROKE LANE

3 Beds

2 Baths

2,781 Sq.Ft.

$670,000

MLS#: PACT2131956

Welcome to 46 Sassafras Lane, a beautifully maintained, north-facing end-unit townhome in The Villages at Chester Springs - where everyday convenience meets low-maintenance living. Located in the heart of Eagle, this 3 bedroom, 2.5 bath home puts some of the area’s best dining, recreation and everyday essentials just minutes away. The Stables Kitchen & Beer Garden, Bloom Southern Kitchen, Dunkin’, Starbucks, ACME, Marsh Creek State Park and Eagleview Town Center are all nearby, along with an abundance of local trails. Even better, the low monthly HOA fee covers landscaping and snow removal, leaving you more time to explore everything the area has to offer instead of spending your weekends mowing and weeding. Inside, natural light fills the spacious open-concept main level, complemented by wide-plank luxury vinyl flooring. A versatile room at the front of the home is ideal for a home office, playroom or additional sitting area. The kitchen opens to a large composite deck offering plenty of privacy. Upstairs, the spacious primary suite features a large walk-in closet and private bathroom with a dual-sink vanity and oversized shower. Two additional generously sized bedrooms offer ample closet space and share a hall bathroom with a double vanity and tub. The laundry room is also conveniently located on the second floor. The home also includes a one-car garage and a large unfinished basement with high ceilings, providing excellent storage and plenty of potential for future living space. A community playground is located directly across the street, along with plentiful visitor parking. All of this is located within the Downingtown Area School District, with access to Pickering Valley Elementary School, Downingtown East High School and the highly ranked Downingtown STEM Academy. Commuters will also appreciate convenient access to the Pennsylvania Turnpike and Routes 100, 202, 401, 30 and 113. Come experience the space, convenience and low-maintenance lifestyle that make 46 Sassafras Lane such a special place to call home.
#PACT2135274

CHESTER SPRINGS

46 SASSAFRAS LANE

3 Beds

2 Baths

2,178 Sq.Ft.

$589,000

MLS#: PACT2135274

Send a message

Message successfully sent.

Your message

What is 3 + 4 ?

Reason for contacting?

I agree to receive email communication and understand I can unsubscribe at any time.

I agree to be contacted by Charis Realty Group - Christine Issler, Broker via call, email, and text for real estate services. To opt out, you can reply 'stop' at any time or reply 'help' for assistance. You can also click the unsubscribe link in the emails. Message and data rates may apply. Message frequency may vary. Privacy Policy

Sign Out

Virtual Assistant

Would you like to take the next step with this property? We can help you schedule a showing or virtual tour, or send you more details.

Yes, I would like more information.

Thank You for Your Reply, One of Our Agents will contact you as soon as possible

No, maybe later.

Thank you, you can always contact me via email, phone number or through the contact form.

Realhub AI

Lucy - Your AI-Powered Realtor

Update Your Temporary Password

Personalize your search

Enter your email and we'll notify you immediately when new listings match what you're looking for.

or enter email address

Already have an account ? Login here

Continue your home search

I agree to receive communications and understand I can unsubscribe at any time.

I agree to be contacted by Charis Realty Group - Christine Issler, Broker via call, email, and text for real estate services. To opt out, you can reply 'stop' at any time or reply 'help' for assistance. You can also click the unsubscribe link in the emails. Message and data rates may apply. Message frequency may vary. Privacy Policy

Already have an account ? Login here

We use cookies

We use cookies primarily for analytics to enhance your experience. By accepting, you agree to our use of these cookies. You can manage your preferences or learn more about our cookies policy.