Features & Amenities

Interior

  • Total Bedrooms

    3

  • Bathrooms

    2

  • 1/2 Bathrooms

    1

  • Above Grade Finished Area

    1408.0

  • Basement YN

    NO

  • Cooling YN

    YES

  • Cooling

    Central Air, Electric

  • Fireplace YN

    NO

  • Heating YN

    YES

  • Heating

    Electric, Other

  • Pet friendly

    N/A

Exterior

  • Garage

    No

  • Parking

    Off Street

  • Pool

    No

  • Waterfront YN

    NO

Area & Lot

  • Lot Size(acres)

    0.05

  • Lot Size(square feet)

    2,360

  • Property Type

    Residential

  • Property Sub Type

    Townhouse

  • Architectural Style

    Colonial

Price

  • Sales Price

    $320,000

  • Tax Amount

    $2,601

  • Sq. Footage

    1,408

  • Price/SqFt

    $227

HOA

  • Association

    YES

  • Association Fee

    $52.44

  • Association Fee Frequency

    Monthly

  • Association Fee Includes

    N/A

School District

  • Elementary School

    N/A

  • Middle School

    N/A

  • High School

    N/A

Property Features

  • New Construction

    NO

  • Foundation Details

    Permanent

  • Senior Community YN

    NO

  • Sewer

    Public Sewer

  • Tax Lot

    98

  • Water Source

    Public

Schedule a Showing

Showing scheduled successfully.

<
>
IN PERSON
VIA CHAT

What is 3 + 4 ?


Change time

Mortgage calculator

Estimate your monthly mortgage payment, including the principal and interest, property taxes, and HOA. Adjust the values to generate a more accurate rate.

Your payment

Principal and Interest:

$

Property taxes:

$

HOA fees:

$

Total loan payment:

$

Total interest amount:

$

Location

County

STAFFORD

Elementary School

Middle School

High School

Listing Courtesy of Jennifer Lynn Herbert, Redfin Corporation

RealHub Information is provided exclusively for consumers' personal, non-commercial use, and it may not be used for any purpose other than to identify prospective properties consumers may be interested in purchasing. All information deemed reliable but not guaranteed and should be independently verified. All properties are subject to prior sale, change or withdrawal. RealHub website owner shall not be responsible for any typographical errors, misinformation, misprints and shall be held totally harmless.

Agent Nideen Morrison

Salesperson, Realtor

Nideen Morrison

Call Nideen today to schedule a private showing.


* Listings on this website come from the FMLS IDX Compilation and may be held by brokerage firms other than the owner of this website. The listing brokerage is identified in any listing details. Information is deemed reliable but is not guaranteed. If you believe any FMLS listing contains material that infringes your copyrighted work please click here to review our DMCA policy and learn how to submit a takedown request.© 2024 FMLS.
Welcome to this beautifully renovated townhome where modern updates and move-in-ready convenience come together. Extensively renovated throughout in 2026, this inviting residence features a completely refreshed interior with stylish finishes, updated flooring, fresh paint, and a beautifully redesigned kitchen equipped with brand-new stainless steel appliances. The renovated bathrooms offer a clean, contemporary feel, creating a home that is both functional and elegant. Major system updates provide added peace of mind, including a new HVAC system and water heater installed in 2024. Thoughtfully updated from top to bottom, this home is ideal for buyers seeking low-maintenance living without sacrificing style. Conveniently located near shopping, dining, commuter routes, and historic downtown Fredericksburg, this turnkey property offers exceptional value and modern comfort. Simply unpack and enjoy!

625 ANVIL ROAD

Message successfully sent.

What would you like to know?

What is 3 + 4 ?

I agree to receive email communication and understand I can unsubscribe at any time.

I agree to be contacted by Charis Realty Group - Christine Issler, Broker via call, email, and text for real estate services. To opt out, you can reply 'stop' at any time or reply 'help' for assistance. You can also click the unsubscribe link in the emails. Message and data rates may apply. Message frequency may vary. Privacy Policy

Related Properties

Welcome to 10740 Brice Court! This beautifully updated spacious 4 bedroom 3.5 bath townhome (4th bedroom  is a basement flex space) is conveniently located in Spotsylvania just minutes from I-95, Southpoint shopping, restaurants, medical facilities, and major commuter routes, this well-maintained home offers an ideal blend of comfort, functionality, and convenience.

Inside, you'll find a bright, open layout with comfortable living spaces designed for both everyday use and entertaining. The updated kitchen with gorgeous quartz countertops and newer stainless appliances flows seamlessly into the open and LARGE living and dining area, creating an inviting space for gatherings or relaxing at home. Upstairs, generously sized bedrooms provide flexible space, including a spacious primary with updated ensuite. The basement offers a private 4th bedroom which could also be used as a recreation room with a full updated bathroom and laundry room. 

Updates include HVAC, water heater, quartz countertops, stainless appliances, carpet on main and upper level, bathrooms, washer and dryer, windows, and more!! 

The outdoor space offers additional room to enjoy the fresh air, whether you're sipping your morning coffee, grilling, or simply unwinding after a long day. Beautifully updated and move-in ready, this home is ready for its next owner.

Located close to shopping, dining, healthcare, parks, and commuter options, this home offers convenient access to many of the area's amenities while providing an easy commute to surrounding destinations.

Schedule your private showing today and see everything this property has to offer.  Please note some images in this listing have been virtually staged.
#VASP2043262

FREDERICKSBURG

10740 BRICE COURT

4 Beds

3 Baths

1,986 Sq.Ft.

$354,900

MLS#: VASP2043262

Nestled in the charming Clearview/Chatham Heights neighborhood, this delightful Cape Cod home exudes warmth and comfort. With 1,260 sq. ft. of thoughtfully designed space, it features three inviting bedrooms and a full bathroom with a classic tub shower. The traditional floor plan is enhanced by cozy carpeting and ceiling fans, creating a welcoming atmosphere throughout. The kitchen is equipped with essential appliances, including an electric oven/range, refrigerator, and convenient in-unit washer and dryer, making daily living a breeze. Outside, the cleared and level lot offers ample space for outdoor activities, complemented by a handy shed for additional storage. Located in a friendly community, you'll enjoy easy access to local parks, shops, and dining options, perfect for leisurely strolls or weekend outings. This home is not just a place to live; it's a place to create lasting memories. Experience the perfect blend of comfort and convenience in this lovely residence.
#VAST2053614

FREDERICKSBURG

302 E CHATHAM STREET

3 Beds

1 Baths

1,260 Sq.Ft.

$299,000

MLS#: VAST2053614

Welcome to 32 Turtle Creek Way in the Villas at Falls Run, where low-maintenance living, meaningful updates, and an active adult lifestyle come together. This beautifully maintained, move-in-ready villa offers an open, easy-flowing floor plan with wood-plank flooring and neutral paint throughout.

Step into the light-filled foyer, where a stylish fixture sets the tone for the home. Just off the foyer, the separate dining room is highlighted by a beautiful crystal chandelier. Use it for everyday dining and entertaining or make the space your own as an office, den, or second living area. The kitchen is inviting, refreshed, and functional, featuring new quartz countertops (2025), a custom backsplash, stainless steel appliances, gas range, pantry, breakfast nook, and new microwave (2025).

The spacious primary suite offers a large walk-in closet and private full bath with a shower, tile flooring and surround, granite countertops, updated fixtures, and a brand-new frameless shower door. A second bedroom offers flexible space for family and friends, hobbies, or another home office. The second full bath also features tile flooring and surround, along with an updated shower head and toilet.

The sunroom is one of those bonus spaces you’ll quickly find a use for whether reading, relaxing, working from home, or simply enjoying your morning coffee. Direct backyard access makes it even more inviting. The laundry room is conveniently located adjacent to the one-car garage.

And the updates go beyond what you see. A Trane gas furnace and central air system (2024/2025), new water heater (2026), and new garage door and opener (2025) mean several of the big-ticket items have already been addressed. Recessed lighting and updated fixtures throughout add to the home’s fresh, move-in-ready feel.

Then there’s the Falls Run lifestyle. The condo fee includes lawn care and complete exterior maintenance, including the roof, giving you more time to enjoy the things you actually want to do. Indoor and outdoor pools, tennis, pickleball, bocce, a state-of-the-art fitness center, clubhouse, clubs, activities, groups, and trips make it easy to be as active or as relaxed as you choose.

Updated, inviting, and designed for easy living, 32 Turtle Creek Way offers a home you can settle into and a lifestyle you can enjoy.

The Villas at Falls Run is a 55+ active adult community, with at least one occupant required to be age 55 or older.
#VAST2052778

FREDERICKSBURG

32 TURTLE CREEK WAY 8-2

2 Beds

2 Baths

1,423 Sq.Ft.

$347,777

MLS#: VAST2052778
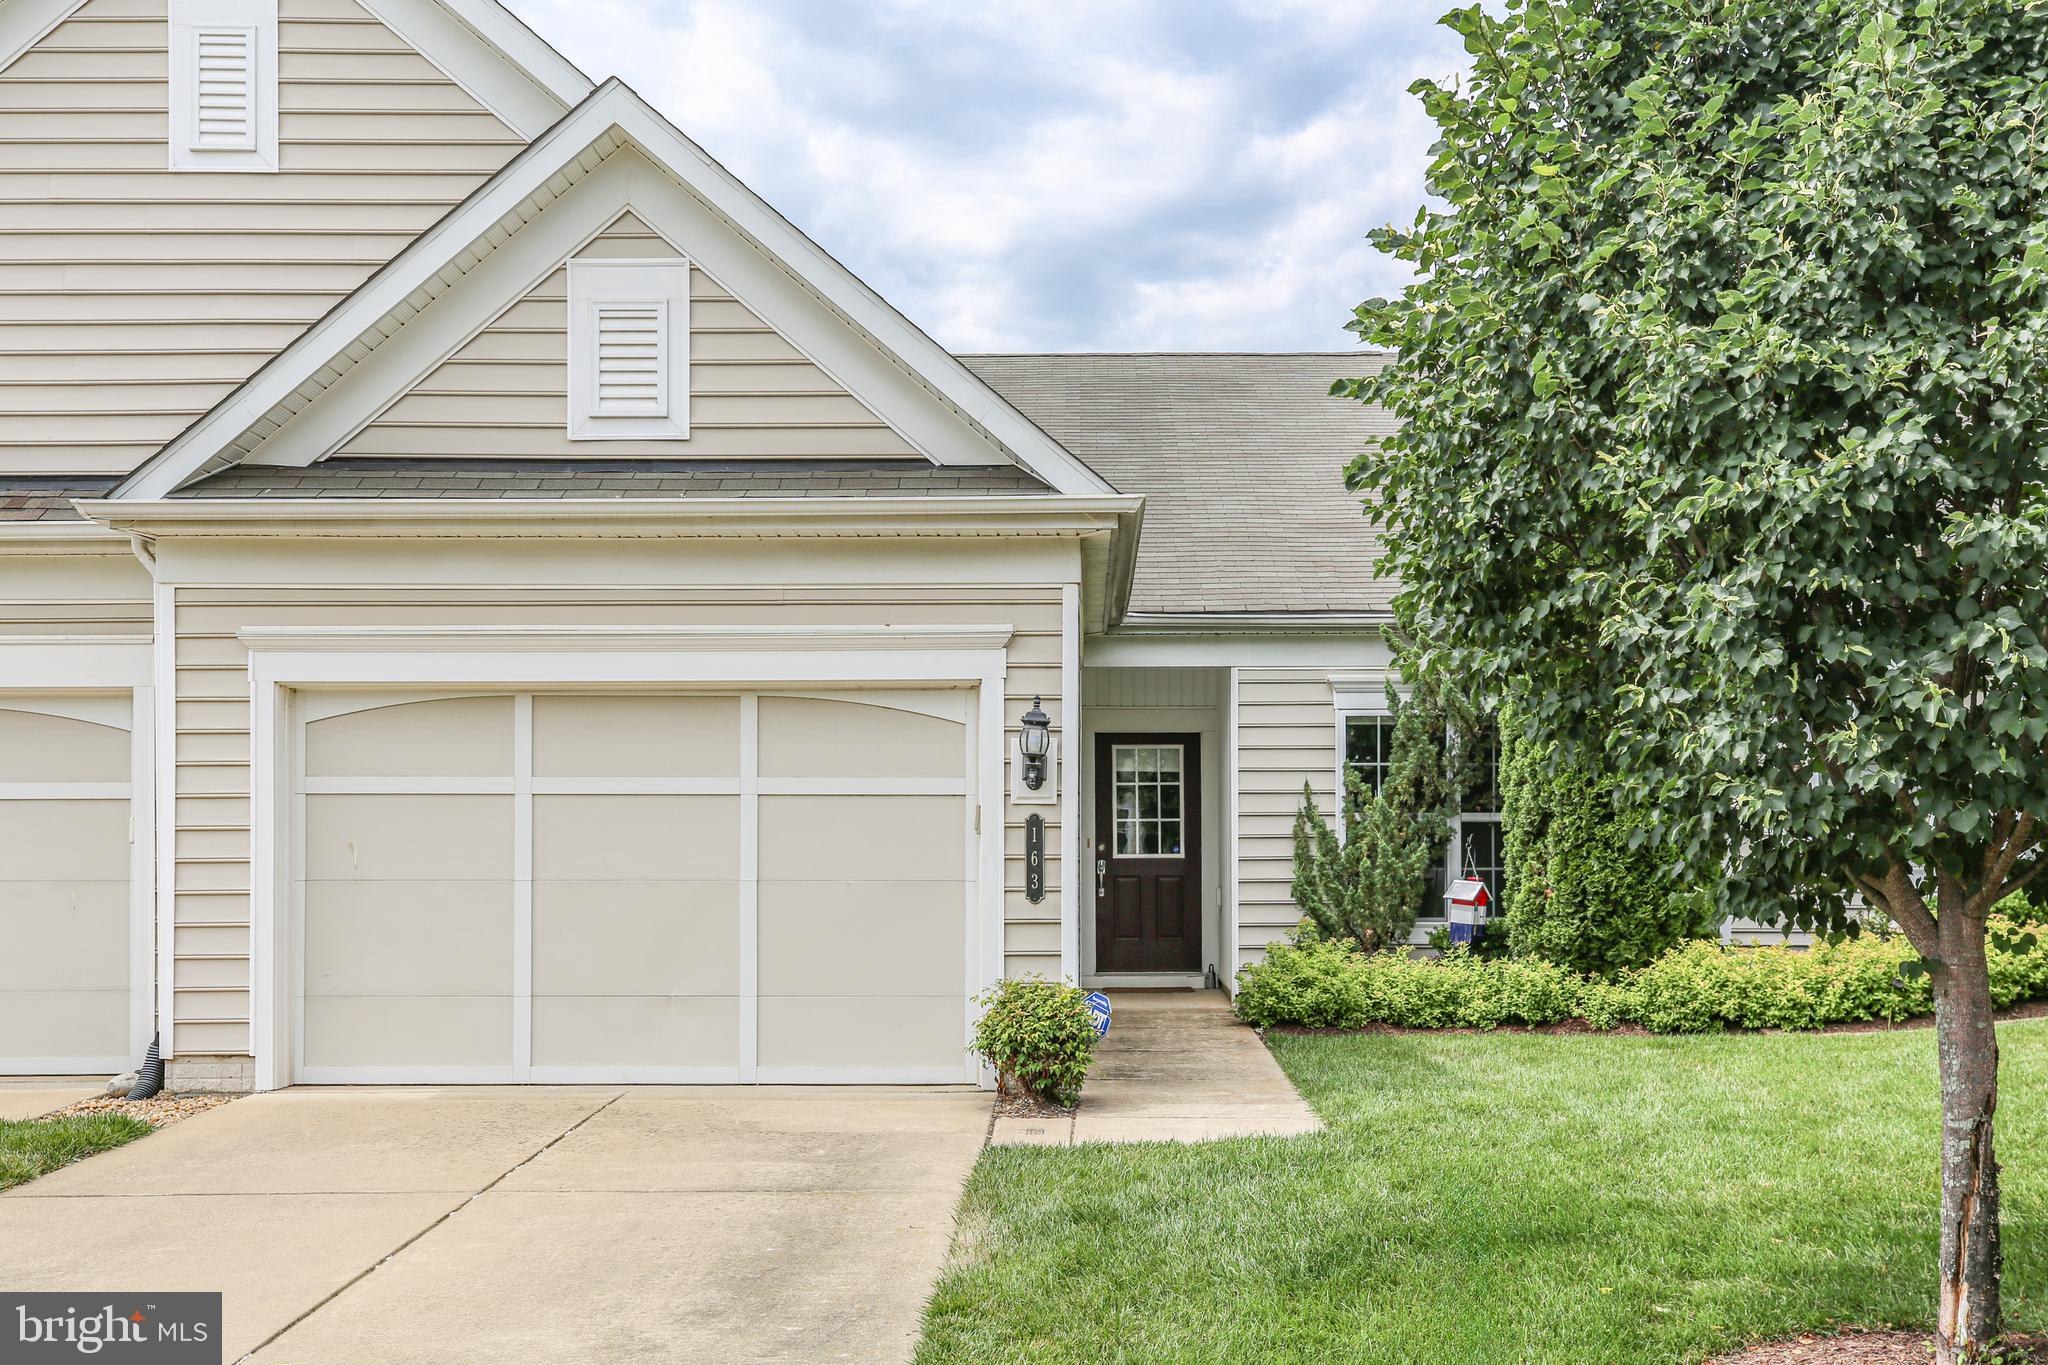
MAJOR PRICE IMPROVEMENT + HEATED BATHROOM FLOORS! Don’t miss this fantastic opportunity to own a beautifully maintained 2-bedroom, 2-bath villa in the highly desirable Celebrate Virginia North 55+ community. The significant price reduction makes this home an exceptional value, while the heated bathroom floors mean warm, cozy feet even on the coldest winter mornings!
Freshly painted and featuring brand-new carpet throughout, this home offers comfortable single-level living with an open and inviting floor plan, spacious bedrooms, and abundant natural light. Overflow parking is conveniently located behind the unit.
The community's renowned clubhouse and amenity center are close by, offering residents an impressive array of recreational and social activities, including indoor and outdoor swimming pools, a fitness center, indoor walking track, tennis and pickleball courts, social clubs, and organized community events.
Whether you're relaxing at home, entertaining friends, or enjoying the vibrant active-adult lifestyle, this villa offers the perfect combination of comfort, convenience, and community living. Enjoy low-maintenance living in one of the area's most sought-after neighborhoods, with shopping, dining, healthcare, and historic downtown Fredericksburg just minutes away.
Additional features include a radon mitigation system and HVAC equipped with an electronic air cleaner and humidifier. Come see why this home is such a great value — and don't let the price improvement pass you by!
#VAST2049772

FREDERICKSBURG

163 CASTLE HILL DRIVE

2 Beds

2 Baths

1,340 Sq.Ft.

$365,000

MLS#: VAST2049772
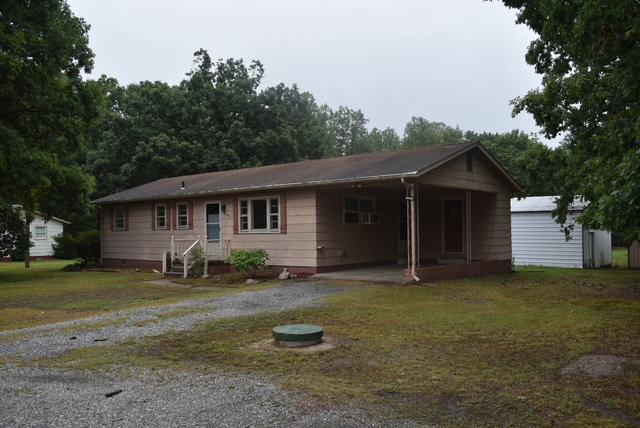
Opportunity awaits on 3.67 acres with no HOA! This 3-bedroom, 1.5-bath home offers a spacious setting room to enjoy the outdoors, pursue hobbies, or create your own vision. A detached, electrified workshop provides valuable additional space for projects, storage, or home-based hobby. The property also features a convenient carport and plenty of land to enjoy. Located in the Fredericksburg area with convenient access to shopping, dining, and major commuter routes. Whether you're looking for acreage, workspace, or an opportunity to make a property your own, come see what Flippo Dr has to offer!
#VASP2043534

FREDERICKSBURG

7829 FLIPPO DRIVE

3 Beds

1 Baths

1,080 Sq.Ft.

$324,900

MLS#: VASP2043534

Modern, beautifully maintained, and move-in ready! Welcome to 301 Clay Street, a spacious end-unit townhome offering 3 bedrooms, 2.5 bathrooms, approximately 1,564 finished square feet, and a generous amount of outdoor space. A major renovation completed in 2016 transformed the home with a modern, updated look that still shows beautifully today. Step inside to an open and inviting main level featuring rich wood flooring, recessed lighting, fresh paint, and an easy-flowing living and dining space filled with natural light. The updated kitchen features stainless steel appliances, gas cooking, ample cabinetry with soft-close features, and a recently replaced dishwasher. Upstairs, you'll find three well-sized bedrooms and two updated full bathrooms, including a beautifully tiled shower.

Being an end unit makes this home especially appealing, with additional windows, added privacy, and a large side yard that gives the property a much more open feel than your typical townhome. Out back, enjoy a fenced-in yard with patio space and a storage shed—perfect for relaxing, entertaining, or simply enjoying your own outdoor space. Additional highlights include a tankless water heater and a roof replaced in 2016.

The location ties it all together. Situated just outside the City of Fredericksburg, you're only a short drive from Downtown Fredericksburg's restaurants, shops, entertainment, and historic charm, while also enjoying convenient access to Route 1, I-95, shopping, dining, and both the Fredericksburg and Spotsylvania VRE stations. Offering the modern interior buyers want, the extra space and privacy of an end unit, and a location convenient to nearly everything Fredericksburg has to offer, 301 Clay Street is ready for its next owner.
#VASP2046354

FREDERICKSBURG

301 CLAY STREET

3 Beds

2 Baths

1,564 Sq.Ft.

$325,000

MLS#: VASP2046354

Nestled in the charming community of Gleneagles at Lee's Hill, this exquisite end-of-row townhouse offers a perfect blend of traditional elegance and modern comfort. Close access to the golf course!  Easy access to the commuter rail service.  Built in 1998, this meticulously maintained residence boasts 1,632 square feet of thoughtfully designed living space, ideal for those seeking a refined yet inviting atmosphere. Step inside to discover a warm and welcoming interior, where plush carpeting and tasteful finishes create a cozy ambiance. The spacious dining area seamlessly flows into the eat-in kitchen, making it an ideal setting for both intimate dinners and lively gatherings. The kitchen is a culinary enthusiast's dream, featuring high-end stainless steel appliances, including a dishwasher, refrigerator, and gas range, all designed to elevate your cooking experience. The convenient icemaker adds a touch of luxury to your entertaining. Retreat to the serene master suite, complete with a luxurious bathroom that features both a walk-in shower, providing the perfect sanctuary for relaxation. The lower-level laundry area adds convenience to your daily routine, while the attached garage offers secure parking and additional storage options. The concrete driveway enhances the home's curb appeal, inviting you into this charming abode. Outside, the community pool beckons for leisurely afternoons, providing a refreshing escape just steps from your door. Beautiful surroundings and friendly neighborhood atmosphere create a sense of belonging and tranquility. With its prime location and exceptional features, this townhouse is more than just a home; it's a lifestyle. Experience the perfect balance of comfort and sophistication in a community that values both privacy and connection. Don't miss the opportunity to make this exquisite property your own, where every detail has been crafted for your enjoyment and peace of mind.
#VASP2046302

FREDERICKSBURG

10015 GRASS MARKET COURT

2 Beds

2 Baths

1,632 Sq.Ft.

$368,800

MLS#: VASP2046302

Finding the perfect home within your price range, near the things you need, with enough space, enough parking, some privacy in the primary bedroom, a yard you can use, a space you can imagine you & the ones you love coming home to – it’s a tall order in 2026, especially on a budget. If 6519 Old Plank Road has slipped onto your list of options, I think you’ve made a good choice. 

This modern, open rambler sits on an expansive 0.65 Acre lot & has been lovingly cared for & updated throughout. The location is perfect for commuters. Everything you need is minutes away: minutes to I-95, a short commute to Quantico, a 5 minute drive to shopping, restaurants, coffee shops, & the gym. You are always only 10 minutes from all the entertainment Central Park & Downtown Fredericksburg have to offer.

The property leaves nothing for the new owner to do but turn the key & move in. As you enter you pass a front porch with room for seating & a space for flowering beds. The living room / family room area is open giving you many options for furniture arrangement. The kitchen combines with a formal dining area that could also be used as a home office. There is a side entry with small porch to help make carrying in groceries less of a chore. The kitchen, with new dishwasher and stove, is centrally located & allows the cook in your home to create while still being part of the conversation. The bedrooms are spacious & the laundry area is well placed to give those staying in the primary easy access to clean clothes with privacy.

Every room in this home feels inviting. Cook something delicious in your new kitchen. Read a book in the shade of your covered front porch. Enjoy a few moments of quiet in your spacious backyard. Come relax into your new home.
#VASP2045054

FREDERICKSBURG

6519 OLD PLANK ROAD

3 Beds

1 Baths

1,148 Sq.Ft.

$349,900

MLS#: VASP2045054

Welcome HOME to 4028 Englandtown Rd and lets talk about location.  Conveniently located less than 1 mile from Cosner's Corner shopping center which includes restaurants, shopping, and groceries.  Less than 1 mile from the VRE station - for an easy commute or a nice day trip to DC.  Spotsylvania Regional Medical and Germanna Community College are also minutes away.  This move in ready townhouse offers 3 bedrooms, 1 full bath and 1 half bath.  The entire house has been painted and is move in ready.  Carpets cleaned and newly renovated kitchen with beautiful quartz countertops. LVP flooring throughout the main level, fenced in back yard and a shed that conveys. Enjoy the communities 2 parks and the YMCA is less than 5 miles away.   Don't wait on this one!
#VASP2046430

FREDERICKSBURG

4028 ENGLANDTOWN ROAD

3 Beds

1 Baths

1,123 Sq.Ft.

$312,000

MLS#: VASP2046430

Send a message

Message successfully sent.

Your message

What is 3 + 4 ?

Reason for contacting?

I agree to receive email communication and understand I can unsubscribe at any time.

I agree to be contacted by Charis Realty Group - Christine Issler, Broker via call, email, and text for real estate services. To opt out, you can reply 'stop' at any time or reply 'help' for assistance. You can also click the unsubscribe link in the emails. Message and data rates may apply. Message frequency may vary. Privacy Policy

Sign Out

Virtual Assistant

Would you like to take the next step with this property? We can help you schedule a showing or virtual tour, or send you more details.

Yes, I would like more information.

Thank You for Your Reply, One of Our Agents will contact you as soon as possible

No, maybe later.

Thank you, you can always contact me via email, phone number or through the contact form.

Realhub AI

Lucy - Your AI-Powered Realtor

Update Your Temporary Password

Personalize your search

Enter your email and we'll notify you immediately when new listings match what you're looking for.

or enter email address

Already have an account ? Login here

Continue your home search

I agree to receive communications and understand I can unsubscribe at any time.

I agree to be contacted by Charis Realty Group - Christine Issler, Broker via call, email, and text for real estate services. To opt out, you can reply 'stop' at any time or reply 'help' for assistance. You can also click the unsubscribe link in the emails. Message and data rates may apply. Message frequency may vary. Privacy Policy

Already have an account ? Login here

We use cookies

We use cookies primarily for analytics to enhance your experience. By accepting, you agree to our use of these cookies. You can manage your preferences or learn more about our cookies policy.