
Contemporary, A-Frame
6110 TURKEY RUN COURT
MANASSAS, VA 20112
MLS#: VAPW2130680
$1,015,000


Property
Beds
3
Full Baths
3
1/2 Baths
None
Year Built
1984
Sq.Footage
2,569
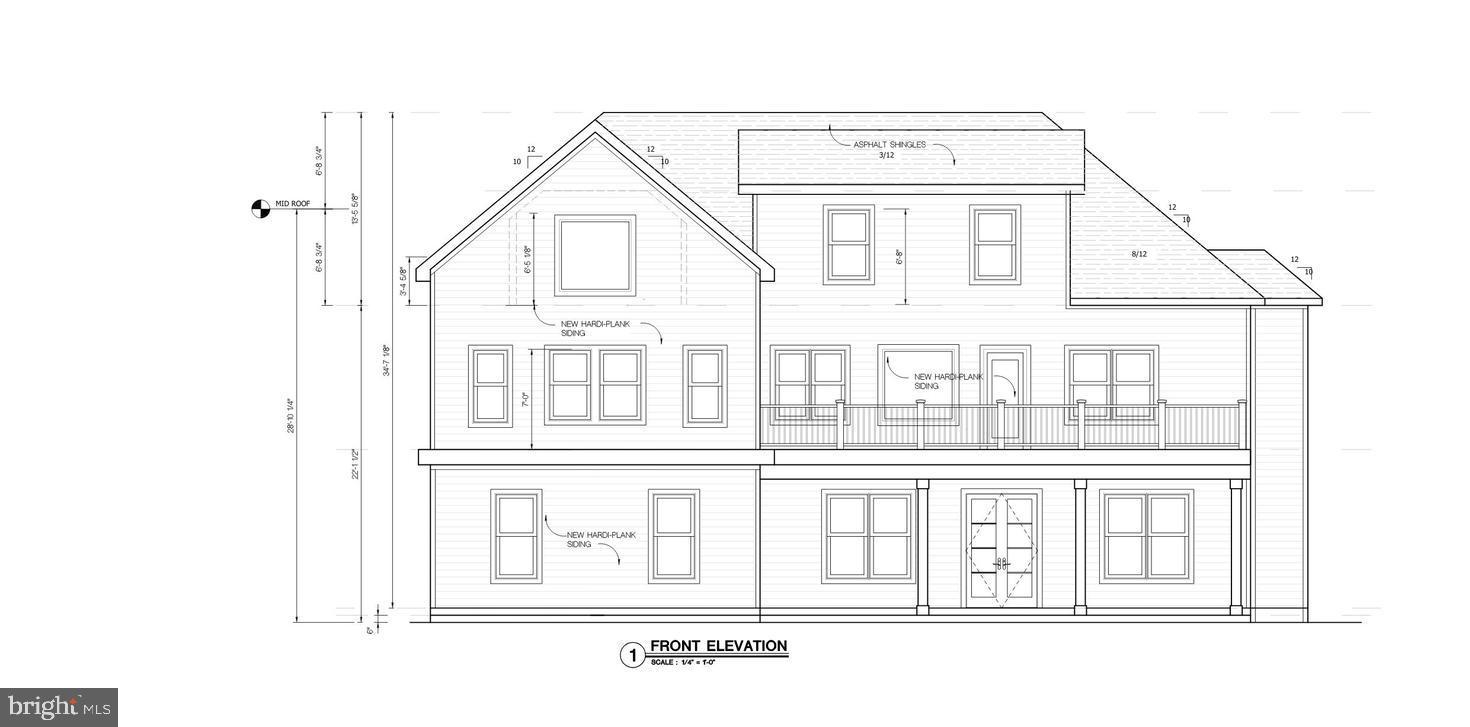
Experience WATERFRONT LIVING at its finest! This Contemporary A-Frame masterpiece delivers breathtaking river views, gently sloped water access and exceptional architectural design on a serene ½-acre cul-de-sac lot in coveted Occoquan Forest. Enjoy approximately 131 ft of river frontage, a private Dock and panoramic views of a wildlife island visited by eagles, great blue heron and a variety of waterfowl. This is a waterfront setting unlike any other. Wait until you see it in its full autumn glory! // A paved path, with dual-sided wrought-iron rails (2021), provides rare, stair-free access to your own, newly refurbished Dock. A Bennington SX-18 pontoon boat, canoe rack, kayaks and peddle boat provide a variety of water sport options. Enjoy boating, world class fishing, birdwatching or simply soaking in the tranquility. // Step inside, where nearly every room captures the spectacular water and woodland views. The 2½-level home features 3/4 Bedrooms, 3 beautifully updated Baths, dramatic 22' ceilings, hardwood, natural stone and tile flooring and oversized windows that bring nature inside. The spectacular Great Rm showcases a rare limestone fireplace, skylights, wood ceiling and walls of glass opening to expansive TREX decking that spans the width of the home. The stunning 22' high gourmet Kitchen features granite countertops, a large island, soft-close high-end cabinetry, range hood, stainless steel appliances, propane cooking and direct Deck access. The stunning water view from the Kit island will make meal prep a joy. // Two Bedrooms (one with Deck access and Full Bath (renovated in 2024) complete the Main Level. Upstairs, a dramatic river view Loft overlooks the Great Rm and Kitchen and leads to the private Primary BR Suite with vaulted ceiling, hardwood floor and luxurious ensuite Bath (19K renovation in 2018). // The Finished Walkout Lower Level adds a spacious Family Rm with stone FP and radiant-heated slate floors. The river view Screened Porch (2021) opens to a carefree TREX Patio (2021) with river views.. Completing this level is an inviting river-view Office/4th Bedroom with ensuite Full Bath (2019), laundry room and Garage. // Additional major improvements include a 2025 roof, 2026 water heater and high-efficiency Carrier Infinity 20 SEER heat pump with Greenspeed technology and smart thermostat. Mature woods, multiple parking areas, a side-load 2-car Garage, Leaf Guard system and fenced, Audubon Society certified backyard habitat complete the enchantment. // Just 20 miles from Washington, DC, yet a world away in peace and privacy, this remarkable retreat is conveniently located near boutique shopping, dining, performing arts venues, community centers, Olde Town Manassas (with outdoor ice rink) and the VRE to DC. Voluntary OFOA membership dues of just $265/yr provide access to all that this lively waterfront community offers: boat ramp, community dock, 5 hiking trails, dog park, fire pit, playground, picnic pavilion and year round social events for all ages. ** Live like you're on vacation 365! YOUR WATERFRONT DREAM RETREAT IS WAITING! **
Features & Amenities
Interior
-
Other Interior Features
Kitchen Island, Vaulted Ceiling(s), Cathedral Ceiling(s), High Ceilings, Beamed Ceilings, Built-in Features, Open Floorplan
-
Total Bedrooms
3
-
Bathrooms
3
-
Above Grade Finished Area
1788.0
-
Basement YN
YES
-
Cooling YN
YES
-
Cooling
Central Air, Heat Pump, Ceiling Fan(s), Electric
-
Fireplace YN
YES
-
Heating YN
YES
-
Heating
Electric, Propane, Other, Heat Pump
-
Main Level Bedrooms
2
-
Pet friendly
N/A
Exterior
-
Garage
Yes
-
Garage spaces
2
-
Construction Materials
Cedar
-
Other Exterior Features
Other
-
Parking
Off Street, Garage, Driveway, Attached
-
Patio and Porch Features
Deck, Porch, Screened
-
Pool
No
-
Waterfront YN
YES
-
View
Water, River, Trees/Woods, Scenic
Area & Lot
-
Lot Features
Wooded, Cul-De-Sac, Front Yard, Private, Other, Few Trees, Back Yard, Waterfront
-
Lot Size(acres)
0.49
-
Lot Size(square feet)
21,453
-
Property Type
Residential
-
Property Sub Type
Single Family Residence
-
Architectural Style
Contemporary, A-Frame
Price
-
Sales Price
$1,015,000
-
Tax Amount
$8,781
-
Financing Options
Cash, Conventional
-
Sq. Footage
2,569
-
Price/SqFt
$395
HOA
-
Association
YES
-
Association Fee
$265
-
Association Fee Frequency
Annually
-
Association Fee Includes
N/A
School District
-
Elementary School
SIGNAL HILL
-
Middle School
PARKSIDE
-
High School
OSBOURN PARK
Property Features
-
New Construction
NO
-
Association Amenities
Boat Dock, Other, Dog Park, Picnic Area, Boating, Jogging Path, Playground, Powered Boats Allowed
-
Foundation Details
Concrete Perimeter
-
Senior Community YN
NO
-
Sewer
Public Sewer
-
Tax Lot
62
-
Water Source
Public
Schedule a Showing
Showing scheduled successfully.
Mortgage calculator
Estimate your monthly mortgage payment, including the principal and interest, property taxes, and HOA. Adjust the values to generate a more accurate rate.
Your payment
Principal and Interest:
$
Property taxes:
$
HOA fees:
$
Total loan payment:
$
Total interest amount:
$
Location
County
PRINCE WILLIAM
Elementary School
SIGNAL HILL
Middle School
PARKSIDE
High School
OSBOURN PARK
Listing Courtesy of Sandra D Gherardi, Long & Foster Real Estate, Inc.
RealHub Information is provided exclusively for consumers' personal, non-commercial use, and it may not be used for any purpose other than to identify prospective properties consumers may be interested in purchasing. All information deemed reliable but not guaranteed and should be independently verified. All properties are subject to prior sale, change or withdrawal. RealHub website owner shall not be responsible for any typographical errors, misinformation, misprints and shall be held totally harmless.

Salesperson, Realtor
Nideen Morrison
Call Nideen today to schedule a private showing.

* Listings on this website come from the FMLS IDX Compilation and may be held by brokerage firms other than the owner of this website. The listing brokerage is identified in any listing details. Information is deemed reliable but is not guaranteed. If you believe any FMLS listing contains material that infringes your copyrighted work please click here to review our DMCA policy and learn how to submit a takedown request.© 2024 FMLS.
Related Properties

MANASSAS
7735 SILO MILL COURT
4 Beds
3 Baths
4,376 Sq.Ft.
$823,000
MLS#: VAPW2127168

MANASSAS
7492 DEVON LANE
4 Beds
2 Baths
4,746 Sq.Ft.
$999,000
MLS#: VAPW2129404

MANASSAS
6001 RIVER FOREST DRIVE
4 Beds
3 Baths
3,715 Sq.Ft.
$814,900
MLS#: VAPW2126164

MANASSAS
13301 DUMFRIES ROAD
4 Beds
4 Baths
3,515 Sq.Ft.
$860,000
MLS#: VAPW2130422

MANASSAS
15361 WARM SPRINGS LANE
4 Beds
3 Baths
4,769 Sq.Ft.
$850,000
MLS#: VAPW2123270

MANASSAS
6290 HAPPY CREEK ROAD
5 Beds
3 Baths
4,230 Sq.Ft.
$850,000
MLS#: VAPW2128188
MANASSAS
7923 MAPLEWOOD DRIVE
6 Beds
6 Baths
4,880 Sq.Ft.
$1,095,000
MLS#: VAPW2107034

MANASSAS
12853 DUSTY WILLOW ROAD
5 Beds
3 Baths
4,251 Sq.Ft.
$874,900
MLS#: VAPW2128472

MANASSAS
8800 OLD DOMINION HUNT CIRCLE
6 Beds
5 Baths
5,180 Sq.Ft.
$950,000
MLS#: VAPW2124106

MANASSAS
10952 THISTLEWOOD COURT
6 Beds
3 Baths
5,626 Sq.Ft.
$894,900
MLS#: VAPW2126620
.png)