


Property
Beds
6
Full Baths
6
1/2 Baths
2
Year Built
2003
Sq.Footage
9,333
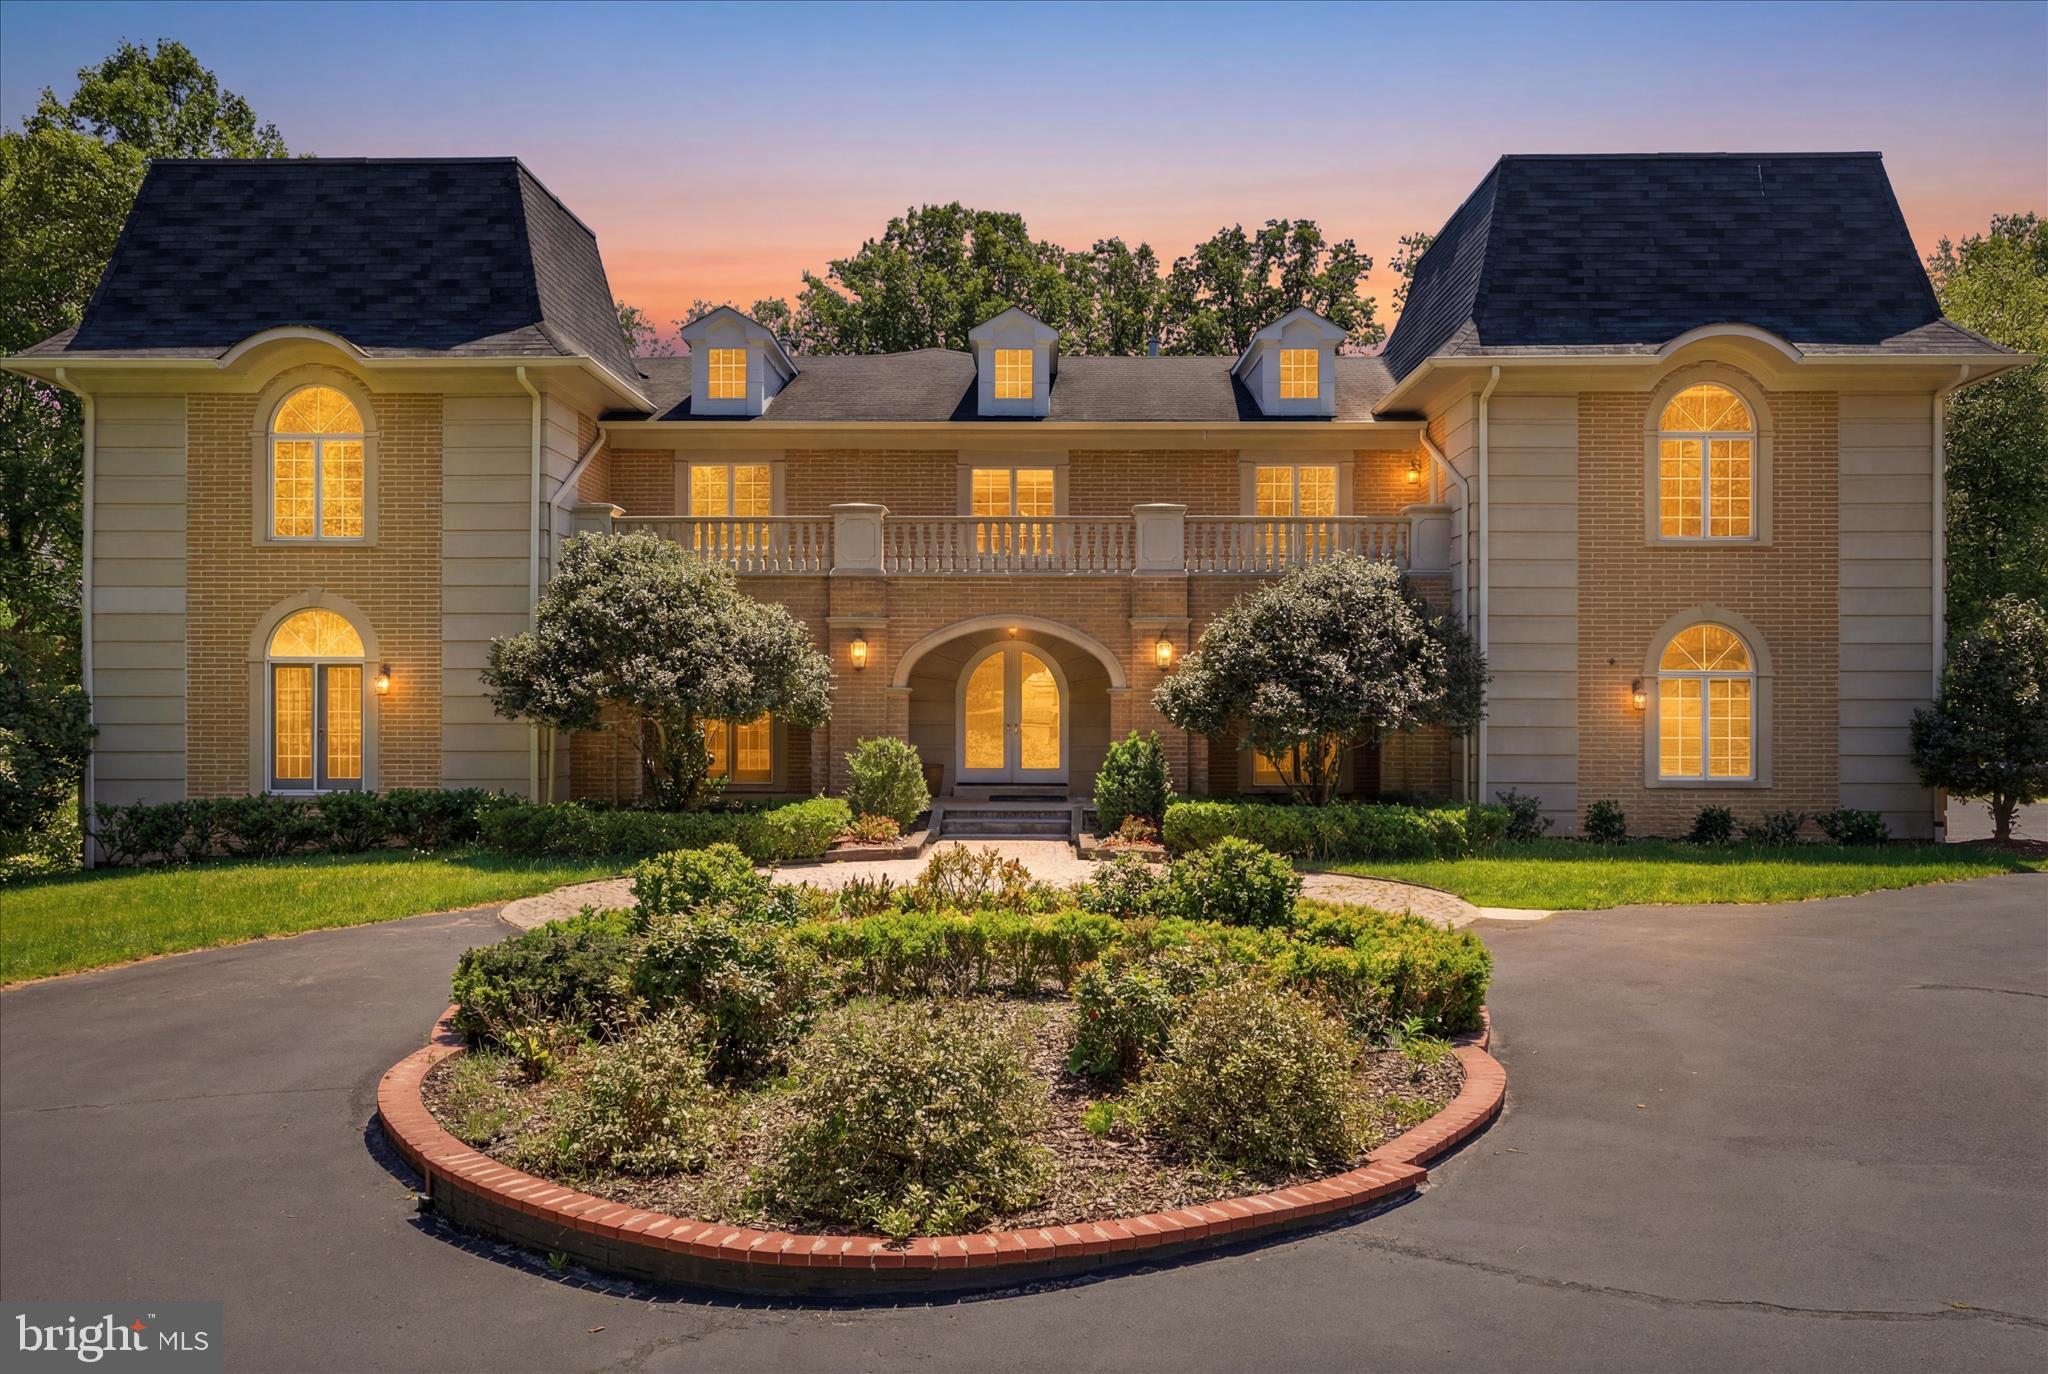
Thoughtfully designed and built by its original builder as his personal residence, this distinctive French Provincial estate offers over 9,300 square feet of finished living space on two picturesque acres overlooking Kentland Pond and a meandering brook. Rich in architectural character, the home showcases imported European doors and fixtures, beautiful hardwood floors, generous entertaining spaces, and timeless details throughout. The expansive layout includes six bedrooms, six full and two half baths, a private office, chef's kitchen, and a luxurious primary suite. A finished walk-out lower level with recreation room, wine nook, and home gym provides additional space to relax and entertain, while a separate au pair or guest suite above the three-car garage offers exceptional flexibility. Mature trees, a stone terrace, and enchanting natural surroundings create a remarkable setting with tremendous potential to personalize and make your own.
Features & Amenities
Interior
-
Other Interior Features
Central Vacuum, Kitchen Island, Walk-In Closet(s), High Ceilings, Beamed Ceilings, Tray Ceiling(s), Crown Molding
-
Total Bedrooms
6
-
Bathrooms
6
-
1/2 Bathrooms
2
-
Above Grade Finished Area
6849.0
-
Basement YN
YES
-
Cooling YN
YES
-
Cooling
Central Air, Electric
-
Fireplace YN
YES
-
Heating YN
YES
-
Heating
Electric, Propane, Forced Air, Heat Pump
-
Pet friendly
Yes
Exterior
-
Garage
Yes
-
Garage spaces
3
-
Construction Materials
Stucco, Stone
-
Other Exterior Features
Lighting
-
Parking
Garage Door Opener, Garage, Detached
-
Pool
No
-
Waterfront YN
NO
-
View
Water, Pond
Area & Lot
-
Lot Features
Cul-De-Sac
-
Lot Size(acres)
2.02
-
Lot Size(square feet)
87,891
-
Property Type
Residential
-
Property Sub Type
Single Family Residence
-
Architectural Style
French
Price
-
Sales Price
$2,500,000
-
Tax Amount
$27,348
-
Sq. Footage
9,333
-
Price/SqFt
$267
HOA
-
Association
No
School District
-
Elementary School
FORESTVILLE
-
Middle School
COOPER
-
High School
LANGLEY
Property Features
-
New Construction
NO
-
Foundation Details
Other
-
Senior Community YN
NO
-
Sewer
Public Sewer
-
Tax Lot
6
-
Water Source
Well
Schedule a Showing
Showing scheduled successfully.
Mortgage calculator
Estimate your monthly mortgage payment, including the principal and interest, property taxes, and HOA. Adjust the values to generate a more accurate rate.
Your payment
Principal and Interest:
$
Property taxes:
$
HOA fees:
$
Total loan payment:
$
Total interest amount:
$
Location
County
FAIRFAX
Elementary School
FORESTVILLE
Middle School
COOPER
High School
LANGLEY
Listing Courtesy of Amy Vander Linden, Compass
RealHub Information is provided exclusively for consumers' personal, non-commercial use, and it may not be used for any purpose other than to identify prospective properties consumers may be interested in purchasing. All information deemed reliable but not guaranteed and should be independently verified. All properties are subject to prior sale, change or withdrawal. RealHub website owner shall not be responsible for any typographical errors, misinformation, misprints and shall be held totally harmless.

Salesperson, Realtor
Nideen Morrison
Call Nideen today to schedule a private showing.

* Listings on this website come from the FMLS IDX Compilation and may be held by brokerage firms other than the owner of this website. The listing brokerage is identified in any listing details. Information is deemed reliable but is not guaranteed. If you believe any FMLS listing contains material that infringes your copyrighted work please review our DMCA policy and learn how to submit a takedown request.© 2024 FMLS.
Related Properties

GREAT FALLS
851 NICHOLAS RUN DRIVE
7 Beds
7 Baths
9,586 Sq.Ft.
$2,999,999
MLS#: VAFX2343848

GREAT FALLS
501 SENECA GREEN WAY
6 Beds
6 Baths
9,140 Sq.Ft.
$2,600,000
MLS#: VAFX2336056

GREAT FALLS
518 SPRINGVALE ROAD
5 Beds
3 Baths
3,586 Sq.Ft.
$2,499,999
MLS#: VAFX2346770

GREAT FALLS
1010 MURPHY DRIVE
5 Beds
4 Baths
5,280 Sq.Ft.
$2,195,000
MLS#: VAFX2342328
GREAT FALLS
10911 BELGRAVIA COURT
6 Beds
6 Baths
10,451 Sq.Ft.
$2,690,000
MLS#: VAFX2309850

GREAT FALLS
304 CHESAPEAKE DRIVE
5 Beds
5 Baths
6,020 Sq.Ft.
$2,189,000
MLS#: VAFX2340734

GREAT FALLS
851 FORESTVILLE MEADOWS DRIVE
6 Beds
5 Baths
7,054 Sq.Ft.
$2,295,000
MLS#: VAFX2324524

GREAT FALLS
9395 WOLF TRAP CREEK COURT
5 Beds
4 Baths
7,400 Sq.Ft.
$2,095,000
MLS#: VAFX2339966

GREAT FALLS
9709 ARNON CHAPEL ROAD
4 Beds
4 Baths
5,358 Sq.Ft.
$2,295,000
MLS#: VAFX2340578
