


Property
Beds
2
Full Baths
2
1/2 Baths
None
Year Built
2018
Sq.Footage
1,932
Welcome to 59 Stedtle Court! This beautifully maintained home in Littlestown offers comfortable one-level living, generous storage, and thoughtful upgrades throughout. With a spacious four-season sunroom, whole-house generator, and inviting indoor and outdoor living spaces, this home has been designed for comfort and convenience year-round. Step inside to a warm and welcoming main living area highlighted by a beautiful floor-to-ceiling stone gas fireplace. The open, comfortable layout flows easily through the main living spaces, while plenty of storage throughout the home helps keep everything organized and within reach. One of the standout features of the home is the four-season sunroom located at the rear of the house. Complete with its own heating and air conditioning, this bright and comfortable space can truly be enjoyed throughout every season. Step directly outside from the sunroom onto the rear patio, creating an easy transition to outdoor living and a great spot for relaxing, entertaining, or enjoying a quiet evening at home. The primary suite offers a comfortable retreat and features a beautifully finished tile shower with a rain-glass enclosure. A second bedroom provides additional space for guests, a home office, or hobbies. Adding even more peace of mind, a whole-house Generac generator was installed in 2025, providing reliable backup power when you need it most. Located just minutes from the Maryland state line, 59 Stedtle Court offers convenient access to Littlestown, Hanover, Gettysburg, and the surrounding South Central Pennsylvania and Northern Maryland areas. Enjoy a peaceful residential setting while remaining close to shopping, dining, recreation, and everyday conveniences. Schedule your private showing and discover everything this home has to offer!
Features & Amenities
Interior
-
Other Interior Features
Ceiling Fan(s), Recessed Lighting, Walk-In Closet(s), High Ceilings, Tray Ceiling(s), Open Floorplan
-
Total Bedrooms
2
-
Bathrooms
2
-
Above Grade Finished Area
1932.0
-
Basement YN
NO
-
Cooling YN
YES
-
Cooling
Central Air, Ceiling Fan(s), Electric
-
Fireplace YN
YES
-
Heating YN
YES
-
Heating
Exhaust Fan, Natural Gas, Forced Air
-
Main Level Bedrooms
2
-
Pet friendly
N/A
Exterior
-
Garage
Yes
-
Garage spaces
2
-
Construction Materials
Concrete, Vinyl Siding
-
Parking
On Street, Garage, Driveway, Attached
-
Patio and Porch Features
Patio
-
Pool
No
-
Waterfront YN
NO
Area & Lot
-
Lot Size(acres)
0.18
-
Lot Size(square feet)
7,841
-
Property Type
Residential
-
Property Sub Type
Townhouse
-
Architectural Style
Ranch/Rambler, Villa
Price
-
Sales Price
$450,000
-
Tax Amount
$6,255
-
Financing Options
Cash, Conventional, VA
-
Sq. Footage
1,932
-
Price/SqFt
$232
HOA
-
Association
YES
-
Association Fee
$275
-
Association Fee Frequency
Annually
-
Association Fee Includes
N/A
School District
-
Elementary School
N/A
-
Middle School
N/A
-
High School
N/A
Property Features
-
New Construction
NO
-
Accessibility Features
Accessible Hallway(s), Accessible Electrical and Environmental Controls
-
Foundation Details
Slab
-
Senior Community YN
NO
-
Sewer
Public Sewer
-
Water Source
Public
Schedule a Showing
Showing scheduled successfully.
Mortgage calculator
Estimate your monthly mortgage payment, including the principal and interest, property taxes, and HOA. Adjust the values to generate a more accurate rate.
Your payment
Principal and Interest:
$
Property taxes:
$
HOA fees:
$
Total loan payment:
$
Total interest amount:
$
Location
County
ADAMS
Elementary School
Middle School
High School
Listing Courtesy of Emma Blankenship, Cummings & Co. Realtors
RealHub Information is provided exclusively for consumers' personal, non-commercial use, and it may not be used for any purpose other than to identify prospective properties consumers may be interested in purchasing. All information deemed reliable but not guaranteed and should be independently verified. All properties are subject to prior sale, change or withdrawal. RealHub website owner shall not be responsible for any typographical errors, misinformation, misprints and shall be held totally harmless.

Salesperson, Realtor
Nideen Morrison
Call Nideen today to schedule a private showing.

* Listings on this website come from the FMLS IDX Compilation and may be held by brokerage firms other than the owner of this website. The listing brokerage is identified in any listing details. Information is deemed reliable but is not guaranteed. If you believe any FMLS listing contains material that infringes your copyrighted work please click here to review our DMCA policy and learn how to submit a takedown request.© 2024 FMLS.
Related Properties
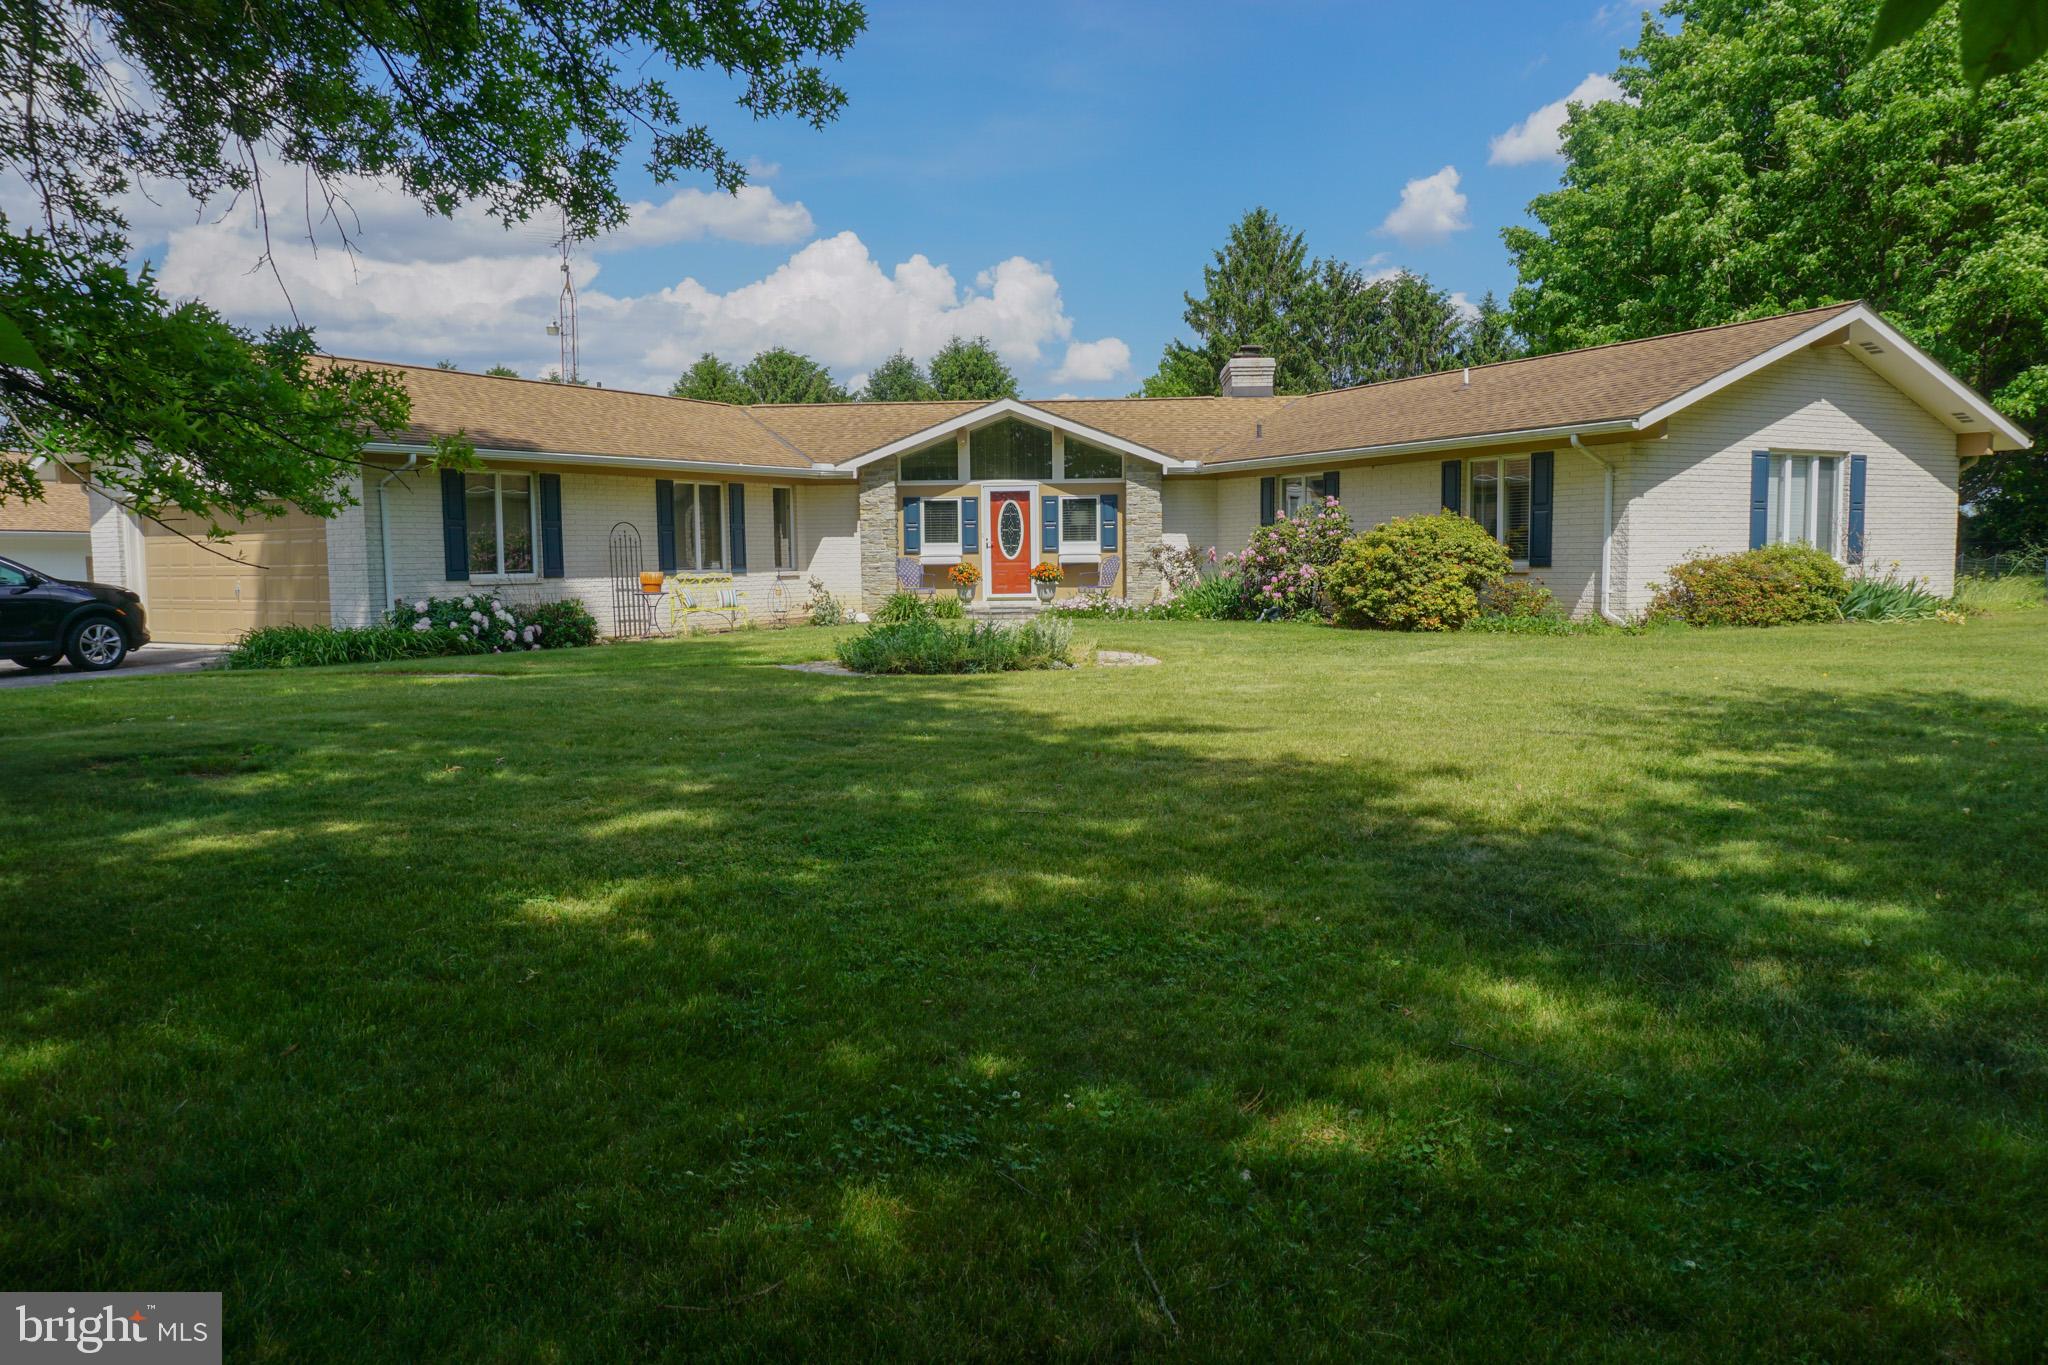
LITTLESTOWN
389 BASEHOAR ROAD
3 Beds
2 Baths
3,900 Sq.Ft.
$400,000
MLS#: PAAD2023674
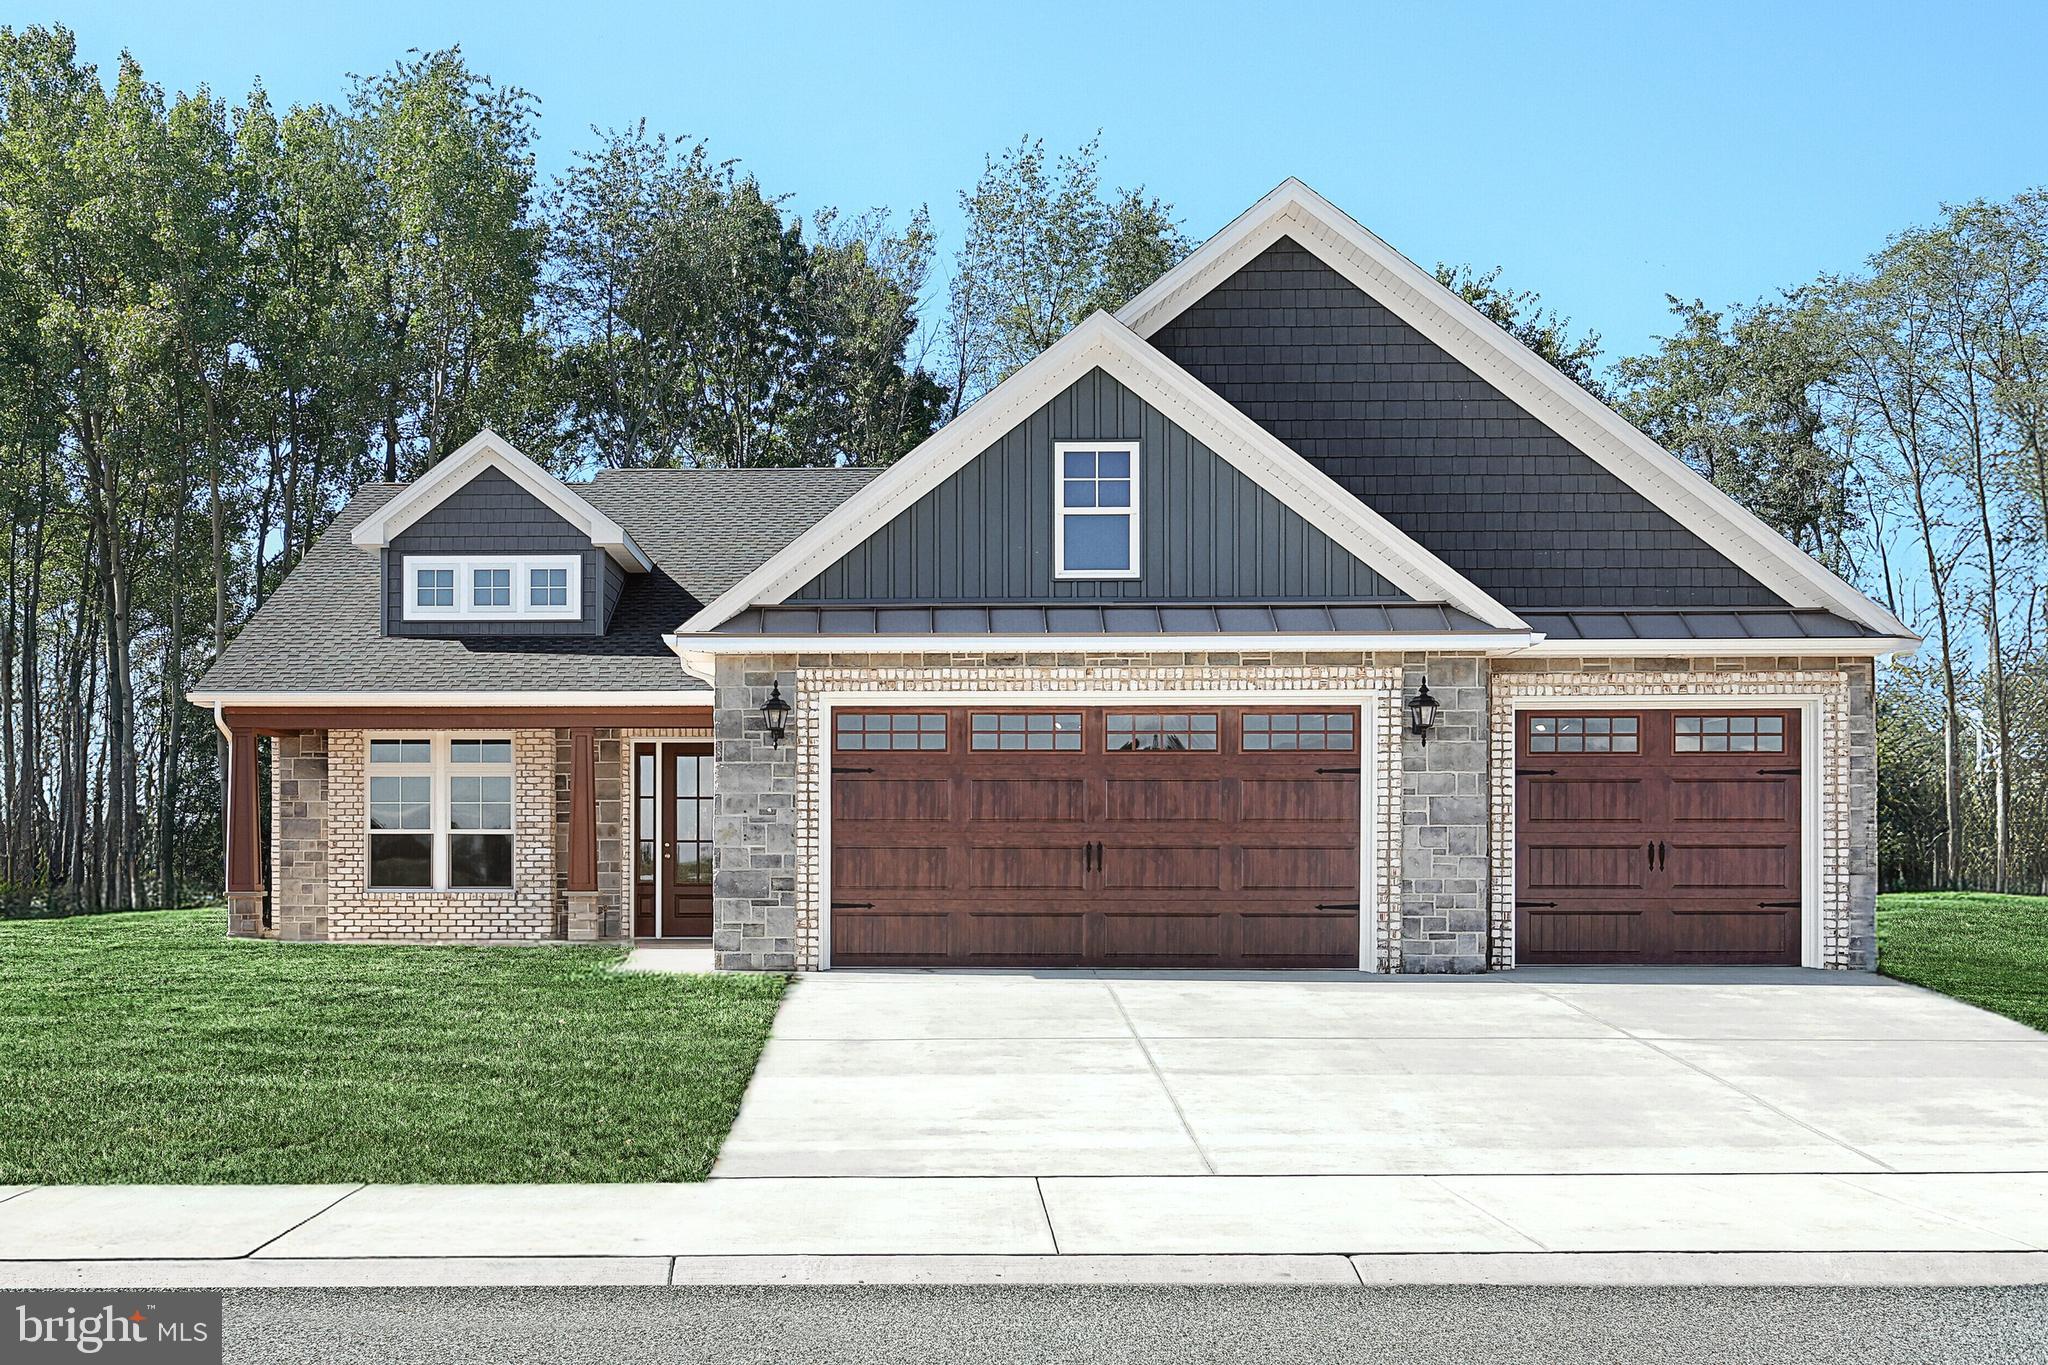
LITTLESTOWN
535 LUMBER STREET
3 Beds
2 Baths
2,016 Sq.Ft.
$530,900
MLS#: PAAD2017970

LITTLESTOWN
41 SMITH CIRCLE
3 Beds
2 Baths
2,167 Sq.Ft.
$499,000
MLS#: PAAD2021428

LITTLESTOWN
8 SYCAMORE COURT
4 Beds
2 Baths
2,010 Sq.Ft.
$375,000
MLS#: PAAD2025740

LITTLESTOWN
29 SMITH CIRCLE
3 Beds
2 Baths
1,927 Sq.Ft.
$519,900
MLS#: PAAD2024752

LITTLESTOWN
3 CLOVER DRIVE
3 Beds
2 Baths
3,058 Sq.Ft.
$420,000
MLS#: PAAD2025550
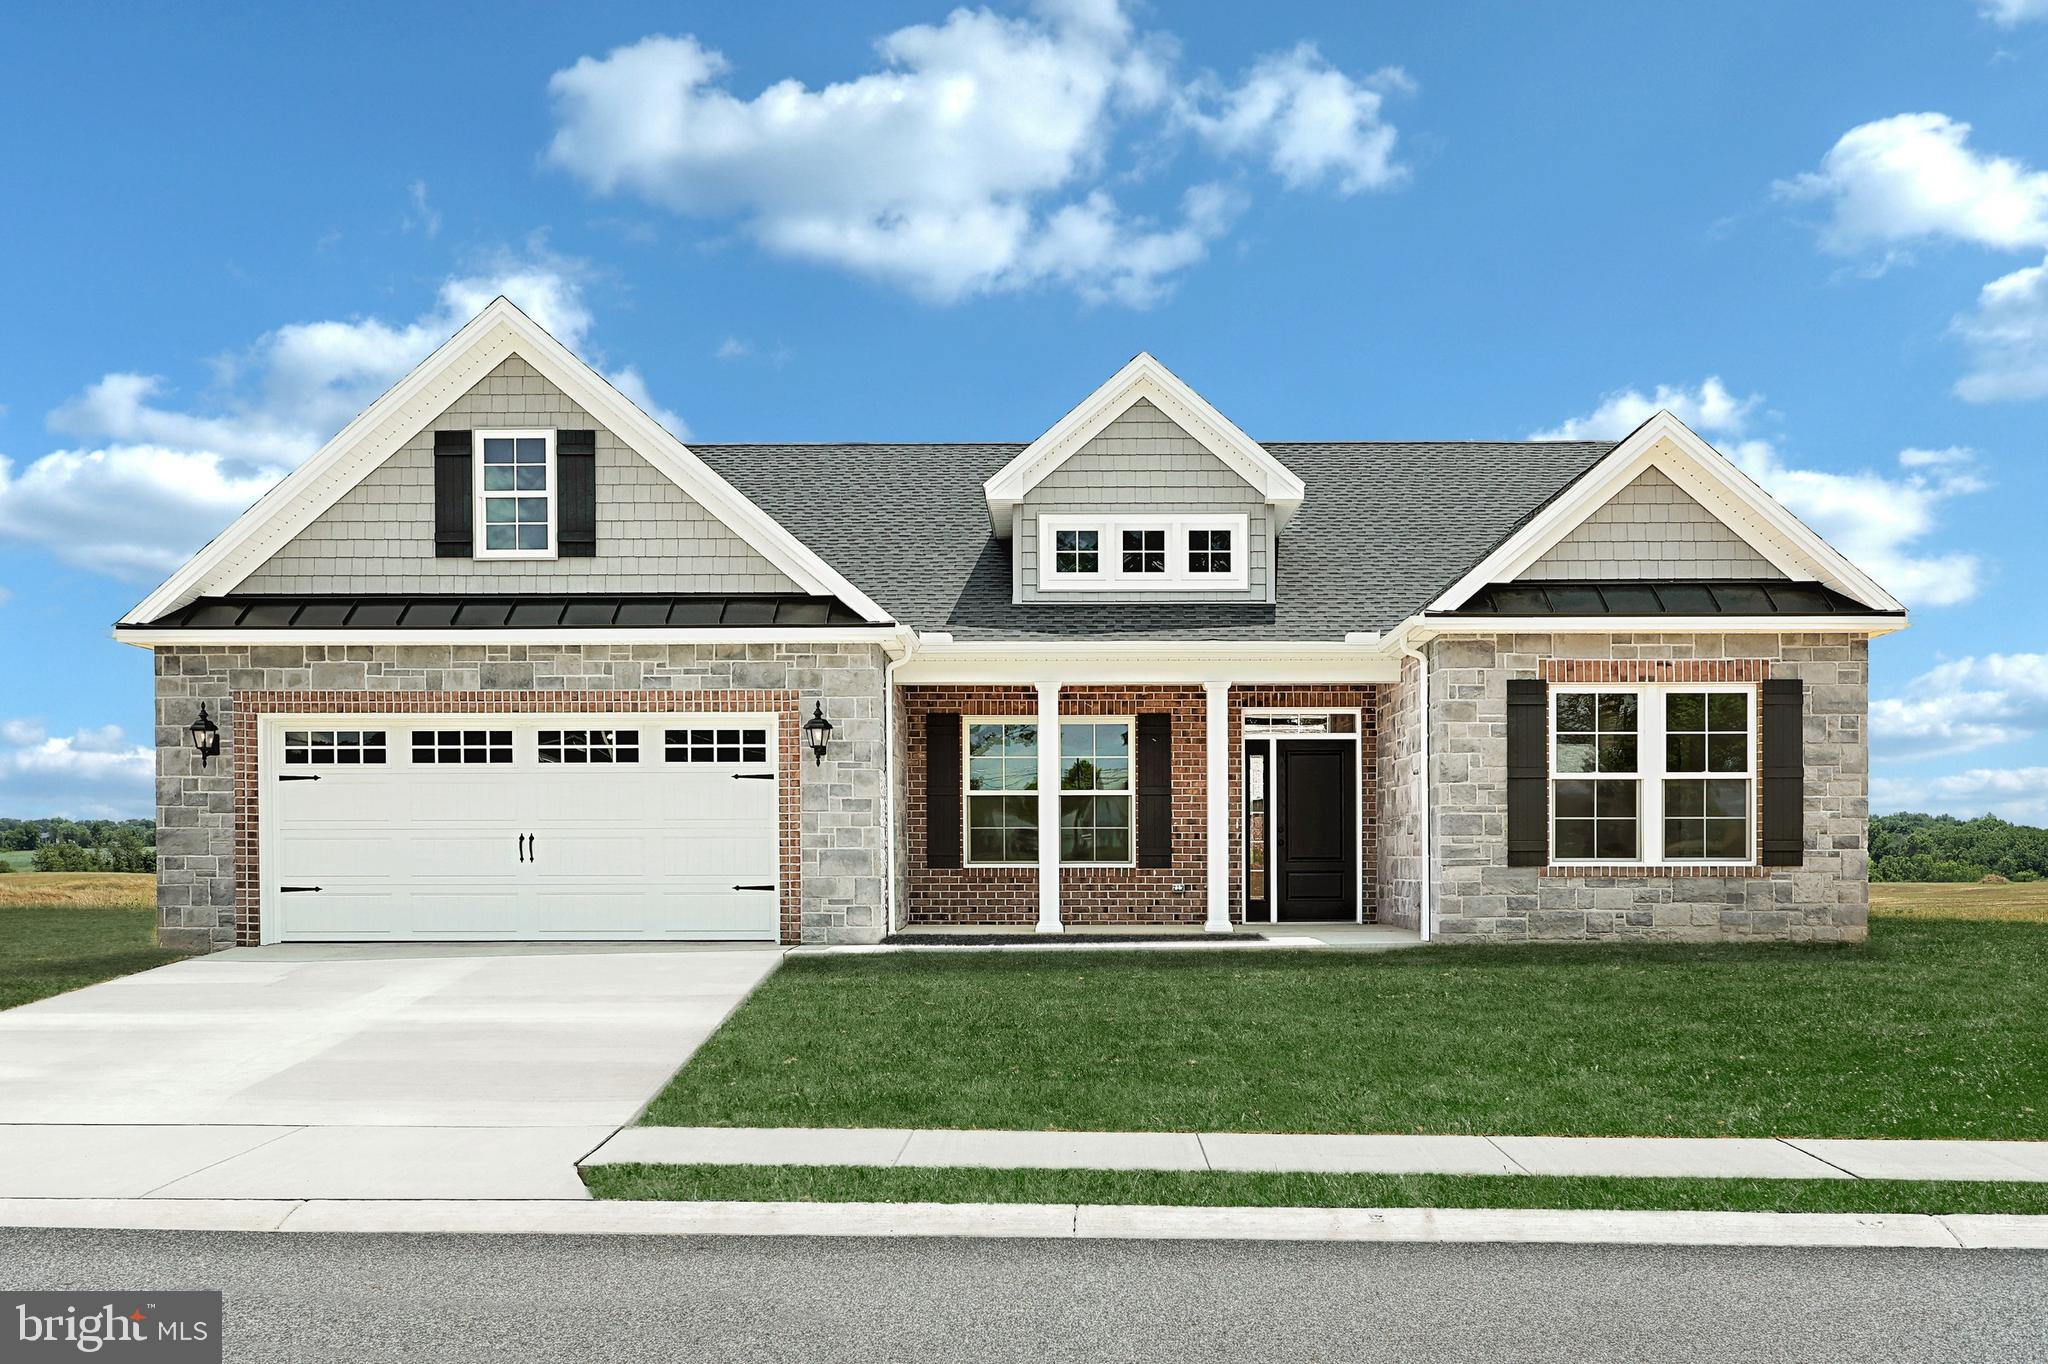
LITTLESTOWN
543 Lumber Street LUMBER STREET
2 Beds
2 Baths
1,780 Sq.Ft.
$482,900
MLS#: PAAD2023726

LITTLESTOWN
16 EASY STREET
4 Beds
3 Baths
3,160 Sq.Ft.
$415,000
MLS#: PAAD2025420
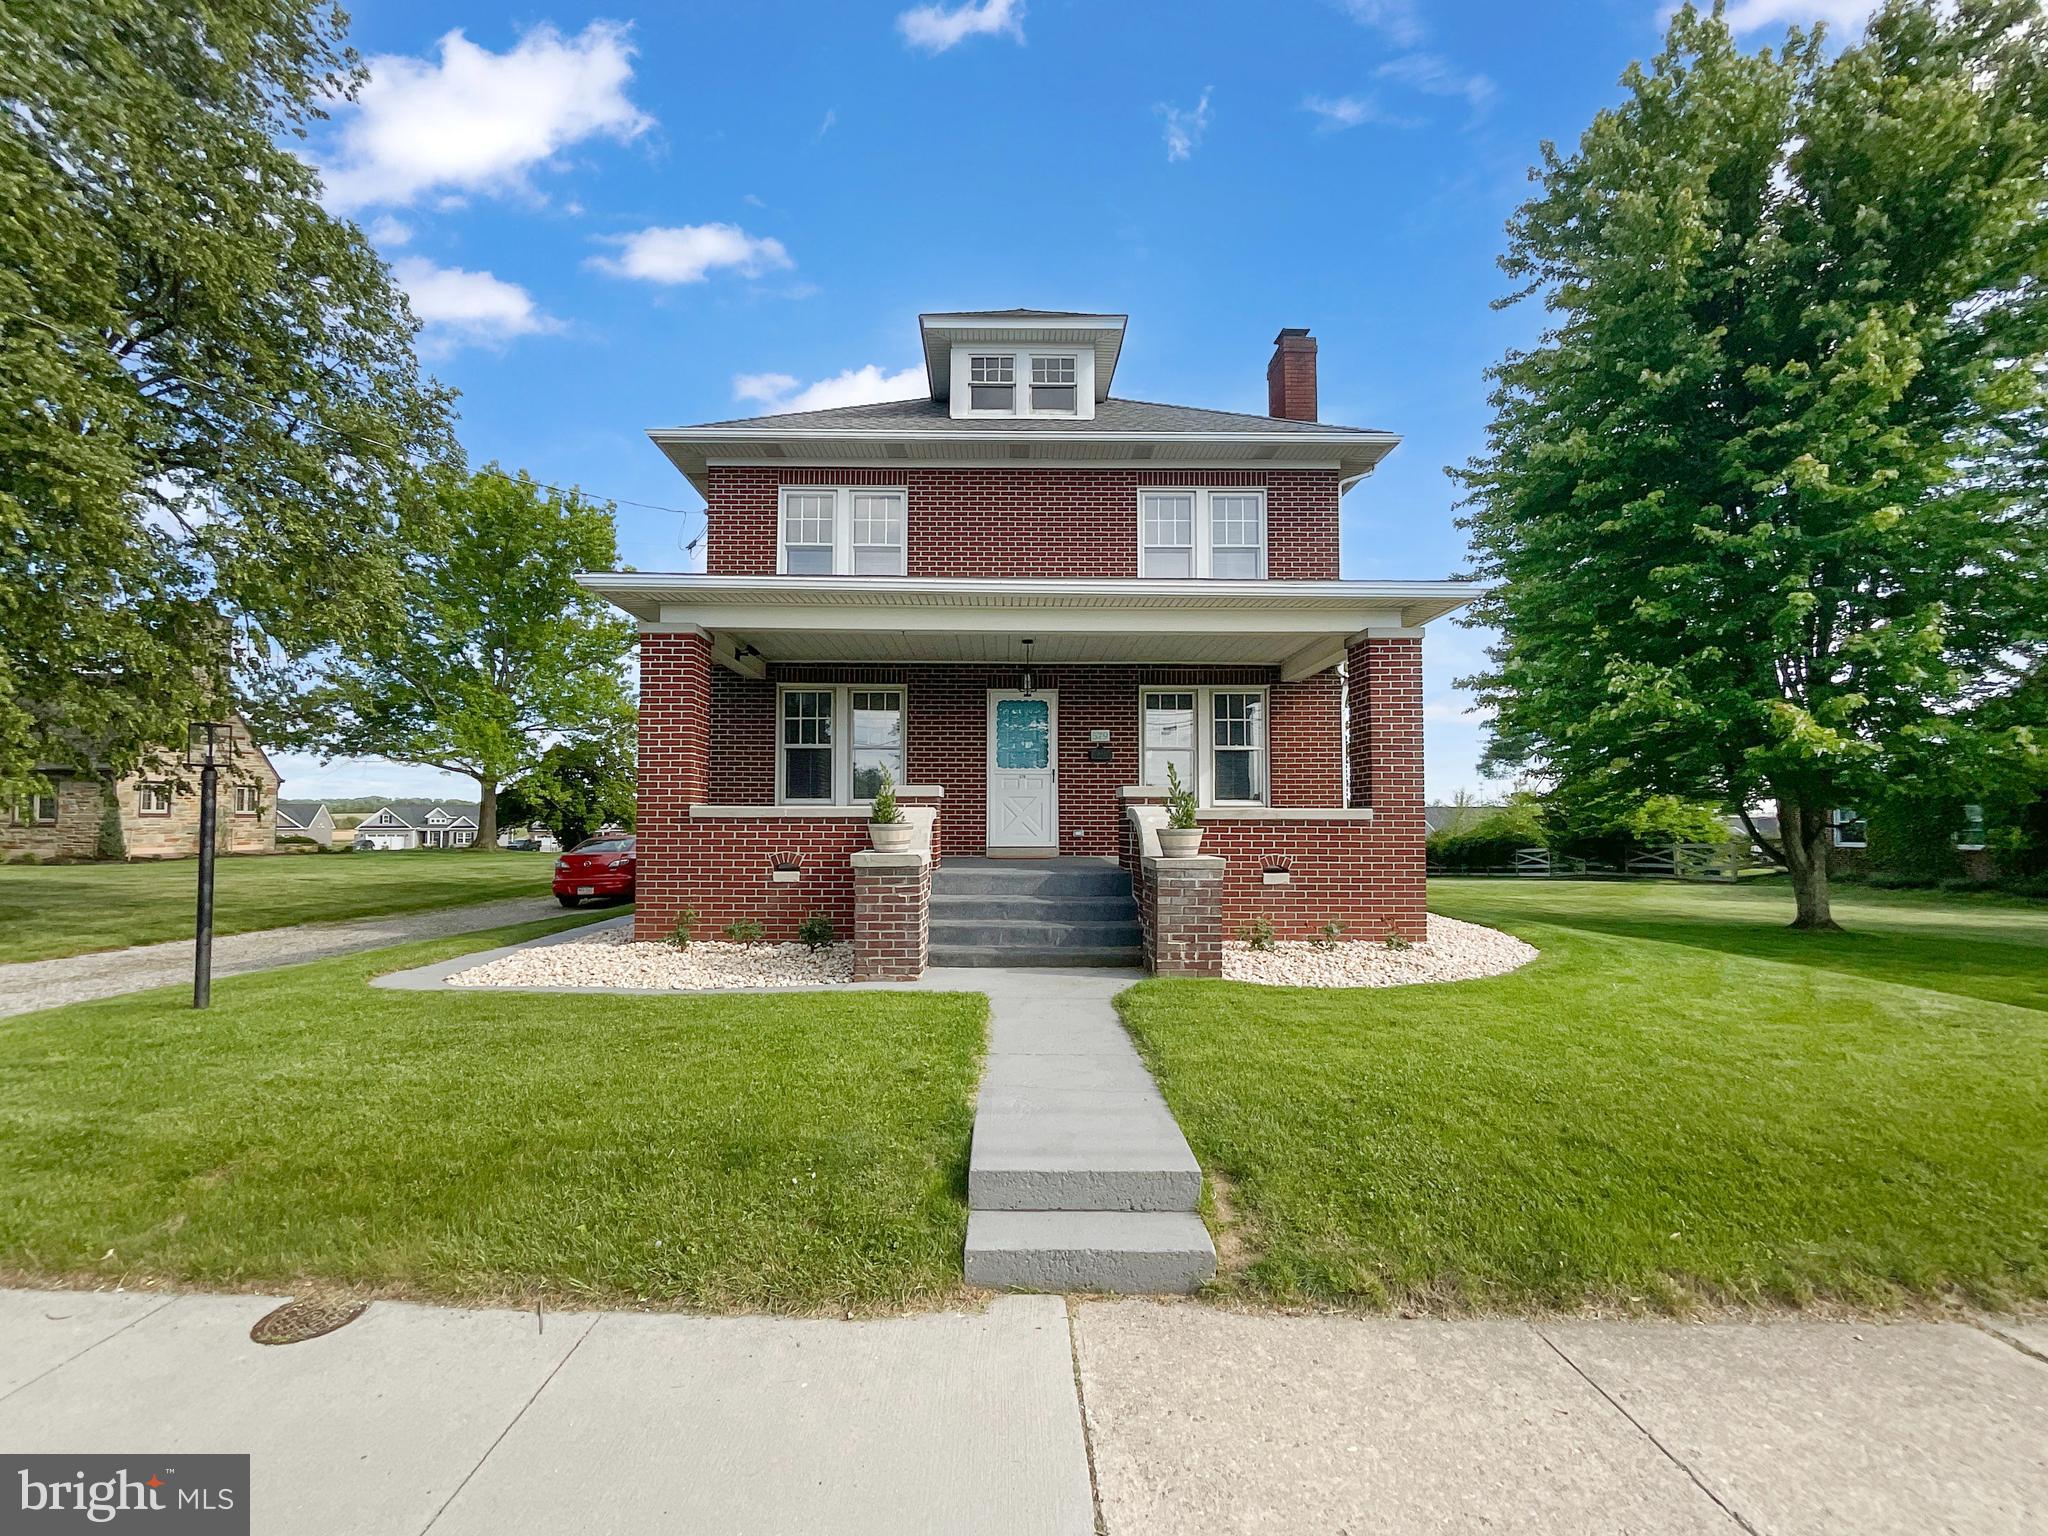
LITTLESTOWN
579 E KING STREET
3 Beds
2 Baths
1,524 Sq.Ft.
$370,000
MLS#: PAAD2023728
.png)