
Colonial
5849 KITTEWAN COURT
MANASSAS, VA 20112
MLS#: VAPW2130704
$850,000


Property
Beds
5
Full Baths
3
1/2 Baths
1
Year Built
1997
Sq.Footage
4,256
ABSOLUTELY STUNNING COLONIAL IN SOUGHT-AFTER ASHLAND! This gorgeous 4-bedroom, 3.5-bath home shows like a model and is perfectly situated on a quiet cul-de-sac backing to acres of community common area, providing exceptional privacy and a beautiful park-like setting! Inside, you’ll find tons of natural light, beautiful finishes, and updates throughout. The main level features brand-new luxury vinyl plank flooring (August 2026), while the kitchen showcases quartz countertops, a stylish backsplash, and plenty of space for entertaining. The spectacular primary bedroom suite is a true retreat featuring a gas fireplace, step-up sitting room, huge walk-in closet, and beautiful luxury bath with soaking tub, double sinks, and custom glass-enclosed shower. The upper level also features an impressive 18' x 15' loft, providing additional flexible living space. The fully finished walkout lower level is made for entertaining with a full wet bar featuring TWO refrigerators built into the bar area, an additional finished game room, storage room, and another finished room that could serve as a 5th bedroom (NTC), home office, exercise room, or guest space. Outdoor living is equally impressive with THREE decks! The large two-tiered deck has been reinforced for the installation of a hot tub, while an additional deck outside the walkout basement provides even more outdoor living space. The backyard also includes a storage shed and backs to expansive common area, offering tremendous privacy and the feeling of living next to a park! TONS OF MAJOR UPDATES including a brand-new asphalt driveway (September 2026), brand-new main-level LVP flooring (August 2026), HVAC (2024), deck (2023), carpet (2023), and roof (2020) featuring top-level architectural shingles. BOTH THE ROOF AND GUTTERS INCLUDE TRANSFERABLE LIFETIME WARRANTIES, providing an outstanding added benefit for the new owner. Ashland offers an incredible community lifestyle directly across from Prince William Forest Park with thousands of acres of protected parkland, trails, and wildlife. Community amenities include walking and recreational trails, community center, swimming pool, swim team, fitness center, and sports courts. The home is served by Ashland Elementary, Benton Middle School, and Forest Park High School, home to Prince William County's specialized Information Technology program offering advanced coursework and college-credit opportunities. Beautifully updated, exceptionally maintained, loaded with living and entertaining space, and offering a rare combination of privacy, a cul-de-sac location, extensive outdoor living, and outstanding community amenities — THIS HOME IS A MUST SEE!
Features & Amenities
Interior
-
Other Interior Features
Ceiling Fan(s), Kitchen Island, Pantry, Open Floorplan
-
Total Bedrooms
5
-
Bathrooms
3
-
1/2 Bathrooms
1
-
Above Grade Finished Area
3056.0
-
Basement YN
YES
-
Cooling YN
YES
-
Cooling
Central Air, Ceiling Fan(s), Electric
-
Fireplace YN
YES
-
Heating YN
YES
-
Heating
Electric, Forced Air
-
Pet friendly
Yes
Exterior
-
Garage
Yes
-
Garage spaces
2
-
Parking
Asphalt, Garage, Driveway, Inside Entrance, Attached
-
Patio and Porch Features
Deck
-
Pool
Yes
-
Pool Features
Community
-
Waterfront YN
NO
-
View
Trees/Woods
Area & Lot
-
Lot Features
Cleared, Cul-De-Sac
-
Lot Size(acres)
0.34
-
Lot Size(square feet)
14,827
-
Property Type
Residential
-
Property Sub Type
Single Family Residence
-
Architectural Style
Colonial
Price
-
Sales Price
$850,000
-
Tax Amount
$6,706
-
Financing Options
Cash, Conventional, FHA, FHA 203(b), FHA 203(k), VA, USDA
-
Sq. Footage
4,256
-
Price/SqFt
$199
HOA
-
Association
YES
-
Association Fee
$121
-
Association Fee Frequency
Monthly
-
Association Fee Includes
N/A
Property Resources
-
Horse Property
NO
School District
-
Elementary School
ASHLAND
-
Middle School
BENTON
-
High School
FOREST PARK
Property Features
-
New Construction
NO
-
Association Amenities
Clubhouse, Tennis Court(s), Fitness Center, Basketball Court, Jogging Path, Playground
-
Foundation Details
Slab
-
Senior Community YN
NO
-
Sewer
Public Sewer
-
Tax Lot
18
-
Water Source
Public
Schedule a Showing
Showing scheduled successfully.
Mortgage calculator
Estimate your monthly mortgage payment, including the principal and interest, property taxes, and HOA. Adjust the values to generate a more accurate rate.
Your payment
Principal and Interest:
$
Property taxes:
$
HOA fees:
$
Total loan payment:
$
Total interest amount:
$
Location
County
PRINCE WILLIAM
Elementary School
ASHLAND
Middle School
BENTON
High School
FOREST PARK
Listing Courtesy of Wes W. Stearns, M.O. Wilson Properties
RealHub Information is provided exclusively for consumers' personal, non-commercial use, and it may not be used for any purpose other than to identify prospective properties consumers may be interested in purchasing. All information deemed reliable but not guaranteed and should be independently verified. All properties are subject to prior sale, change or withdrawal. RealHub website owner shall not be responsible for any typographical errors, misinformation, misprints and shall be held totally harmless.

Salesperson, Realtor
Nideen Morrison
Call Nideen today to schedule a private showing.

* Listings on this website come from the FMLS IDX Compilation and may be held by brokerage firms other than the owner of this website. The listing brokerage is identified in any listing details. Information is deemed reliable but is not guaranteed. If you believe any FMLS listing contains material that infringes your copyrighted work please click here to review our DMCA policy and learn how to submit a takedown request.© 2024 FMLS.
Related Properties

MANASSAS
11324 HYPATIA LOOP
4 Beds
3 Baths
2,270 Sq.Ft.
$684,990
MLS#: VAPW2129016

MANASSAS
7735 SILO MILL COURT
4 Beds
3 Baths
4,376 Sq.Ft.
$823,000
MLS#: VAPW2127168

MANASSAS
7492 DEVON LANE
4 Beds
2 Baths
4,746 Sq.Ft.
$999,000
MLS#: VAPW2129404

MANASSAS
6001 RIVER FOREST DRIVE
4 Beds
3 Baths
3,715 Sq.Ft.
$814,900
MLS#: VAPW2126164
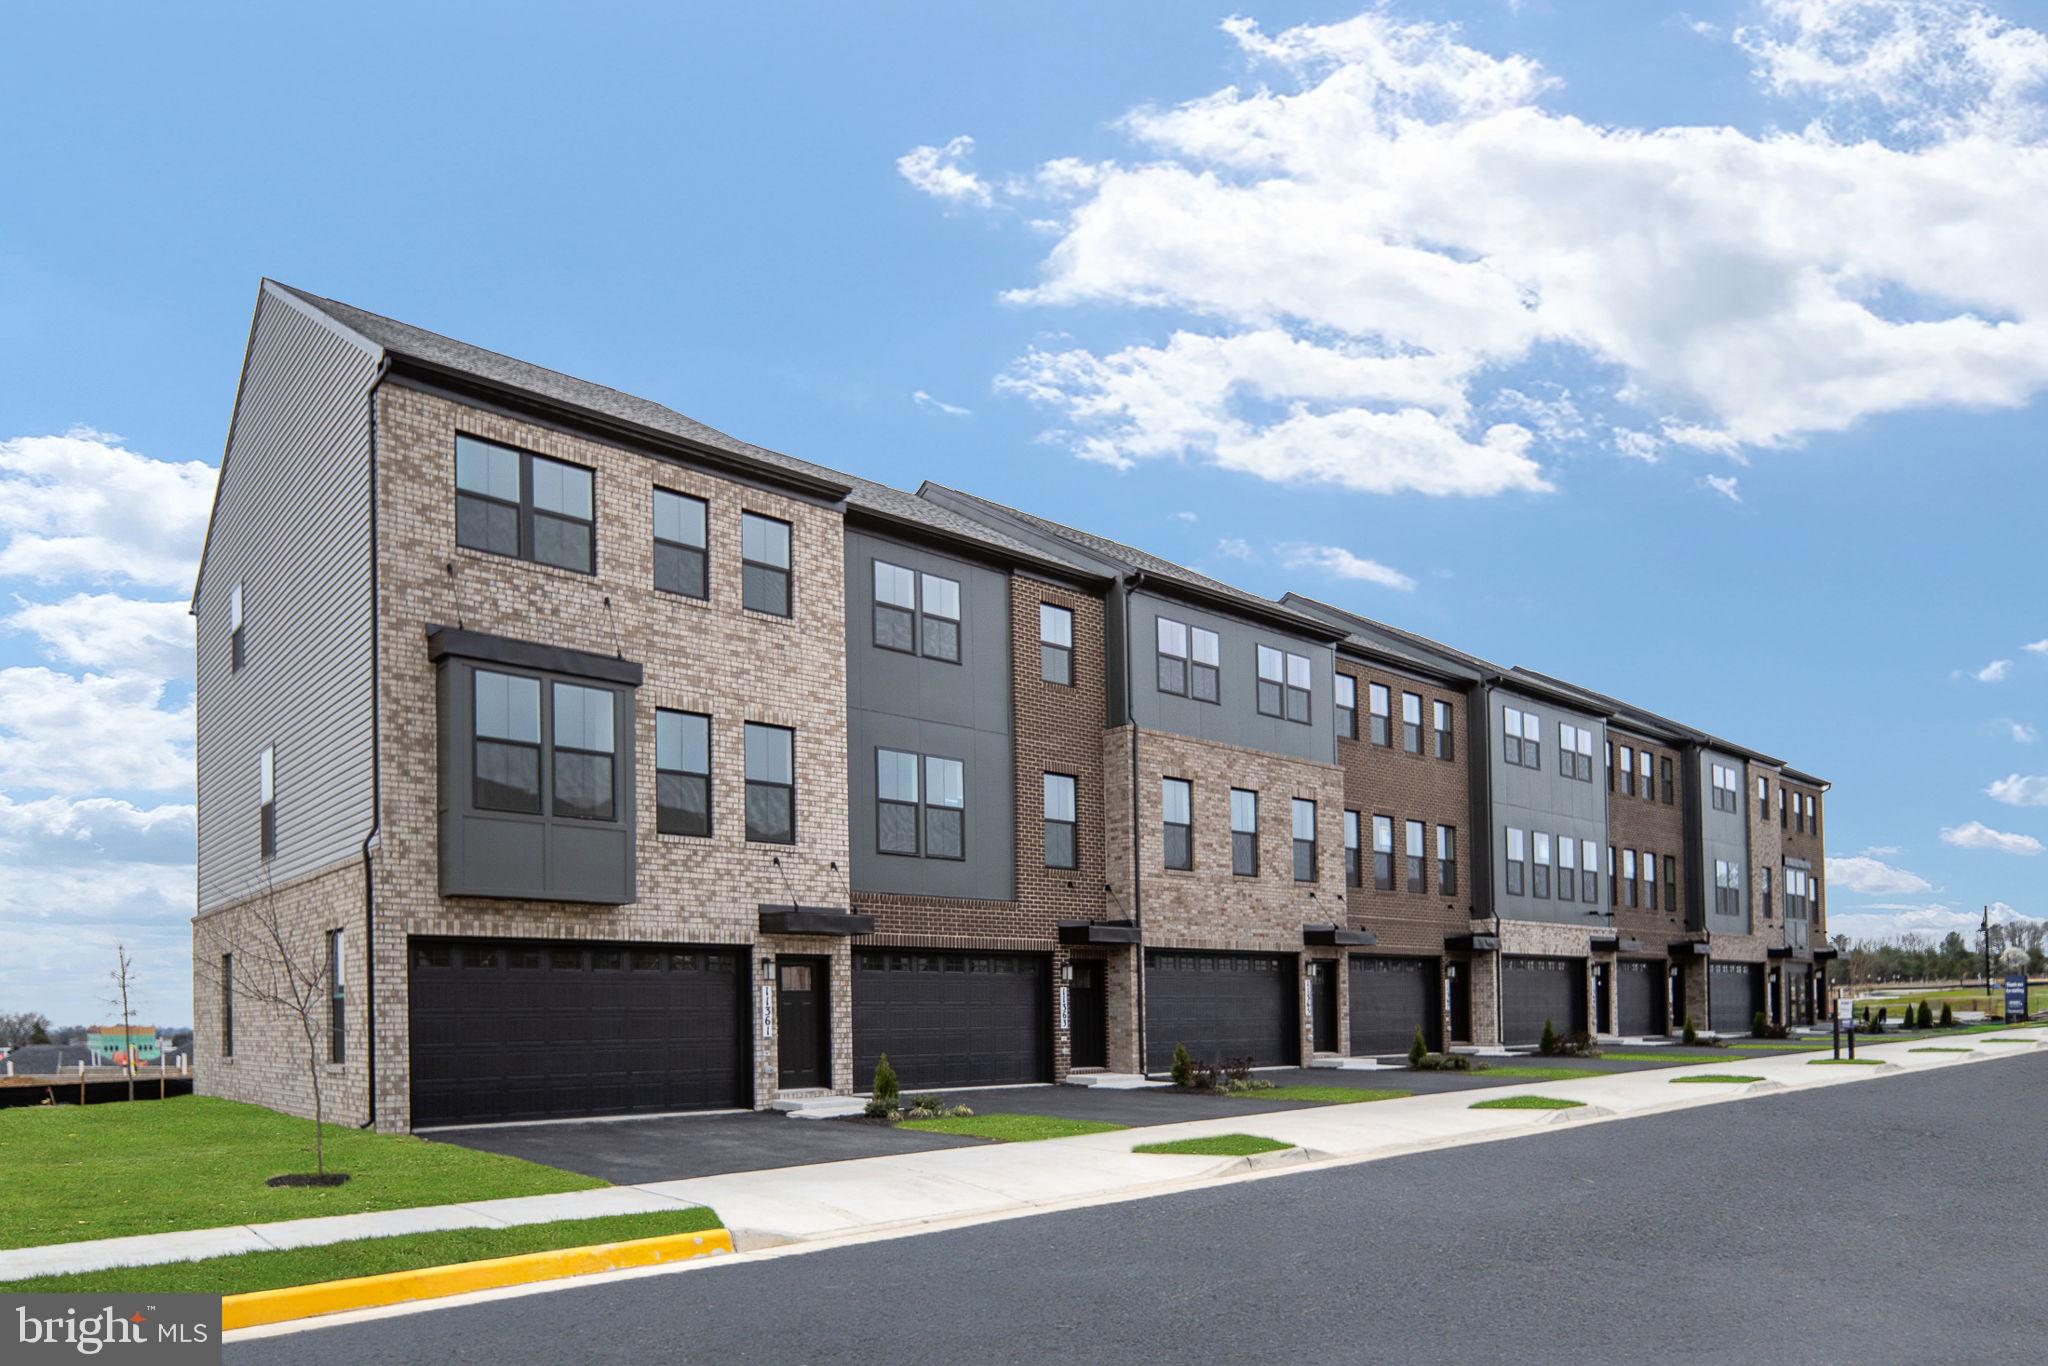
MANASSAS
11338 HYPATIA LOOP
4 Beds
3 Baths
2,270 Sq.Ft.
$699,990
MLS#: VAPW2125496

MANASSAS
13301 DUMFRIES ROAD
4 Beds
4 Baths
3,515 Sq.Ft.
$860,000
MLS#: VAPW2130422

MANASSAS
5917 FINCASTLE DRIVE
4 Beds
3 Baths
3,760 Sq.Ft.
$800,000
MLS#: VAPW2129684

MANASSAS
15361 WARM SPRINGS LANE
4 Beds
3 Baths
4,769 Sq.Ft.
$850,000
MLS#: VAPW2123270

MANASSAS
13015 CATON PLACE
5 Beds
3 Baths
4,278 Sq.Ft.
$799,000
MLS#: VAPW2123140

MANASSAS
6290 HAPPY CREEK ROAD
5 Beds
3 Baths
4,230 Sq.Ft.
$850,000
MLS#: VAPW2128188
.png)