


Property
Beds
5
Full Baths
3
1/2 Baths
1
Year Built
1975
Sq.Footage
3,002
Original stable timbers, oak plank floors and a brick-floored foyer give this Old Farms home a story you can see and feel. Set beneath mature trees on 1.05 beautifully landscaped acres, this five-bedroom, three-and-a-half-bath Luray residence offers more than 3,000 square feet of distinctive living space, mountain views and room to make it your own. Built in 1975 around the farm’s original stable, the home preserves exposed timber beams, substantial support posts and original brick walkways that now form the interior foyer flooring. These enduring details bring warmth and character to a home with inviting gathering spaces, a brick fireplace flanked by built-in bookshelves, an eat-in kitchen and a main-level bedroom. The upper level’s separate entrance from the garage adds flexibility and privacy, with potential for an in-law suite or separate guest accommodations. An oversized two-car garage, attached carport and heated craft room provide generous space for vehicles, hobbies and year-round projects. Outside, the welcoming veranda and koi pond offer a peaceful place for morning coffee or an unhurried afternoon among the established gardens and mature trees. Located on a private road with no HOA, this memorable Shenandoah Valley home combines its agricultural heritage with versatile spaces for everyday living.
Features & Amenities
Interior
-
Other Interior Features
Eat-in Kitchen, Ceiling Fan(s), Walk-In Closet(s), Beamed Ceilings
-
Total Bedrooms
5
-
Bathrooms
3
-
1/2 Bathrooms
1
-
Above Grade Finished Area
3002.0
-
Basement YN
NO
-
Cooling YN
YES
-
Cooling
Central Air, Ceiling Fan(s), Electric
-
Fireplace YN
YES
-
Heating YN
YES
-
Heating
Electric, Heat Pump
-
Main Level Bedrooms
1
-
Pet friendly
N/A
Exterior
-
Garage
Yes
-
Garage spaces
2
-
Construction Materials
Metal Siding, Steel Siding, Brick
-
Parking
Oversized, Garage, Attached Carport, Driveway, Attached
-
Pool
No
-
Waterfront YN
NO
Area & Lot
-
Lot Size(acres)
1.05
-
Lot Size(square feet)
45,738
-
Property Type
Residential
-
Property Sub Type
Single Family Residence
-
Architectural Style
Other
Price
-
Sales Price
$585,000
-
Tax Amount
$3,156
-
Financing Options
Cash, Conventional, FHA, VA, Other
-
Sq. Footage
3,002
-
Price/SqFt
$194
HOA
-
Association
No
School District
-
Elementary School
N/A
-
Middle School
N/A
-
High School
N/A
Property Features
-
New Construction
NO
-
Foundation Details
Slab
-
Senior Community YN
NO
-
Tax Lot
73
Schedule a Showing
Showing scheduled successfully.
Mortgage calculator
Estimate your monthly mortgage payment, including the principal and interest, property taxes, and HOA. Adjust the values to generate a more accurate rate.
Your payment
Principal and Interest:
$
Property taxes:
$
HOA fees:
$
Total loan payment:
$
Total interest amount:
$
Location
County
PAGE
Elementary School
Middle School
High School
Listing Courtesy of Michael Cain, Cain Valley Realty
RealHub Information is provided exclusively for consumers' personal, non-commercial use, and it may not be used for any purpose other than to identify prospective properties consumers may be interested in purchasing. All information deemed reliable but not guaranteed and should be independently verified. All properties are subject to prior sale, change or withdrawal. RealHub website owner shall not be responsible for any typographical errors, misinformation, misprints and shall be held totally harmless.

Salesperson, Realtor
Nideen Morrison
Call Nideen today to schedule a private showing.

* Listings on this website come from the FMLS IDX Compilation and may be held by brokerage firms other than the owner of this website. The listing brokerage is identified in any listing details. Information is deemed reliable but is not guaranteed. If you believe any FMLS listing contains material that infringes your copyrighted work please click here to review our DMCA policy and learn how to submit a takedown request.© 2024 FMLS.
Related Properties

LURAY
207 CIRCLE VIEW ROAD
4 Beds
3 Baths
2,871 Sq.Ft.
$482,000
MLS#: VAPA2006886
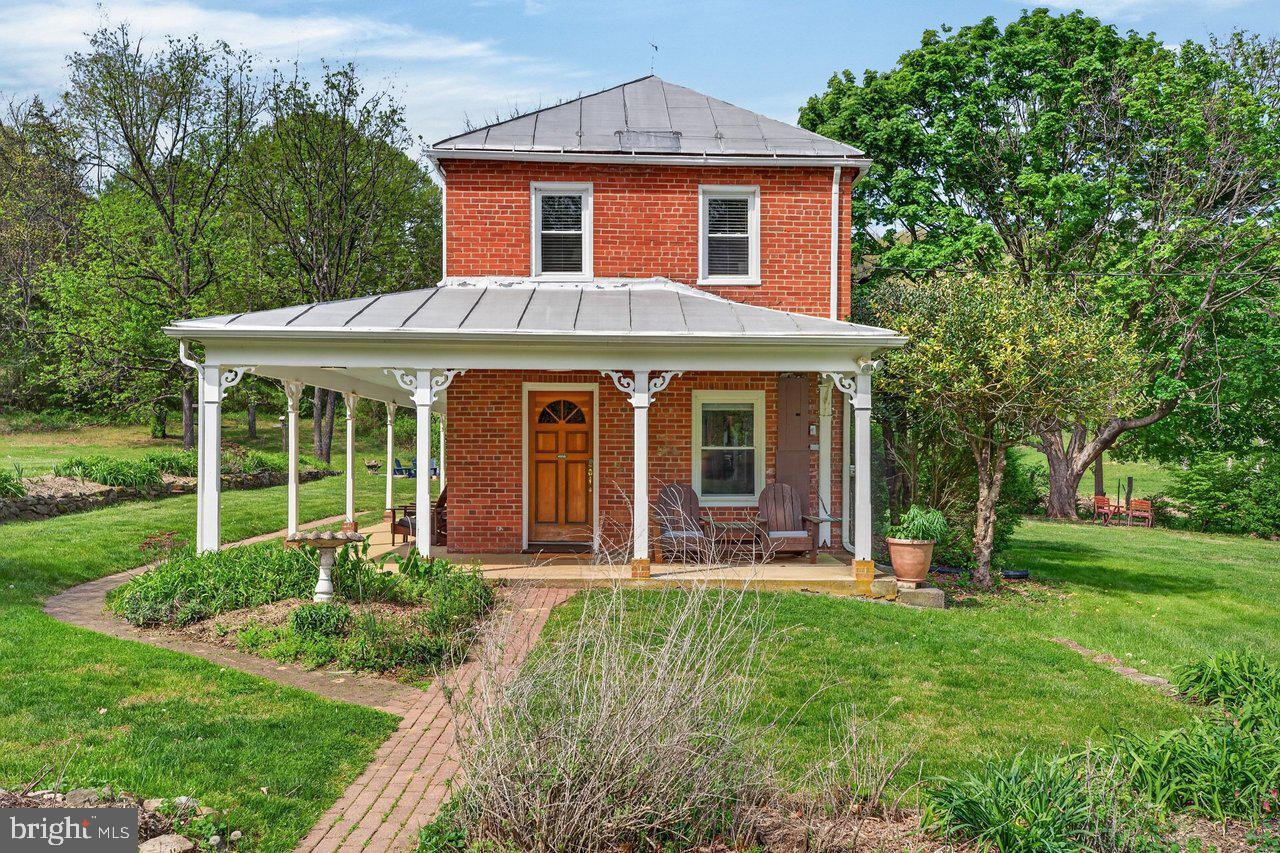
LURAY
720 PRINTZ MILL ROAD
2 Beds
1 Baths
1,632 Sq.Ft.
$649,000
MLS#: VAPA2006296

LURAY
121 HERITAGE DRIVE
5 Beds
3 Baths
4,497 Sq.Ft.
$469,900
MLS#: VAPA2006876

LURAY
53 ARTHUR LANE
3 Beds
2 Baths
2,018 Sq.Ft.
$469,900
MLS#: VAPA2006980

LURAY
1280 JEWELL HOLLOW ROAD
3 Beds
2 Baths
3,304 Sq.Ft.
$670,000
MLS#: VAPA2006992

LURAY
579 CIRCLE VIEW ROAD
4 Beds
3 Baths
3,458 Sq.Ft.
$523,900
MLS#: VAPA2006664
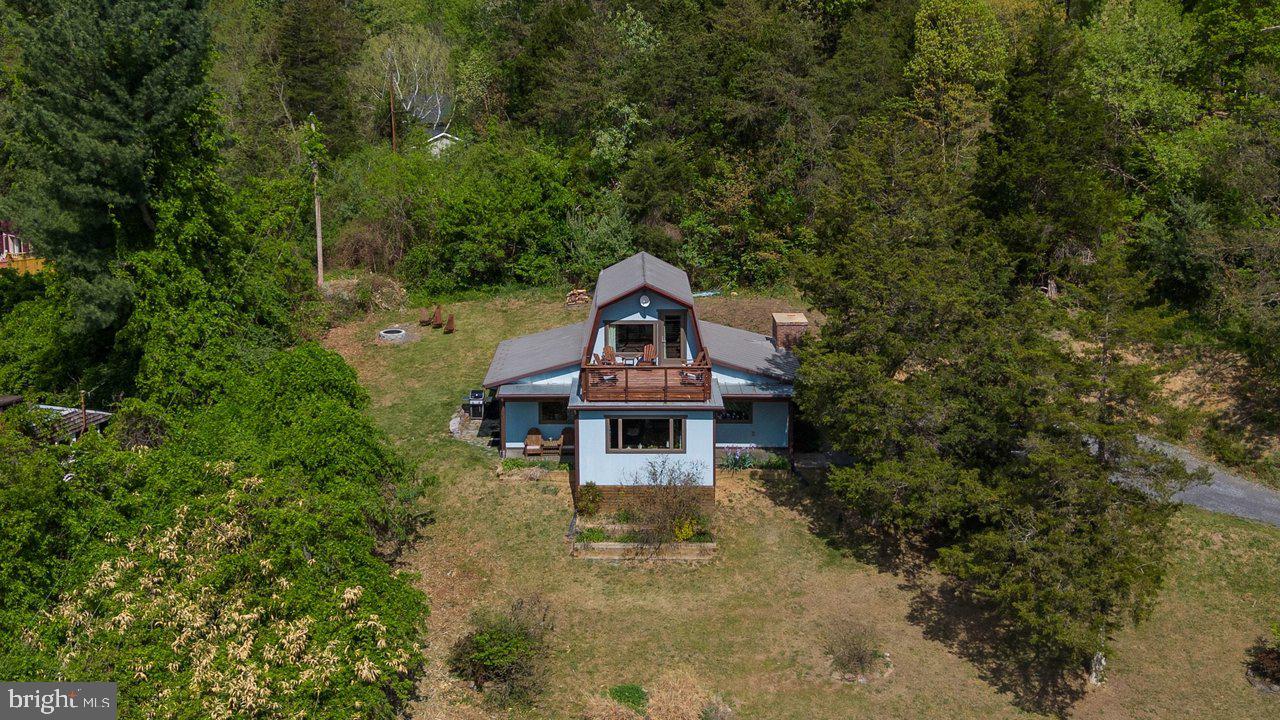
LURAY
6261 S PAGE VALLEY ROAD
2 Beds
1 Baths
1,106 Sq.Ft.
$549,000
MLS#: VAPA2006304

LURAY
379 RIVERSIDE DRIVE
3 Beds
3 Baths
1,742 Sq.Ft.
$625,000
MLS#: VAPA2006996

LURAY
TRANQUIL LANE - LOT 7
3 Beds
2 Baths
1,369 Sq.Ft.
$550,000
MLS#: VAPA2006830

LURAY
TRANQUIL LANE - LOT 8
4 Beds
3 Baths
2,738 Sq.Ft.
$625,000
MLS#: VAPA2006796
.png)