Features & Amenities

Interior

  • Total Bedrooms

    4

  • Bathrooms

    3

  • Above Grade Finished Area

    1802.0

  • Basement YN

    YES

  • Cooling YN

    YES

  • Cooling

    Central Air, Window Unit(s), Electric

  • Fireplace YN

    YES

  • Heating YN

    YES

  • Heating

    Exhaust Fan, Natural Gas, Hot Water

  • Main Level Bedrooms

    2

  • Pet friendly

    Yes

Exterior

  • Garage

    No

  • Construction Materials

    Brick

  • Parking

    Concrete, On Street, Detached Carport, Driveway, Detached

  • Patio and Porch Features

    Enclosed, Patio, Deck

  • Pool

    No

  • Waterfront YN

    NO

  • View

    Trees/Woods

Area & Lot

  • Lot Features

    Cul-De-Sac

  • Lot Size(acres)

    0.17

  • Lot Size(square feet)

    7,450

  • Property Type

    Residential

  • Property Sub Type

    Single Family Residence

  • Architectural Style

    Cape Cod

Price

  • Sales Price

    $777,000

  • Tax Amount

    $8,173

  • Sq. Footage

    2,958

  • Price/SqFt

    $262

HOA

  • Association

    No

School District

  • Elementary School

    ABINGDON

  • Middle School

    GUNSTON

  • High School

    WAKEFIELD

Property Features

  • New Construction

    NO

  • Foundation Details

    Concrete Perimeter

  • Senior Community YN

    NO

  • Sewer

    Public Sewer

  • Tax Lot

    114

  • Water Source

    Public

Schedule a Showing

Showing scheduled successfully.

<
>
IN PERSON
VIA CHAT

What is 3 + 4 ?


Change time

Mortgage calculator

Estimate your monthly mortgage payment, including the principal and interest, property taxes, and HOA. Adjust the values to generate a more accurate rate.

Your payment

Principal and Interest:

$

Property taxes:

$

HOA fees:

$

Total loan payment:

$

Total interest amount:

$

Location

County

ARLINGTON

Elementary School

ABINGDON

Middle School

GUNSTON

High School

WAKEFIELD

Listing Courtesy of Lisa B. Adams, Pearson Smith Realty, LLC

RealHub Information is provided exclusively for consumers' personal, non-commercial use, and it may not be used for any purpose other than to identify prospective properties consumers may be interested in purchasing. All information deemed reliable but not guaranteed and should be independently verified. All properties are subject to prior sale, change or withdrawal. RealHub website owner shall not be responsible for any typographical errors, misinformation, misprints and shall be held totally harmless.

Agent Nideen Morrison

Salesperson, Realtor

Nideen Morrison

Call Nideen today to schedule a private showing.


* Listings on this website come from the FMLS IDX Compilation and may be held by brokerage firms other than the owner of this website. The listing brokerage is identified in any listing details. Information is deemed reliable but is not guaranteed. If you believe any FMLS listing contains material that infringes your copyrighted work please click here to review our DMCA policy and learn how to submit a takedown request.© 2024 FMLS.
Nestled within the wonderful community of Claremont, this cape cod home offers a great value and location for those who are willing to take on a bit of work. This custom-built Cape Cod, originally constructed by the owner, offers tremendous potential for an investor, renovator, or buyer looking to create something special in a desirable Arlington location. The home features a spacious and unique floor plan with marble tile, hardwood flooring, generous living areas, and distinctive architectural details. The main level offers multiple living and entertaining spaces, while the finished lower level provides additional flexible living space and a second kitchen, creating numerous possibilities for future use.  Outside, has a large brick patio, mature landscaping, stone retaining walls, and a generously sized lot with plenty of potential to enhance the outdoor living space. The home's solid brick exterior and custom details provide a great starting point for renovation and personalization.

Priced with condition in mind and being sold strictly AS-IS. This is an excellent opportunity for investors, renovators, or buyers ready to bring their vision to life. Conveniently located in Arlington's Claremont neighborhood, with easy access to shopping, dining, commuter routes, Washington, D.C., and all that Arlington has to offer. Bring your contractor, your creativity, and your vision, there is plenty of potential here!

5061 22ND STREET S

Message successfully sent.

What would you like to know?

What is 3 + 4 ?

I agree to receive email communication and understand I can unsubscribe at any time.

I agree to be contacted by Charis Realty Group - Christine Issler, Broker via call, email, and text for real estate services. To opt out, you can reply 'stop' at any time or reply 'help' for assistance. You can also click the unsubscribe link in the emails. Message and data rates may apply. Message frequency may vary. Privacy Policy

Related Properties

Walk into breathtaking views of the Potomac River from the 21st floor of The Waterview in Rosslyn. This 1 bedroom + den residence features floor-to-ceiling windows that fill the home with natural light and showcase dramatic river and Georgetown views.

The open kitchen includes a large island, granite countertops, and high-end appliances including SubZero, Viking, and Bosch. Hardwood floors run through the main living areas, creating a seamless space for everyday living and entertaining.

The den, located just off the foyer, is perfect for a home office. The spacious bedroom features floor-to-ceiling windows, generous closet space, and brand new carpet. Gas, heat, water, and sewer are included in the condo fee, leaving only electricity and internet as additional utilities.

The Waterview offers luxury, hotel-style living with a 24-hour concierge, fitness center, and a spectacular residents-only rooftop terrace with panoramic views of the Potomac River and Washington, DC monuments. Residents also have access to select services from the Le Méridien Hotel located in the building.

Located just steps from the Rosslyn Metro, Key Bridge, Georgetown, riverfront trails, restaurants, and shops, this condo offers a rare combination of luxury, convenience, and iconic views.
#VAAR2069906

ARLINGTON

1111 19TH STREET N 2110

1 Beds

1 Baths

833 Sq.Ft.

$699,900

MLS#: VAAR2069906

Stylish loft-style condo in the heart of Clarendon with rare private street-level access from N Fillmore Street. Just blocks to Clarendon Metro, Whole Foods, Trader Joe’s, dining, shopping, and entertainment!

This light-filled residence features soaring 12-foot ceilings, oversized windows, two spacious primary suites with full baths, and oversized walk-in closets. Recent updates include hardwood floors (2020) and 2024 improvements: fresh paint, updated blinds, kitchen sink, microwave, medicine cabinets, and light fixtures. Brand new refrigerator added few weeks ago! HVAC installed in 2024! 

Enjoy a gourmet kitchen, direct street access ideal for pet walking and shopping, plus community amenities including a courtyard pool, party room, and lounge. Includes 1 garage parking space. Prime location with easy access to DC, airports, and major commuter routes.
#VAAR2076910

ARLINGTON

1201 GARFIELD STREET N 114

2 Beds

2 Baths

1,015 Sq.Ft.

$749,999

MLS#: VAAR2076910

BARGAIN PRICED!!!  Live the Country Lifestyle on your Quarter-Acre Lot in the popular Barcroft neighborhood.  Don’t blink, or you may miss our captivating 1939-vintage center-hall brick home. It is perfectly set back more than 50 feet from the street and gracefully centered on a coveted level 80 x 140-foot corner lot. Ready to enjoy right now, this delightful starter home also offers endless future expansion possibilities as you grow. From the charming, no-thru side street, you’ll walk up the generous driveway and discover our detached garage, friendly stargazing gathering deck and covered “family and friends” entry. Inside, you will be warmly welcomed by the sweet, updated kitchen which effortlessly flows to the separate dining room paired with the rich, cozy living room. One-level living is possible with our first-floor bedroom and full bathroom. Upstairs, you will find two delightful dormered bedrooms and a second hall bathroom.  The finished lower level is brightened by abundant recessed lighting and windows.  It is ideal for your home office, rec room, game room, etc.  A hidden bonus room awaits your special touches.    
Outside, the serene, sprawling property is enhanced with broad grassy spaces, sunny raised garden bed, perennial plantings and mature trees , including a 9-11 Memorial Tulip Poplar Tree with certificate. Our central Arlington location offers an ideal lifestyle blending recreation and accessibility.  WO&D Trail, Lubber Run, Barcroft and Thomas Jefferson Rec Centers.  Nearby, enjoy different vibes at bustling Ballston Quarter with Metro and urban amenities, or lively Shirlington Village eateries, theater, nightlife and shops. Make this your forever home today!
#VAAR2080846

ARLINGTON

34 S PERSHING DRIVE

3 Beds

2 Baths

1,569 Sq.Ft.

$829,000

MLS#: VAAR2080846

NEW PRICE AND NEW roof and gutters, offering peace of mind for years to come.
5 bedrooms, 3 full baths Cape Cod featuring a private lower-level in-law/au pair suite with its own dedicated entrance, kitchenette, bedroom and full bath ideal for extended family, guests or flexible living options.
Refinished hardwood floors throughout the main level, while the updated kitchen showcases quartz countertops and modern finishes. Bathrooms have been updated throughout the home. The lower-level kitchenette features granite countertops for added style and functionality.
*Seller will consider a lease agreement with an option for the tenant to purchase the property.
Excellent location with easy commuter access to major routes, shopping, dining and everyday conveniences all within approximately half a mile.
#VAAR2074170

ARLINGTON

1316 S DINWIDDIE STREET

5 Beds

3 Baths

1,105 Sq.Ft.

$850,000

MLS#: VAAR2074170

Amazing opportunity to remodel, add on, or build a brand new home only two turns away from downtown Ballston! Structural engineer report and survey in documents. Pictures are of new build Floor plan with approx 3100 total finish sqft and rooftop deck with sweeping views of the city. Architectural plans included in purchase includes open concept main level, primary bedroom with dual walk in closets and en suite bathroom, finished basement with separate entrance, bedroom, bathroom and laundry. Dual offices on top level with loft and rooftop deck. Buy this lot and build this floor plan for around $600K (builder estimates) for total build cost under $1.25M for an excellent investment opportunity. Only five minutes away from downtown Ballston. Amazing location. No HOA! Buyer to do their own due diligence. BUYERS AND AGENTS WILL WALK THE LOT AND not enter the home. Inside is gutted. Structural engineer report shows you can use existing foundation to add on or remodel existing home. Cash and construction loans only. No assignable contracts with be accepted. Highly desirable area. A+ location near the metro, bus, shopping, dining and easy commuting. SERIOUS INQUIRIES ONLY
#VAAR2079894

ARLINGTON

1737 N CULPEPER STREET

2 Beds

1 Baths

624 Sq.Ft.

$624,900

MLS#: VAAR2079894

PRICE IMPROVEMENT – LIVE/WORK OPPORTUNITY IN CLARENDON!

Rare opportunity to own a spacious Clarendon property offering both residential flexibility and potential for an eligible home-based business. Located on highly visible Washington Boulevard with off-street parking, a long driveway and rear parking pad.

This classic bungalow features hardwood floors, a light-filled living room with fireplace, two main-level bedrooms, a full bath and updated kitchen. Upstairs, a finished loft offers additional flexible space for a bedroom, home office or creative retreat. Priced below assessed value!

The lower level features a separate exterior entrance, second kitchen, finished space and an additional room, offering further possibilities for workspace, storage or future customization. Fourth bedroom in basement is NTC.

HOME-BASED BUSINESS OPPORTUNITY: Arlington County allows certain professional, creative and service-oriented home occupations in R-5 properties, including consultants, accountants, attorneys, engineers, architects, computer programmers, real estate brokers, authors, editors, translators, artists, photographers, music instructors, arts and crafts instructors, tailors, dressmakers and certain small repair services. Buyer to verify requirements and suitability for intended use with Arlington County.

The property also has a history of business use and previously operated as a licensed daycare. Any future daycare or other business use is subject to current zoning, licensing, permitting and code requirements.

Outside, enjoy a deep backyard, detached shed, long driveway and rear parking area.

An excellent candidate for FHA 203(k) or other renovation financing, allowing qualified buyers to personalize and update the property while potentially financing improvements into their mortgage.

Property is vacant

This classic bungalow features hardwood floors, a light-filled living room with fireplace, two main-level bedrooms, a full bath and updated kitchen. Upstairs, a finished loft offers additional flexible space for a bedroom, home office or creative retreat.

The lower level features a separate exterior entrance, second kitchen, finished space and an additional room, offering further possibilities for workspace, storage or future customization. Fourth bedroom in basement is NTC.

HOME-BASED BUSINESS OPPORTUNITY: Arlington County allows certain professional, creative and service-oriented home occupations in R-5 properties, including consultants, accountants, attorneys, engineers, architects, computer programmers, real estate brokers, authors, editors, translators, artists, photographers, music instructors, arts and crafts instructors, tailors, dressmakers and certain small repair services. Buyer to verify requirements and suitability for intended use with Arlington County.

The property also has a history of business use and previously operated as a licensed daycare. Any future daycare or other business use is subject to current zoning, licensing, permitting and code requirements.

Outside, enjoy a deep backyard, detached shed, long driveway and rear parking area.

An excellent candidate for FHA 203(k) or other renovation financing, allowing qualified buyers to personalize and update the property while potentially financing improvements into their mortgage.

Property is vacant and
#VAAR2070536

ARLINGTON

2417 WASHINGTON BOULEVARD

4 Beds

2 Baths

2,146 Sq.Ft.

$925,000

MLS#: VAAR2070536
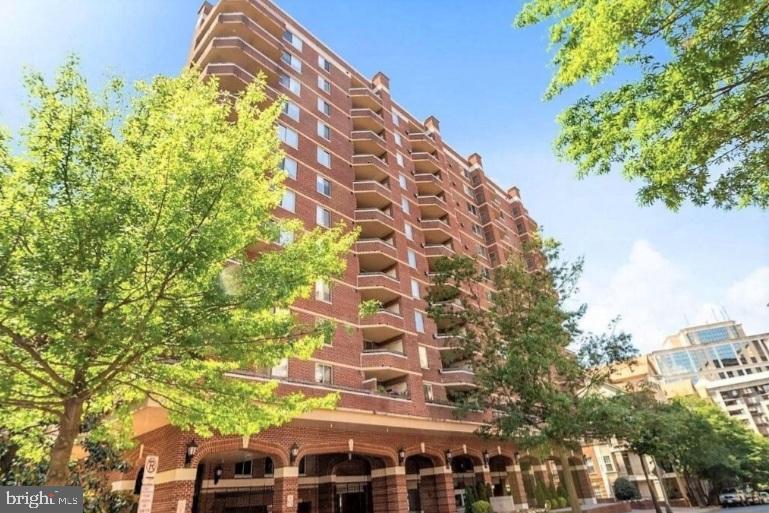
HURRY! MOTIVATED SELLER...PRICE JUST REDUCED!

10th-Floor Residence w/ 2 Assigned Garage Spaces & Beautiful Skyline View
at The Williamsburg Condominium!

Experience elevated living in this  2-bedroom, 2-bath condominium at the prestigious The Williamsburg Condominium in Arlington, Virginia. Located on the 10th floor, this spacious residence offers a huge private balcony with breathtaking skyline views, creating the perfect setting for morning coffee, evening relaxation, or entertaining guests

Inside, you'll find an open and inviting living and dining area anchored by a cozy gas fireplace. The upgraded kitchen features modern finishes and abundant cabinetry, while the in-unit washer and dryer provide everyday convenience. The luxurious primary suite includes a spa-inspired bath with a soaking Jacuzzi tub, separate shower, and generous closet space. A second spacious bedroom and full bath offer comfort and flexibility for guests, family members, or a home office.

This exceptional home includes two assigned parking spaces in a secure garage and is located in a professionally managed, secure-access building with on-site management and front desk services.

Residents of The Williamsburg enjoy an impressive collection of amenities, including:

Swimming pool
Fitness center/health club
Sauna
Community and party rooms
Billiards/game room
Meeting room and resident gathering spaces
Extra storage areas
Elevator access
Secure building entry
Guest parking
Pet-friendly community
Beautifully maintained grounds and common areas

Perfectly situated just a short walk from the Court House Metro Station and minutes from Georgetown, Downtown Washington, D.C., Reagan National Airport, premier shopping, dining, and entertainment, this home offers the ideal combination of luxury, convenience, and location. Residents also enjoy easy access to nearby parks, trails, Whole Foods, Trader Joe's, and the vibrant Clarendon-Courthouse neighborhood.

A rare opportunity to own a stunning high-rise residence with spectacular views in one of Arlington's most desirable condominium communities...

Note: The photos of the interior of this unit have been virtually staged…
#VAAR2075294

ARLINGTON

1276 N WAYNE STREET 1000

2 Beds

2 Baths

1,108 Sq.Ft.

$699,999

MLS#: VAAR2075294

More square footage than many single family homes and don't be fooled -  #105 is on the second level of the building - not on ground floor.  Welcoming updated ultra-large 2 BR-2BATH with private 20 Ft. Balcony and rare parking for 2 vehicles in oversized tandem Deeded Garage Space G2-76A&B that shelters two vehicles.  EV Charging available @ $20.00 per month.  Replaced flooring, open kitchen and room to spread out.  NOTE:  Some photos are virtually staged.  You will see a section of wall in the hallway near #105 that has been "stripped" so that contractors can evaluate scope of work prior to submitting bids for a proposed Lobby/Hallway renovation.  Exceptional close-in Central Arlington location walkable to Clarendon, Ballston, Library, medical/dental and just about every service and attraction you would want.  Easy access to bike trails, parks, I66 and all bridges to D.C. and Maryland.    Small pets permitted; no more than 2 and no more than 40 pounds.  Leafy Oakland Park across the street.  Tower Villas is a No Smoking building and personal EV's (bikes/scooters etc.) are not permitted.  Three in-house engineers can fix almost anything at a very modest cost - just like having your own on-site handymen.  Come see first-hand why there is so little turnover in Tower Villas.
#VAAR2078820

ARLINGTON

3800 FAIRFAX DRIVE 105

2 Beds

2 Baths

1,440 Sq.Ft.

$625,000

MLS#: VAAR2078820

Space, light, and an exceptional Ballston location come together in this beautifully refreshed two-bedroom, two-bath corner residence at The Continental. With 1,296 square feet, newly painted interiors, new stainless-steel appliances, and new bedroom carpeting, unit 711 offers an inviting home with generous proportions and an open, flowing layout.

A long entry foyer creates a welcoming arrival before opening into the expansive living and dining areas, where light wood floors and windows on two sides create a bright, airy feel. A gas fireplace with a crisp white surround anchors the living room accented by beautiful crown molding, providing a sophisticated, yet cozy setting for quiet evenings at home. A glass door opens to the private northeast-facing balcony, an ideal spot for morning coffee or a little fresh air above the neighborhood.

The open kitchen keeps you connected to the living space, whether preparing dinner or hosting friends. Warm wood cabinetry pairs with black granite countertops and new stainless steel appliances, including a gas range. A breakfast bar illuminated by pendant lighting offers casual seating, while the adjacent dining area provides room to gather around the table.

Both spacious bedrooms feature new carpeting, large windows, and walk-in closets for ample storage. The primary suite includes a dual entry bathroom with a broad vanity, generous counter space, and a tub-and-shower combination. The second bedroom offers flexibility for guests, a home office, or everyday living, with a second full bathroom completing the layout.

One conveniently located parking space, #66, conveys.

Life at The Continental extends well beyond your front door. Enjoy a rooftop pool, rooftop fitness center, skylounge, business center, private theater, and the convenience of a 24-hour concierge. Just three blocks from the Ballston Metro and close to the neighborhood’s restaurants, shopping, and entertainment, this spacious corner residence puts the best of Ballston within easy reach.
#VAAR2081048

ARLINGTON

851 N GLEBE ROAD 711

2 Beds

2 Baths

1,296 Sq.Ft.

$737,000

MLS#: VAAR2081048

Send a message

Message successfully sent.

Your message

What is 3 + 4 ?

Reason for contacting?

I agree to receive email communication and understand I can unsubscribe at any time.

I agree to be contacted by Charis Realty Group - Christine Issler, Broker via call, email, and text for real estate services. To opt out, you can reply 'stop' at any time or reply 'help' for assistance. You can also click the unsubscribe link in the emails. Message and data rates may apply. Message frequency may vary. Privacy Policy

Sign Out

Virtual Assistant

Would you like to take the next step with this property? We can help you schedule a showing or virtual tour, or send you more details.

Yes, I would like more information.

Thank You for Your Reply, One of Our Agents will contact you as soon as possible

No, maybe later.

Thank you, you can always contact me via email, phone number or through the contact form.

Realhub AI

Lucy - Your AI-Powered Realtor

Update Your Temporary Password

Personalize your search

Enter your email and we'll notify you immediately when new listings match what you're looking for.

or enter email address

Already have an account ? Login here

Continue your home search

I agree to receive communications and understand I can unsubscribe at any time.

I agree to be contacted by Charis Realty Group - Christine Issler, Broker via call, email, and text for real estate services. To opt out, you can reply 'stop' at any time or reply 'help' for assistance. You can also click the unsubscribe link in the emails. Message and data rates may apply. Message frequency may vary. Privacy Policy

Already have an account ? Login here

We use cookies

We use cookies primarily for analytics to enhance your experience. By accepting, you agree to our use of these cookies. You can manage your preferences or learn more about our cookies policy.