Features & Amenities

Interior

  • Total Bedrooms

    4

  • Bathrooms

    3

  • Above Grade Finished Area

    3319.0

  • Basement YN

    YES

  • Cooling YN

    YES

  • Cooling

    Central Air, Electric

  • Fireplace YN

    YES

  • Heating YN

    YES

  • Heating

    Electric, Heat Pump

  • Pet friendly

    N/A

Exterior

  • Garage

    Yes

  • Garage spaces

    2

  • Construction Materials

    Other, Brick

  • Other Exterior Features

    Other

  • Parking

    Asphalt, Circular Driveway, Garage, Driveway, Attached

  • Pool

    No

  • Waterfront YN

    NO

  • View

    Trees/Woods, Garden, Scenic

Area & Lot

  • Lot Features

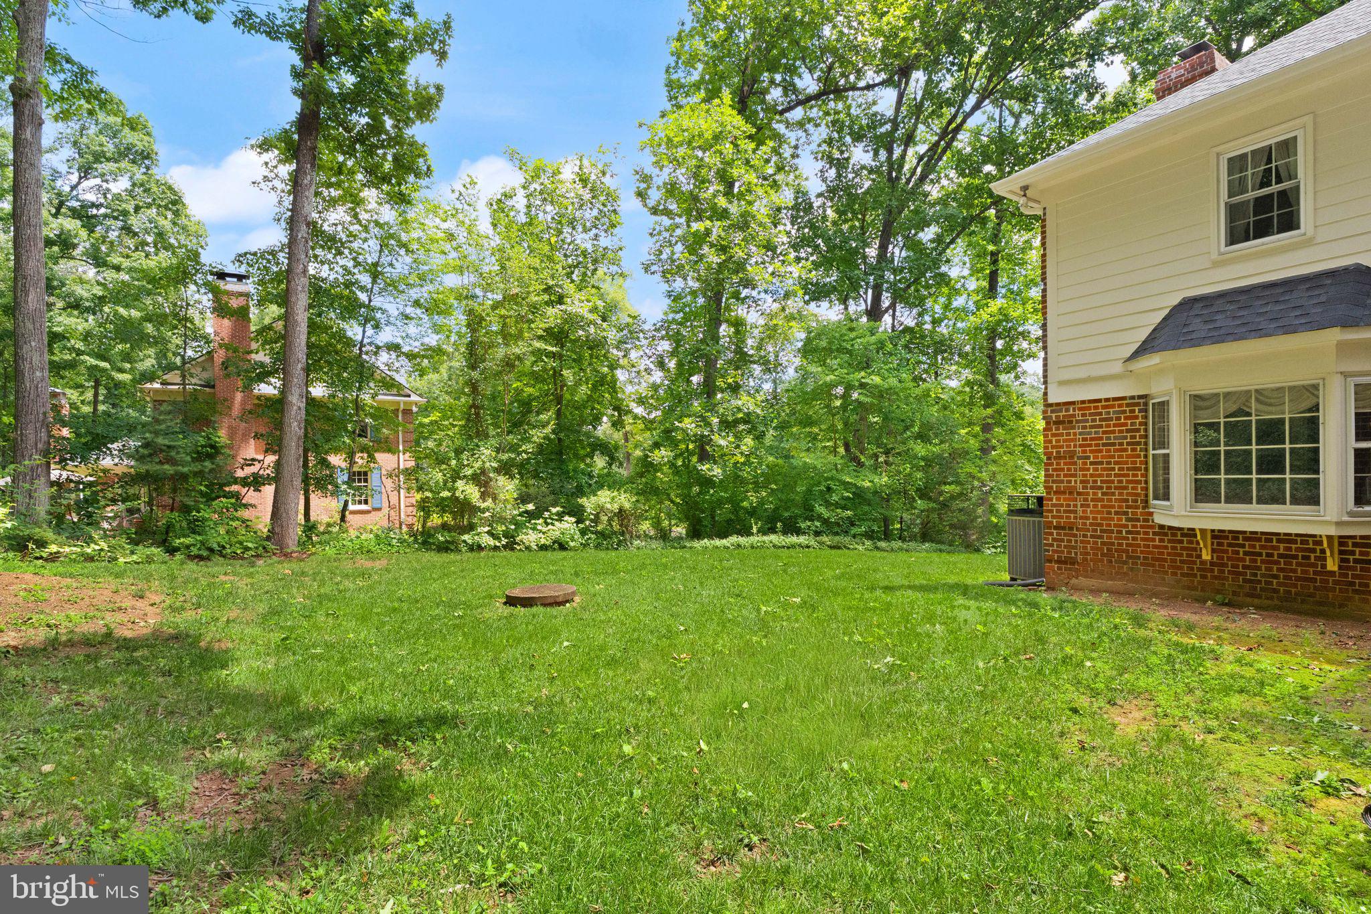
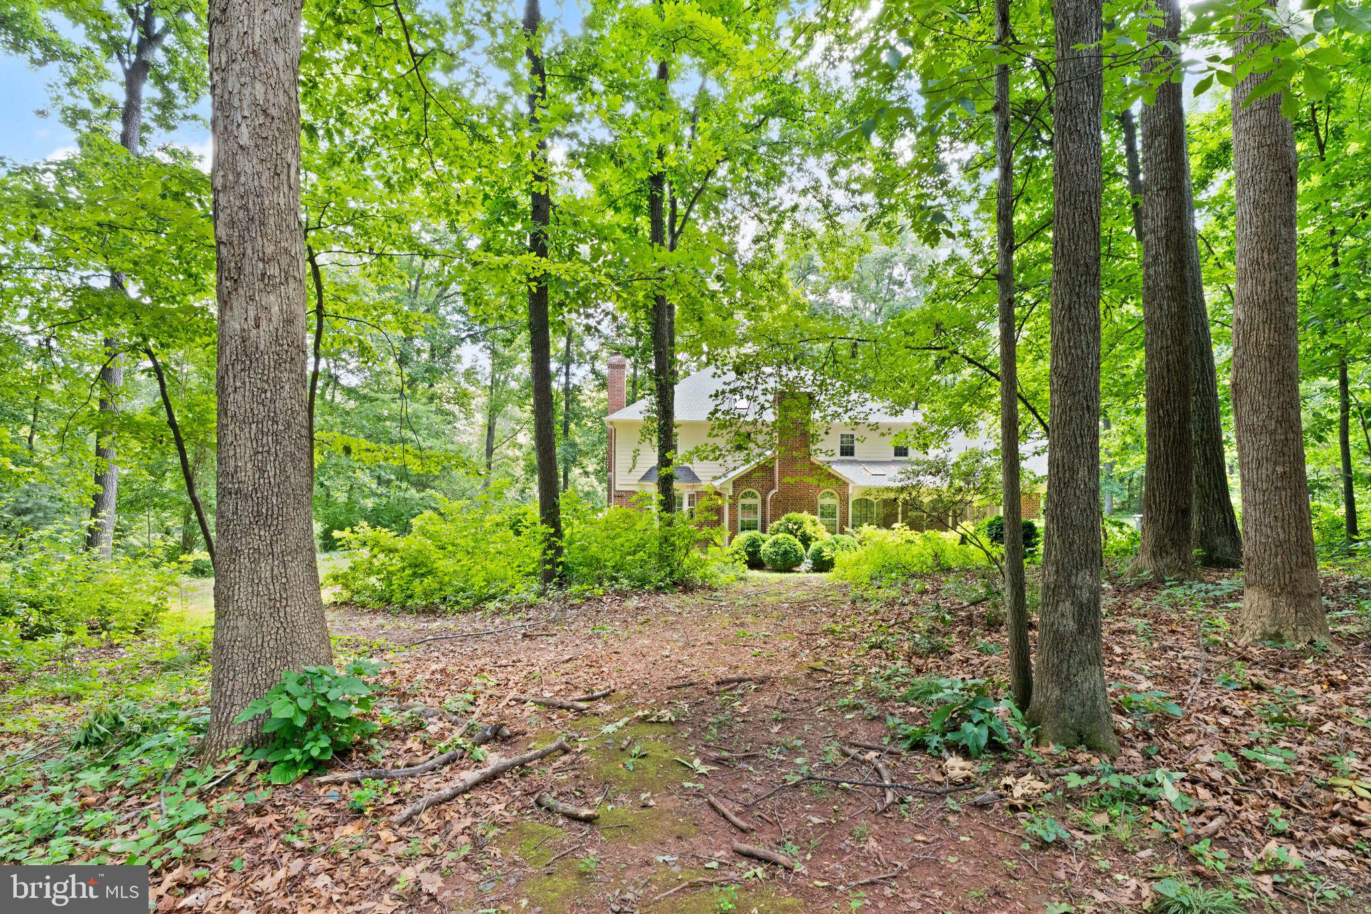
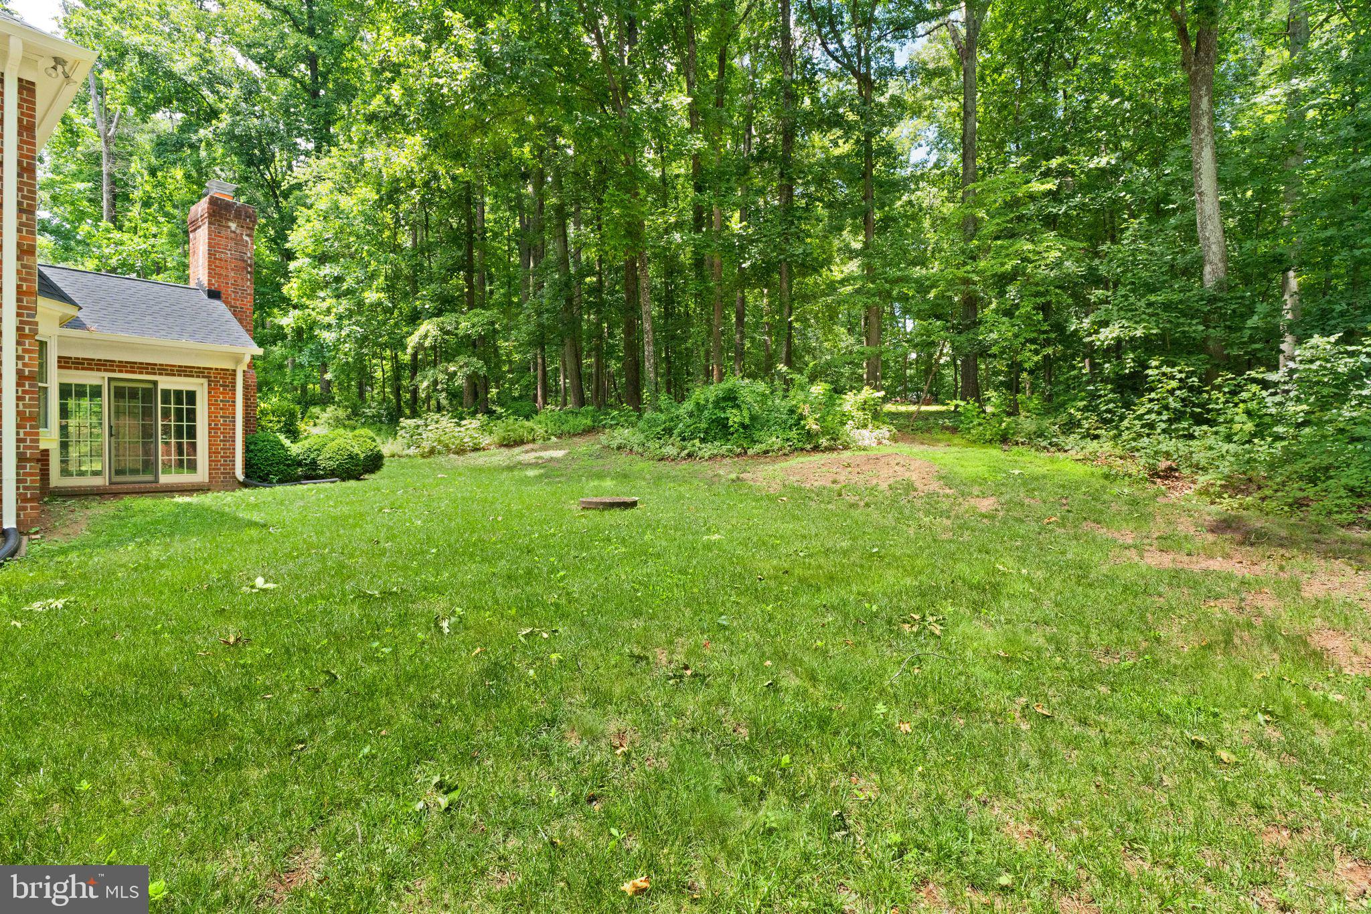
    Wooded, Front Yard, Private, Secluded, Few Trees

  • Lot Size(acres)

    1.62

  • Lot Size(square feet)

    70,567

  • Property Type

    Residential

  • Property Sub Type

    Single Family Residence

  • Architectural Style

    Colonial

Price

  • Sales Price

    $975,000

  • Tax Amount

    $7,880

  • Financing Options

    Conventional, FHA, VA

  • Sq. Footage

    3,319

  • Price/SqFt

    $293

HOA

  • Association

    No

School District

  • Elementary School

    N/A

  • Middle School

    N/A

  • High School

    N/A

Property Features

  • New Construction

    NO

  • Association Amenities

    None

  • Foundation Details

    Block

  • Senior Community YN

    NO

  • Sewer

    Septic Tank

  • Tax Lot

    4

  • Water Source

    Well

Schedule a Showing

Showing scheduled successfully.

<
>
IN PERSON
VIA CHAT

What is 3 + 4 ?


Change time

Mortgage calculator

Estimate your monthly mortgage payment, including the principal and interest, property taxes, and HOA. Adjust the values to generate a more accurate rate.

Your payment

Principal and Interest:

$

Property taxes:

$

HOA fees:

$

Total loan payment:

$

Total interest amount:

$

Location

County

PRINCE WILLIAM

Elementary School

Middle School

High School

Listing Courtesy of Shelley A Mastro , RE/MAX Real Estate Connections

RealHub Information is provided exclusively for consumers' personal, non-commercial use, and it may not be used for any purpose other than to identify prospective properties consumers may be interested in purchasing. All information deemed reliable but not guaranteed and should be independently verified. All properties are subject to prior sale, change or withdrawal. RealHub website owner shall not be responsible for any typographical errors, misinformation, misprints and shall be held totally harmless.

Agent Nideen Morrison

AGENT

Nideen Morrison

Call Nideen today to schedule a private showing.


* Listings on this website come from the FMLS IDX Compilation and may be held by brokerage firms other than the owner of this website. The listing brokerage is identified in any listing details. Information is deemed reliable but is not guaranteed. If you believe any FMLS listing contains material that infringes your copyrighted work please click here to review our DMCA policy and learn how to submit a takedown request.© 2024 FMLS.
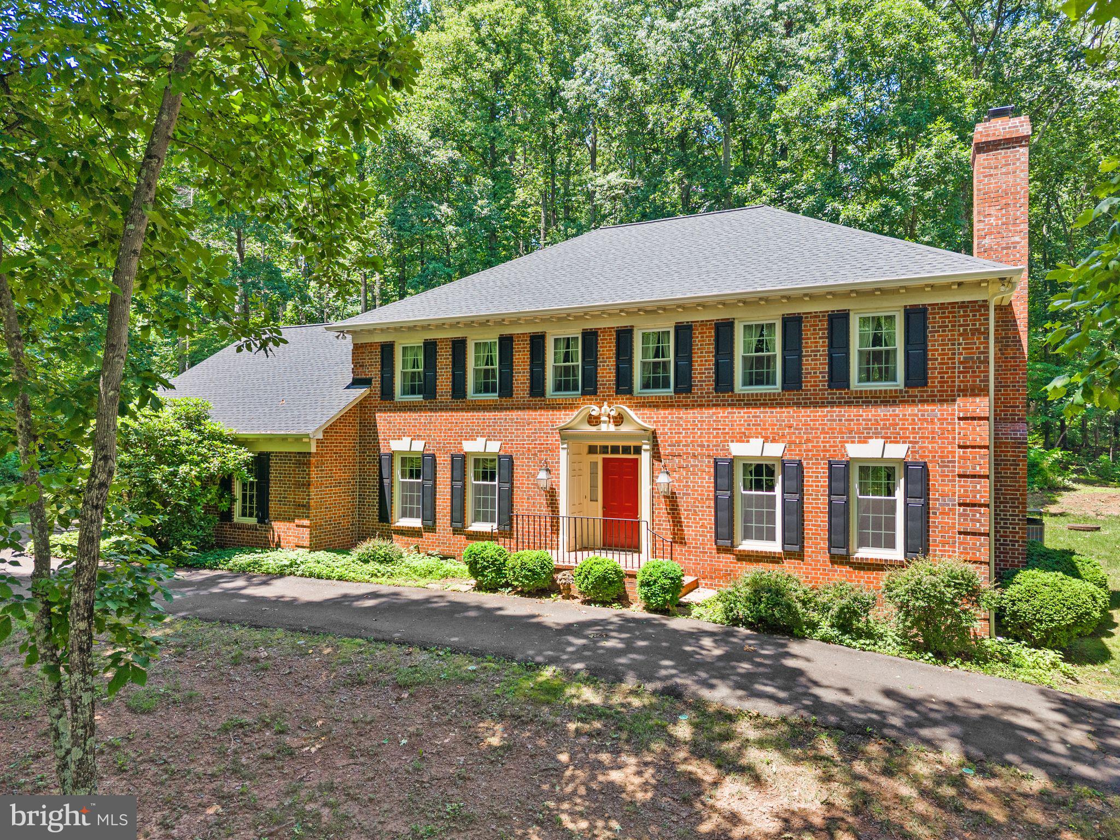
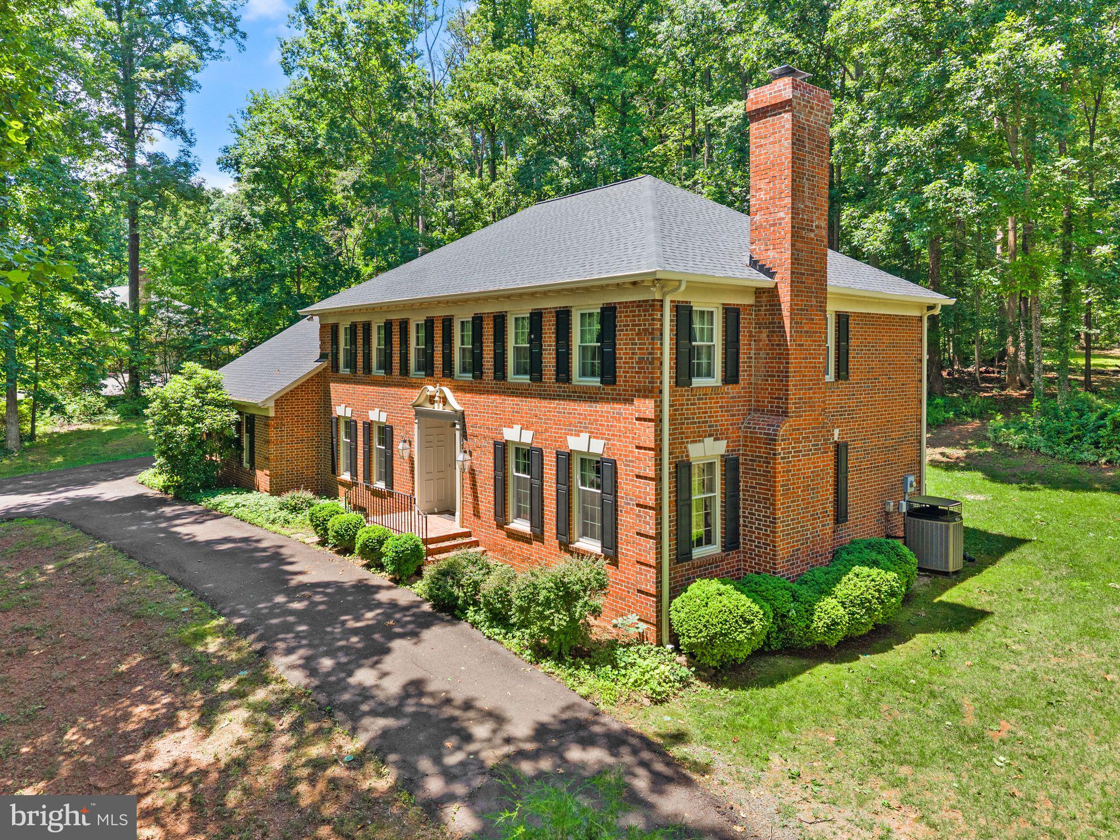
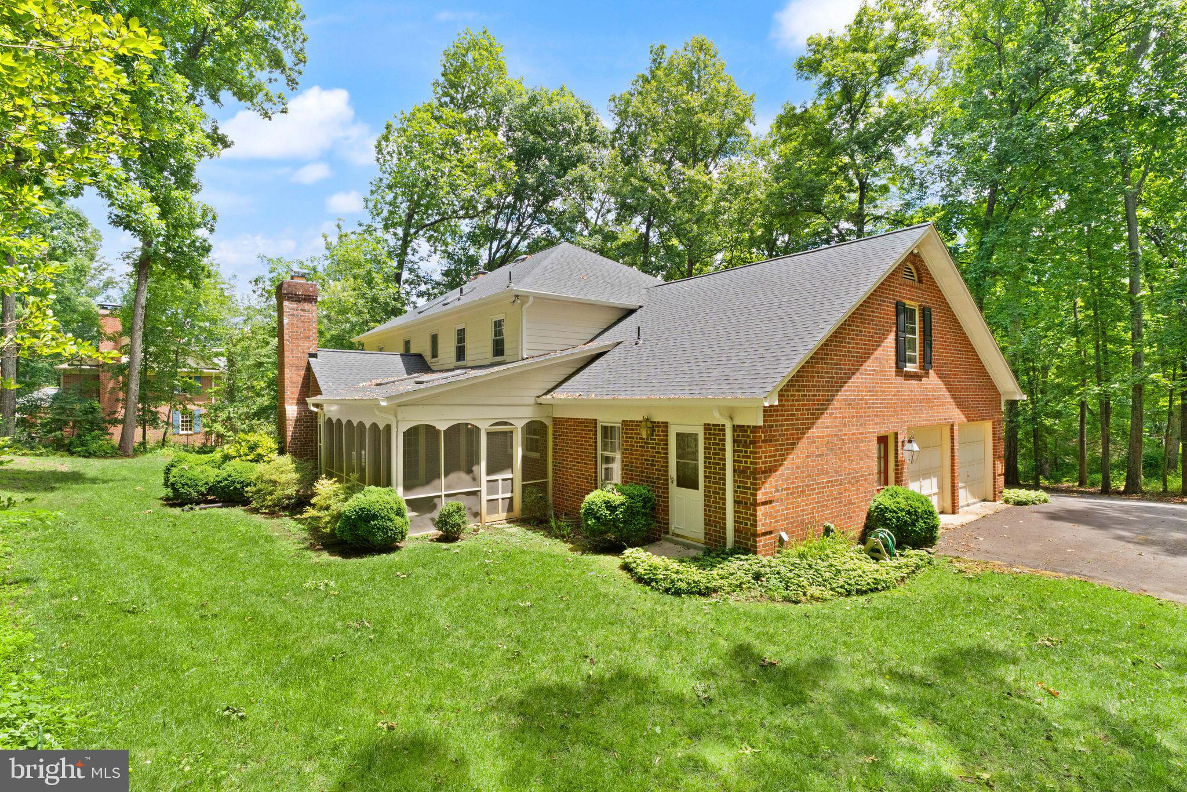
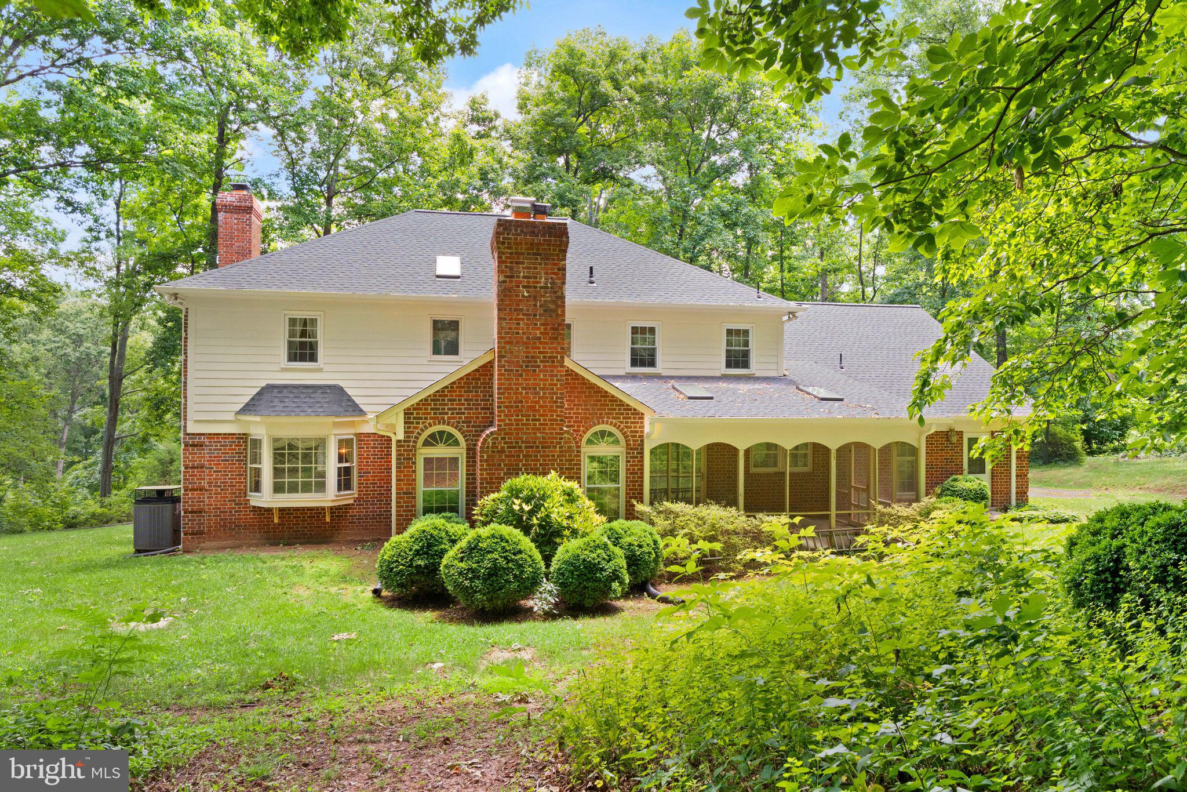
Stately All‑Brick Colonial on 1.6 Private Acres in Gainesville — First Time Ever on the Market & in great condition!
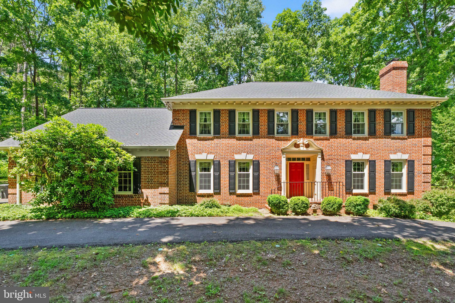
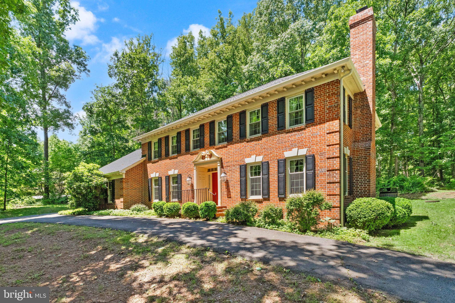
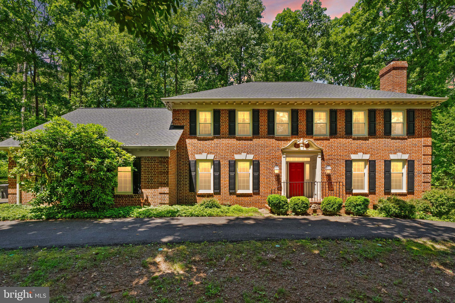
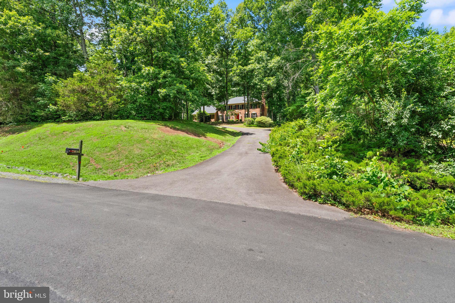
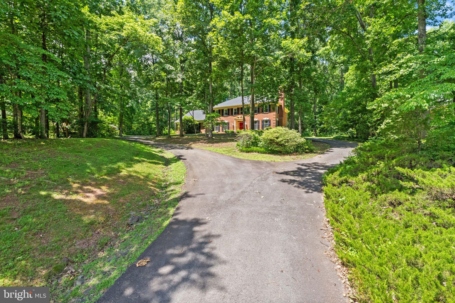
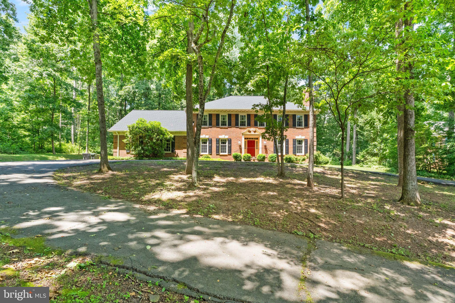
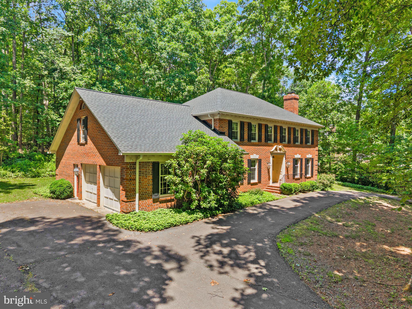
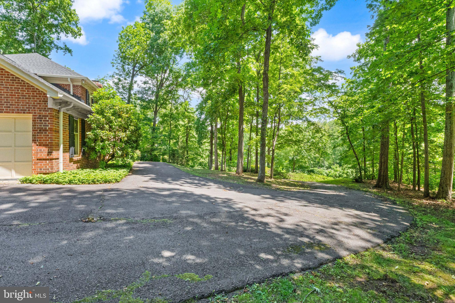
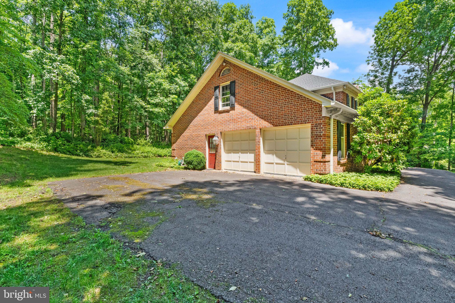
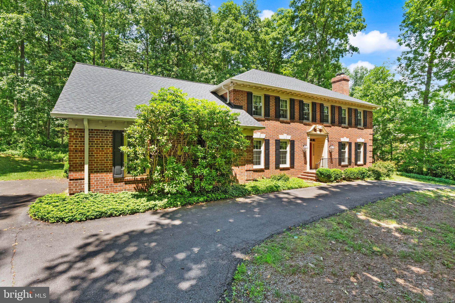
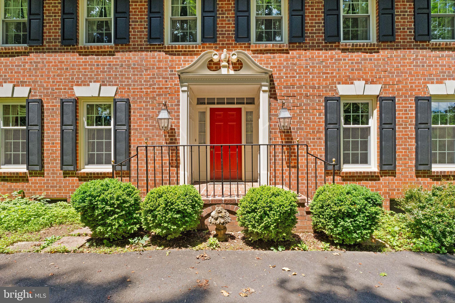
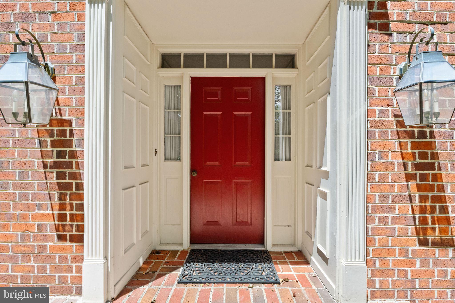
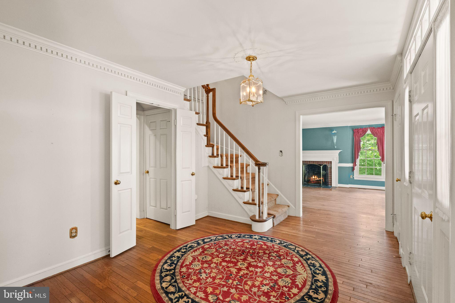
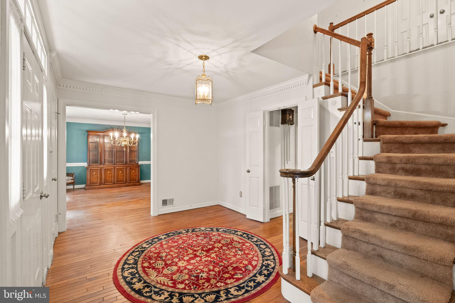
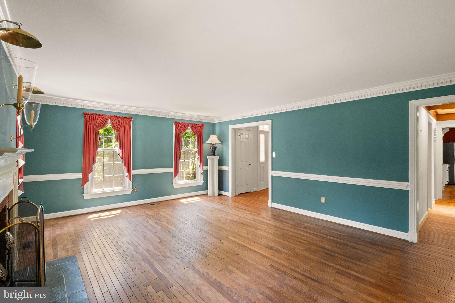
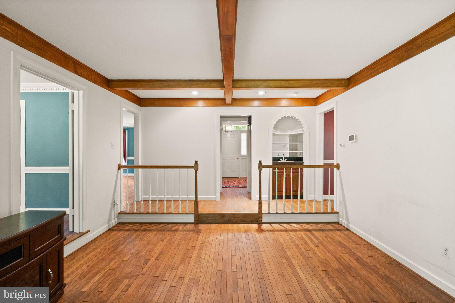
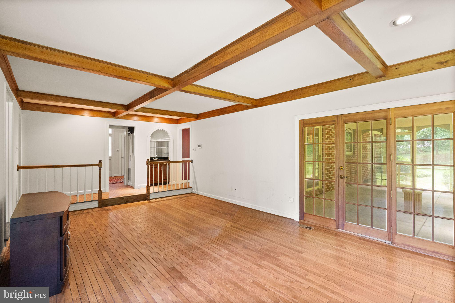
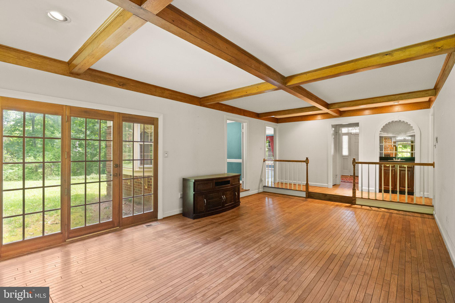
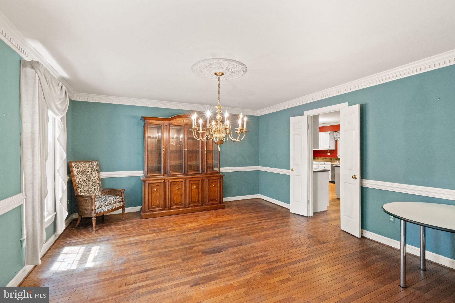
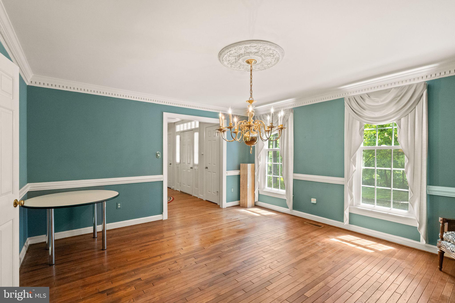
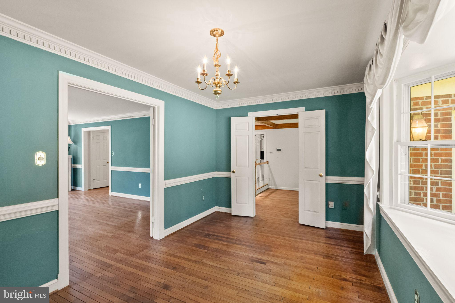
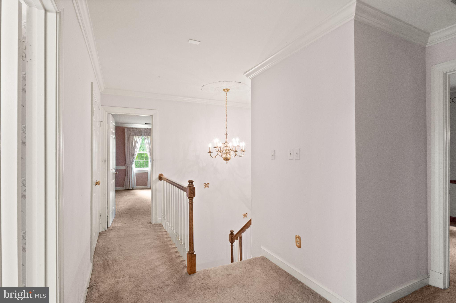
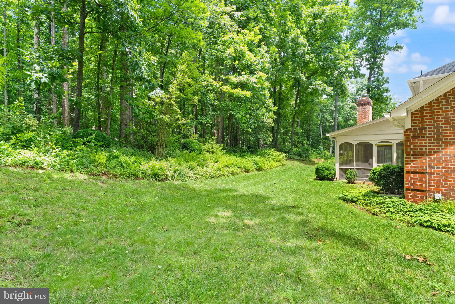
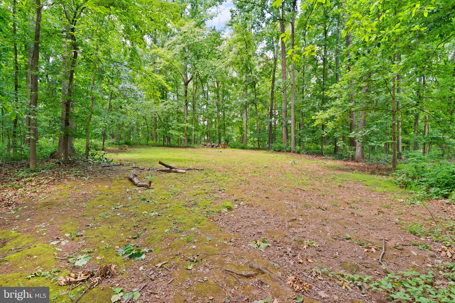
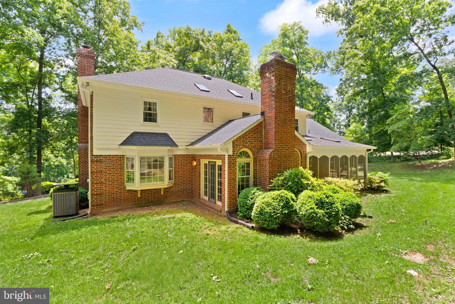
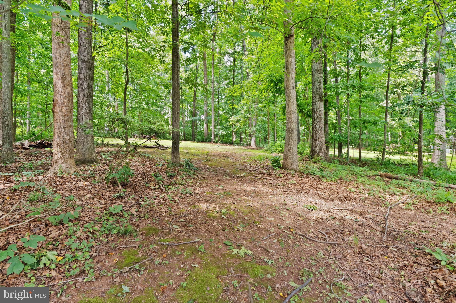
Welcome to 4560 Lynn Forest Drive, offered for sale for the very first time. Nestled on 1.6 secluded, wooded acres, this all‑brick colonial delivers the rare combination of prime Gainesville convenience and true privacy. Set far back from the road with a grand circular driveway, the home offers timeless curb appeal and an estate‑like presence.

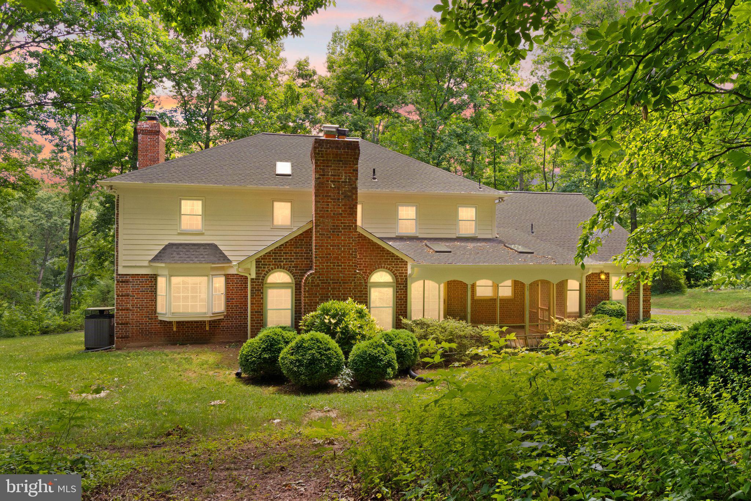
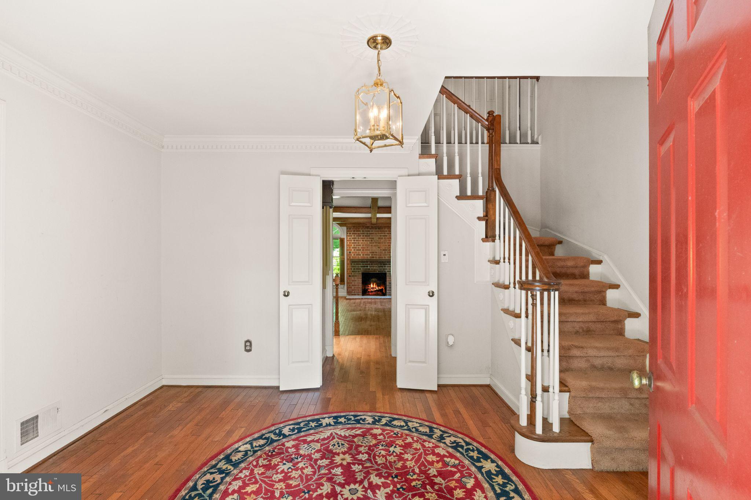
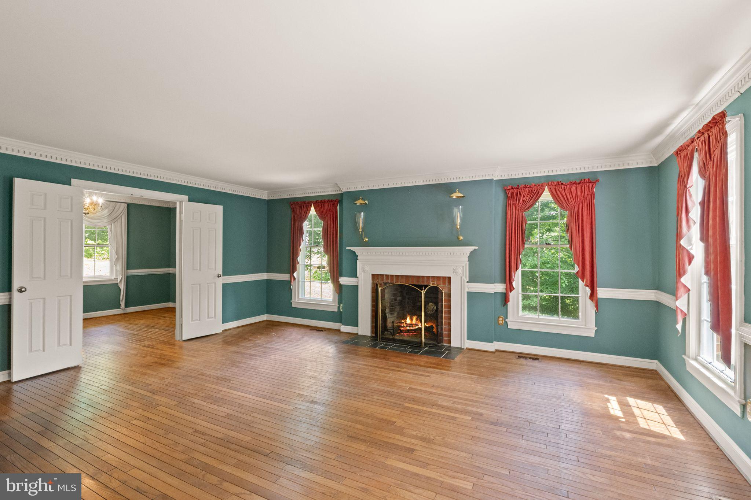
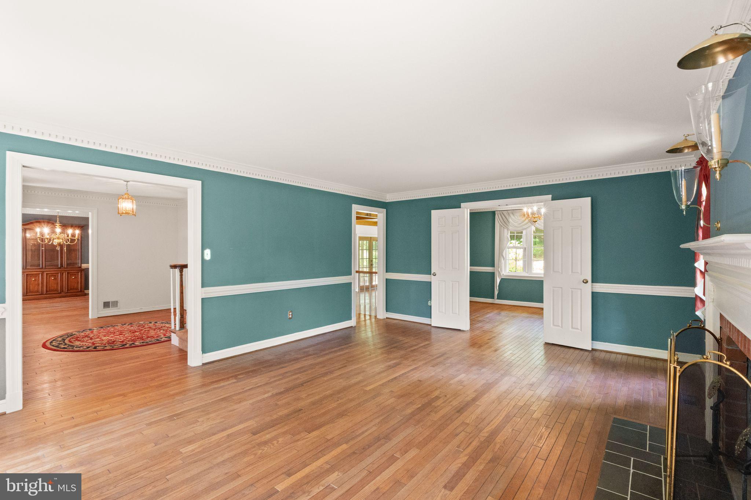
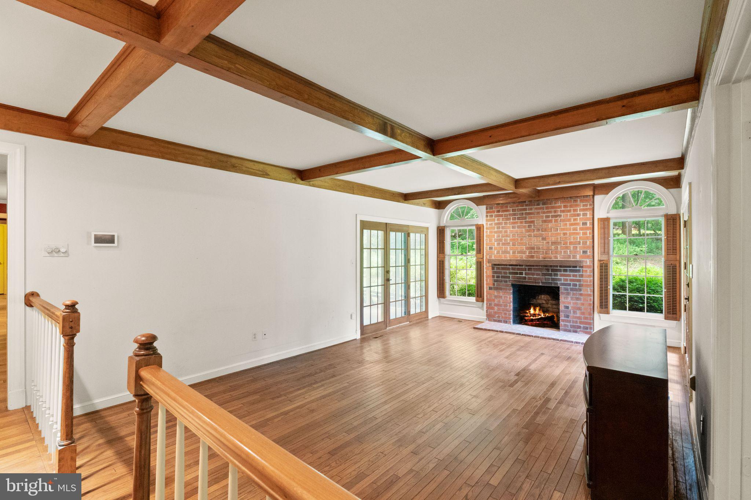
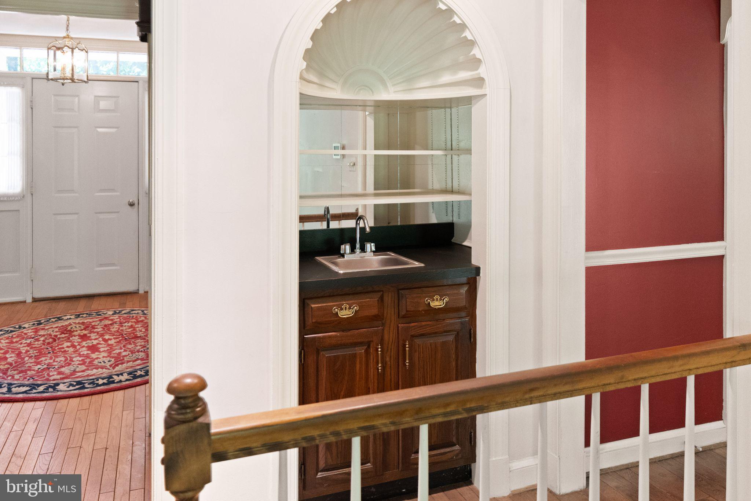
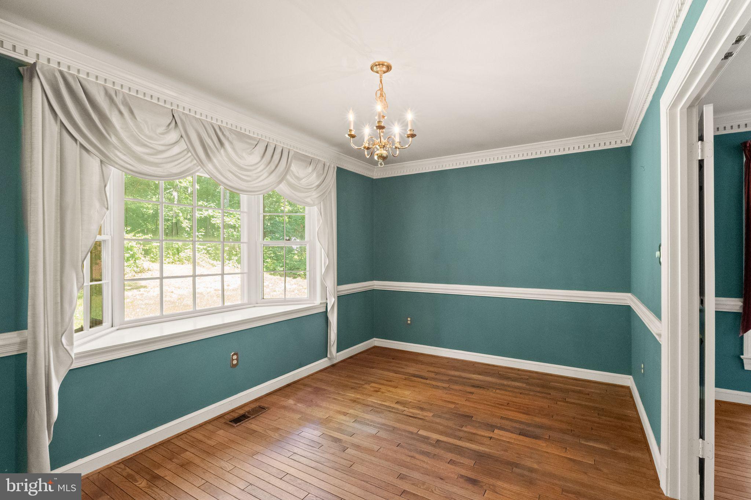
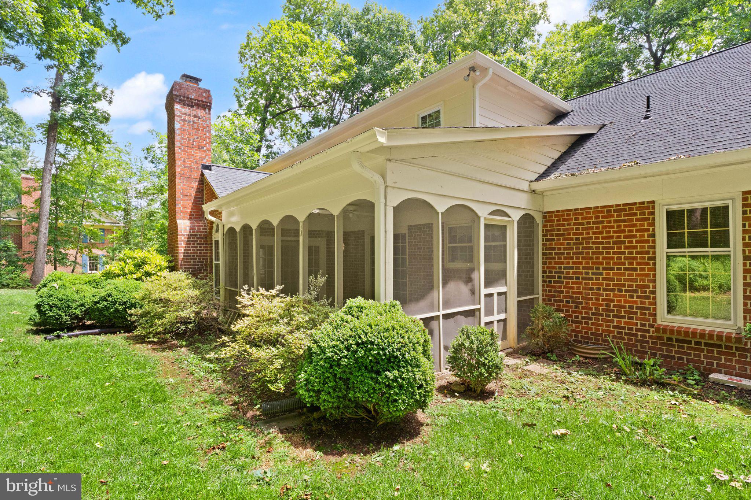
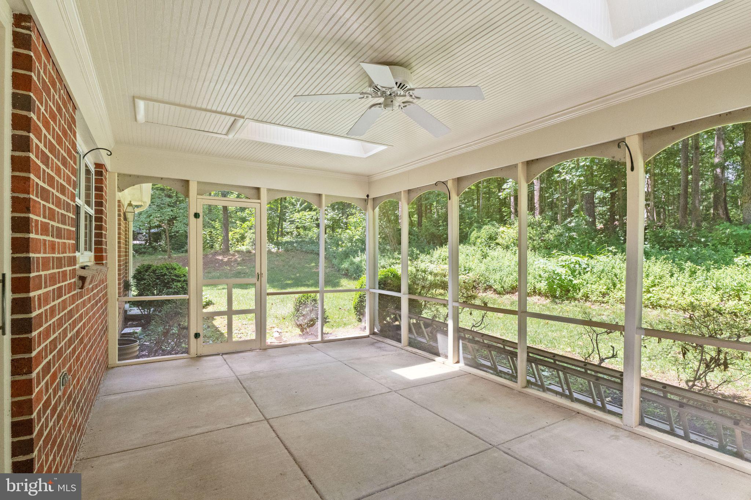
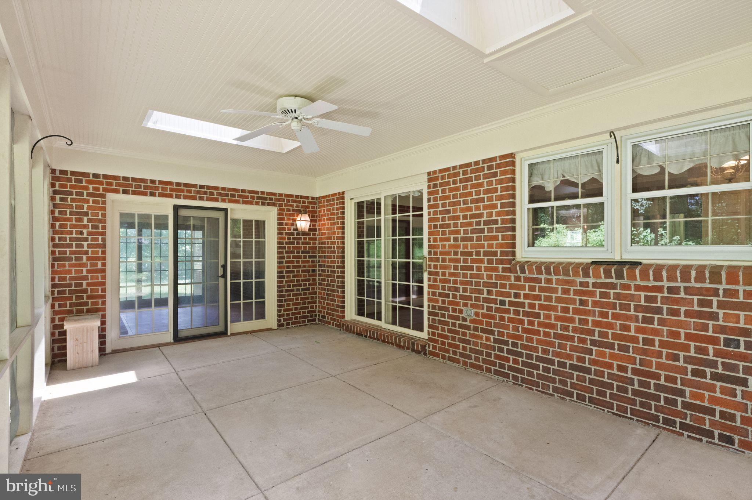
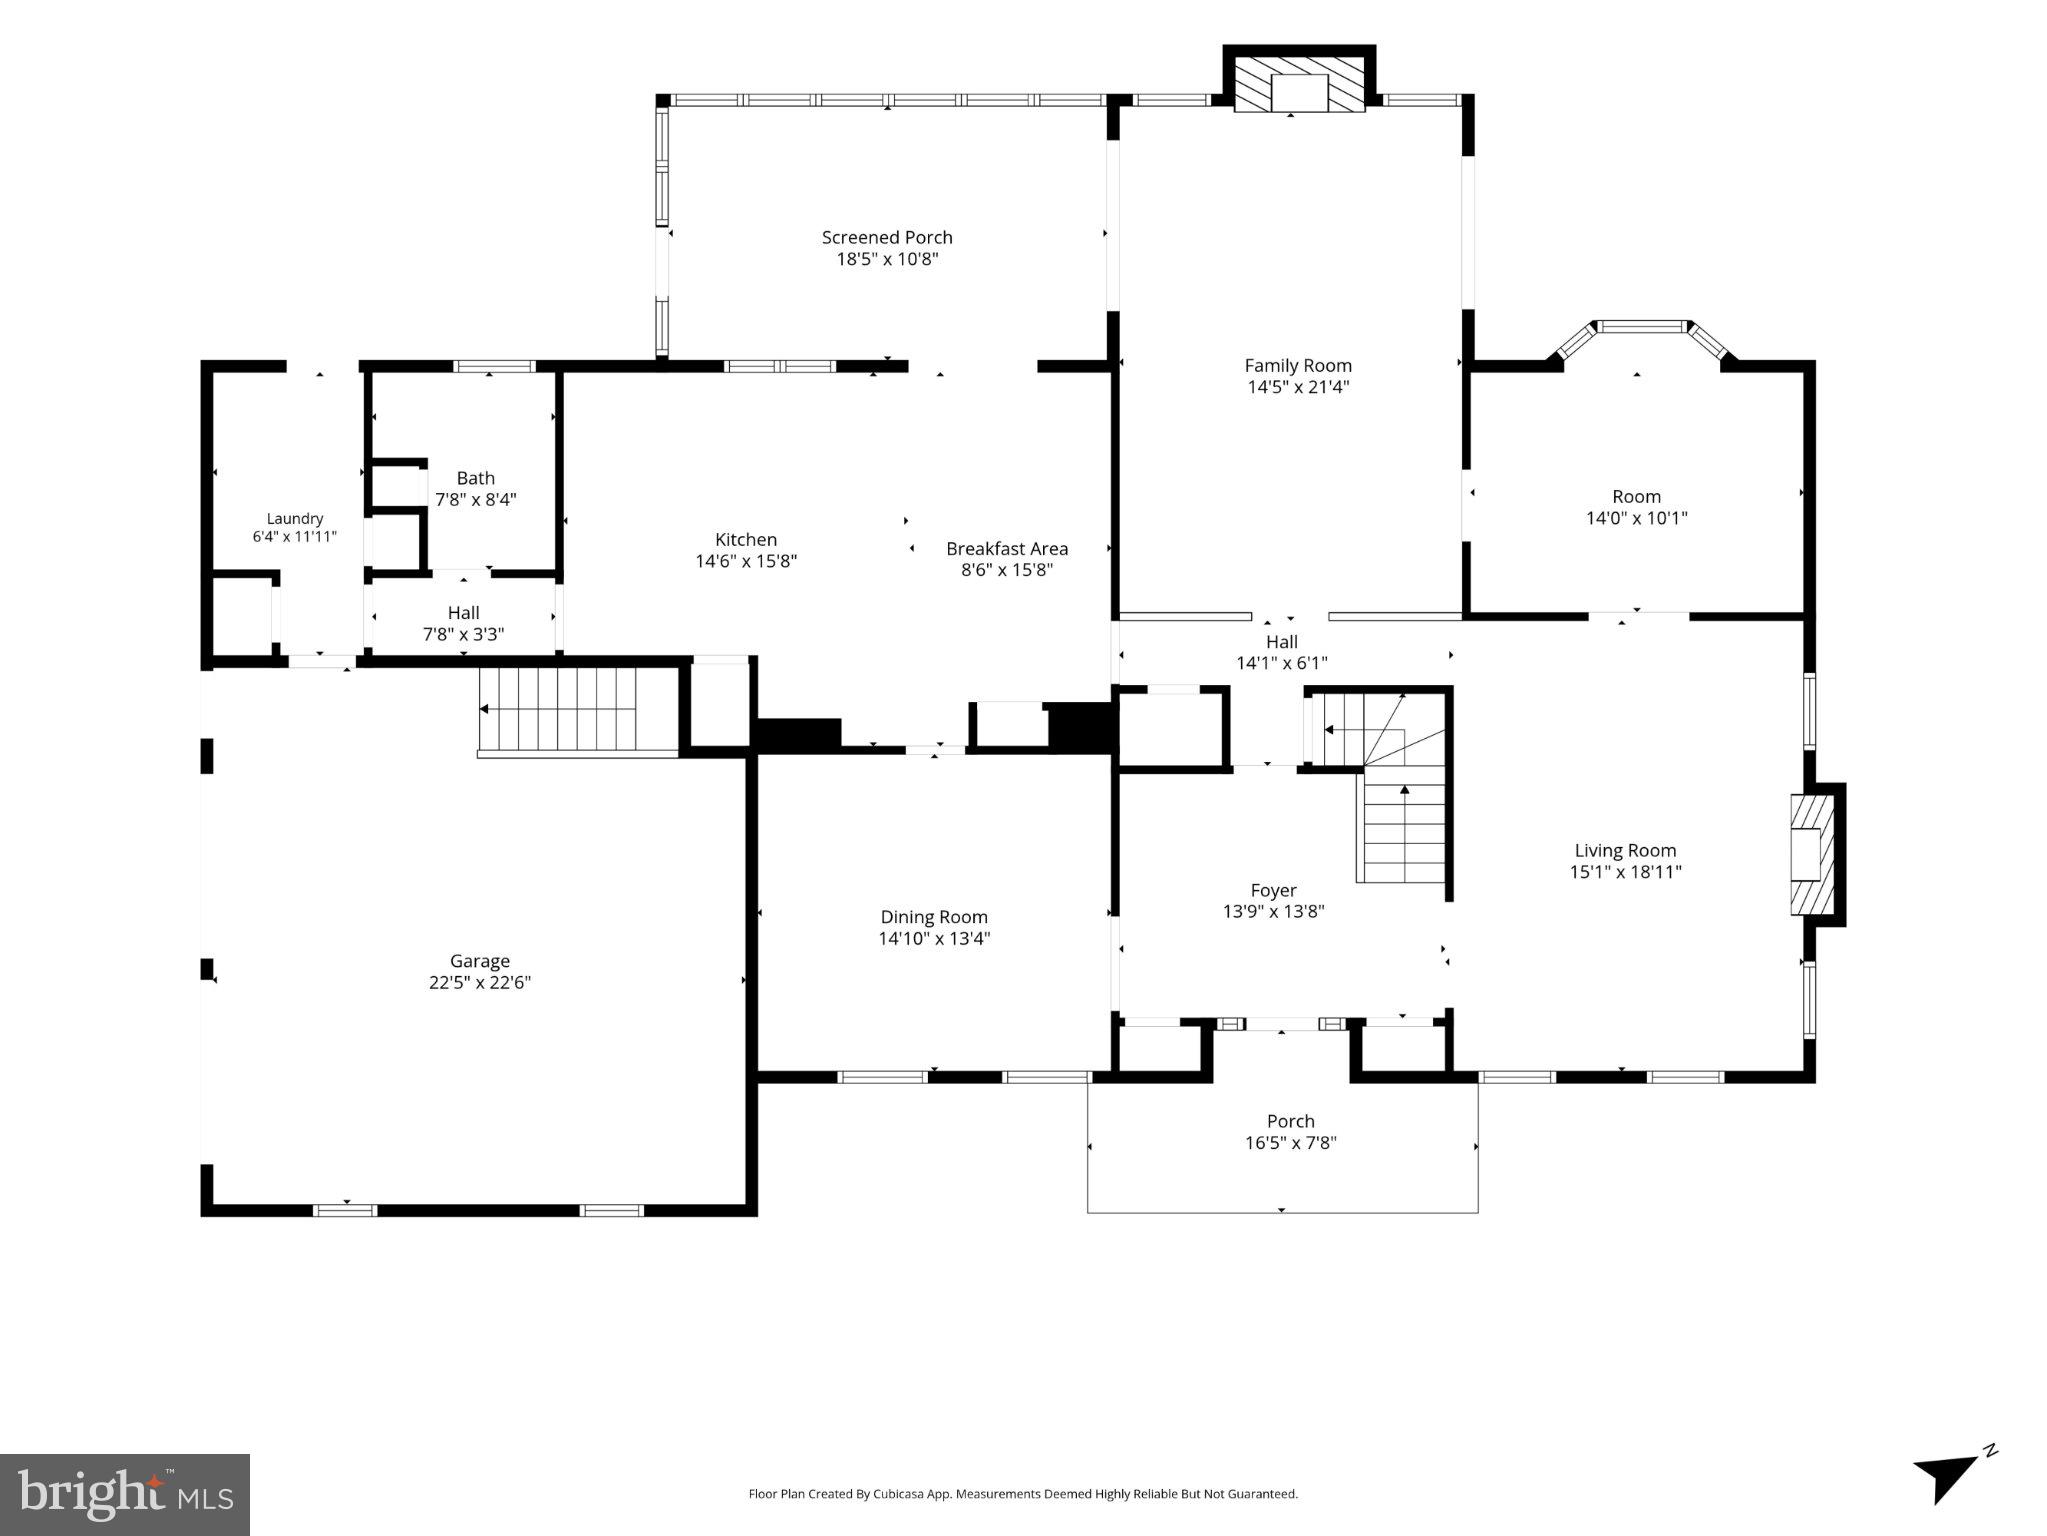
Inside, the main level features beautiful hardwood floors, generous room sizes, and classic colonial charm. The expansive kitchen includes granite countertops, abundant cabinetry, and opens directly to the screened‑in porch/sunroom—a perfect year‑round retreat overlooking the peaceful grounds.

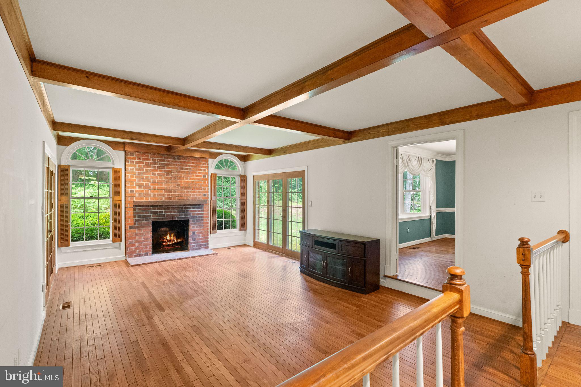
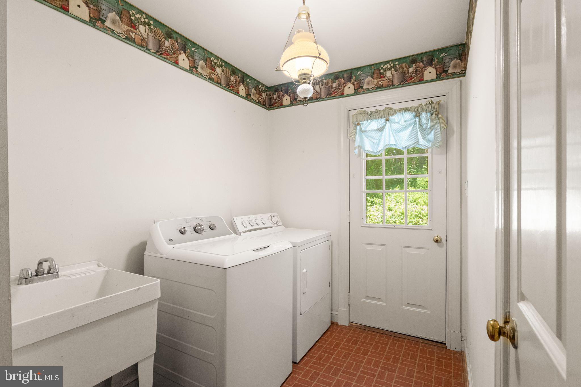
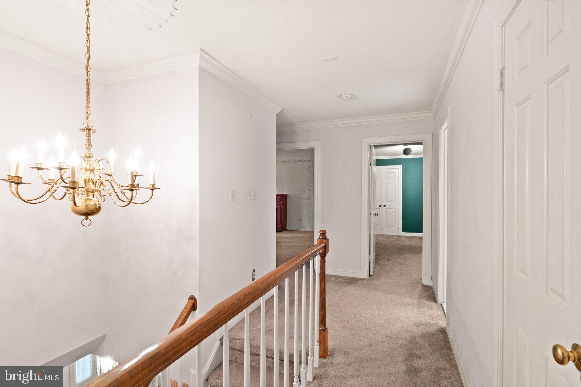
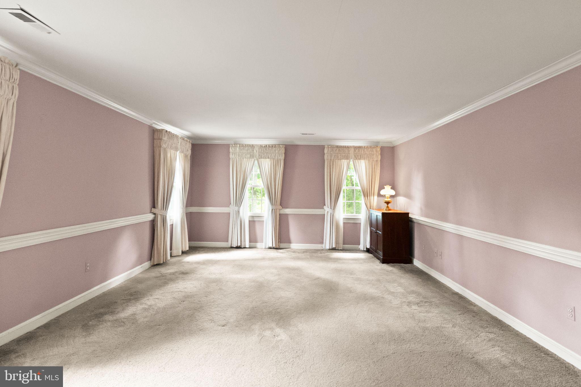
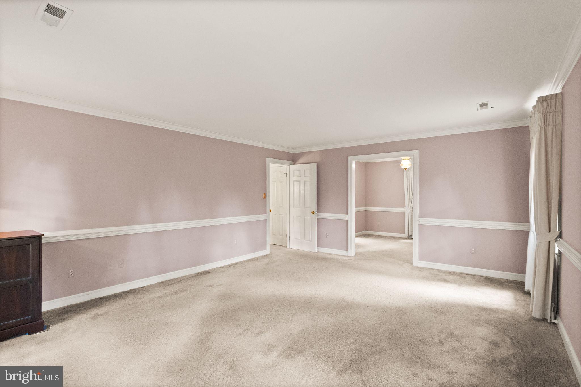
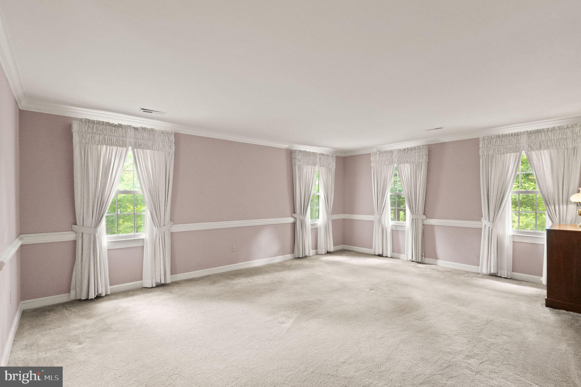
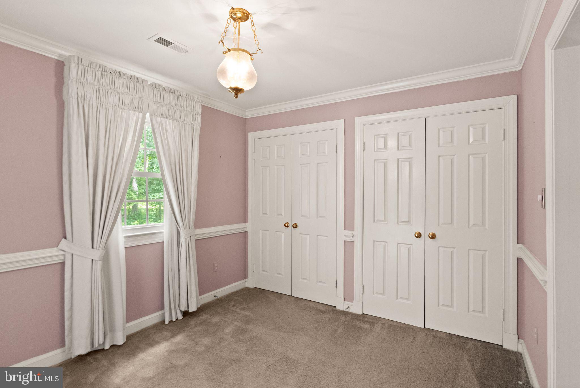
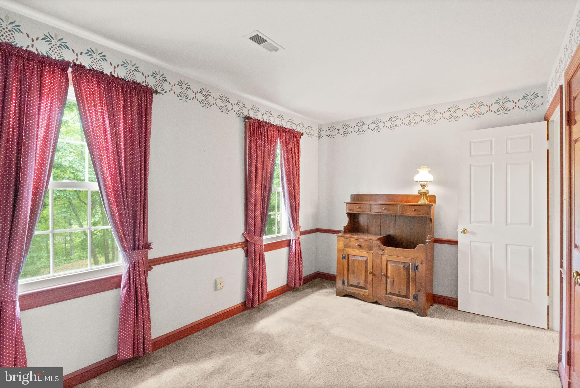
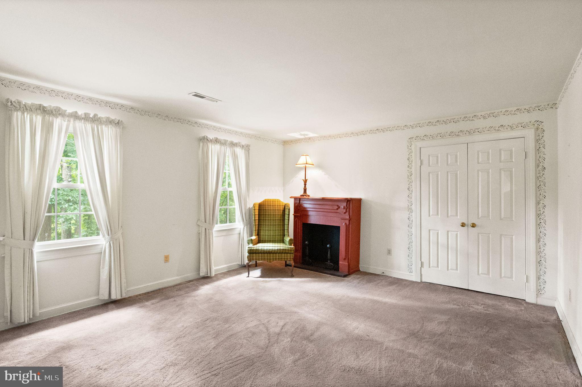
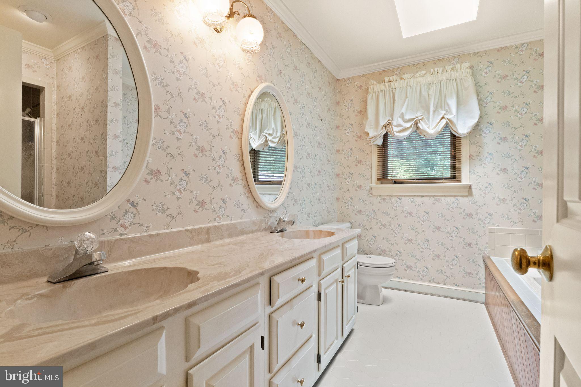
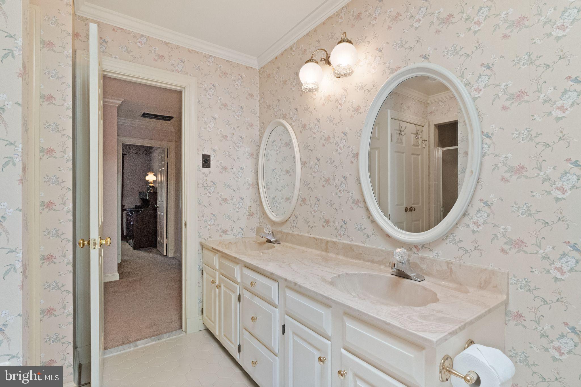
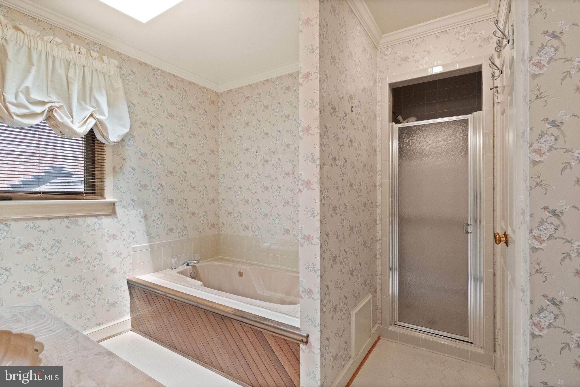
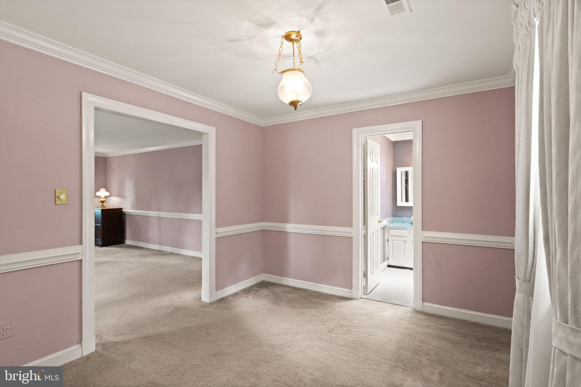
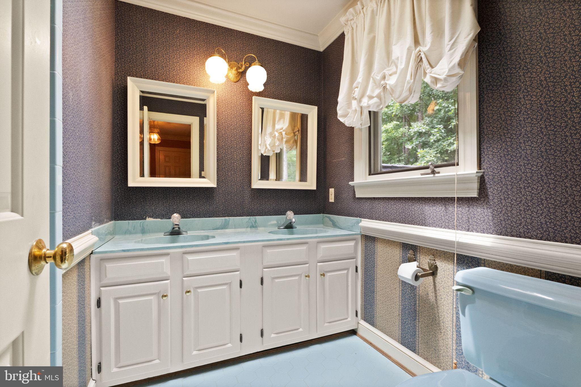
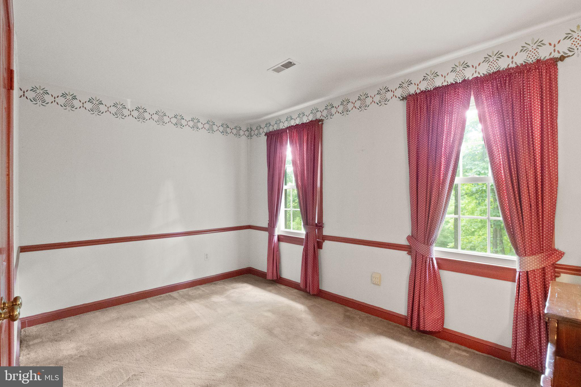
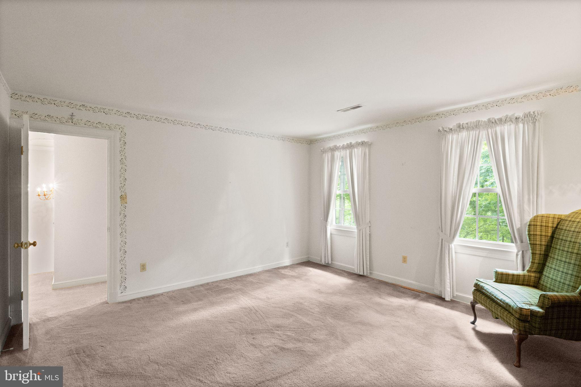
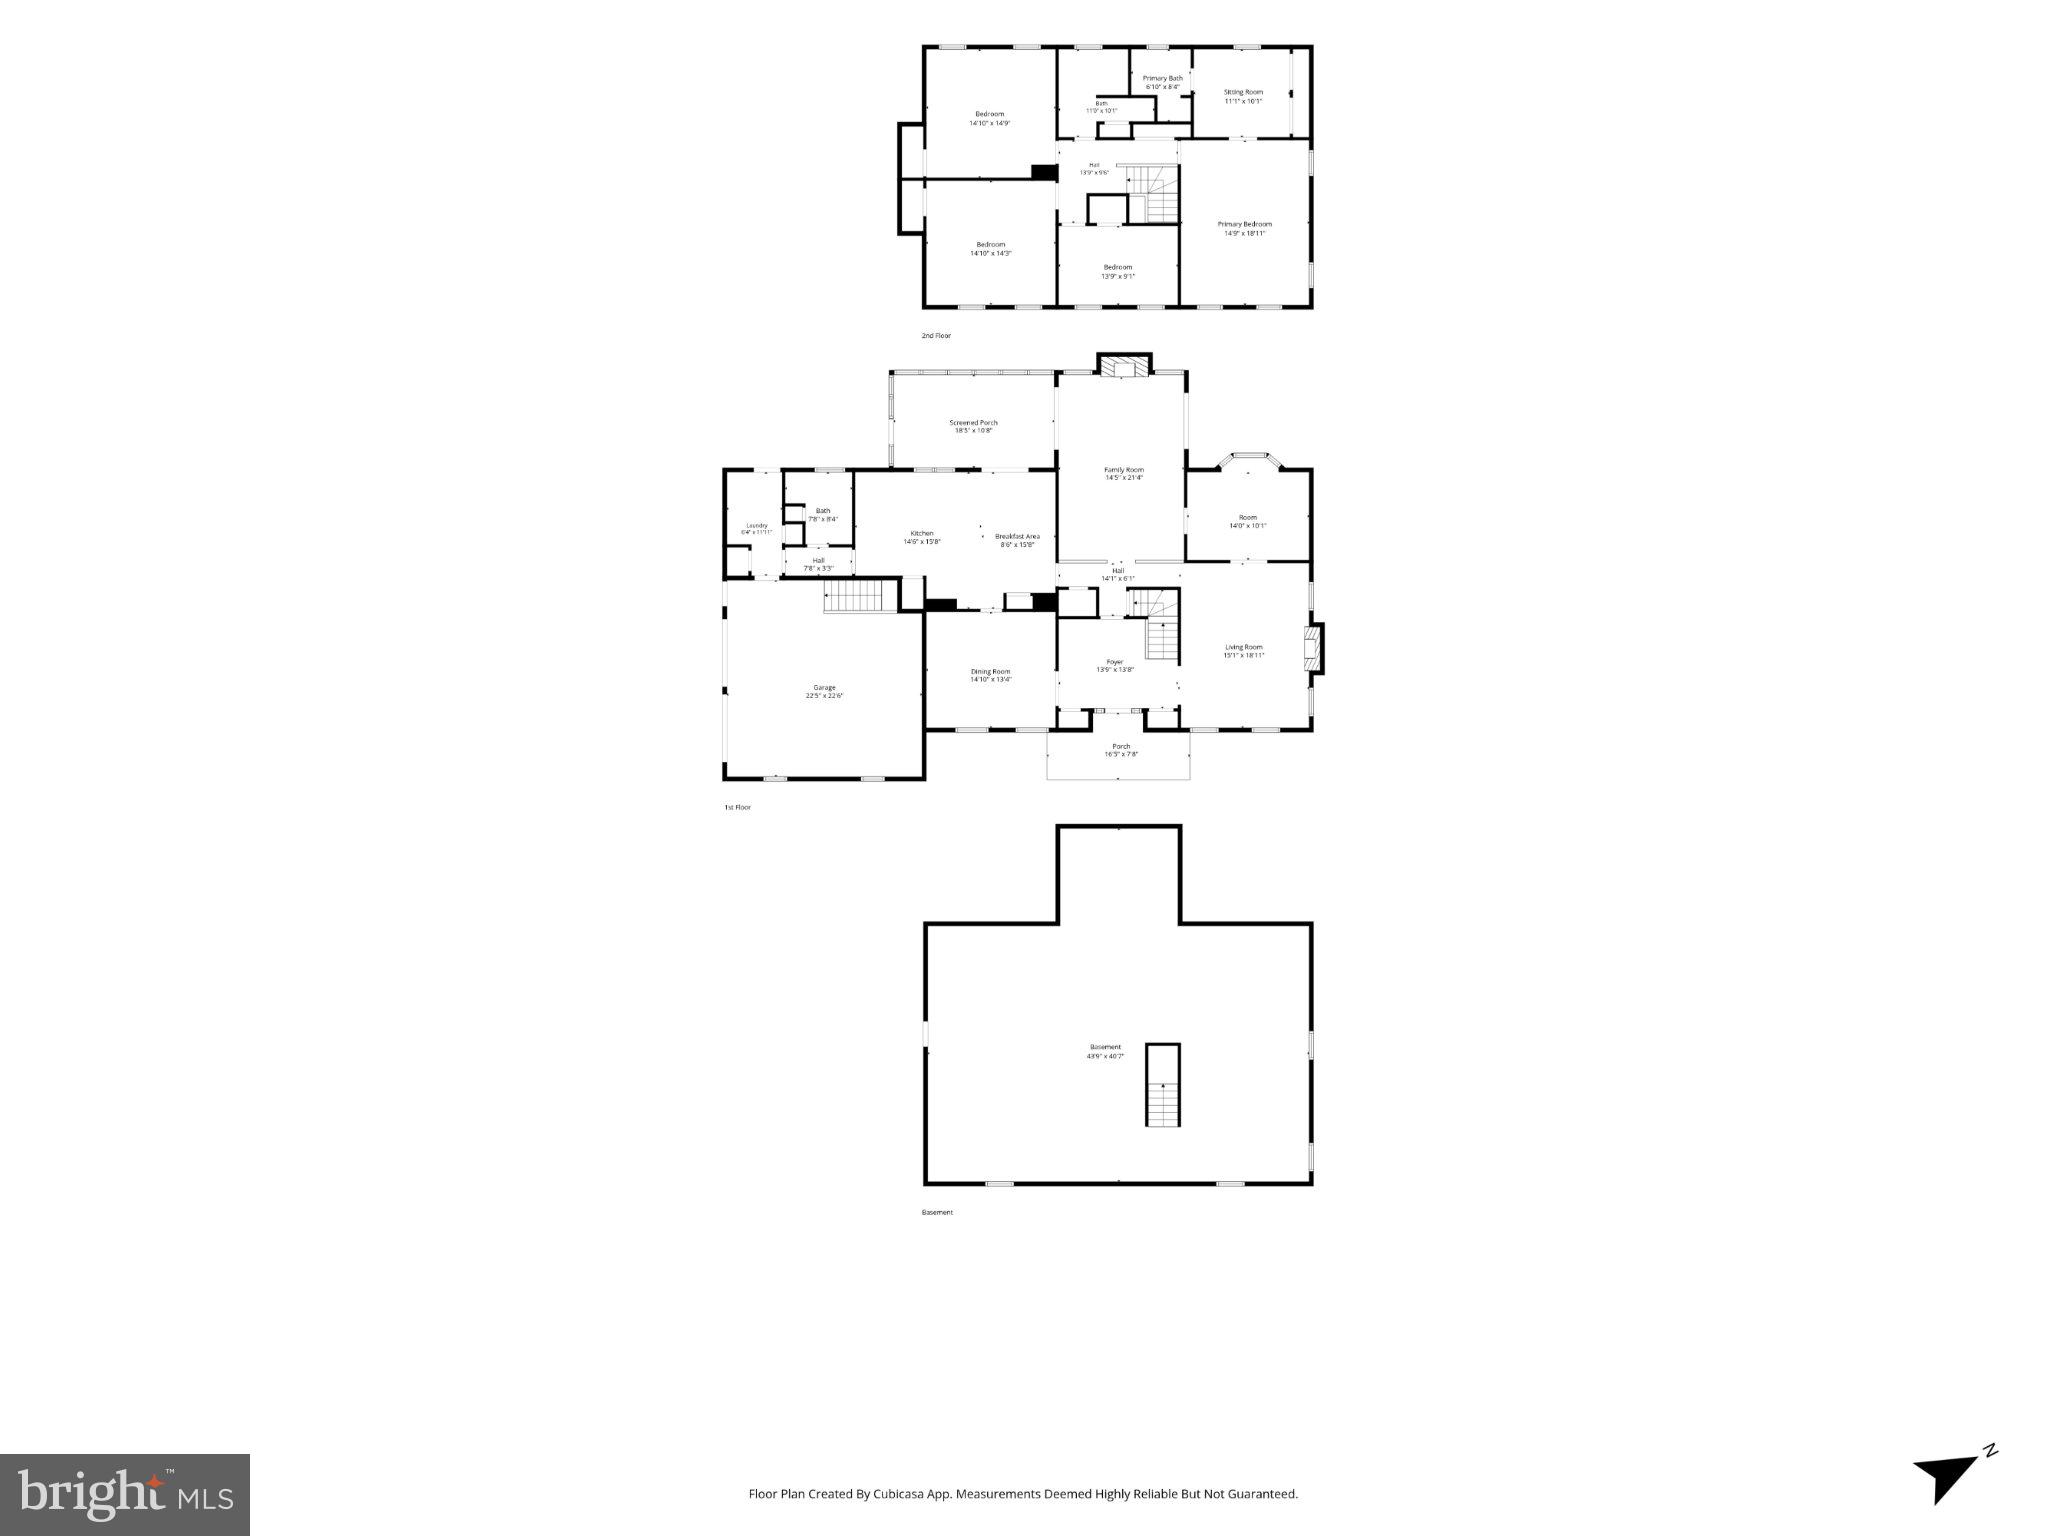
With 4 spacious bedrooms, 3 full baths, and a total of 4,888 square feet, this home provides exceptional space and comfort. The upper‑level bedrooms are impressively sized, and the home includes two fireplaces, adding warmth and character to the main living areas.

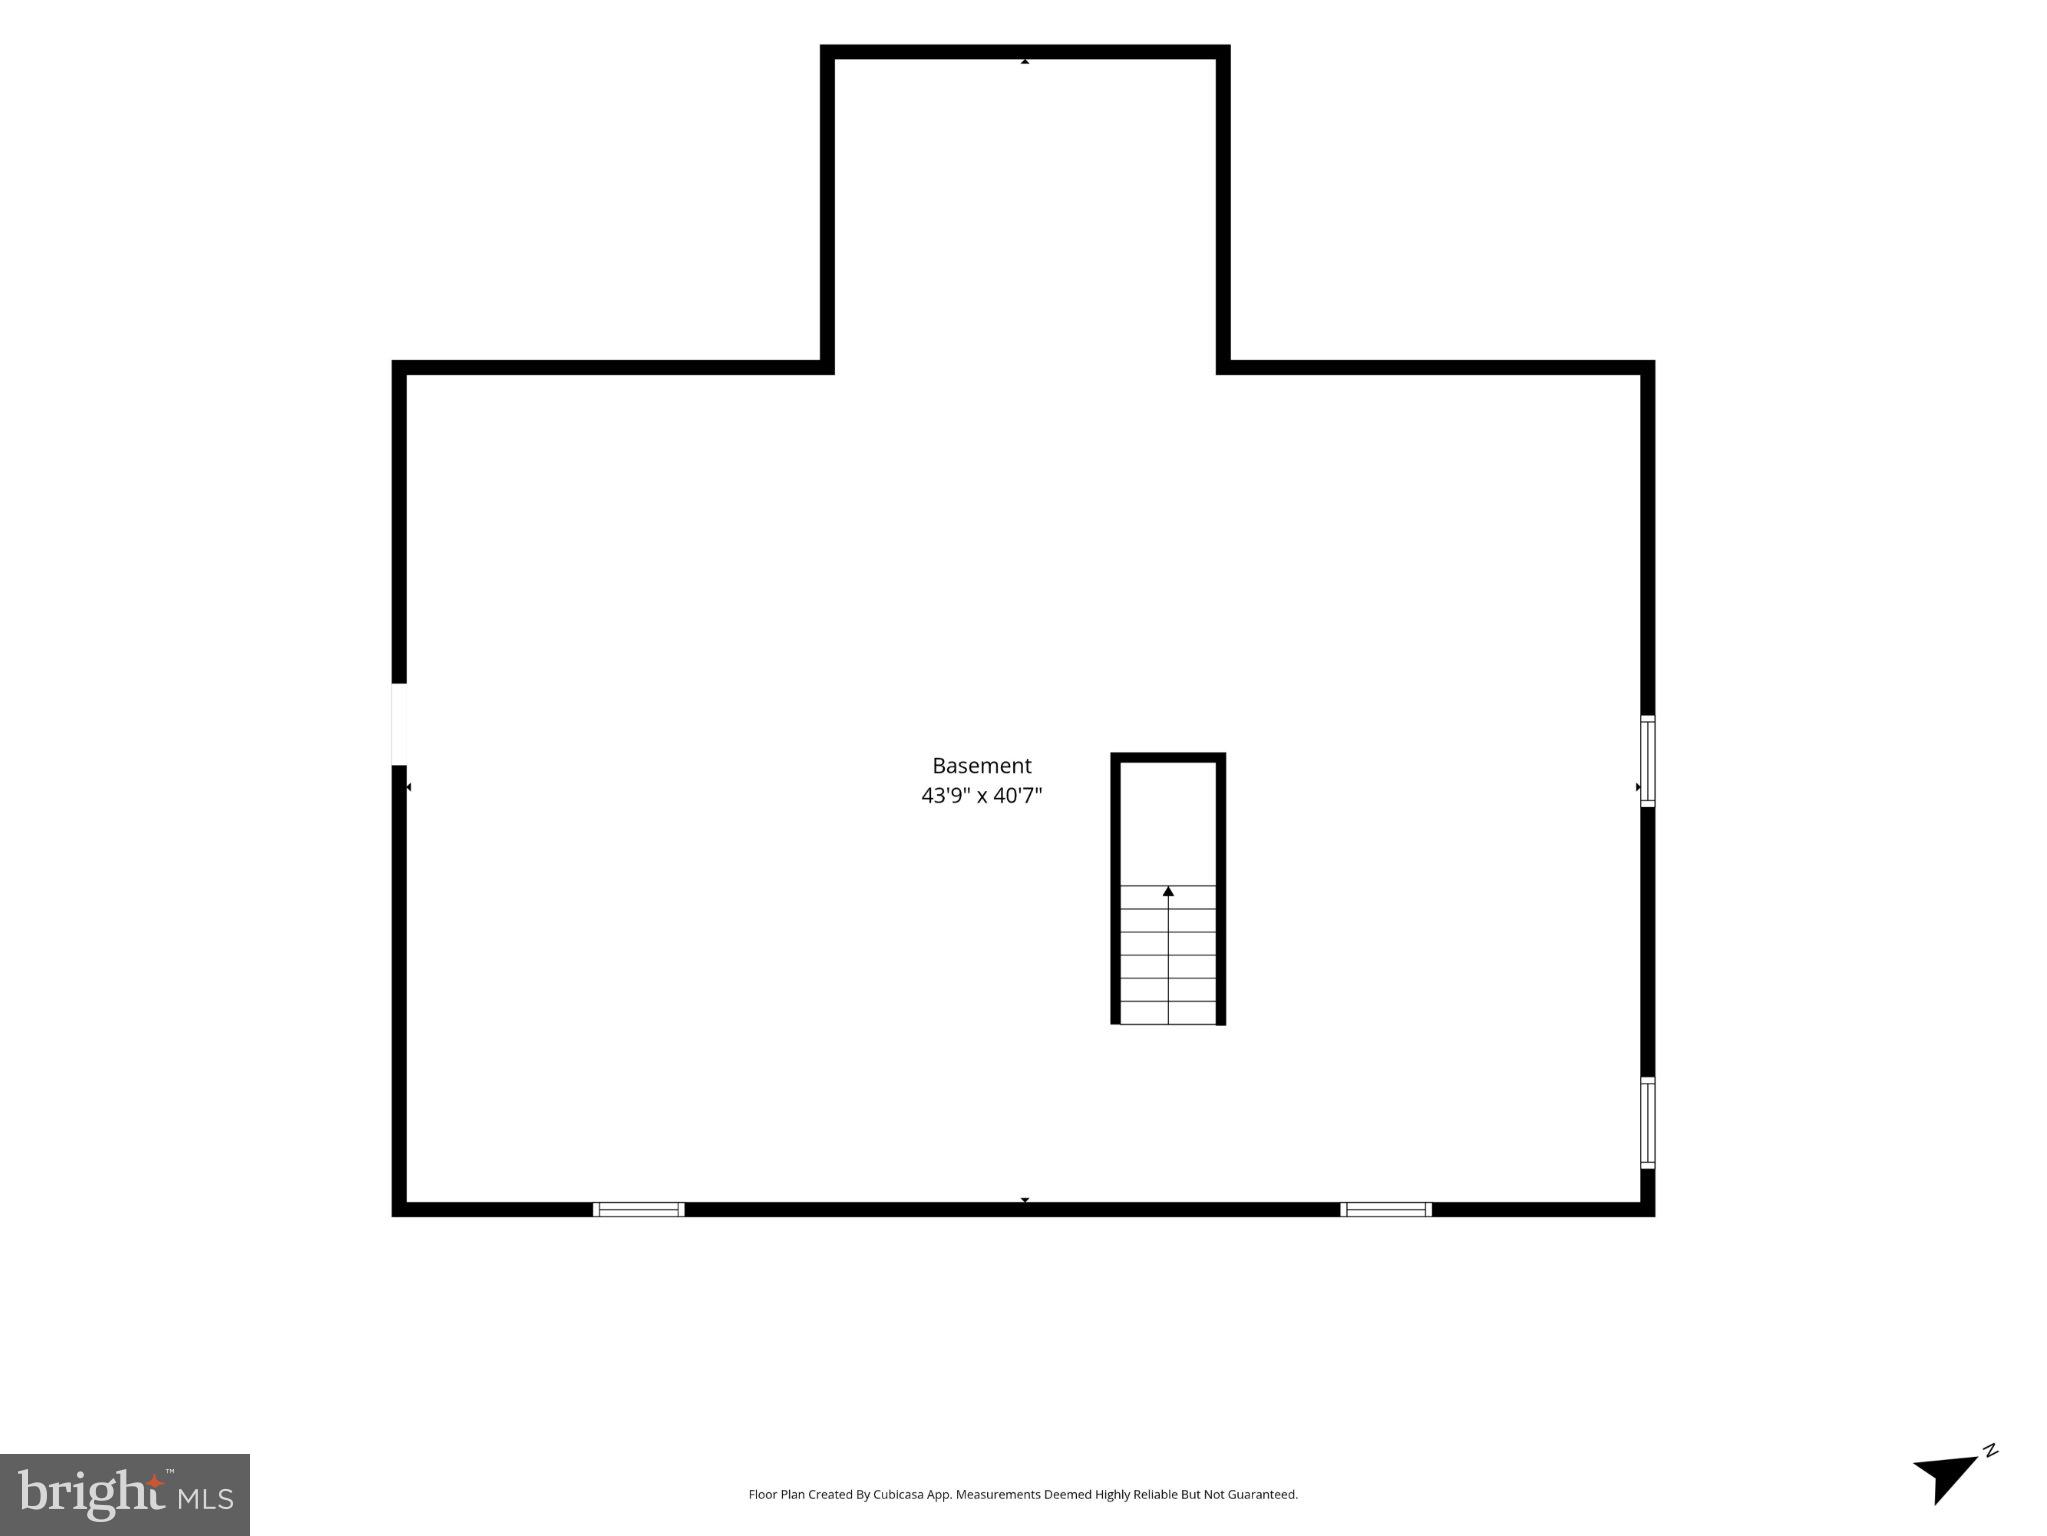
Major improvements include a brand‑new 30‑year architectural roof with all new skylights, new windows, a newly encapsulated crawl space, new Air handler, new dishwasher and an all‑brick exterior built to last. The oversized side‑load garage provides excellent storage and convenience. The lower level offers 1,569 square feet of unfinished space, ready for future customization—home theater, gym, workshop, or additional living area.

The home has been exceptionally well cared for and is being offered in its current AS-IS condition, reflecting the pride of ownership throughout.

Additional highlights include:

All‑brick and stone exterior

Screened/enclosed porch (240 sq ft)

Heat pump with new air conditioning

Full basement


This is a rare opportunity to own a private, well‑built, beautifully maintained home in one of Gainesville’s most desirable locations. Properties with this level of acreage, privacy, and proximity to everything simply do not come to market often.

4560 LYNN FOREST DRIVE

Message successfully sent.

What would you like to know?

What is 3 + 4 ?

I agree to receive email communication and understand I can unsubscribe at any time.

I agree to be contacted by Charis Realty Group via call, email, and text for real estate services. To opt out, you can reply 'stop' at any time or reply 'help' for assistance. You can also click the unsubscribe link in the emails. Message and data rates may apply. Message frequency may vary. Privacy Policy

Related Properties

Welcome to 4366 Stepney Drive, a private retreat set on 1.83 acres in Gainesville with the perfect blend of peaceful country living and convenient access to Northern Virginia amenities. This well-maintained contemporary home offers an open and inviting floor plan with vaulted ceilings, skylights, hardwood flooring, generous natural light, and comfortable living spaces designed for everyday living and entertaining. The recently remodeled kitchen features stainless steel appliances, quartz counter tops and plenty of room to gather. The home offers 3 bedrooms, 3 full baths, and a finished lower level with a flexible bonus room ideal for a home office, guest space, gym, library, playroom, or den.
Enjoy outdoor living from the welcoming front porch, spacious rear deck, fenced yard, and fire pit area, all surrounded by mature landscaping and a serene natural setting. Additional highlights include updated bathrooms, newer windows, French sliding doors, wood burning fireplace and a stream running through the front of the property. A rare opportunity to enjoy space, privacy, and convenience.
#VAPW2115068

GAINESVILLE

4366 STEPNEY DRIVE

3 Beds

3 Baths

2,856 Sq.Ft.

$815,000

MLS#: VAPW2115068

Welcome to 6726 Edgartown Way — a beautifully maintained 4-bedroom, 3.5-bath home in the sought-after gated Piedmont Community, offering approximately 4,078 sq ft of spacious, upgraded living. From the moment you step inside, you’ll appreciate the bright, open layout, refinished hardwood floors on the main level, custom paint, and updated lighting that give the home a polished, move-in-ready feel.
The main level is designed for both everyday comfort and entertaining, featuring a dedicated home office, a formal dining area (or flexible bonus space), and a gorgeous open family room that flows right off the kitchen. The gourmet kitchen is a true highlight with Corian countertops, a gas cooktop, wall oven, microwave, generous cabinetry, a large island with extra storage, and a walk-in pantry—perfect for busy households and hosting alike. The kitchen is also equipped with a refrigerator (2025) and a dishwasher (2018). Cozy up by the living room fireplace, or take the gathering downstairs where the finished walk-out recreation room offers even more space to relax, play, or entertain—now even better with a newly added basement bathroom, bringing the home to 3.5 bathrooms total. A two-car garage and gas utilities (heating and hot water) rounds out the home with everyday convenience and storage.
Upstairs, the primary suite feels like a retreat with vaulted ceilings, a large walk-in closet, and an ensuite bath featuring dual vanities, a soaking tub, and a separate shower. Three additional generously sized bedrooms and a well-appointed full bath with updated tile and lighting complete the upper level.
For added peace of mind, key systems and appliances have already been handled, including a washer and dryer (2021), upper-level HVAC (2019), hot water heater (2016), and roof (2005).
And the amenities in this community are AMAZING! Enjoy a year-round indoor swimming pool, two Olympic-size outdoor pools with bathhouses, tennis courts, and a full-service athletic and fitness center. The spacious Community Center includes meeting rooms and a business center, and golf lovers will appreciate the beautiful Piedmont Golf Club featuring an 18-hole championship course designed by Tom Fazio. Be a part of this gorgeous community—this one is a GEM!
Perfect for commuting with easy access to Route 66, Route 15, and Route 29, and just minutes to abundant shopping and dining, Wegmans, wineries, breweries, and regional healthcare. Don’t miss the opportunity to make 6726 Edgartown Way your next home!
#VAPW2121592

GAINESVILLE

6726 EDGARTOWN WAY

4 Beds

3 Baths

3,556 Sq.Ft.

$850,000

MLS#: VAPW2121592

The market has been waiting for a home like 5431 Lick River Ln in the desirable Oak Valley neighborhood of Gainesville, VA. Over 4,600 of pristine livable square feet with a tremendous amount of additional storage, this house is nothing short of exceptional. Upgraded wooden blinds, a full roof and gutter replacement (2016), an oversized 75 gallon water heater (2017), a professionally hardscaped patio and fire pit (2021), dual zoned HVAC (2016 & 2022), a brand new kitchen appliance set (2022), luxury vinyl plank basement flooring (2023), exterior and interior paint refreshes (2023 & 2024), new hardware and stylish plumbing and light fixtures (2024 & 2026), plus a brand new fence (2025) are among the improvements that transformed this home into a modern delight. The breezy floorplan lends itself to endless entertaining opportunities while still offering a comfortable space that feels like home. Upon entry you are welcome by a dedicated study/office with French doors and a spacious formal living room. Stately columns lead you to the large dining room, bathed in natural light from the bumped out bay window. A seamless flow into the kitchen and breakfast area is enhanced by the large sunroom featuring a vaulted ceiling, double doors to back yard, and a massive palladium window. The heart of the home is the extended family room with gas burning fireplace making it the perfect place for cozy nights. Upstairs the primary bedroom will wow you with high ceilings, multiple bump-out windows, a walk-in closet, and an en-suite bathroom with a shower, dual vanities, and a jetted spa tub. 4 generous sized bedrooms and 2 additional full bathrooms complete the upper level. Finally, a front-load washer and dryer on the same floor as the bedrooms provides the ultimate convenience. Making your way to the basement, over 1,000 square feet of finished space and a full bathroom provide various opportunities. Use it as an additional office, a rec/game room, or a second living room. Future plans could even include creating a 6th bedroom in the lower level. Walk up through the double doors to the magnificent fully fenced in backyard. A beautiful stone patio with a built-in fire pit and lighting awaits, for those precious outdoor moments with loved ones. The remainder of the half acre yard is lush with green grass and shrubbery. When you're ready to step away from your oasis at home, you'll be located in an unbeatable area. You are right off Catharpin Rd and minutes from both Haymarket and Gainesville. Whether you are enjoying the Haymarket Farmer's Market, having drinks and catching a movie at the Virginia Gateway shopping center, seeing one of your favorite bands play at Jiffy Lube Live, or hopping on I-66 to head east towards DC, you are truly at the center of it all. If you are inclined to spend time outdoors, you are just around the corner from Leopold's Preserve, Silver Lake Regional Park, and within arm's reach of a variety of breweries and wineries. Schedule a showing today and take in the sheer beauty of this gem!
#VAPW2123594

GAINESVILLE

5431 LICK RIVER LANE

5 Beds

4 Baths

4,625 Sq.Ft.

$1,149,000

MLS#: VAPW2123594

Welcome to this exceptional custom home set on a beautifully landscaped cul‑de‑sac lot in the prestigious gated golf community of Lake Manassas. Thoughtfully updated and impeccably maintained, the home offers a warm, inviting layout enhanced by timeless craftsmanship, modern upgrades, and the serenity of one of Northern Virginia’s most desirable communities. Professional pictures coming soon

Newer wide‑plank hardwood floors, oversized moldings, and abundant natural light create an elegant first impression. The spacious eat‑in kitchen features granite countertops, a bright breakfast area, and a complete 2026 refresh with new tile flooring, a stylish backsplash, updated cabinet hardware, and a new light fixture. Just off the kitchen is a large, beautifully appointed dining room—perfect for hosting gatherings—connected by a charming coffee bar/butler’s area that adds both convenience and character.

The main level also offers a lovely, light‑filled living room with gorgeous wood floors, ideal for quiet conversation or relaxing afternoons. For those who work from home, a bright and spacious office sits at the front of the home, featuring French doors and peaceful views of the front yard.

The family room is a true highlight, anchored by a stunning stone fireplace that adds warmth, character, and a striking focal point for gatherings. Dual staircases lead to the upper level, where the expansive primary suite offers a peaceful retreat. A cozy gas fireplace elevates the space, creating a rare and luxurious ambiance perfect for unwinding at the end of the day.

The lower level is designed for both entertainment and versatility, featuring a tiled recreation room, a custom bar with added mirrors and shelving (2022), a home theater, a den, and a full bath. A built‑in dry bar with lighting, electrical, and storage (2022) enhances the entertaining experience. This level also includes an unofficial bedroom/workout room—a flexible space that can serve as a guest room, gym, hobby room, or anything you need.

Outdoor living shines with a very private Trex deck (2020) complete with built‑in lighting, upgraded railings, and generous dry storage underneath. The patio, irrigation system, and mature landscaping create a serene and beautifully maintained setting.

Recent improvements further elevate the home: refinished hardwood floors on the main and upper levels (2022), an upgraded iron banister (2022), new carpet on the main‑level stairs (2022), and a stunning bathroom renovation featuring new tile flooring, herringbone‑accent shower tile, a built‑in niche, new vanity, and updated hardware (2022). Exterior trim and soffits were replaced with PVC and fully painted in 2020, and all gutters were upgraded to 6” with 3”x4” downspouts for improved durability and drainage. Additional updates include refreshed lighting, fixtures, and hardware in the main‑level half bath (2023) and new patio lighting (2022).

Beyond the home itself, Lake Manassas offers unmatched convenience and tranquility. Residents enjoy a peaceful, gated setting surrounded by golf course views, walking paths, and beautifully maintained grounds. The community is walking distance to Stonewall Shops, including Wegmans, medical offices, and a variety of nearby restaurants and cafés—making errands, dining, and daily conveniences incredibly accessible without sacrificing privacy or serenity.

This home blends elegance, comfort, thoughtful upgrades, and exceptional walkability in one of Northern Virginia’s most sought‑after gated golf communities—a truly special opportunity in Lake Manassas.
#VAPW2121154

GAINESVILLE

15006 RANSOM OAKS COURT

5 Beds

4 Baths

5,436 Sq.Ft.

$1,125,000

MLS#: VAPW2121154

No showings! Property occupied. Looking for an Investment that is already leased? This beautifully maintained colonial located on a quiet cul-de-sac in a highly sought-after Gainesville neighborhood. This spacious home features 4 bedrooms, 2.5 bathrooms, a 2-car garage, and an extended driveway with ample parking. The open floor plan offers hardwood flooring throughout the main level, a private office, and a bright breakfast area. The gourmet kitchen is equipped with Corian countertops, a center island, double sink, double ovens, and a gas cooktop—perfect for both everyday living and entertaining. Main-level laundry adds convenience with washer and dryer included.
Upstairs, the spacious primary suite features a large walk-in closet, soaking tub, and separate shower. The fully finished walkout basement provides additional living and entertaining space. Conveniently located just minutes from I-66, shopping, dining, and commuter routes. Home is equipped with an alarm system. Please refer to showing instructions for access. Fully leased 6/1/26-5/31/2027.
#VAPW2120644

GAINESVILLE

7209 BLADEN PLACE

4 Beds

2 Baths

3,640 Sq.Ft.

$835,000

MLS#: VAPW2120644

Motivated Seller Welcome home in the heart of Gainesville! Located in the highly desirable Broad Run Oaks subdivision, this beautifully maintained property offers the perfect blend of comfort, style, and convenience. Nestled in a peaceful neighborhood just minutes from top‑rated schools, shopping, dining, and major commuter routes, this home delivers the lifestyle buyers are searching for.

Step inside to discover bright, open living spaces, an inviting open kitchen, and spacious bedrooms designed for relaxation. The cozy family‑room fireplace adds warmth and charm, creating the perfect gathering spot. This one‑owner home, lovingly cared for since it was built in 2003, features fresh paint (May 2026), new carpet (May 2026), stainless steel appliances, a newer furnace (2020), and a newer hot water heater (2019). Community POOL and tot lots in subdivision.

Truly move‑in ready, this home offers peace of mind and modern comfort from day one.
#VAPW2120018

GAINESVILLE

12113 SIERRA SUNSET LANE

4 Beds

2 Baths

2,554 Sq.Ft.

$790,500

MLS#: VAPW2120018

New on site 2 days ago
Welcome to this WONDERFUL Home in the Prestigious Gated Golf Community of Lake Manassas * This FANTASTIC Cul-De-Sac Setting Backs to Woods & the Community Walking Trail creating a Serene Backdrop filled with Views of Nature * STATELY Curb Appeal abounds with Classic Colonial style boasting a Full STONE Front Facade * The FABULOUS Layout provides OVER 5,300 Finished Square Feet of Living Space on 3 Levels * The BRIGHT Two-Story Foyer opens to Elegant Formal Rooms highlighting Excellent Space & Flow for Entertaining * The Main Level Study has a side Bay Window & Views of Trees * The SPACIOUS Two-Story Family Room provides a Great Central Gathering Spot with its HANDSOME Floor-to-Ceiling STONE Fireplace * The LOVELY Eat-in Kitchen boasts AMPLE Work & Storage Space as well as a Built-in Desk Area & Walk-in Pantry * Just beyond the Kitchen, a LARGE Versatile Sunroom offers Windows Galore & leads to the No-Maintenance Trex Deck with stairs down to the Rear Yard & Trail * The HANDY Rear Staircase leads from the Kitchen to the Upper Level * Upstairs you’ll find the GENEROUS Primary Suite featuring a Sitting Room with a 3-Sided Gas Fireplace, a Large Bedroom space & Dual Walk-in Closets * The Luxurious Spa Bath boasts a Deep Whirlpool Soaking Tub & Tiled Shower * 3 More Nice Sized Bedrooms & 2 More Full Baths finish off the Upper Level * The Finished Walk-out Lower Level offers MORE Entertaining options with a GIANT Rec Room, Wet Bar & Flex Space * There’s also a LARGE 5th Bedroom with a 2nd set of French Doors leading to the Rear Yard plus a Den & a Full Bath * ABUNDANT Storage Space rounds out the Lower Level * BRAND NEW Water Heater & Sunroom Heat Pump in 2026, NEWER Roof & Dual Zoned HVAC System (in last 8-10 yrs) * WONDERFUL Community Amenities include Gated Entry, Swimming Pool, Lighted Sport Courts & Miles of Paved Walking Trails * 2 Award Winning Golf Courses within the Neighborhood * Just Minutes to Shopping, Restaurants & Wegmans
#VAPW2124718

GAINESVILLE

8155 CANCUN COURT

5 Beds

4 Baths

5,328 Sq.Ft.

$1,050,000

MLS#: VAPW2124718

**AMAZING COMMUNITY/MOTIVATED SELLER** Discover this STUNNING residence nestled in the GORGEOUS & coveted Lake Manassas community, where elegance meets comfort in this exquisite MULTI-GENERATIONAL HOME! Spanning over 4,500 square feet (715 sq ft unfinished), this 5 bed/4.5 bath architectural gem, boasts a seamless open floor plan that invites natural light that brighten's every room. Upon entering you are greeted with a welcoming foyer and a dramatic formal dining room with 14-foot plus high ceilings. The heart of the home features an open eat-in kitchen with granite countertops, an island & a custom built in wine rack, all perfect for entertaining guests. Retreat to the spacious family room with 12-foot soaring ceilings, custom molding, complete with a cozy gas fireplace. Unwind in the main level primary suite which includes 2 walk-in closets & a spa-like bathroom for ultimate relaxation.  You will find another bedroom with its own private bath, spacious laundry/mudroom and an upper level bonus loft/bedroom which also includes a private bath & walk-in closet! Perfect for an office, craft room or game room! Step outside to a beautifully covered patio, a fenced & landscaped corner lot, where an underground lawn sprinkler system keeps your outdoor oasis lush and vibrant. The lower level features 2 bedrooms, a full bath, an open rec room with a wetbar rough-in and a HUGE unfinished area to get creative with! With a side-entry attached garage and ample driveway parking, convenience is at your fingertips. Enjoy the community's exceptional amenities, including a sparkling outdoor pool, tennis courts, golf course views and scenic paths, all within a secure, gated environment. Experience the perfect blend of craftsmanship and modern living in Lake Manassas—your dream home awaits! **Central Vacuum, Security,(2025 HVAC lower level) (2025 Washer/Dryer) (2025 Radon Mitigation System)  (2025 New Carpet Main Level) (2025 Fresh Paint) (2025 Driveway)(2023 Refrig)(2019 Hot Water Heater) (2015 Microwave)(2017 Dishwasher)(2018 Stove)
#VAPW2120416

GAINESVILLE

8277 ROXBOROUGH LOOP

5 Beds

4 Baths

4,433 Sq.Ft.

$1,095,000

MLS#: VAPW2120416

Open House 1-3pm Saturday 7/11******Rare opportunity to own this dramatic, sprawling all-brick ranch perfectly situated on almost 5 acres in a prime Gainesville location and Battlefield HS pyramid!  This well maintained home offers 5 bedrooms, 4 full baths, and over 4400 finished square feet on 2 levels.  This home features multiple oversized living and dining areas, an updated gourmet kitchen, main level primary suite w/ full bath and walk in closet, massive lower level recreation room, along with a large deck and patio for unparalleled outdoor entertaining and enjoyment!  Other notables include an in-law suite with a kitchen/living room/bath, circular driveway, 2 car side load garage, mature trees, a fenced in tiered garden and so much more!  This property can be subdivided in the future under the "Prince William County Family Land Transfer rules", making this property a fantastic potential future investment!  Recent updates include:  50 year roof (2019), Water heater (2020)
#VAPW2122600

GAINESVILLE

4710 ANGUS DRIVE

5 Beds

4 Baths

4,440 Sq.Ft.

$1,099,900

MLS#: VAPW2122600

Extraordinary custom residence offering stunning curb appeal, mature and extensive landscaping, a brick walkway, and an incredible private backyard retreat designed to feel peaceful, luxurious, and inviting. Walk into your private retreat in this luxurious fully-fenced backyard surrounded by trees and enhanced by extensive hardscaping, stacked stone retaining walls, a serene stone water feature, expansive flat grassy space, and a massive brick patio with a stone firepit designed for both entertaining and everyday relaxation. This one-of-a-kind property is filled with timeless character, warmth, and architectural charm rarely found in today’s homes.

Inside, soaring two-story ceilings, a grand curved staircase, dramatic rooms, and walls of windows create an unforgettable first impression while flooding the home with incredible natural light from nearly every angle. Floor-to-ceiling windows overlooking the breathtaking backyard retreat line the rear of the home, creating stunning views throughout the main living spaces. Rich hardwood floors flow throughout the main level while elegant formal living and dining spaces, a stunning family room with soaring ceilings and wood-burning fireplace, and a sunroom filled with natural light make every space feel elevated, warm, and inviting.

The updated kitchen features granite countertops, floor-to-ceiling cabinetry, a spacious island, a smart refrigerator, private dining nook overlooking the serene backyard views, and a butler’s pantry connecting the kitchen and formal dining room. The main-level primary suite serves as a true private retreat and oasis with oversized windows overlooking the tranquil backyard setting, a customized and spacious en-suite bath with high-end tiling, reformation fixtures, soaking tub and stone enclosed  shower, and walk-in closets. The upper level features expansive secondary bedrooms with walk-in closets and beautifully updated bathrooms.

The finished lower level offers an expansive recreation room with durable LVP flooring, granite bar with built-in kegerator, private den, attached full bathroom, and a large storage room. Additional highlights include updated lighting throughout, a main-level laundry room with feature brick accent wall, soaring garage ceilings, and a spacious layout designed for both entertaining and everyday living. Major system updates include main HVAC system (2025) and second HVAC system (2024).

Conveniently located near shopping, dining, commuter routes, parks, wineries, and top local amenities while still offering an incredibly private setting.
#VAPW2120722

GAINESVILLE

4280 LAWNVALE DRIVE

4 Beds

4 Baths

4,872 Sq.Ft.

$1,050,000

MLS#: VAPW2120722

 - property

Send a message

Message successfully sent.

Your message

What is 3 + 4 ?

Reason for contacting?

I agree to receive email communication and understand I can unsubscribe at any time.

I agree to be contacted by Charis Realty Group via call, email, and text for real estate services. To opt out, you can reply 'stop' at any time or reply 'help' for assistance. You can also click the unsubscribe link in the emails. Message and data rates may apply. Message frequency may vary. Privacy Policy

Sign Out

Virtual Assistant

Would you like to take the next step with this property? We can help you schedule a showing or virtual tour, or send you more details.

Yes, I would like more information.

Thank You for Your Reply, One of Our Agents will contact you as soon as possible

No, maybe later.

Thank you, you can always contact me via email, phone number or through the contact form.

Realhub AI

Lucy - Your AI-Powered Realtor

Update Your Temporary Password

Personalize your search

Enter your email and we'll notify you immediately when new listings match what you're looking for.

or enter email address

Already have an account ? Login here

Continue your home search

I agree to receive communications and understand I can unsubscribe at any time.

I agree to be contacted by Charis Realty Group via call, email, and text for real estate services. To opt out, you can reply 'stop' at any time or reply 'help' for assistance. You can also click the unsubscribe link in the emails. Message and data rates may apply. Message frequency may vary. Privacy Policy

Already have an account ? Login here

We use cookies

We use cookies primarily for analytics to enhance your experience. By accepting, you agree to our use of these cookies. You can manage your preferences or learn more about our cookies policy.