


Property
Beds
4
Full Baths
3
1/2 Baths
1
Year Built
1978
Sq.Footage
3,950
Original character, beautifully reimagined. Welcome to 412 Roland, an exceptionally spacious painted-brick colonial in the heart of the Town of Vienna offering approximately 3,950 finished square feet (2,692 above grade), a rare size for the neighborhood, with four bedrooms, a large lower-level study with closet, and three full and one half baths. Its distinctive mansard roofline and dormers now frame a complete 2026 renovation. A warm-white painted-brick exterior with black paneled shutters, a black front door, black garage doors and black gutters sits beneath a new 2026 roof, with matte-black lantern sconces at the entry and garage. New landscaping, including a screen of five Emerald Green arborvitae along the side yard, frames the two-car garage on 0.28 acre. The main level features walnut-stained oak hardwood floors, fresh white walls and trim, and a family room centered on a black-painted brick fireplace with a walnut mantel and a floor-to-crown wood slat feature wall. A wide cased opening connects the kitchen to the dining and living rooms, and a new 476-square-foot deck extends the main level outdoors. A powder room with matte-black fixtures completes the level. The designer kitchen serves as the centerpiece of the home, featuring white Shaker cabinetry with stacked, illuminated glass-front uppers to the ceiling, champagne-bronze hardware, Calacatta Abezzo quartz countertops with a 72-inch waterfall island beneath a trio of crystal cube LED pendants, a large-format porcelain backsplash and a champagne-bronze faucet. KitchenAid appliances include a 36-inch counter-depth French-door refrigerator, a 30-inch five-burner gas range with convection oven and a quiet top-control dishwasher. A pantry and breakfast area round out the kitchen. The oversized primary suite offers a sitting area, two closets and a private bath with an open walk-in shower in polished Romana Bianca marble-look porcelain, dual brushed-gold rain heads, a built-in bench and LED-lit niches, a freestanding soaking tub with brushed-gold floor-mounted filler, and a 72-inch fluted double vanity beneath an LED mirror. The additional bedrooms feature new luxury vinyl plank, laundry is on the bedroom level, and the hall bath carries champagne-bronze fixtures. The walkout lower level features an open recreation area with a wet bar, wine fridge and Capri Blue marble herringbone backsplash, a glass-door wine room, a large study with closet that works as a home office, a separate flex space near the walkout for a gym, a full bath with brushed-nickel fixtures and a glass sliding-door shower, and a roughed-in second laundry closet. Extensive updates include a 2026 shingle roof, new gutters, new trim around the dormers, new American Craftsman windows throughout, a 2026 Rheem water heater, a 2021 Carrier HVAC system, new interior doors and matte-black hardware throughout, new flooring, and fresh paint inside and out. With its rare square footage, four bedrooms plus study, three full and one half baths, designer kitchen with waterfall island, primary bath with soaking tub and walk-in shower, walkout lower level with wine room and wet bar, new roof, windows and water heater, and space on every level, 412 Roland offers a distinctive combination of charm, scale and modern finish. Steps from Maple Avenue, with the shops and restaurants of Church Street and the Town Green, Whole Foods and the W&OD Trail all under a mile. Meadow Lane Park is around the corner and Nottoway Park down the street, and the Vienna Metro, I-66, Tysons and the Mosaic District are minutes away. Fairfax County Public Schools.
Features & Amenities
Interior
-
Other Interior Features
Bar, Built-in Features, Soaking Tub
-
Total Bedrooms
4
-
Bathrooms
3
-
1/2 Bathrooms
1
-
Above Grade Finished Area
2692.0
-
Basement YN
YES
-
Cooling YN
YES
-
Cooling
Central Air, Electric
-
Fireplace YN
YES
-
Heating YN
YES
-
Heating
Exhaust Fan, Natural Gas, Forced Air
-
Pet friendly
N/A
Exterior
-
Garage
Yes
-
Garage spaces
2
-
Construction Materials
Aluminum Siding
-
Parking
Oversized, Garage Door Opener, Asphalt, Garage, Attached
-
Patio and Porch Features
Deck
-
Pool
No
-
Waterfront YN
NO
Area & Lot
-
Lot Size(acres)
0.28
-
Lot Size(square feet)
12,129
-
Property Type
Residential
-
Property Sub Type
Single Family Residence
-
Architectural Style
Colonial
Price
-
Sales Price
$1,599,000
-
Tax Amount
$15,093
-
Sq. Footage
3,950
-
Price/SqFt
$404
HOA
-
Association
No
Property Resources
-
Horse Property
NO
School District
-
Elementary School
MARSHALL ROAD
-
Middle School
THOREAU
-
High School
MADISON
Property Features
-
New Construction
NO
-
Foundation Details
Concrete Perimeter
-
Senior Community YN
NO
-
Sewer
Public Sewer
-
Tax Lot
1
-
Water Source
Public
Schedule a Showing
Showing scheduled successfully.
Mortgage calculator
Estimate your monthly mortgage payment, including the principal and interest, property taxes, and HOA. Adjust the values to generate a more accurate rate.
Your payment
Principal and Interest:
$
Property taxes:
$
HOA fees:
$
Total loan payment:
$
Total interest amount:
$
Location
County
FAIRFAX
Elementary School
MARSHALL ROAD
Middle School
THOREAU
High School
MADISON
Listing Courtesy of Ahmad Maseeh Exeer, Compass
RealHub Information is provided exclusively for consumers' personal, non-commercial use, and it may not be used for any purpose other than to identify prospective properties consumers may be interested in purchasing. All information deemed reliable but not guaranteed and should be independently verified. All properties are subject to prior sale, change or withdrawal. RealHub website owner shall not be responsible for any typographical errors, misinformation, misprints and shall be held totally harmless.

Salesperson, Realtor
Nideen Morrison
Call Nideen today to schedule a private showing.

* Listings on this website come from the FMLS IDX Compilation and may be held by brokerage firms other than the owner of this website. The listing brokerage is identified in any listing details. Information is deemed reliable but is not guaranteed. If you believe any FMLS listing contains material that infringes your copyrighted work please click here to review our DMCA policy and learn how to submit a takedown request.© 2024 FMLS.
Related Properties

VIENNA
2402 STRYKER AVENUE
5 Beds
4 Baths
4,992 Sq.Ft.
$1,699,900
MLS#: VAFX2332314

VIENNA
2744 SUTTON ROAD
5 Beds
4 Baths
4,828 Sq.Ft.
$1,900,000
MLS#: VAFX2347614

VIENNA
603 CARTERS GLEN COURT SW
4 Beds
4 Baths
4,544 Sq.Ft.
$1,699,000
MLS#: VAFX2345322

VIENNA
1103 DESALE STREET SW
5 Beds
5 Baths
4,491 Sq.Ft.
$1,910,500
MLS#: VAFX2313464
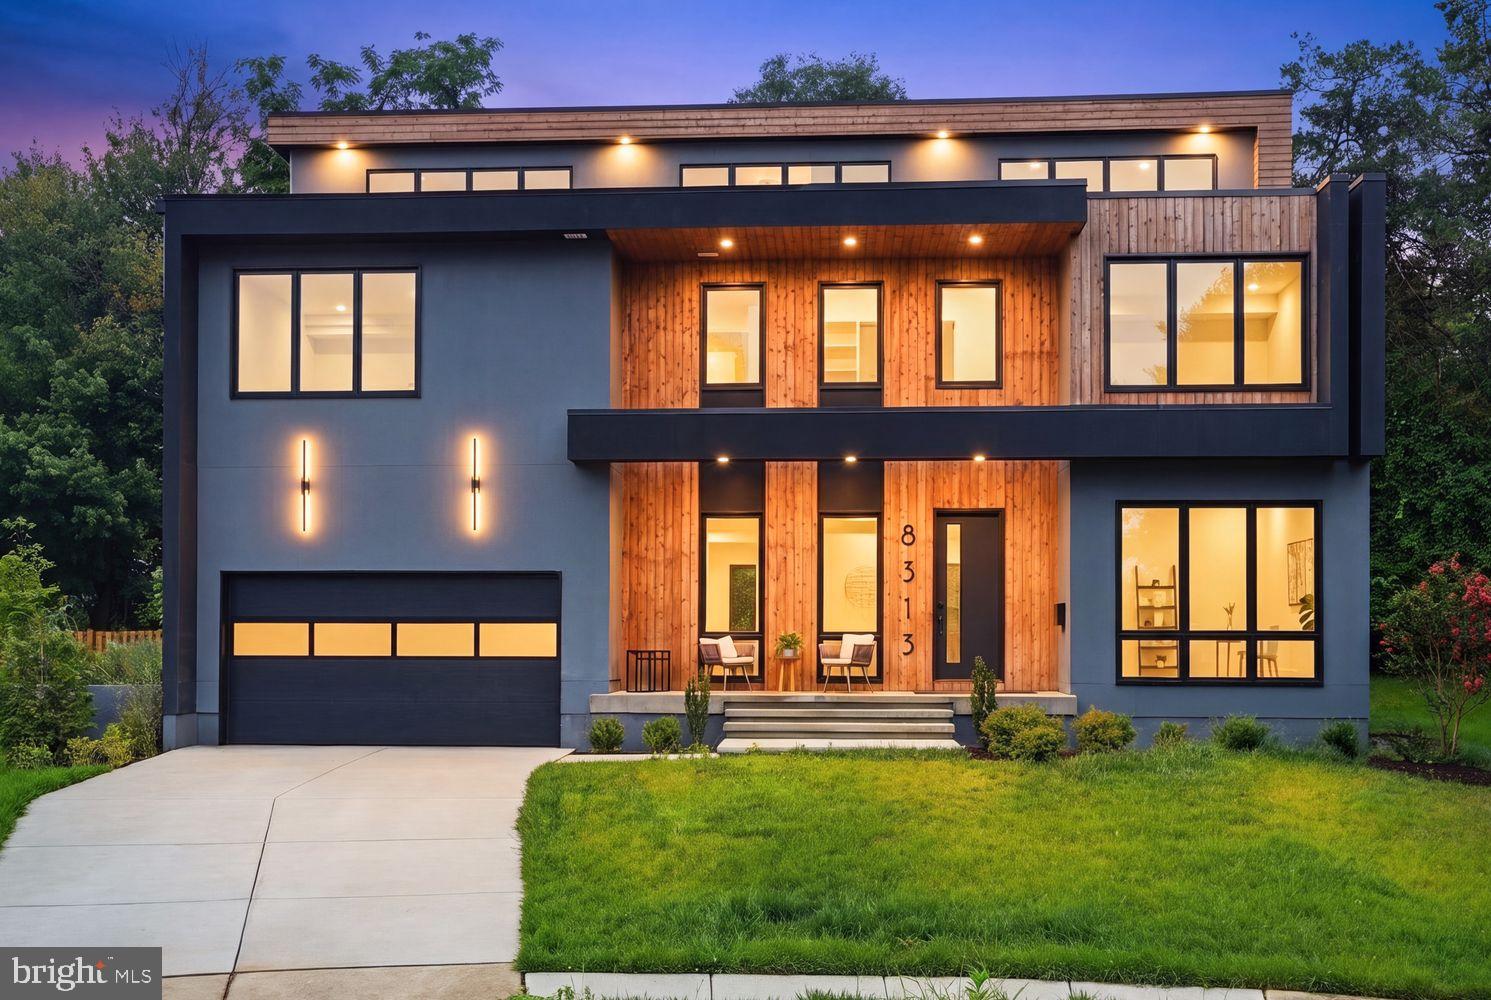
VIENNA
8313 SYRACUSE CIRCLE
6 Beds
6 Baths
6,110 Sq.Ft.
$1,799,000
MLS#: VAFX2330328

VIENNA
403 JOHN MARSHALL DRIVE NE
3 Beds
3 Baths
3,092 Sq.Ft.
$1,299,000
MLS#: VAFX2346580

VIENNA
501 DELANO DRIVE SE
5 Beds
4 Baths
3,016 Sq.Ft.
$1,599,000
MLS#: VAFX2344980

VIENNA
2053 GEORGE WASHINGTON ROAD
5 Beds
4 Baths
5,282 Sq.Ft.
$1,875,000
MLS#: VAFX2331502

VIENNA
10315 MOUNTINGTON COURT
5 Beds
4 Baths
4,114 Sq.Ft.
$1,500,000
MLS#: VAFX2338782
