Features & Amenities

Interior

  • Other Interior Features

    Eat-in Kitchen, Ceiling Fan(s), Recessed Lighting, Crown Molding

  • Total Bedrooms

    4

  • Bathrooms

    2

  • Above Grade Finished Area

    1188.0

  • Basement YN

    YES

  • Cooling YN

    YES

  • Cooling

    Central Air, Ceiling Fan(s), Electric

  • Fireplace YN

    NO

  • Heating YN

    YES

  • Heating

    Exhaust Fan, Natural Gas, Forced Air

  • Main Level Bedrooms

    2

  • Pet friendly

    Yes

Exterior

  • Garage

    No

  • Construction Materials

    Other

  • Other Exterior Features

    Lighting

  • Parking

    Asphalt, On Street, Driveway

  • Patio and Porch Features

    Patio

  • Pool

    No

  • Waterfront YN

    NO

  • View

    Street, Trees/Woods, Garden

Area & Lot

  • Lot Features

    Front Yard, Level, Cleared, Back Yard

  • Lot Size(acres)

    0.2

  • Lot Size(square feet)

    8,875

  • Property Type

    Residential

  • Property Sub Type

    Single Family Residence

  • Architectural Style

    Cape Cod

Price

  • Sales Price

    $675,000

  • Tax Amount

    $6,613

  • Sq. Footage

    1,980

  • Price/SqFt

    $340

HOA

  • Association

    No

Property Resources

  • Horse Property

    NO

School District

  • Elementary School

    PROVIDENCE

  • Middle School

    N/A

  • High School

    FAIRFAX

Property Features

  • New Construction

    NO

  • Foundation Details

    Block

  • Senior Community YN

    NO

  • Sewer

    Public Sewer

  • Tax Lot

    52A

  • Water Source

    Public

Schedule a Showing

Showing scheduled successfully.

<
>
IN PERSON
VIA CHAT

What is 3 + 4 ?


Mortgage calculator

Estimate your monthly mortgage payment, including the principal and interest, property taxes, and HOA. Adjust the values to generate a more accurate rate.

Your payment

Principal and Interest:

$

Property taxes:

$

HOA fees:

$

Total loan payment:

$

Total interest amount:

$

Location

County

FAIRFAX CITY

Elementary School

PROVIDENCE

Middle School

High School

FAIRFAX

Listing Courtesy of Deborah Mullan, Century 21 Redwood Realty

RealHub Information is provided exclusively for consumers' personal, non-commercial use, and it may not be used for any purpose other than to identify prospective properties consumers may be interested in purchasing. All information deemed reliable but not guaranteed and should be independently verified. All properties are subject to prior sale, change or withdrawal. RealHub website owner shall not be responsible for any typographical errors, misinformation, misprints and shall be held totally harmless.

Agent Nideen Morrison

Salesperson, Realtor

Nideen Morrison

Call Nideen today to schedule a private showing.


* Listings on this website come from the FMLS IDX Compilation and may be held by brokerage firms other than the owner of this website. The listing brokerage is identified in any listing details. Information is deemed reliable but is not guaranteed. If you believe any FMLS listing contains material that infringes your copyrighted work please review our DMCA policy and learn how to submit a takedown request.© 2024 FMLS.
NEW PRICE- CHECK IT OUT! Welcome Home to this Perfect Gem in the Much-Sought-After Westmore Neighborhood!  This home has been lovingly renovated by the Architect/Owners who obtained Fairfax City permitting for an ADU on the lower level. The Main Floor features 2 Bedrooms, 1 Bath, a Living Room and Eat-In Kitchen.  Note Wood Laminate Flooring throughout & Ceiling Fans in 3 of the Bedrooms.  The Kitchen has Granite Countertops, Ceiling & Undercabinet Lighting, & SS Appliances featuring Gas Cooking!  Head upstairs to the Expansive, Bright Primary Bedroom! Note the built-ins and a closet. 

Head back downstairs through Kitchen to side entrance & steps to lower level where you'll find the open living/dining area!  The bright kitchen features cabinets, undercabinet lighting, quartz countertops, SS sink, disposer & refrigerator. 
Note Door to the Backyard...but Let's Head behind the Kitchen to Utility/Laundry Room to find Shelving Accommodating a Microwave, and a 2- burner Hot Plate.   Check out the Utility Sink and "work bench" Counter and the Washer & Dryer! 

Come Back out and Head Left to the 4th Bedroom Featuring a Full Bath with Shower and a Closet in the Throughway!  

Let's head Back to the Kitchenette where you Access the Fully Fenced Gorgeous Private Back Yard! Head Up the Steps under the Canopy to Find a Beautiful Flat Yard with a Charming, Well-Integrated Utility Shed!  Enjoy Entertaining on the Slate Patio under the Modern Canopy featuring Lighting and Lovely Landscaping.  Set up a Badminton Set or Play Corn Hole in this piece of Paradise!   Check out our list of Upgrades!  You will have to Do Nothing to Make this Place Home, Just Bring You & Yours and  Furniture! Come See!

4029 WOODLAND DRIVE

Message successfully sent.

What would you like to know?

What is 3 + 4 ?

I agree to receive email communication and understand I can unsubscribe at any time.

I agree to be contacted by Charis Realty Group - Christine Issler, Broker via call, email, and text for real estate services. To opt out, you can reply 'stop' at any time or reply 'help' for assistance. You can also click the unsubscribe link in the emails. Message and data rates may apply. Message frequency may vary. Privacy Policy

Related Properties

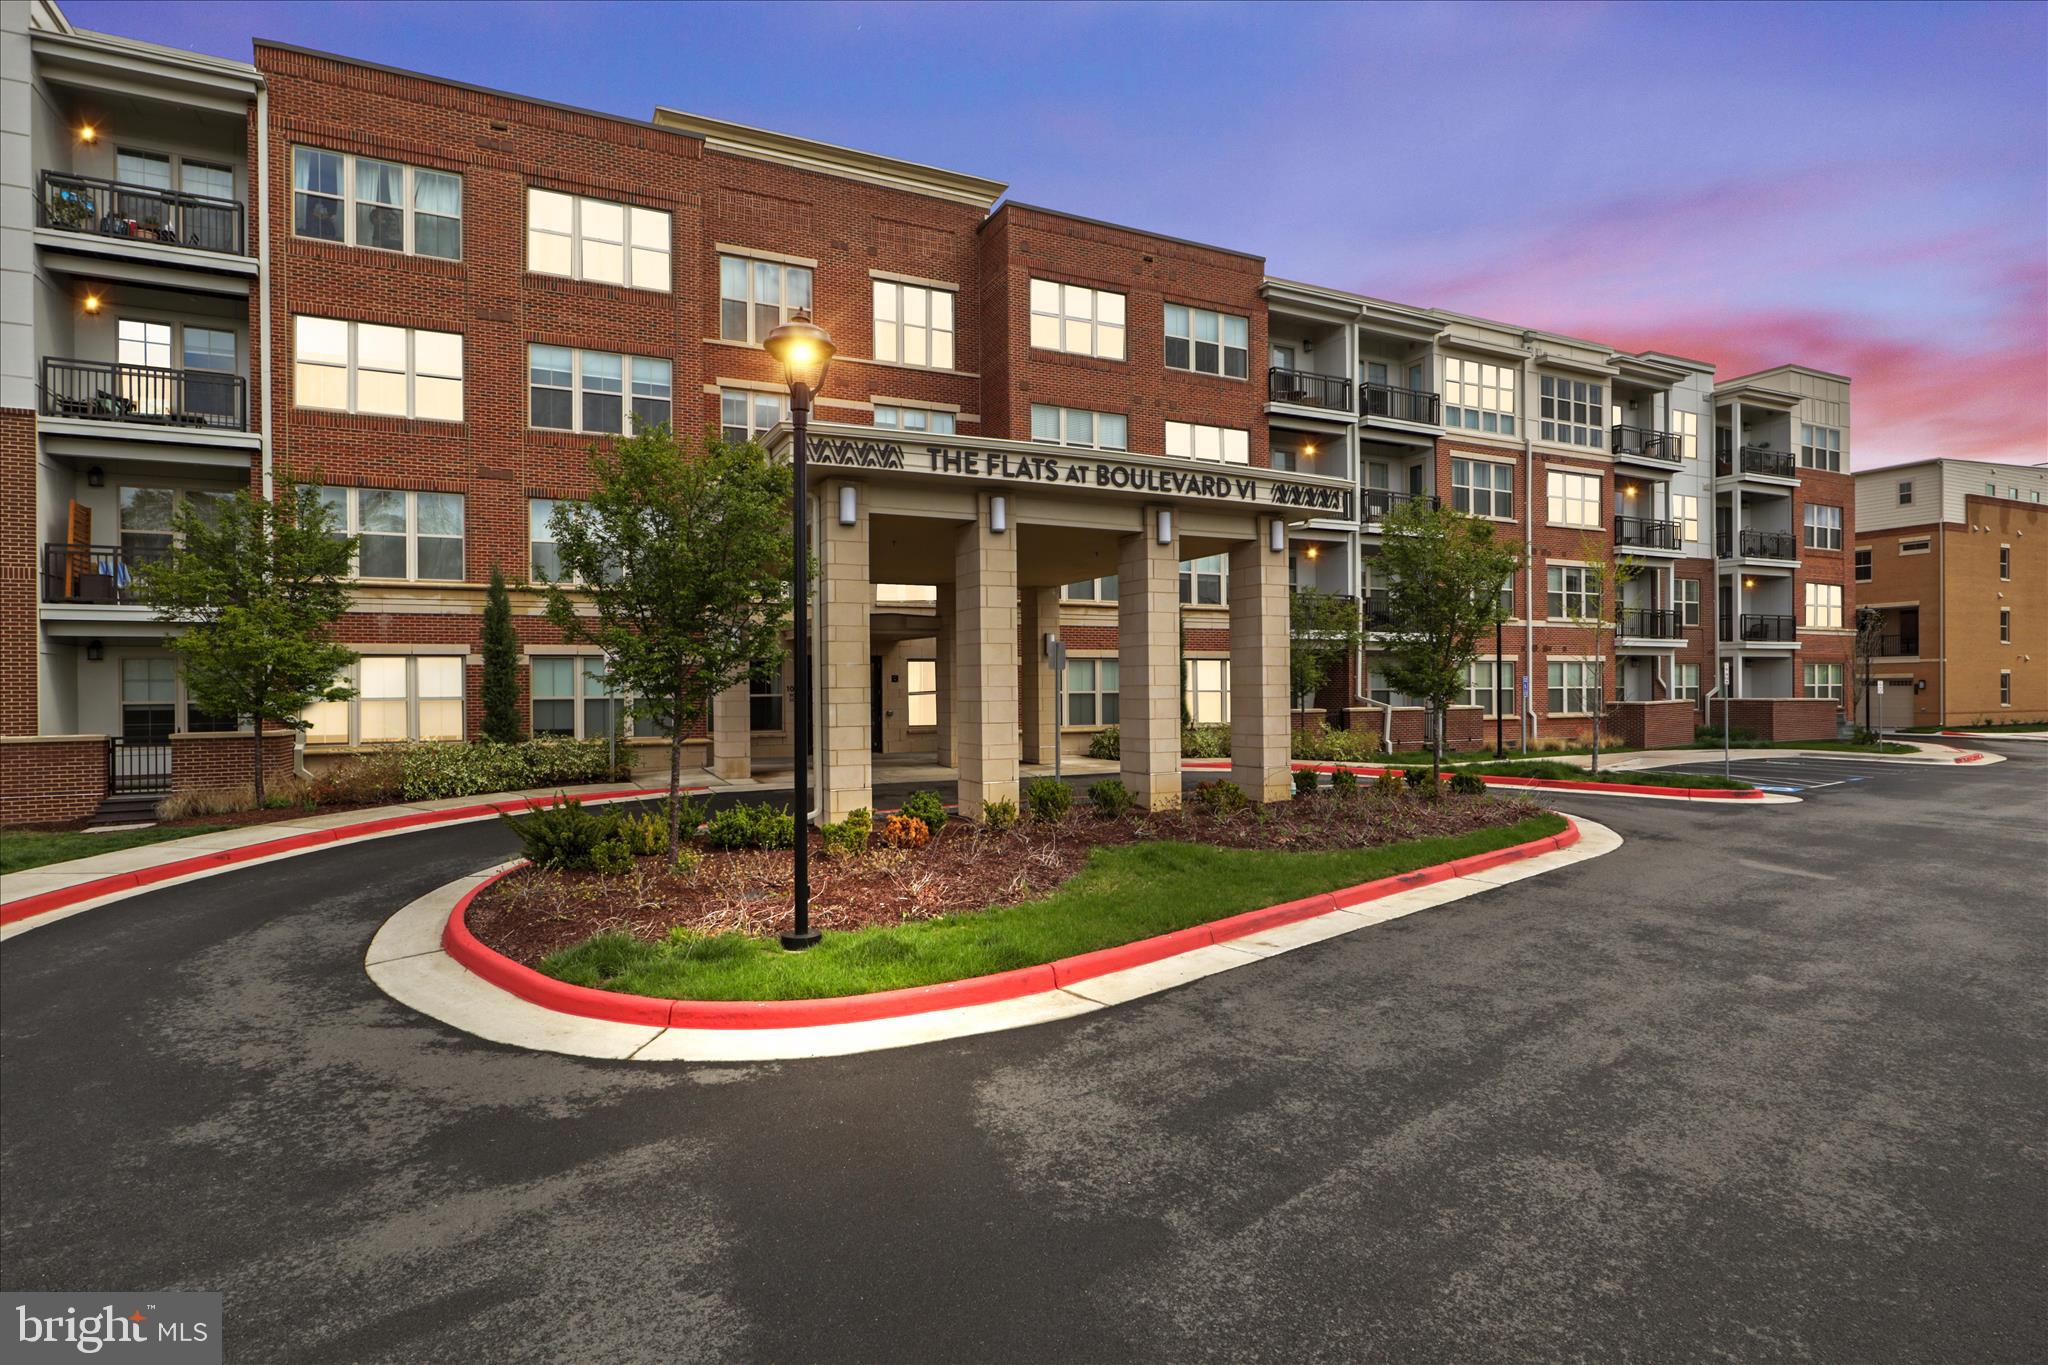
Seller now offering $10,000 for closing costs! Welcome to your city retreat at the Flats at Boulevard VI! This 2‑bed/2‑bath corner main level unit boasts 1,350 sq ft of light‑filled space with floor‑to‑ceiling windows framing sweeping views. Gourmet kitchen with stainless steel appliances, island and quartz countertops opens to a spacious living/dining area ideal for entertaining. The primary suite features a walk‑in closet and spa‑like bath with dual vanities. Large 2nd bedroom and 2nd full bath. Full sized washer and dryer in unit. Amenities include a pool, grill area, party room, fitness center, 1 secure parking spot with Level 2 EV and 3 extra storage units. Just steps from cafés, shops, and public transit—urban living at its finest! Virtually staged!
#VAFC2007688

FAIRFAX

10755 FAIRGROUNDS DRIVE 101

2 Beds

2 Baths

1,139 Sq.Ft.

$564,000

MLS#: VAFC2007688
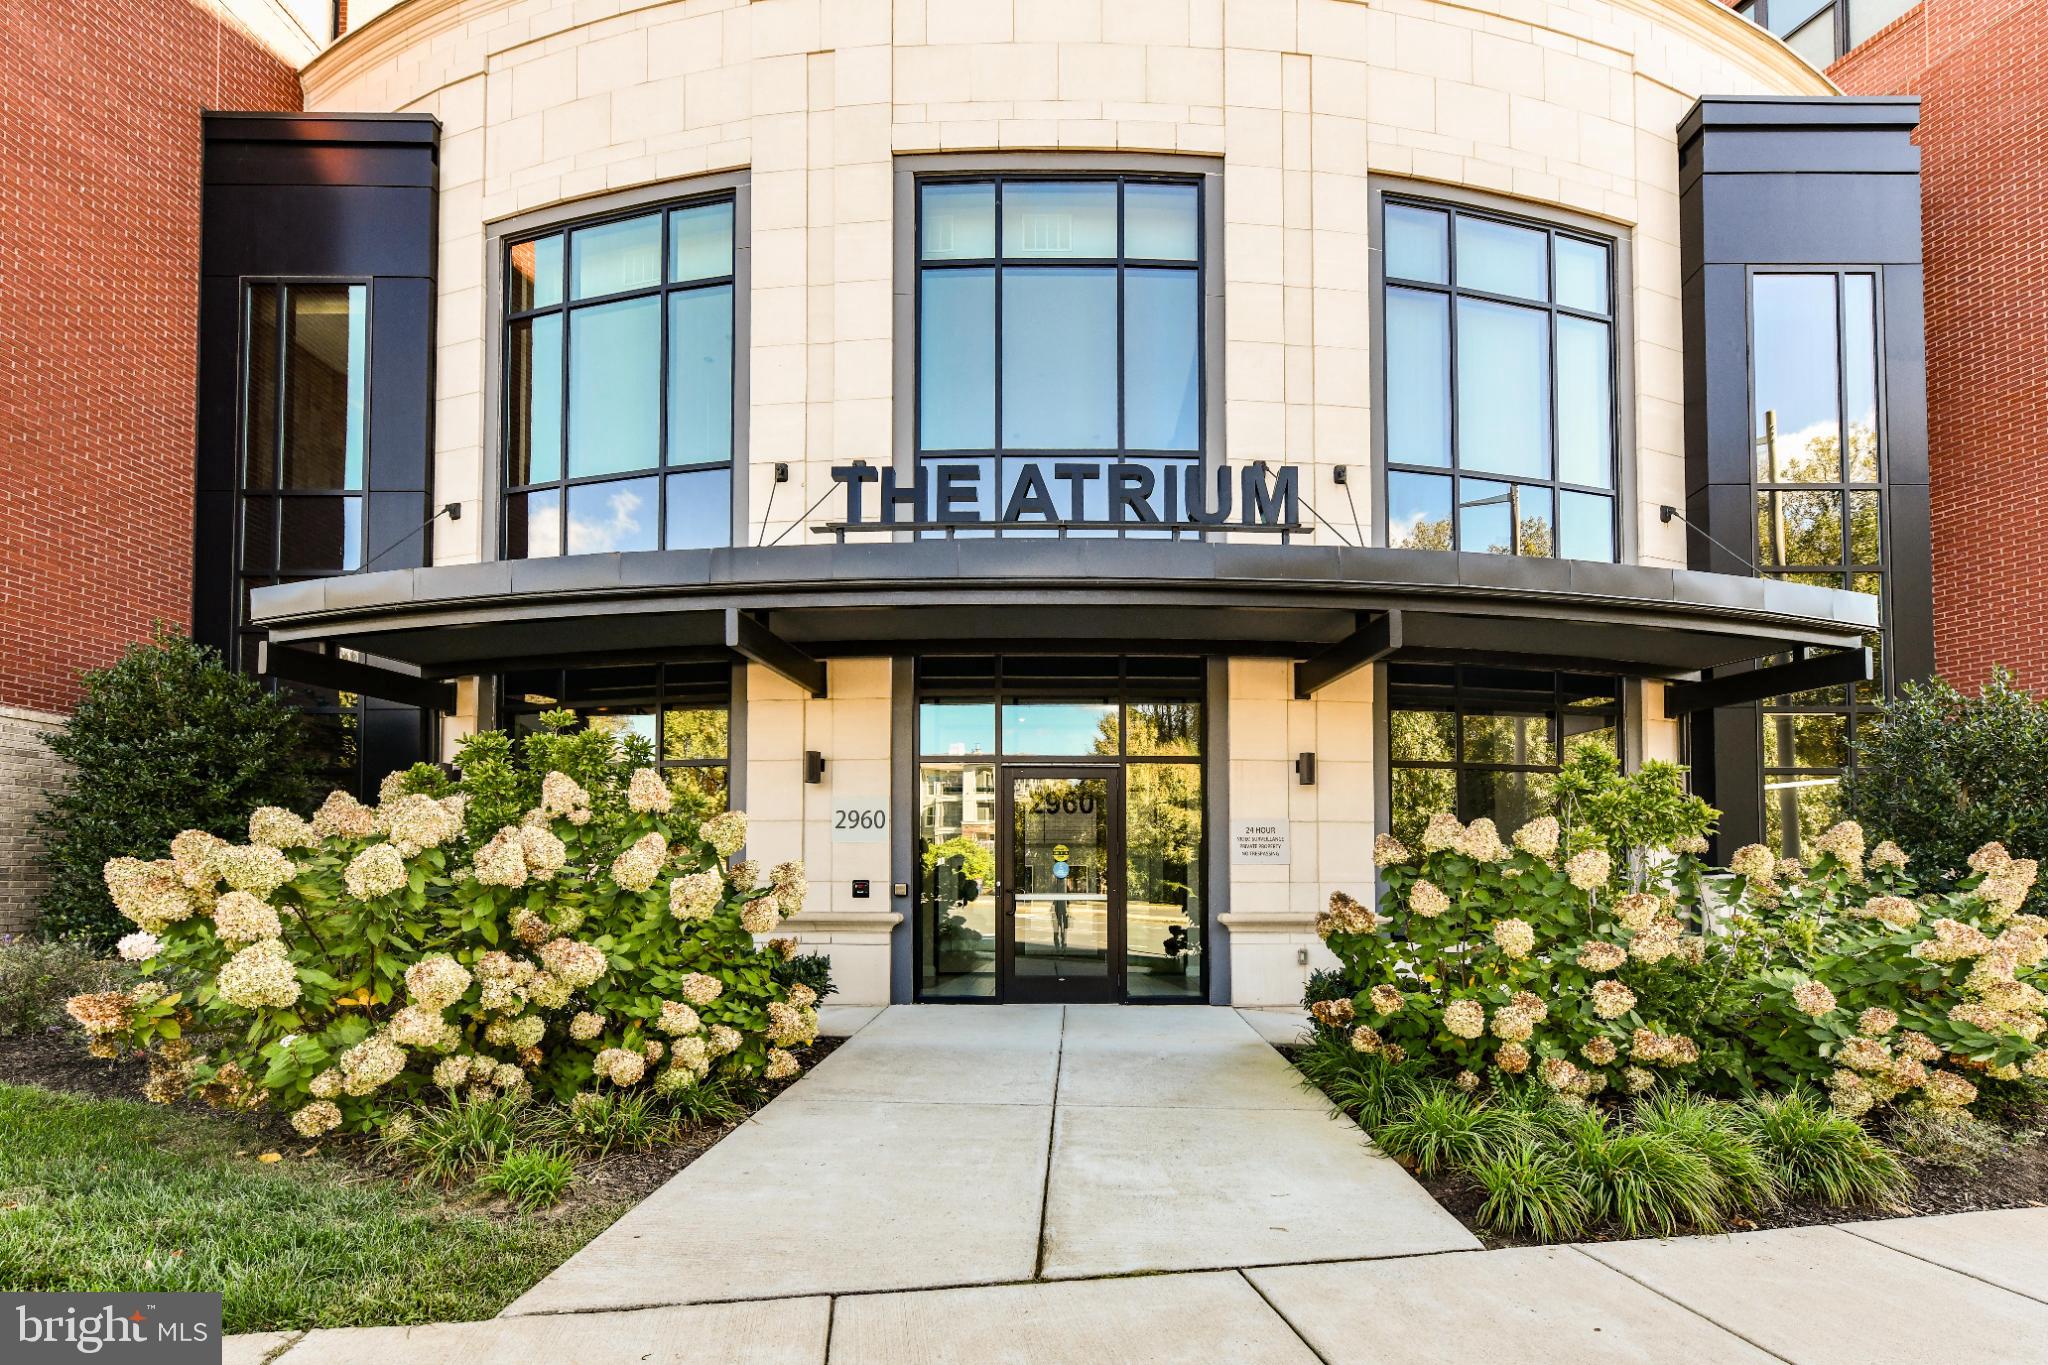
Nestled in the heart of the serene and vibrant 55+ community at The Atrium at Metrowest, this exquisite 2-bedroom, 2-bathroom residence offers a refined lifestyle of comfort, luxury, and convenience. Built in 2020, this beautifully designed mid-rise apartment showcases a contemporary open floor plan that seamlessly blends sophistication with everyday functionality.

Step inside to discover a chef-inspired kitchen featuring upgraded countertops, stainless steel appliances, a spacious island ideal for entertaining, and a water filtration system for pure, fresh drinking water. The gourmet kitchen flows effortlessly into the combined dining and living area, highlighted by elegant recessed lighting and gorgeous hardwood floors.

The home boasts over $15,000 in custom built-in cabinetry—thoughtfully designed to provide smart, stylish storage throughout, while enhancing the beauty and organization of every room.

The floorplan offers both comfort and practicality, with an entry-level bedroom for added convenience and a luxurious primary suite that serves as a true retreat. The primary suite includes a generous walk-in closet and a spa-like bathroom with a walk-in shower.

Beyond the walls of your home, The Atrium at Metrowest delivers resort-style amenities to support a vibrant, active lifestyle. Enjoy year-round relaxation in the heated indoor pool, stay fit in the well-equipped fitness center, or take a stroll along the scenic trail. Socialize with neighbors in the elegant clubhouse and party room, or let your furry friend roam free in the community dog park.

Additional features include: Secure basement garage parking, 24-hour security and on-site resident manager, outdoor courtyard for grilling and entertaining, indoor pool, gym, yoga room, community room, secure storage locker for deliveries, association fee covering water, trash, and lawn care for a truly low-maintenance lifestyle

Perfectly located right next to the Vienna Metro and just minutes from Tysons Corner and the Mosaic District, you'll enjoy easy access to premier shopping, dining, and entertainment. Grocery stores less than two miles away.

This is more than just a home—it's an invitation to embrace a lifestyle of elegance, ease, and community connection. Welcome to The Atrium at Metrowest.
#VAFX2274800

FAIRFAX

2960 VADEN DRIVE 2-406

2 Beds

2 Baths

1,391 Sq.Ft.

$649,990

MLS#: VAFX2274800

WE ALL KNOW, IT'S ABOUT LOCATION, LOCATION, LOCATION!

Just minutes from Fair Oaks Mall, Wegmans, Whole Foods, Costco, Fairfax Corner, and the Mosaic District, you’ll enjoy instant access to the finest shopping and dining in Northern Virginia. Unbeatable proximity to major commuter routes (Route 50, I-66, Fairfax County Parkway), INOVA Fair Oaks Hospital, and George Mason University means total convenience is right at your doorstep!

This 3-bedroom, 2.5-bath condo-townhome with a 1-car garage represents the ULTIMATE IN FAIRFAX LIVING.

Thoughtfully designed for modern lifestyles, this exceptional home features an array of premium upgrades:

CHEF'S KITCHEN: Top-of-the-line finishes featuring QUARTZ WATERFALL COUNTERTOPS, STAINLESS STEEL GE APPLIANCES, and beautifully upgraded cabinetry, complemented by a large pantry and front entry closet.

LUXURIOUS FLOORING & LIGHTING: Beautiful, bright LVP FLOORING THROUGHOUT – NO CARPET! Fully illuminated with custom recessed lighting.

PRIMARY SUITE RETREAT: Complete with two oversized walk-in closets and a spa-like double-vanity bathroom with modern finishes.

UPPER-LEVEL LIVING: Convenient upper-level laundry room near all bedrooms. Generous closet space throughout, with flexible room options perfect for a dedicated work-from-home office.

THOUGHTFUL DETAILS: Strategically placed electrical outlets inside the main-level storage closet (perfect for charging a cordless vacuum) and inside a primary walk-in closet (ideal for a beauty fridge or garment steamer).

EV-READY GARAGE: The attached garage comes equipped with an EV charging outlet and a ceiling-mounted exhaust fan for maximum heat and fume ventilation.

Whether you’re entertaining guests, working from home, or enjoying a quiet night in, every detail has been crafted to deliver an elevated, effortless living experience.

Don't miss this opportunity—make this beauty your home today!
#VAFX2333378

FAIRFAX

4128 LEGATO ROAD 53

3 Beds

2 Baths

1,572 Sq.Ft.

$659,000

MLS#: VAFX2333378

Discover an exquisite blend of elegance and comfort in this stunning Colonial Stratton Model townhome built by Centex Homes in 2005. Nestled in the prestigious Fair Chase community and spanning 1,600 "plus" square feet, this residence boasts of 9' Ceilings on all three levels, 3 spacious bedrooms, (plus the lower-level Rec Room/Office can be used as a 4th bedroom), 2 meticulously designed bathrooms and 2 eloquent powder rooms each with a pedestal sink. The gourmet kitchen is a chef's dream, equipped with new stainless-steel appliances, granite countertops, a generous center island, and a large side pantry, perfect for culinary creations and entertaining. A renewed balcony is located off the kitchen/breakfast room area allowing for outdoor seating among your future light flowering gardening touches. Gather in the inviting living/dining areas complete with a three-sided slate surround gas fireplace, elegant crown molding, and abundant natural light or retreat to the upper level for additional privacy and relaxation. The generously sized primary suite includes a decorative boxed ceiling, walk-in closet and an attached luxurious ensuite featuring a walk-in shower, separate water closet, and dual his/her vanity. Two additional guest bedrooms share a full bath located just down the hall. Freshly sanded/ stained hardwood floors flow seamlessly across the main level and staircases, enhanced by newly painted walls throughout and brand-new carpeting installed all upper level & Rec room areas. Laundry is conveniently located on the bedroom level in hall bath. Plenty of parking: an oversized 2 car attached garage * ample storage and additional guest parking within steps. Enjoy outdoor leisure with community pool access, clubhouse and fitness center. This home offers a lifestyle of sophistication and ease, where every detail has been thoughtfully curated for your enjoyment. Shopping, dining, entertainment is extremely convenient just minutes away. This affordable classic beauty is calling your name!
#VAFX2343638

FAIRFAX

4653 CARISBROOKE LANE

3 Beds

2 Baths

1,600 Sq.Ft.

$749,000

MLS#: VAFX2343638

None
#VAFX2342940

FAIRFAX

4679 EGGLESTON TERRACE 242

3 Beds

2 Baths

2,234 Sq.Ft.

$629,900

MLS#: VAFX2342940

Inquire about seller concessions towards a rate buy down, excellent value inside one of Fairfax's most sought after communities. Welcome to 10272 Latney Rd, a beautifully newly renovated townhome in Fairfax’s sought after Colony Park community. Thoughtfully updated from top to bottom, this 3 bedroom 2.5 bathroom home offers the rare combination of modern finishes, comfortable living space, and true move in readiness.

Step inside to find a bright and inviting main level with freshly painted walls and brand new flooring throughout all three levels. The updated kitchen features quartz countertops, white on soft blue cabinetry, stainless steel appliances, and plenty of counter space for everyday cooking and gathering, opening naturally to the spacious living and dining areas. Large windows bring in an abundance of natural light, while French doors add character and create an easy connection between the main living spaces.

Upstairs, the spacious primary bedroom features a beautifully renovated en suite bath with a modern walk in shower. Two additional bedrooms share a second renovated full bath, offering a clean and contemporary finish throughout the upper level.

The finished lower level provides even more flexibility with a comfortable recreation area, a dedicated laundry room as well as a versatile bonus room that can serve as a home office, gym, guest space, or storage. With updates already completed throughout the home, there is nothing left to do but move in and enjoy.

Located in Fairfax’s desirable 22032 corridor, Colony Park offers convenient access to George Mason University, Robinson Secondary School, shopping and dining along Braddock Road and Little River Turnpike, and an array of nearby parks and recreation. Commuters will appreciate easy access to the Burke VRE, Fairfax County Parkway, I 495, and major commuter routes. Designated parking space #200 just steps from the home as well as an abundance of visitor and street parking available.

Freshly renovated, thoughtfully laid out, and exceptionally convenient this is a home you’ll be proud to call your own. This home offers an updated HVAC and water heater giving the next owner peace of mind. Don't miss out, schedule your showing today!
#VAFX2332590

FAIRFAX

10272 LATNEY ROAD

3 Beds

2 Baths

1,980 Sq.Ft.

$599,000

MLS#: VAFX2332590
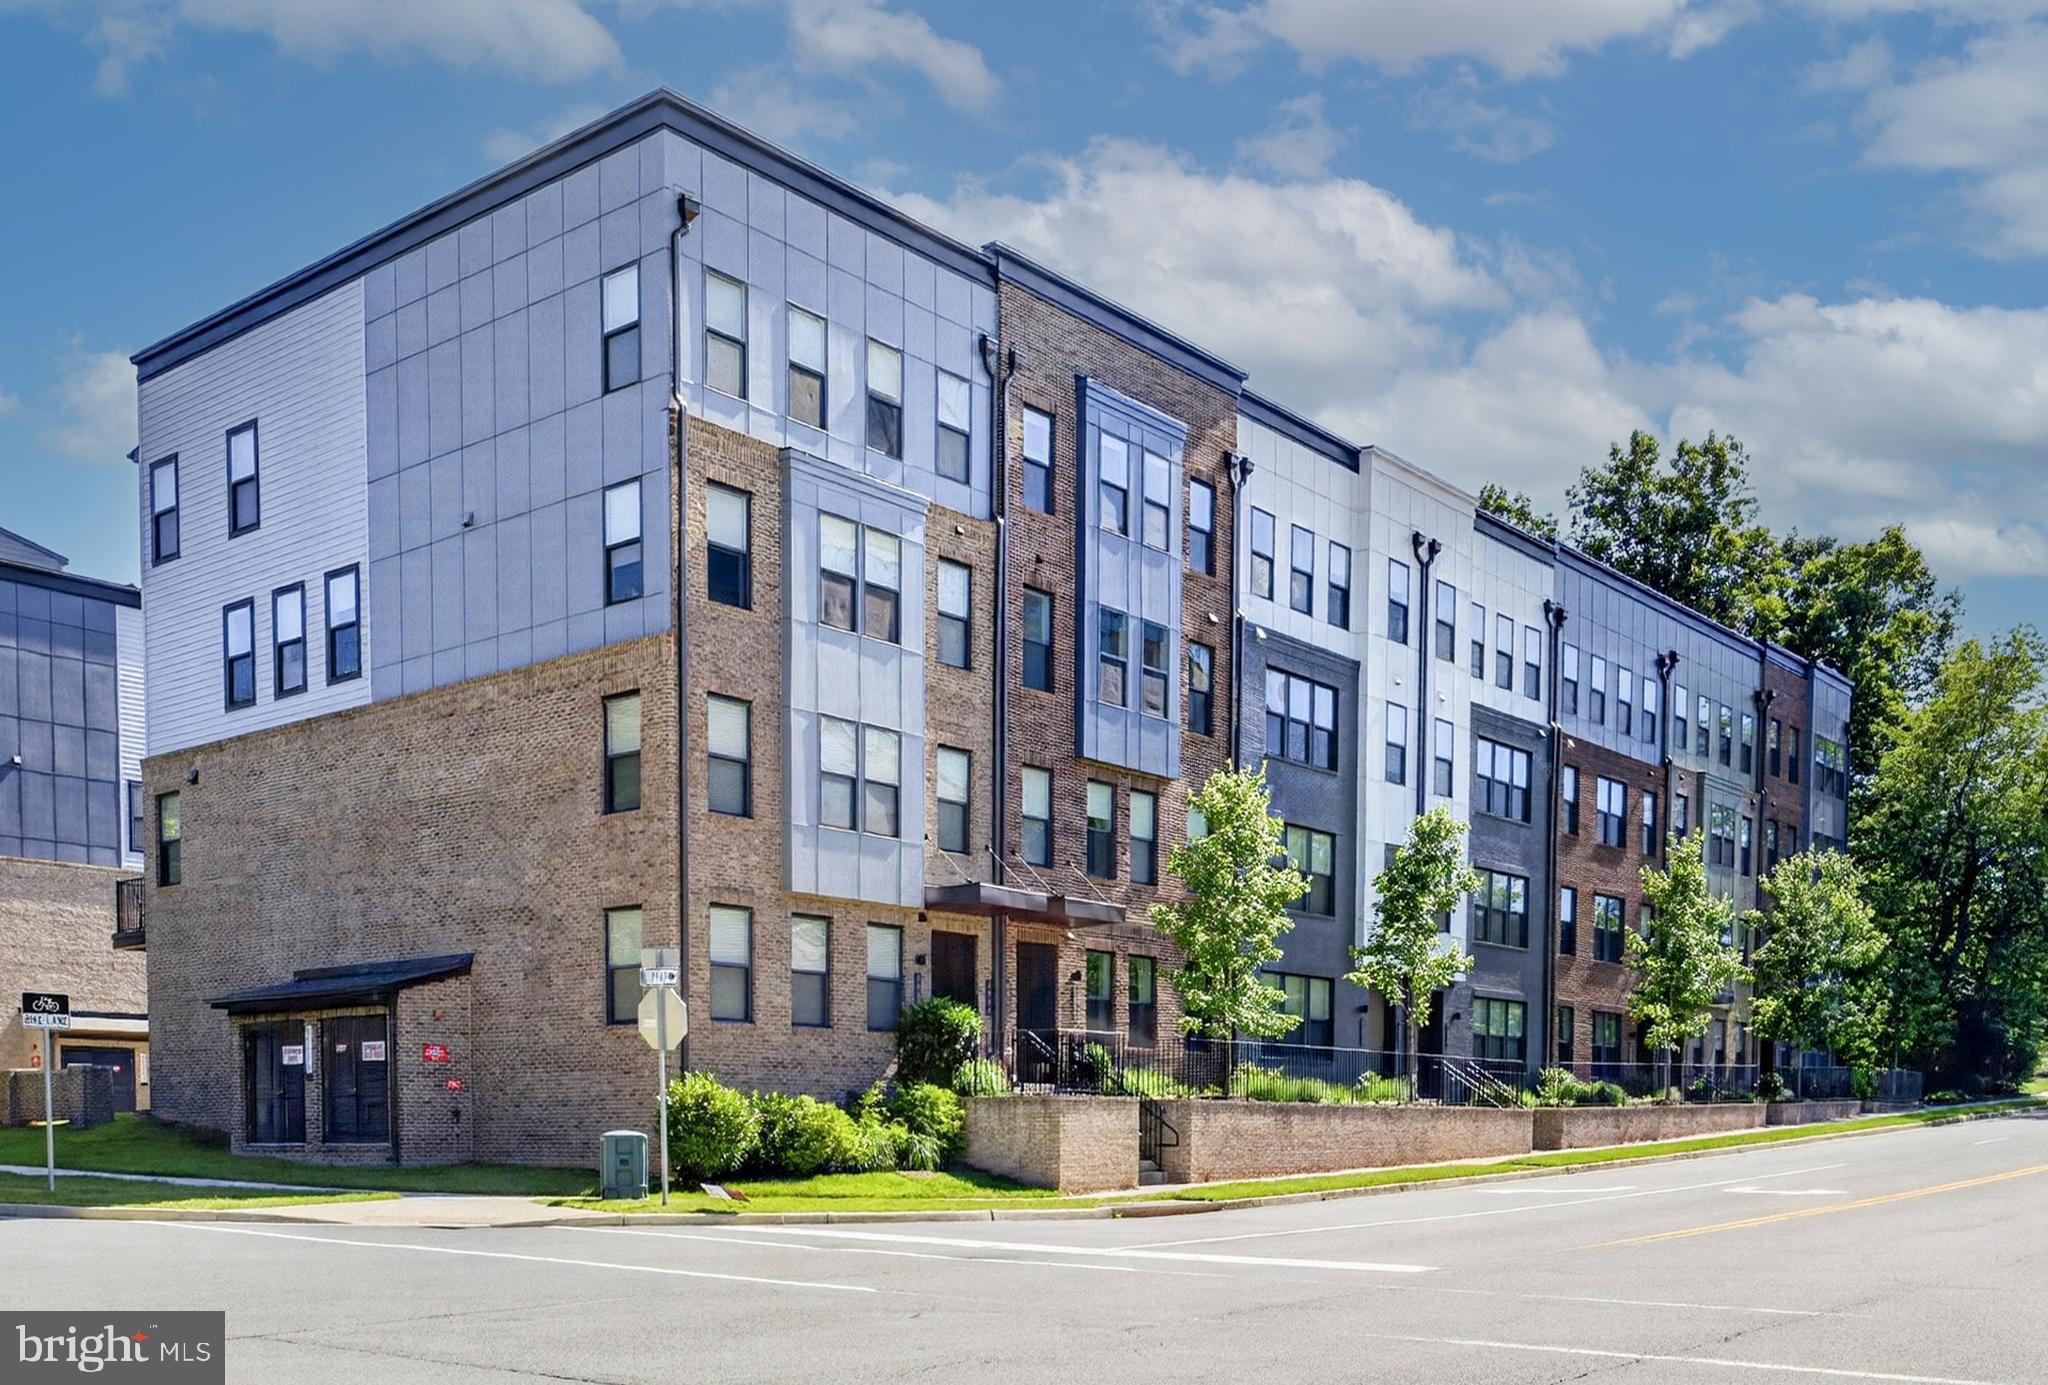
Welcome home to this beautifully maintained and freshly painted 3-bedroom, 2.5-bath townhouse-style condominium in the highly desirable Park at Fair Oaks community. Built in 2022 by Stanley Martin, the popular Julianne model offers an impressive 2,452 square feet of thoughtfully designed living space that combines modern style with everyday comfort. From the moment you step inside, you'll appreciate the abundance of natural light streaming through the floor-to-ceiling windows and the inviting open-concept layout. The main level is perfect for both entertaining and daily living, featuring luxury vinyl plank flooring, spacious living and dining areas, and a stunning gourmet kitchen with an oversized island, quartz countertops, custom cabinetry, pendant lighting, and premium stainless steel appliances. Enjoy your morning coffee or unwind after a long day on the covered patio, while the stylish powder room adds convenience for guests.

Upstairs, the spacious primary suite serves as a relaxing retreat, complete with a luxurious en-suite bath and generous closet space. Two additional bedrooms provide flexibility for family, guests, or a home office, while the full hall bath and convenient laundry closet with a full-size washer and dryer make everyday living effortless. The attached one-car garage is equipped with an EV charger, and the private driveway offers parking for a second vehicle.

Offering the space and feel of a single-family home with the ease of low-maintenance condo living, this home allows you to spend less time on upkeep and more time enjoying everything the area has to offer. Ideally located within walking distance of Fair Oaks Mall and Fairfax Towne Center, and just minutes from Fairfax Corner, Whole Foods, Wegmans, and countless shopping and dining destinations, you'll love the convenience of this vibrant community. With easy access to I-66, Route 50, and Fairfax County Parkway, commuting is a breeze. This move-in-ready home truly offers the perfect blend of comfort, convenience, and modern living in one of Fair Oaks' most sought-after neighborhoods.
#VAFX2322822

FAIRFAX

4053 LEGATO ROAD 80

3 Beds

2 Baths

2,344 Sq.Ft.

$689,000

MLS#: VAFX2322822

OPEN HOUSE THIS SUNDAY, OCTOBER 11TH, FROM 11:00AM–1:30 PM! Interested buyers are welcome to stop by during this time to tour the property. No appointment necessary!

Welcome to this spacious 3-bedroom, 2.5-bath townhome-style condo in Fairfax’s Carriage Park community, offering three finished levels and approximately 2,007 square feet of comfortable living space. The light-filled interior features hardwood flooring throughout, a functional open layout, and a spacious living area with direct access to a private patio for outdoor relaxation or entertaining. The kitchen is equipped with stainless steel appliances, ample pantry space, and generous storage. Appliances and jacuzzi are as-is. Upstairs, the primary suite features a walk-in closet and private bath with a jetted tub, skylight, and marble flooring, while two additional bedrooms provide flexibility for guests, a home office, or everyday living.

Enjoy a peaceful community setting surrounded by mature landscaping while remaining close to some of Fairfax’s best shopping, dining, and entertainment. Fairfax Corner, Fair Oaks Mall, Fairfax Towne Center, and Wegmans are all conveniently nearby, and commuters will appreciate easy access to major routes and the Fairfax Connector, with service to the Vienna Metro and Orange Line. With its generous three-level floor plan, private outdoor space, community amenities, and convenient Fairfax location, this home offers an excellent combination of space, comfort, and accessibility.
#VAFX2337942

FAIRFAX

4323 RUNABOUT LANE 171

3 Beds

2 Baths

2,007 Sq.Ft.

$550,000

MLS#: VAFX2337942

GET IT BEFORE IT'S GONE . . . . SELLER TO TAKE OFF MARKET ON 10/31/2026

Welcome to 5415 Long Boat Ct., an updated and beautifully maintained Glen Cove townhouse offering more than 2,100 square feet of comfortable living space across three finished levels. Thoughtful upgrades, hardwood floors, recessed lighting, crown molding, and two wood-burning fireplaces create a warm and inviting feel, while the remodeled gourmet kitchen and refreshed bathrooms add modern convenience. Enjoy seamless indoor-outdoor living with a spacious deck, lower patio, fenced rear yard, wooded views, and Lake Royal just beyond the trees—all in a well-kept community with desirable amenities and easy access to commuter routes, transit, parks, and schools.

Located in the welcoming Glen Cove community, this townhouse offers the perfect blend of neighborhood convenience, everyday services, and access to outdoor recreation. The Glen Cove Community Association helps keep life easy with trash and recycling service, front yard lawn mowing, common area maintenance, road maintenance, and snow removal, while residents enjoy community amenities such as the outdoor pool, playground, jogging and walking paths, and trail access to Lake Royal and Royal Lake Park. The location is also incredibly convenient, with nearby Metrobus stops, commuter lots, the Burke Centre VRE station, and quick access to Route 123, Route 286, Braddock Road, and I-495. Fairfax County Public Schools serving this home are Oak View Elementary School and Robinson Secondary School.
#VAFX2334522

FAIRFAX

5415 LONG BOAT COURT

3 Beds

2 Baths

1,771 Sq.Ft.

$621,000

MLS#: VAFX2334522

Send a message

Message successfully sent.

Your message

What is 3 + 4 ?

Reason for contacting?

I agree to receive email communication and understand I can unsubscribe at any time.

I agree to be contacted by Charis Realty Group - Christine Issler, Broker via call, email, and text for real estate services. To opt out, you can reply 'stop' at any time or reply 'help' for assistance. You can also click the unsubscribe link in the emails. Message and data rates may apply. Message frequency may vary. Privacy Policy

Sign Out

Virtual Assistant

Would you like to take the next step with this property? We can help you schedule a showing or virtual tour, or send you more details.

Yes, I would like more information.

Thank You for Your Reply, One of Our Agents will contact you as soon as possible

No, maybe later.

Thank you, you can always contact me via email, phone number or through the contact form.

Realhub AI

Lucy - Your AI-Powered Realtor

Update Your Temporary Password

Personalize your search

Enter your email and we'll notify you immediately when new listings match what you're looking for.

or enter email address

Already have an account ? Login here

Continue your home search

I agree to receive communications and understand I can unsubscribe at any time.

I agree to be contacted by Charis Realty Group - Christine Issler, Broker via call, email, and text for real estate services. To opt out, you can reply 'stop' at any time or reply 'help' for assistance. You can also click the unsubscribe link in the emails. Message and data rates may apply. Message frequency may vary. Privacy Policy

Already have an account ? Login here

We use cookies

We use cookies primarily for analytics to enhance your experience. By accepting, you agree to our use of these cookies. You can manage your preferences or learn more about our cookies policy.