


Property
Beds
1
Full Baths
1
1/2 Baths
None
Year Built
1971
Sq.Footage
870
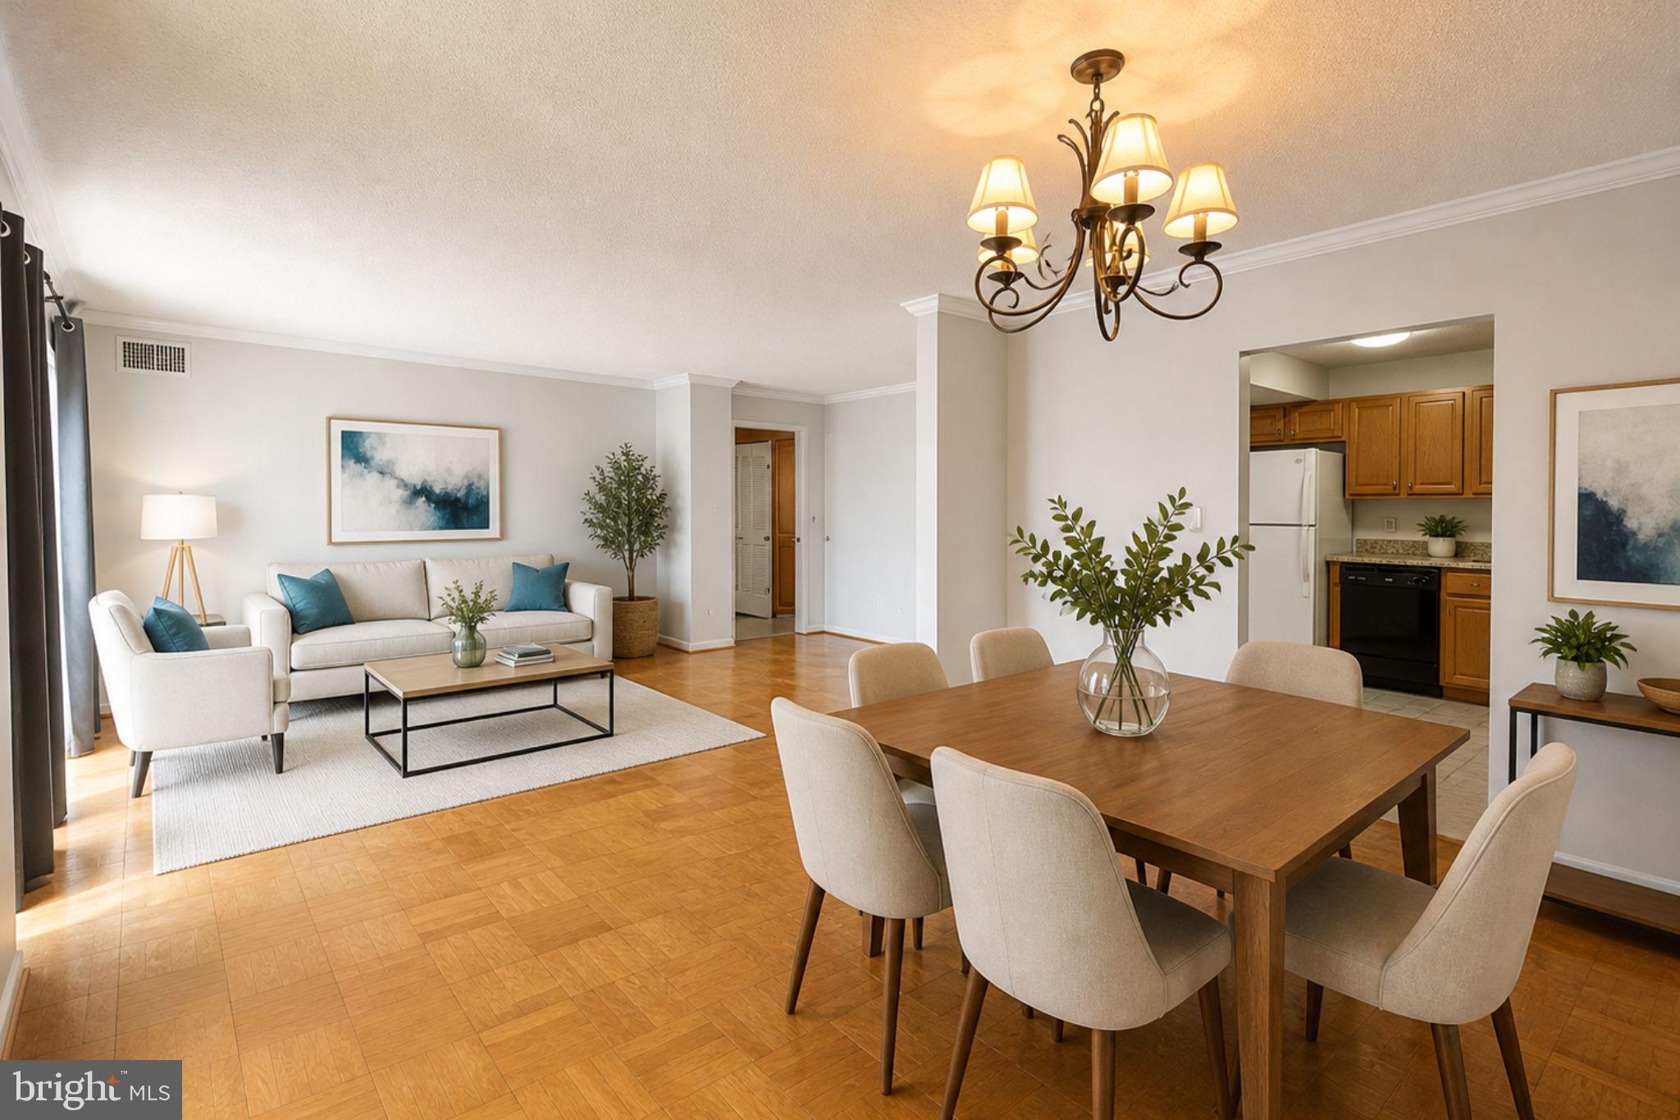
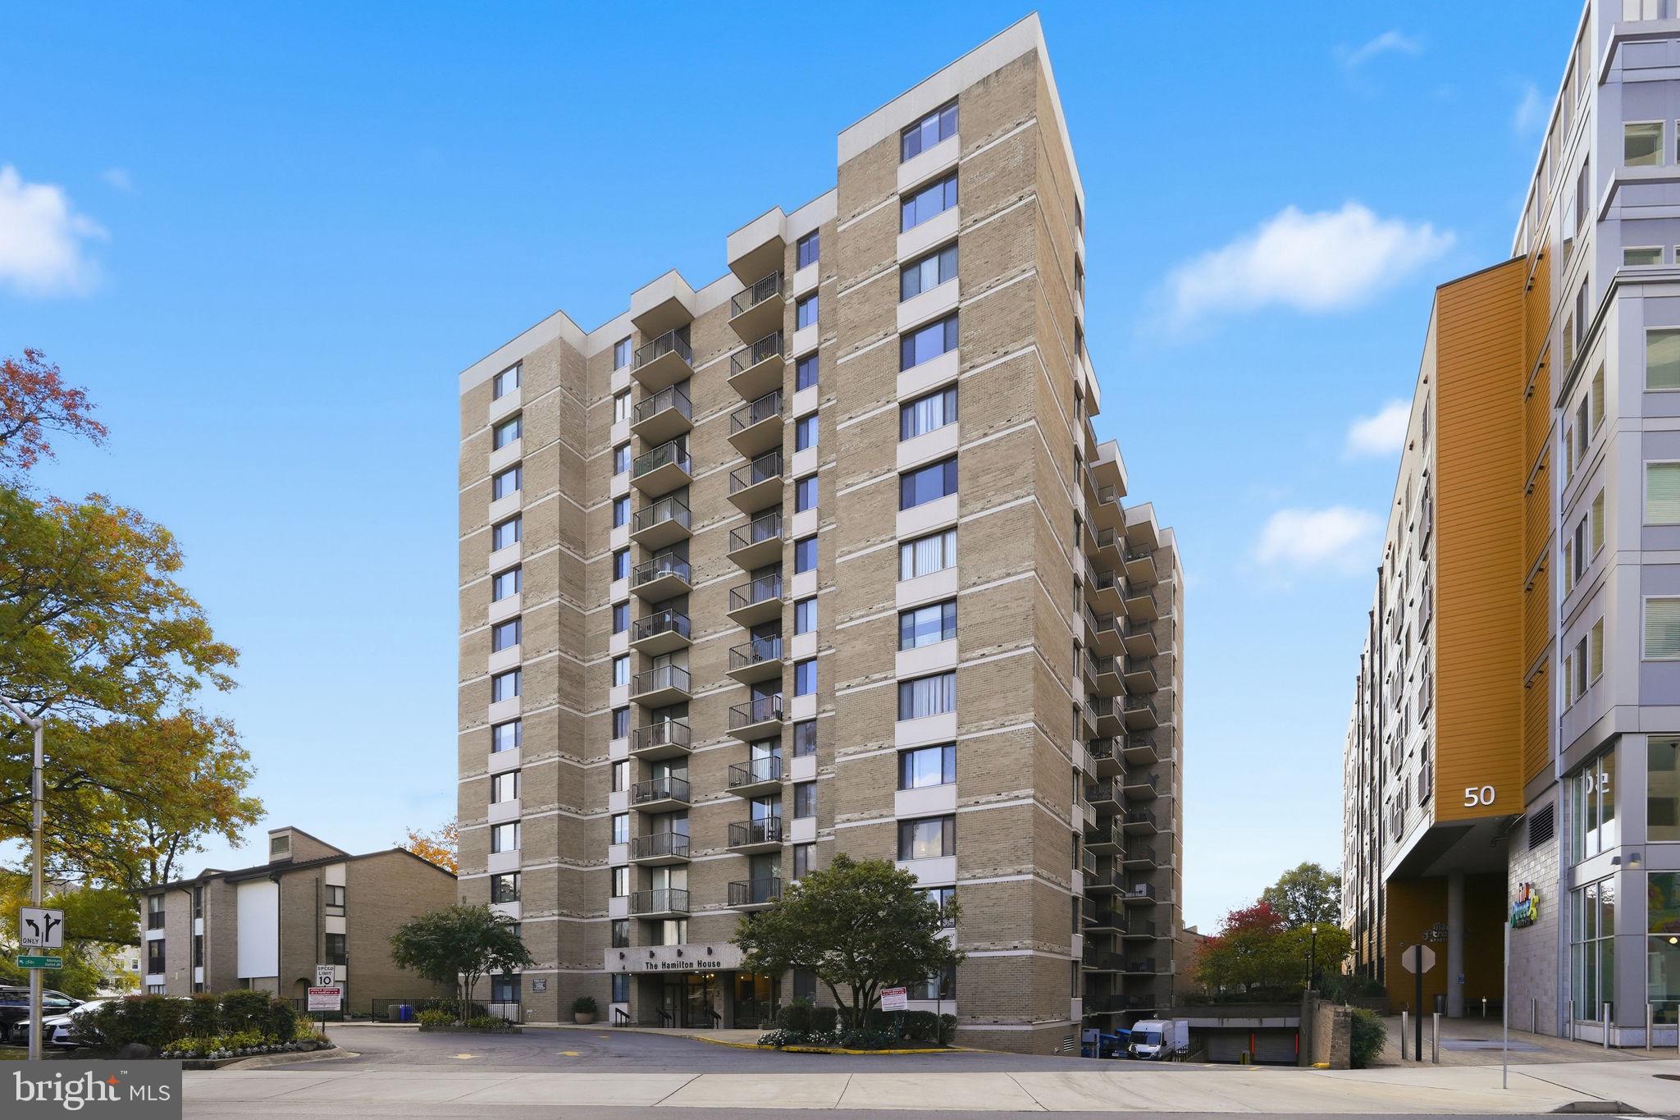
Imagine starting your morning with sunlight streaming through the windows and expansive seventh-floor views stretching out before you. At Unit 704 in Hamilton House, life feels just a little easier. And, just outside you'll find the Rockville Metro stop directly across the street! Ready to take you into DC—no car, no commute headaches, no searching for parking. Or stay close to home and enjoy the restaurants, shops, and energy of downtown Rockville. Back home, this spacious one-bedroom is designed for both comfort and style. Prepare dinner in the updated custom kitchen with granite countertops, settle into the light-filled living space, and enjoy something that's especially rare in condo living—an abundance of storage, including thoughtfully designed custom cabinetry in the dining area and primary bedroom. Luxury flooring throughout and a beautifully renovated bath complete the picture. When summer arrives, spend an afternoon by the pool or find a quiet spot in the landscaped courtyard. Head out for the evening knowing the 24/7 concierge is there to welcome your guests and receive your packages. And with utilities included in the condo fee, everyday living is refreshingly simple. It's a home that gives you more than a place to live—it gives you time, convenience, and the freedom to enjoy everything right outside your door. Welcome to Unit 704.
Features & Amenities
Interior
-
Other Interior Features
Pantry, Walk-In Closet(s), Open Floorplan
-
Total Bedrooms
1
-
Bathrooms
1
-
Above Grade Finished Area
870.0
-
Basement YN
YES
-
Cooling YN
YES
-
Cooling
Central Air, Electric
-
Heating YN
YES
-
Heating
Natural Gas, Forced Air
-
Main Level Bedrooms
1
-
Pet friendly
No
Exterior
-
Garage
Yes
-
Garage spaces
1
-
Parking
Garage, Assigned, Basement, Community Structure
-
Pool
Yes
-
Pool Features
Community
-
Waterfront YN
NO
Area & Lot
-
Property Type
Residential
-
Property Sub Type
Condominium
-
Architectural Style
Contemporary
Price
-
Sales Price
$141,999
-
Tax Amount
$1,934.11
-
Sq. Footage
870
-
Price/SqFt
$163
HOA
-
Association
No
School District
-
Elementary School
N/A
-
Middle School
N/A
-
High School
N/A
Property Features
-
New Construction
NO
-
Accessibility Features
Accessible Elevator Installed
-
Association Amenities
Concierge, Fitness Center, Elevator(s)
-
Senior Community YN
NO
-
Sewer
Public Sewer
-
Water Source
Public
Schedule a Showing
Showing scheduled successfully.
Mortgage calculator
Estimate your monthly mortgage payment, including the principal and interest, property taxes, and HOA. Adjust the values to generate a more accurate rate.
Your payment
Principal and Interest:
$
Property taxes:
$
HOA fees:
$
Total loan payment:
$
Total interest amount:
$
Location
County
MONTGOMERY
Elementary School
Middle School
High School
Listing Courtesy of Kristen Waksberg , Long & Foster Real Estate, Inc.
RealHub Information is provided exclusively for consumers' personal, non-commercial use, and it may not be used for any purpose other than to identify prospective properties consumers may be interested in purchasing. All information deemed reliable but not guaranteed and should be independently verified. All properties are subject to prior sale, change or withdrawal. RealHub website owner shall not be responsible for any typographical errors, misinformation, misprints and shall be held totally harmless.

AGENT
Nideen Morrison
Call Nideen today to schedule a private showing.

* Listings on this website come from the FMLS IDX Compilation and may be held by brokerage firms other than the owner of this website. The listing brokerage is identified in any listing details. Information is deemed reliable but is not guaranteed. If you believe any FMLS listing contains material that infringes your copyrighted work please click here to review our DMCA policy and learn how to submit a takedown request.© 2024 FMLS.
Related Properties

ROCKVILLE
10201 GROSVENOR PLACE 1007
None Beds
1 Baths
494 Sq.Ft.
$163,900
MLS#: MDMC2242942
ROCKVILLE
4 MONROE STREET 4-1109
1 Beds
1 Baths
870 Sq.Ft.
$139,000
MLS#: MDMC2231602
ROCKVILLE
4 MONROE STREET 4-1306
1 Beds
1 Baths
876 Sq.Ft.
$149,000
MLS#: MDMC2243388

ROCKVILLE
4 MONROE STREET 4-709
1 Beds
1 Baths
870 Sq.Ft.
$141,000
MLS#: MDMC2247860
ROCKVILLE
10201 GROSVENOR PLACE 1628
None Beds
1 Baths
529 Sq.Ft.
$168,000
MLS#: MDMC2243682
.png)