Features & Amenities

Interior

  • Other Interior Features

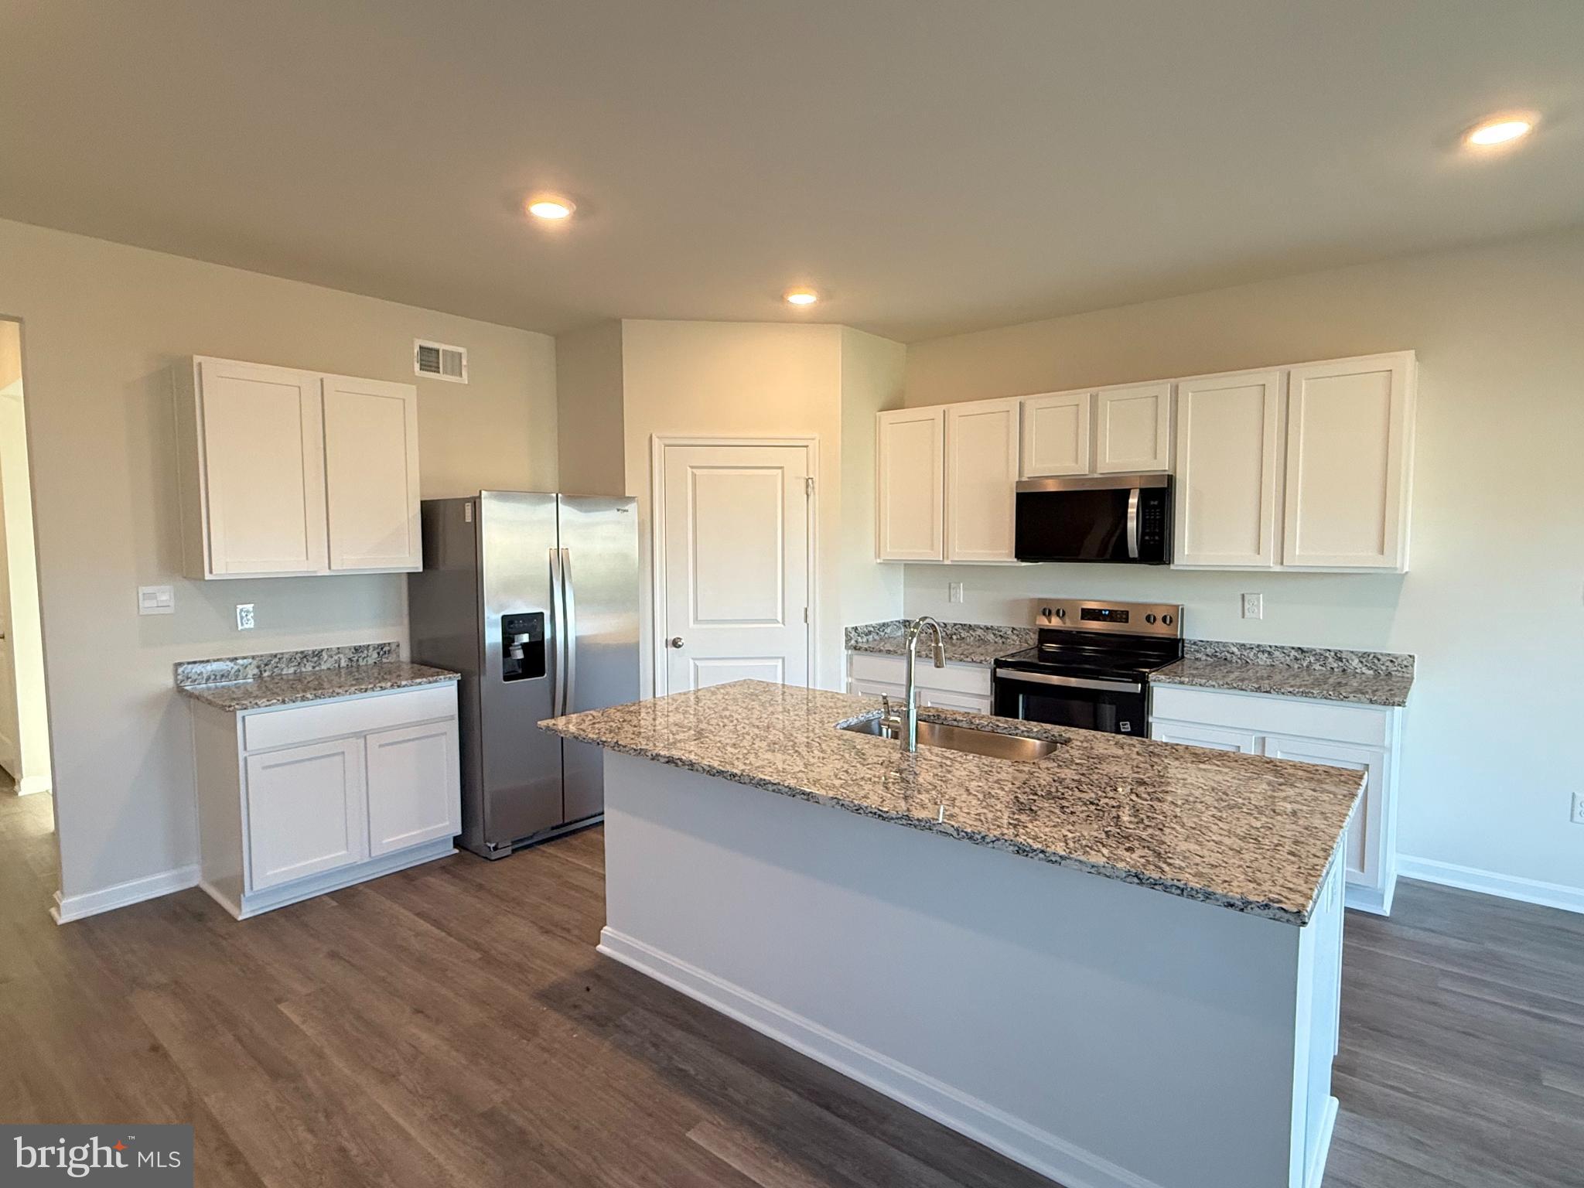
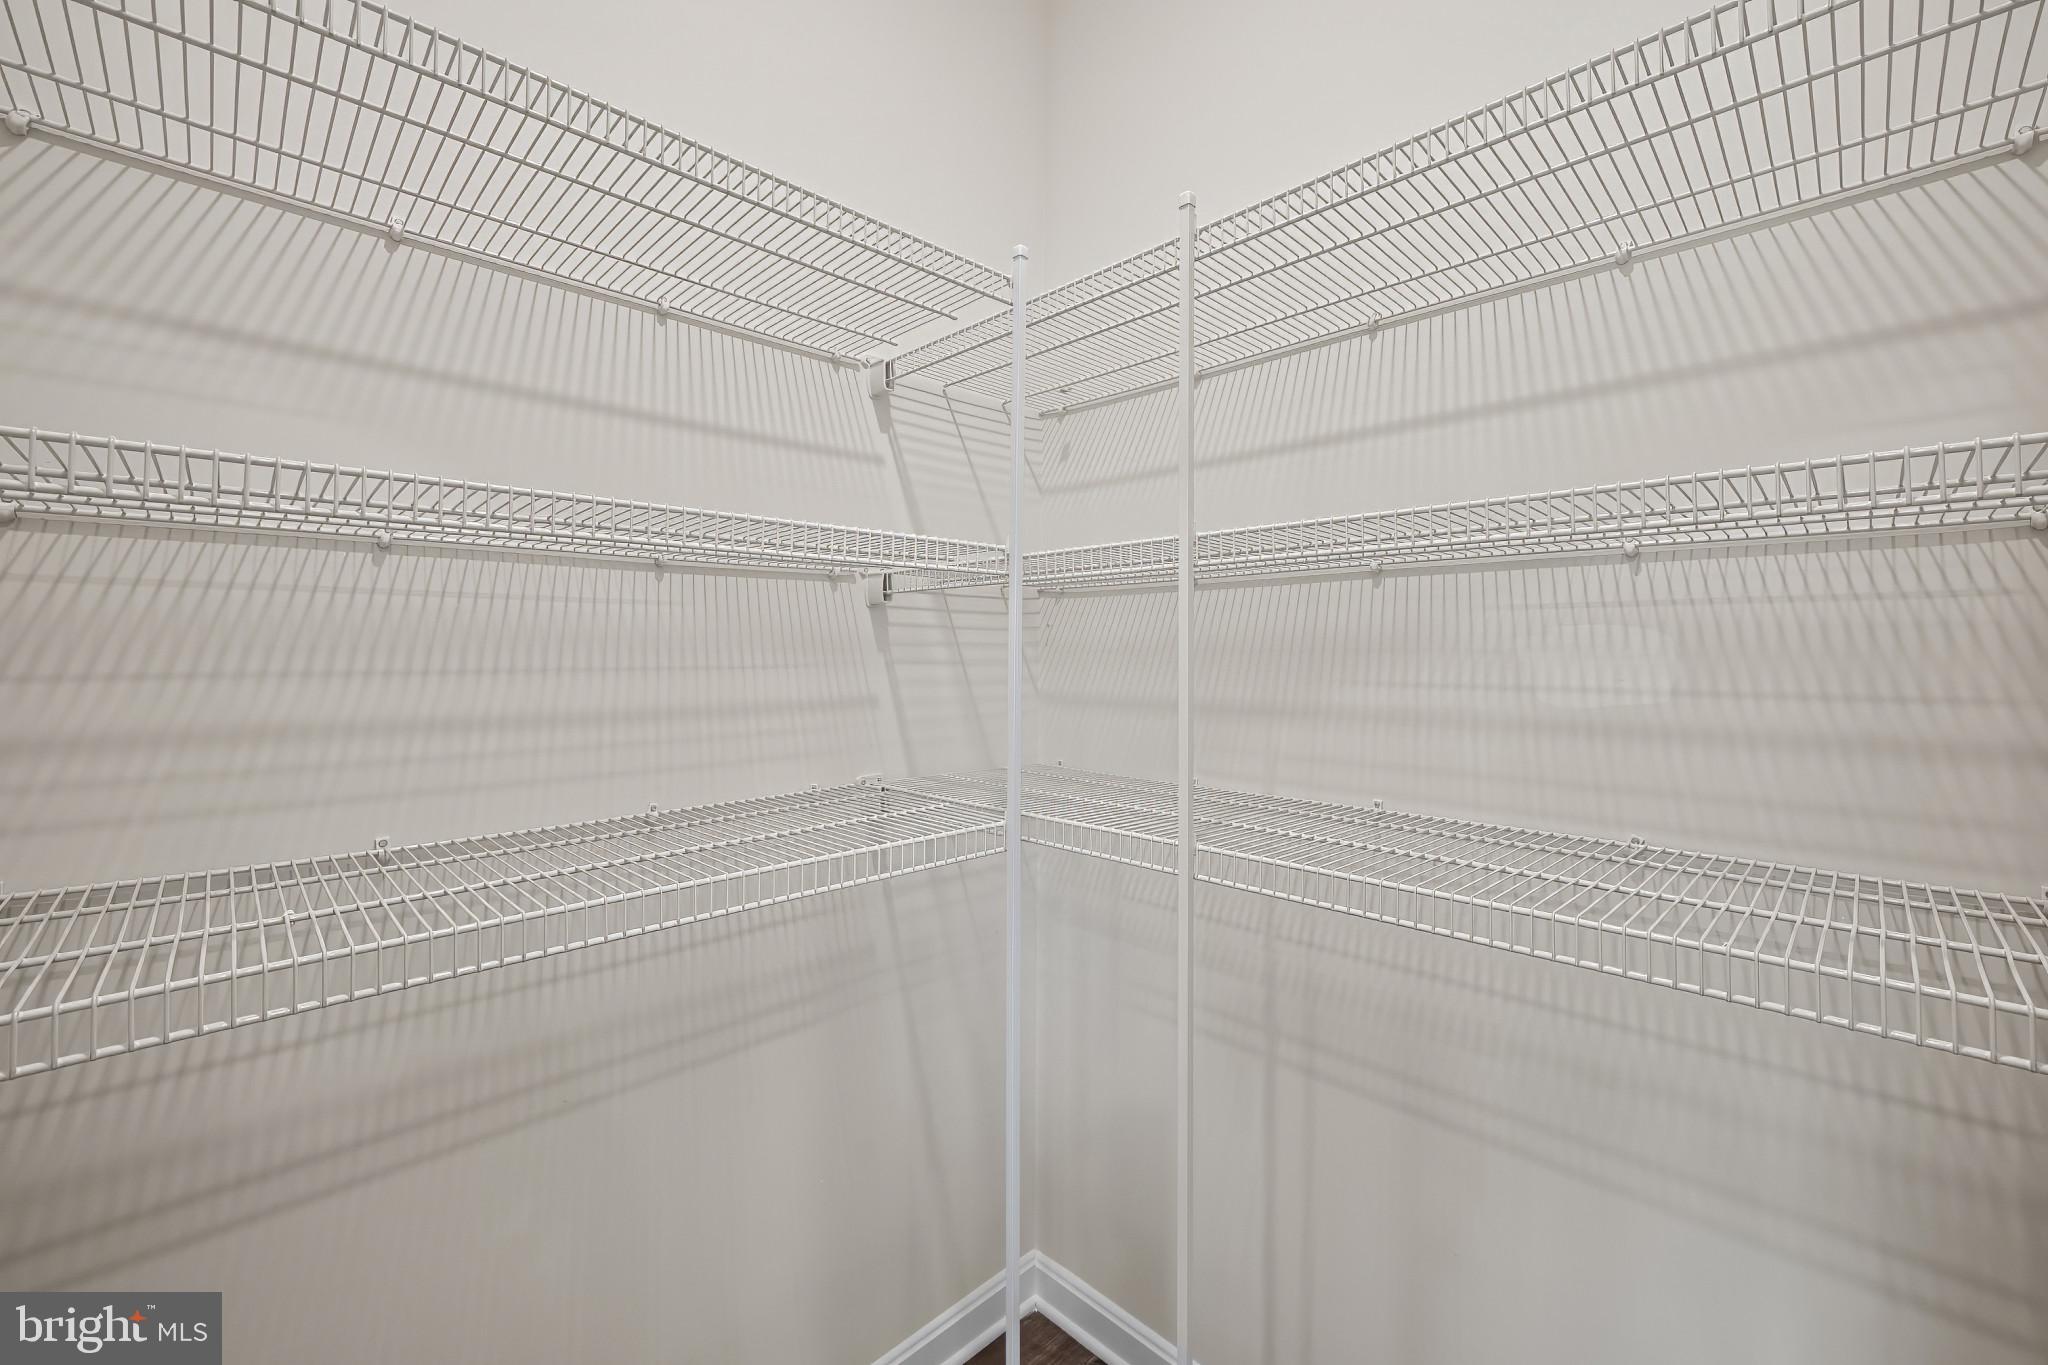
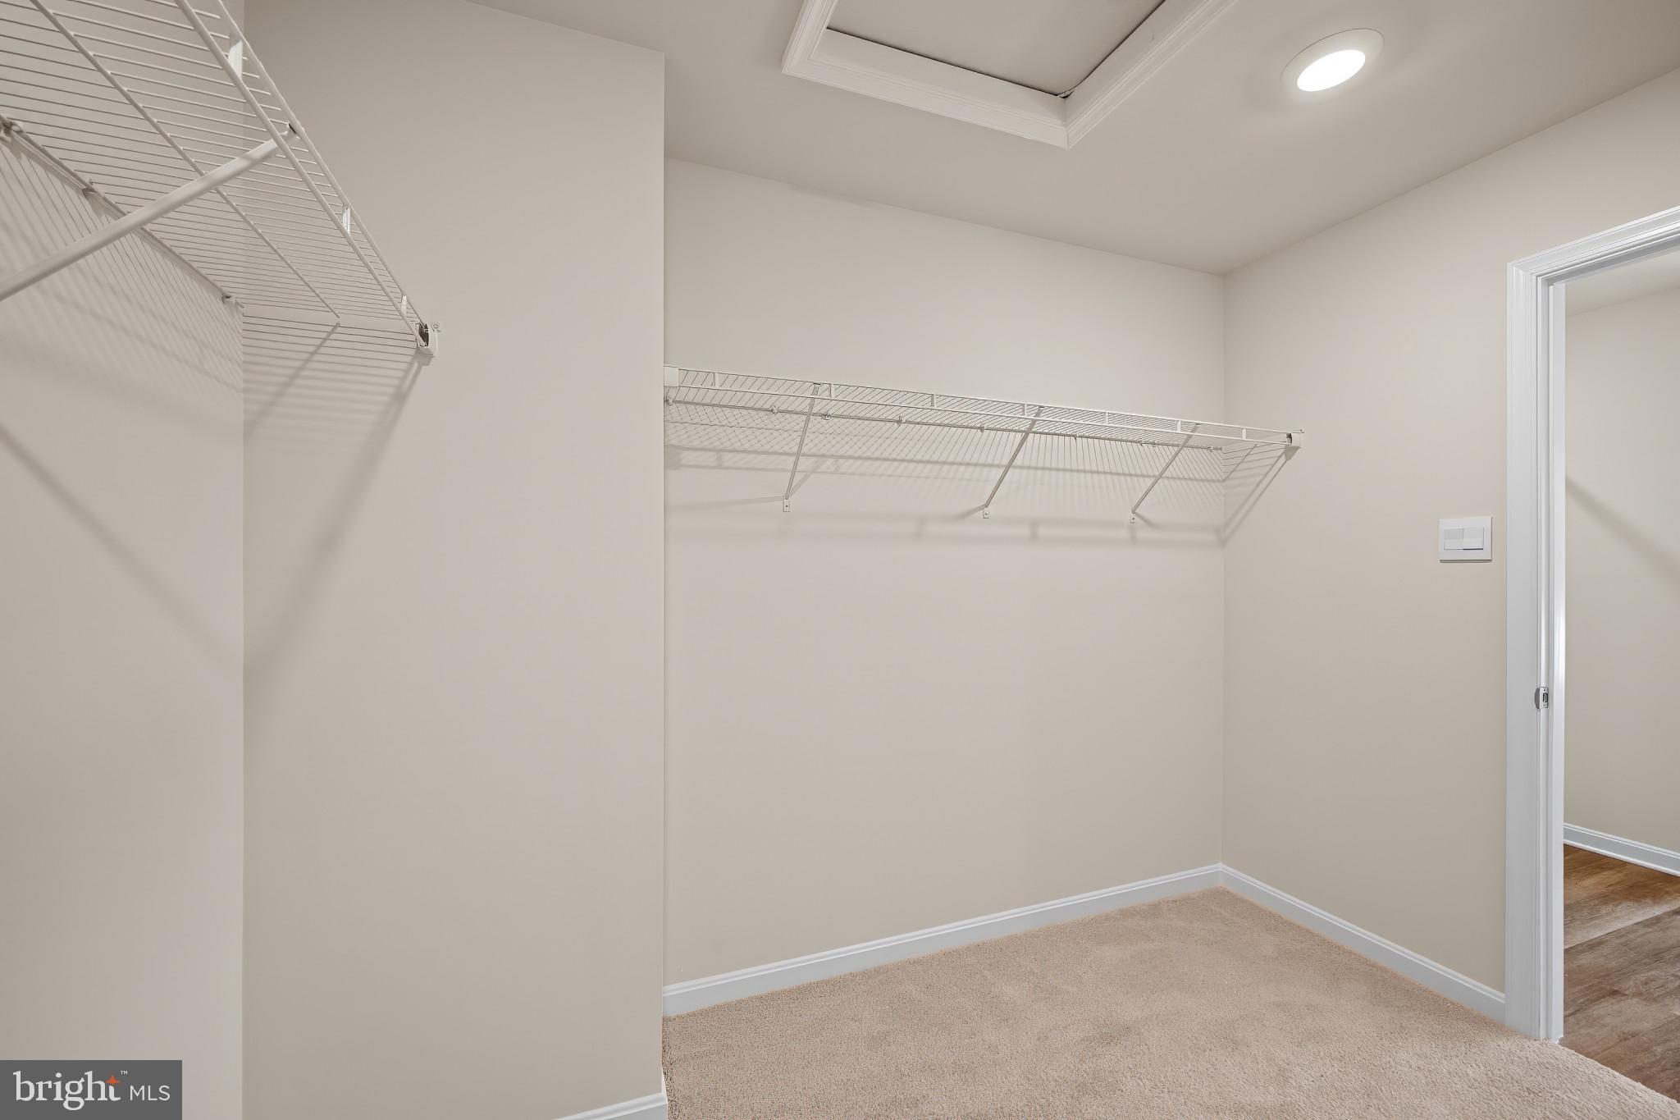
    Kitchen Island, Recessed Lighting, Walk-In Closet(s), High Ceilings, Open Floorplan

  • Total Bedrooms

    5

  • Bathrooms

    3

  • Above Grade Finished Area

    2511.0

  • Basement YN

    YES

  • Cooling YN

    YES

  • Cooling

    Central Air, Electric

  • Heating YN

    YES

  • Heating

    Electric, Forced Air, Heat Pump

  • Main Level Bedrooms

    1

  • Pet friendly

    Yes

Exterior

  • Garage

    Yes

  • Garage spaces

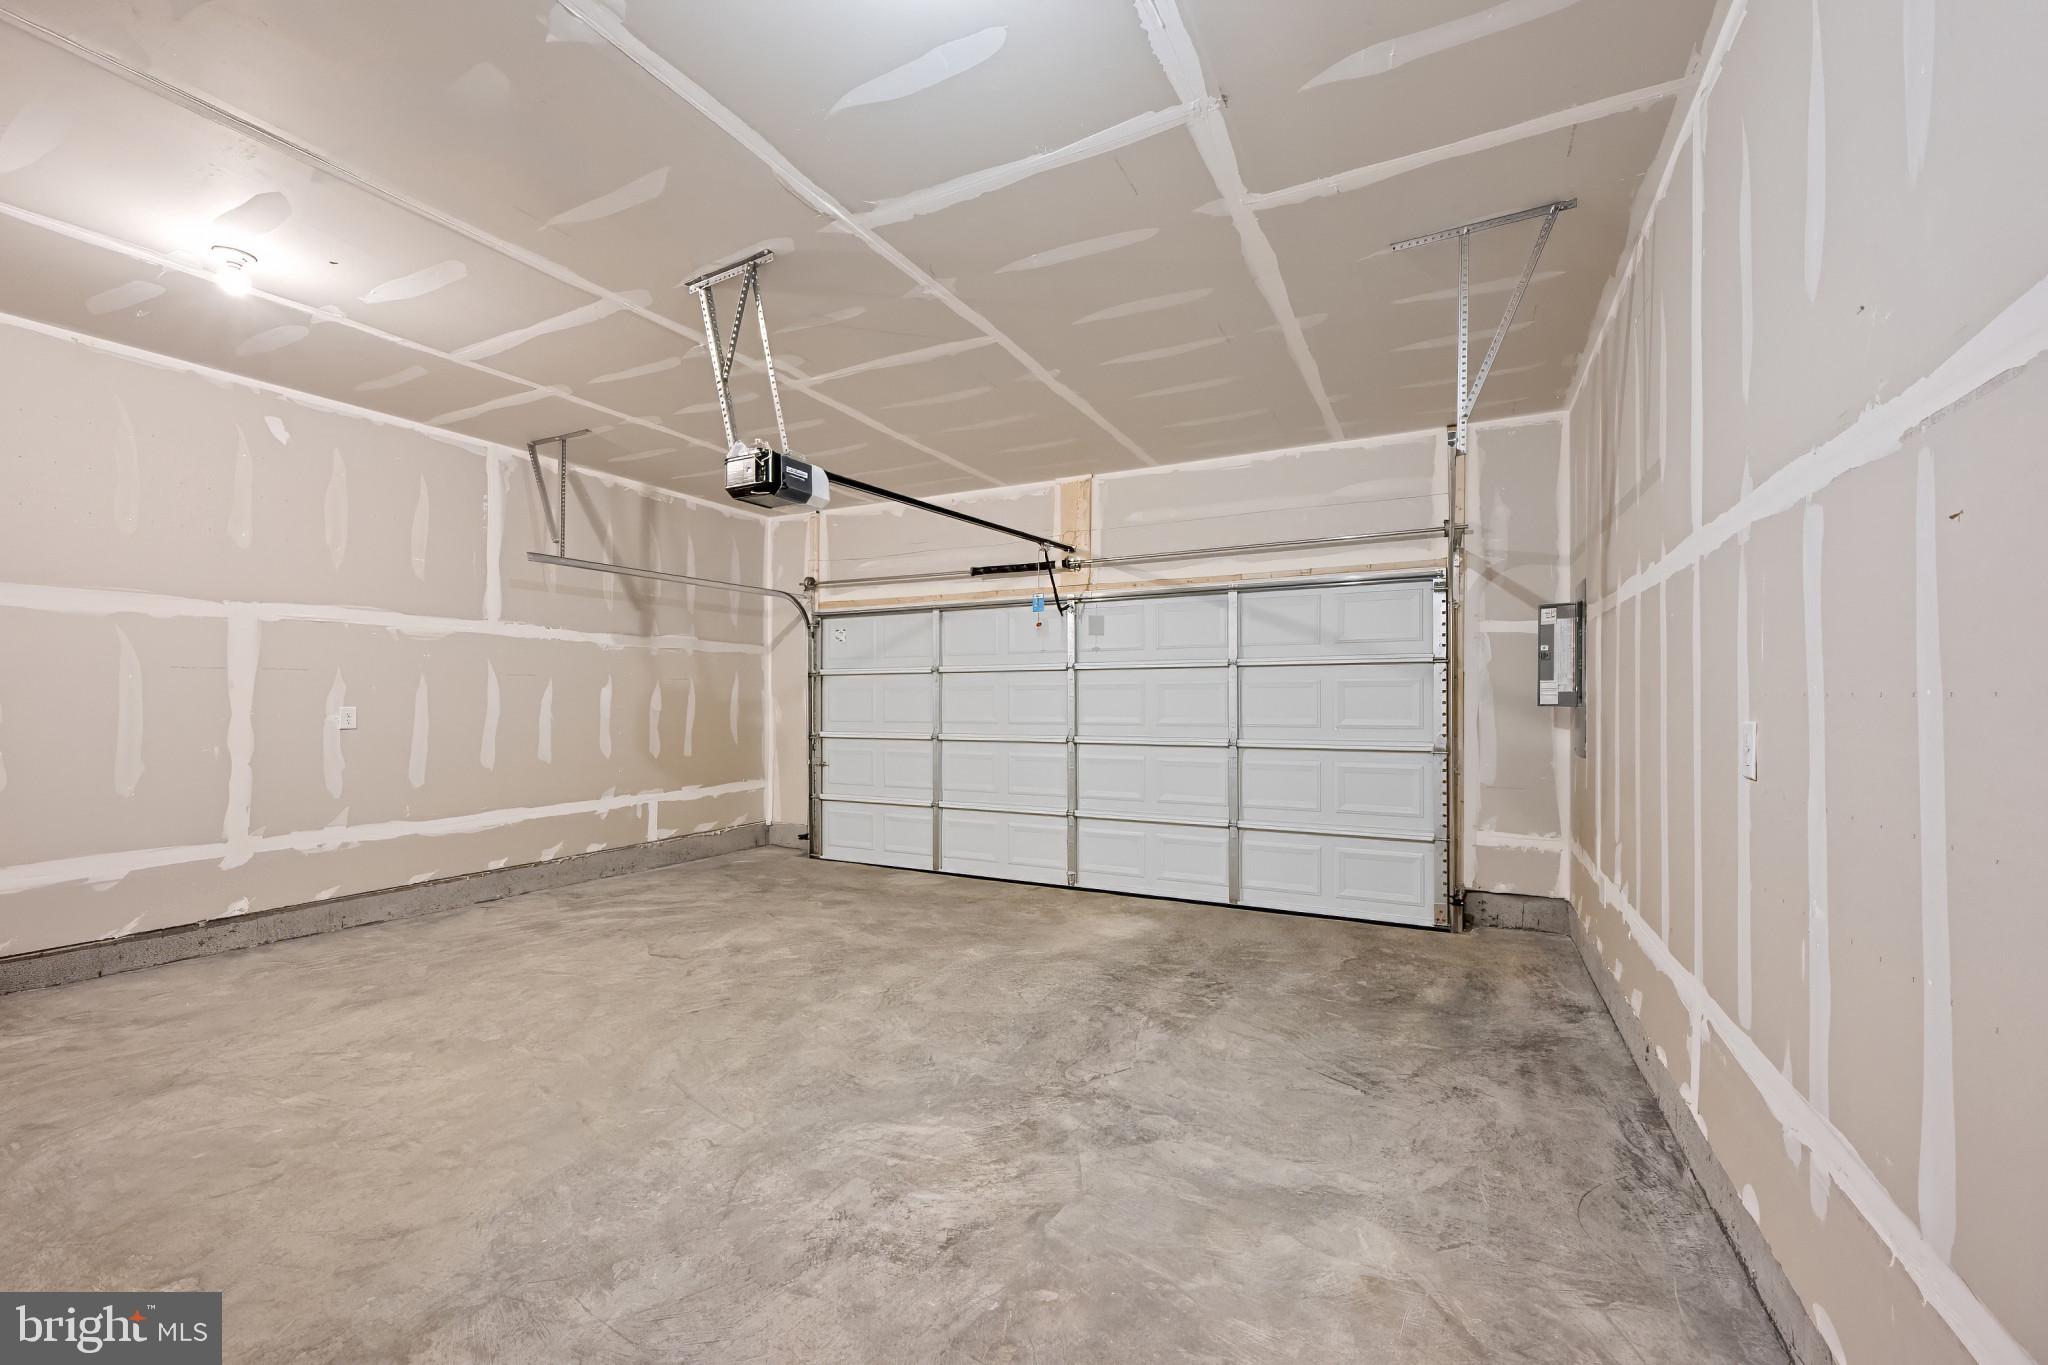
    2

  • Construction Materials

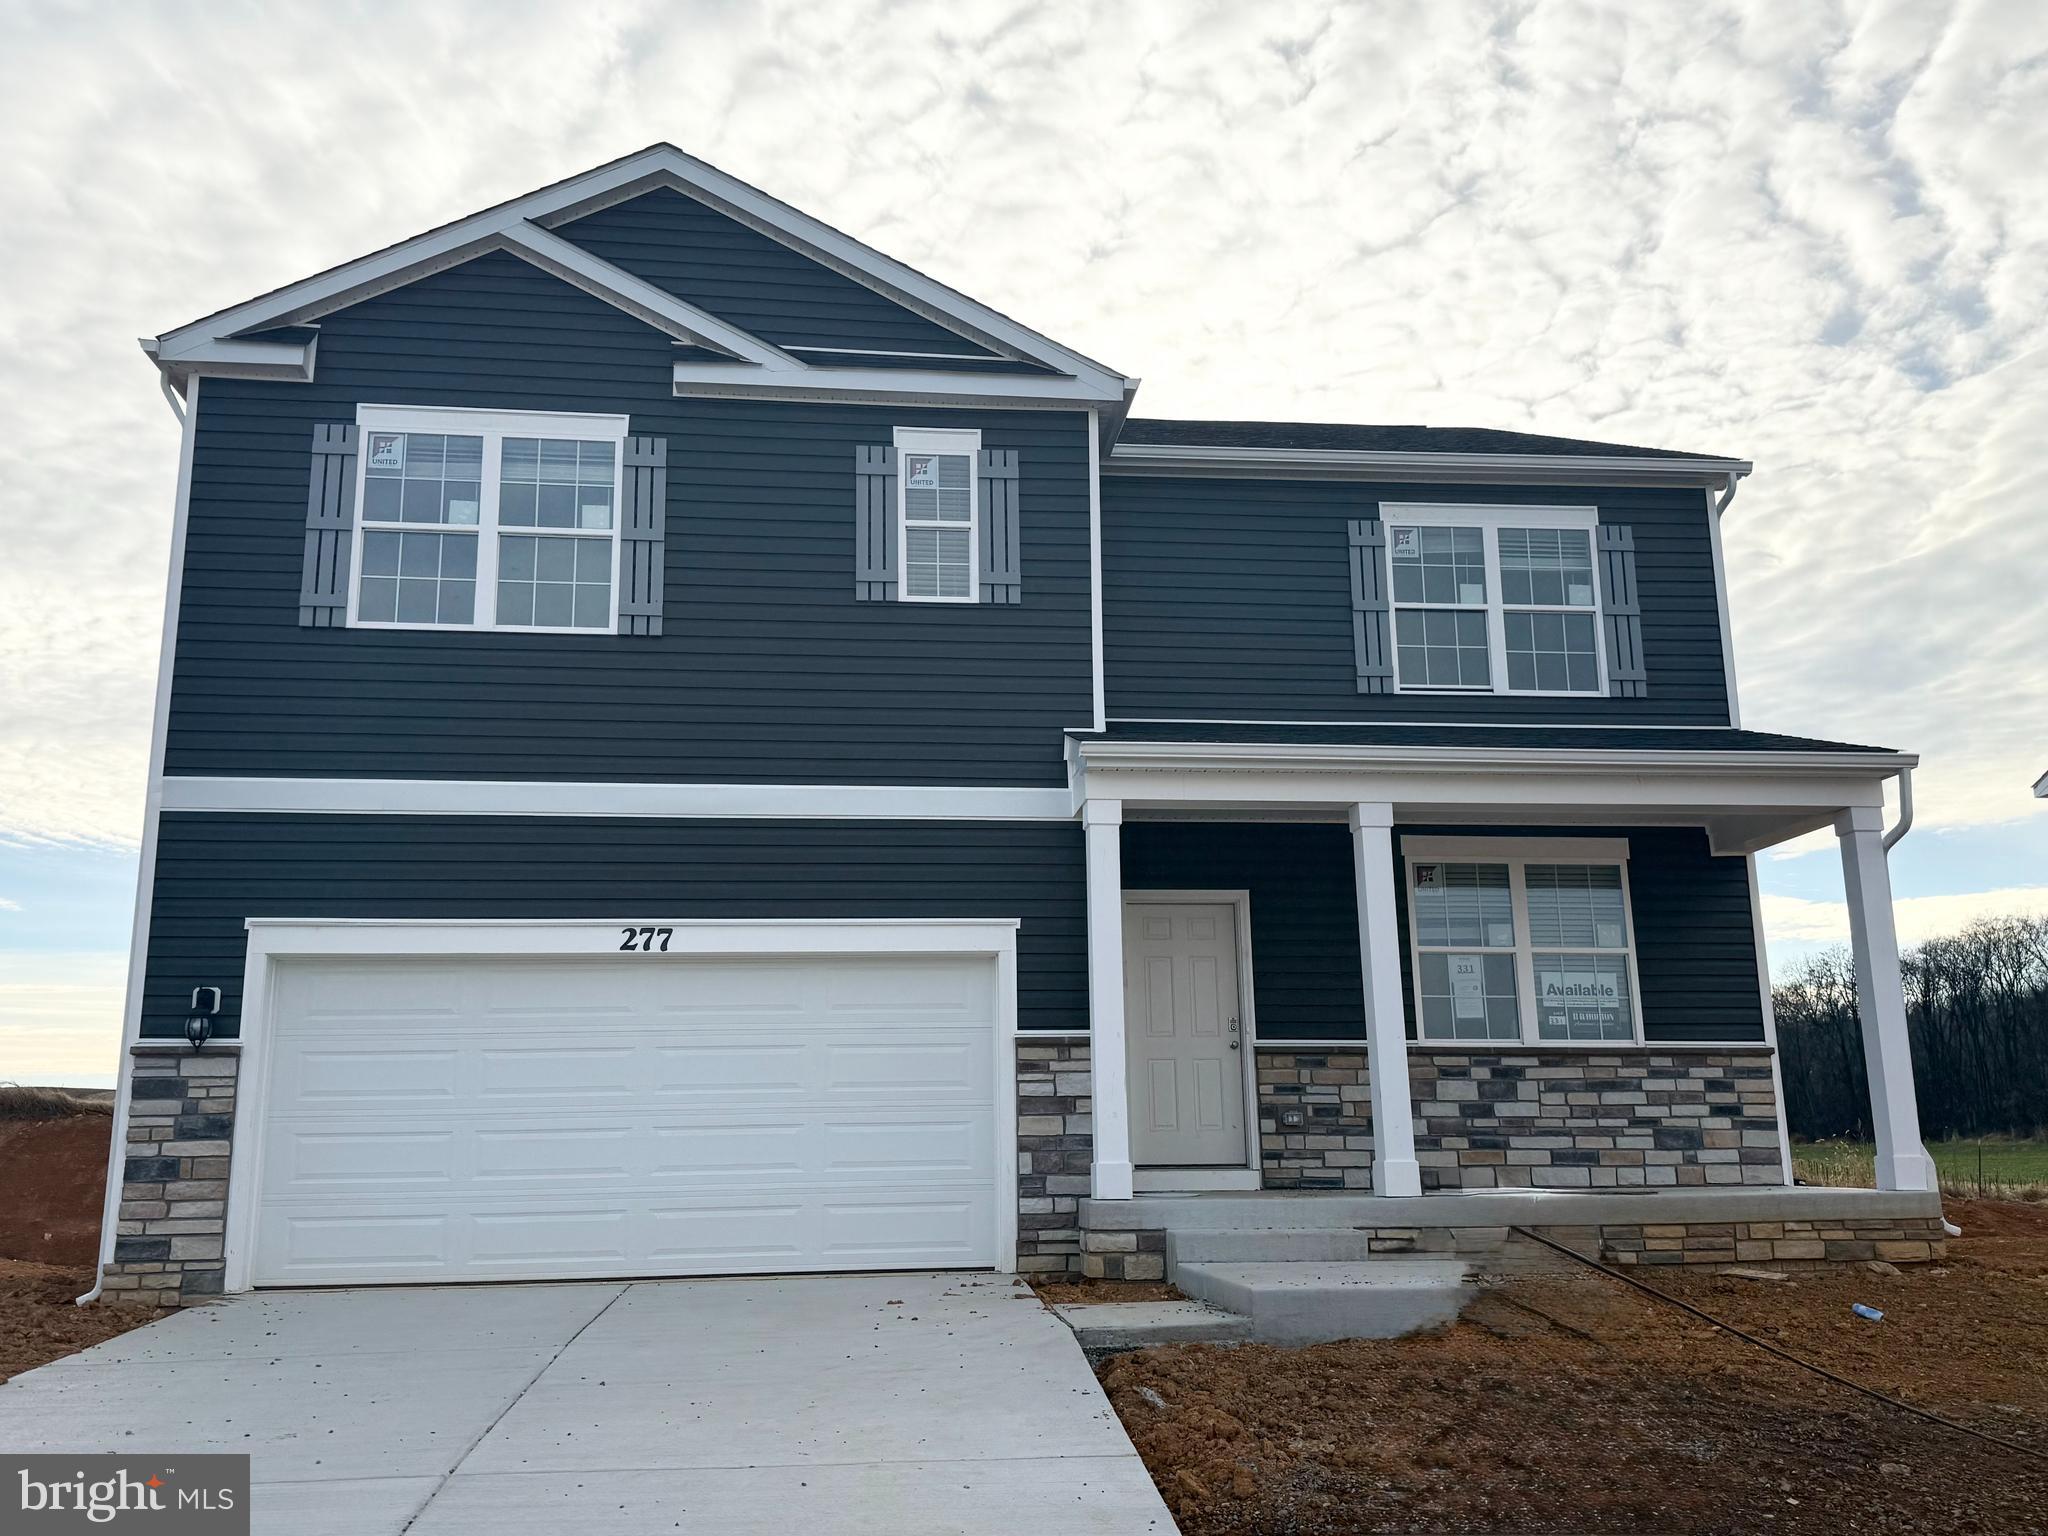
    Brick Veneer, Concrete, Frame, Glass, Shingle Siding, Vinyl Siding

  • Parking

    Garage Door Opener, Garage, Attached

  • Pool

    No

  • Waterfront YN

    NO

Area & Lot

  • Lot Size(acres)

    0.17

  • Lot Size(square feet)

    7,560

  • Property Type

    Residential

  • Property Sub Type

    Single Family Residence

  • Architectural Style

    Traditional

Price

  • Sales Price

    $419,990

  • Financing Options

    Cash, Contract, Conventional, FHA, VA

  • Sq. Footage

    2,914

  • Price/SqFt

    $144

HOA

  • Association

    YES

  • Association Fee

    $14

  • Association Fee Frequency

    Monthly

  • Association Fee Includes

    N/A

School District

  • Elementary School

    N/A

  • Middle School

    N/A

  • High School

    N/A

Property Features

  • New Construction

    YES

  • Senior Community YN

    NO

  • Sewer

    Public Sewer

  • Water Source

    Public

Schedule a Showing

Showing scheduled successfully.

<
>
IN PERSON
VIA CHAT

What is 3 + 4 ?


Change time

Mortgage calculator

Estimate your monthly mortgage payment, including the principal and interest, property taxes, and HOA. Adjust the values to generate a more accurate rate.

Your payment

Principal and Interest:

$

Property taxes:

$

HOA fees:

$

Total loan payment:

$

Total interest amount:

$

Location

County

BERKELEY

Elementary School

Middle School

High School

Listing Courtesy of Justin K Wood , D.R. Horton Realty of Virginia, LLC

RealHub Information is provided exclusively for consumers' personal, non-commercial use, and it may not be used for any purpose other than to identify prospective properties consumers may be interested in purchasing. All information deemed reliable but not guaranteed and should be independently verified. All properties are subject to prior sale, change or withdrawal. RealHub website owner shall not be responsible for any typographical errors, misinformation, misprints and shall be held totally harmless.

Agent Nideen Morrison

AGENT

Nideen Morrison

Call Nideen today to schedule a private showing.


* Listings on this website come from the FMLS IDX Compilation and may be held by brokerage firms other than the owner of this website. The listing brokerage is identified in any listing details. Information is deemed reliable but is not guaranteed. If you believe any FMLS listing contains material that infringes your copyrighted work please click here to review our DMCA policy and learn how to submit a takedown request.© 2024 FMLS.
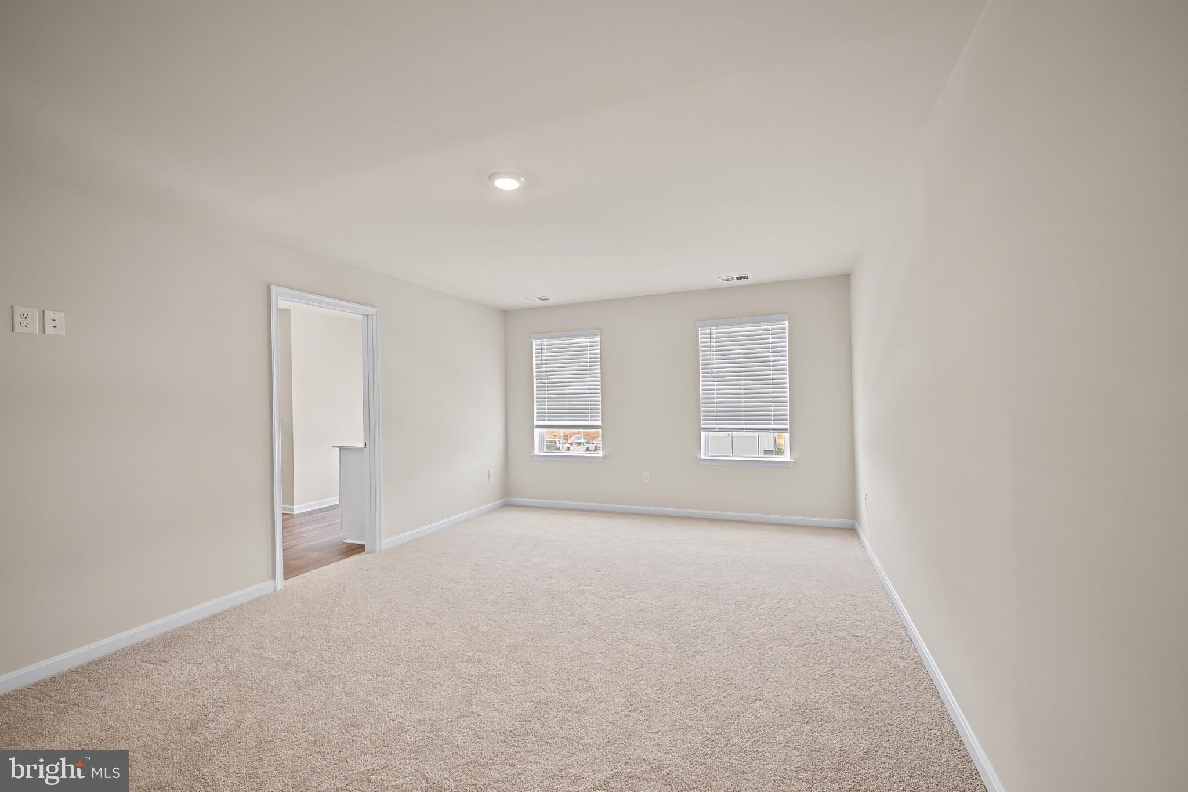
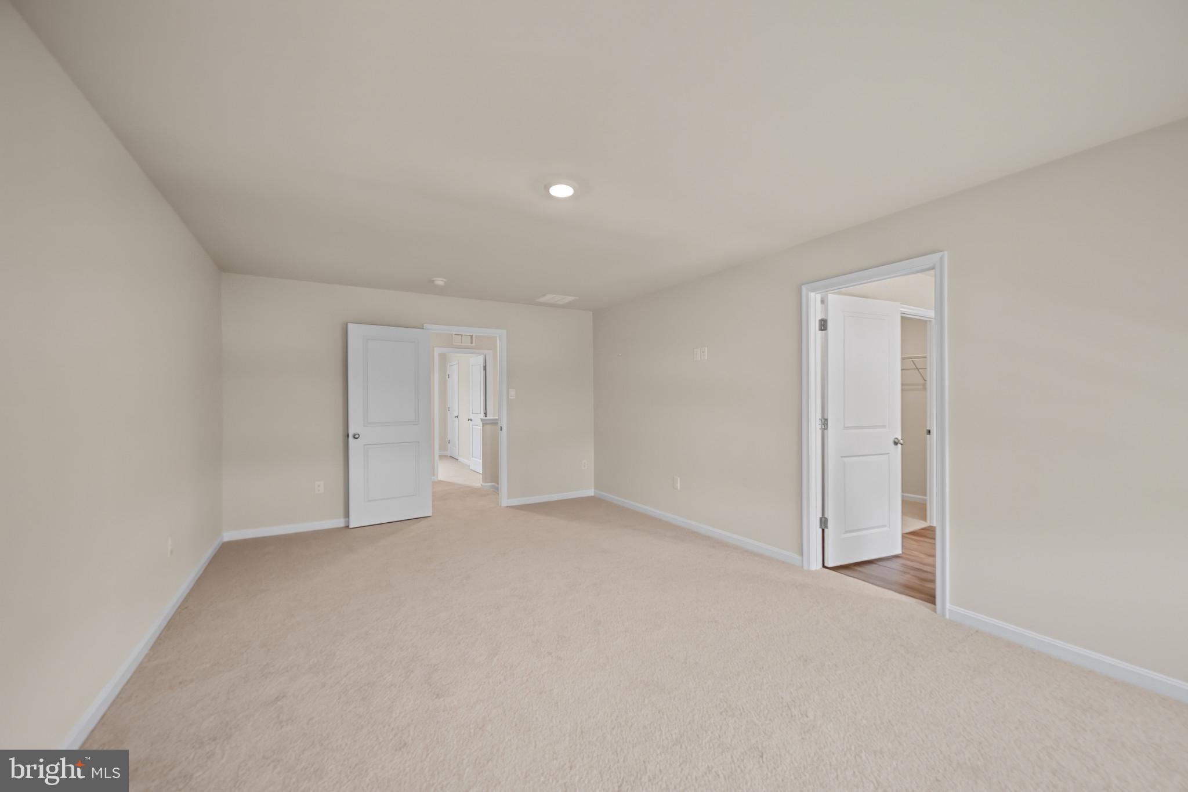
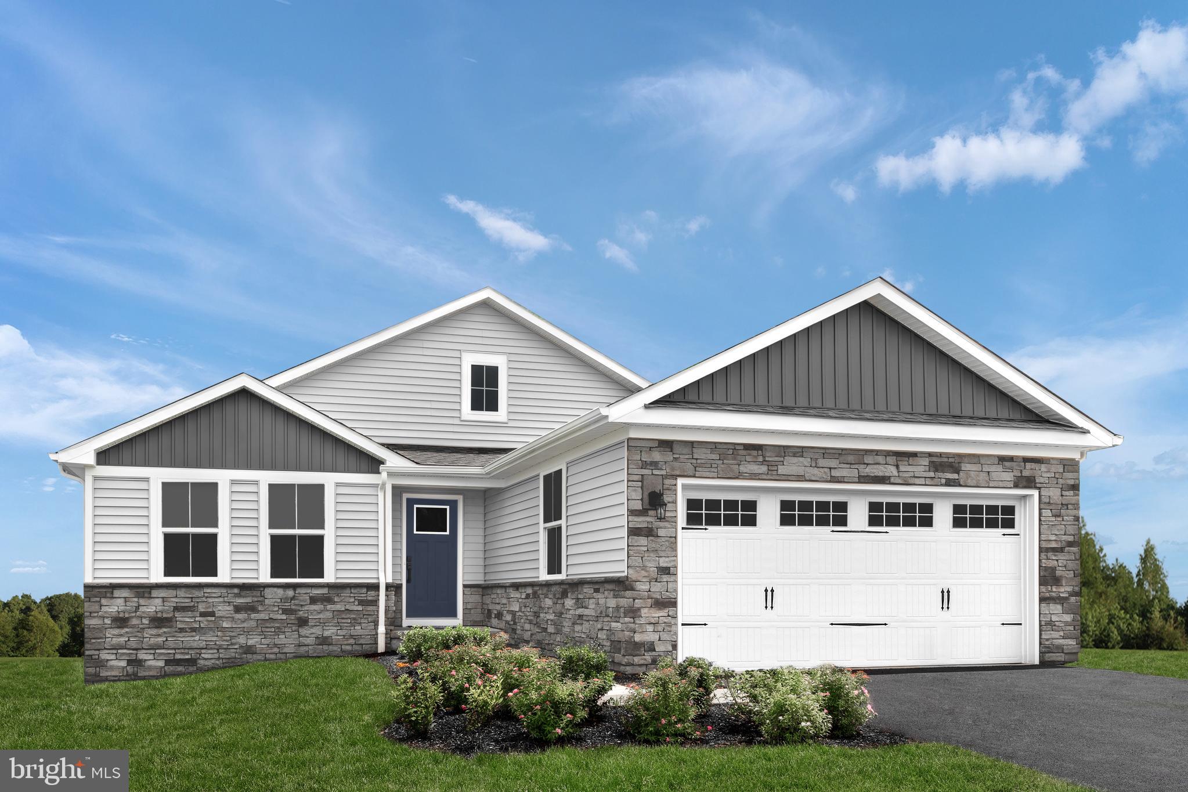
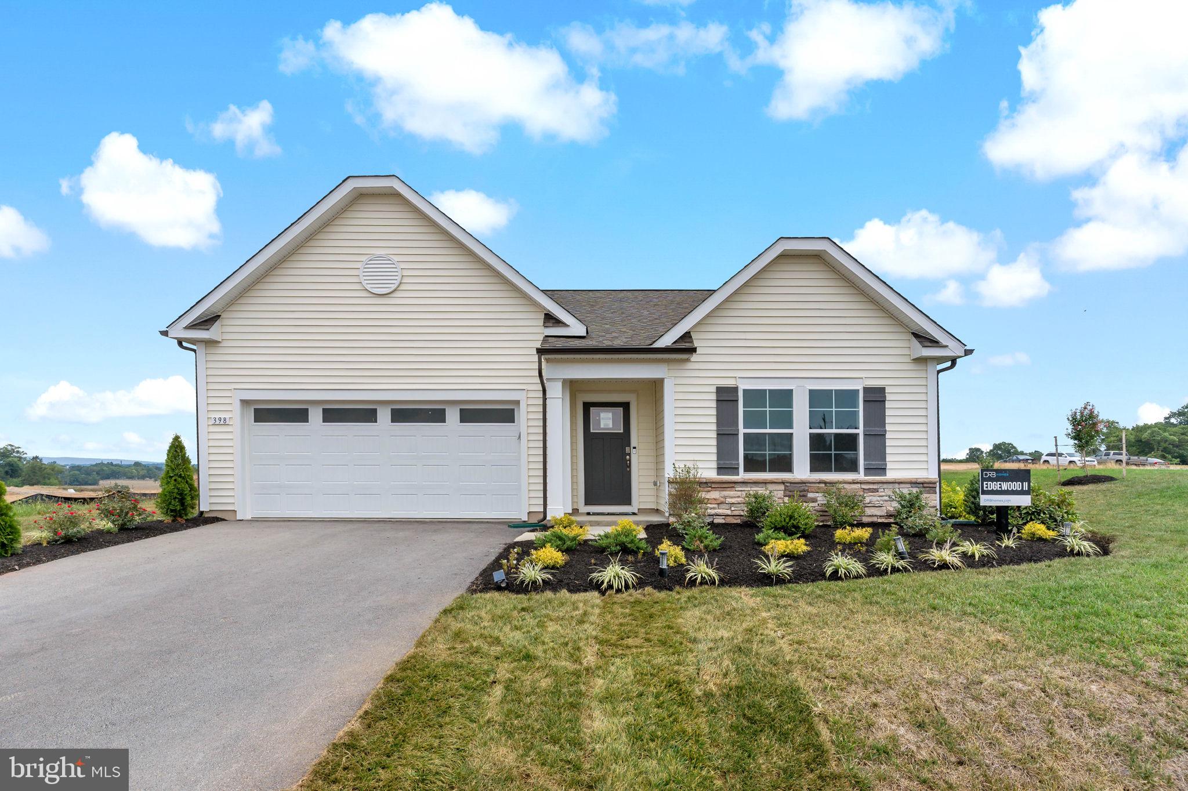
Welcome to the highly sought-after Hayden model - where space, style and scenic views come together beautifully!

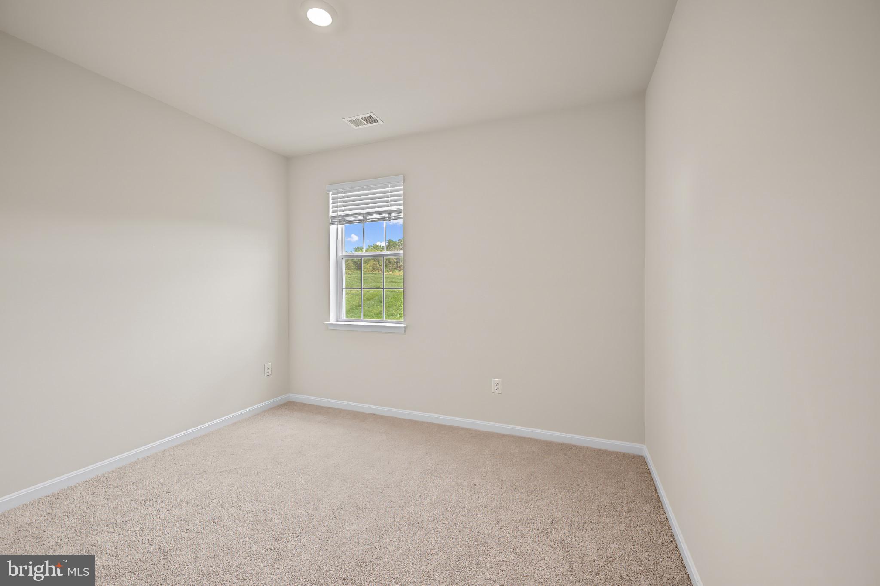
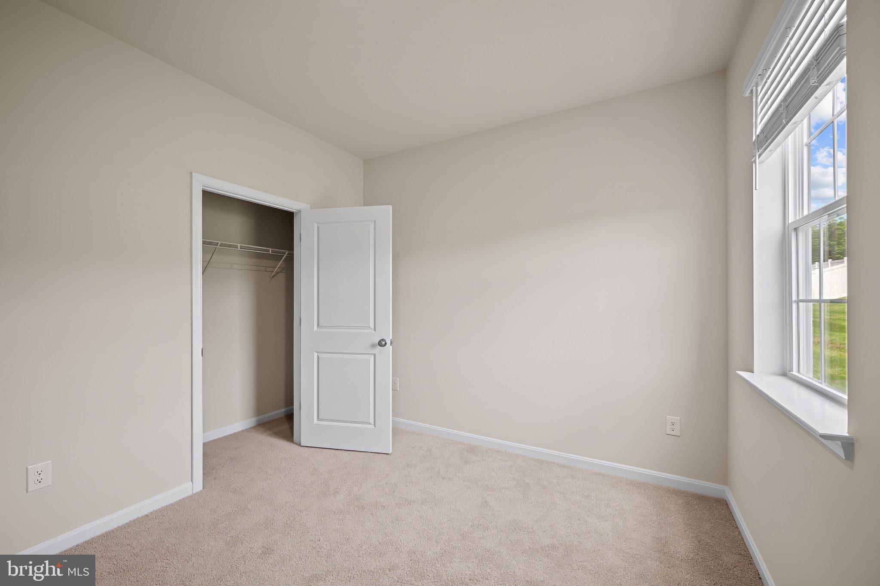
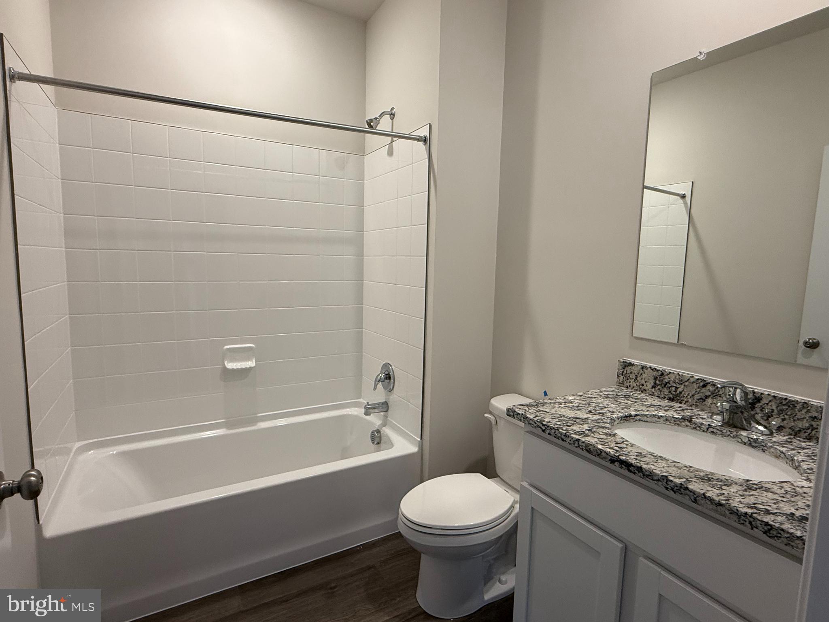
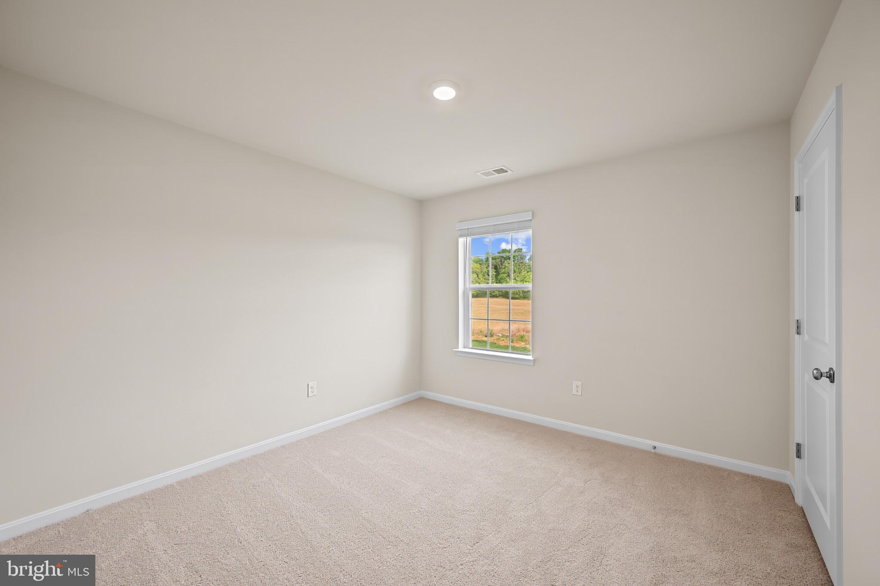
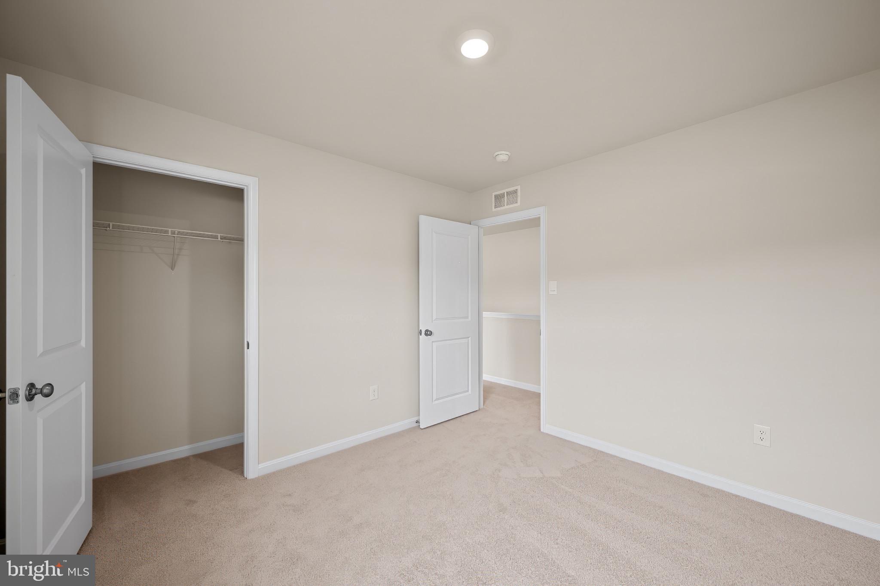
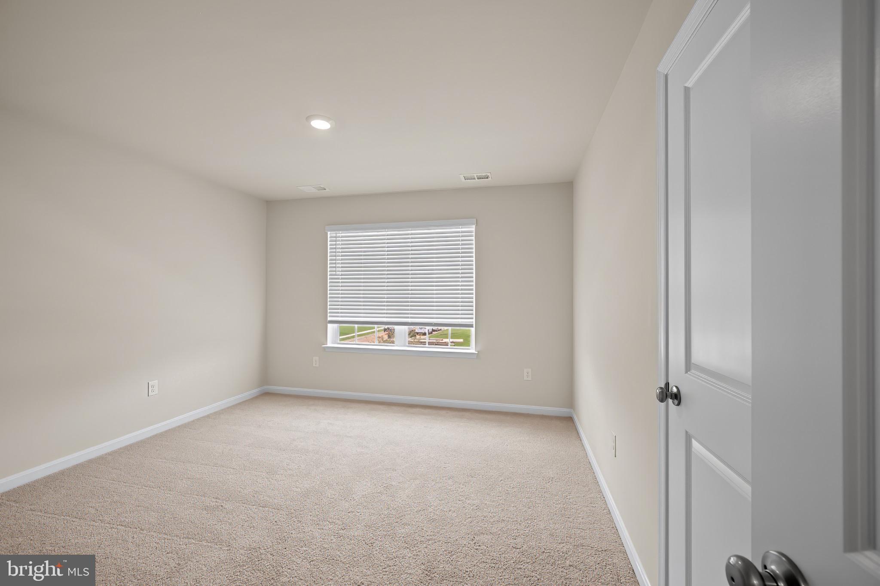
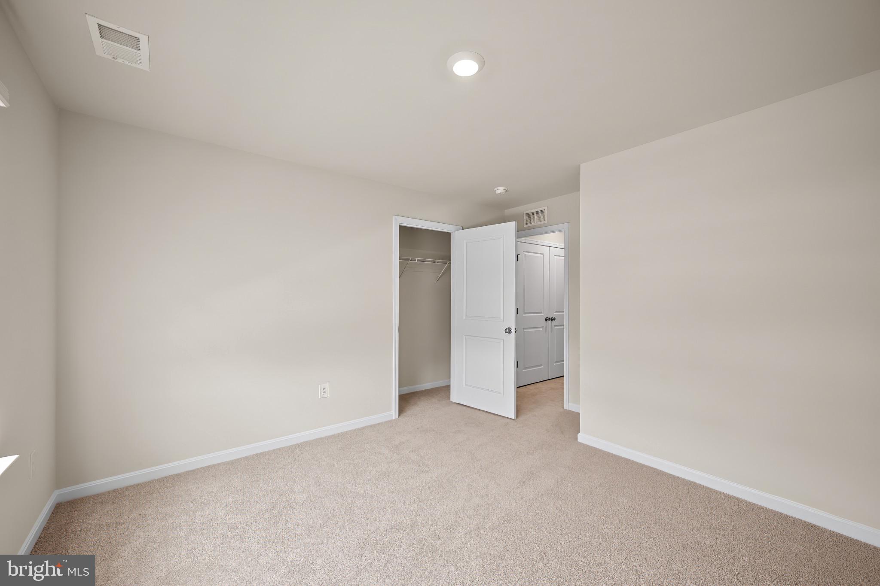
This stunning 5-bedroom, 3 full bath home offers incredible flexibility, including a main-level secondary bedroom perfect for guests or a home office. The open concept layout features durable and stylish LVP flooring throughout all main living areas, complimented by bright white cabinetry and elegant granite countertops in the kitchen-creating a clean modern feel that buyers love.

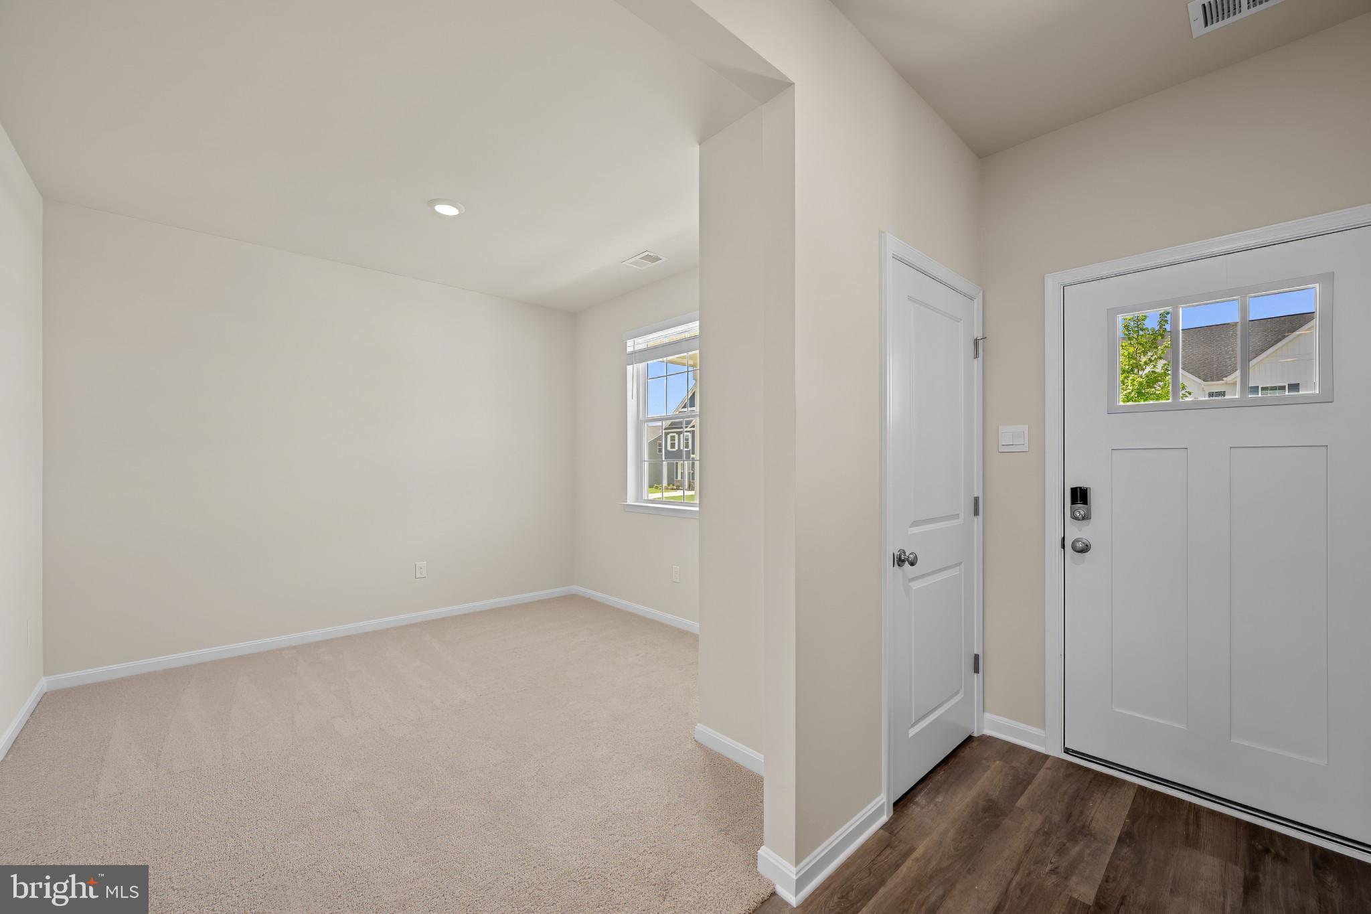
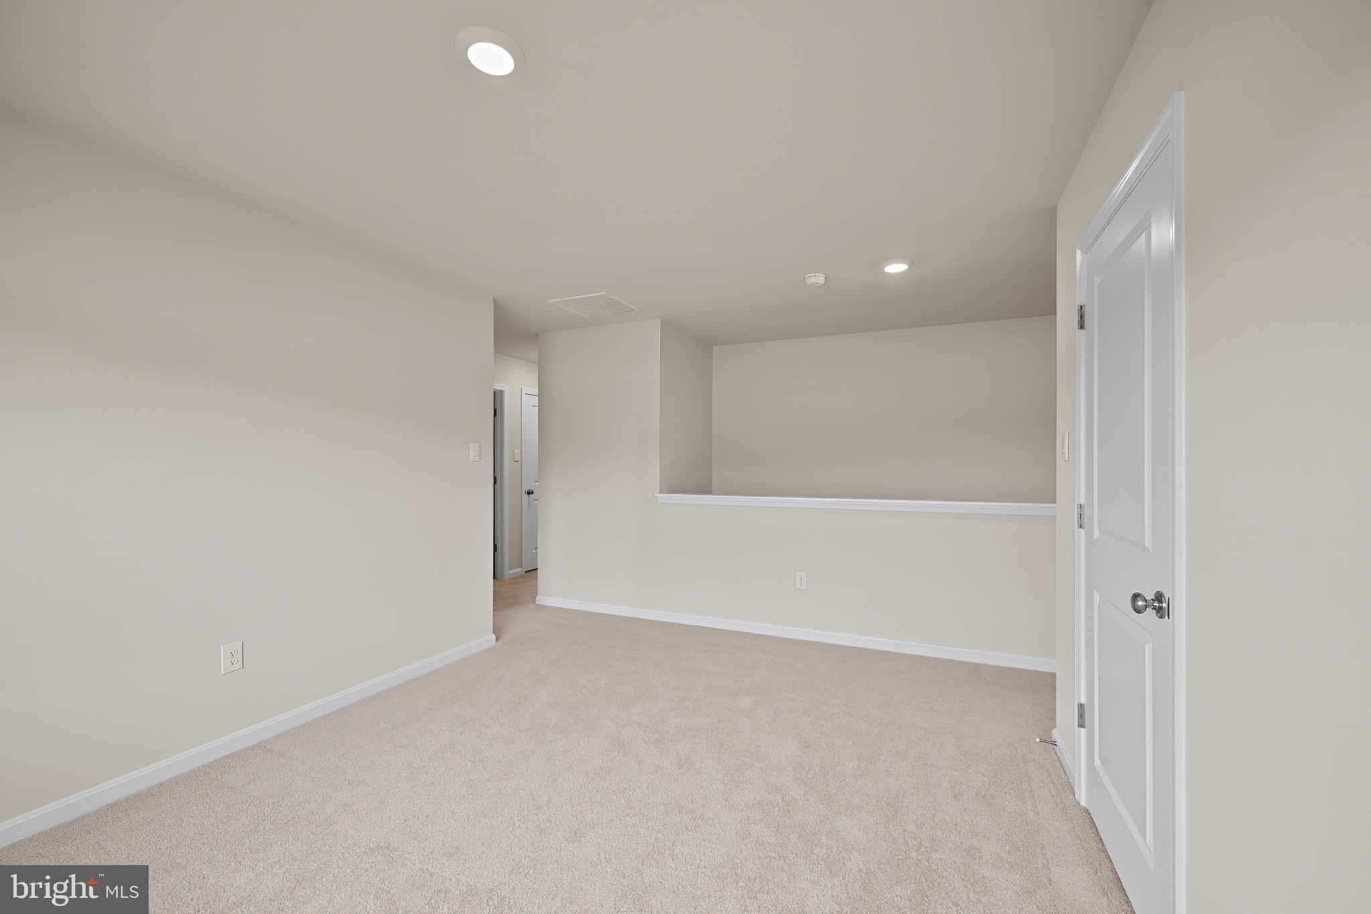
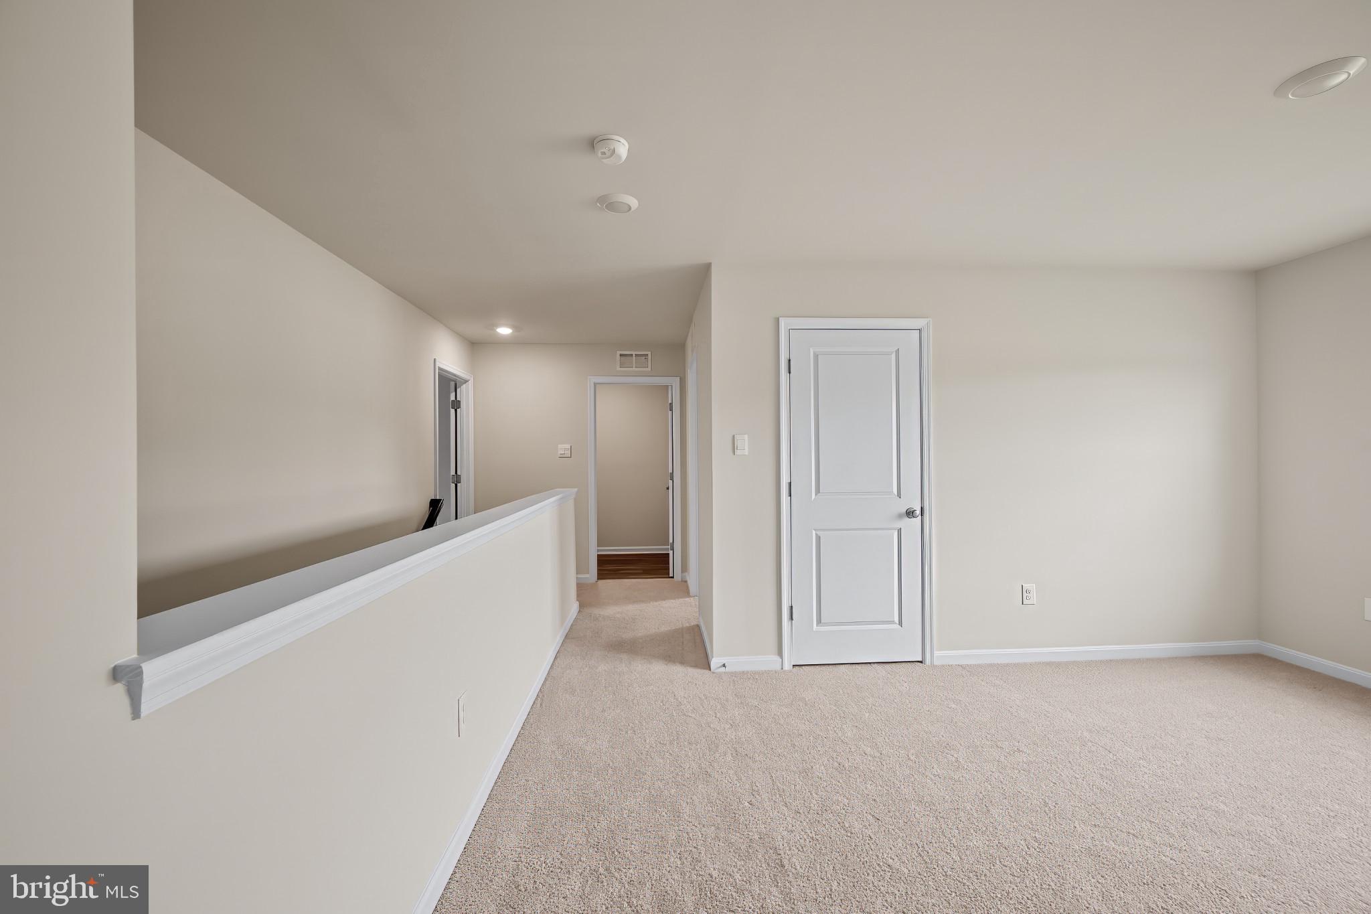
Need extra space? You've got it. A versatile flex room on the main level adapts to your lifestyle, while the spacious upstairs loft provides the perfect spot for a media room, play area or additional lounge space. 

The partially finished basement adds even more potential, complete with plumbing rough-ins for a future bathroom - ready for you to customize to your needs.

Step outside to enjoy peaceful views as this home backs to beautiful farmland-offering privacy and a serene setting that's hard to find. Plus, enjoy the convenience of being just minutes from healthcare, shopping, and a variety of restaurants, giving you the perfect balance of tranquility and accessibility. 

Finance incentives available for qualified buyers using the preferred lender - making owning this home even more affordable!

380 ORPINGTON DRIVE

Message successfully sent.

What would you like to know?

What is 3 + 4 ?

I agree to receive email communication and understand I can unsubscribe at any time.

I agree to be contacted by Charis Realty Group via call, email, and text for real estate services. To opt out, you can reply 'stop' at any time or reply 'help' for assistance. You can also click the unsubscribe link in the emails. Message and data rates may apply. Message frequency may vary. Privacy Policy

Related Properties

None
#WVBE2051208

MARTINSBURG

115 JEWELS COURT

4 Beds

2 Baths

2,324 Sq.Ft.

$399,000

MLS#: WVBE2051208

Welcome to The Communities of Burwell — move in Spring 2026!  This beautifully designed 2-bedroom, 2-bath villa offers 1,527 square feet of single-level living with the elevated finishes you’ve come to expect from Four Points Construction.  Inside, you’ll find luxury vinyl plank flooring, granite countertops, stainless steel appliances, and carefully selected fixtures that blend modern style with everyday comfort. The open-concept layout provides spacious living and dining areas, perfect for both relaxing and entertaining. Thoughtful design details and energy-efficient construction make this home ideal for those looking to downsize without compromise or enjoy low-maintenance living in a brand-new home.

Buyers will also have the opportunity to personalize select finishes—such as flooring, carpet, and granite choices—to make the space uniquely their own.

Conveniently located near I-81, Hedgesville, and Spring Mills—with shopping, dining, and everyday essentials just minutes away—The Communities of Burwell offers the perfect balance of comfort, style, and convenience.
#WVBE2045496

MARTINSBURG

P11 BARRIER REEF DRIVE

2 Beds

2 Baths

1,527 Sq.Ft.

$349,900

MLS#: WVBE2045496

This beautifully appointed brick-front townhome offers three thoughtfully designed levels, featuring nine-foot-high ceilings, decorative moldings and finishes you'll typically find only in the finest of homes.  The lower level welcomes you with a foyer with hardwood stairs that lead to the second floor, or follow the hallway to a cozy family room, complete with rich hardwood floors and built-in bookcases that add warmth and character to the space. Beyond is a custom patio with that features a built-in bench and privacy partition—ideal for entertaining or unwinding in your own secluded space. Upstairs, the main level continues the hardwood flooring throughout, creating a seamless and elegant flow. The kitchen is both stylish and functional, featuring beautiful hardwood cabinetry, stainless steel appliances, granite countertops, and ceramic tiled floors. Just off the kitchen, the breakfast nook boasts a charming bay window seat and direct access to the spacious deck—perfect for morning coffee. The home features upgraded lighting throughout. The dining room is enhanced by a decorative light fixture, while the living room impresses with a wall of windows that flood the space with natural light, complemented by a sophisticated tray ceiling. The upper level offers three generously sized bedrooms with plush carpeting and vaulted ceilings, along with a hall bath featuring an extended vanity and a tub/shower combination. The primary suite is a true retreat, showcasing hardwood flooring, vaulted ceilings, and a large walk-in closet. Its private ensuite bath includes a double bowl vanity, a relaxing soaking tub, and a separate walk-in shower. Outdoor living is equally inviting, with a large deck off the breakfast nook and the custom patio below, not to mention the community pool, clubhouse, tennis and pickle ball courts and tot lots. Updates include a new upper floor HVAC installed in 2023. In Dec 2025, the new lower floor HVAC was installed along with a new water softener, dishwasher, and disposal. This home has everything you're looking for and more. Schedule your showing today!
#WVBE2050772

MARTINSBURG

100 DARDEN COURT E

3 Beds

2 Baths

2,230 Sq.Ft.

$339,900

MLS#: WVBE2050772

Welcome to this nearly new rancher-style home, built in 2022 and meticulously maintained. This home offers the feel and condition of new construction without the wait.

Inside, you'll find 3 spacious bedrooms and 2 full bathrooms, along with engineered hardwood flooring throughout the main living areas and plush carpet in the bedrooms for added comfort. The open-concept design features a vaulted ceiling that enhances the spaciousness of the living room and kitchen, creating an inviting space for both everyday living and entertaining.

The kitchen is the heart of the home, complete with a large center island, pantry, and ample cabinet and countertop space. Just off the kitchen, a dining room bump-out provides additional room for gatherings and everyday meals.

Step outside to enjoy the brand-new TREX deck overlooking the backyard—perfect for relaxing, grilling, or hosting family and friends. Additional features include an attached two-car garage and modern finishes throughout.

If you've been searching for a move-in ready home that combines the benefits of newer construction with exceptional care and minimal wear, this property deserves a spot at the top of your list.
#WVBE2052052

MARTINSBURG

185 TWICKENHAM DRIVE

3 Beds

2 Baths

1,693 Sq.Ft.

$395,000

MLS#: WVBE2052052

Location! Location! Location!
Master bedroom with full bath in Ground level.
Over 2600 sq ft. residence features 5 bedrooms, 2 full baths, and 1 half bath, and ample room for your family and guests.  The main level showcases a large kitchen adorned with beautiful granite countertops, a spacious living room perfect for entertaining, and a primary bedroom complete with an ensuite bathroom for your privacy and convenience.  Upstairs, you'll find a versatile loft area tailored to your needs, whether it's a home office, playroom, or additional living space.  The four generously sized bedrooms and a full bath complete the second floor, providing comfort and functionality.  Situated in a prime location, this home is just minutes away from top shopping, dining, and entertainment options, making it an ideal choice for those seeking convenience and a vibrant lifestyle. Don't miss out on this incredible opportunity to own a home that offers both luxury and practicality. Schedule a viewing today!
New Washer & Disposal has been installed.
#WVBE2052080

MARTINSBURG

42 EAKINS LANE

5 Beds

2 Baths

2,626 Sq.Ft.

$385,000

MLS#: WVBE2052080

🚨 STANDOUT HOME ALERT – DECEMBER 2026 DELIVERY! 🚨
🌸 THE SWEET PEA – ASCEND SERIES | MAIN-LEVEL LIVING + FARMHOUSE STYLE 🌸

Tired of seeing the same layouts over and over?
The Sweet Pea breaks the mold—with main-level living, multi-gen flexibility, and designer upgrades ALL INCLUDED.

🌿 2,203 Sq. Ft. | Main-Level Primary + Guest Suite | Loft | Larger Lot

This is NOT your average new construction home.
From the charming front porch to the rare dual-suite layout, this home delivers features buyers are actively searching for—but struggling to find.

✨ Why This Home Crushes the Competition
Main-Level Primary Suite (hard to find!)
SECOND main-level suite → perfect for guests, in-laws, or flexible living
Larger homesite = more outdoor space & privacy
Front porch lifestyle buyers LOVE (decor-ready for every season 🍂🎄🌸)
🏡 Main Level = The Showstopper
Open-concept design with 9’ ceilings
Luxury plank flooring throughout
Stunning Farmhouse Upgrade Package INCLUDED
Dream kitchen featuring:
Quartz countertops
Oversized island
Upgraded cabinetry
Walk-in pantry
GE Profile counter-depth refrigerator
Recessed lighting + elevated finishes throughout
Main-level laundry room with utility sink
🛏️ Primary Suite = True Retreat
Spacious, private, and tucked away
Spa-style bath with:
Frameless walk-in shower
Double vanities
Huge walk-in closet designed for real life
🏠 Upstairs = Flexible Bonus Space
2 additional bedrooms
Full bath
Loft area (perfect for office, media room, or play space)
Walk-in closet for extra storage
💡 Built-In Value You Won’t Find Elsewhere
Home Technology & Automation Package
Wi-Fi-enabled garage door opener
Designer upgrades already included = less money out of pocket after closing
📍 Location = Convenience + Value

Situated in Berkeley County, right along Jefferson County, this home is ideal for NOVA & DC commuters looking for more space without the higher price tag.

💥 Bottom Line

If you’ve been waiting for:
✔️ Main-level living
✔️ Space for multi-generational needs
✔️ Designer finishes already included
✔️ A home that actually feels different…

👉 This is the one.

⚠️ Important Notes

Photos are of a similar Sweet Pea model
Taxes are estimated
Incentives are available for a limited time

🔥 Homes with this layout, lot size, and upgrades DO NOT last.

📲 Schedule your private tour today or visit our decorated model—your Sweet Pea is waiting!
#WVBE2051216

MARTINSBURG

Lot 276 REFORMATION DRIVE

4 Beds

3 Baths

2,203 Sq.Ft.

$401,859

MLS#: WVBE2051216

This Dominica Spring, under construction at Burwell in Martinsburg, is the right fit for a classic, grand lifestyle. Walking in through the foyer or 2-car garage places you inside the open, airy floor plan. The stunning great room flows seamlessly into the gourmet kitchen with expansive island and dinette. The kitchen boasts designer cabinets, granite countertops, LVP flooring and stainless-steel appliances. A formal dining room, w/ french doors, could be used as a home office, if you prefer. Inside your lavish owner's suite, you'll be wowed by the oversized walk-in closet and double-vanity bath. Just outside the owner’s suite is the spacious laundry room, w/ laundry tub, offering ease and convenience.  Two additional bedrooms and a full bath provide comfort for family and guests.  Enjoy the finished rec room and 3rd full bath in the walkout basement! The Dominica Spring is simply undeniable.  Photos are representative only. 

Burwell is designed for convenience and style, these thoughtfully crafted homes offer seamless living with everything you need right on the first floor. Enjoy living in an established neighborhood close to everything you need with thoughtfully designed amenities including pickleball court, covered picnic pavilion, sidewalks, multi-use field and a playground.  Minutes to The Commons Retail Center which includes stores like Target, Best Buy, Aldi, Dick's Sporting Goods, Ulta, TJ Maxx, Old Navy, and Starbucks. Easy commuter routes allow quick access.  Just 15 minutes to Hagerstown, 40 mins to Harpers Ferry and only 45 mins to Frederick.
#WVBE2051920

MARTINSBURG

LOT A052 ALICE SPRINGS DRIVE

3 Beds

2 Baths

2,526 Sq.Ft.

$449,990

MLS#: WVBE2051920
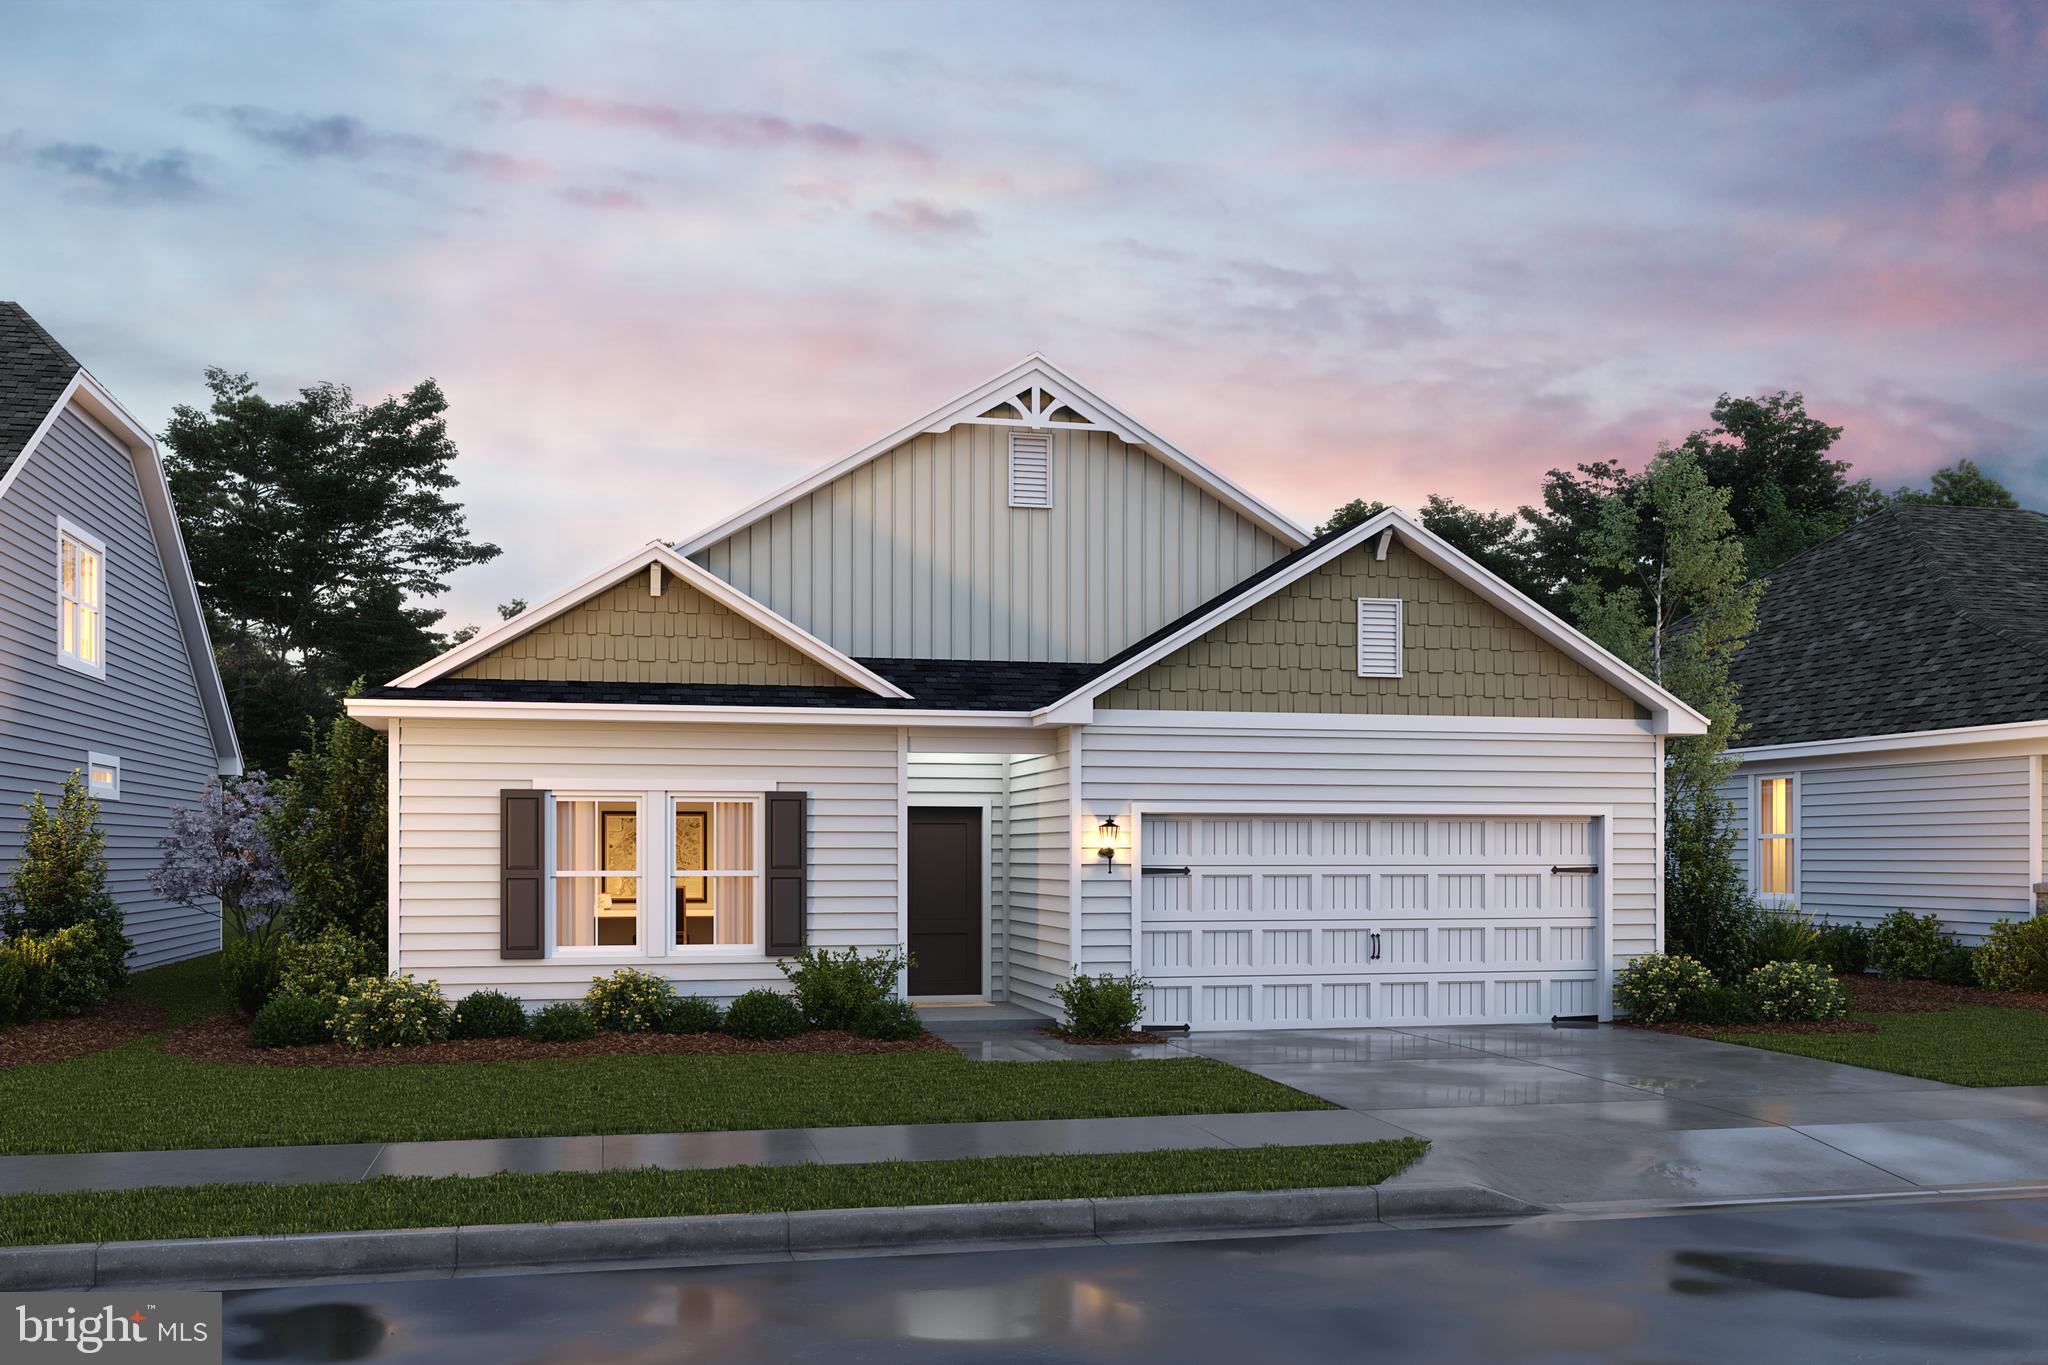
Beautiful 4 bedroom, 2.5 bath home offering 1,906 square feet of thoughtfully designed living space! This home features an open-concept layout with granite countertops, bright white cabinets, stainless steel kitchen appliances, and durable LVP flooring throughout the main living areas. 
Upstairs, you'll find spacious bedrooms with plenty of room for family, guests, or a home office setup. Outside, enjoy a good-sized yard perfect for entertaining, pets, or relaxing evening outdoors. Sitting on almost 1/3rd of an acre, this is a rare opportunity in the Red Hill community! 
This home also comes equipped with smart home technolog, including a video doorbell, smart door lock, smart switch, smart thermostat and a smart panel that conveniently connects to your phone for modern, connected living.
Take advantage of incredible incentives and rate options available through DHI mortgage, helping make homeownership more affordable than ever. Conveniently located near shopping, dining and I-81 for an easy commute and everyday convenience!
Schedule your showing today!
#WVBE2051136

MARTINSBURG

238 ANCONAS BOULEVARD

4 Beds

2 Baths

1,906 Sq.Ft.

$349,990

MLS#: WVBE2051136

🌿HURRY PRICE REDUCED!  WATER LILY FARMHOUSE | LIBERTY RUN
UNDER CONSTRUCTION • AUGUST DELIVERY • LOADED WITH UPGRADES

5 BEDROOMS | 3 FULL BATHS | PRIVATE HOME OFFICE | BONUS LOFT | MAIN-LEVEL GUEST SUITE

Why settle for basic new construction when you can own a designer-inspired home with space to grow, luxury finishes, and commuter convenience—all in one of Berkeley County’s most desirable communities?

Welcome to the Water Lily Farmhouse at Liberty Run, where modern farmhouse charm meets functional luxury. Currently under construction with an estimated August delivery, this is your chance to secure a highly upgraded new home before completion and watch your dream home come to life.

🏡 A FLOORPLAN THAT OUTSHINES THE COMPETITION
This thoughtfully designed home offers the flexible living today’s buyers are searching for:
✔ Main-level bedroom & full bath for guests or multi-generational living
✔ Dedicated private home office for remote work or study
✔ Spacious upstairs loft perfect for movie nights, gaming, or a second living area
✔ 5 true bedrooms with room for everyone—not the cramped layouts found elsewhere

✨ DESIGNER KITCHEN THAT STEALS THE SHOW
The heart of the home is a stunning gourmet kitchen designed to impress:
• Massive quartz island ideal for entertaining and everyday living
• Upgraded white cabinetry with subway tile backsplash
• GE Smart Cooking Suite with upgraded appliances
• Designer lighting package and recessed lighting throughout
• Oversized double pantry with exceptional storage

This open-concept layout flows beautifully into the main living and dining areas, creating the perfect space for gatherings, holidays, and everyday comfort.

🛏 LUXURY OWNER’S RETREAT
Escape to a spacious primary suite featuring:
• Custom farmhouse accent wall
• TWO oversized walk-in closets
• Spa-inspired bath with dual vanities
• Ceramic tile flooring
• Frameless walk-in shower

🧺 UPSTAIRS DESIGNED FOR REAL LIFE
Unlike many builder homes that sacrifice functionality, this home includes:
✔ Convenient second-floor laundry room with utility sink
✔ Four generously sized secondary bedrooms
✔ Large bonus loft with endless flexibility

🌟 CURB APPEAL + SMART HOME FEATURES
The upgraded farmhouse exterior with stone accents and enhanced siding creates a striking first impression, while smart-home technology adds modern convenience:
• Wi-Fi-enabled garage door opener
• Upgraded Home Tech Package
• Smart home integrations throughout

📍 LOCATION MATTERS
Liberty Run offers the perfect blend of peaceful living and commuter convenience—located in Berkeley County on the Jefferson County line with easy access to Northern Virginia, Maryland, and Washington, DC.

You’ll enjoy more home, more yard, and more value compared to crowded townhouse communities and higher-priced commuter markets.

⚡ BUY NOW BEFORE COMPLETION
Homes with this combination of layout, upgrades, and pricing are moving quickly. Secure this home before construction is complete and take advantage of limited-time builder incentives.

📸 Photos are of a similar Water Lily model. Taxes estimated.

📞 Schedule your private tour of our professionally decorated model home today before this opportunity is gone.
#WVBE2050958

MARTINSBURG

386 (LOT 200) VALOR LANE

5 Beds

3 Baths

2,517 Sq.Ft.

$394,000

MLS#: WVBE2050958

 - property

Send a message

Message successfully sent.

Your message

What is 3 + 4 ?

Reason for contacting?

I agree to receive email communication and understand I can unsubscribe at any time.

I agree to be contacted by Charis Realty Group via call, email, and text for real estate services. To opt out, you can reply 'stop' at any time or reply 'help' for assistance. You can also click the unsubscribe link in the emails. Message and data rates may apply. Message frequency may vary. Privacy Policy

Sign Out

Virtual Assistant

Would you like to take the next step with this property? We can help you schedule a showing or virtual tour, or send you more details.

Yes, I would like more information.

Thank You for Your Reply, One of Our Agents will contact you as soon as possible

No, maybe later.

Thank you, you can always contact me via email, phone number or through the contact form.

Realhub AI

Lucy - Your AI-Powered Realtor

Update Your Temporary Password

Personalize your search

Enter your email and we'll notify you immediately when new listings match what you're looking for.

or enter email address

Already have an account ? Login here

Continue your home search

I agree to receive communications and understand I can unsubscribe at any time.

I agree to be contacted by Charis Realty Group via call, email, and text for real estate services. To opt out, you can reply 'stop' at any time or reply 'help' for assistance. You can also click the unsubscribe link in the emails. Message and data rates may apply. Message frequency may vary. Privacy Policy

Already have an account ? Login here

We use cookies

We use cookies primarily for analytics to enhance your experience. By accepting, you agree to our use of these cookies. You can manage your preferences or learn more about our cookies policy.