Features & Amenities

Interior

  • Total Bedrooms

    3

  • Bathrooms

    2

  • 1/2 Bathrooms

    1

  • Above Grade Finished Area

    1404.0

  • Basement YN

    YES

  • Cooling YN

    YES

  • Cooling

    Central Air, Ceiling Fan(s), Electric

  • Heating YN

    YES

  • Heating

    Central, Propane, Forced Air

  • Pet friendly

    N/A

Exterior

  • Garage

    Yes

  • Garage spaces

    1

  • Construction Materials

    Brick, Frame

  • Parking

    Garage Door Opener, Concrete, Garage, Driveway, Attached

  • Pool

    No

  • Waterfront YN

    NO

Area & Lot

  • Lot Features

    Cul-De-Sac, Level, Back Yard

  • Lot Size(acres)

    0.11

  • Lot Size(square feet)

    4,579

  • Property Type

    Residential

  • Property Sub Type

    Townhouse

  • Architectural Style

    Colonial

Price

  • Sales Price

    $320,000

  • Tax Amount

    $3,993

  • Sq. Footage

    1,908

  • Price/SqFt

    $167

HOA

  • Association

    No

School District

  • Elementary School

    N/A

  • Middle School

    RISING SUN

  • High School

    RISING SUN

Property Features

  • New Construction

    NO

  • Foundation Details

    Concrete Perimeter

  • Senior Community YN

    NO

  • Sewer

    Public Sewer

  • Tax Lot

    18

  • Water Source

    Public

Schedule a Showing

Showing scheduled successfully.

<
>
IN PERSON
VIA CHAT

What is 3 + 4 ?


Mortgage calculator

Estimate your monthly mortgage payment, including the principal and interest, property taxes, and HOA. Adjust the values to generate a more accurate rate.

Your payment

Principal and Interest:

$

Property taxes:

$

HOA fees:

$

Total loan payment:

$

Total interest amount:

$

Location

County

CECIL

Elementary School

Middle School

RISING SUN

High School

RISING SUN

Listing Courtesy of Mickenzie Shay Hyson, Compass

RealHub Information is provided exclusively for consumers' personal, non-commercial use, and it may not be used for any purpose other than to identify prospective properties consumers may be interested in purchasing. All information deemed reliable but not guaranteed and should be independently verified. All properties are subject to prior sale, change or withdrawal. RealHub website owner shall not be responsible for any typographical errors, misinformation, misprints and shall be held totally harmless.

Agent Nideen Morrison

Salesperson, Realtor

Nideen Morrison

Call Nideen today to schedule a private showing.


* Listings on this website come from the FMLS IDX Compilation and may be held by brokerage firms other than the owner of this website. The listing brokerage is identified in any listing details. Information is deemed reliable but is not guaranteed. If you believe any FMLS listing contains material that infringes your copyrighted work please review our DMCA policy and learn how to submit a takedown request.© 2024 FMLS.
Welcome to 38 Keppels Mill Court! Nestled in the serene enclave of Walnut Manor, this well maintained Colonial townhouse offers a harmonious blend of style and comfort, perfect for those seeking a refined lifestyle. Built in 2003, this home spans 1,908 square feet, showcasing a thoughtful design that emphasizes both functionality and style. Step inside to discover a warm and inviting atmosphere, accentuated by rich wood floors that flow seamlessly throughout the main living areas. The combination kitchen and dining space makes dinner time a breeze, featuring modern appliances including a sleek refrigerator, single oven, dishwasher, and microwave, all designed to elevate your cooking experience. Natural light pours in through well-placed windows, adorned with tasteful treatments that enhance the home's charm. The spacious primary suite is a true retreat, complete with an en-suite bath that offers a spa-like experience. Two additional bedrooms provide ample space for guests or a home office, ensuring versatility in your living arrangements. A convenient half bath on the main level adds to the home's functionality. Venture downstairs to the basement, set up as a "theater room" for coxy movie nights. Outside, the property boasts a beautifully landscaped lot of 0.11 acres, backing to tranquil trees that provide a sense of privacy and serenity. The level yard is perfect for outdoor gatherings or quiet moments of reflection. Located on a peaceful cul-de-sac, this home offers a safe and inviting environment. Parking is a breeze with an attached garage featuring a garage door opener and a concrete driveway, ensuring convenience for you and your guests. Experience the luxury of living in Walnut Manor, where every detail has been thoughtfully curated to create a space that feels like home. Don't miss the opportunity to make this exceptional townhouse your own.

38 KEPPELS MILL COURT

Message successfully sent.

What would you like to know?

What is 3 + 4 ?

I agree to receive email communication and understand I can unsubscribe at any time.

I agree to be contacted by Charis Realty Group - Christine Issler, Broker via call, email, and text for real estate services. To opt out, you can reply 'stop' at any time or reply 'help' for assistance. You can also click the unsubscribe link in the emails. Message and data rates may apply. Message frequency may vary. Privacy Policy

Related Properties

Great opportunity to buy way below market value single family home on 13+ acre lot.  Seller has never occupied the property, information in this listing may not be accurate. Buyer and agent must do their own due diligence before submitting an offer. Cash or hard money only. Seller prefers New World Title Company. Buyer pays all transfer and record.
#MDCC2023514

RISING SUN

275 ROOP ROAD

3 Beds

1 Baths

2,652 Sq.Ft.

$379,900

MLS#: MDCC2023514

Bring your vision to this 1900 Victorian classic in Rising Sun! This spacious 3+ bedroom, 2-bath home offers more than 3,300 square feet of living space on a .34-acre lot, combining substantial square footage with the character and craftsmanship of an older home. Hardwood floors throughout, stylish old-world interior architecture, crown molding in the dining room, and a built-in china cabinet add distinctive character that is difficult to replicate in newer construction. A large back sun porch provides additional space to enjoy, while the detached 2-car garage offers valuable parking, storage, or workshop potential. The floored, unfinished attic includes two additional bonus rooms, creating possibilities for a home office, studio, storage, or other creative uses, subject to the buyer’s plans and applicable approvals. Priced below market to reflect its condition and the opportunity it presents. The property is being sold STRICTLY AS-IS. The seller is unable to make repairs, and buyers should not expect repairs, credits, or improvements from the seller. For investors, renovators, or buyers who appreciate architectural character and see the potential in a larger home, this one is worth a closer look.  Mortgage savings may be available for buyers of this listing.
#MDCC2023454

RISING SUN

120 E MAIN STREET

3 Beds

2 Baths

3,308 Sq.Ft.

$375,000

MLS#: MDCC2023454

Convenient location to the town of Rising Sun.  Near Rt1  for an easy commute to Harford County or PA.  Three bedrooms and one full bath rancher which sits on a beautiful flat lot with mature landscaping - on one half acre.  Main floor washer/dryer included.  Oversized two-car garage.  Solar panels are leased providing the buyer an opportunity to transfer at no charge. Monthly bill to SunRun Solar $100.30 and Delmarva $ 9.75.  Say goodbye to enormous energy costs just in time for winter. Triple pane windows.  Beautiful back yard backs up to farmland with plenty of room for your own garden or play area.  Recent updates in 2023  include the roof and Pex waterlines.  Water heater Jan 2026.  Seller has completed a pre-listing well and septic inspection.  Storage shed is included. Schedule your tour today!
#MDCC2022086

RISING SUN

712 JOSEPH BIGGS MEMORIAL HIGHWAY

3 Beds

1 Baths

1,104 Sq.Ft.

$300,000

MLS#: MDCC2022086
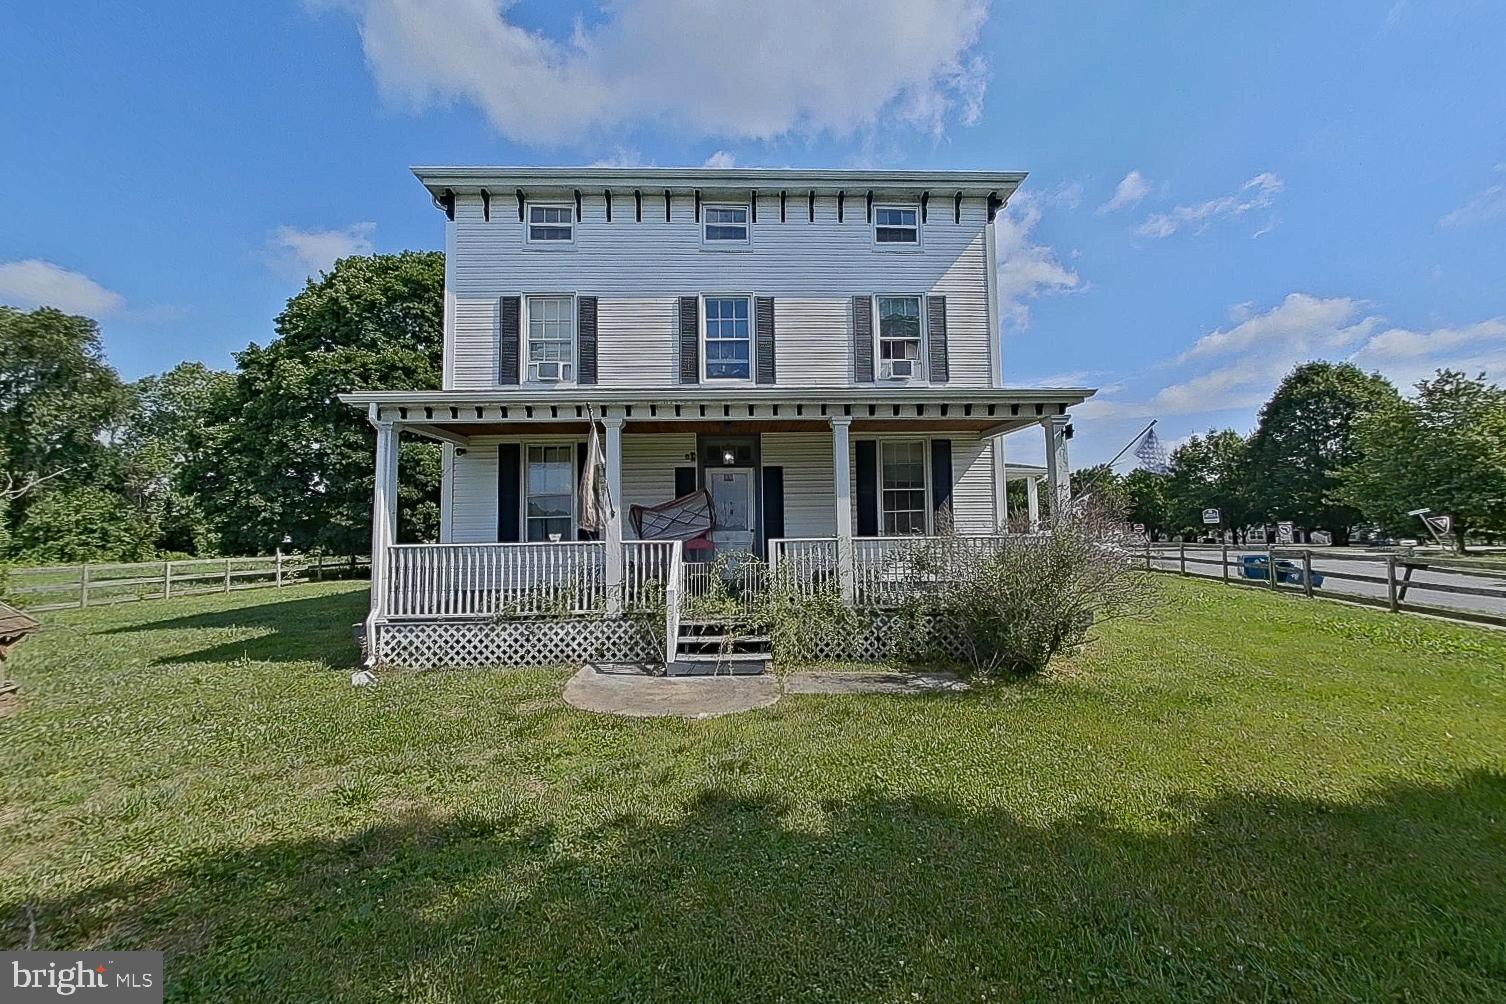
315 Maple Heights Ln in Rising Sun provides and incredible  7 bedrooms and 3 full baths. Surrounded by .33 acres giving plenty of space for any activities you require.  Kitchen was renovated in 2023 with granite countertops, new cabinets, kitchen island, and stainless steel appliances. This grand home features 2 dining rooms, the formal dining room found through the pocket doors of the kitchen. Large living room just between the two dining rooms and a pellet stove to keep you warm in the winter months. You will find wood flooring throughout the home on all three levels. Two porches and one back deck gives spaces to relax and enjoy the peaceful scenery.  Close to parks, shopping, Susquehanna River, and Plumpton Park Zoo. Two propane tanks, electrical upgraded 2020, roof 2023, and HVAC 2019. Bring all offers!
#MDCC2022074

RISING SUN

315 MAPLE HEIGHTS LANE

7 Beds

3 Baths

3,033 Sq.Ft.

$370,000

MLS#: MDCC2022074

Send a message

Message successfully sent.

Your message

What is 3 + 4 ?

Reason for contacting?

I agree to receive email communication and understand I can unsubscribe at any time.

I agree to be contacted by Charis Realty Group - Christine Issler, Broker via call, email, and text for real estate services. To opt out, you can reply 'stop' at any time or reply 'help' for assistance. You can also click the unsubscribe link in the emails. Message and data rates may apply. Message frequency may vary. Privacy Policy

Sign Out

Virtual Assistant

Would you like to take the next step with this property? We can help you schedule a showing or virtual tour, or send you more details.

Yes, I would like more information.

Thank You for Your Reply, One of Our Agents will contact you as soon as possible

No, maybe later.

Thank you, you can always contact me via email, phone number or through the contact form.

Realhub AI

Lucy - Your AI-Powered Realtor

Update Your Temporary Password

Personalize your search

Enter your email and we'll notify you immediately when new listings match what you're looking for.

or enter email address

Already have an account ? Login here

Continue your home search

I agree to receive communications and understand I can unsubscribe at any time.

I agree to be contacted by Charis Realty Group - Christine Issler, Broker via call, email, and text for real estate services. To opt out, you can reply 'stop' at any time or reply 'help' for assistance. You can also click the unsubscribe link in the emails. Message and data rates may apply. Message frequency may vary. Privacy Policy

Already have an account ? Login here

We use cookies

We use cookies primarily for analytics to enhance your experience. By accepting, you agree to our use of these cookies. You can manage your preferences or learn more about our cookies policy.