


Property
Beds
3
Full Baths
2
1/2 Baths
1
Year Built
1980
Sq.Footage
1,911
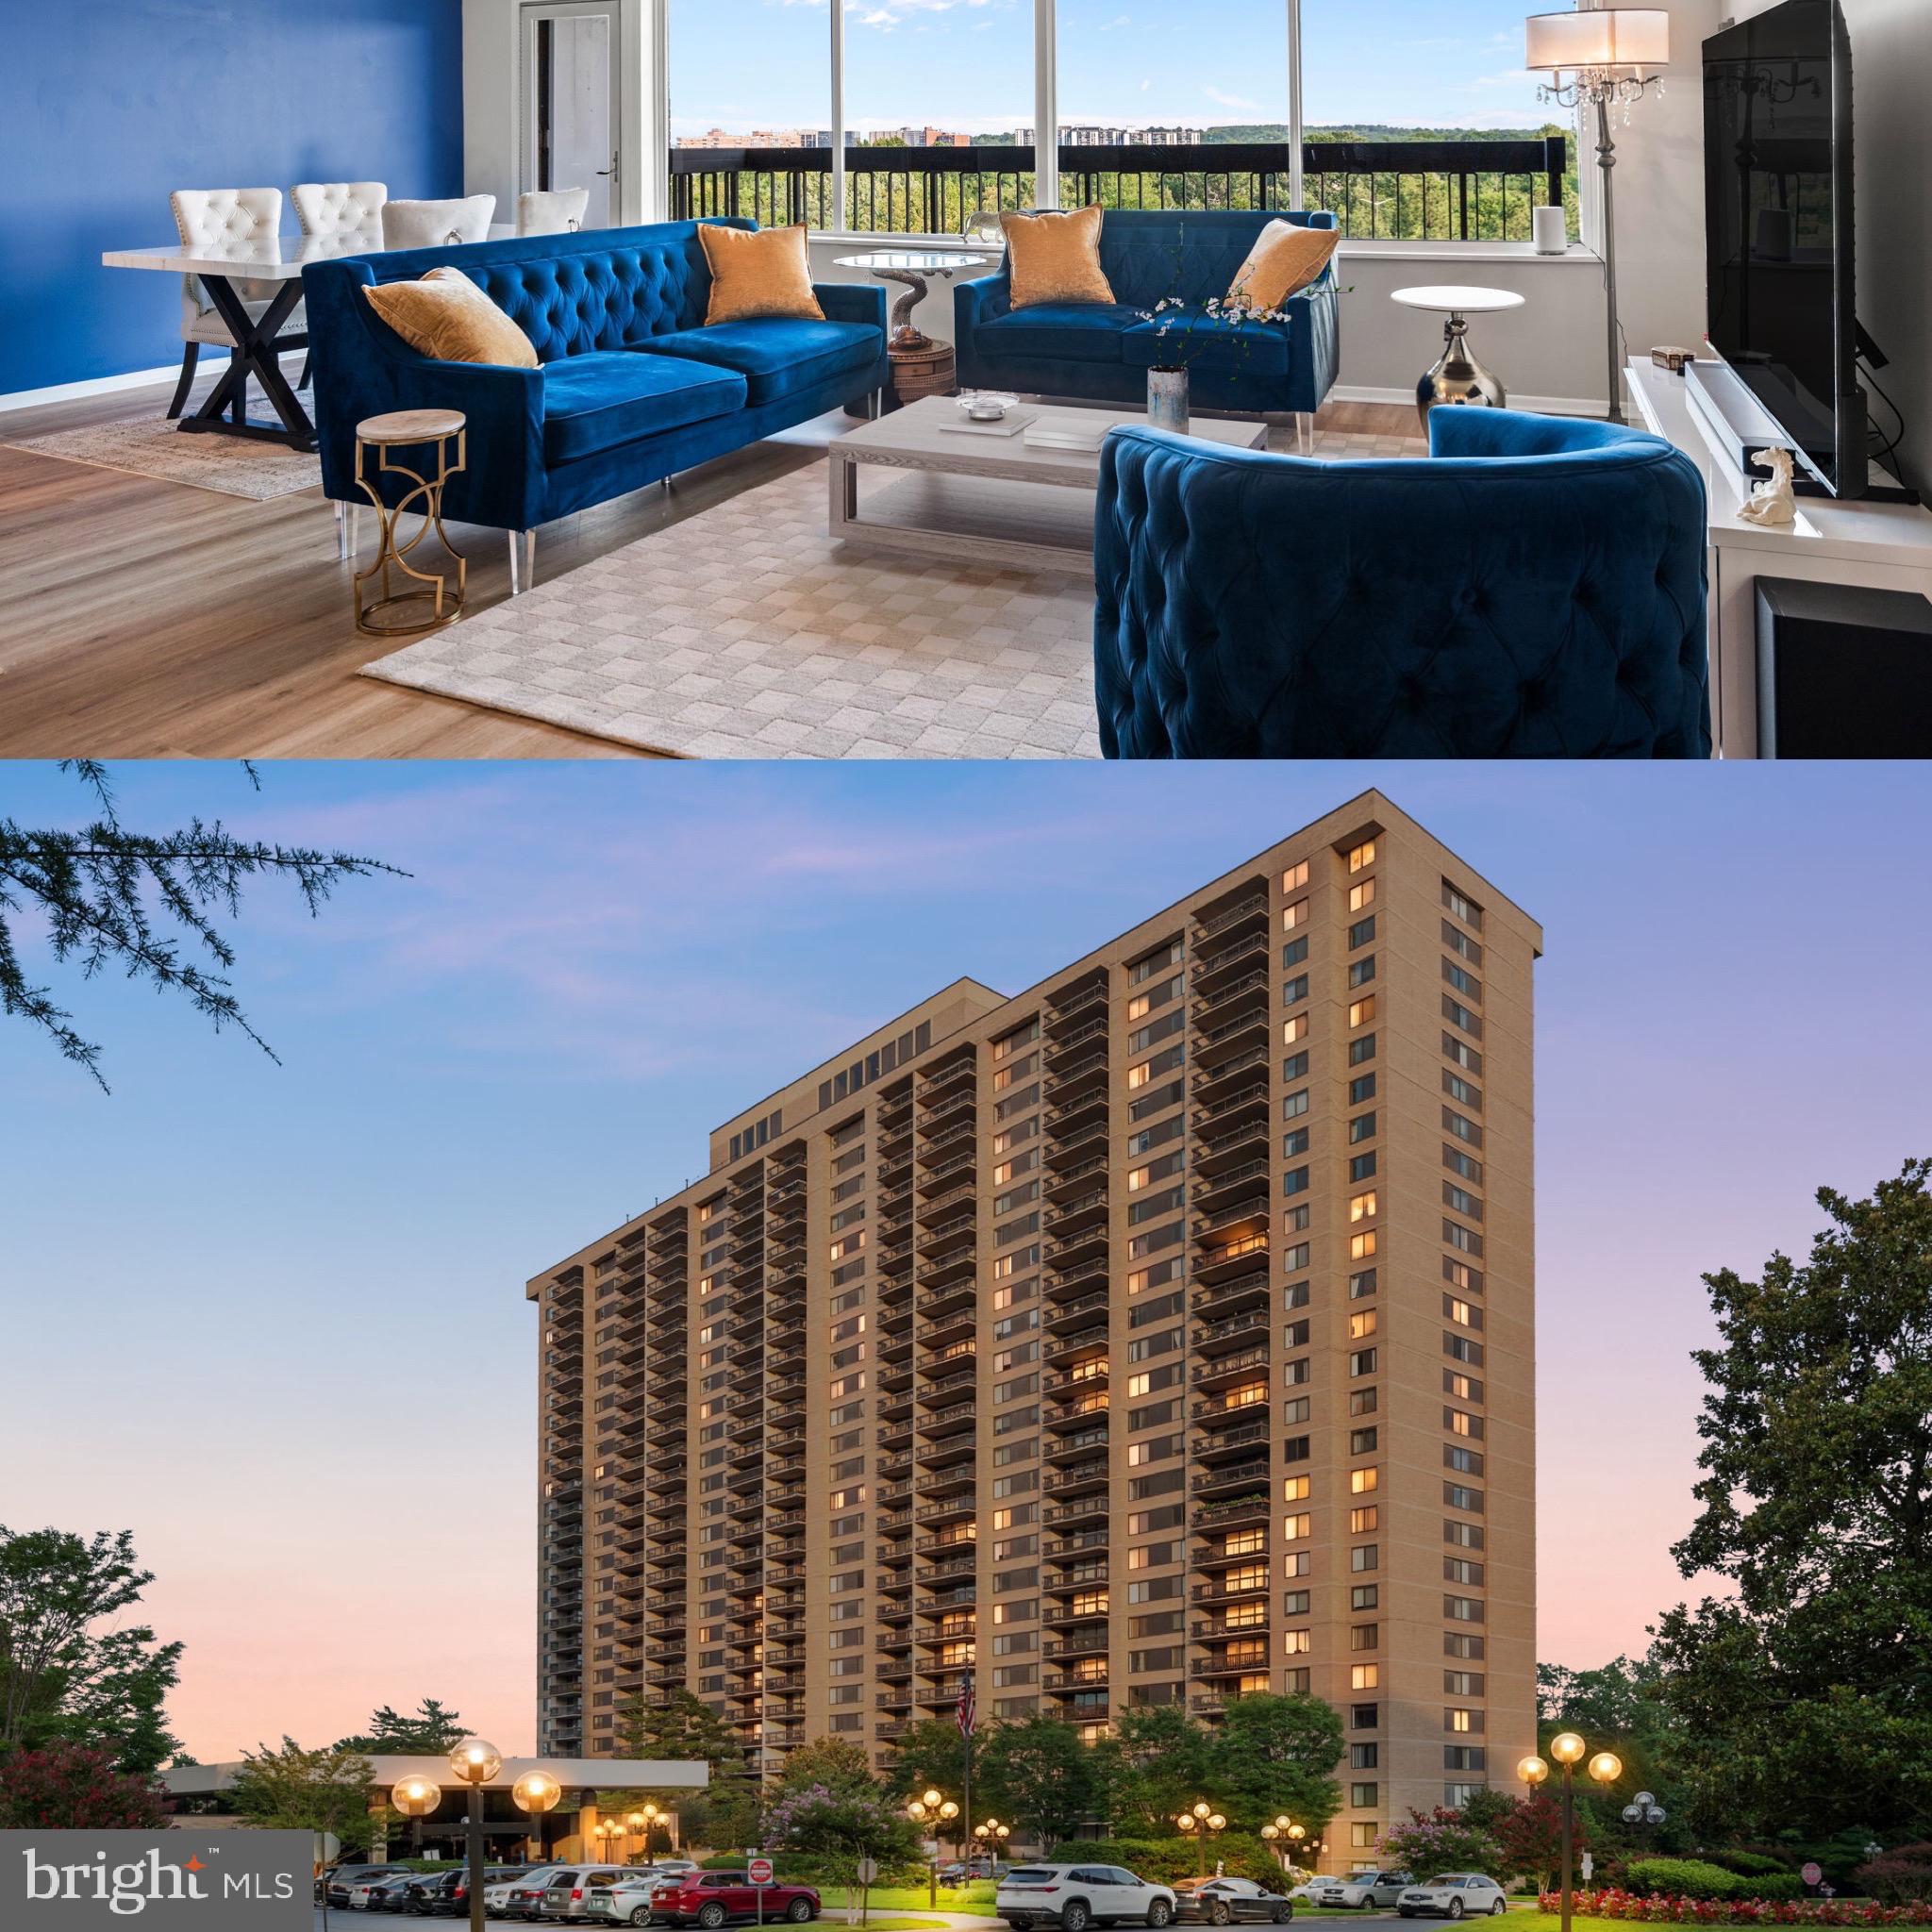
OPEN HOUSE SATURDAY 10/10, 12–2 PM! Step inside Unit 1614E at Skyline House and discover nearly 1,911 sq. ft. of spacious, light-filled living. This rare 3-bedroom, 2.5-bath corner residence features an expansive living and dining area, private balcony, updated interiors, excellent storage, and garage parking. Come see just how much space this home offers—we’ll see you Saturday! Iconic High-Floor Living with Breathtaking Skyline Views at Skyline House! Perched high on the 16th floor of the sought-after East Tower, this spacious Driscoll model offers 1,911 sq. ft. of vibrant, single-level living. Step inside to find brand-new LVP flooring (2026), new lush carpet (2026), updated fixtures (2026), and a fresh paint (2026) scheme throughout. Natural light pours into this expansive corner unit through large windows, leading out to a huge 20-foot private balcony with picturesque vistas stretching to the National Cathedral. The huge kitchen is built for culinary enthusiasts, featuring warm cherry cabinets, durable Corian countertops, and convection cooking with a matching convection stove and microwave. Generous bedroom suites offer professionally shelved modular closets for effortless organization, while the updated bathrooms feature matching cherry vanities. Enjoy in-unit convenience with a newer washer and dryer, plus peace-of-mind provided by a 2025 HVAC system. Assigned garage parking conveys with the home. Skyline House delivers a premier resort-style lifestyle featuring 24-hour security and concierge desk, newly renovated pool and garage facilities, a rooftop terrace, shuttle bus service, saunas, modern gyms, and billiards rooms. Unbeatable location with direct Metro-bus connections, instant access to I-395 and Route 7, and minutes to Shirlington, West Alex, Amazon HQ2, DCA Airport, and downtown DC. Disclaimer: Some photos are virtually staged for marketing purposes only, the home is not furnished.
Features & Amenities
Interior
-
Other Interior Features
Pantry, Walk-In Closet(s)
-
Total Bedrooms
3
-
Bathrooms
2
-
1/2 Bathrooms
1
-
Above Grade Finished Area
1911.0
-
Basement YN
NO
-
Cooling YN
YES
-
Cooling
Central Air, Electric
-
Fireplace YN
NO
-
Heating YN
YES
-
Heating
Electric, Forced Air
-
Main Level Bedrooms
3
-
Pet friendly
No
Exterior
-
Garage
Yes
-
Garage spaces
1
-
Construction Materials
Concrete, Glass, Brick
-
Other Exterior Features
Balcony
-
Parking
Garage Door Opener, Garage, Attached
-
Pool
Yes
-
Pool Features
Community
-
Waterfront YN
NO
Area & Lot
-
Property Type
Residential
-
Property Sub Type
Condominium
-
Architectural Style
Mid-Century Modern
Price
-
Sales Price
$419,000
-
Tax Amount
$4,259
-
Financing Options
Cash, Conventional, FHA
-
Zoning
PDC (RES DEV-NOT RENTAL)
-
Sq. Footage
1,911
-
Price/SqFt
$219
HOA
-
Association
No
Property Resources
-
Horse Property
NO
School District
-
Elementary School
GLEN FOREST
-
Middle School
GLASGOW
-
High School
JUSTICE
Property Features
-
Stories
17
-
New Construction
NO
-
Association Amenities
Billiard Room, Concierge, Fitness Center, Game Room, Party Room, Elevator(s)
-
Senior Community YN
NO
-
Sewer
Public Sewer
-
Water Source
Public
Schedule a Showing
Showing scheduled successfully.
Mortgage calculator
Estimate your monthly mortgage payment, including the principal and interest, property taxes, and HOA. Adjust the values to generate a more accurate rate.
Your payment
Principal and Interest:
$
Property taxes:
$
HOA fees:
$
Total loan payment:
$
Total interest amount:
$
Location
County
FAIRFAX
Elementary School
GLEN FOREST
Middle School
GLASGOW
High School
JUSTICE
Listing Courtesy of Alana S Faustina, Compass
RealHub Information is provided exclusively for consumers' personal, non-commercial use, and it may not be used for any purpose other than to identify prospective properties consumers may be interested in purchasing. All information deemed reliable but not guaranteed and should be independently verified. All properties are subject to prior sale, change or withdrawal. RealHub website owner shall not be responsible for any typographical errors, misinformation, misprints and shall be held totally harmless.

Salesperson, Realtor
Nideen Morrison
Call Nideen today to schedule a private showing.

* Listings on this website come from the FMLS IDX Compilation and may be held by brokerage firms other than the owner of this website. The listing brokerage is identified in any listing details. Information is deemed reliable but is not guaranteed. If you believe any FMLS listing contains material that infringes your copyrighted work please click here to review our DMCA policy and learn how to submit a takedown request.© 2024 FMLS.
Related Properties

FALLS CHURCH
5505 SEMINARY ROAD 2203N
2 Beds
2 Baths
1,065 Sq.Ft.
$359,900
MLS#: VAFX2333724
FALLS CHURCH
3705 S GEORGE MASON DRIVE 914S
2 Beds
2 Baths
1,372 Sq.Ft.
$374,999
MLS#: VAFX2328890

FALLS CHURCH
3800 POWELL LANE 805
2 Beds
2 Baths
1,252 Sq.Ft.
$430,000
MLS#: VAFX2331286
FALLS CHURCH
3853 STEPPES COURT B 3853-B
2 Beds
2 Baths
1,394 Sq.Ft.
$394,999
MLS#: VAFX2296458
FALLS CHURCH
3713 S GEORGE MASON DRIVE 414 W
3 Beds
2 Baths
1,911 Sq.Ft.
$369,000
MLS#: VAFX2327584

FALLS CHURCH
3401 LAKESIDE VIEW DRIVE 18-3
2 Beds
1 Baths
1,049 Sq.Ft.
$389,000
MLS#: VAFX2335850

FALLS CHURCH
5505 SEMINARY ROAD 2201N
2 Beds
2 Baths
1,170 Sq.Ft.
$449,900
MLS#: VAFX2342358

FALLS CHURCH
3800 POWELL LANE 619
3 Beds
2 Baths
1,557 Sq.Ft.
$479,900
MLS#: VAFX2341476

FALLS CHURCH
7742 NEW PROVIDENCE 108
2 Beds
1 Baths
851 Sq.Ft.
$349,700
MLS#: VAFX2341432

FALLS CHURCH
3151 COVEWOOD COURT B
2 Beds
2 Baths
1,045 Sq.Ft.
$425,000
MLS#: VAFX2329304
.png)