Features & Amenities

Interior

  • Other Interior Features

    Elevator, Kitchen Island, Pantry, Recessed Lighting, Walk-In Closet(s)

  • Total Bedrooms

    3

  • Bathrooms

    2

  • Above Grade Finished Area

    1712.0

  • Basement YN

    NO

  • Cooling YN

    YES

  • Cooling

    Central Air, Electric

  • Fireplace YN

    NO

  • Heating YN

    YES

  • Heating

    Exhaust Fan, Electric, Forced Air

  • Main Level Bedrooms

    3

  • Pet friendly

    No

Exterior

  • Garage

    Yes

  • Garage spaces

    1

  • Construction Materials

    Other

  • Parking

    Assigned, Garage, Underground, Attached

  • Pool

    Yes

  • Pool Features

    Private

  • Waterfront YN

    NO

Area & Lot

  • Property Type

    Residential

  • Property Sub Type

    Condominium

  • Architectural Style

    Traditional

Price

  • Sales Price

    $619,900

  • Tax Amount

    $4,175

  • Sq. Footage

    1,712

  • Price/SqFt

    $362

HOA

  • Association

    No

School District

  • Elementary School

    N/A

  • Middle School

    N/A

  • High School

    N/A

Property Features

  • New Construction

    NO

  • Accessibility Features

    Accessible Elevator Installed

  • Association Amenities

    Billiard Room, Concierge, Party Room, Picnic Area, Sauna, Security, Elevator(s), Fitness Center

  • Senior Community YN

    NO

  • Sewer

    Other, Public Sewer

  • Water Source

    Public

Schedule a Showing

Showing scheduled successfully.

<
>
IN PERSON
VIA CHAT

What is 3 + 4 ?


Change time

Mortgage calculator

Estimate your monthly mortgage payment, including the principal and interest, property taxes, and HOA. Adjust the values to generate a more accurate rate.

Your payment

Principal and Interest:

$

Property taxes:

$

HOA fees:

$

Total loan payment:

$

Total interest amount:

$

Location

County

FAIRFAX

Elementary School

Middle School

High School

Listing Courtesy of Matthew U Dubbaneh, Samson Properties

RealHub Information is provided exclusively for consumers' personal, non-commercial use, and it may not be used for any purpose other than to identify prospective properties consumers may be interested in purchasing. All information deemed reliable but not guaranteed and should be independently verified. All properties are subject to prior sale, change or withdrawal. RealHub website owner shall not be responsible for any typographical errors, misinformation, misprints and shall be held totally harmless.

Agent Nideen Morrison

Salesperson, Realtor

Nideen Morrison

Call Nideen today to schedule a private showing.


* Listings on this website come from the FMLS IDX Compilation and may be held by brokerage firms other than the owner of this website. The listing brokerage is identified in any listing details. Information is deemed reliable but is not guaranteed. If you believe any FMLS listing contains material that infringes your copyrighted work please click here to review our DMCA policy and learn how to submit a takedown request.© 2024 FMLS.
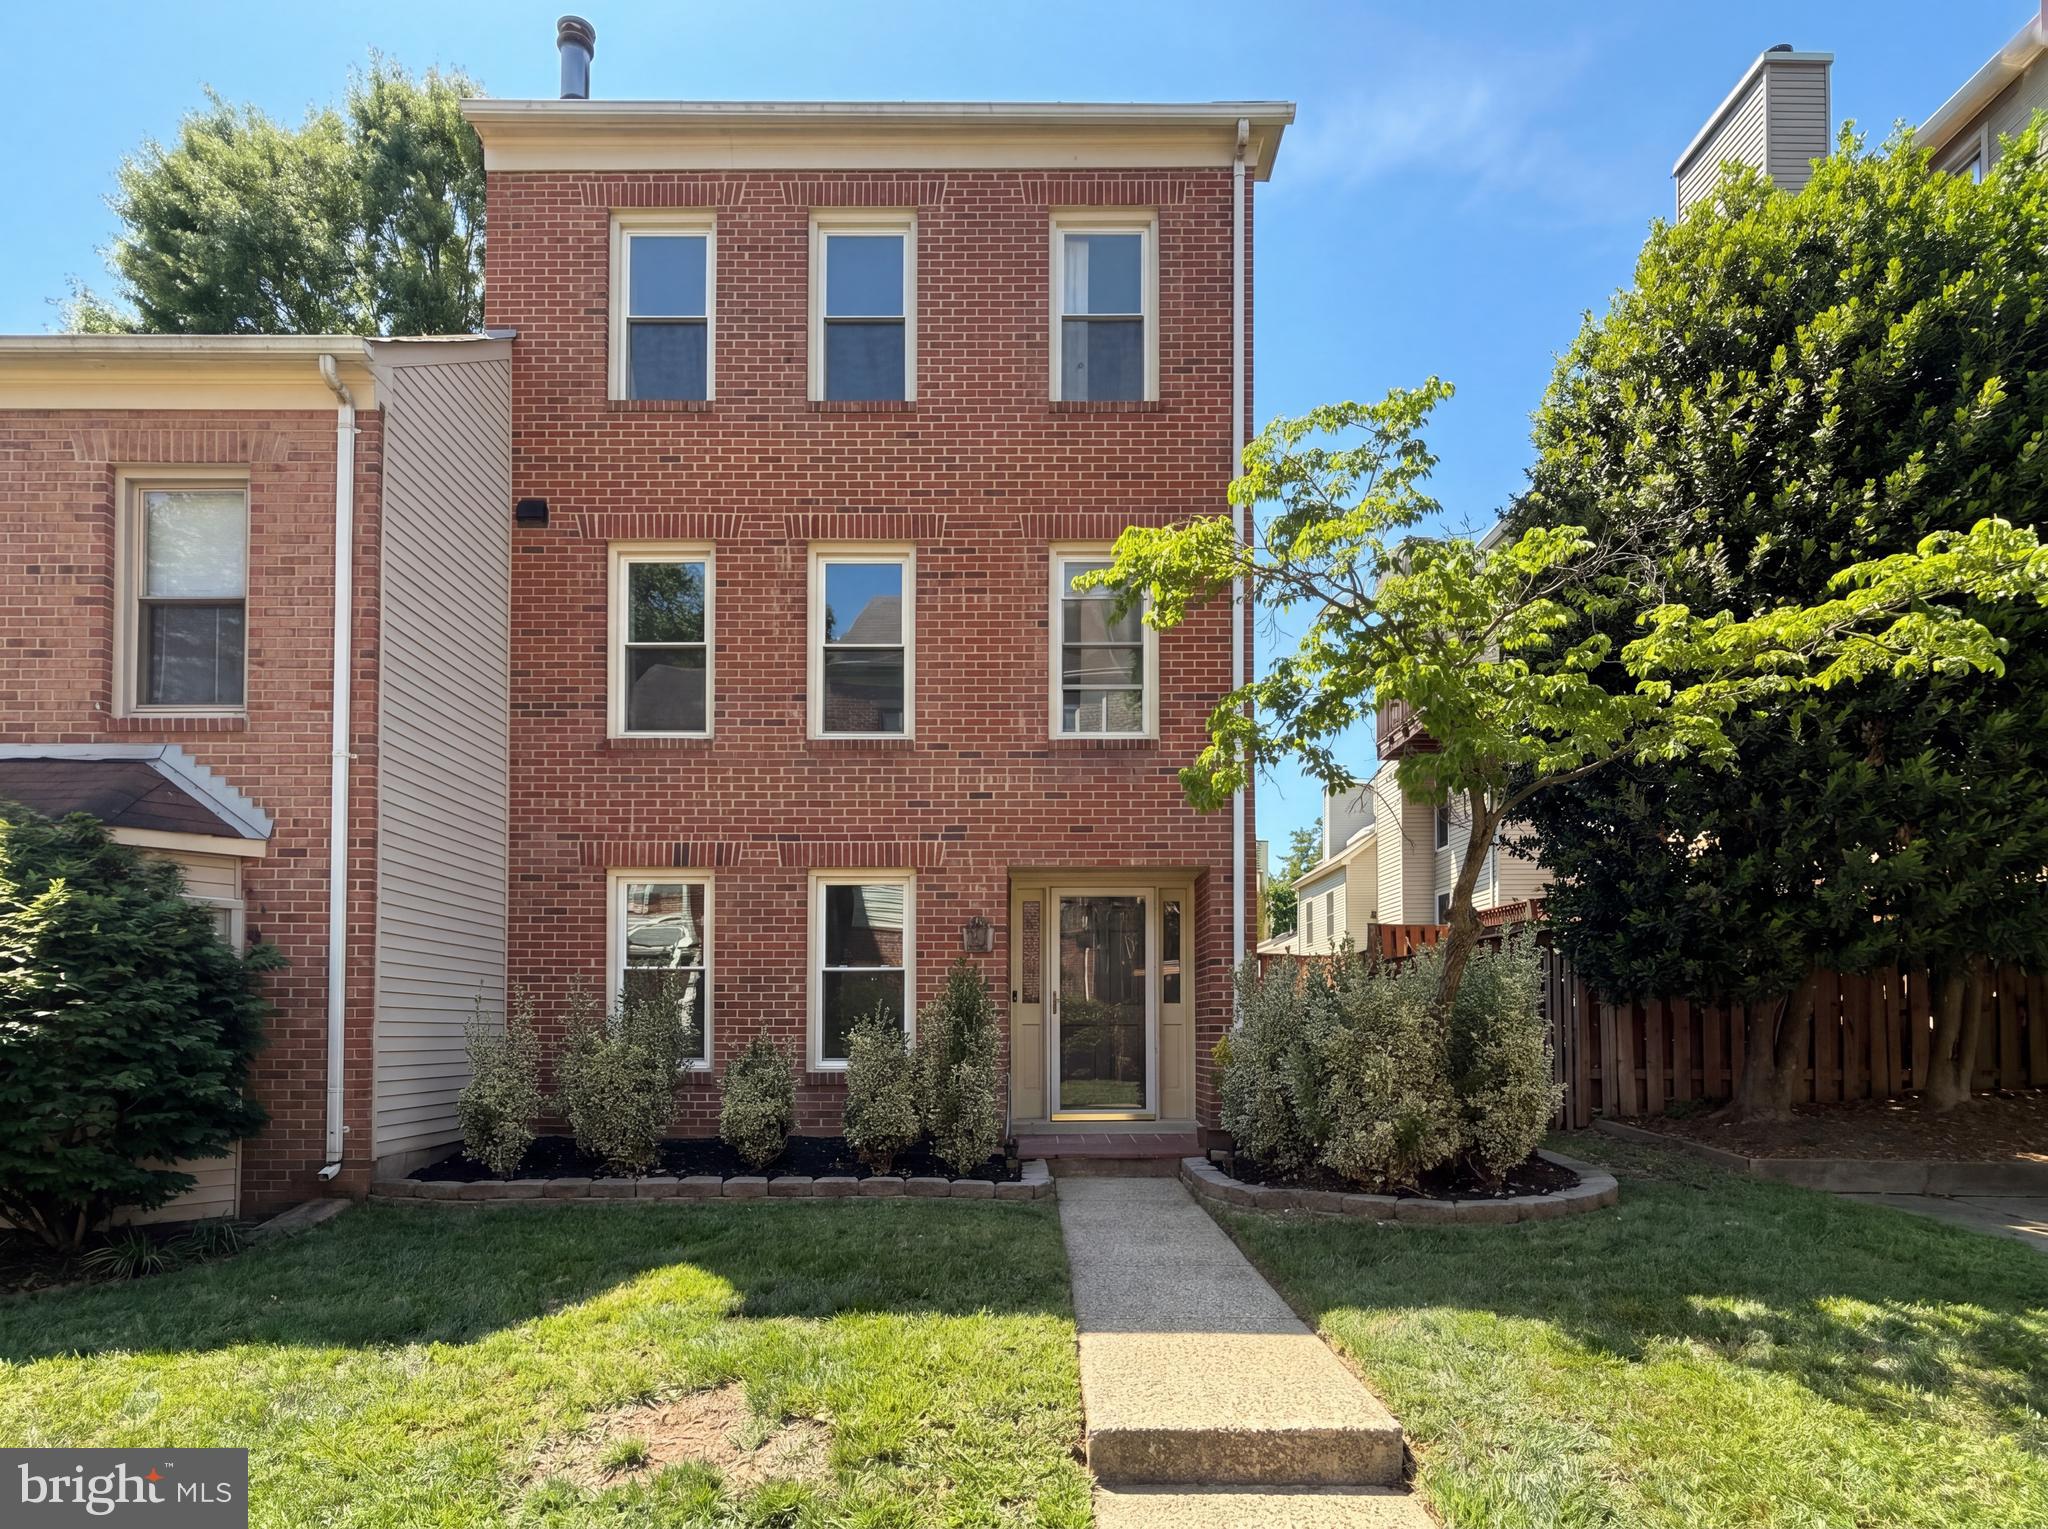
Sky-High Living on the Potomac

Step off the elevator on the 26th floor and into a home unlike any other in the building. This residence was taken down to the studs and rebuilt with an eye for detail rarely seen at Skyline Plaza — starting with ceilings raised to a dramatic 12 feet, giving every room an airy, elevated feel.

Brand-new flooring flows throughout the open layout, and both bathrooms have been completely renovated — the primary bath now features an oversized two-person shower, while the secondary bath offers heated floors and a deep soaking tub. In the kitchen, stainless steel appliances, a gas range with a built-in indoor grill, glass-front cabinetry, and a custom pantry make everyday cooking feel like a treat.

The real showstopper: sweeping, unobstructed 180-degree Potomac River views from the living room and private balcony. Add in smart-home controls for lighting and shades, a built-in surround sound system with nine ceiling speakers, and five zoned thermostats, and you have a home that's as functional as it is beautiful. In-unit washer and dryer round out the convenience.

Residents of Skyline Plaza enjoy round-the-clock concierge and security, a fitness center, and an outdoor lap pool, along with on-site extras like a convenience store, salon, dry cleaner, and shuttle service to the Metro. The condo fee covers virtually all utilities. One assigned garage space is included.

Tucked into Bailey's Crossroads and just minutes from Old Town Alexandria, Shirlington, and Pentagon City, this location puts you close to everything while offering a rare, quiet retreat above it all.

Come see why this is one of the most sought-after units in the building.

3701 S GEORGE MASON DRIVE 2605N

Message successfully sent.

What would you like to know?

What is 3 + 4 ?

I agree to receive email communication and understand I can unsubscribe at any time.

I agree to be contacted by Charis Realty Group - Christine Issler, Broker via call, email, and text for real estate services. To opt out, you can reply 'stop' at any time or reply 'help' for assistance. You can also click the unsubscribe link in the emails. Message and data rates may apply. Message frequency may vary. Privacy Policy

Related Properties

FALLS CHURCH | WATER’S EDGE — Lakeside living just got even more inviting—this light-filled, two-level condo is now offered at $535,000. The spacious condo offers 3-bedroom + den, 2-bath, flexible living spaces, two private balconies, loads of storage, and a peaceful setting surrounded by water and trees.

A spacious foyer opens to the dramatic two-story living and dining room, where hardwood floors, vaulted ceilings, a wood-burning fireplace, and oversized sliding glass doors open to the private deck with large storage closet. The kitchen features granite countertops, stainless steel appliances, a breakfast bar, and convenient in-unit laundry. A bonus room with a sliding barn door adds even more flexibility as a home office, den, exercise studio, or guest space. Two bedrooms with large closets, an updated dual-entry full bath, and laundry complete the main level.

Upstairs, the private primary suite feels like a retreat of its own, with a walk-in closet, updated ensuite bath with dual vanity, and sliding glass doors opening to a second private balcony overlooking the trees.

Water’s Edge is pet friendly and offers a lifestyle that is hard to find in close-in Northern Virginia. Residents enjoy a lakefront pool, tennis courts, a dog park, and a scenic walking path around the lake, all tucked into a peaceful community that feels worlds away from the everyday bustle. The condo includes one assigned parking space plus an additional unreserved space.

The location keeps commuting and everyday errands simple, with convenient access to Route 50, I-395, East Falls Church Metro, Arlington, Alexandria, and Washington, DC. Shopping, dining, parks, and recreation are also close by.

Light-filled interiors, flexible living space, abundant storage, private balconies, and a truly unique lakeside setting—all just minutes from everything Northern Virginia has to offer.
#VAFX2336050

FALLS CHURCH

3377 LAKESIDE VIEW DRIVE 19-2

3 Beds

2 Baths

1,421 Sq.Ft.

$535,000

MLS#: VAFX2336050

Schedule an appointment to tour The Oak, now over 55% sold and "move-in" ready.  

Unit 1004 is a 2BD /2BA unit and includes 1 parking space.  This unit has an open floorplan, two-tone European inspired frameless kitchen cabinetry, matte black hardware and fixtures, quartz countertops, tile kitchen backsplashes, kitchen islands, ENERGY STAR® Bosch kitchen appliances, full-size GE washer/dryers, LED light fixtures, Porcelanosa wide-plank wood-style flooring, high ceilings and expansive windows. 

Building Amenities Include: 5,000 SF outdoor terrace with gas grills, bar seating, dining and lawn, cozy penthouse terrace with dining and lounge seating, residents’ lounge with fireplace, lounge and communal dining, fitness center with cardio equipment and free weights, 24-hour front desk, secure bike storage, car detailing station, and pet washing station.
#VAFA2003196

FALLS CHURCH

255 W. FALLS STATION BOULEVARD 1004

2 Beds

2 Baths

900 Sq.Ft.

$659,000

MLS#: VAFA2003196

Schedule an appointment to tour The Oak, now over 65% sold and "move-in" ready.  

Residence Features: open floorplan layouts, two-tone European inspired frameless wood cabinetry, matte black hardware and fixtures, quartz countertops, tile kitchen backsplashes, kitchen islands, ENERGY STAR® Bosch kitchen appliances, full-size GE washer/dryers, LED light fixtures, Porcelanosa wide-plank wood-style flooring, high ceilings and expansive windows. 

Building Amenities Include: 5,000 SF outdoor terrace with gas grills, bar seating, dining and lawn, cozy penthouse terrace with dining and lounge seating, residents’ lounge with fireplace, lounge and communal dining, fitness center with cardio equipment and free weights, 24-hour front desk, secure bike storage, car detailing station, and pet washing station.

*Unit 305 also includes: generous living/dining area, balcony, and 1 parking space
#VAFA2004210

FALLS CHURCH

255 W. FALLS STATION BOULEVARD 305

2 Beds

2 Baths

1,235 Sq.Ft.

$725,000

MLS#: VAFA2004210

***NEW PRICE*** This is an incredible opportunity to own an updated and charming 3 level Cape Cod in the heart of Greenway Downs! The home is completely move-in ready. As you enter, you are greeted with gleaming hardwood floors, fresh paint and lots of light. The separate dining room is the perfect spot for dinner parties. Make your way to the sparkling, renovated kitchen with custom cabinets, quartz counters and SS appliances. This level also has a spacious main level bedroom and stylishly updated half bathroom. Make your way to the upper level and you will find the large primary bedroom. The upper-level bathroom has also been updated with custom tile. The secondary bedroom on this level is roomy and has a walk-in closet. The walk out lower level is perfect for extra hang out space. Check out the den area that’s ideal for a home office or workout area. There’s also tons of storage space in the laundry area. So many possibilities. To wrap up the tour, head outside. Just off the kitchen is a cozy screened porch and deck for grilling. The fully fenced back yard is perfect for outdoor entertaining. It’s been freshly seeded and ready for fall. And finally, location! Tucked away in the neighborhood yet close to all the commuter routes. The community offers tons of fun free events for all. You can walk to great shopping, restaurants and multiple neighborhood parks. Welcome to your new home!
#VAFX2337770

FALLS CHURCH

2840 W GEORGE MASON ROAD

3 Beds

1 Baths

1,427 Sq.Ft.

$739,900

MLS#: VAFX2337770

Rarely available end-unit townhome in Falls Church! 4 spacious levels, 3BR, 2FULL BATH 2HALF BATH, 2-car garage. End-unit windows flood the home with natural light. Hardwood floors & fireplace warm the open main living level. Updated chef's kitchen w/ large island flows into living/dining—perfect for entertaining. Numerous kitchen & bath upgrades make it move-in ready. All 3 bedrooms on 2nd floor, include a generous primary suite w/ updated bath. 4th-floor loft offers flexible space for office, media room, gym, or guest retreat. Minutes to Bailey's Crossroads w/ easy access to shopping, dining, parks & commuter routes to Arlington, Alexandria & DC. Space, light, flexibility & unbeatable location!
#VAFX2335932

FALLS CHURCH

3683 MADISON VIEW LANE

3 Beds

2 Baths

1,814 Sq.Ft.

$689,900

MLS#: VAFX2335932

PRINCE IMPROVEMENT!!!!  ** SELLER WILL PAY CLOSING COSTS**  Motivated Seller!  You can't beat this deal for a home located blocks to Rt 50 and 495.  This well maintained home has hardwood floors throughout the main level with three bedrooms and one full bath.  The galley kitchen is a traditional space with laminate countertops, white appliances and wood cabinets.  The lower level has a spacious rec room, utility room with laundry and a second full bathroom.  Make this your forever home, remodel or add on, there are so many options.  Don't miss out!!
#VAFX2326240

FALLS CHURCH

7425 MARC DRIVE

3 Beds

2 Baths

1,314 Sq.Ft.

$680,000

MLS#: VAFX2326240

Step into 7579 Chrisland Cv, recently refreshed with fresh interior paint and partial flooring replacement throughout. The residence contains a fireplace, and the kitchen features all stainless steel appliances. The primary bedroom includes double closets for organized storage, complemented by double sinks in the primary bathroom for practical use. Updated for comfort and designed for daily ease, this home is exceptional. Included 100-Day Home Warranty with buyer activation
#VAFX2312352

FALLS CHURCH

7579 CHRISLAND COVE

3 Beds

3 Baths

1,640 Sq.Ft.

$640,000

MLS#: VAFX2312352

Welcome to Skyline Square, an amenity-rich community in the heart of Falls Church! This spacious, light-filled corner unit features windows on two sides and two private balconies. The open living and dining areas offer custom built-ins and access to a large balcony. A third bedroom with ensuite bath doubles as the perfect home office or guest suite. The sunny eat-in kitchen features updated appliances, granite countertops, and a pantry. Down the hall, discover a cedar closet, laundry area, second bedroom, and updated full bath. The generous primary suite boasts a large walk-in closet, updated bath with an oversized walk-in shower, and access to the second balcony. Enjoy resort-style amenities including a welcoming front desk, outdoor pool, fitness center, sauna, steam room, party rooms, and billiards. Space, style, and convenience—all in one exceptional community!
#VAFX2345850

FALLS CHURCH

5501 SEMINARY ROAD 1111S

3 Beds

3 Baths

2,086 Sq.Ft.

$525,000

MLS#: VAFX2345850
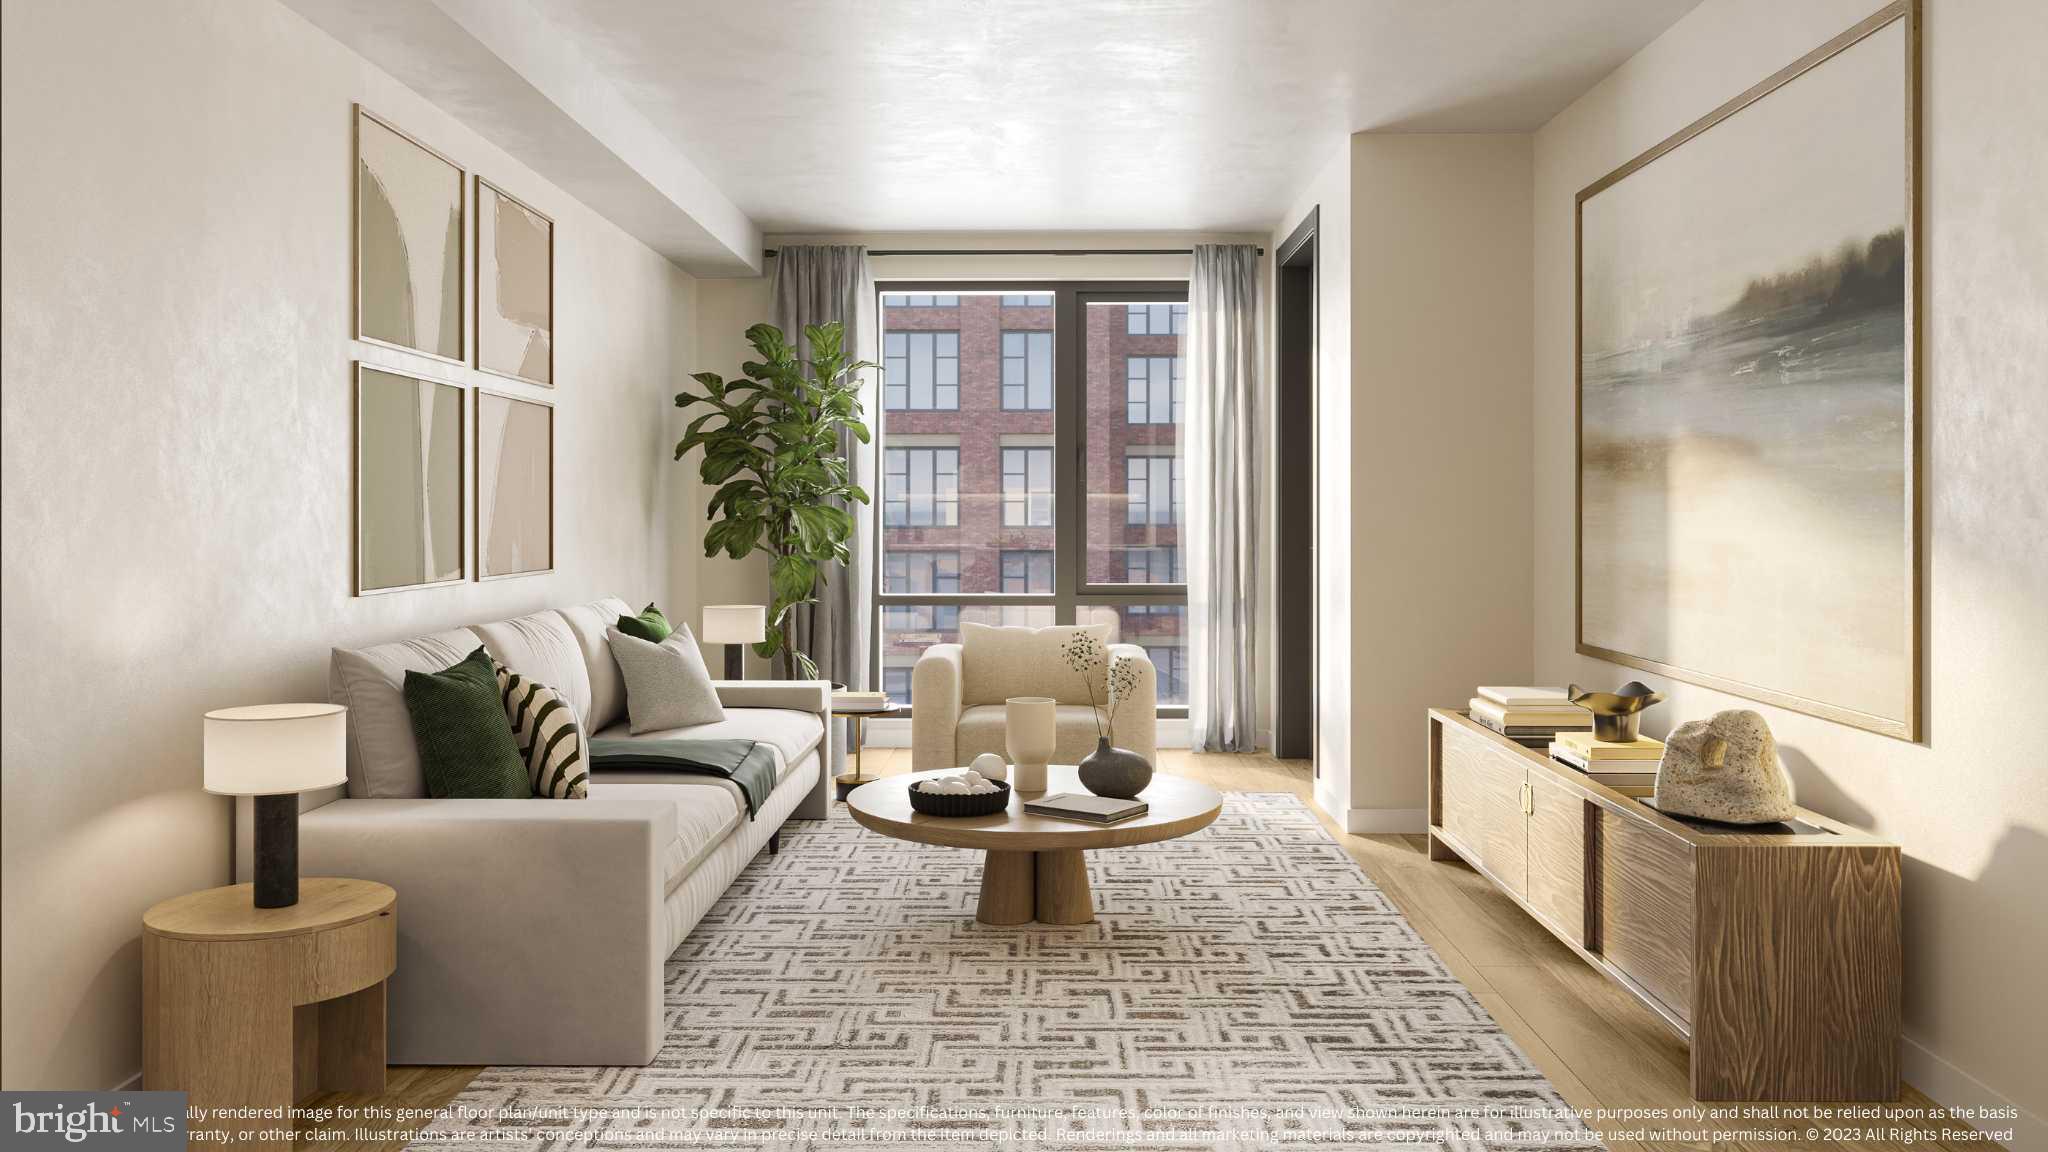
Schedule an appointment to tour The Oak, now over 55% sold and "move-in" ready.  

Unit 205 is a 2BD / 2BA unit and includes 1 parking space.  This unit has an open floorplan, two-tone European inspired frameless kitchen cabinetry, matte black hardware and fixtures, quartz countertops, tile kitchen backsplashes, kitchen islands, ENERGY STAR® Bosch kitchen appliances, full-size GE washer/dryers, LED light fixtures, Porcelanosa wide-plank wood-style flooring, high ceilings and expansive windows. 

Building Amenities Include: 5,000 SF outdoor terrace with gas grills, bar seating, dining and lawn, cozy penthouse terrace with dining and lounge seating, residents’ lounge with fireplace, lounge and communal dining, fitness center with cardio equipment and free weights, 24-hour front desk, secure bike storage, car detailing station, and pet washing station.
#VAFA2002282

FALLS CHURCH

255 W. FALLS STATION BOULEVARD 205

2 Beds

2 Baths

1,235 Sq.Ft.

$649,000

MLS#: VAFA2002282

Open house
SHOW-STOPPING 26TH-FLOOR PENTHOUSE | $155K+ COMPLETE RENOVATION. Originally designed for the building’s developer, this extraordinary residence features soaring 12-ft ceilings, wide-plank Ashland LVP flooring, and a unique double-sided fireplace with custom American Quartz granite. The state-of-the-art chef’s kitchen boasts custom Tribeca cabinetry, LG Smart appliances, ZLINE hood, NewAir dual-zone beverage center, and stunning American Quartz waterfall countertops with matching full-height backsplash!
High-end architectural detail abounds: custom TV entertainment center with 3D accent doors, custom walk-in closet with built-in drawers in the primary suite by MillWork Design Center, 69 NEW LED lights with touch dimmers, double French bath doors, and high-efficiency Thermal Series windows/terrace door with roller shades. Includes a secluded oversized garage parking space on B-1 (two steps from the elevator and the EXIT).
Enjoy absolutely stunning views of the DC and Northern VA Skyline, including panoramic vistas of the Washington Monument, US Capitol, and Air Force Memorial, all from the comfort of your private balcony. Condo fees cover all utilities – gas, water, and electricity – as well as access to community amenities. For added convenience, the building includes a convenience store, beauty salon, and doctor's office. Frequent Metrobus service directly to Metrorail is available from the lobby entrance. This luxury condominium offers peace of mind with 24-hour concierge service and is centrally located with direct access to I-395, just 4 miles from the Pentagon and Amazon's National Landing HQ2. Enjoy a prime. Fairfax County location bordering Arlington/Shirlington and Alexandria, within walking distance to the Gateway Alexandria development, anchored by a Harris Teeter grocery store, which opened in Spring 2021. This unique penthouse won’t last long – submit your offer today and make this exceptional property your dream home!
#VAFX2346120

FALLS CHURCH

3701 S GEORGE MASON DRIVE 2614N

2 Beds

2 Baths

1,372 Sq.Ft.

$500,000

MLS#: VAFX2346120

Send a message

Message successfully sent.

Your message

What is 3 + 4 ?

Reason for contacting?

I agree to receive email communication and understand I can unsubscribe at any time.

I agree to be contacted by Charis Realty Group - Christine Issler, Broker via call, email, and text for real estate services. To opt out, you can reply 'stop' at any time or reply 'help' for assistance. You can also click the unsubscribe link in the emails. Message and data rates may apply. Message frequency may vary. Privacy Policy

Sign Out

Virtual Assistant

Would you like to take the next step with this property? We can help you schedule a showing or virtual tour, or send you more details.

Yes, I would like more information.

Thank You for Your Reply, One of Our Agents will contact you as soon as possible

No, maybe later.

Thank you, you can always contact me via email, phone number or through the contact form.

Realhub AI

Lucy - Your AI-Powered Realtor

Update Your Temporary Password

Personalize your search

Enter your email and we'll notify you immediately when new listings match what you're looking for.

or enter email address

Already have an account ? Login here

Continue your home search

I agree to receive communications and understand I can unsubscribe at any time.

I agree to be contacted by Charis Realty Group - Christine Issler, Broker via call, email, and text for real estate services. To opt out, you can reply 'stop' at any time or reply 'help' for assistance. You can also click the unsubscribe link in the emails. Message and data rates may apply. Message frequency may vary. Privacy Policy

Already have an account ? Login here

We use cookies

We use cookies primarily for analytics to enhance your experience. By accepting, you agree to our use of these cookies. You can manage your preferences or learn more about our cookies policy.