


Property
Beds
3
Full Baths
2
1/2 Baths
None
Year Built
1974
Sq.Footage
1,900
Welcome to 36 White Oak Drive, a beautifully renovated 3-bedroom, 2-bathroom home situated on a 1.64-acre wooded lot at the end of a cul-de-sac in Dickinson Township. Offering approximately 1,900 square feet of living space, this home combines updated interiors with a scenic natural setting. A charming front porch welcomes you into a bright, inviting interior featuring abundant natural light and updated flooring. The spacious living room boasts vaulted ceilings and a wood-burning fireplace, creating a comfortable setting for relaxing or entertaining. A dining area within the living room provides space for everyday meals and gatherings. The updated kitchen features stainless steel appliances, a stylish range hood, and direct access to the rear deck—ideal for outdoor dining and entertaining. The spacious primary suite features a walk-in closet and an updated private bathroom with a walk-in shower. Two additional generously sized bedrooms offer flexible living arrangements and are complemented by a second full bathroom with a bathtub. The basement family room, featuring a wood stove, provides additional space for recreation, hobbies, or entertainment. A dedicated laundry area and a separate storage room offer practical space for organization and household needs. An oversized attached two-car garage, accessed by an asphalt driveway, provides covered parking and additional storage space. Step outside and enjoy the wooded surroundings and spacious backyard, offering room for outdoor activities, gardening, and relaxation. The property offers access to nearby destinations including Yellow Breeches Creek, historic Mount Holly Springs, and various parks and recreational areas. Downtown Carlisle, with its shopping, dining, and local amenities, is also within driving distance. With its updated interior, spacious lot, and natural surroundings, this home offers a wonderful opportunity to enjoy comfortable living in a scenic setting. Schedule your showing today!
Features & Amenities
Interior
-
Other Interior Features
Ceiling Fan(s), Walk-In Closet(s)
-
Total Bedrooms
3
-
Bathrooms
2
-
Above Grade Finished Area
1320.0
-
Basement YN
YES
-
Cooling YN
YES
-
Cooling
Central Air, Ceiling Fan(s), Electric
-
Fireplace YN
YES
-
Heating YN
YES
-
Heating
Electric, Central
-
Main Level Bedrooms
3
-
Pet friendly
N/A
Exterior
-
Garage
Yes
-
Garage spaces
2
-
Construction Materials
Brick, Vinyl Siding
-
Parking
Asphalt, Garage, Driveway, Attached
-
Patio and Porch Features
Deck, Porch
-
Pool
No
-
Waterfront YN
NO
Area & Lot
-
Lot Features
Cul-De-Sac, Front Yard, Back Yard
-
Lot Size(acres)
1.64
-
Lot Size(square feet)
71,438
-
Property Type
Residential
-
Property Sub Type
Single Family Residence
-
Architectural Style
Traditional
Price
-
Sales Price
$399,900
-
Tax Amount
$3,652
-
Sq. Footage
1,900
-
Price/SqFt
$210
HOA
-
Association
No
School District
-
Elementary School
N/A
-
Middle School
N/A
-
High School
CARLISLE AREA
Property Features
-
New Construction
NO
-
Foundation Details
Block
-
Senior Community YN
NO
-
Tax Lot
7
-
Water Source
Public
Schedule a Showing
Showing scheduled successfully.
Mortgage calculator
Estimate your monthly mortgage payment, including the principal and interest, property taxes, and HOA. Adjust the values to generate a more accurate rate.
Your payment
Principal and Interest:
$
Property taxes:
$
HOA fees:
$
Total loan payment:
$
Total interest amount:
$
Location
County
CUMBERLAND
Elementary School
Middle School
High School
CARLISLE AREA
Listing Courtesy of Christopher J Carr, HomeZu by Simple Choice
RealHub Information is provided exclusively for consumers' personal, non-commercial use, and it may not be used for any purpose other than to identify prospective properties consumers may be interested in purchasing. All information deemed reliable but not guaranteed and should be independently verified. All properties are subject to prior sale, change or withdrawal. RealHub website owner shall not be responsible for any typographical errors, misinformation, misprints and shall be held totally harmless.

Salesperson, Realtor
Nideen Morrison
Call Nideen today to schedule a private showing.

* Listings on this website come from the FMLS IDX Compilation and may be held by brokerage firms other than the owner of this website. The listing brokerage is identified in any listing details. Information is deemed reliable but is not guaranteed. If you believe any FMLS listing contains material that infringes your copyrighted work please review our DMCA policy and learn how to submit a takedown request.© 2024 FMLS.
Related Properties
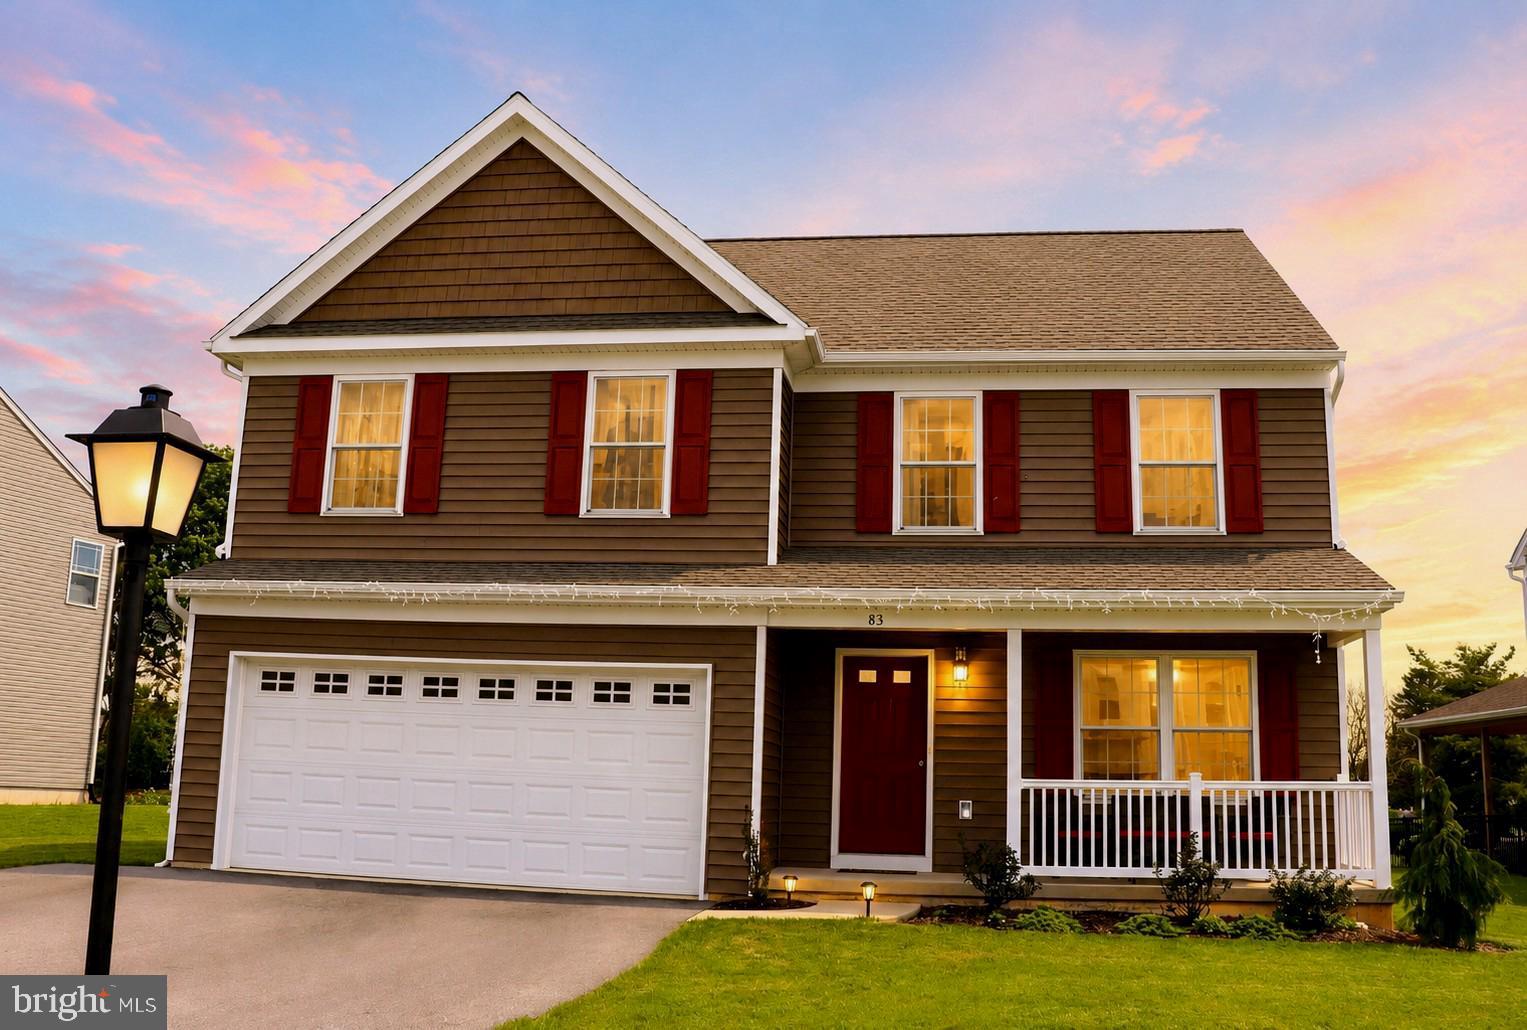
CARLISLE
83 BENNINGTON WAY
4 Beds
2 Baths
2,046 Sq.Ft.
$475,000
MLS#: PACB2054552
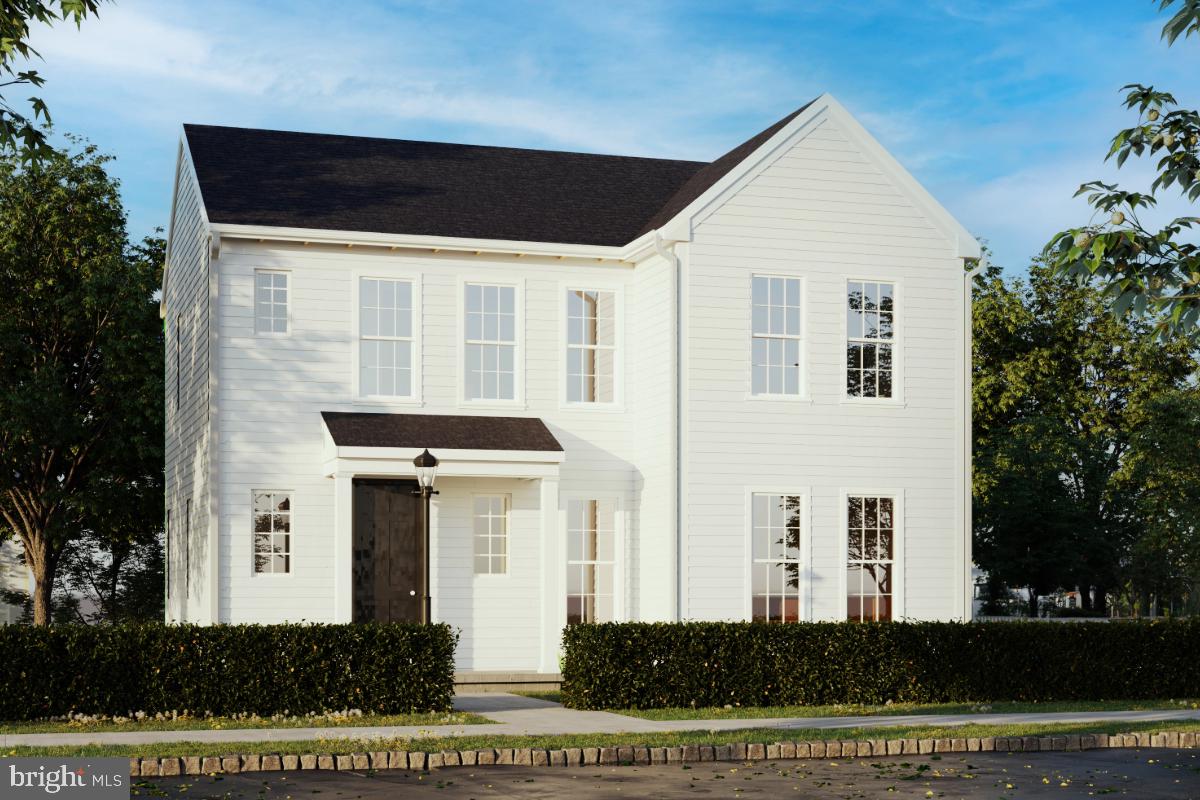
CARLISLE
141 ARMY HERITAGE DRIVE CARTER
4 Beds
2 Baths
2,103 Sq.Ft.
$424,990
MLS#: PACB2053078
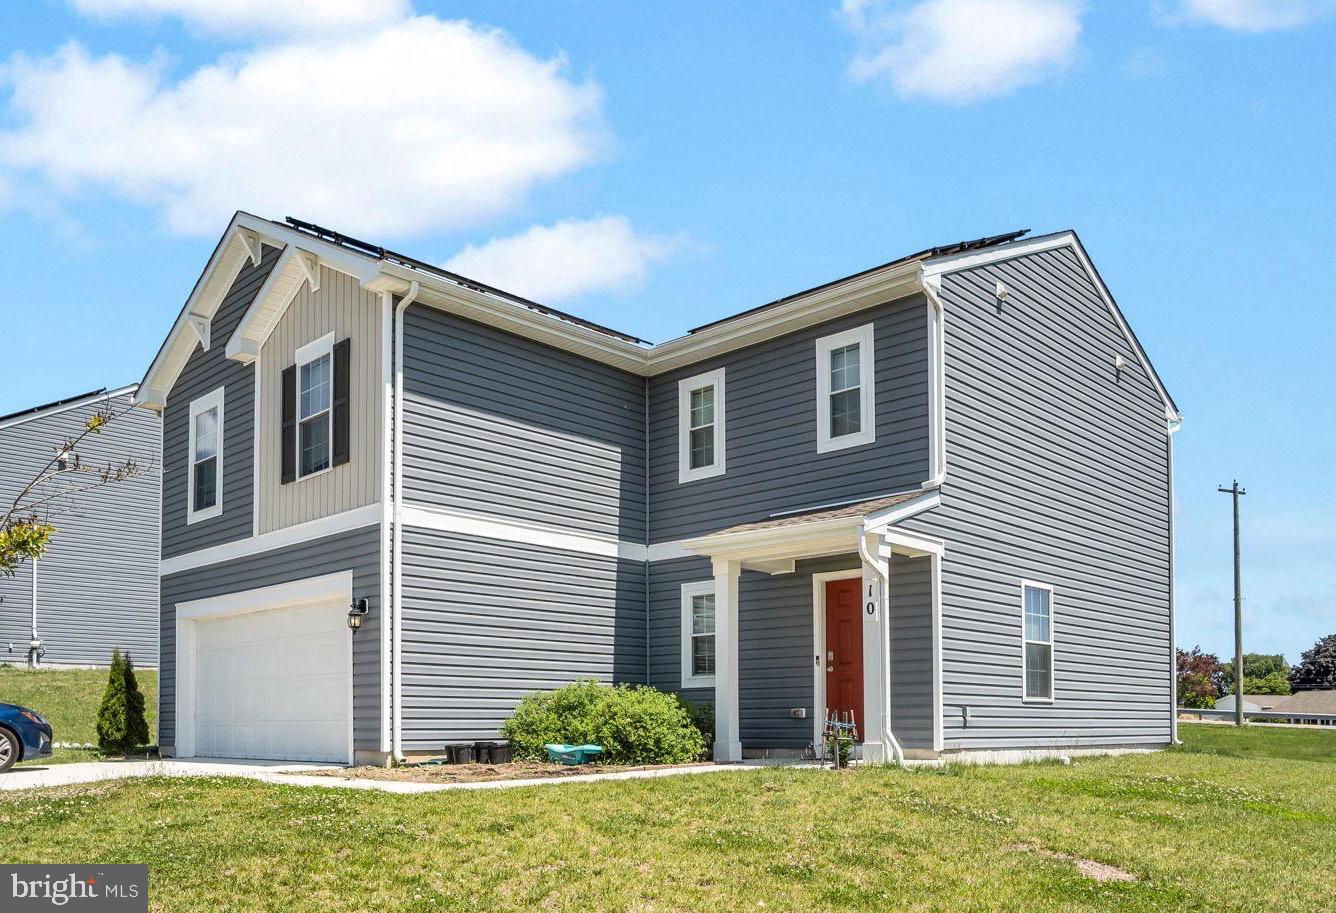
CARLISLE
10 AMERICAN AVENUE
4 Beds
2 Baths
1,968 Sq.Ft.
$410,000
MLS#: PACB2054892
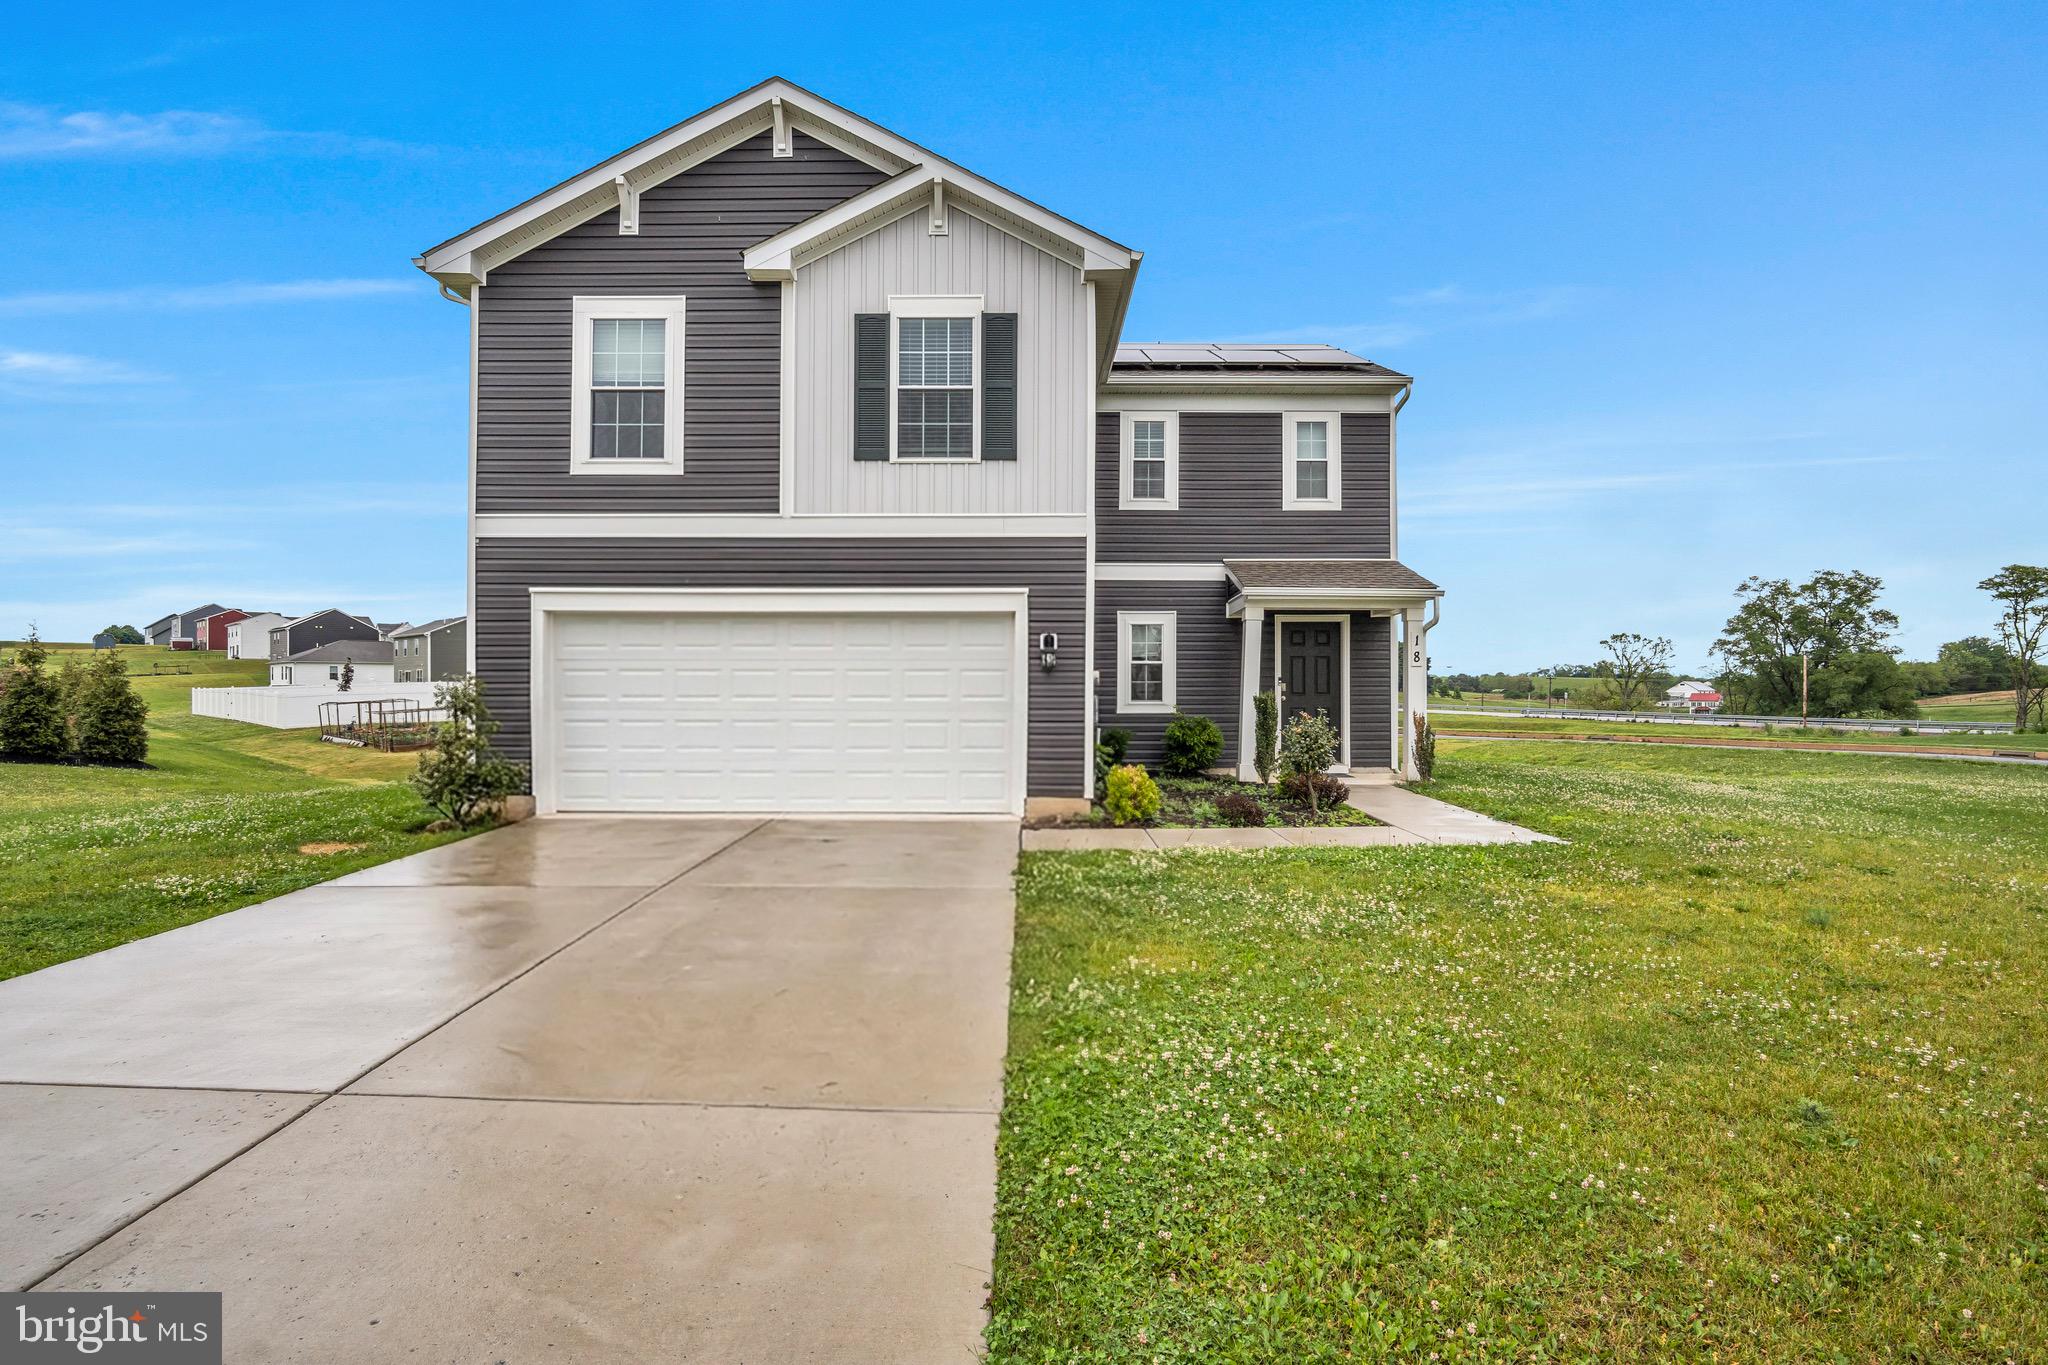
CARLISLE
18 SMOKEHOUSE ROAD
4 Beds
2 Baths
1,968 Sq.Ft.
$375,000
MLS#: PACB2054214

CARLISLE
214 N COLLEGE STREET
5 Beds
2 Baths
2,287 Sq.Ft.
$334,900
MLS#: PACB2057898
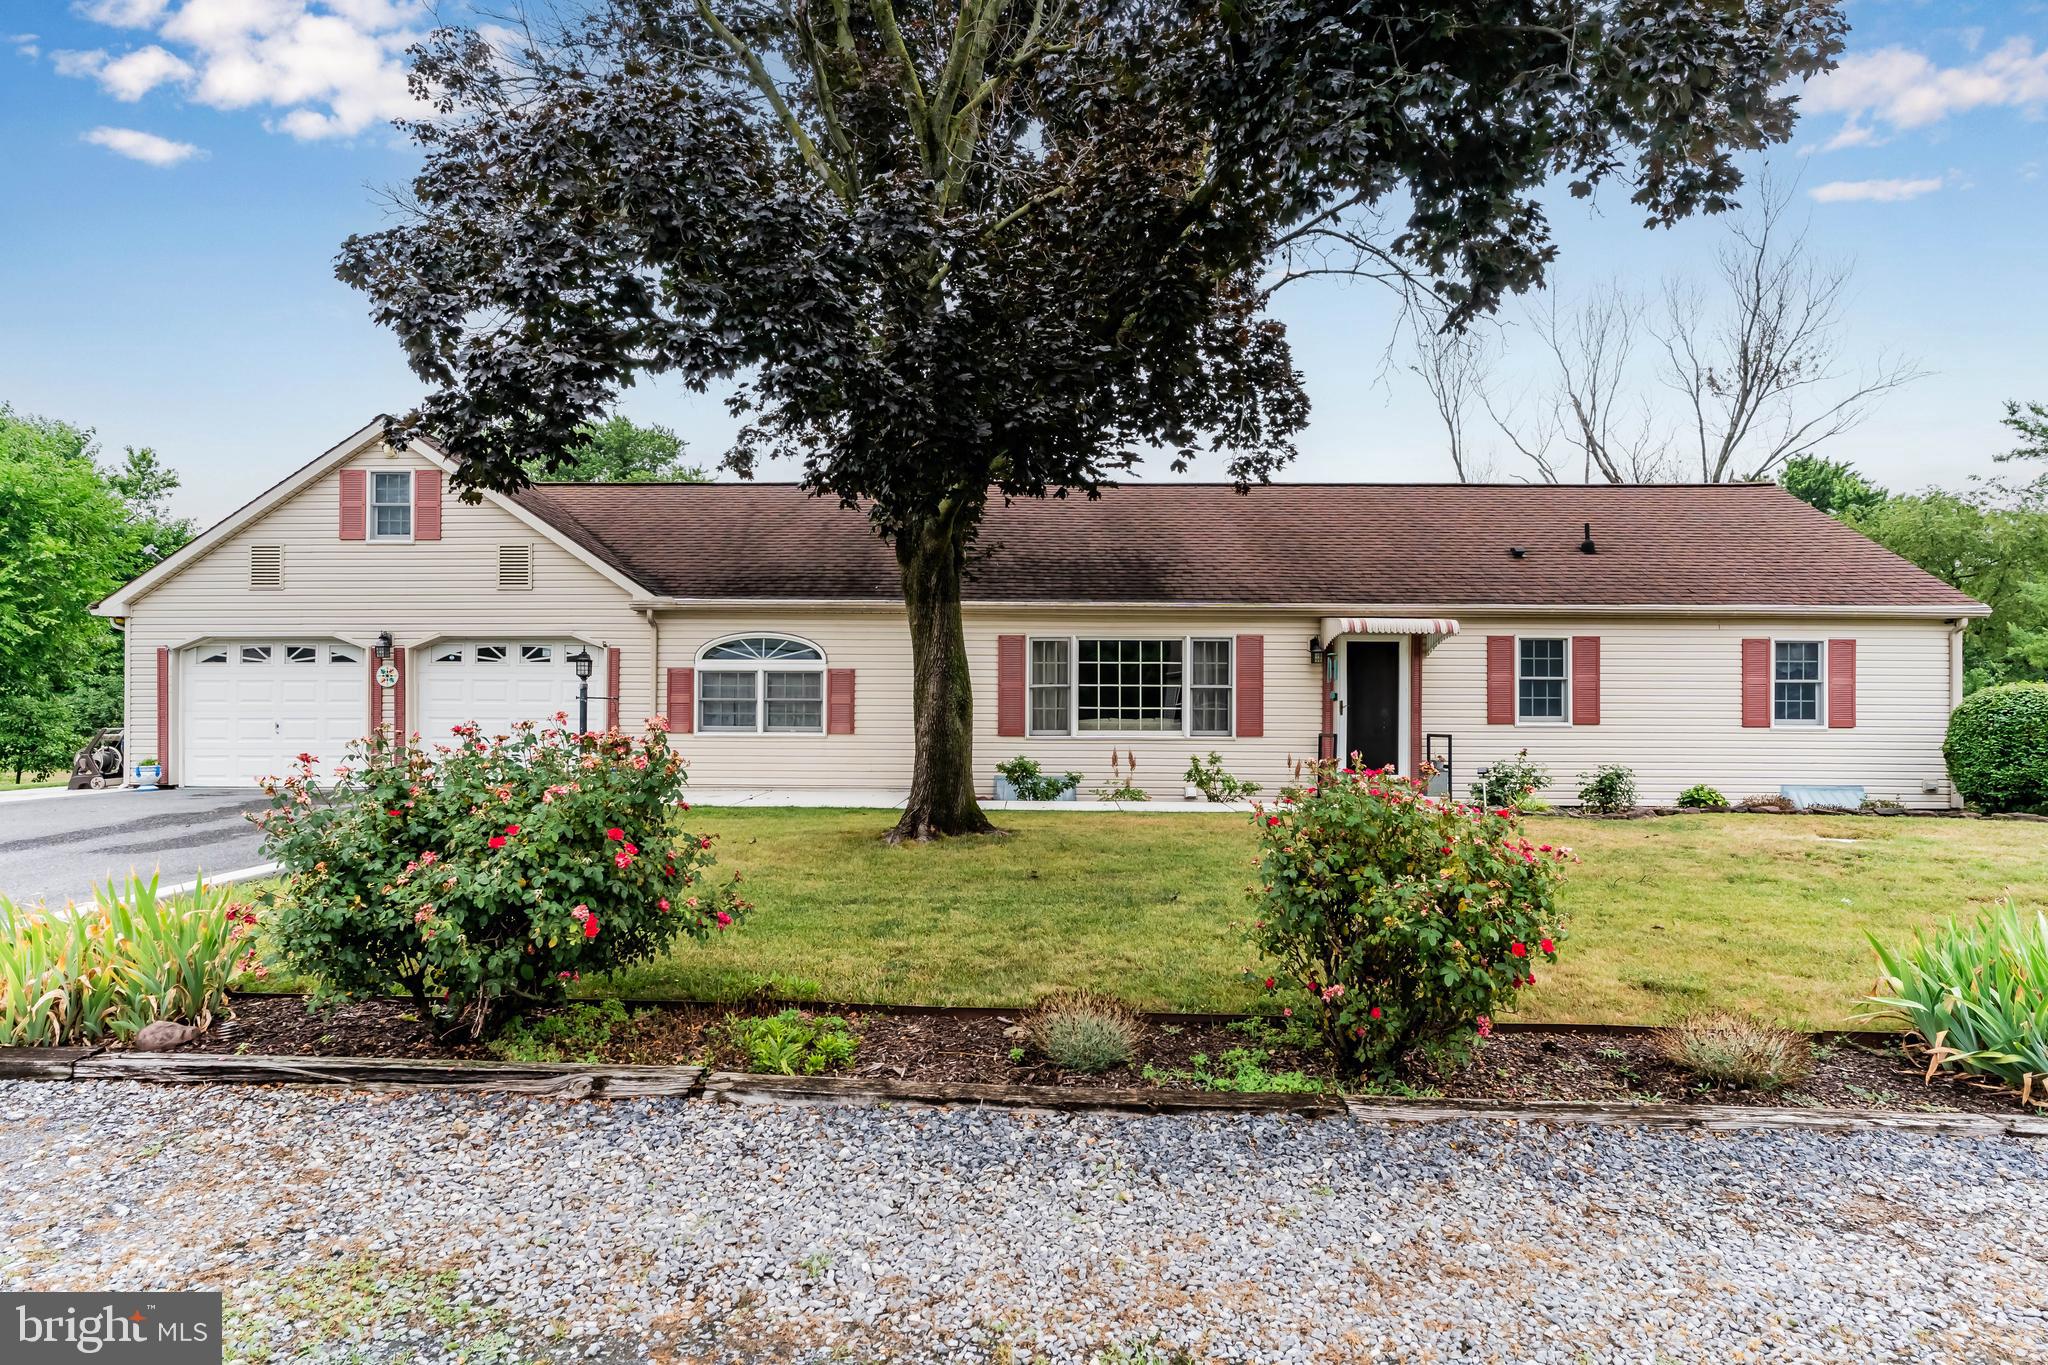
CARLISLE
3049 SPRING ROAD
4 Beds
2 Baths
2,646 Sq.Ft.
$424,900
MLS#: PACB2056064
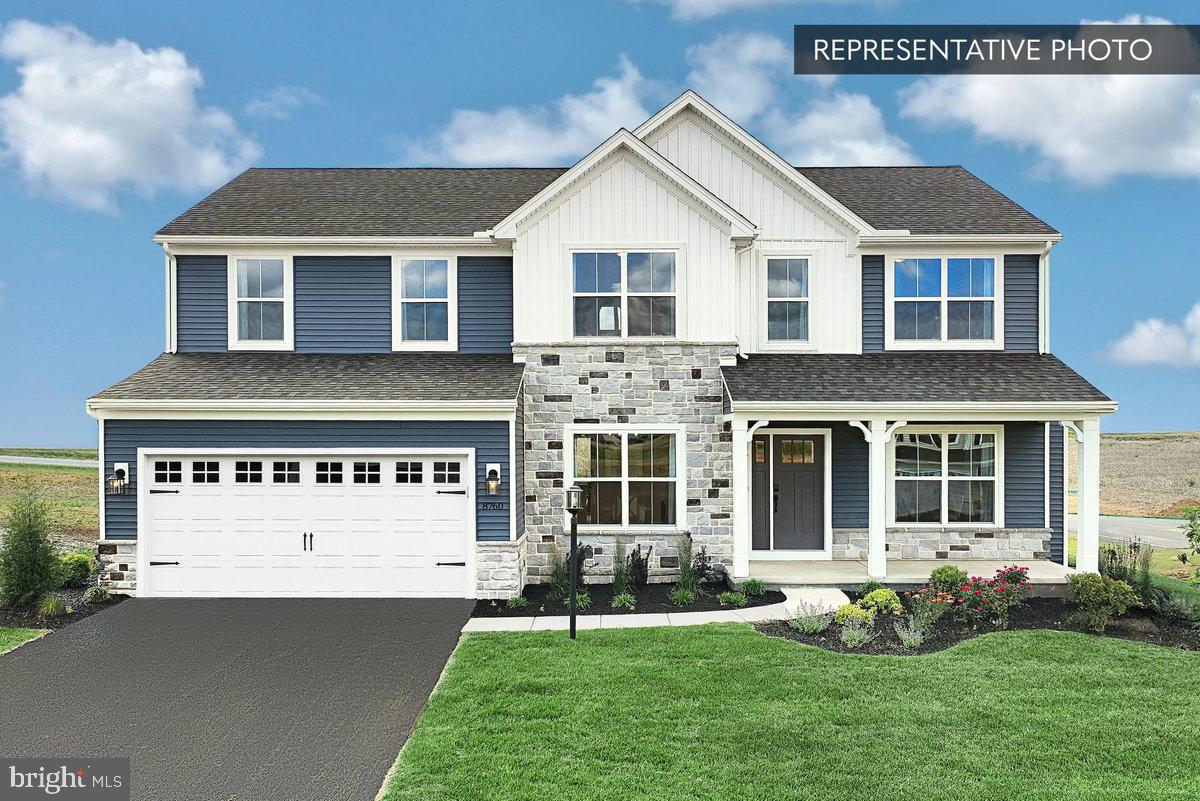
CARLISLE
BEACON POINTE PLAN AT CUMBERLAND PRESERVE ESTATES
4 Beds
2 Baths
2,772 Sq.Ft.
$469,990
MLS#: PACB2050250
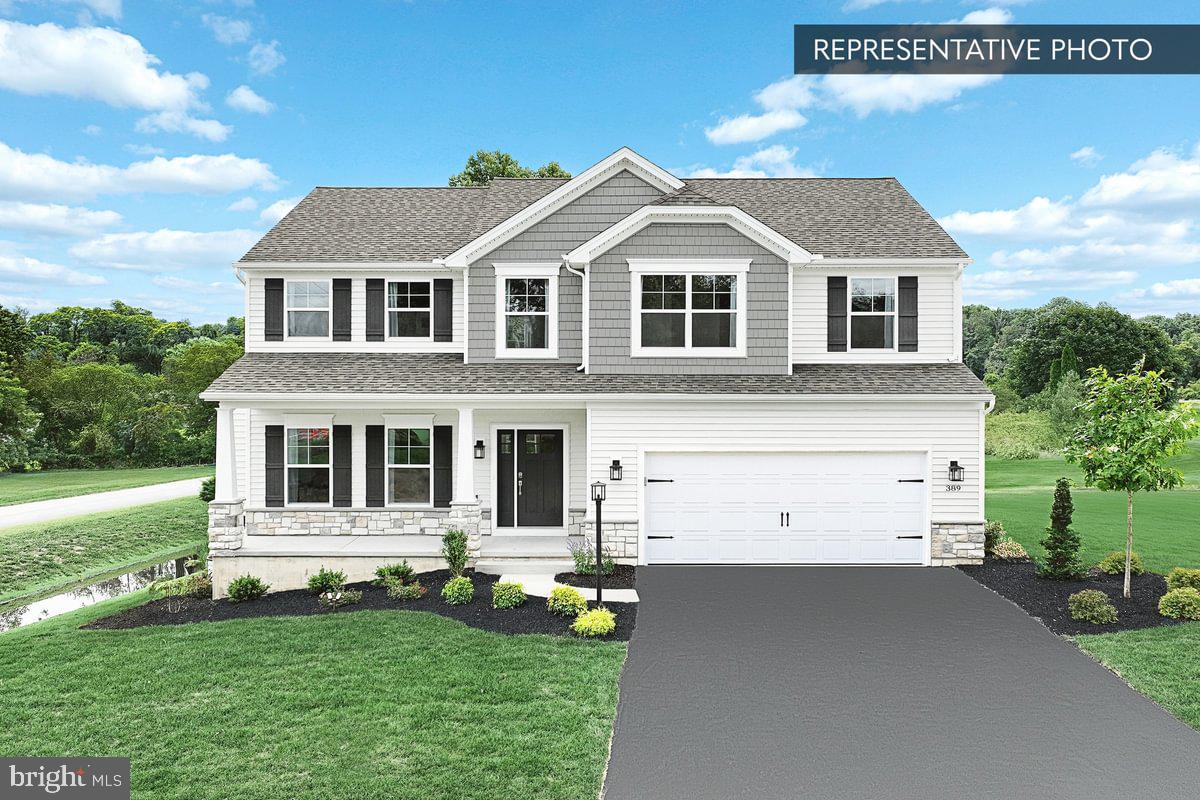
CARLISLE
BLUE RIDGE PLAN AT CUMBERLAND PRESERVE ESTATES
4 Beds
2 Baths
2,420 Sq.Ft.
$452,990
MLS#: PACB2051252
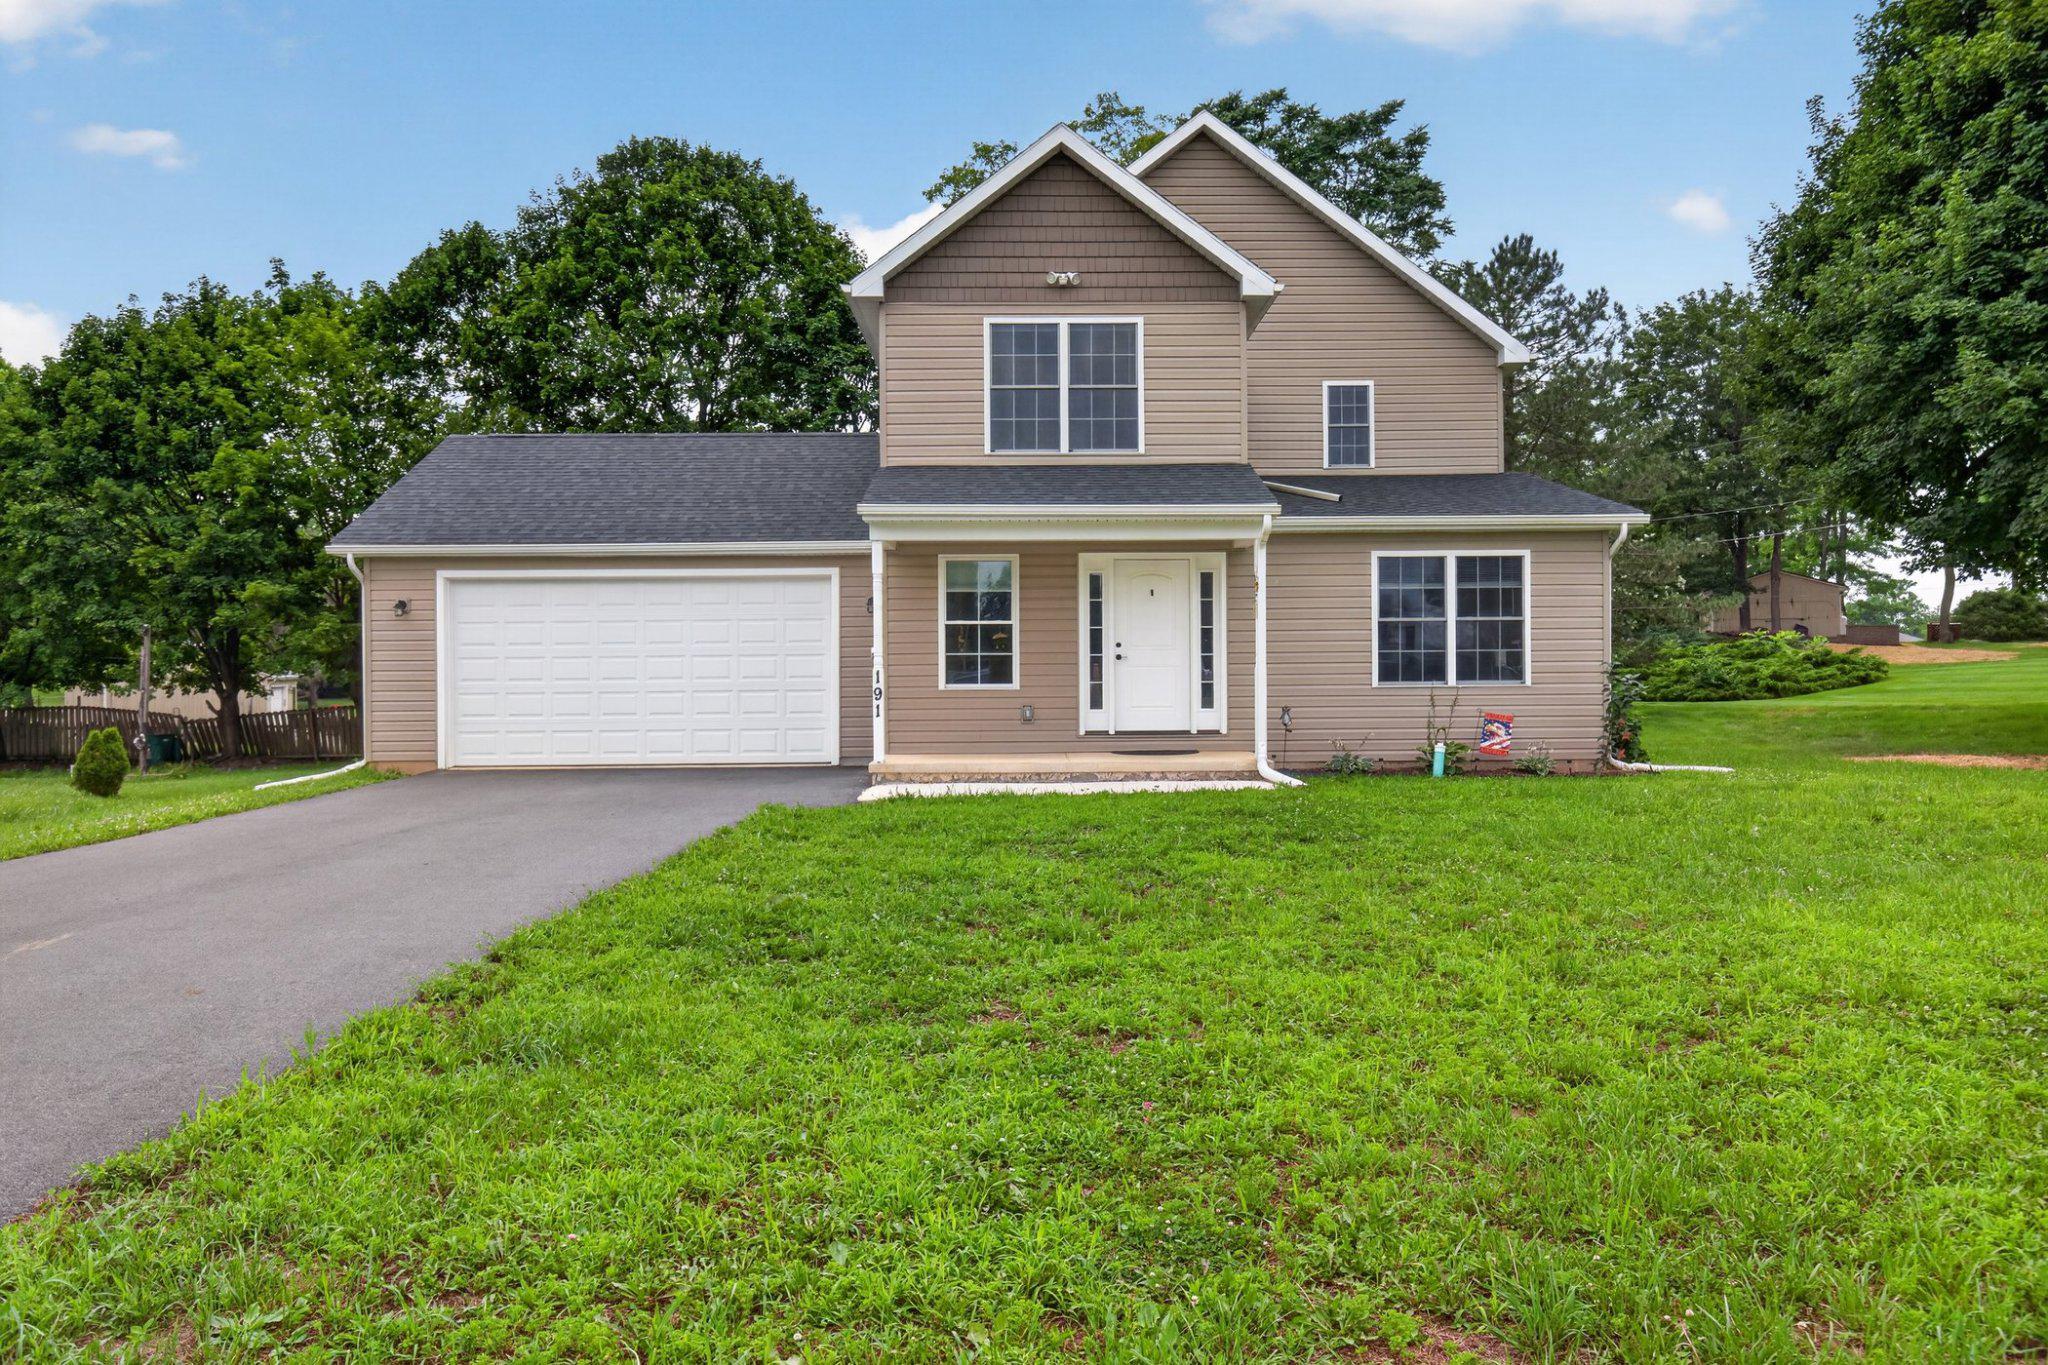
CARLISLE
191 GREENVIEW DRIVE
4 Beds
3 Baths
1,905 Sq.Ft.
$478,000
MLS#: PACB2056718

CARLISLE
720 SUTTON DRIVE
3 Beds
2 Baths
2,060 Sq.Ft.
$449,900
MLS#: PACB2059090
