
Split Foyer, Split Level
3300 CLEARWOOD COURT
FALLS CHURCH, VA 22042
MLS#: VAFX2322074
$1,279,900


Property
Beds
5
Full Baths
3
1/2 Baths
None
Year Built
1967
Sq.Footage
3,336
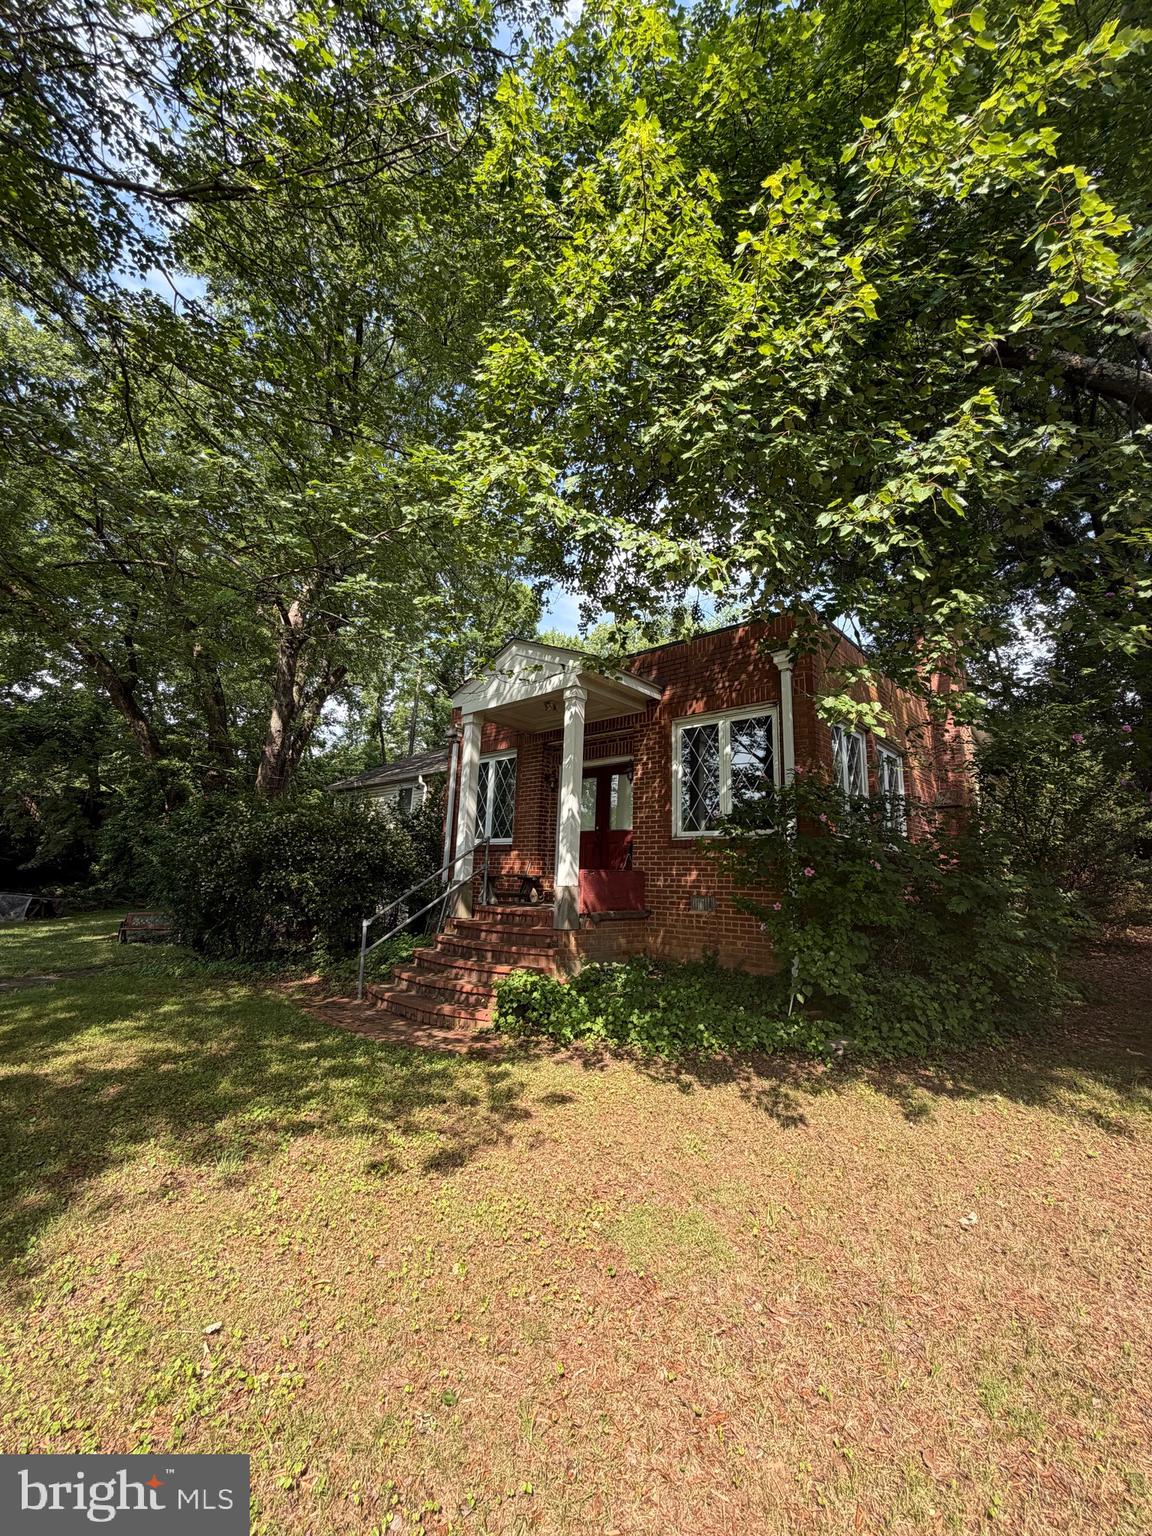
Nestled in the serene and highly desirable neighborhood of Sleepy Hollow Park, this extraordinary residence is a true showcase of meticulous craftsmanship, thoughtful design, and timeless elegance. From the moment you arrive, the home makes a lasting impression with its charming covered front porch, featuring mortared flagstone steps and a stunning Progress Lighting chandelier that creates a warm and inviting welcome. Step inside to a beautifully appointed foyer, where porcelain tile flooring, crown molding, and wrought iron railings immediately highlight the home’s exceptional attention to detail. The spacious living room offers warmth and sophistication with hardwood flooring, insulated 4-pane windows, and recessed lighting—perfect for both entertaining and everyday living. The gourmet kitchen is designed to impress, blending luxury with functionality. It features high-end KitchenAid stainless steel appliances, granite countertops, marble backsplash, and custom cabinetry with soft-close drawers. Adjacent to the kitchen, the dining room opens through premium Andersen doors to an incredible outdoor living space. Enjoy year-round relaxation on the 390-square-foot screened porch, complete with TimberTech decking, knotty pine cathedral ceiling, ceiling fan, and recessed lighting. Whether enjoying morning coffee, al fresco dining, or unwinding in the evening, this space is truly special. Just beyond, the 361-square-foot open deck offers additional outdoor enjoyment with TimberTech decking, automatic stair lighting, and carriage lights. The luxurious primary suite serves as a private retreat, featuring new carpeting, custom closet systems, and a spa-inspired ensuite bath with marble tile, walk-in shower, and Thomasville maple cabinetry. Four additional bedrooms offer generous space, new carpeting, custom closet systems, and Andersen windows with tilt latches for easy cleaning. Designed with entertaining in mind, the media room features a stunning coffered ceiling, Rasmussen ventless gas fireplace, built-in surround sound, new carpeting and French doors leading to a private flagstone patio. Additional standout features include a fully equipped laundry room, an impressive custom bar, and a spacious garage with mortared porcelain tile flooring, insulated door, and LiftMaster Elite Series Wi-Fi garage door opener. Outdoor living continues on the beautifully designed lower patio, offering yet another place to relax and unwind. As an exceptional bonus, this home also features a luxurious hot tub spa—an incredible retreat you’ll enjoy year-round. Comfort, convenience, and peace of mind are found throughout with premium systems and upgrades, including an ADT security system, Ring cameras, hard-wired smoke detectors, whole-house surge protector, Carrier high-efficiency HVAC system, Bradford White power-vent gas water heater, and whole-house media air filter. The exterior is equally impressive, situated on an expansive nearly half-acre lot featuring meticulously landscaped gardens, a raised vegetable garden, mortared flagstone walkways, and a smart French drain system for optimal drainage. A built-in sprinkler system helps maintain the beautifully manicured lawn and landscaping with ease. Maintenance-free Azek and Hardiplank siding and trim, a concrete driveway, and oversized gutters with leaf guards complete this exceptional property. Conveniently located near shopping, dining, and major commuter routes, this remarkable home offers a rare opportunity to enjoy luxury living in one of the area’s most sought-after neighborhoods. With exceptional craftsmanship, premium upgrades, and unmatched attention to detail, this home truly offers the perfect blend of elegance, comfort, and modern convenience.
Features & Amenities
Interior
-
Other Interior Features
Eat-in Kitchen, Bar, Ceiling Fan(s), Pantry, Recessed Lighting, Sound System, Open Floorplan
-
Total Bedrooms
5
-
Bathrooms
3
-
Above Grade Finished Area
1663.0
-
Basement YN
YES
-
Cooling YN
YES
-
Cooling
Central Air, Ceiling Fan(s), Electric
-
Fireplace YN
YES
-
Heating YN
YES
-
Heating
Exhaust Fan, Natural Gas, Forced Air
-
Main Level Bedrooms
3
-
Pet friendly
N/A
Exterior
-
Garage
Yes
-
Garage spaces
2
-
Construction Materials
Brick, HardiPlank Type
-
Other Exterior Features
Lighting
-
Parking
Oversized, Garage Door Opener, Concrete, Off Street, Garage, Driveway, Inside Entrance, Attached
-
Patio and Porch Features
Deck, Patio, Screened, Porch
-
Pool
No
-
Waterfront YN
NO
-
View
Trees/Woods, Garden
Area & Lot
-
Lot Features
Cul-De-Sac, Front Yard, Back Yard
-
Lot Size(acres)
0.48
-
Lot Size(square feet)
20,872
-
Property Type
Residential
-
Property Sub Type
Single Family Residence
-
Architectural Style
Split Foyer, Split Level
Price
-
Sales Price
$1,279,900
-
Tax Amount
$14,914
-
Sq. Footage
3,336
-
Price/SqFt
$383
HOA
-
Association
No
School District
-
Elementary School
N/A
-
Middle School
N/A
-
High School
N/A
Property Features
-
New Construction
NO
-
Foundation Details
Permanent
-
Senior Community YN
NO
-
Sewer
Public Sewer
-
Tax Lot
30
-
Water Source
Public
Schedule a Showing
Showing scheduled successfully.
Mortgage calculator
Estimate your monthly mortgage payment, including the principal and interest, property taxes, and HOA. Adjust the values to generate a more accurate rate.
Your payment
Principal and Interest:
$
Property taxes:
$
HOA fees:
$
Total loan payment:
$
Total interest amount:
$
Location
County
FAIRFAX
Elementary School
Middle School
High School
Listing Courtesy of George Azzouz, CENTURY 21 New Millennium
RealHub Information is provided exclusively for consumers' personal, non-commercial use, and it may not be used for any purpose other than to identify prospective properties consumers may be interested in purchasing. All information deemed reliable but not guaranteed and should be independently verified. All properties are subject to prior sale, change or withdrawal. RealHub website owner shall not be responsible for any typographical errors, misinformation, misprints and shall be held totally harmless.

Salesperson, Realtor
Nideen Morrison
Call Nideen today to schedule a private showing.

* Listings on this website come from the FMLS IDX Compilation and may be held by brokerage firms other than the owner of this website. The listing brokerage is identified in any listing details. Information is deemed reliable but is not guaranteed. If you believe any FMLS listing contains material that infringes your copyrighted work please review our DMCA policy and learn how to submit a takedown request.© 2024 FMLS.
Related Properties
FALLS CHURCH
7314 IDYLWOOD ROAD
5 Beds
4 Baths
2,573 Sq.Ft.
$1,050,000
MLS#: VAFX2323632

FALLS CHURCH
2244 PROVIDENCE STREET
4 Beds
3 Baths
3,043 Sq.Ft.
$1,099,000
MLS#: VAFX2339964

FALLS CHURCH
255 W. FALLS STATION BOULEVARD 511
3 Beds
2 Baths
1,640 Sq.Ft.
$1,168,000
MLS#: VAFA2003610

FALLS CHURCH
158 N LEE
4 Beds
4 Baths
2,042 Sq.Ft.
$1,499,000
MLS#: VAFA2004190

FALLS CHURCH
2067 VAN TUYL PLACE
3 Beds
3 Baths
1,832 Sq.Ft.
$1,049,900
MLS#: VAFX2332242

FALLS CHURCH
115 S SPRING STREET
3 Beds
2 Baths
1,706 Sq.Ft.
$1,099,995
MLS#: VAFA2004290

FALLS CHURCH
3032 CRANE DRIVE
3 Beds
3 Baths
2,916 Sq.Ft.
$1,099,000
MLS#: VAFX2340900

FALLS CHURCH
7705 MAGARITY ROAD
5 Beds
5 Baths
5,500 Sq.Ft.
$1,399,000
MLS#: VAFX2338460

FALLS CHURCH
3420 GREENTREE DRIVE
4 Beds
2 Baths
2,126 Sq.Ft.
$1,100,000
MLS#: VAFX2342484

FALLS CHURCH
7527 FRIAR TUCK COURT
4 Beds
4 Baths
2,670 Sq.Ft.
$1,345,000
MLS#: VAFX2342884
