


Property
Beds
7
Full Baths
4
1/2 Baths
1
Year Built
1957
Sq.Footage
4,006
Attention Investors & Business Owners: Rare High-Yield Dual-Income Engine with Residential Maximize your portfolio with this massive cash-flowing asset in the heart of Parkville. Offering 5,000 total square feet of versatile living and working space situated on an expansive 36,640 SQ FT lot, this property is configured as two attached houses for the price of one. Whether you are looking for a turnkey business location, a high-cap rate rental, or a unique value-add project, the flexibility here offers infinite possibilities and an unbeatable ROI. The Ultimate Investment Flexibility Dual Income Engine: Two entirely separate, attached structures seamlessly connected through their kitchens. Live in one and rent the other, lease both to separate tenants for maximum cash flow, or run your business while collecting residential rent next door. Premium Office/Residential Zoning: Rare zoning allows for immediate commercial operations. The front house is currently a thriving Tax Accounting Office—perfect for doctors, lawyers, accountants, or local business owners looking to stop paying rent elsewhere. High-Yield Potential Uses: With an abundance of bedrooms, baths, and private access points, this asset is a prime candidate for an Assisted Living Facility, Group Home, Multi-Generational Compound, or High-Yield Short/Long-Term Rental. Property Configuration & Layout Front House (Commercial / Residential Office) Layout: 3 Bedrooms / 1 Full Bathroom Core Features: Welcoming living room with a cozy wood-burning fireplace, full kitchen, and bright rooms perfectly optimized for either high-traffic office use or traditional residential living. Back House (Spacious Residential Retreat) Downstairs Living: Large modern kitchen built for hosting, an expansive living room featuring a sleek electric fireplace, and a convenient half bath. Upstairs Living: 4 Bedrooms / 3 Full Bathrooms. Includes a massive Primary Bedroom with a sizable walk-in closet, plus two additional bedrooms featuring private ensuite baths—an absolute goldmine feature for rental configurations. One additional full bath is located in the hallway. Bonus Value-Add Spaces Extra Large Basement: Finished footprint complete with a third fireplace, half bath, and extra-wide walk-out stairs designed for easy private tenant access or effortless equipment moving. Bonus Outbuilding: A massive detached studio/shed offering incredible storage capacity or workshop potential. Properties with this scale, zoning flexibility, and income density rarely hit the market. Schedule your investor walkthrough today and secure your next major portfolio anchor!
Features & Amenities
Interior
-
Total Bedrooms
7
-
Bathrooms
4
-
1/2 Bathrooms
1
-
Above Grade Finished Area
3447.0
-
Basement YN
YES
-
Cooling YN
YES
-
Cooling
Ceiling Fan(s), Electric
-
Fireplace YN
YES
-
Heating YN
YES
-
Heating
Electric, Natural Gas, Radiant, Forced Air, Baseboard, Heat Pump
-
Main Level Bedrooms
3
-
Pet friendly
N/A
Exterior
-
Garage
No
-
Construction Materials
Aluminum Siding, Brick
-
Parking
Gravel, Off Street, Parking Lot
-
Pool
No
-
Waterfront YN
NO
Area & Lot
-
Lot Size(acres)
0.84
-
Lot Size(square feet)
36,640
-
Property Type
Residential
-
Property Sub Type
Single Family Residence
-
Architectural Style
Raised Ranch/Rambler
Price
-
Sales Price
$399,900
-
Tax Amount
$4,735
-
Sq. Footage
4,006
-
Price/SqFt
$99
HOA
-
Association
No
School District
-
Elementary School
N/A
-
Middle School
N/A
-
High School
N/A
Property Features
-
New Construction
NO
-
Foundation Details
Block
-
Senior Community YN
NO
-
Sewer
Public Sewer
-
Water Source
Public
Schedule a Showing
Showing scheduled successfully.
Mortgage calculator
Estimate your monthly mortgage payment, including the principal and interest, property taxes, and HOA. Adjust the values to generate a more accurate rate.
Your payment
Principal and Interest:
$
Property taxes:
$
HOA fees:
$
Total loan payment:
$
Total interest amount:
$
Location
County
BALTIMORE
Elementary School
Middle School
High School
Listing Courtesy of Daniel J. Demers, Sell Your Home Services
RealHub Information is provided exclusively for consumers' personal, non-commercial use, and it may not be used for any purpose other than to identify prospective properties consumers may be interested in purchasing. All information deemed reliable but not guaranteed and should be independently verified. All properties are subject to prior sale, change or withdrawal. RealHub website owner shall not be responsible for any typographical errors, misinformation, misprints and shall be held totally harmless.

Salesperson, Realtor
Nideen Morrison
Call Nideen today to schedule a private showing.

* Listings on this website come from the FMLS IDX Compilation and may be held by brokerage firms other than the owner of this website. The listing brokerage is identified in any listing details. Information is deemed reliable but is not guaranteed. If you believe any FMLS listing contains material that infringes your copyrighted work please review our DMCA policy and learn how to submit a takedown request.© 2024 FMLS.
Related Properties
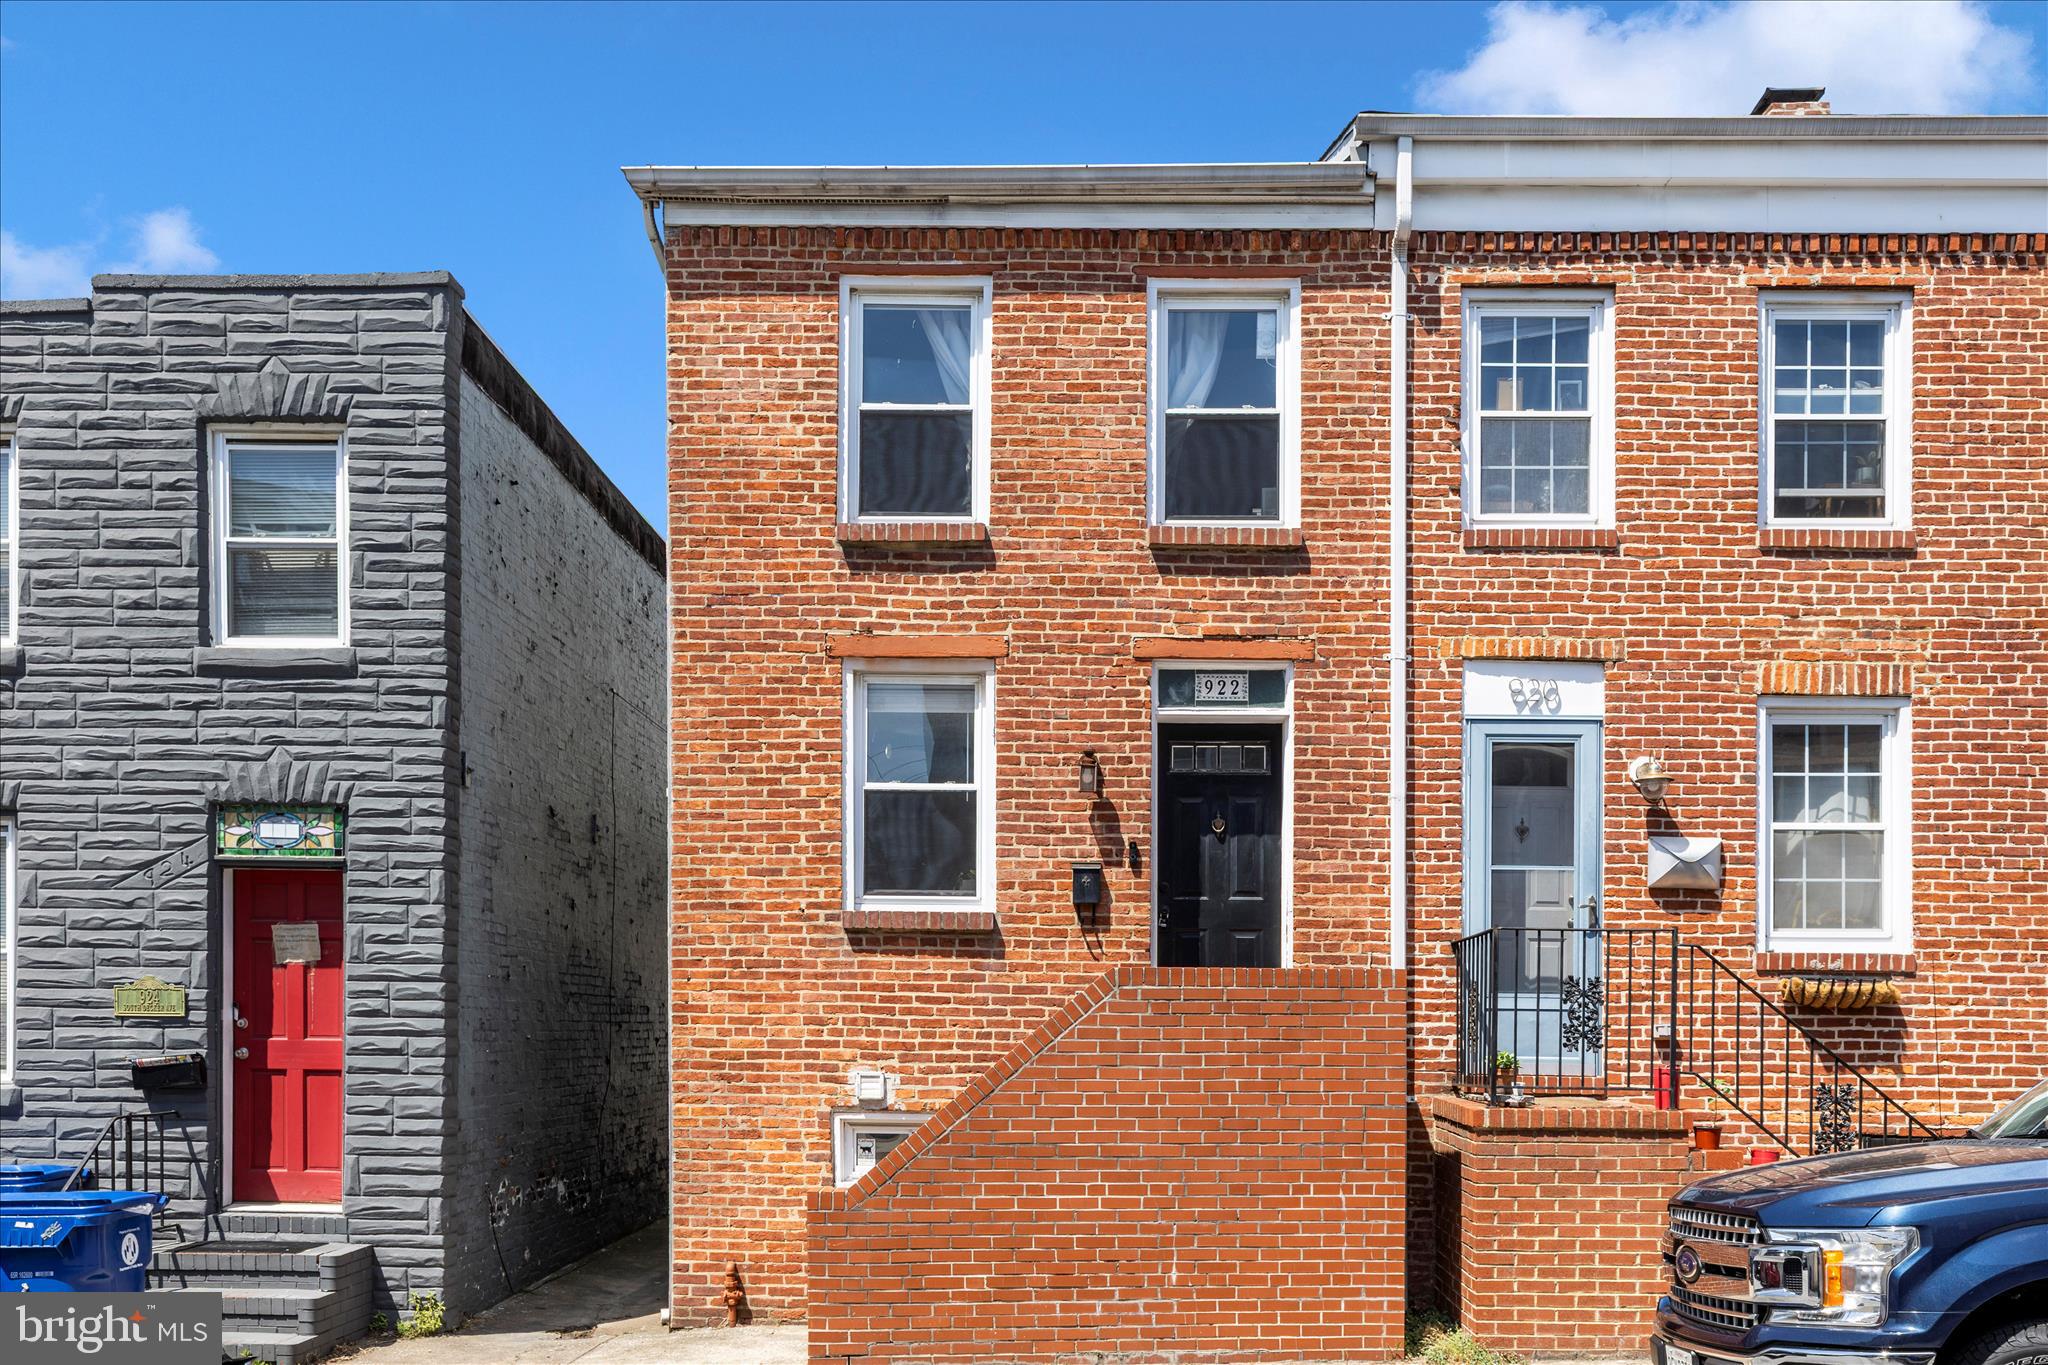
BALTIMORE
922 S DECKER AVENUE
2 Beds
1 Baths
1,144 Sq.Ft.
$324,900
MLS#: MDBA2220658
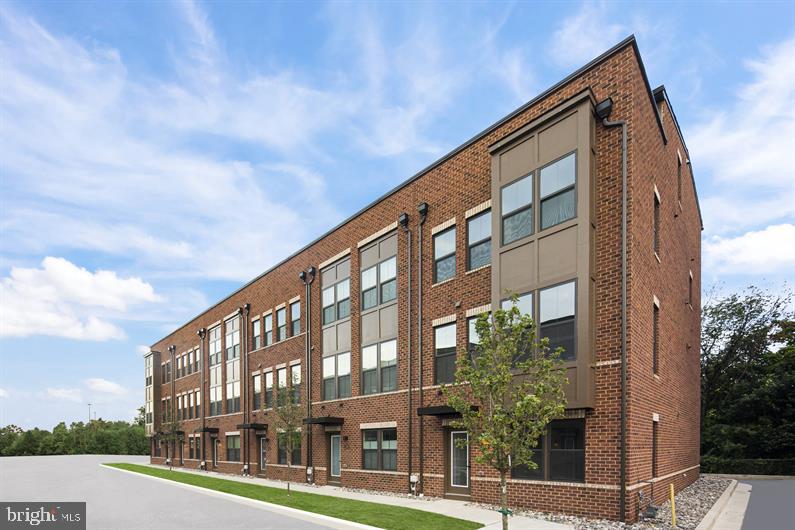
BALTIMORE
2257 WENBURN STREET
3 Beds
2 Baths
1,755 Sq.Ft.
$409,990
MLS#: MDBA2218198
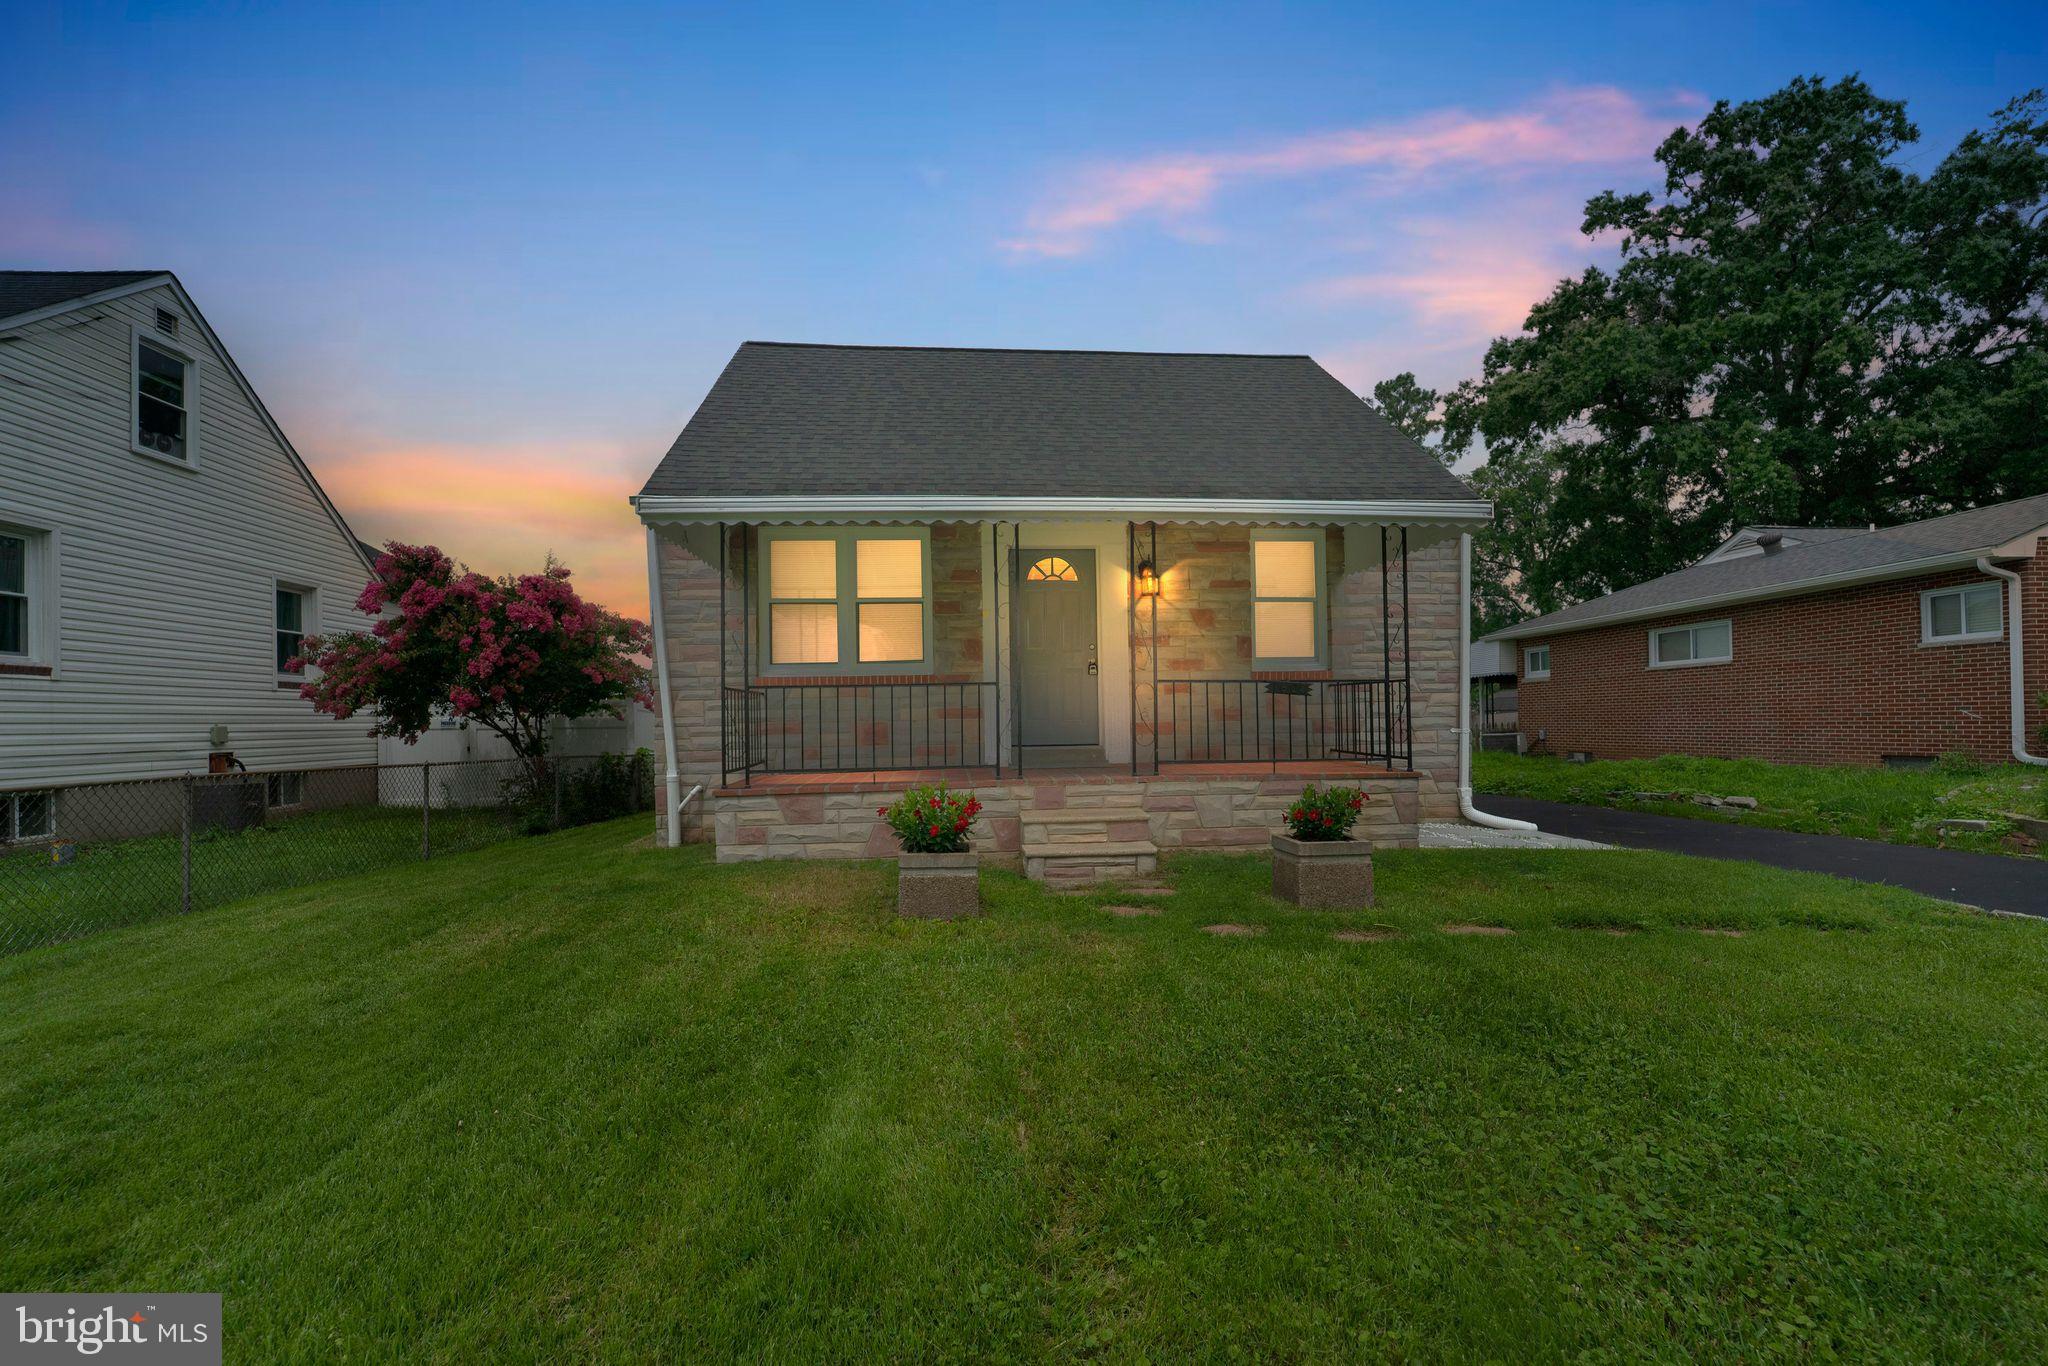
BALTIMORE
1608 HOWARD
5 Beds
2 Baths
1,899 Sq.Ft.
$399,000
MLS#: MDBC2165460

BALTIMORE
3313 FOSTER AVENUE
2 Beds
2 Baths
1,392 Sq.Ft.
$363,750
MLS#: MDBA2234298

BALTIMORE
3214 ODONNELL STREET
3 Beds
3 Baths
1,542 Sq.Ft.
$425,000
MLS#: MDBA2235000

BALTIMORE
2013 BARCLAY STREET
6 Beds
5 Baths
2,529 Sq.Ft.
$399,999
MLS#: MDBA2233388

BALTIMORE
850 ALICEANNA STREET 305
2 Beds
2 Baths
1,580 Sq.Ft.
$449,000
MLS#: MDBA2226252

BALTIMORE
5606 HILLTOP AVENUE
4 Beds
2 Baths
2,442 Sq.Ft.
$379,999
MLS#: MDBA2227712

BALTIMORE
2910 BAYONNE AVENUE
6 Beds
5 Baths
2,891 Sq.Ft.
$425,000
MLS#: MDBA2229282

BALTIMORE
3755 FOXFORD STREAM ROAD
3 Beds
2 Baths
1,630 Sq.Ft.
$349,999
MLS#: MDBC2168974
