Features & Amenities

Interior

  • Other Interior Features

    Eat-in Kitchen, Kitchen Island, High Ceilings, Tray Ceiling(s), Built-in Features

  • Total Bedrooms

    5

  • Bathrooms

    5

  • 1/2 Bathrooms

    3

  • Above Grade Finished Area

    6500.0

  • Basement YN

    YES

  • Cooling YN

    YES

  • Cooling

    Central Air, Zoned, Electric

  • Fireplace YN

    YES

  • Heating YN

    YES

  • Heating

    Natural Gas, Forced Air, Zoned

  • Pet friendly

    N/A

Exterior

  • Garage

    Yes

  • Garage spaces

    4

  • Construction Materials

    Fiber Cement, Stone

  • Other Exterior Features

    Barbecue, Lighting

  • Parking

    Garage Door Opener, Garage, Attached

  • Patio and Porch Features

    Patio, Deck

  • Pool

    Yes

  • Pool Features

    Fenced, In Ground, Private, Lap

  • Waterfront YN

    NO

  • View

    Trees/Woods, Garden

Area & Lot

  • Lot Features

    Cul-De-Sac, Front Yard, Cleared, Back Yard

  • Lot Size(acres)

    0.88

  • Lot Size(square feet)

    38,384

  • Property Type

    Residential

  • Property Sub Type

    Single Family Residence

  • Architectural Style

    Georgian

Price

  • Sales Price

    $3,450,000

  • Tax Amount

    $32,916

  • Financing Options

    Cash

  • Sq. Footage

    9,150

  • Price/SqFt

    $377

HOA

  • Association

    YES

  • Association Fee

    $150

  • Association Fee Frequency

    Annually

  • Association Fee Includes

    N/A

School District

  • Elementary School

    WAPLES MILL

  • Middle School

    FRANKLIN

  • High School

    OAKTON

Property Features

  • New Construction

    NO

  • Foundation Details

    Concrete Perimeter

  • Senior Community YN

    NO

  • Tax Lot

    19

  • Water Source

    Public

Schedule a Showing

Showing scheduled successfully.

<
>
IN PERSON
VIA CHAT

What is 3 + 4 ?


Change time

Mortgage calculator

Estimate your monthly mortgage payment, including the principal and interest, property taxes, and HOA. Adjust the values to generate a more accurate rate.

Your payment

Principal and Interest:

$

Property taxes:

$

HOA fees:

$

Total loan payment:

$

Total interest amount:

$

Location

County

FAIRFAX

Elementary School

WAPLES MILL

Middle School

FRANKLIN

High School

OAKTON

Listing Courtesy of Chris Pritchard, Corcoran McEnearney

RealHub Information is provided exclusively for consumers' personal, non-commercial use, and it may not be used for any purpose other than to identify prospective properties consumers may be interested in purchasing. All information deemed reliable but not guaranteed and should be independently verified. All properties are subject to prior sale, change or withdrawal. RealHub website owner shall not be responsible for any typographical errors, misinformation, misprints and shall be held totally harmless.

Agent Nideen Morrison

Salesperson, Realtor

Nideen Morrison

Call Nideen today to schedule a private showing.


* Listings on this website come from the FMLS IDX Compilation and may be held by brokerage firms other than the owner of this website. The listing brokerage is identified in any listing details. Information is deemed reliable but is not guaranteed. If you believe any FMLS listing contains material that infringes your copyrighted work please click here to review our DMCA policy and learn how to submit a takedown request.© 2024 FMLS.
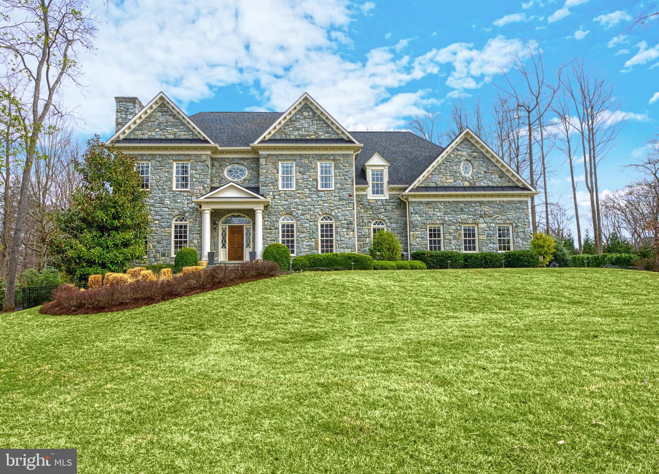
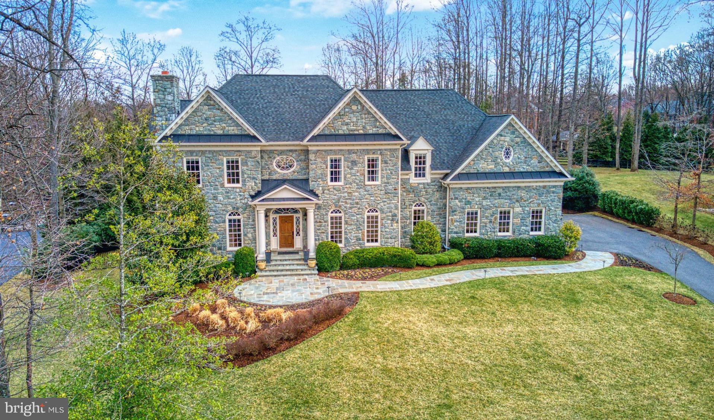
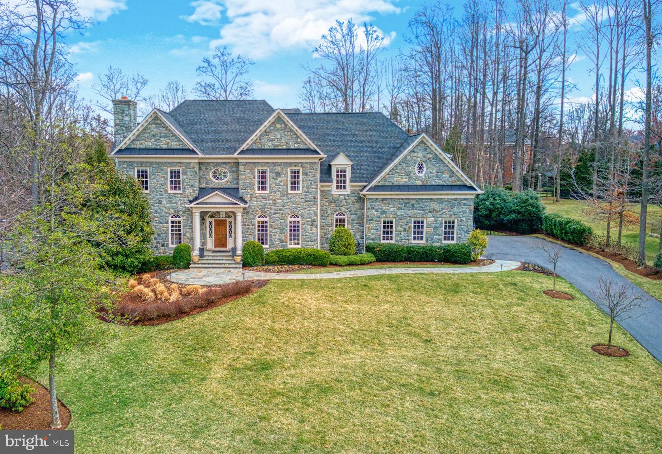
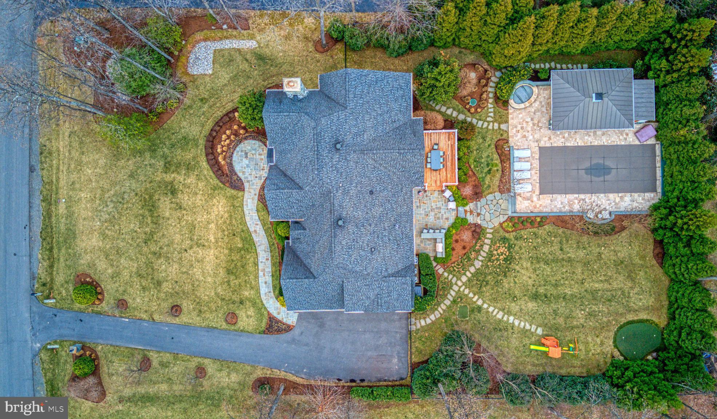
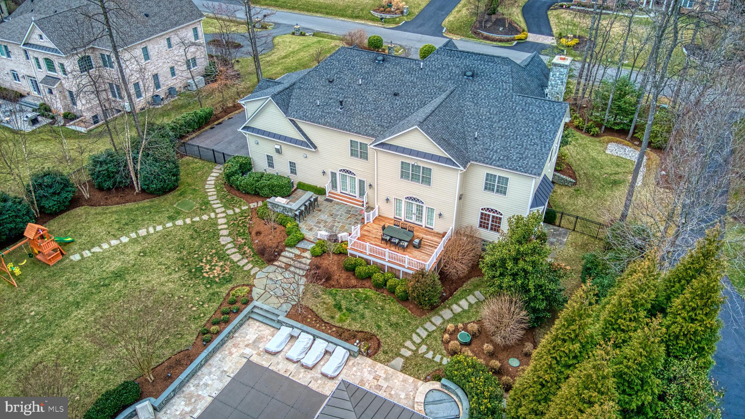
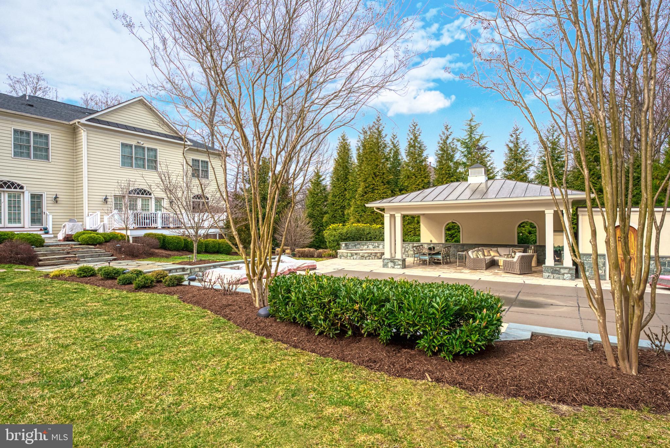
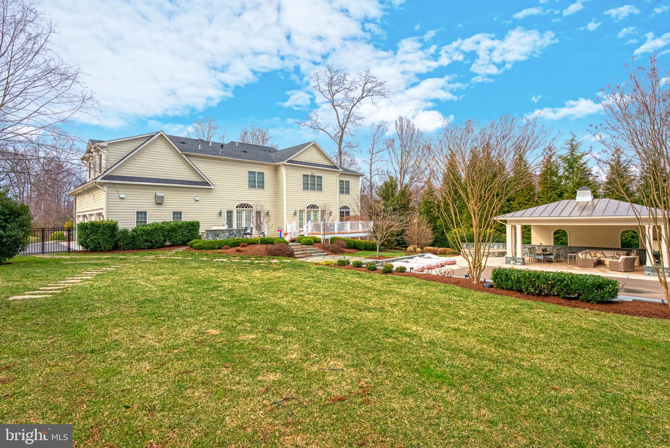
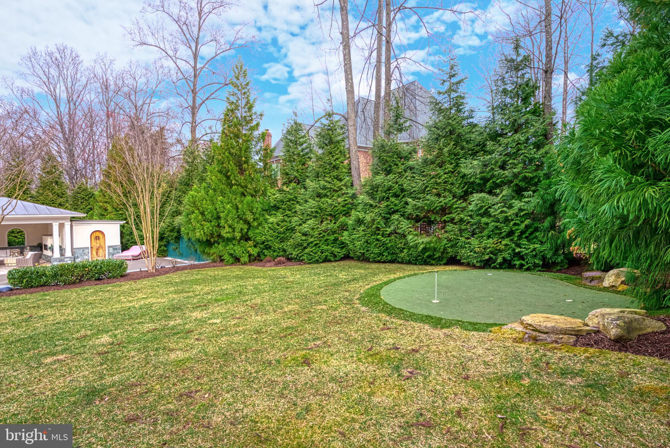
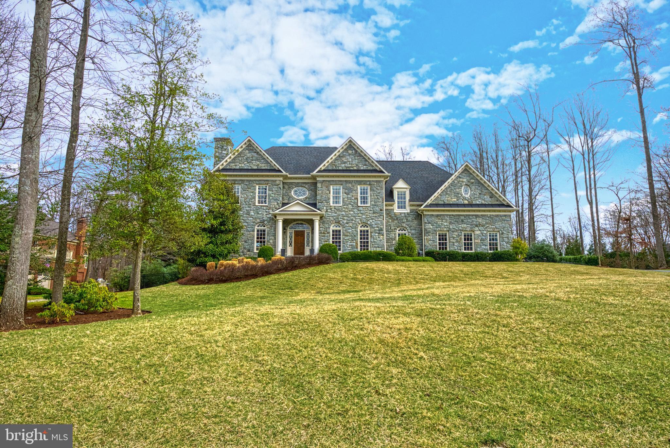
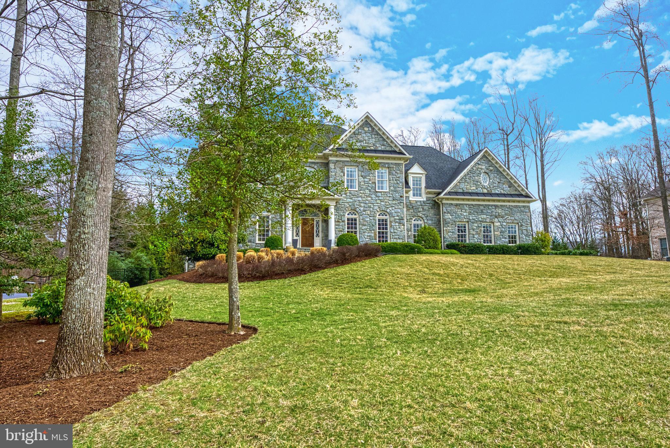
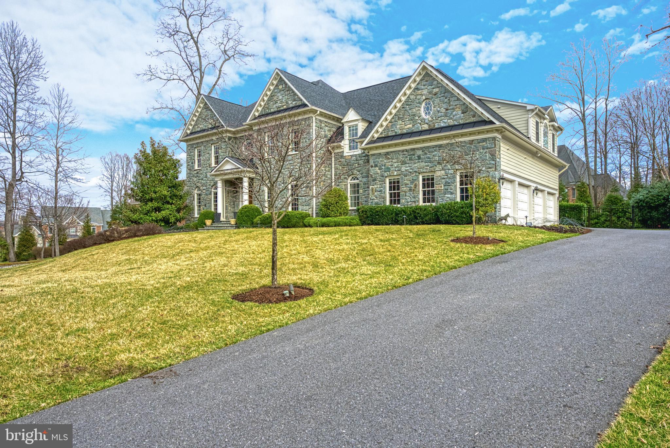
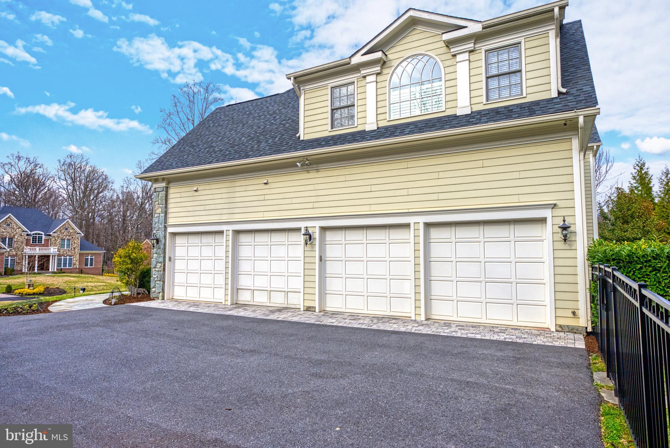
Majestic in its architecture and remarkable in its appointments, 3109 Whimbrell Court is the essence of refined in a remarkable setting!  This spectacular Sagatov-built home, on an extraordinary lot, has become a true Oakton Oasis. The exquisite hand-pillowed natural fieldstone exterior,  monumental interior millwork and  resort style amenities are beyond compare.  Custom. Classic.  Captivating.  Take note of the natural light coming in through the Lincoln windows and doors.  The view from front to back is enticing.  It, truly, lures you in. From the mahogany entry door,  through the grand foyer and into the family room,  it's all about flow and sight lines.  Open the french doors in the family room or kitchen to reach the essence of privacy, relaxation and fun for all.  Gather around the rectangular pool or enjoy some time in the pavilion next to the fireplace.  The kids can enjoy the play set while you refine your golf game at the putting green.  It is  paradise inside and out . There are many reasons to want Whimbrell.  Here are a few to get you started: Ten foot ceilings, hardwood floors and cherry paneled study on the main level. Stunning Chef's Kitchen outfitted with furniture quality Royal Cabinet storage plus Wolf, SubZero and Miele appliances.  Heart of the House family room with fireplace and built-in cabinetry.  Seriously sumptuous owner's suite with four walk-in closets, fireplace, hardwood floors and glowing marble bath. Lower Level with zones for movie watching, wine tasting, billiards or working out. Bedroom level laundry center with two washers and dryers, loads of counter space and cabinet storage. Four car garage. Ipe Deck.  Flagstone patios. When it comes to luxury, the desire is in the details.  The details are here.  They are incomparable.  More than Wonderful, Whimbrell Court.

3109 WHIMBRELL COURT

Message successfully sent.

What would you like to know?

What is 3 + 4 ?

I agree to receive email communication and understand I can unsubscribe at any time.

I agree to be contacted by Charis Realty Group - Christine Issler, Broker via call, email, and text for real estate services. To opt out, you can reply 'stop' at any time or reply 'help' for assistance. You can also click the unsubscribe link in the emails. Message and data rates may apply. Message frequency may vary. Privacy Policy

Related Properties

*** Discover a rare opportunity to own an exceptional estate property in the heart of Oakton. Nestled on approximately 9 acres at 11201 Stuart Mill Road, this private retreat offers a unique blend of natural beauty, expansive open space, and outstanding future potential.

The property features a picturesque setting with mature trees, open lawns, a tranquil pond, and an existing barn structure situated on the approximately 6-acre lot, offering additional versatility for storage, hobbies, agricultural use, or other uses.

A standout feature of this offering is its approved subdivision into two separate lots—approximately 2 acres and 6 acres—creating an exceptional opportunity for builders, investors, multi-generational living, or buyers seeking to build an additional custom home. The existing barn is located on the approximately 6-acre lot. The subdivision has been approved, providing buyers with a unique opportunity to acquire a property with established two-lot development potential.

Whether you choose to enjoy the existing estate, create a private family compound, build an additional custom home, or pursue the approved subdivision opportunity, this is a truly rare offering in one of Northern Virginia's most desirable locations.

Conveniently located in Oakton with easy access to I-66, Route 123, Vienna Metro, Tysons Corner, and Washington, D.C., this remarkable property combines privacy, prestige, and opportunity in an unparalleled setting.
#VAFX2329178

OAKTON

11201 STUART MILL ROAD

3 Beds

3 Baths

2,692 Sq.Ft.

$2,900,000

MLS#: VAFX2329178

A private resort-style retreat tucked away in Oakton, 3109 Whimbrell Court is a home designed not simply to live in, but to be experienced. From the moment you arrive, professional landscaping and sophisticated exterior lighting create an impressive sense of arrival, while a multi-zone sprinkler system keeps the grounds beautifully maintained with ease.

At the heart of the outdoor experience is a spectacular resort-style setting, complete with a sparkling pool and cabana, an effortless backdrop for long summer afternoons, entertaining, and quiet evenings at home. The newly built two-story, three-season screened-in porch expands the living experience outdoors, offering a beautiful space to gather throughout much of the year. An integrated whole-home audio/visual system extends both inside and out, creating a seamless atmosphere for entertaining.

Inside, the home is equally tailored to elevated everyday living. The kitchen features upgraded custom cabinetry and top-of-the-line appliances, complemented by a wine cooler, ice maker, and beverage refrigerator in the adjacent butler's pantry-- everything needed for both intimate dinners and larger gatherings. On the upper level you will fin four ensure bedrooms and a dedicated laundry room with two sets of washer/dryers. The primary suite is a true private retreat, featuring an extraordinary five walk-in closets and a grand primary bath with two individual water closets and oversized vanities designed for two.

The entertainment continues on the lower level, where a dedicated recreation space with bar and pool table creates the perfect setting for game nights, watching the big game, or hosting friends. The expansive walkout lower level provides direct access to the grounds, further blurring the line between indoor and outdoor living.

And for peace of mind, the property is equipped with a whole-house generator, ensuring the comforts of home remain uninterrupted. From the meticulously maintained grounds and resort-caliber pool setting to the thoughtfully designed interiors and exceptional entertaining spaces sprawling over 9,500 square feet, 3109 Whimbrell Court offers a rare combination of luxury, privacy, and the feeling of having your own private escape—without leaving home.
#VAFX2337800

OAKTON

3109 WHIMBRELL COURT

6 Beds

5 Baths

9,473 Sq.Ft.

$3,850,000

MLS#: VAFX2337800

Exceptional craftsmanship, thoughtful design, and impressive scale define 3002 Apple Brook Lane. Custom built by Good Star Homes as the builder’s own family residence, this four-sided brick home offers more than 10,000 square feet across three beautifully finished levels.
The main level features two well-appointed offices, elegant formal spaces, and a huge gourmet kitchen with two islands, custom Wood-Mode cabinetry, professional-grade appliances, and seamless flow into the dramatic two-story family room and outdoor entertaining areas.Upstairs are four spacious ensuite bedrooms, including an expansive primary suite with sitting area, two large walk-in closets, and a luxurious bath.
The walk-out lower level offers exceptional additional living space with a huge custom bar, family room with stone fireplace, fifth bedroom with ensuite bath, and a sixth bedroom which is currently being used as an exercise room.
Outside, enjoy a saltwater pool and spa, covered pavilion, multiple decks and terraces, professional landscaping, and a grand brick staircase leading to the backyard—all designed for effortless indoor-outdoor entertaining.
Ideally located in Oakton with convenient access to schools, shopping, dining, and I-66, this is a truly distinctive home offering privacy, space, and exceptional amenities.
#VAFX2330164

OAKTON

3002 APPLE BROOK LANE

6 Beds

6 Baths

10,076 Sq.Ft.

$3,825,000

MLS#: VAFX2330164

Send a message

Message successfully sent.

Your message

What is 3 + 4 ?

Reason for contacting?

I agree to receive email communication and understand I can unsubscribe at any time.

I agree to be contacted by Charis Realty Group - Christine Issler, Broker via call, email, and text for real estate services. To opt out, you can reply 'stop' at any time or reply 'help' for assistance. You can also click the unsubscribe link in the emails. Message and data rates may apply. Message frequency may vary. Privacy Policy

Sign Out

Virtual Assistant

Would you like to take the next step with this property? We can help you schedule a showing or virtual tour, or send you more details.

Yes, I would like more information.

Thank You for Your Reply, One of Our Agents will contact you as soon as possible

No, maybe later.

Thank you, you can always contact me via email, phone number or through the contact form.

Realhub AI

Lucy - Your AI-Powered Realtor

Update Your Temporary Password

Personalize your search

Enter your email and we'll notify you immediately when new listings match what you're looking for.

or enter email address

Already have an account ? Login here

Continue your home search

I agree to receive communications and understand I can unsubscribe at any time.

I agree to be contacted by Charis Realty Group - Christine Issler, Broker via call, email, and text for real estate services. To opt out, you can reply 'stop' at any time or reply 'help' for assistance. You can also click the unsubscribe link in the emails. Message and data rates may apply. Message frequency may vary. Privacy Policy

Already have an account ? Login here

We use cookies

We use cookies primarily for analytics to enhance your experience. By accepting, you agree to our use of these cookies. You can manage your preferences or learn more about our cookies policy.