


Property
Beds
1
Full Baths
1
1/2 Baths
None
Year Built
1973
Sq.Footage
962
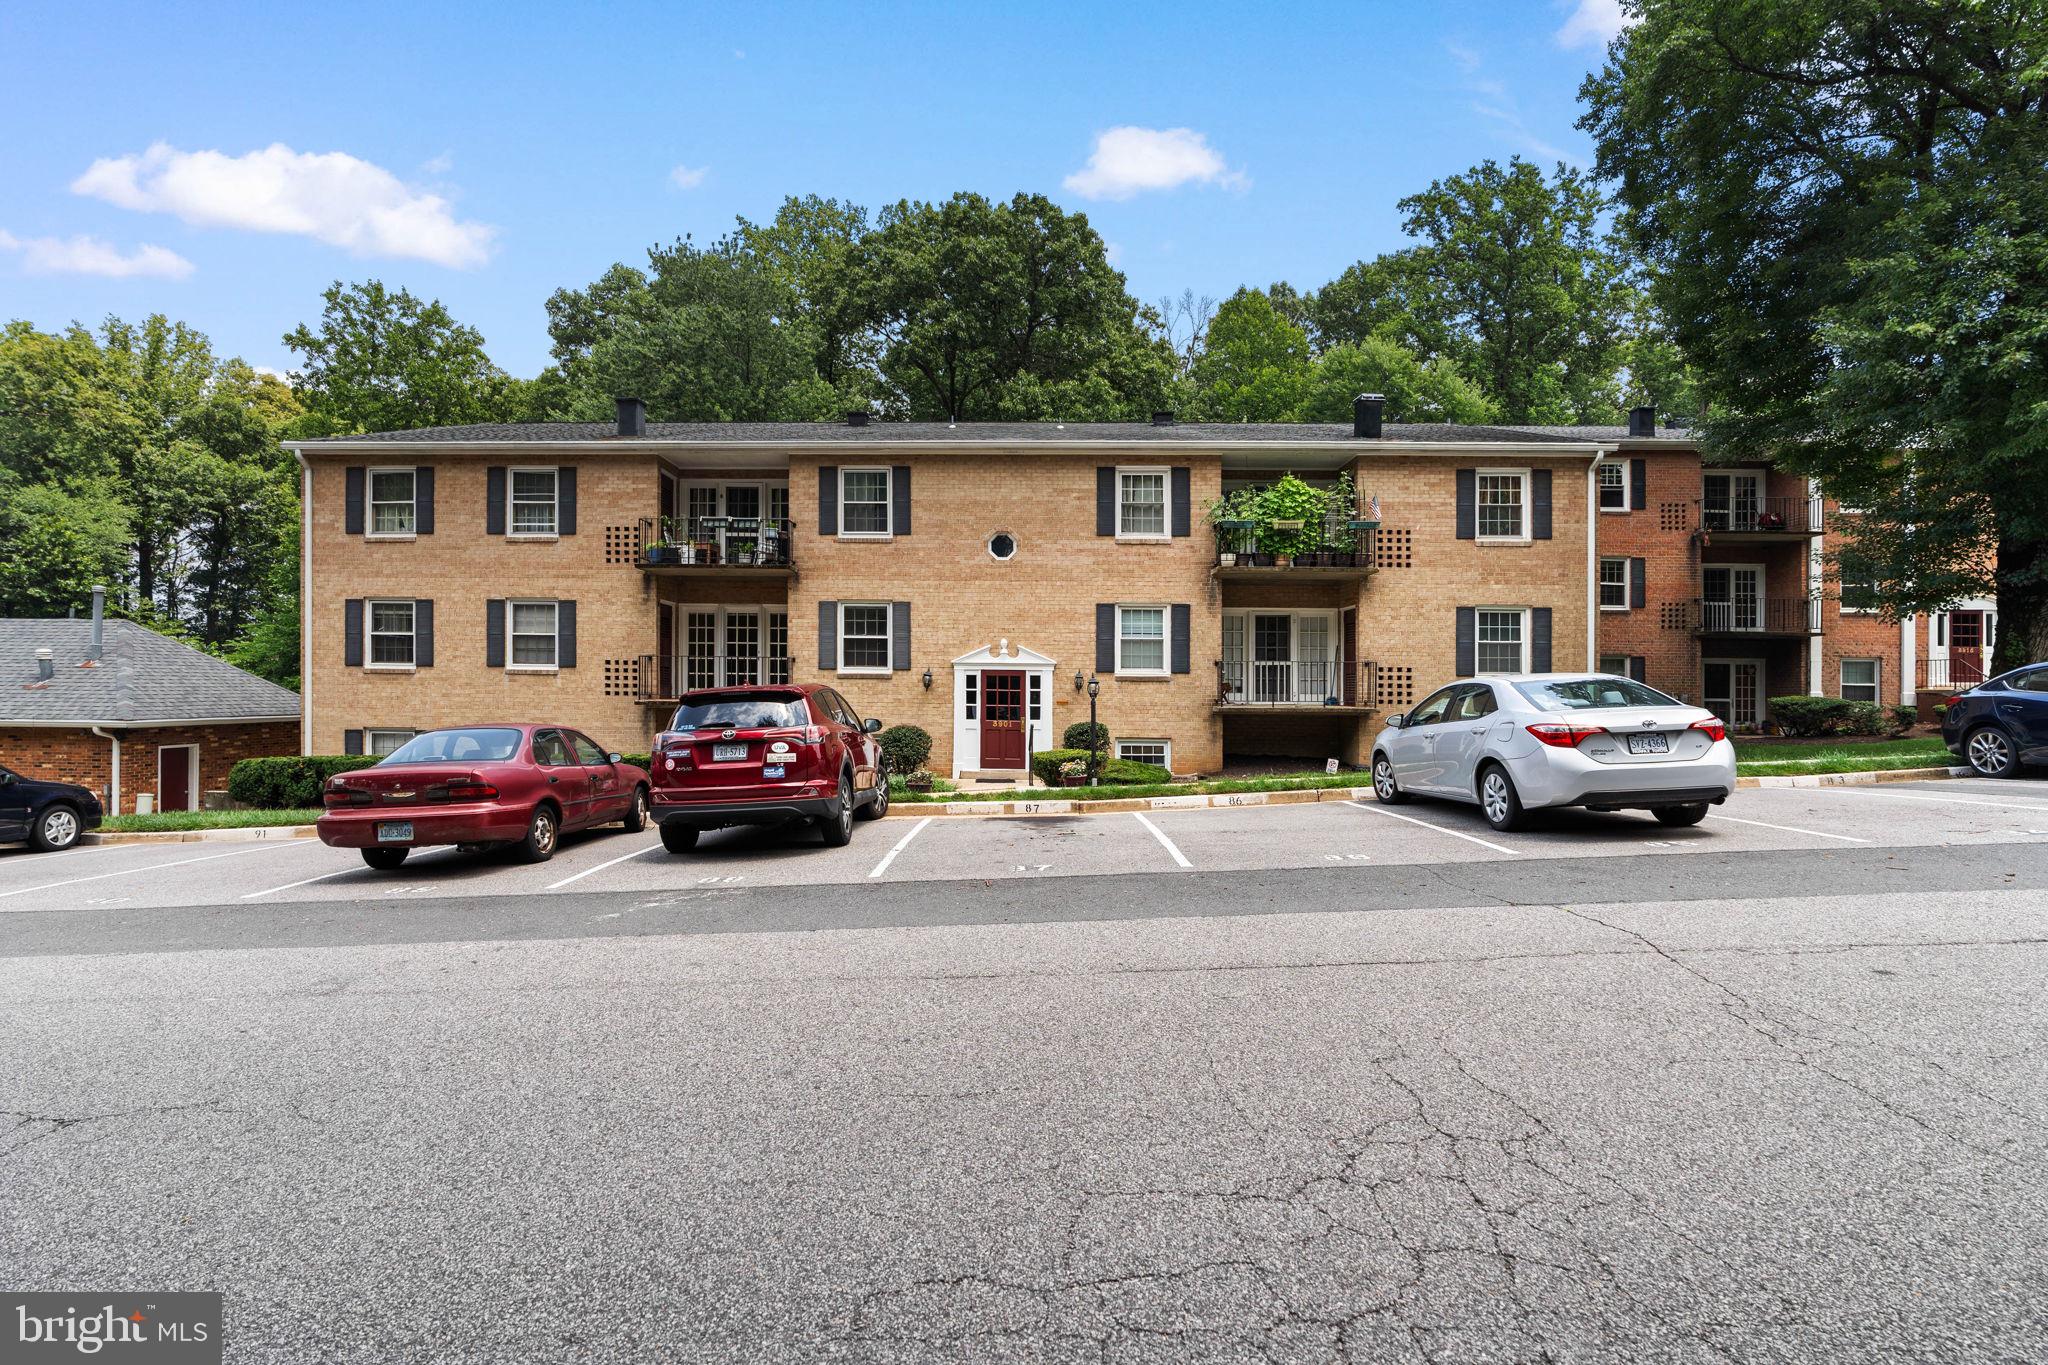
This one-bedroom, one-bath condo sits at the very end of Hawthorne Village, where the view from your windows is a stretch of lawn and a line of trees, and only barely a peek at another building. The living room sliders open onto your own patio, and the dining room shares the same outlook onto green space. It's the kind of place where you can leave the shades up, curtains open and still enjoy your privacy! *** There are loads of new finishings inside: Fresh paint throughout. New vinyl plank flooring in the main living areas, and new carpet in the bedroom and the hall that leads to it. New shades in the dining room and bedroom, and the living room's new, neutral curtains stay with the condo. *** The layout is easy to live in: a real foyer when you walk in, a living room with space to spread out, dining room that will fit a good size table, and a kitchen with room for a small table or rolling prep counter. The bedroom is generously sized with a large walk-in closet, and the laundry is right next door. The bath has a tub/shower with new vanity fixtures and lighting. *** The condo fee covers hot and cold water, heat and A/C, upkeep of the grounds, including the pool, community center and walking paths. You’ll only have a modest electric bill! Management is on site. *** You're close to Routes 66, 29, 50 and 123, the Mosaic District and George Mason. There's a bus stop nearby, and Vienna Metro is about a mile and a half away. And the CUE bus is FREE throughout Fairfax City, GMU, Vienna metro and more (great rush hour service)! *** Close enough to get anywhere. Far enough back that it's quiet when you get home.
Features & Amenities
Interior
-
Total Bedrooms
1
-
Bathrooms
1
-
Above Grade Finished Area
962.0
-
Basement YN
NO
-
Cooling YN
YES
-
Cooling
Central Air, Electric
-
Fireplace YN
NO
-
Heating YN
YES
-
Heating
Electric, Forced Air
-
Main Level Bedrooms
1
-
Pet friendly
Cats OK, Dogs OK, Yes
Exterior
-
Garage
No
-
Construction Materials
Brick
-
Parking
Common, Parking Lot
-
Pool
Yes
-
Pool Features
Community
-
Waterfront YN
NO
-
View
Trees/Woods, Garden
Area & Lot
-
Property Type
Residential
-
Property Sub Type
Condominium
-
Architectural Style
Traditional
Price
-
Sales Price
$257,500
-
Tax Amount
$2,669
-
Sq. Footage
962
-
Price/SqFt
$267
HOA
-
Association
No
Property Resources
-
Horse Property
NO
School District
-
Elementary School
MOSAIC
-
Middle School
THOREAU
-
High School
OAKTON
Property Features
-
New Construction
NO
-
Foundation Details
Slab
-
Senior Community YN
NO
-
Sewer
Public Sewer
-
Water Source
Public
Schedule a Showing
Showing scheduled successfully.
Mortgage calculator
Estimate your monthly mortgage payment, including the principal and interest, property taxes, and HOA. Adjust the values to generate a more accurate rate.
Your payment
Principal and Interest:
$
Property taxes:
$
HOA fees:
$
Total loan payment:
$
Total interest amount:
$
Location
County
FAIRFAX
Elementary School
MOSAIC
Middle School
THOREAU
High School
OAKTON
Listing Courtesy of Sarah Bobbin, Corcoran McEnearney
RealHub Information is provided exclusively for consumers' personal, non-commercial use, and it may not be used for any purpose other than to identify prospective properties consumers may be interested in purchasing. All information deemed reliable but not guaranteed and should be independently verified. All properties are subject to prior sale, change or withdrawal. RealHub website owner shall not be responsible for any typographical errors, misinformation, misprints and shall be held totally harmless.

Salesperson, Realtor
Nideen Morrison
Call Nideen today to schedule a private showing.

* Listings on this website come from the FMLS IDX Compilation and may be held by brokerage firms other than the owner of this website. The listing brokerage is identified in any listing details. Information is deemed reliable but is not guaranteed. If you believe any FMLS listing contains material that infringes your copyrighted work please click here to review our DMCA policy and learn how to submit a takedown request.© 2024 FMLS.
Related Properties

FAIRFAX
10570 MAIN STREET 220
2 Beds
1 Baths
940 Sq.Ft.
$290,000
MLS#: VAFC2009082

FAIRFAX
9718 KINGSBRIDGE DRIVE 204
1 Beds
1 Baths
881 Sq.Ft.
$270,000
MLS#: VAFX2336476

FAIRFAX
9730 KINGSBRIDGE DRIVE 301
1 Beds
1 Baths
881 Sq.Ft.
$260,000
MLS#: VAFX2337482

FAIRFAX
9730 KINGSBRIDGE DRIVE 3
1 Beds
1 Baths
895 Sq.Ft.
$259,900
MLS#: VAFX2331948

FAIRFAX
3901 PENDERVIEW DRIVE 1502
1 Beds
1 Baths
564 Sq.Ft.
$259,000
MLS#: VAFX2339238

FAIRFAX
10570 MAIN STREET 205
2 Beds
1 Baths
940 Sq.Ft.
$299,899
MLS#: VAFC2009212

FAIRFAX
4401 FAIR STONE DRIVE 102
1 Beds
1 Baths
703 Sq.Ft.
$269,900
MLS#: VAFX2339638

FAIRFAX
9737 KINGS CROWN COURT 202
2 Beds
2 Baths
1,109 Sq.Ft.
$298,000
MLS#: VAFX2330792
FAIRFAX
3901 LYNDHURST DRIVE 201
2 Beds
1 Baths
875 Sq.Ft.
$279,900
MLS#: VAFC2008608
.png)