Features & Amenities

Interior

  • Total Bedrooms

    4

  • Bathrooms

    4

  • 1/2 Bathrooms

    1

  • Above Grade Finished Area

    2921.0

  • Basement YN

    NO

  • Cooling YN

    YES

  • Cooling

    Central Air, Electric

  • Fireplace YN

    NO

  • Heating YN

    YES

  • Heating

    Natural Gas, Forced Air

  • Pet friendly

    N/A

Exterior

  • Garage

    Yes

  • Garage spaces

    2

  • Construction Materials

    Brick

  • Parking

    Garage Door Opener, Garage, Driveway, Attached

  • Pool

    No

  • Waterfront YN

    NO

Area & Lot

  • Lot Size(acres)

    0.05

  • Lot Size(square feet)

    2,030

  • Property Type

    Residential

  • Property Sub Type

    Townhouse

  • Architectural Style

    Traditional

Price

  • Sales Price

    $850,000
  • Tax Amount

    $9,870

  • Sq. Footage

    2,921

  • Price/SqFt

    $290

HOA

  • Association

    YES

  • Association Fee

    $96

  • Association Fee Frequency

    Monthly

  • Association Fee Includes

    N/A

School District

  • Elementary School

    FLORIS

  • Middle School

    CARSON

  • High School

    WESTFIELD

Property Features

  • New Construction

    NO

  • Foundation Details

    Slab

  • Senior Community YN

    NO

  • Sewer

    Public Sewer

  • Tax Lot

    36

  • Water Source

    Public

Schedule a Showing

Showing scheduled successfully.

<
>
IN PERSON
VIA CHAT

What is 3 + 4 ?


Mortgage calculator

Estimate your monthly mortgage payment, including the principal and interest, property taxes, and HOA. Adjust the values to generate a more accurate rate.

Your payment

Principal and Interest:

$

Property taxes:

$

HOA fees:

$

Total loan payment:

$

Total interest amount:

$

Location

County

FAIRFAX

Elementary School

FLORIS

Middle School

CARSON

High School

WESTFIELD

Listing Courtesy of Tanya S Kerr, Keller Williams Realty

RealHub Information is provided exclusively for consumers' personal, non-commercial use, and it may not be used for any purpose other than to identify prospective properties consumers may be interested in purchasing. All information deemed reliable but not guaranteed and should be independently verified. All properties are subject to prior sale, change or withdrawal. RealHub website owner shall not be responsible for any typographical errors, misinformation, misprints and shall be held totally harmless.

Agent Nideen Morrison

Salesperson, Realtor

Nideen Morrison

Call Nideen today to schedule a private showing.


* Listings on this website come from the FMLS IDX Compilation and may be held by brokerage firms other than the owner of this website. The listing brokerage is identified in any listing details. Information is deemed reliable but is not guaranteed. If you believe any FMLS listing contains material that infringes your copyrighted work please review our DMCA policy and learn how to submit a takedown request.© 2024 FMLS.
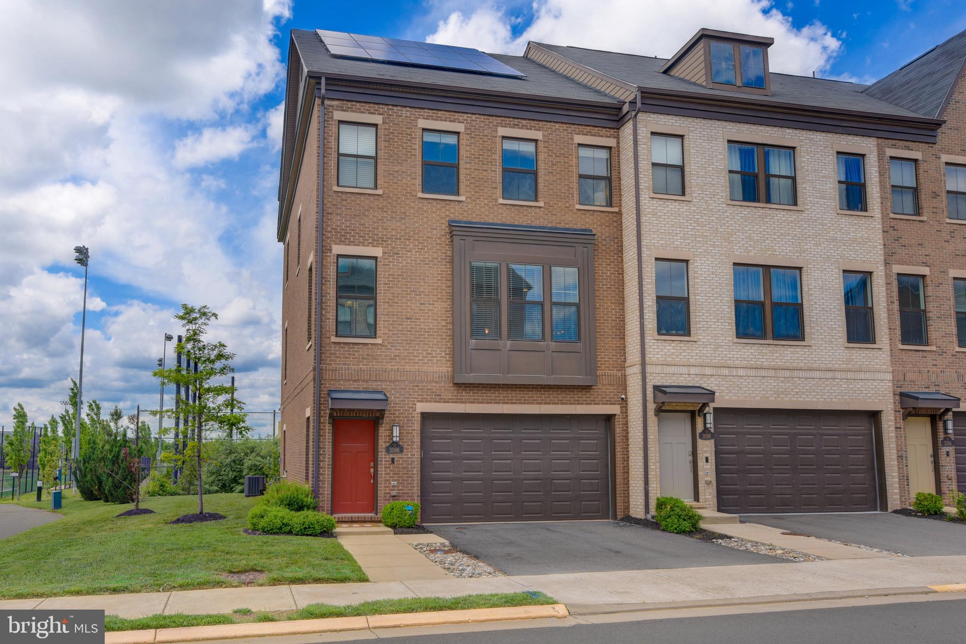
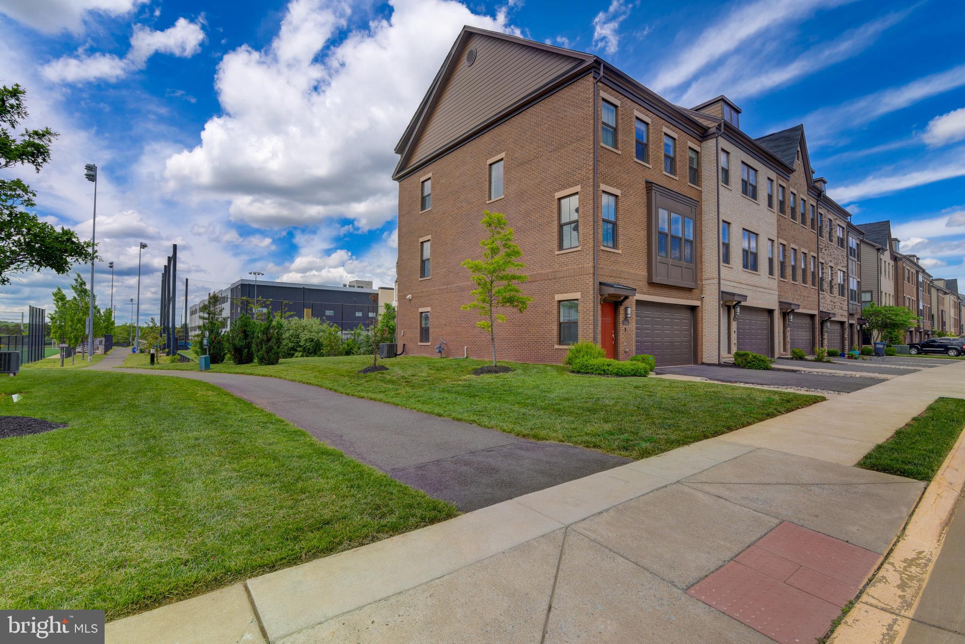
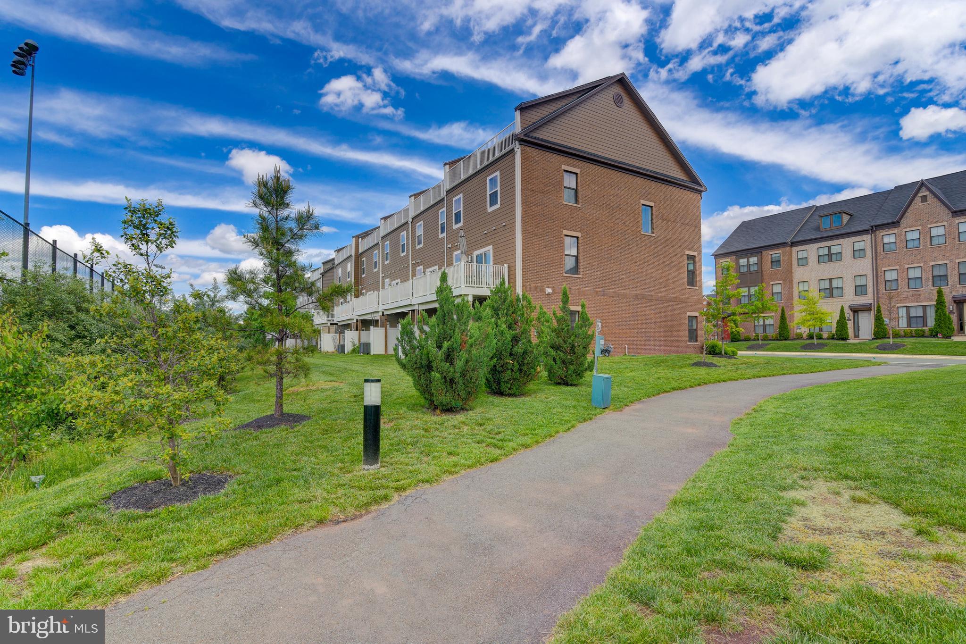
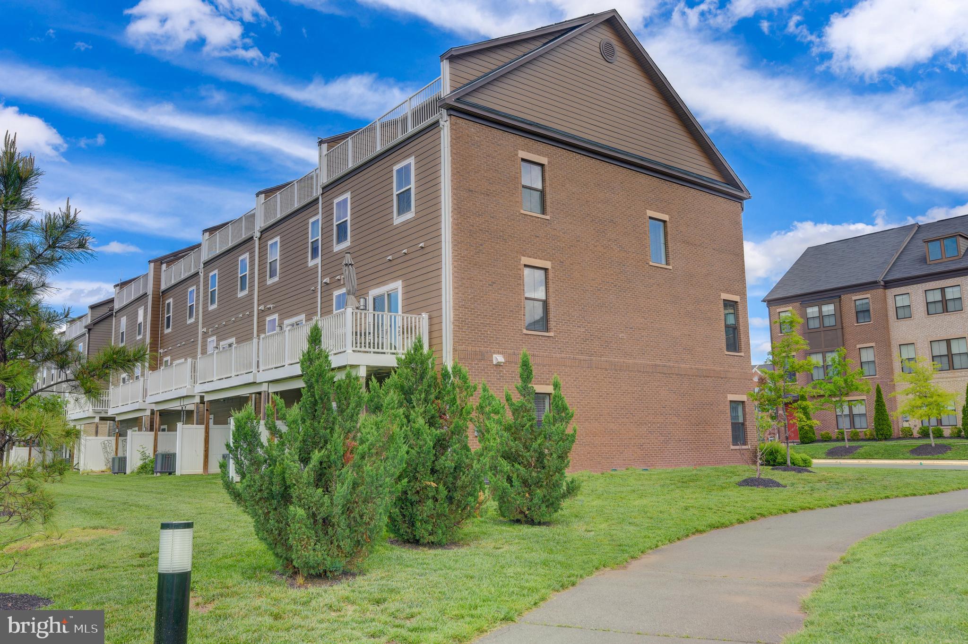
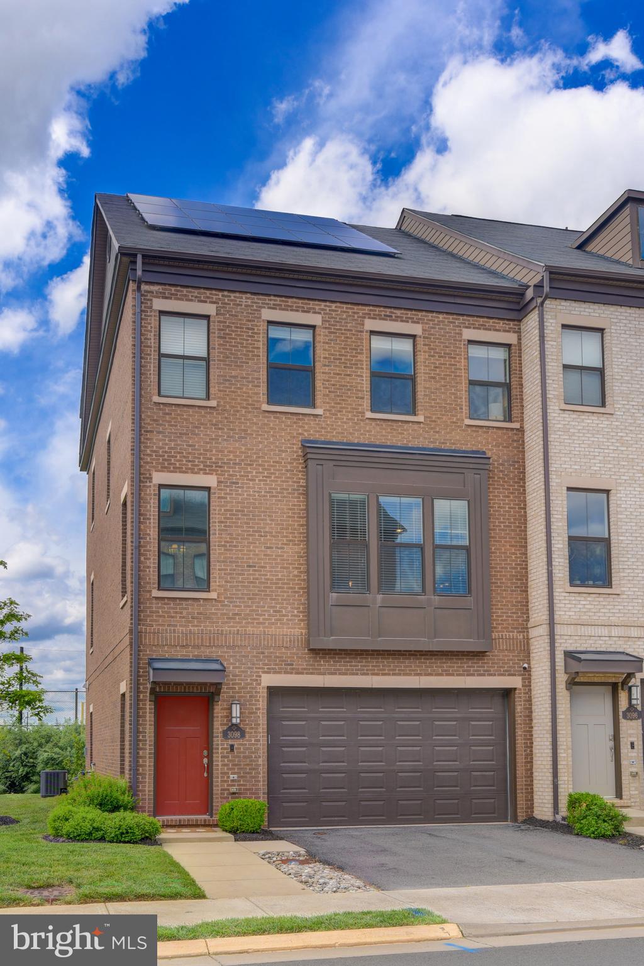
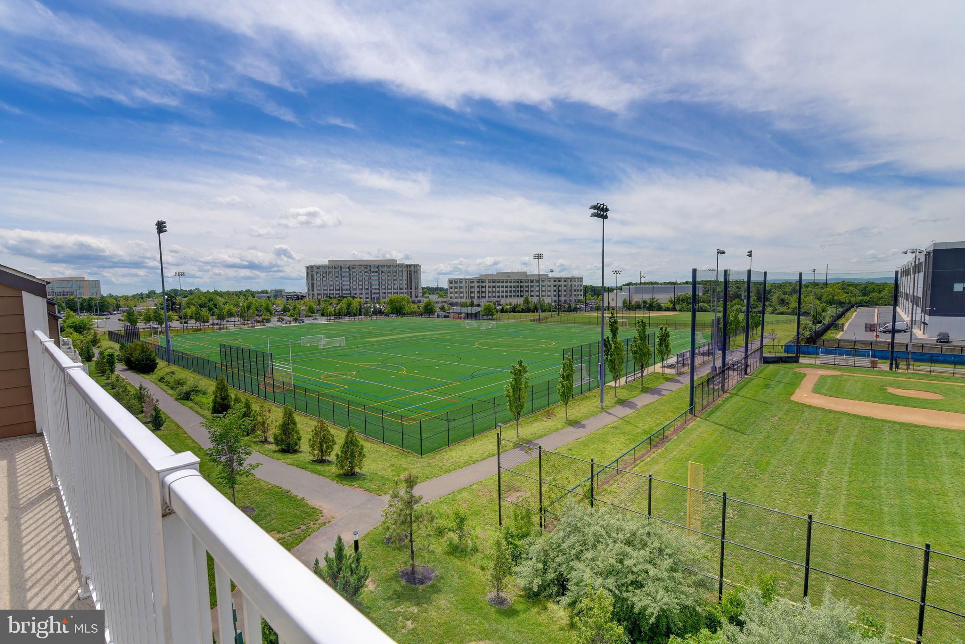
Rare East Facing End-Unit Townhome in Discovery Square — Nearly 3,000 Sq Ft with Rooftop Deck and Park Views!
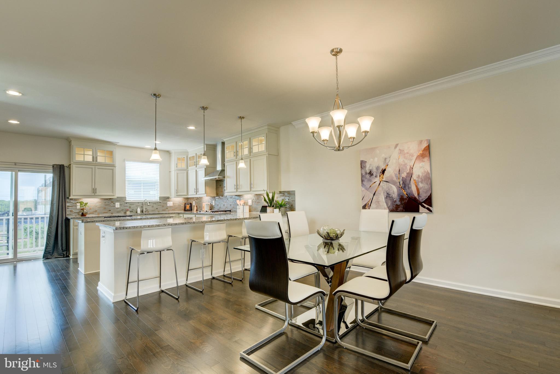
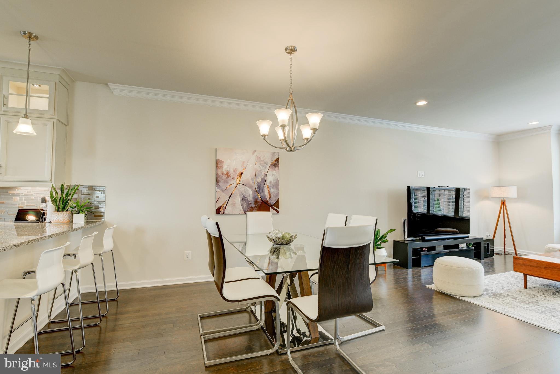
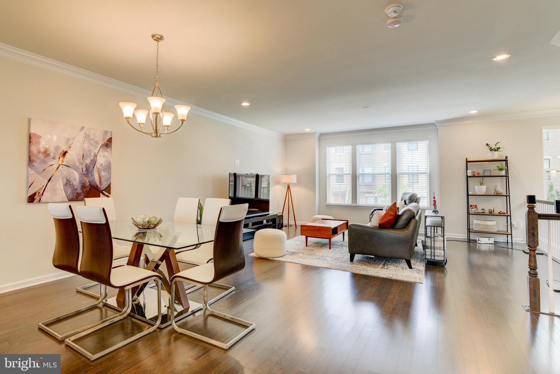
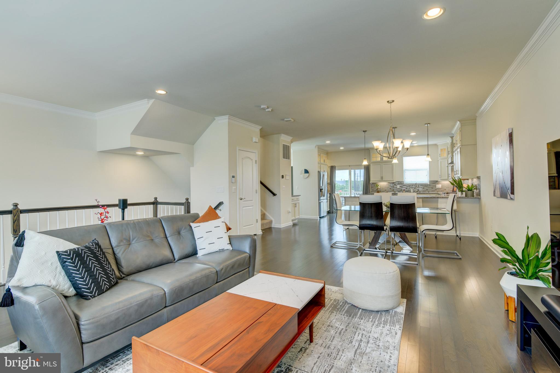
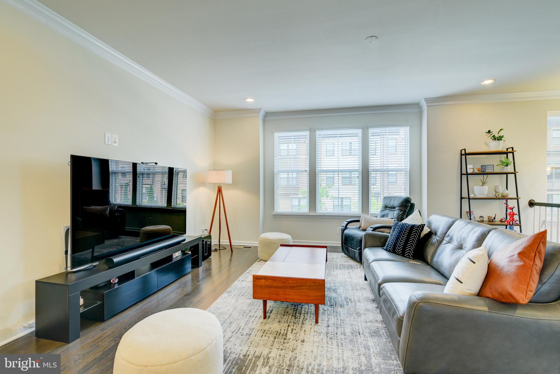
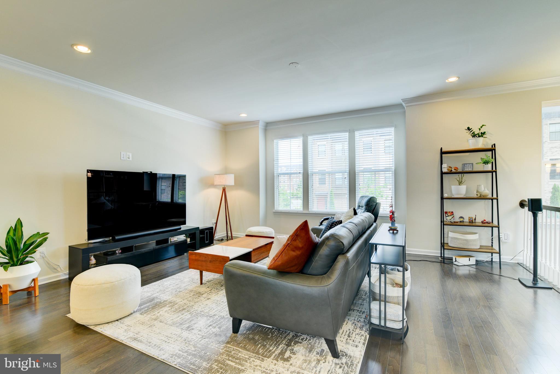
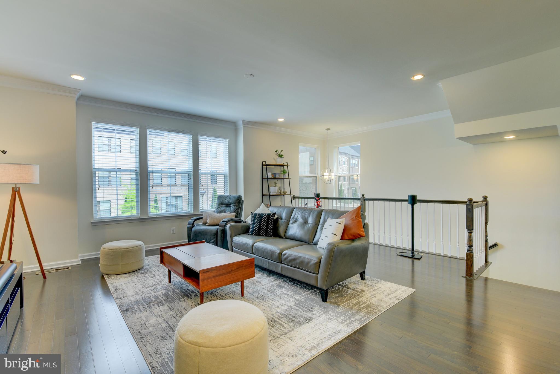
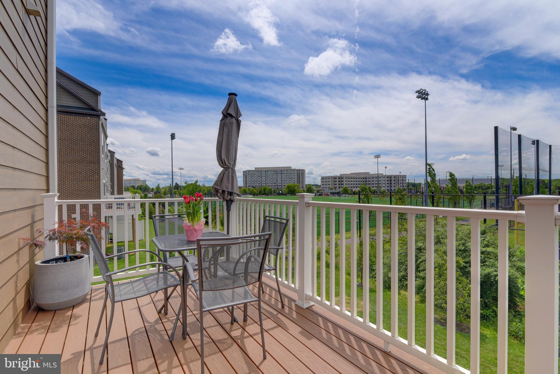
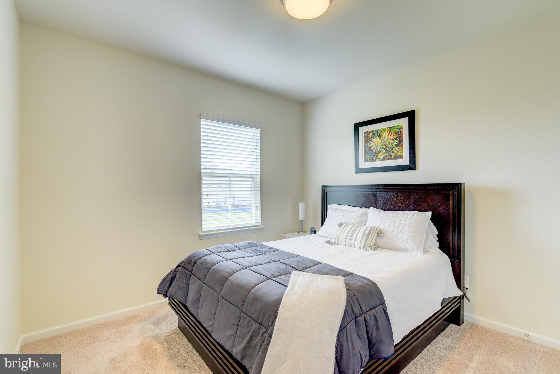
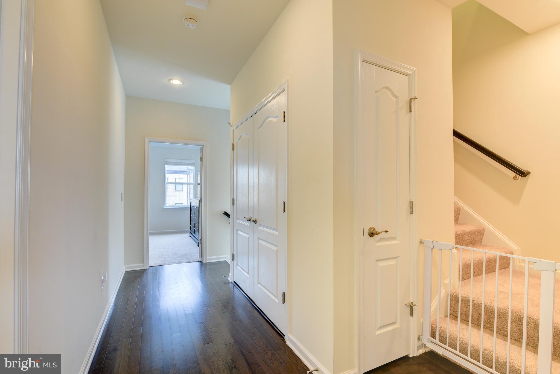
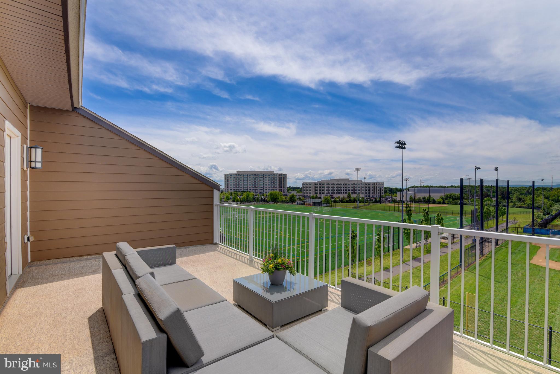
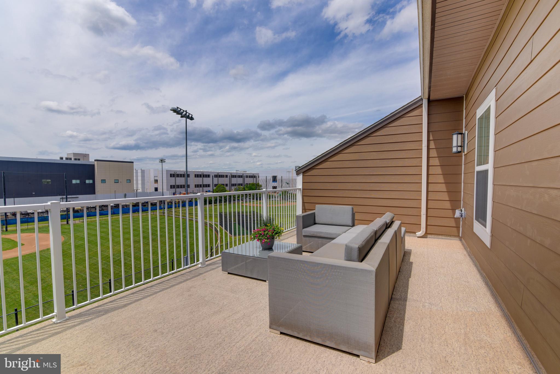
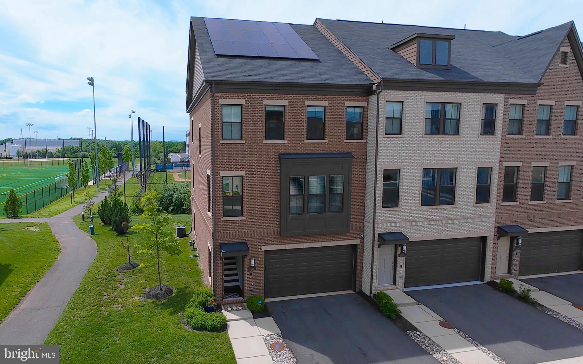
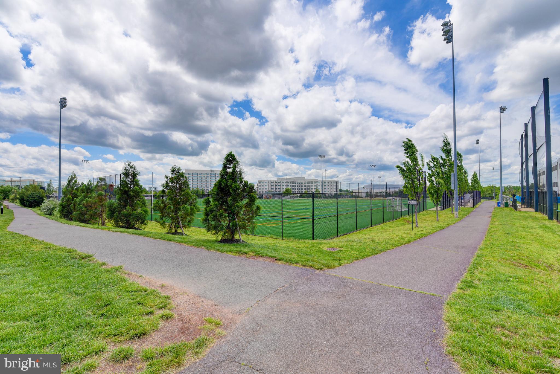
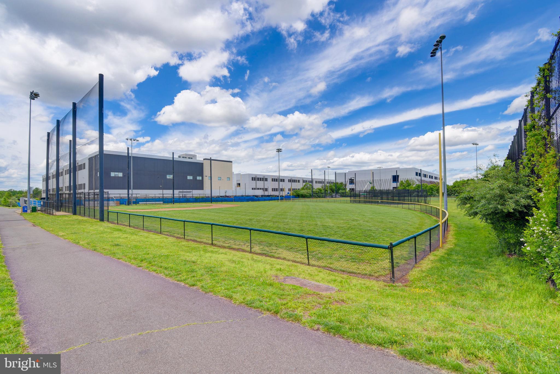
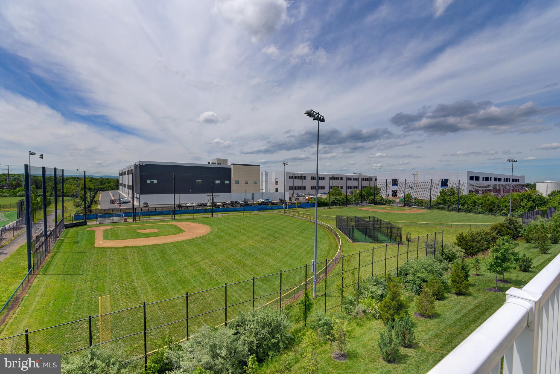
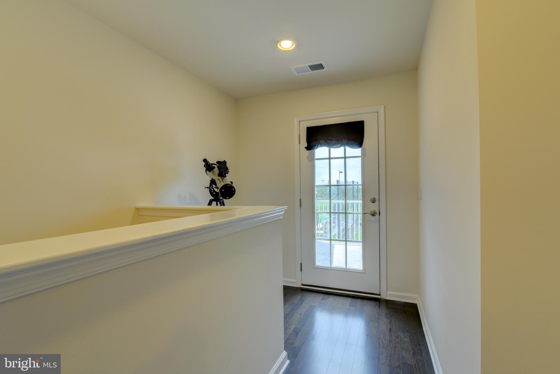
Step into this beautifully maintained, four-level end-unit townhome in sought-after Discovery Square — a rare opportunity,  built in 2018 and lovingly cared for.  With just under 3,000 sq ft of finished living space, this home offers an expansive open layout, privacy, and unbeatable views of the Sully Highlands athletic fields. Better than new with amazing updates, including a fully paid-for rooftop solar energy system, finished garage, and "smart" blinds & lights.
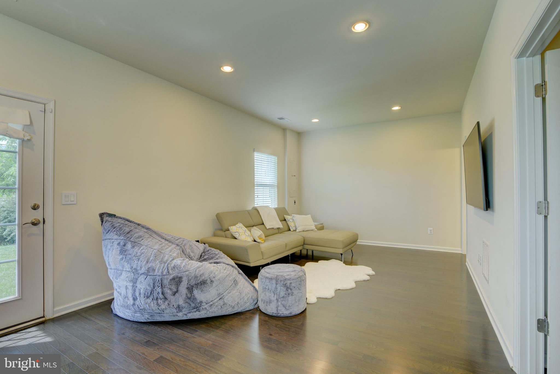
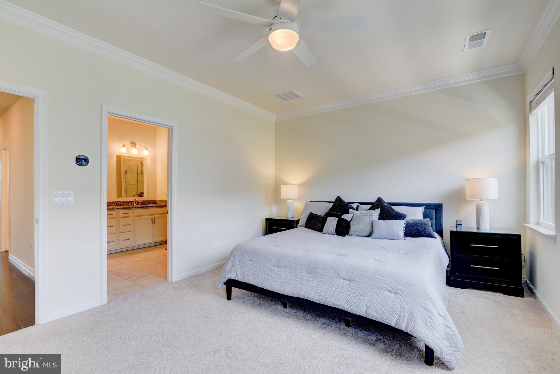
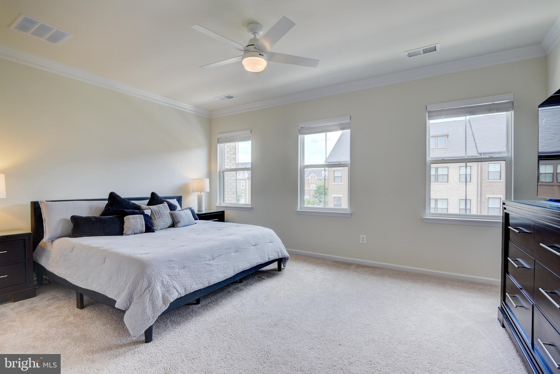
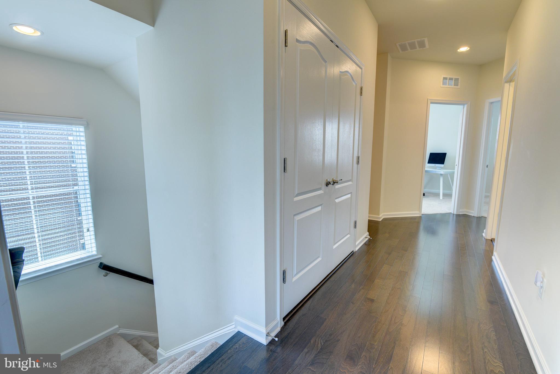
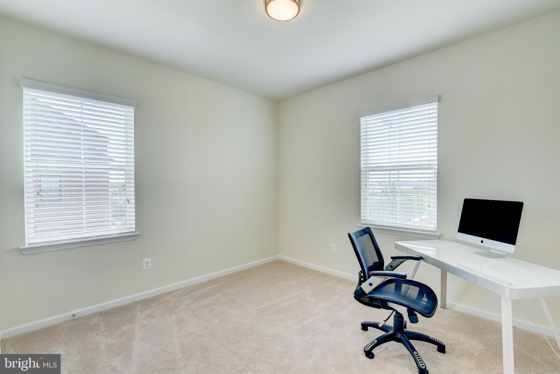
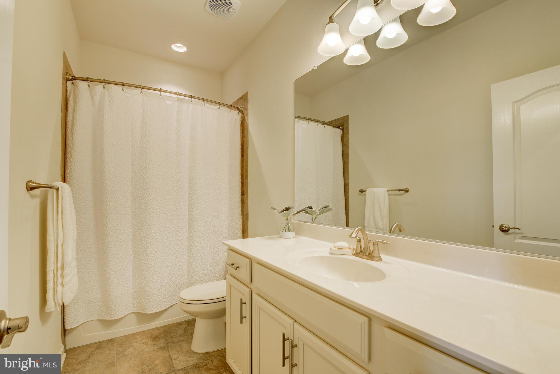
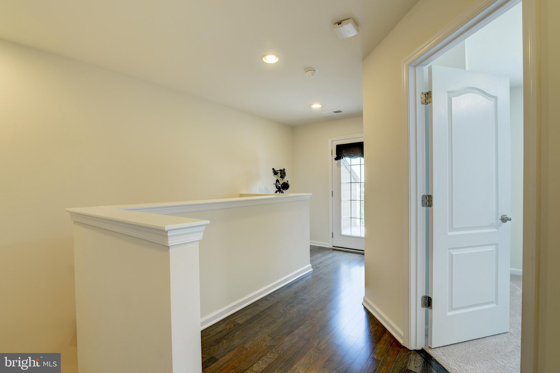
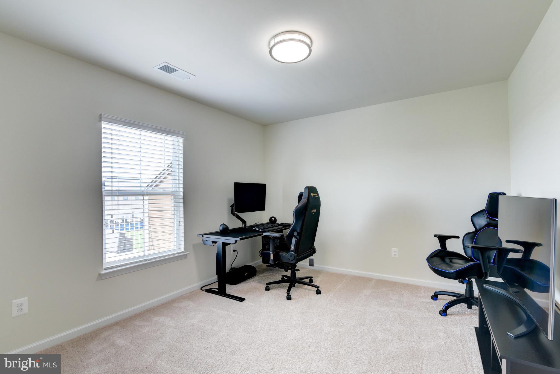
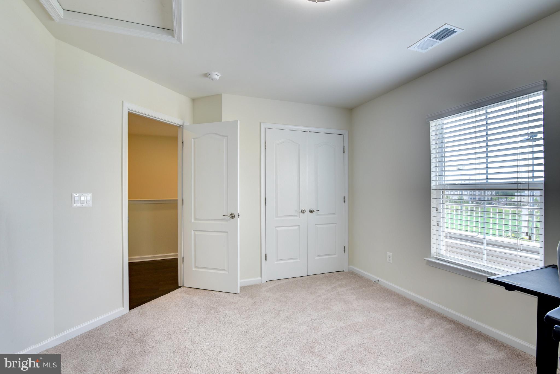
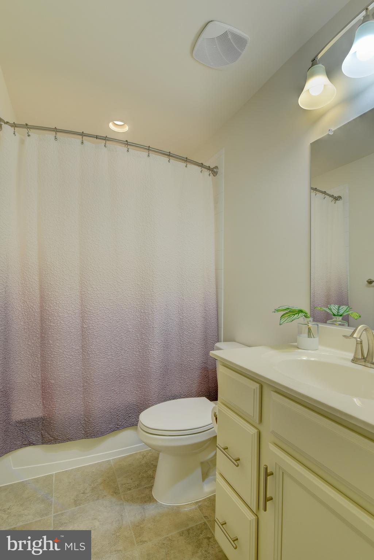
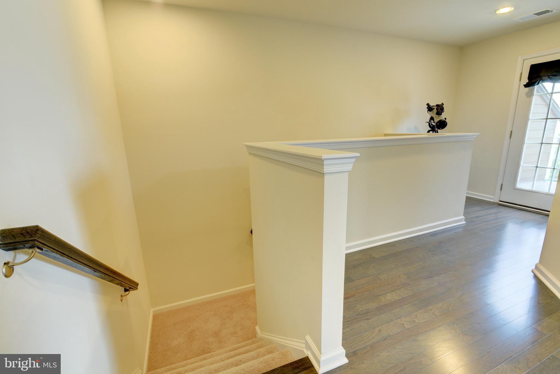
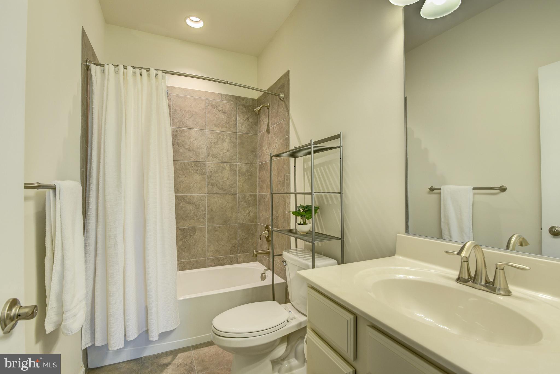
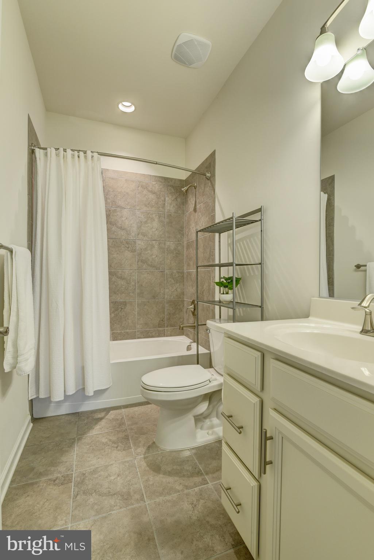
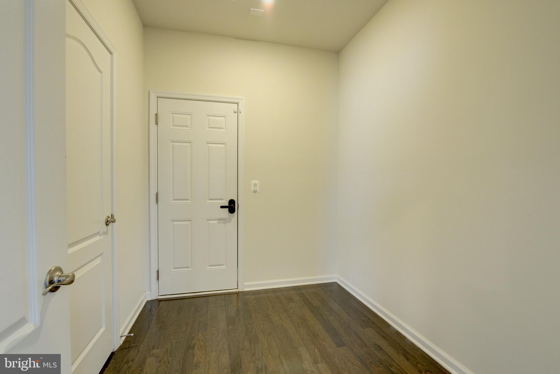
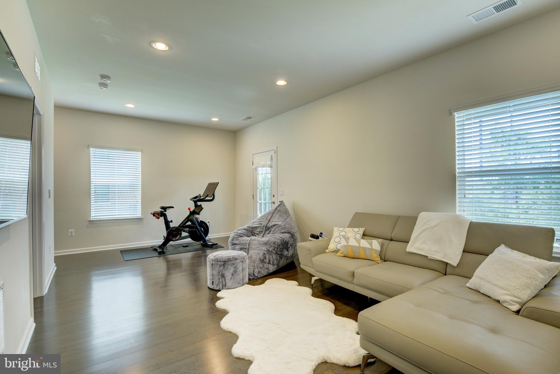
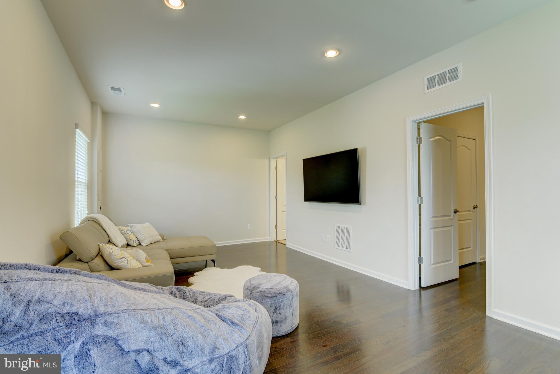
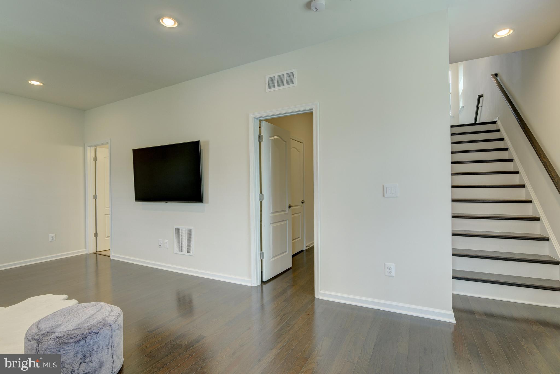
Inside, you'll find four legal bedrooms, four full bathrooms, and a main-level half-bath — including a true fourth bedroom with its own full bath on the top floor, a unique upgrade in this community. The ground floor provides flexible space for a home office, gym, or media room, complete with hardwood floors and walk-out access to green space.

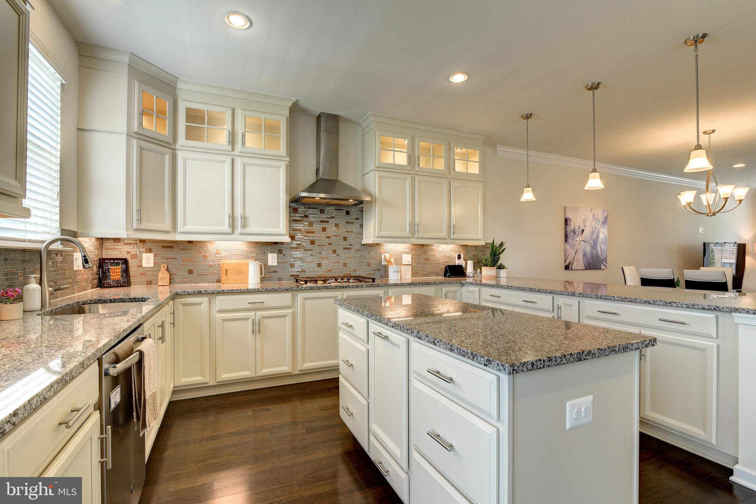
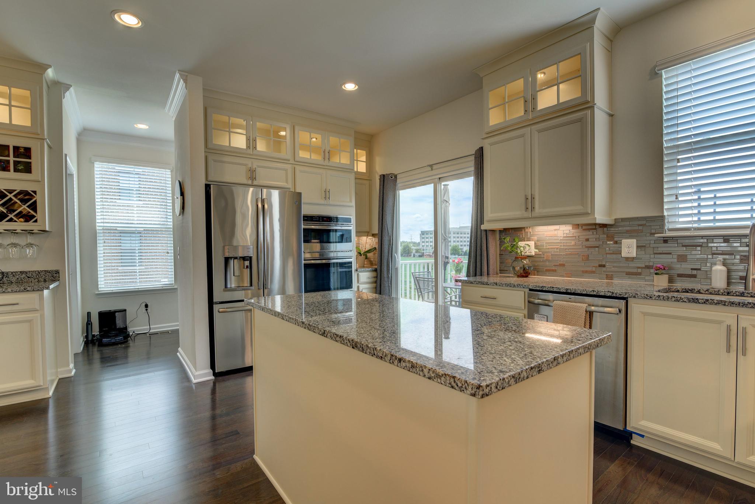
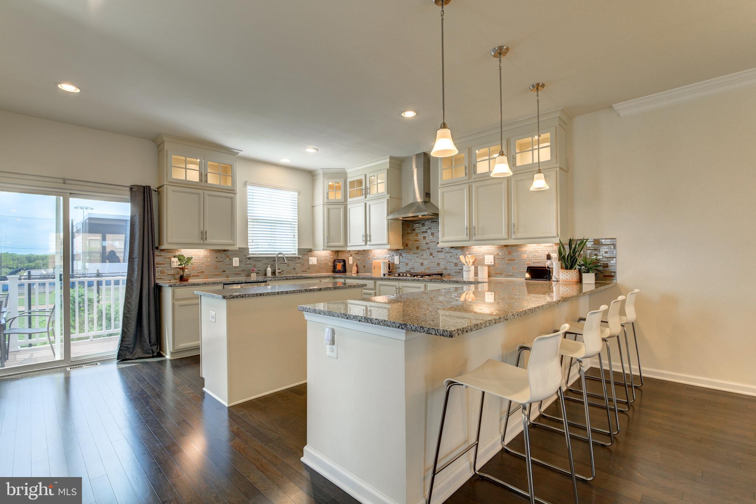
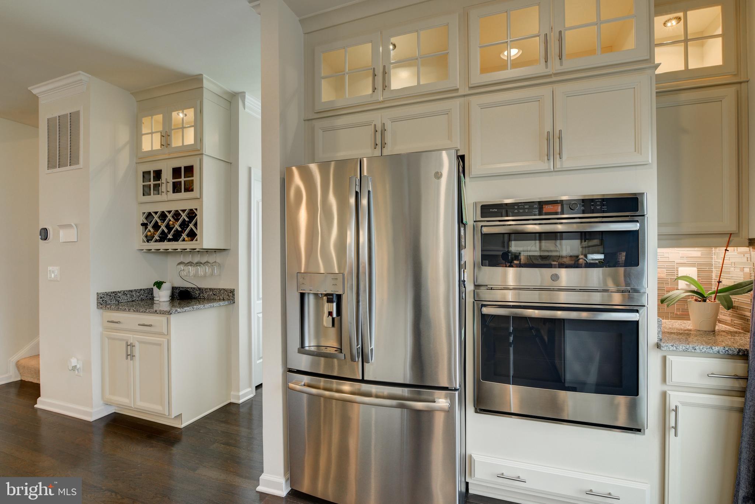
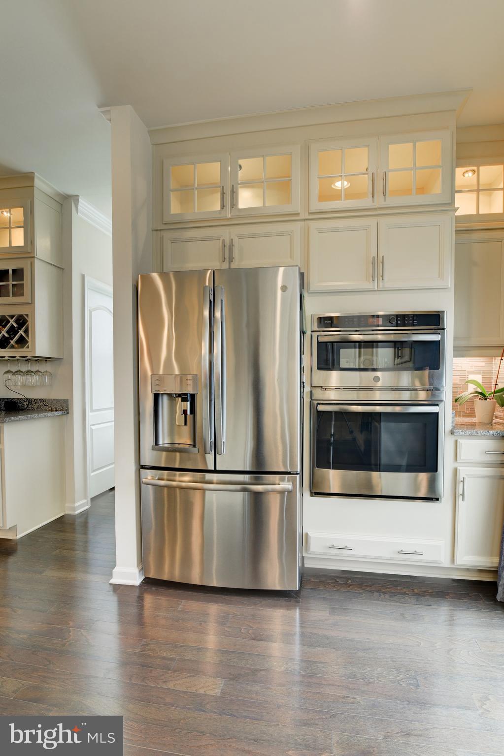
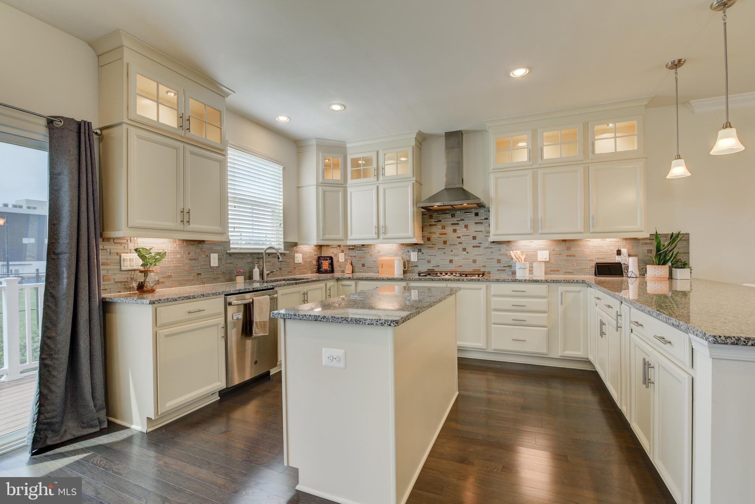
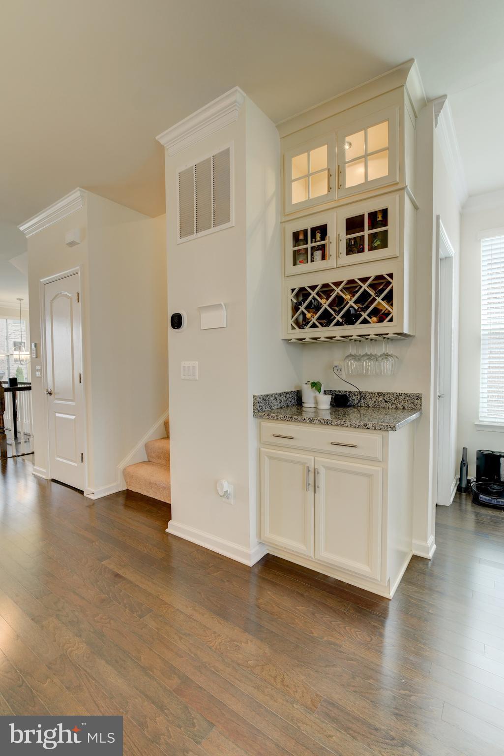
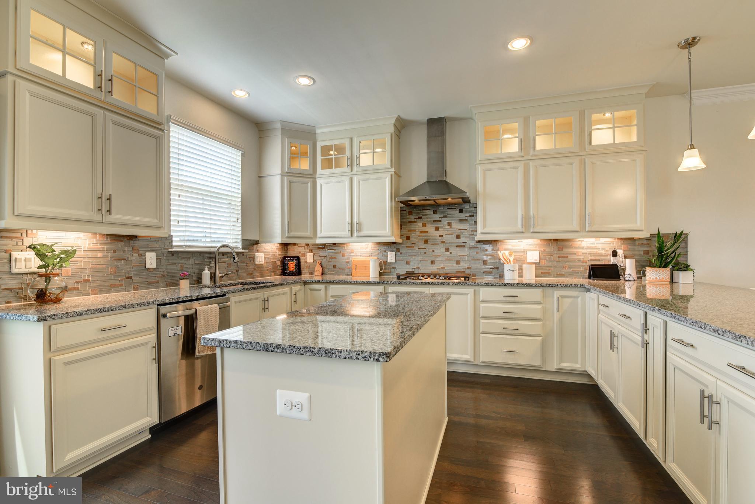
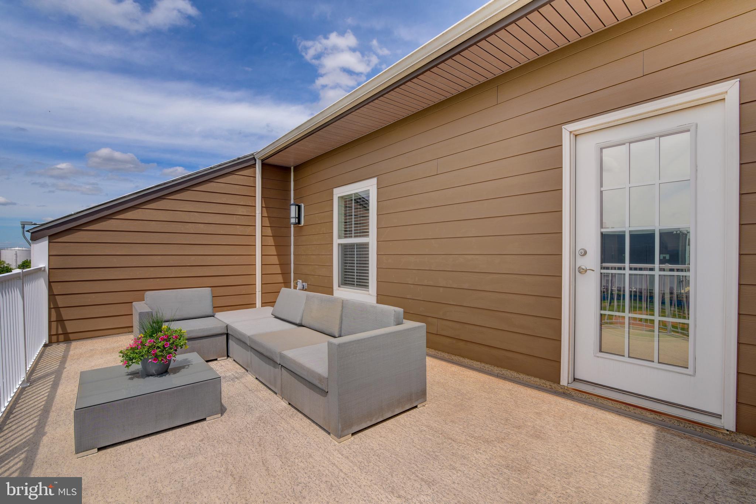
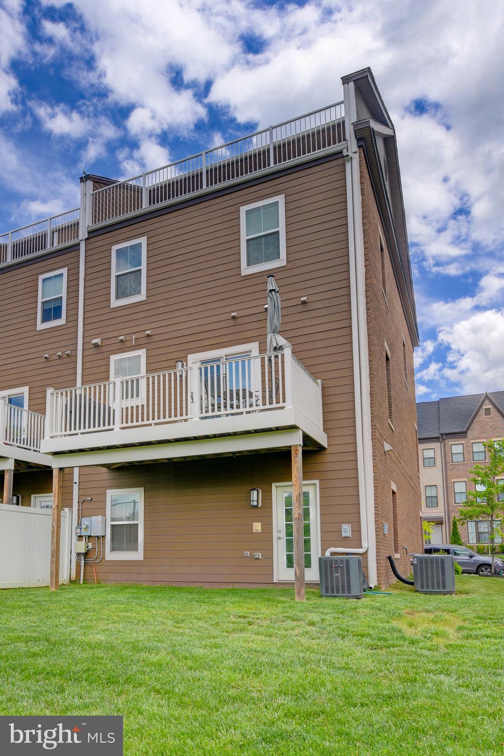
The heart of the home is a light-filled main level featuring gleaming hardwoods, a spacious living area, and a stunning gourmet kitchen with white cabinets, crown molding to the ceiling, stainless steel appliances, and a built-in cold brew coffee maker in the fridge (yes, really — caffeine on demand!). Enjoy sunsets from the deck off the kitchen or host friends on the oversized rooftop patio.

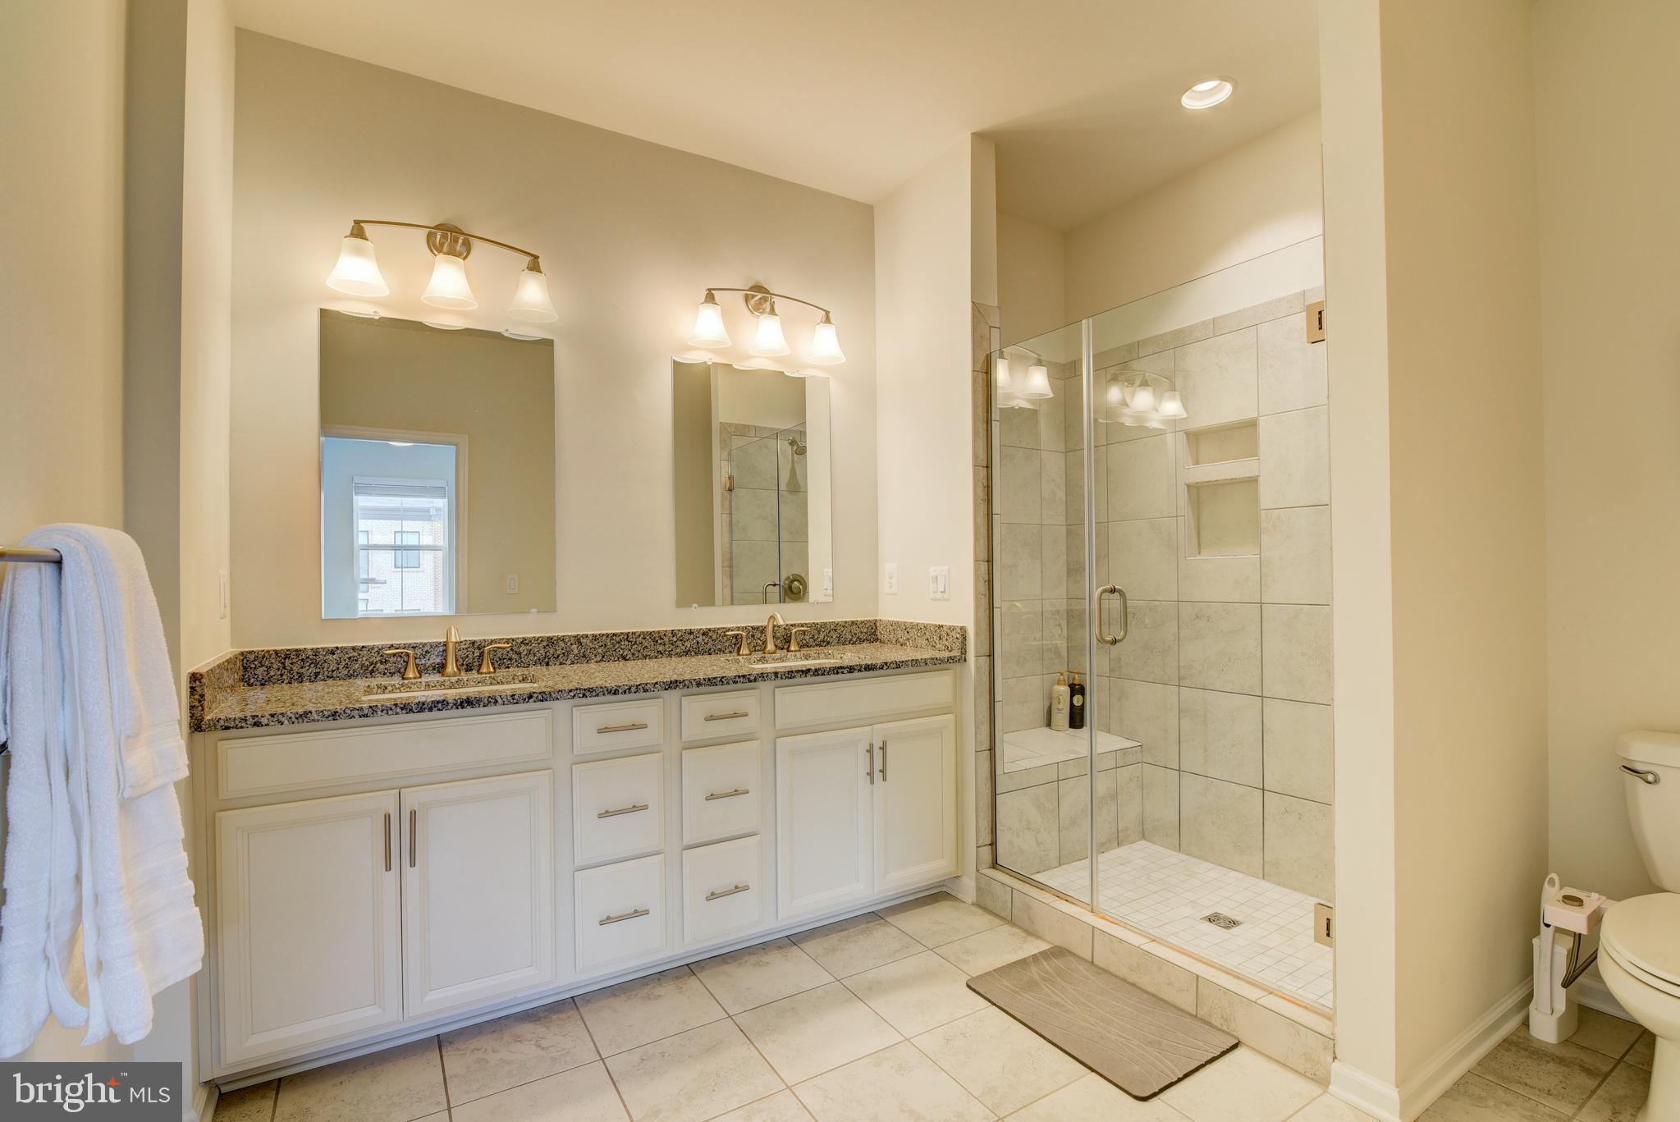
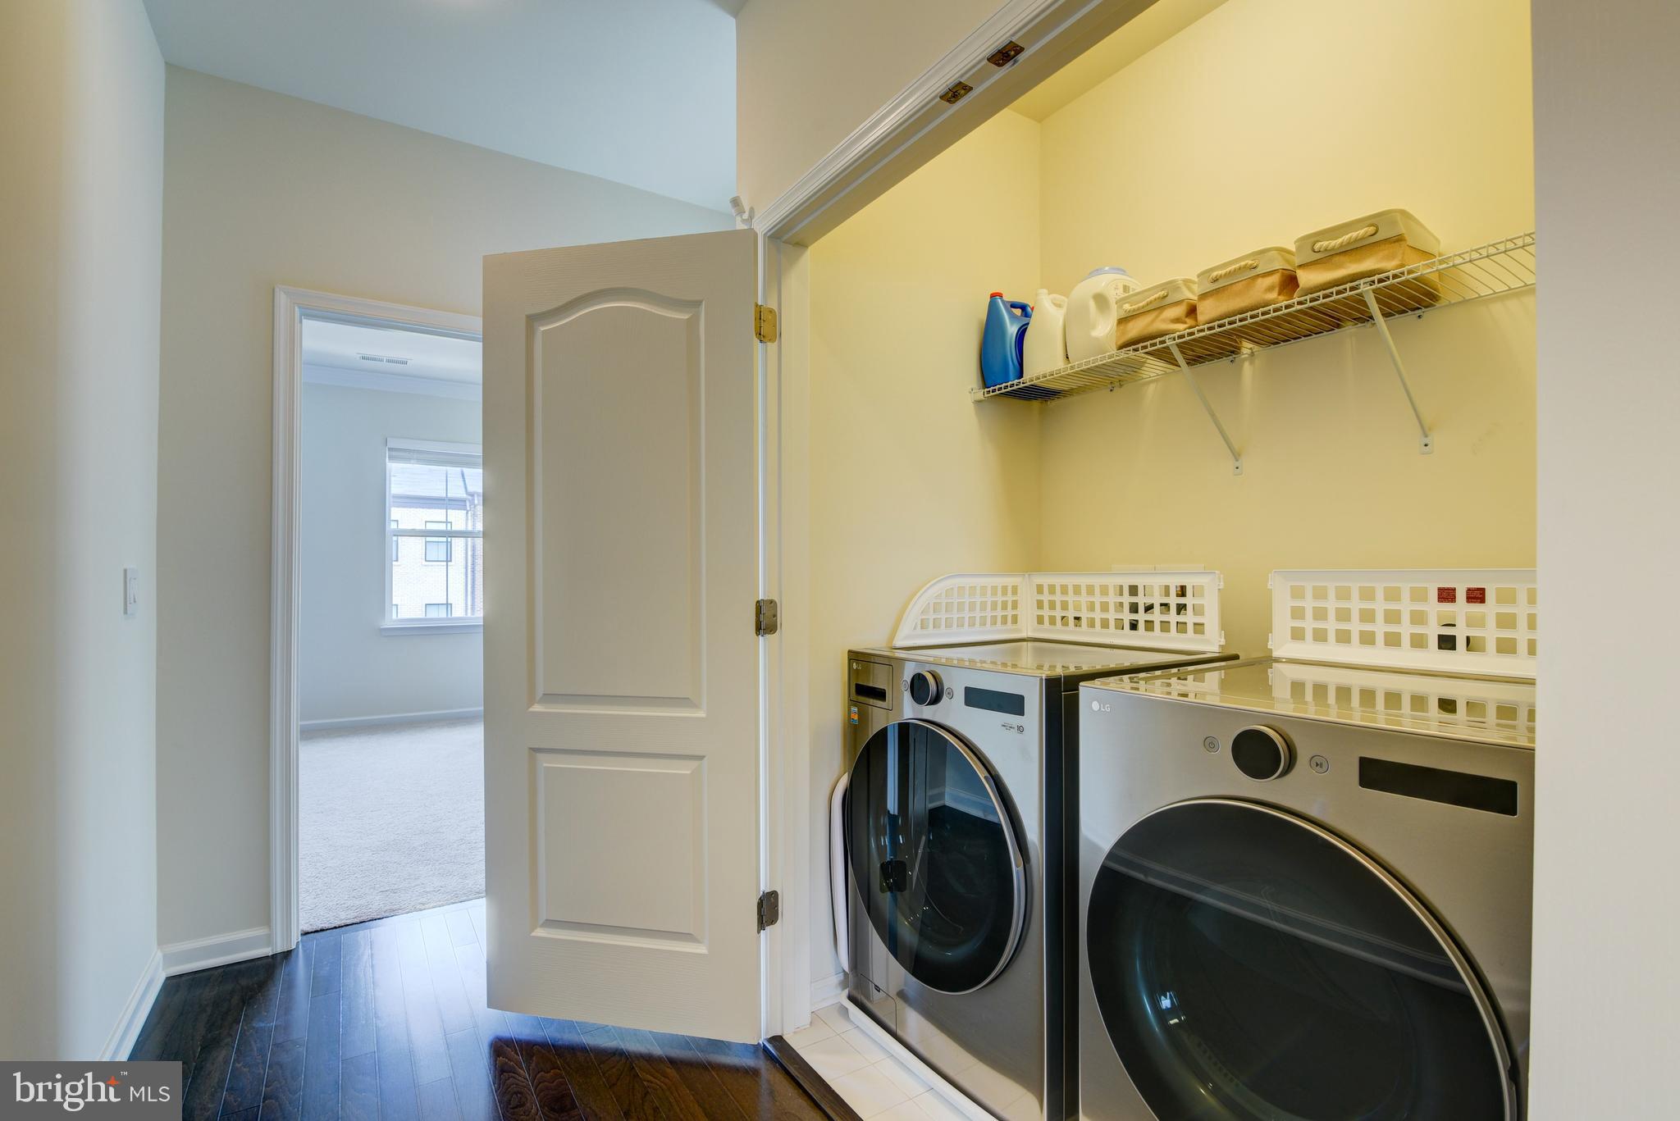
The primary suite offers a spa-inspired bathroom with a frameless glass shower, dual sinks, and a generous walk-in closet. Conveniently, your laundry is located upstairs near the bedrooms.

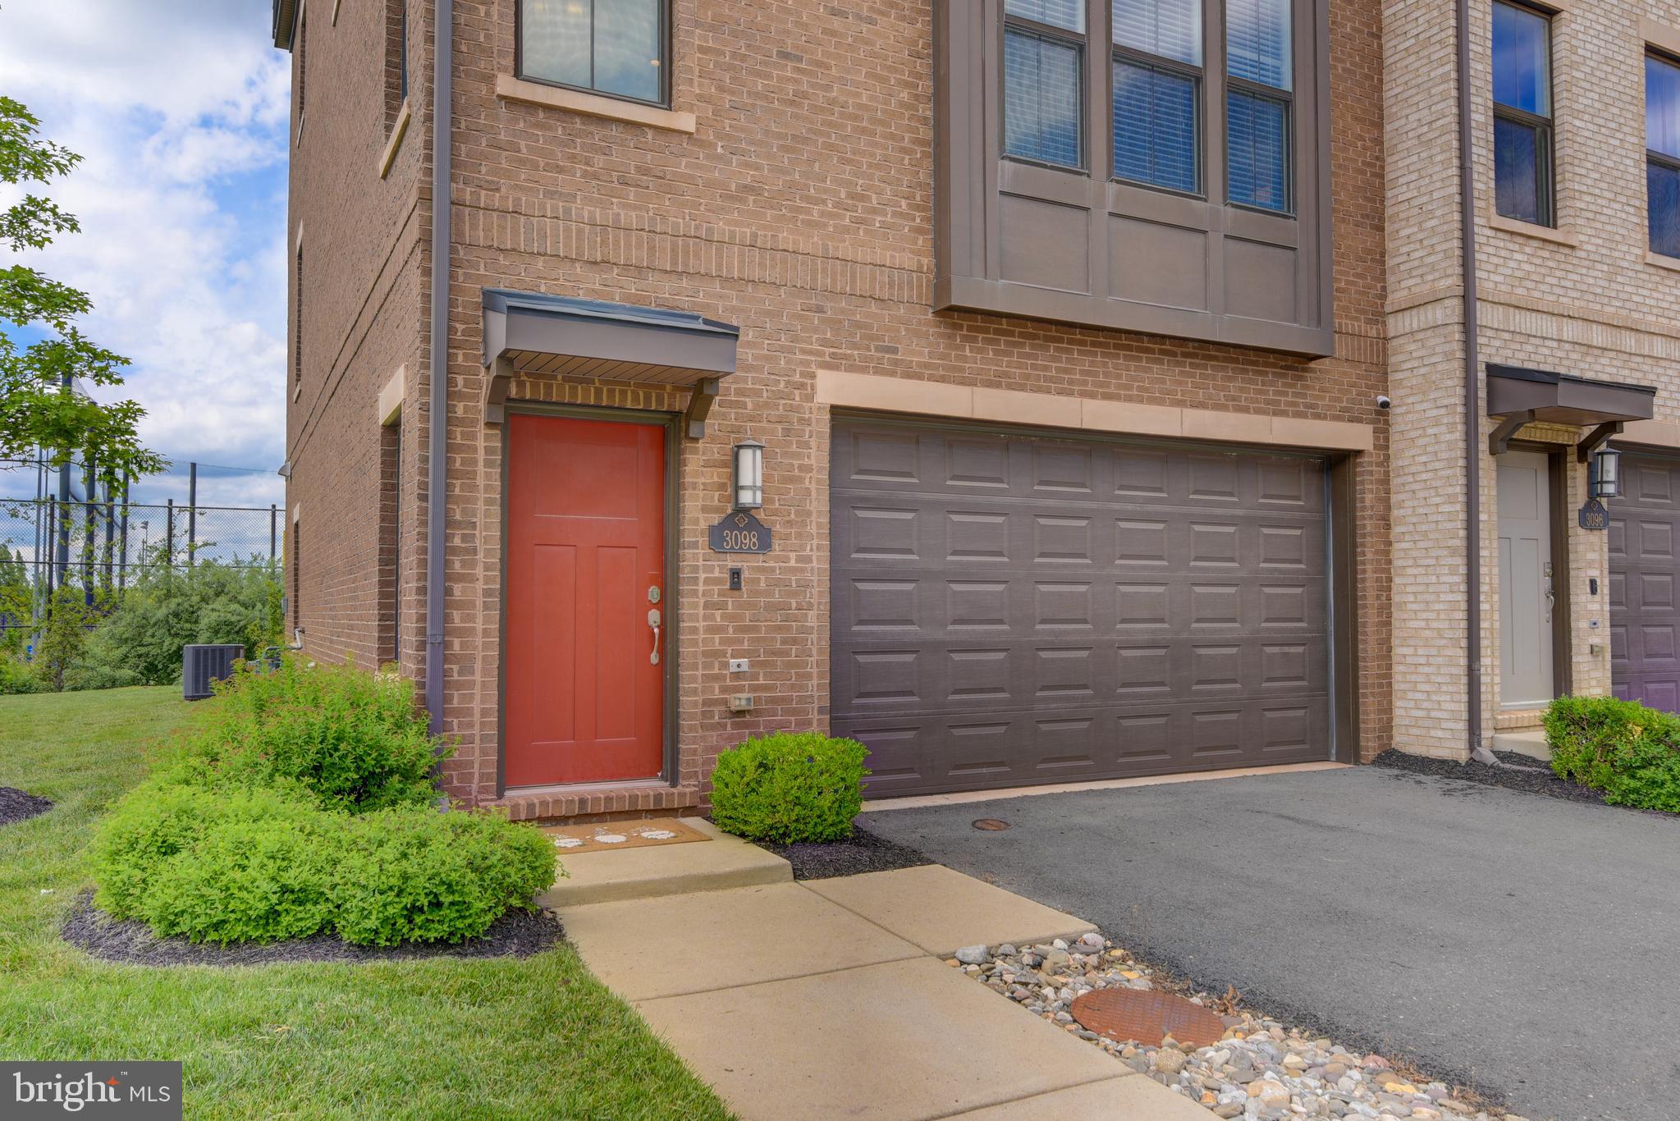
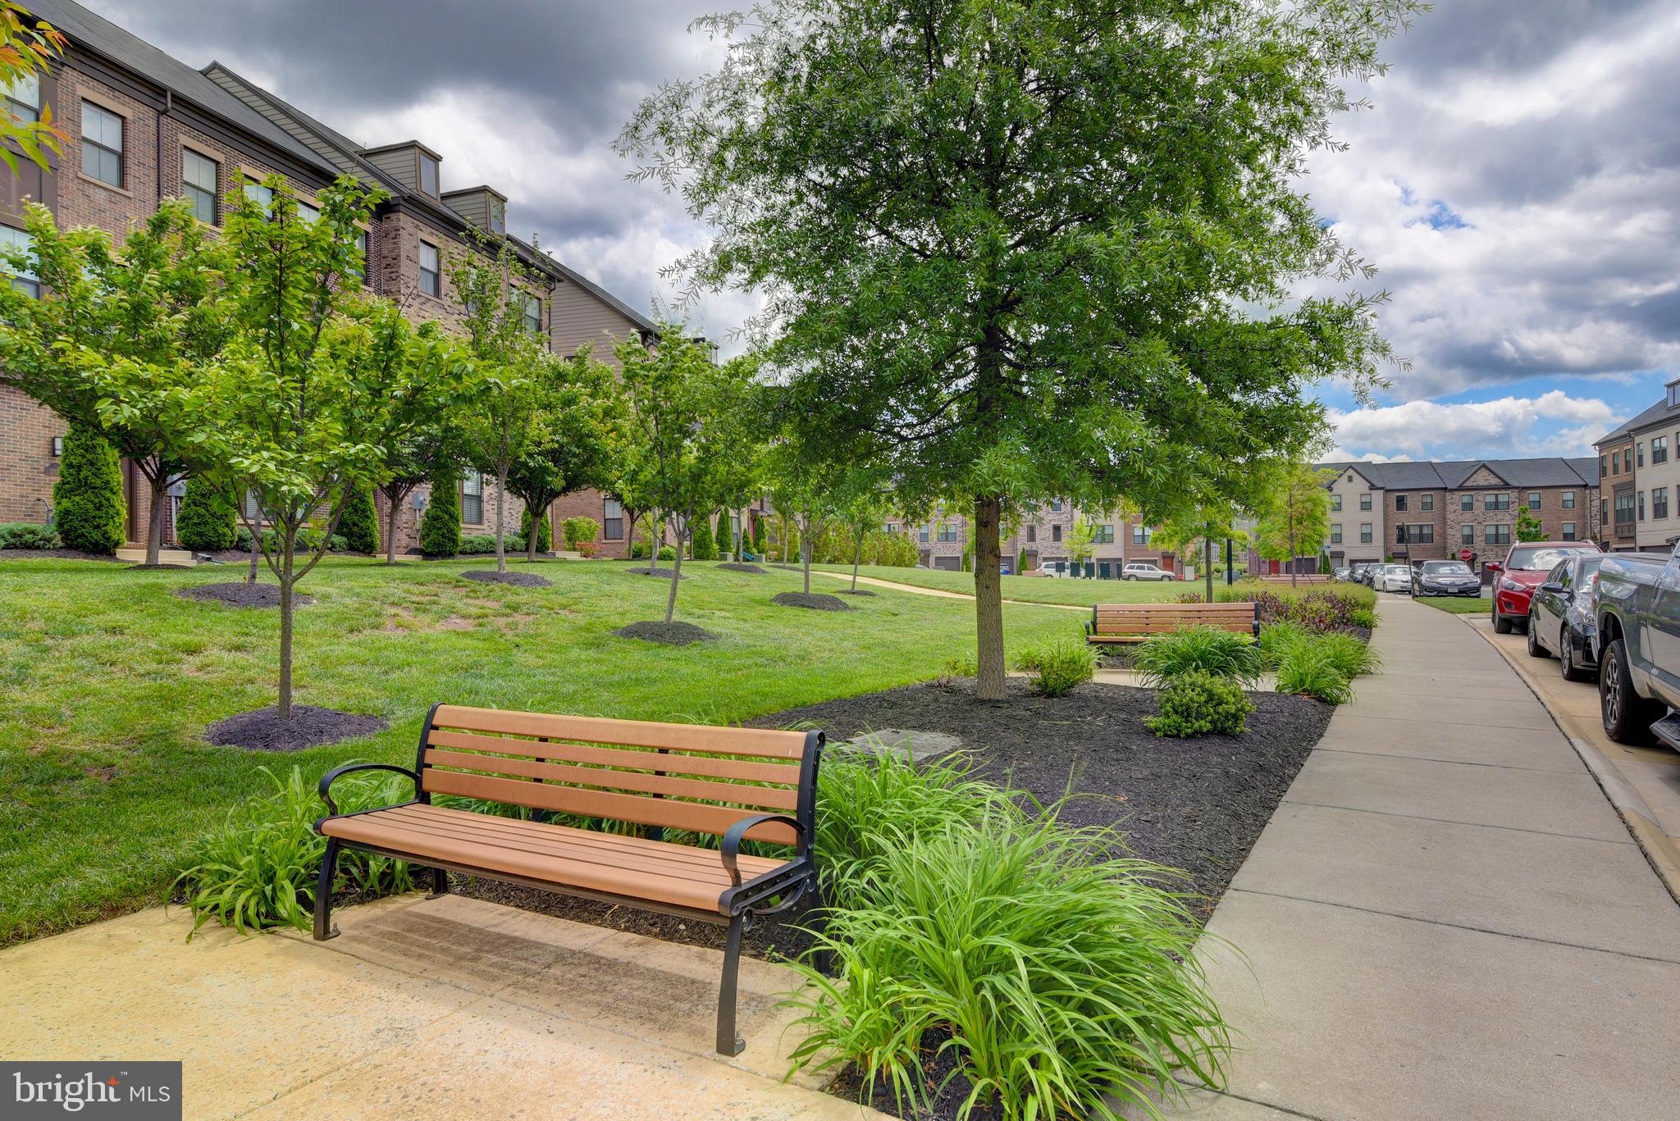
A rare two-car garage and two-car driveway provide room for four vehicles — a major perk in this neighborhood — with guest parking just steps away. Best of all, the HOA handles all lawn and landscaping, so you can skip the yard work and enjoy the amenities.

Bordering Sully Highlands Park and just minutes from Dulles Airport, the Udvar-Hazy Air & Space Museum, the future Metro Silver Line extension, and Reston Town Center. Quick access to Route 28, the Toll Road, and Fairfax County Parkway. Nearby top-rated schools including Floris Elementary, Rachel Carson Middle, Westfield High and the prestigious Nysmith School for the Gifted.

Don’t miss your chance to own one of Discovery Square’s finest — schedule your showing today!

3098 ALAN SHEPARD STREET

Message successfully sent.

What would you like to know?

What is 3 + 4 ?

I agree to receive email communication and understand I can unsubscribe at any time.

I agree to be contacted by Charis Realty Group - Christine Issler, Broker via call, email, and text for real estate services. To opt out, you can reply 'stop' at any time or reply 'help' for assistance. You can also click the unsubscribe link in the emails. Message and data rates may apply. Message frequency may vary. Privacy Policy

Related Properties

Beautifully maintained, all-brick home in a sought-after Herndon neighborhood, offering nearly 4,400 sq. ft. of living space and showcasing true pride of ownership. Freshly painted throughout, this spacious home features a dramatic family room with soaring ceilings and custom-made drapes that convey. A versatile main-level room is ideal for a home office or 5th bedroom. Ceiling fans in every bedroom add comfort, while generous living spaces provide plenty of room for everyday living and entertaining. Step outside to a fully fenced backyard featuring a Trex deck, perfect for outdoor dining, entertaining guests, and enjoying relaxing evenings. Enjoy the convenience of walking to the Metro, with easy access to shopping, dining, major commuter routes, and Dulles International Airport. Major updates include a new roof (June 2021), HVAC system (June 2020), water heater (June 2022), new garage doors (November 2022), and remodeled primary bathroom (2022). The timeless appeal and durability of a full-brick exterior, with no siding, add to this home's exceptional value. A wonderful opportunity to own a spacious, well-maintained home in a prime location!
#VAFX2345506

HERNDON

314 SENATE COURT

4 Beds

4 Baths

4,260 Sq.Ft.
$975,000

MLS#: VAFX2345506

Replaced in 2025: Roof, HVAC system, hardwood floor, Quartz kitchen and bathroom countertop, lower-level Luxury Vinyl Plank floor.  Nestled in the charming Creekside community, this delightful Colonial townhouse offers a perfect blend of comfort and modern living. Built in 2001, this home boasts 2,064 sq. ft., a 3-level bump-out, and thoughtfully designed spaces, featuring three spacious bedrooms and three-and-a-half bathrooms. The inviting open foyer gives you a sense of welcome home. The interior showcases high ceilings, decorative columns, beautiful new hardwood floors, a cozy fireplace with glass doors, perfect for those chilly evenings, while the open breakfast area is ideal for casual dining. A well-appointed kitchen with a new quartz countertop, 42" traditional and glass-front cabinetry, and a center island provides bar-style seating. On the upper level, you will find the spacious primary bedroom with a vaulted ceiling, walk-in closet, and an attached bathroom.  Two additional bedrooms, both with vaulted ceilings, share the well-appointed hall bath; a spacious laundry room completes the upper level. The fully finished basement, complete with a walkout entrance.  Step outside to your private patio, where you can unwind and enjoy serene views of the trees and the open common area, offering a peaceful retreat right at your doorstep. With an attached two-car garage and a concrete driveway, parking is a breeze. Located near local shops and dining, with easy access to major commuting routes, just minutes from the Silver Line Metro, Dulles Airport, an abundance of shopping, dining, and entertainment options, parklands, and the OD&D Trailhead, this home is not just a place to live but a place to thrive. Experience the warmth and comfort of this inviting residence, where every detail has been designed for your enjoyment.
#VAFX2342406

HERNDON

13586 CEDAR RUN LANE

3 Beds

3 Baths

2,676 Sq.Ft.

$739,900

MLS#: VAFX2342406

Rarely available and beautifully updated, this **North Facing End Unit Townhome** in sought after **Woodland Park** offers the space, natural light, and flexibility today's buyers are looking for. With **three bump-outs**, approximately **2,200 square feet of living space**, and **no carpet throughout**, this home lives larger than most townhomes in the area.
Natural Light pours through extra End Unit windows, illuminating the open floor plan and gleaming hardwood floors. Main Level features spacious living and entertaining areas, including a breakfast nook off the kitchen and an extended bump-out that serves perfectly as a dining room, sunroom, or sitting area. Step outside to the **private fenced backyard**, ideal for outdoor gatherings, pets, and play.
The second level offers a generously sized bedroom with a dual-entry full bath, plus a versatile bonus living area enhanced by the bump-out and anchored by a cozy fireplace. Whether you envision a media room, home office, playroom, fitness area, or additional family room, this flexible space adapts to your lifestyle. An office nook and conveniently located laundry complete the level, while access to the extended deck provides the perfect spot to unwind.
Retreat to the expansive Upper Level primary suite, where vaulted ceilings and the additional bump-out create an airy, luxurious atmosphere. The suite features a walk in closet and a private bath with dual vanities. Each bedroom enjoys access to its own en-suite bathroom, offering comfort, privacy, and convenience for family members and guests alike.
Enjoy peace of mind with numerous recent upgrades, including **new windows (2026), fence (2021), recessed lighting (2021), roof (2020), hot water heater (2020), hardwood stairs (2019), and updated lighting fixtures throughout**. Located in a desirable community close to shopping, dining, parks, major commuter routes, Silver Line Metro and everyday conveniences, this move-in-ready home combines modern updates, abundant natural light. Don't miss this opportunity to own one of Woodland Park's most desirable townhomes.
#VAFX2343724

HERNDON

13135 PARK CRESCENT CIRCLE

3 Beds

3 Baths

2,196 Sq.Ft.

$699,900

MLS#: VAFX2343724

Ready to move in! This spacious 5-bedroom, 3-full-bath split-foyer home offers comfortable living across two levels. The upper level features three bedrooms, two full baths, a living room, dining room, and an updated kitchen with white cabinetry, quartz countertops, and stainless steel appliances. LVP flooring, updated bathrooms, and modern lighting throughout the kitchen and dining area create a bright and welcoming feel.

The lower level offers two additional bedrooms, a full bath, a spacious family room, and a separate area perfect for a game room, home office, or hobby space. Carpet throughout the lower level adds warmth and comfort. Outside, enjoy the deck, patio, and large backyard with pine trees planted by the owner, providing additional privacy and a peaceful outdoor setting. Conveniently located near major commuter routes, Reston Town Center, shopping, dining, and everyday amenities.
#VAFX2342208

HERNDON

2592 VIKING DRIVE

5 Beds

3 Baths

2,184 Sq.Ft.

$799,990

MLS#: VAFX2342208
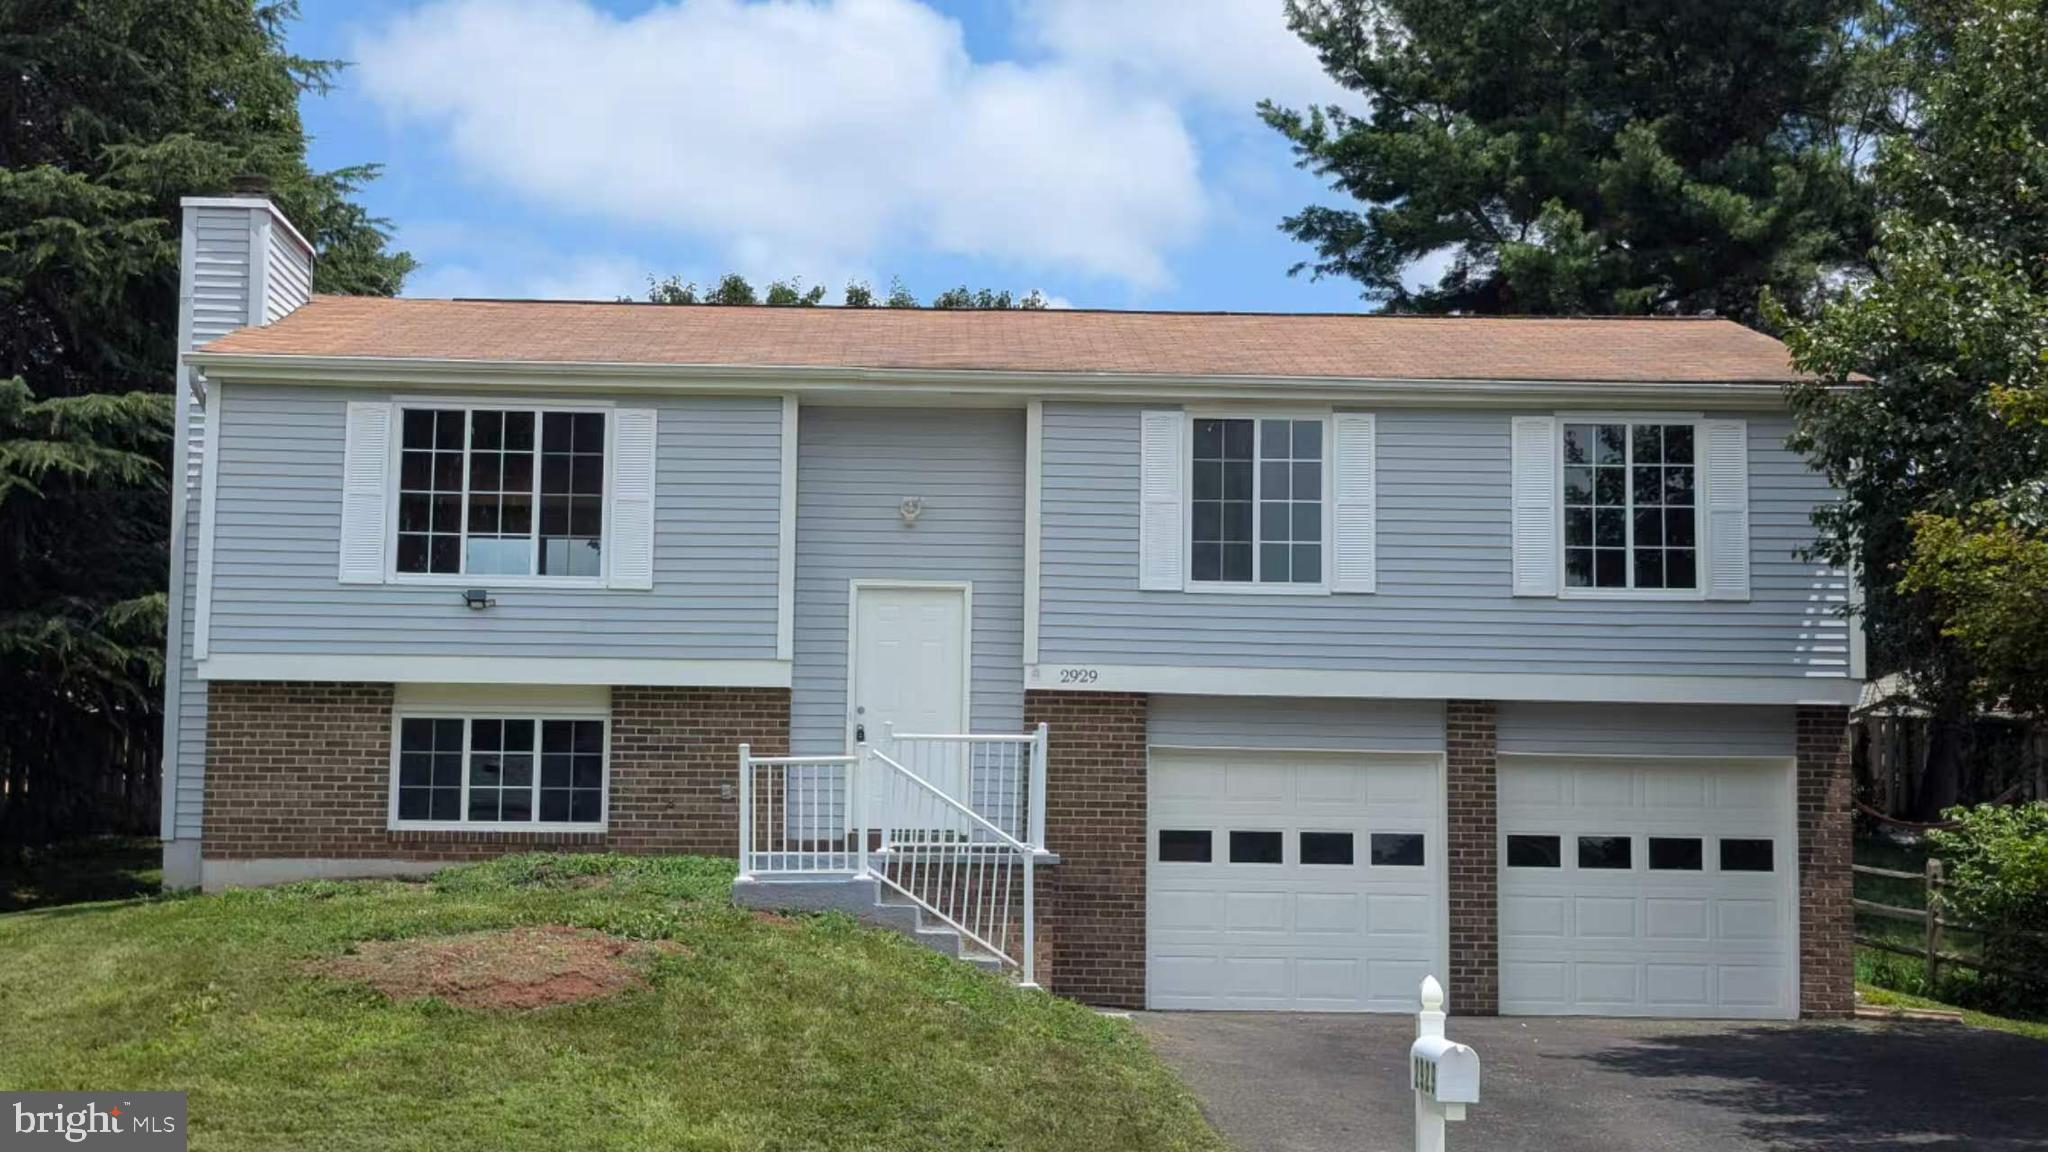
Nestled in the charming West Ox Cluster, this delightful split foyer home offers a perfect blend of comfort and convenience. Built in 1982, this well-maintained residence boasts 4 spacious bedrooms and 3 full bathrooms, making it an ideal retreat for those seeking both space and style. Step inside to discover a fully finished basement that invites endless possibilities-whether it's a cozy family room, a home office, or a play area for hobbies. The heart of the home features a warm and inviting fireplace, perfect for creating cherished memories during chilly evenings. With an attached garage and driveway parking, convenience is at your fingertips. The exterior, adorned with durable aluminum siding, complements the lush 0.2-acre lot, providing ample outdoor space for gardening, entertaining, or simply enjoying the serene surroundings. Located in a vibrant neighborhood, you'll find yourself just moments away from local parks, shopping centers, and dining options that cater to every palate. The community atmosphere is enhanced by nearby recreational facilities, making it easy to embrace an active lifestyle. This home is not just a place to live; it's a gateway to a lifestyle filled with comfort, community, and convenience. Don't miss the opportunity to make this charming residence your own and experience all that West Ox Cluster has to offer!
#VAFX2328430

HERNDON

2929 ASHDOWN FOREST DRIVE

4 Beds

3 Baths

1,137 Sq.Ft.

$749,000

MLS#: VAFX2328430

Discover a brand new END TOWNHOME at Arpina Valley by Van Metre Homes in Herndon, VA, just minutes from Reston Town Center, that has never been lived in. This new construction home is currently under construction and is estimated for an FEBRUARY 2027 move-in. Offering a two-car, front-load finished garage, three bedrooms, three full bathrooms, one half bathroom, and 2,716 finished square feet across three thoughtfully designed levels. Designed to balance comfort and flexibility, the home features a walkout rec room leading to a fenced backyard with a gate, a deck off the great room, and a private balcony off the dining room for seamless indoor-outdoor living. The main level also includes a versatile nook ideal for a home office, reading area, or hobby space, while the great room is anchored by an electric fireplace. At the heart of the home, the kitchen features an extended island, an additional wall of built-in cabinetry, and a walk-in pantry. The laundry room also includes built-in cabinets for added storage. Upstairs, the spacious primary suite offers a large walk-in closet with shelving and a four-piece ensuite bath featuring dual vanities, a shower with a built-in seat, and a linen closet. Built for comfort and sustainability, this home features smart home technology that enhances daily conveniences plus, it’s solar panel ready!  Being a new build, your home is constructed to the highest energy efficiency standards and comes with a post-settlement warranty. Take advantage of closing cost assistance by choosing Intercoastal Mortgage and Walker Title. Self-schedule a tour today by visiting our website or get in contact with a Van Metre New Home Advisor.

-----NterNow self-touring is available on select homesites at Arpina Valley, no agent or appointment required. Buyers may visit independently during daylight hours. For access instructions and availability, contact a Van Metre New Home Advisor directly or visit our website.

 -----Discover the allure of Arpina Valley, a new townhome community in Herndon that exceeds all expectations. Designed for modern convenience and commuter-friendly living, Arpina Valley connects you effortlessly to Route 28, the Dulles Greenway, and Dulles International Airport-ensuring you're well-connected to everything Northern Virginia has to offer. Thoughtfully crafted floorplans provide flexible living spaces for your lifestyle, while community amenities invite you to relax, connect, and thrive. Embrace a lifestyle where new adventures are always within reach, and make Arpina Valley your gateway to exceptional living.

----- *Other homes sites and delivery dates may be available. Pricing, offers, and availability are subject to change without notice. Images, renderings, and site plans are for illustrative purposes only and may not reflect actual homes or features. Some renderings may depict a similar home. Additional Terms and Conditions may apply. Please see a Van Metre New Home Advisor for details.
#VAFX2333120

HERNDON

13768 AVIATION PLACE HOMESITE 6

3 Beds

3 Baths

2,716 Sq.Ft.

$926,990

MLS#: VAFX2333120

Find your next home at Arpina Valley by Van Metre Homes in Herndon, VA, where this never-lived-in brand NEW TOWNHOME is currently under construction and estimated for an FEBRUARY 2027 move-in. Just minutes from Reston Town Center, this home spans 2,723 finished square feet across three levels with three bedrooms, three full bathrooms, one half bathroom, and a finished two-car front-load garage. The open main level is designed for everyday living and entertaining with a spacious great room featuring an electric fireplace, a versatile nook ideal for a home office, reading area, or hobby space, and a well-appointed kitchen with an extended island, white soft-close cabinetry, an additional wall of built-in cabinets, and a walk-in pantry. Step outside to the expansive 20' x 10' deck, while the walkout lower-level rec room provides direct access to the fenced backyard with a gate. Upstairs, the primary suite offers a large walk-in closet with shelving and a four-piece ensuite bath featuring dual vanities, a shower with a built-in seat, and a linen closet. Built-in cabinets in the laundry room provide additional everyday storage and convenience.Built for comfort and sustainability, this home features smart home technology that enhances daily conveniences plus, it���s solar panel ready!  Being a new build, your home is constructed to the highest energy efficiency standards and comes with a post-settlement warranty. Take advantage of closing cost assistance by choosing Intercoastal Mortgage and Walker Title. Self-schedule a tour today by visiting our website or get in contact with a Van Metre New Home Advisor.

-----NterNow self-touring is available on select homesites at Arpina Valley, no agent or appointment required. Buyers may visit independently during daylight hours. For access instructions and availability, contact a Van Metre New Home Advisor directly or visit our website.

 -----Discover the allure of Arpina Valley, a new townhome community in Herndon that exceeds all expectations. Designed for modern convenience and commuter-friendly living, Arpina Valley connects you effortlessly to Route 28, the Dulles Greenway, and Dulles International Airport-ensuring you're well-connected to everything Northern Virginia has to offer. Thoughtfully crafted floorplans provide flexible living spaces for your lifestyle, while community amenities invite you to relax, connect, and thrive. Embrace a lifestyle where new adventures are always within reach, and make Arpina Valley your gateway to exceptional living.

----- *Other homes sites and delivery dates may be available. Pricing, offers, and availability are subject to change without notice. Images, renderings, and site plans are for illustrative purposes only and may not reflect actual homes or features. Some renderings may depict a similar home. Additional Terms and Conditions may apply. Please see a Van Metre New Home Advisor for details.
#VAFX2333128

HERNDON

13764 AVIATION PLACE HOMESITE 8

3 Beds

3 Baths

2,723 Sq.Ft.

$891,740

MLS#: VAFX2333128

Significant Price Reduction !! Nestled in the prestigious Woodland Park community, this townhouse embodies the perfect blend of luxury and comfort. Built in 2020, this stunning residence offers a modern lifestyle with timeless elegance, making it an ideal sanctuary for those who appreciate the finer things in life. As you step inside, you are greeted by an inviting atmosphere that flows seamlessly throughout the open-concept living spaces. The heart of the home features a cozy fireplace, perfect for creating warm memories during chilly evenings. The thoughtfully designed layout includes three spacious bedrooms and five well-appointed bathrooms, ensuring ample space for relaxation and privacy. The adjoining dining area invites natural light, creating a warm and welcoming ambiance for gatherings. Retreat to the luxurious primary suite, where tranquility reigns supreme. This private oasis boasts an en-suite bathroom with modern fixtures and finishes, providing a spa-like experience right at home. Each additional bedroom offers its own unique charm, ensuring comfort for everyone. The meticulously maintained grounds of Woodland Park provide a serene backdrop for outdoor activities and leisurely strolls. With an attached two-car garage featuring a rear entry, convenience is at your fingertips. The low-maintenance exterior, crafted from durable vinyl and aluminum siding, allows you to spend more time enjoying your luxurious lifestyle and less time on upkeep. This home is not just a residence; it's a lifestyle choice. Experience the perfect blend of sophistication and comfort in a community that values quality living. Whether you're hosting a summer barbecue by the pool or enjoying a quiet evening by the fireplace, this townhouse offers the ideal setting for creating lasting memories. 
The house has 4 levels which offers 3 full bathrooms, 2 half bathrooms. 3 bedrooms and there is a room for 2 more extendable bedrooms. You can access the rooftop terrace from the 4th level where you can enjoy the views of the neighborhood with your loved ones. 
It also has a beautiful porch that can be accessed from the dining space. It is accomodated with the fireplace that keeps you warm. 
Don't miss the opportunity to make this exceptional property your own and embrace the exclusive lifestyle that Woodland Park has to offer. Your dream home awaits!
#VAFX2323328

HERNDON

13041 HATTONTOWN SQUARE

3 Beds

3 Baths

2,708 Sq.Ft.

$795,000

MLS#: VAFX2323328

New on site 4 days ago
Welcome to 519 Fillmore St, a 4-bedroom, 2.5-bath split level in the heart of Herndon. The standout feature is the lot: prime, flat, and private, with a beautiful backyard that’s ready for outdoor dining, gardening, play, or future expansion. Flat, usable yards like this are hard to find, so this one won’t last. The split-level layout gives you flexible living space across multiple levels, with room to spread out, work from home, or host guests. The kitchen features a brand-new dishwasher. The home is conveniently located near Herndon’s shops, dining, commuter routes, the Silver Line, and Dulles Airport. Schedule your showing today! Listing agent related to Owner.
#VAFX2349016

HERNDON

519 FILLMORE STREET

4 Beds

2 Baths

1,753 Sq.Ft.

$699,900

MLS#: VAFX2349016

A rare piece of history in the heart of Herndon! This 1910 charmer sits on nearly a third of an acre just steps from Herndon’s Downtown Historic District. Light pours into every room, and the original character is everywhere you look: refinished hardwood floors, built-in window nooks, and custom bookcases and cabinetry throughout.<br><br> The home’s story is as special as the home itself. It was built in the early 1900s by Francis Scott Key-Smith, a prominent Washington, D.C. attorney and the great-grandson of Francis Scott Key, who wrote “The Star-Spangled Banner.” Picture him escaping to this peaceful Herndon cottage between cases in the city and his research into one of America’s most beloved songs.<br><br> The main house offers 3 bedrooms: two on the upper level and a third on the main level that also works well as a home office or den. Above the detached garage, the loft with its own full bath can be a 4th bedroom, guest suite, or loft space. Relax or entertain on the generous front porch (approx. 320 sqft), or step out onto the 2nd-floor balcony (approx. 32 sqft) overlooking peaceful Stanton Park right across the street. Out back, a slate side patio and a rear concrete patio set the stage for grilling, outdoor dining, and evenings around the fire pit.<br><br> This home has been thoughtfully cared for. In 2023 it got a new roof, new attic insulation, refinished hardwood floors, kitchen upgrades, and updates to the garage loft. In 2025, one of the two HVAC systems serving the main house was replaced, a French drain was added at the front of the house, and two new ceiling fans went up on the front porch. Structural improvements include upgraded support beams in the cellar, replacing the original wood beams, and new fencing in the crawlspace that creates a safe barrier for children and pets where there was none before.<br><br> The oversized 2-car detached garage (built in 2014) was expanded in 2016 with the loft and full bath. It’s perfect as a 4th bedroom, guest space, studio, or home office, and the possibilities are endless! Parking for up to 5 vehicles (two in the garage, three in the driveway) is a rare find this close to Downtown Herndon. Both fireplaces are decorative, non-functional, and sold as-is. The property is not located within the Herndon Historic Preservation District (HDRB). BONUS: HOA fees include lawn care!<br><br>Located in a friendly family neighborhood next to the Herndon Community Pool, this home is just minutes from Downtown Herndon’s restaurants, bars, coffee shops, salons, and library, plus the W&OD Trail, with easy access to Reston Town Center, Dulles Airport, and the Silver Line Metro.
#VAFX2348790

HERNDON

1106 MONROE STREET

3 Beds

3 Baths

2,300 Sq.Ft.

$799,899

MLS#: VAFX2348790

Send a message

Message successfully sent.

Your message

What is 3 + 4 ?

Reason for contacting?

I agree to receive email communication and understand I can unsubscribe at any time.

I agree to be contacted by Charis Realty Group - Christine Issler, Broker via call, email, and text for real estate services. To opt out, you can reply 'stop' at any time or reply 'help' for assistance. You can also click the unsubscribe link in the emails. Message and data rates may apply. Message frequency may vary. Privacy Policy

Sign Out

Virtual Assistant

Would you like to take the next step with this property? We can help you schedule a showing or virtual tour, or send you more details.

Yes, I would like more information.

Thank You for Your Reply, One of Our Agents will contact you as soon as possible

No, maybe later.

Thank you, you can always contact me via email, phone number or through the contact form.

Realhub AI

Lucy - Your AI-Powered Realtor

Update Your Temporary Password

Personalize your search

Enter your email and we'll notify you immediately when new listings match what you're looking for.

or enter email address

Already have an account ? Login here

Continue your home search

I agree to receive communications and understand I can unsubscribe at any time.

I agree to be contacted by Charis Realty Group - Christine Issler, Broker via call, email, and text for real estate services. To opt out, you can reply 'stop' at any time or reply 'help' for assistance. You can also click the unsubscribe link in the emails. Message and data rates may apply. Message frequency may vary. Privacy Policy

Already have an account ? Login here

We use cookies

We use cookies primarily for analytics to enhance your experience. By accepting, you agree to our use of these cookies. You can manage your preferences or learn more about our cookies policy.