


Property
Beds
3
Full Baths
2
1/2 Baths
1
Year Built
1979
Sq.Footage
1,621
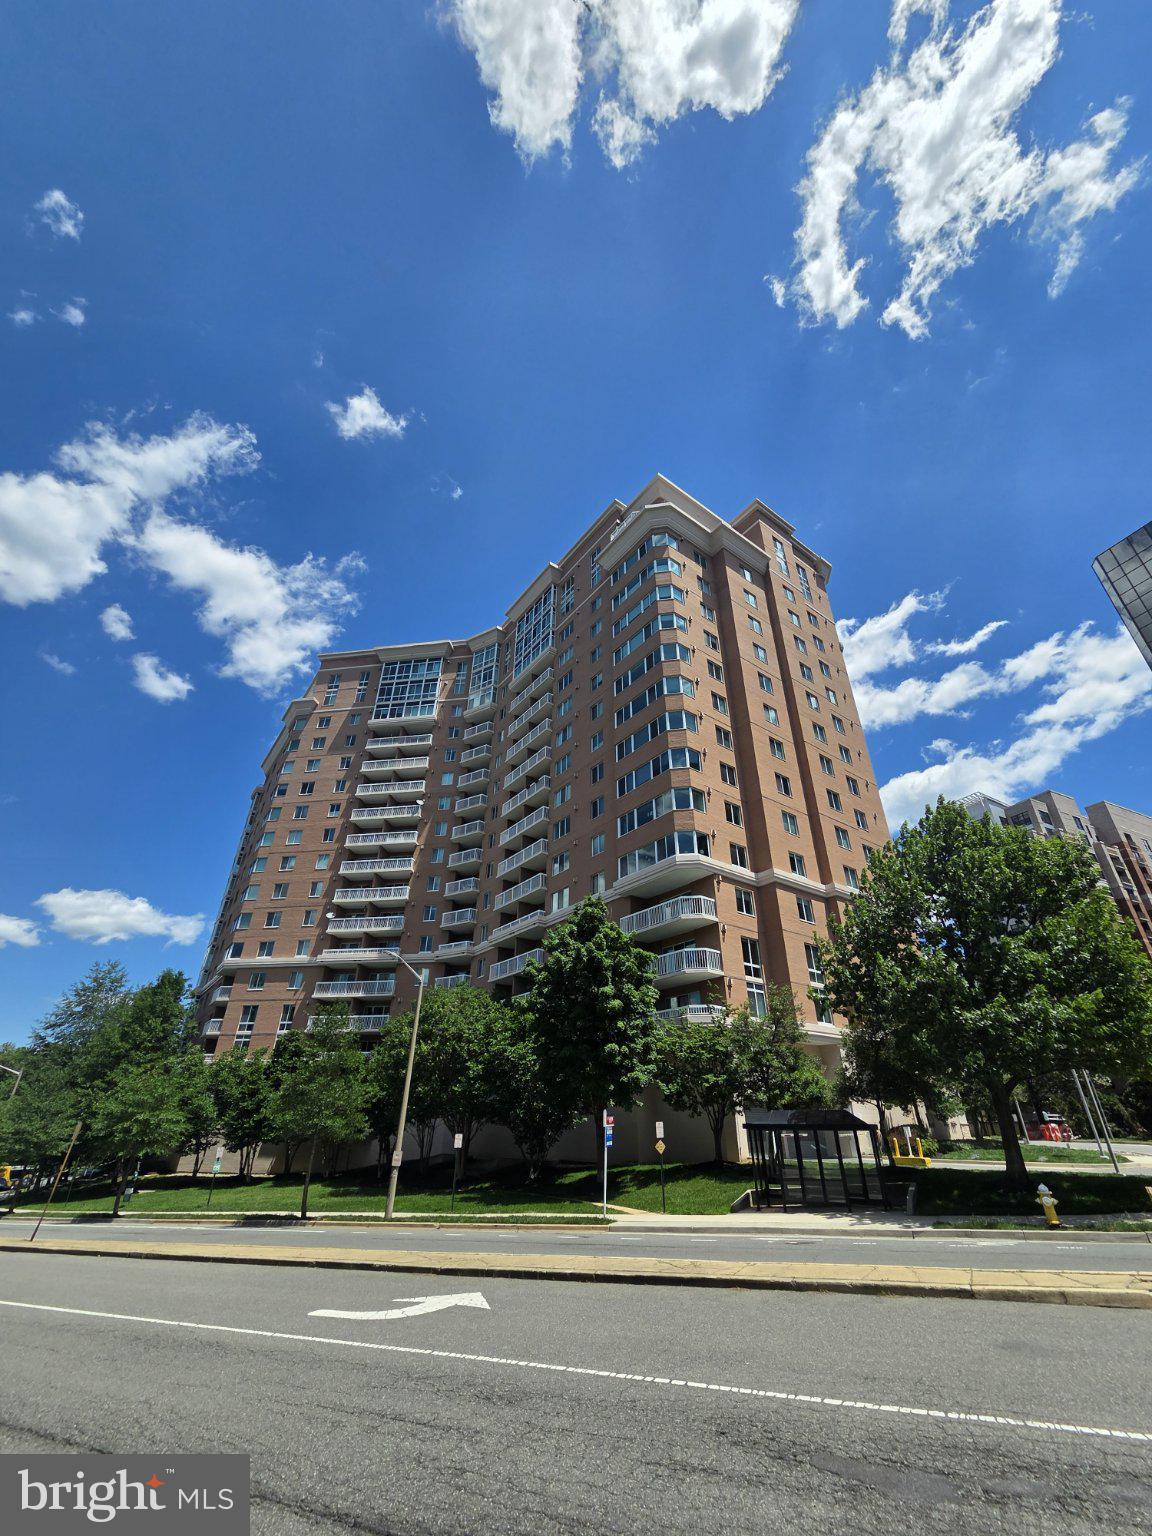
WHAT A VIEW from this K Model Unit with 3 bedrooms and 2-1/2 baths, having 1621 sq ft with assigned underground Parking Space. No. 713. This home includes an oversized Primary Bedroom and attached en suite with dressing area and additional closet with organizer. Located in Building 4 with a private view of outdoor amenities from the balcony in this high rise building. This complex was designed to have the underground ability to traverse within the 37 acres community regardless of weather conditions. The re-designed Kitchen has Custom Cabinetry utilizing the space, with high end appliances to include Refrigerator, built in Microwave, Electric Range/Oven and Dishwasher with Laundry Center and galley style area with additional cabinetry added for food preparation and meal service. Engineered Hardwood flooring throughout living area and kitchen. Powder Room for guests. Primary Bath updated with additional dressing area in addition to wet area. Each home at Watergate at Landmark has its own HVAC unit for consistent temperature control and the Seller will provide an annual Service Contract from Krafft HVAC Service with two servicings per year. Utilities included in monthly assessment are electricity, gas, water, sewer, garbage, building antenna and parking, along with access to amenities to include the Indoor and Outdoor Pools, Racquet Sports of Tennis and Pickle Ball, Volleyball area and Putt-Putt course along with indoor Driving Range, well equipped Fitness Center, Library, Convenience Store and Restaurant, Hair and Nail Salon on site, plus much, much more in a resort style atmosphere. Underground tunnel system allows access to the Fitness Center and Indoor Pool without traveling outside. This unit includes four parking passes for vehicles assigned to this unit; Guests and Frequent Visitors obtain additional passes as needed. Assigned Parking Space #713 attached to this unit and conveniently located on the B1 level. Storage Unit on B2 level approximately 5' x 5'. Resort style living in a gated community just minutes away from DC, Alexandria, the Pentagon and National Airport. Pet friendly community with 24 hour Patrol Services, situated on 37 acres of exclusively landscaped surroundings of mature greenscape. WAL has a prime location in Alexandria, Virginia with amenities unmatched by other condominium complexes while living in a serene cohesive residential community.
Features & Amenities
Interior
-
Total Bedrooms
3
-
Bathrooms
2
-
1/2 Bathrooms
1
-
Above Grade Finished Area
1621.0
-
Basement YN
NO
-
Cooling YN
YES
-
Cooling
Central Air, Electric
-
Fireplace YN
NO
-
Heating YN
YES
-
Heating
Electric, Forced Air
-
Main Level Bedrooms
3
-
Pet friendly
Cats OK, Dogs OK, Yes
Exterior
-
Garage
Yes
-
Garage spaces
1
-
Construction Materials
Brick, Block, Asphalt, Concrete
-
Other Exterior Features
Barbecue, Tennis Court(s), Balcony, Lighting, Storage
-
Parking
Garage, Assigned, Underground, Covered, Inside Entrance, Community Structure
-
Pool
Yes
-
Pool Features
Community, Lap
-
Waterfront YN
NO
Area & Lot
-
Property Type
Residential
-
Property Sub Type
Condominium
-
Architectural Style
Traditional
Price
-
Sales Price
$499,900
-
Tax Amount
$5,143
-
Sq. Footage
1,621
-
Price/SqFt
$308
HOA
-
Association
No
Property Resources
-
Horse Property
NO
School District
-
Elementary School
N/A
-
Middle School
N/A
-
High School
N/A
Property Features
-
Stories
18
-
New Construction
NO
-
Accessibility Features
Accessible Hallway(s), Accessible Elevator Installed
-
Association Amenities
Billiard Room, Fitness Center, Game Room, Meeting Room, Party Room, Picnic Area, Racquetball, Sauna, Security, Tennis Court(s), Storage, Basketball Court, Cable TV, Elevator(s), Gated, Laundry, Playground, Recreation Facilities, Shuffleboard Court, Sport Court
-
Senior Community YN
NO
-
Sewer
Public Sewer
-
Water Source
Public
Schedule a Showing
Showing scheduled successfully.
Mortgage calculator
Estimate your monthly mortgage payment, including the principal and interest, property taxes, and HOA. Adjust the values to generate a more accurate rate.
Your payment
Principal and Interest:
$
Property taxes:
$
HOA fees:
$
Total loan payment:
$
Total interest amount:
$
Location
County
ALEXANDRIA CITY
Elementary School
Middle School
High School
Listing Courtesy of Susan G Day, Jobin Realty
RealHub Information is provided exclusively for consumers' personal, non-commercial use, and it may not be used for any purpose other than to identify prospective properties consumers may be interested in purchasing. All information deemed reliable but not guaranteed and should be independently verified. All properties are subject to prior sale, change or withdrawal. RealHub website owner shall not be responsible for any typographical errors, misinformation, misprints and shall be held totally harmless.

Salesperson, Realtor
Nideen Morrison
Call Nideen today to schedule a private showing.

* Listings on this website come from the FMLS IDX Compilation and may be held by brokerage firms other than the owner of this website. The listing brokerage is identified in any listing details. Information is deemed reliable but is not guaranteed. If you believe any FMLS listing contains material that infringes your copyrighted work please review our DMCA policy and learn how to submit a takedown request.© 2024 FMLS.
Related Properties
ALEXANDRIA
3101 N HAMPTON DRIVE 1011
2 Beds
2 Baths
1,379 Sq.Ft.
$589,900
MLS#: VAAX2062692

ALEXANDRIA
7503 ASHBY LANE H
2 Beds
2 Baths
1,187 Sq.Ft.
$420,000
MLS#: VAFX2345974

ALEXANDRIA
915 N PATRICK STREET 506
1 Beds
1 Baths
700 Sq.Ft.
$450,000
MLS#: VAAX2068002

ALEXANDRIA
5909 FOUNDERS HILL DRIVE 101
2 Beds
2 Baths
1,045 Sq.Ft.
$419,000
MLS#: VAFX2346654

ALEXANDRIA
6842 BRINDLE HEATH WAY 222
2 Beds
2 Baths
1,130 Sq.Ft.
$519,900
MLS#: VAFX2347940

ALEXANDRIA
2451 MIDTOWN AVENUE 1501
2 Beds
2 Baths
1,078 Sq.Ft.
$464,777
MLS#: VAFX2341248

ALEXANDRIA
2913 DUNBAR STREET
4 Beds
2 Baths
1,140 Sq.Ft.
$515,500
MLS#: VAFX2313318

ALEXANDRIA
309 YOAKUM PARKWAY 1103
2 Beds
2 Baths
1,309 Sq.Ft.
$405,000
MLS#: VAAX2067720

ALEXANDRIA
610 N WEST STREET 303
2 Beds
1 Baths
909 Sq.Ft.
$500,000
MLS#: VAAX2067524

ALEXANDRIA
501 SLATERS LANE 611
2 Beds
2 Baths
1,063 Sq.Ft.
$599,000
MLS#: VAAX2065738
