


Property
Beds
7
Full Baths
6
1/2 Baths
2
Year Built
2018
Sq.Footage
6,580
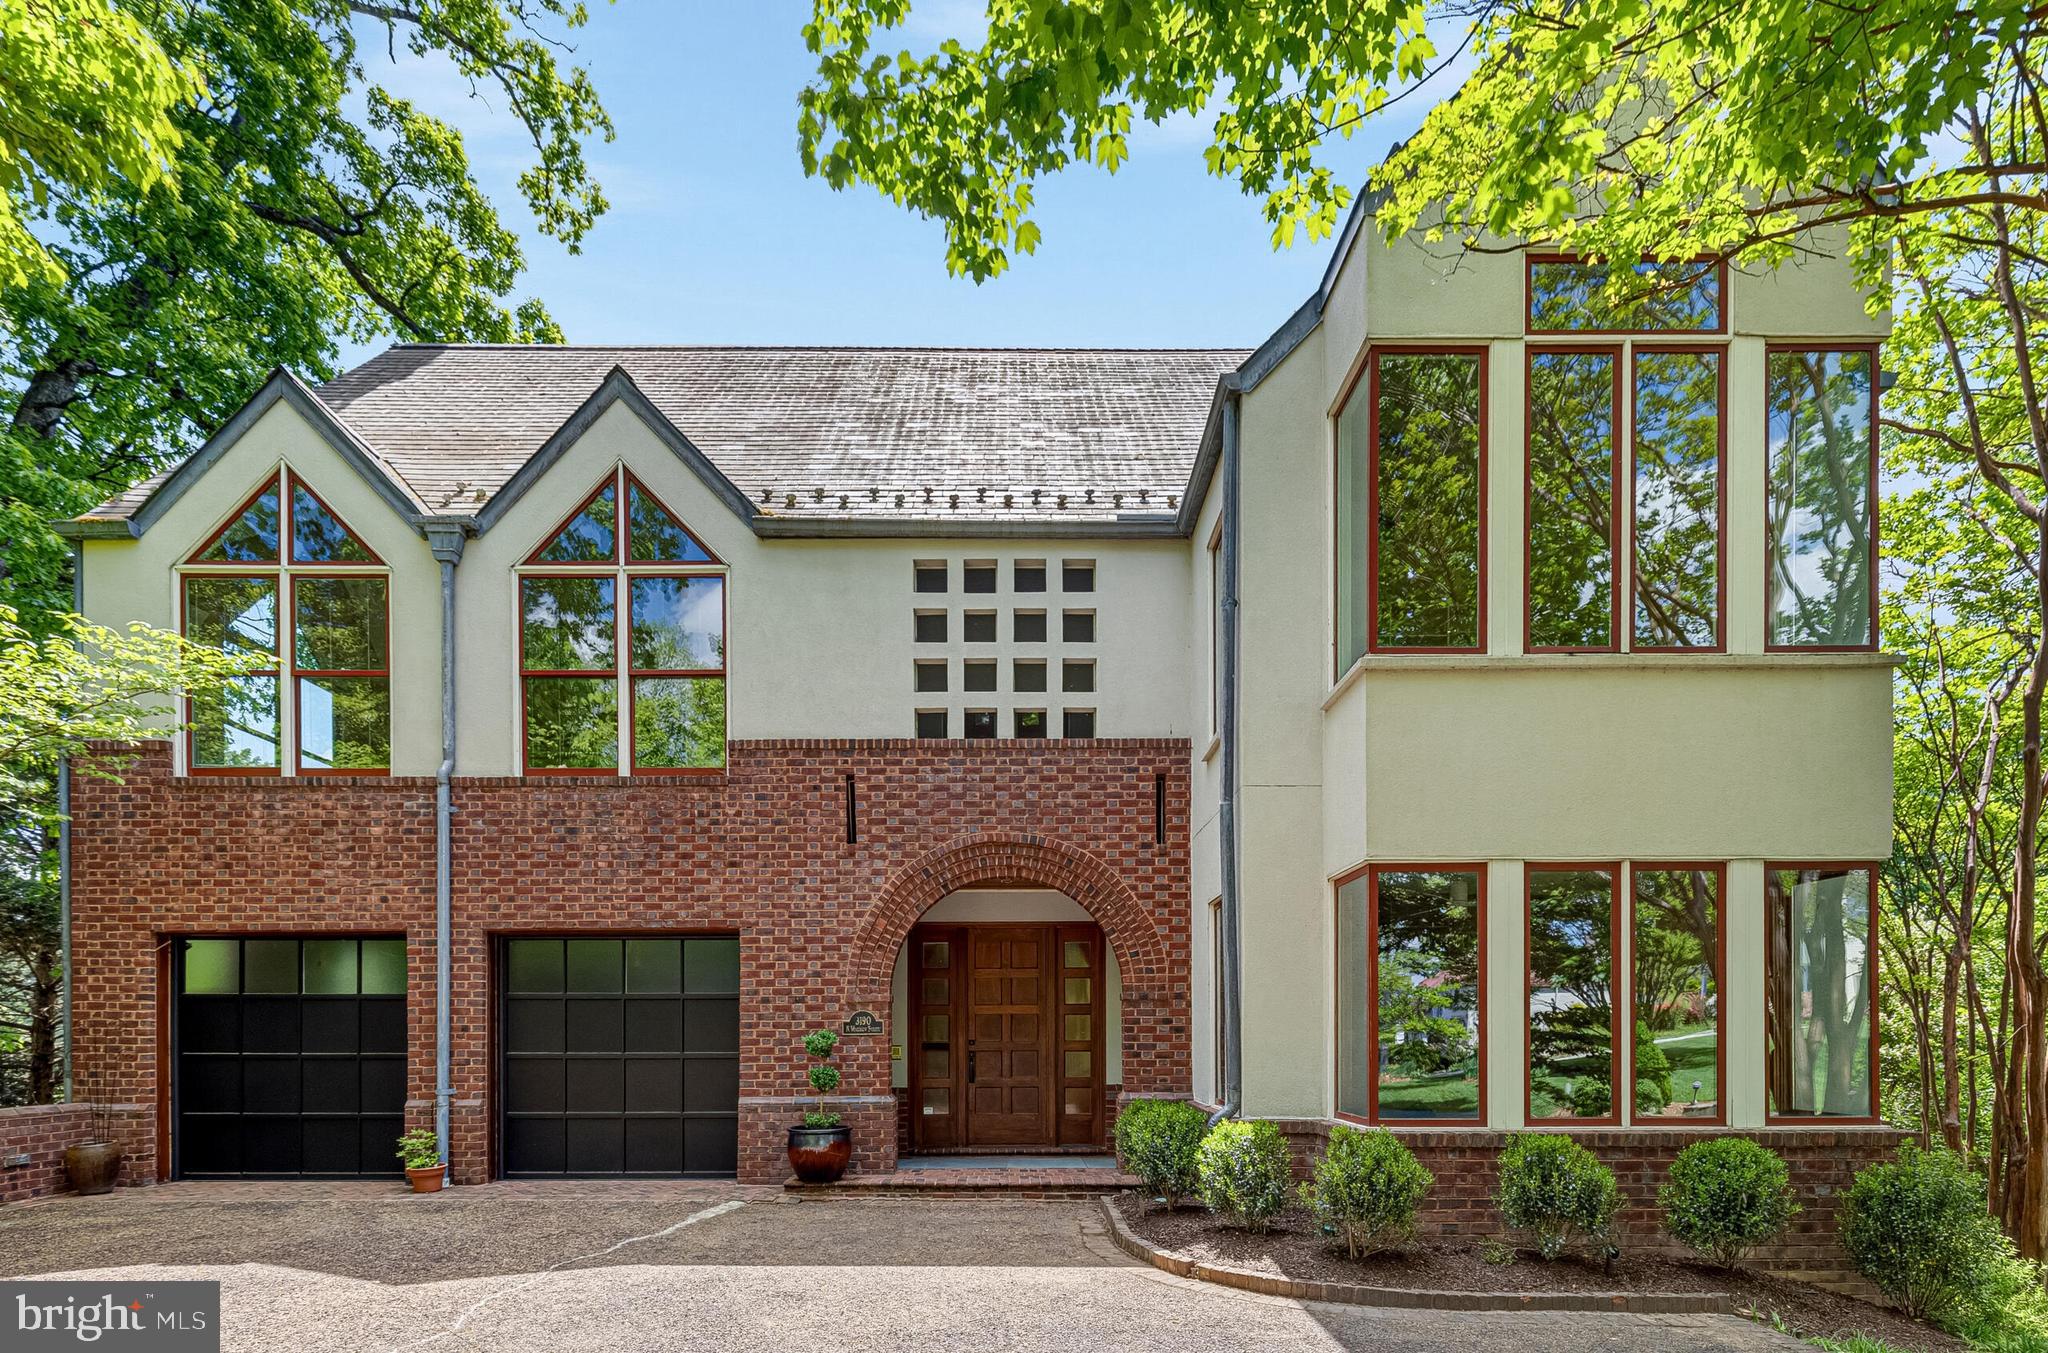
Sought after Bellevue Forest * Elevator * Handicap suite with roll in shower, etc * Irrigation System * Geothermal heating and cooling * All brick construction * Cul De Sac * Plantation Shutters * 10 Ceiling fans * Hardwood flooring thru out * Primary suite on main level in case one needs one level living * Carpet and window treatments convey * 3 gas fireplaces - each has its own gas line * All the work for a generator with its own gas line has been completed * Front door is 8 feet tall and opens to large foyer, 9' 10" ceilings, floating staircase, wainscoting and paneling, all beautifully trimmed. 8 bedrooms with flexible use * 6 full bathrooms and 2 powder rooms * 6 skylights in living room * Architect measurements are 6580 total sq. ft. , main level 2338, upper level 1811, upper 2 level 748 lower level 1682, 748 for the garage
Features & Amenities
Interior
-
Other Interior Features
Ceiling Fan(s), Elevator, Kitchen Island, Recessed Lighting, Walk-In Closet(s), Cathedral Ceiling(s), High Ceilings, Crown Molding
-
Total Bedrooms
7
-
Bathrooms
6
-
1/2 Bathrooms
2
-
Above Grade Finished Area
6580.0
-
Basement YN
YES
-
Cooling YN
YES
-
Cooling
Central Air, Ceiling Fan(s), Geothermal, Zoned, Gas, Electric, Attic Fan
-
Fireplace YN
YES
-
Heating YN
YES
-
Heating
Exhaust Fan, Central, Geothermal, Forced Air, Zoned
-
Main Level Bedrooms
1
-
Pet friendly
Yes
Exterior
-
Garage
Yes
-
Garage spaces
2
-
Construction Materials
Brick
-
Other Exterior Features
Lighting, Rain Gutters
-
Parking
Garage Door Opener, Private, Garage, Driveway, Inside Entrance, Attached
-
Patio and Porch Features
Patio, Porch
-
Pool
Yes
-
Pool Features
Community
-
Waterfront YN
NO
-
View
Garden
Area & Lot
-
Lot Features
Cul-De-Sac, Back Yard
-
Lot Size(acres)
0.24
-
Lot Size(square feet)
10,450
-
Property Type
Residential
-
Property Sub Type
Single Family Residence
-
Architectural Style
Colonial
Price
-
Sales Price
$3,250,000
-
Tax Amount
$21,547
-
Financing Options
Cash, Conventional
-
Sq. Footage
6,580
-
Price/SqFt
$493
HOA
-
Association
No
Property Resources
-
Horse Property
NO
School District
-
Elementary School
TAYLOR
-
Middle School
WILLIAMSBURG
-
High School
YORKTOWN
Property Features
-
Stories
4
-
New Construction
NO
-
Accessibility Features
Accessible Entrance, Grip-Accessible Features, Customized Wheelchair Accessible
-
Foundation Details
Slab
-
Senior Community YN
NO
-
Sewer
Public Sewer
-
Tax Lot
7
-
Water Source
Public
Schedule a Showing
Showing scheduled successfully.
Mortgage calculator
Estimate your monthly mortgage payment, including the principal and interest, property taxes, and HOA. Adjust the values to generate a more accurate rate.
Your payment
Principal and Interest:
$
Property taxes:
$
HOA fees:
$
Total loan payment:
$
Total interest amount:
$
Location
County
ARLINGTON
Elementary School
TAYLOR
Middle School
WILLIAMSBURG
High School
YORKTOWN
Listing Courtesy of Carole E Schweitzer, Weichert, REALTORS
RealHub Information is provided exclusively for consumers' personal, non-commercial use, and it may not be used for any purpose other than to identify prospective properties consumers may be interested in purchasing. All information deemed reliable but not guaranteed and should be independently verified. All properties are subject to prior sale, change or withdrawal. RealHub website owner shall not be responsible for any typographical errors, misinformation, misprints and shall be held totally harmless.

Salesperson, Realtor
Nideen Morrison
Call Nideen today to schedule a private showing.

* Listings on this website come from the FMLS IDX Compilation and may be held by brokerage firms other than the owner of this website. The listing brokerage is identified in any listing details. Information is deemed reliable but is not guaranteed. If you believe any FMLS listing contains material that infringes your copyrighted work please click here to review our DMCA policy and learn how to submit a takedown request.© 2024 FMLS.
Related Properties
ARLINGTON
3190 N WOODROW STREET
4 Beds
4 Baths
5,406 Sq.Ft.
$3,150,000
MLS#: VAAR2073978

ARLINGTON
1801 N TAYLOR STREET
6 Beds
6 Baths
6,788 Sq.Ft.
$3,149,000
MLS#: VAAR2078746

ARLINGTON
2816 N TUCKAHOE STREET
7 Beds
7 Baths
6,756 Sq.Ft.
$3,149,000
MLS#: VAAR2078748

ARLINGTON
703 N JACKSON STREET
7 Beds
7 Baths
5,841 Sq.Ft.
$3,299,000
MLS#: VAAR2078944

ARLINGTON
4143 N RICHMOND STREET
7 Beds
6 Baths
7,551 Sq.Ft.
$2,999,999
MLS#: VAAR2073276

ARLINGTON
2816 N JEFFERSON STREET
6 Beds
6 Baths
5,706 Sq.Ft.
$2,900,000
MLS#: VAAR2079460

ARLINGTON
3528 14TH STREET N
5 Beds
4 Baths
4,871 Sq.Ft.
$3,195,000
MLS#: VAAR2079196

ARLINGTON
1908 S ARLINGTON RIDGE ROAD
5 Beds
4 Baths
7,435 Sq.Ft.
$2,800,000
MLS#: VAAR2072812

ARLINGTON
3467 VENICE STREET N
7 Beds
4 Baths
6,020 Sq.Ft.
$2,749,900
MLS#: VAAR2079530

ARLINGTON
1915 N VAN BUREN STREET
6 Beds
5 Baths
6,182 Sq.Ft.
$2,675,000
MLS#: VAAR2079848
.png)