


Property
Beds
4
Full Baths
3
1/2 Baths
1
Year Built
1940
Sq.Footage
2,862
Open House cancelled. Under Contract. Located on a quiet cul-de-sac, 3030 Quincy is a storybook Cape Cod with a charming stone façade, tucked into the sought-after Bellevue Forest neighborhood. Built in 1940, the home has been thoughtfully updated while preserving the character and details that make it distinctive. The original solid wood front door opens to a welcoming foyer with built-in cubbies. A light-filled living room features a wood-burning fireplace with a handsome mantel, creating a comfortable setting for both everyday living and gatherings. Filled with natural light, the kitchen includes a charming breakfast nook with direct access to the rear deck—an ideal spot for morning coffee or casual meals overlooking the trees. The spacious dining room sits between the kitchen and family room and also opens to the deck, making indoor and outdoor entertaining easy. The light filled family room is surrounded by large windows with views of the mature trees beyond. Perfect for entertaining, family gatherings or watching sports. Upstairs, the generous primary suite enjoys leafy views and abundant natural light. The recently renovated en suite bath features stylish finishes, a modern vanity, and glass-enclosed shower. Two additional bedrooms offer comfortable space for family, guests, or an office and share a well-appointed hall bath with classic details. The lower level adds valuable flexibility for multigenerational living, guest suite, home office or au pair suite with a private entrance opening to the side yard. A kitchenette, fully renovated bathroom, and laundry room complete this level. The former garage, currently used as a gym, offers additional options for fitness, hobbies, or storage. Set on a picturesque .18-acre lot, the property is framed by mature landscaping and a private, tree-lined backdrop. The rear fully fenced side yard and deck offer plenty of room for outdoor dining, entertaining, space for play, gardening, and pets. Belleview Forest is known for its quiet streets, mature trees, within Donaldson Run Recreation Association boundary and exceptional access to the natural beauty of North Arlington. Nearby trails, the Potomac River, and Gulf Branch Nature Center offer opportunities for hiking, biking, and exploring, while Washington, D.C., major commuter routes, shopping, and dining are all within easy reach. The home is currently zoned for Jamestown Elementary, Williamsburg Middle, and Yorktown High School. With its original character, thoughtful updates, flexible living spaces, and beautiful setting, 3030 N Quincy Street offers a rare combination in one of North Arlington’s most established neighborhoods.
Features & Amenities
Interior
-
Other Interior Features
Eat-in Kitchen, Ceiling Fan(s), Cathedral Ceiling(s)
-
Total Bedrooms
4
-
Bathrooms
3
-
1/2 Bathrooms
1
-
Above Grade Finished Area
2862.0
-
Basement YN
YES
-
Cooling YN
YES
-
Cooling
Central Air, Ceiling Fan(s), Electric
-
Fireplace YN
YES
-
Heating YN
YES
-
Heating
Natural Gas, Forced Air
-
Pet friendly
N/A
Exterior
-
Garage
No
-
Construction Materials
Stone, Wood Siding
-
Parking
Gravel, Off Street, Driveway
-
Patio and Porch Features
Deck
-
Pool
No
-
Waterfront YN
NO
-
View
Trees/Woods, Garden
Area & Lot
-
Lot Features
Wooded, Cul-De-Sac, Front Yard, Back Yard
-
Lot Size(acres)
0.18
-
Lot Size(square feet)
7,944
-
Property Type
Residential
-
Property Sub Type
Single Family Residence
-
Architectural Style
Cape Cod
Price
-
Sales Price
$1,435,000
-
Tax Amount
$15,608
-
Sq. Footage
2,862
-
Price/SqFt
$501
HOA
-
Association
No
School District
-
Elementary School
JAMESTOWN
-
Middle School
WILLIAMSBURG
-
High School
YORKTOWN
Property Features
-
New Construction
NO
-
Foundation Details
Block
-
Senior Community YN
NO
-
Sewer
Public Sewer
-
Tax Lot
33
-
Water Source
Public
Schedule a Showing
Showing scheduled successfully.
Mortgage calculator
Estimate your monthly mortgage payment, including the principal and interest, property taxes, and HOA. Adjust the values to generate a more accurate rate.
Your payment
Principal and Interest:
$
Property taxes:
$
HOA fees:
$
Total loan payment:
$
Total interest amount:
$
Location
County
ARLINGTON
Elementary School
JAMESTOWN
Middle School
WILLIAMSBURG
High School
YORKTOWN
Listing Courtesy of Margaret C Richardson, Washington Fine Properties
RealHub Information is provided exclusively for consumers' personal, non-commercial use, and it may not be used for any purpose other than to identify prospective properties consumers may be interested in purchasing. All information deemed reliable but not guaranteed and should be independently verified. All properties are subject to prior sale, change or withdrawal. RealHub website owner shall not be responsible for any typographical errors, misinformation, misprints and shall be held totally harmless.

Salesperson, Realtor
Nideen Morrison
Call Nideen today to schedule a private showing.

* Listings on this website come from the FMLS IDX Compilation and may be held by brokerage firms other than the owner of this website. The listing brokerage is identified in any listing details. Information is deemed reliable but is not guaranteed. If you believe any FMLS listing contains material that infringes your copyrighted work please review our DMCA policy and learn how to submit a takedown request.© 2024 FMLS.
Related Properties
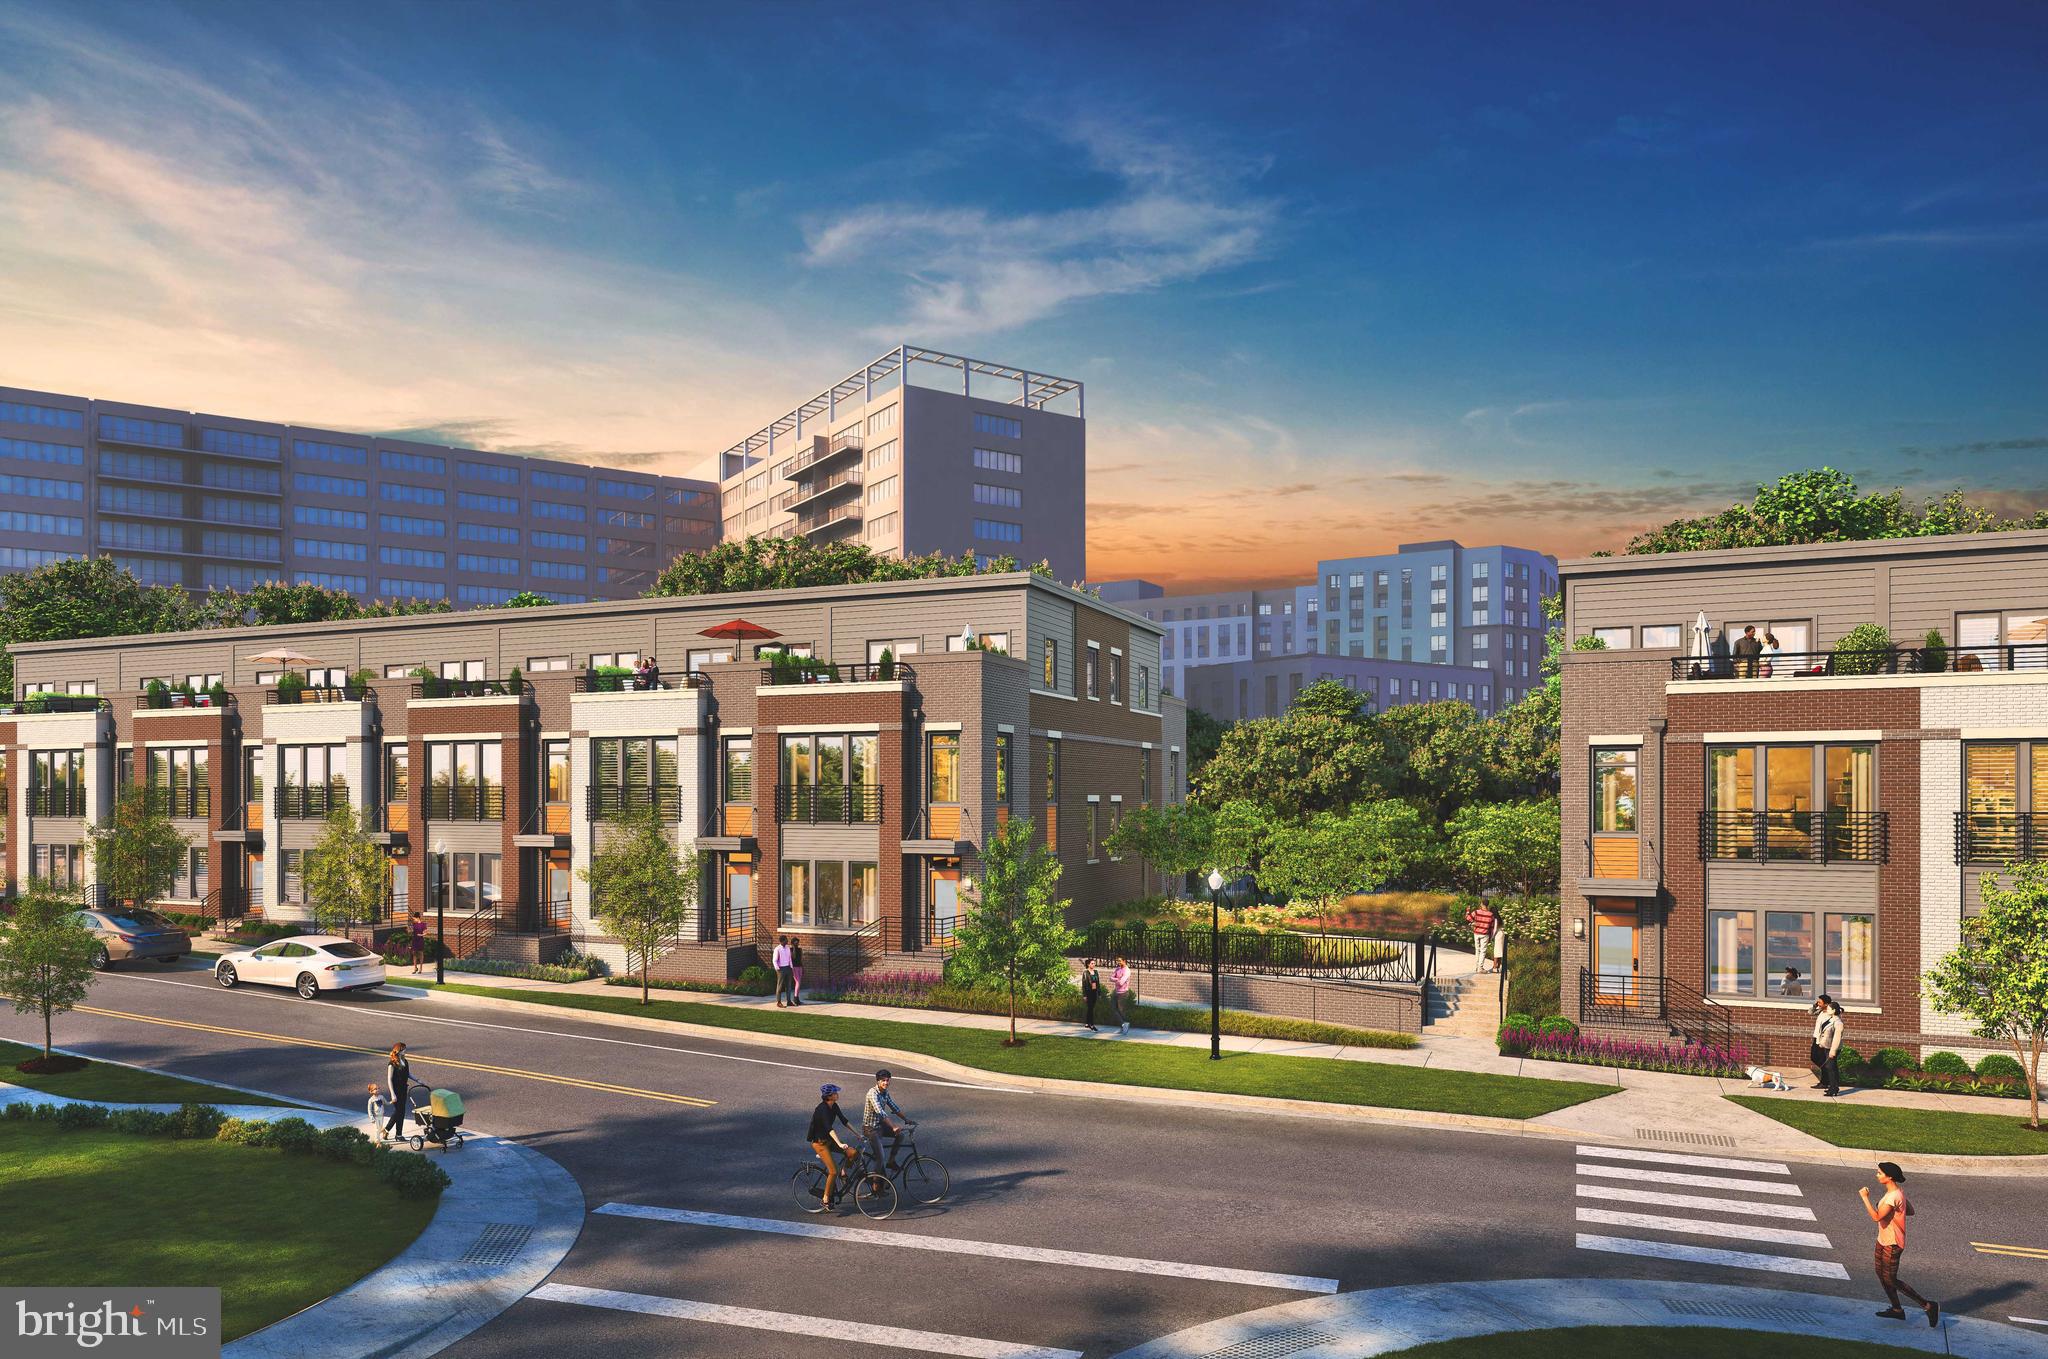
ARLINGTON
1805 S FERN STREET LOT 17
3 Beds
2 Baths
2,000 Sq.Ft.
$1,194,900
MLS#: VAAR2076462
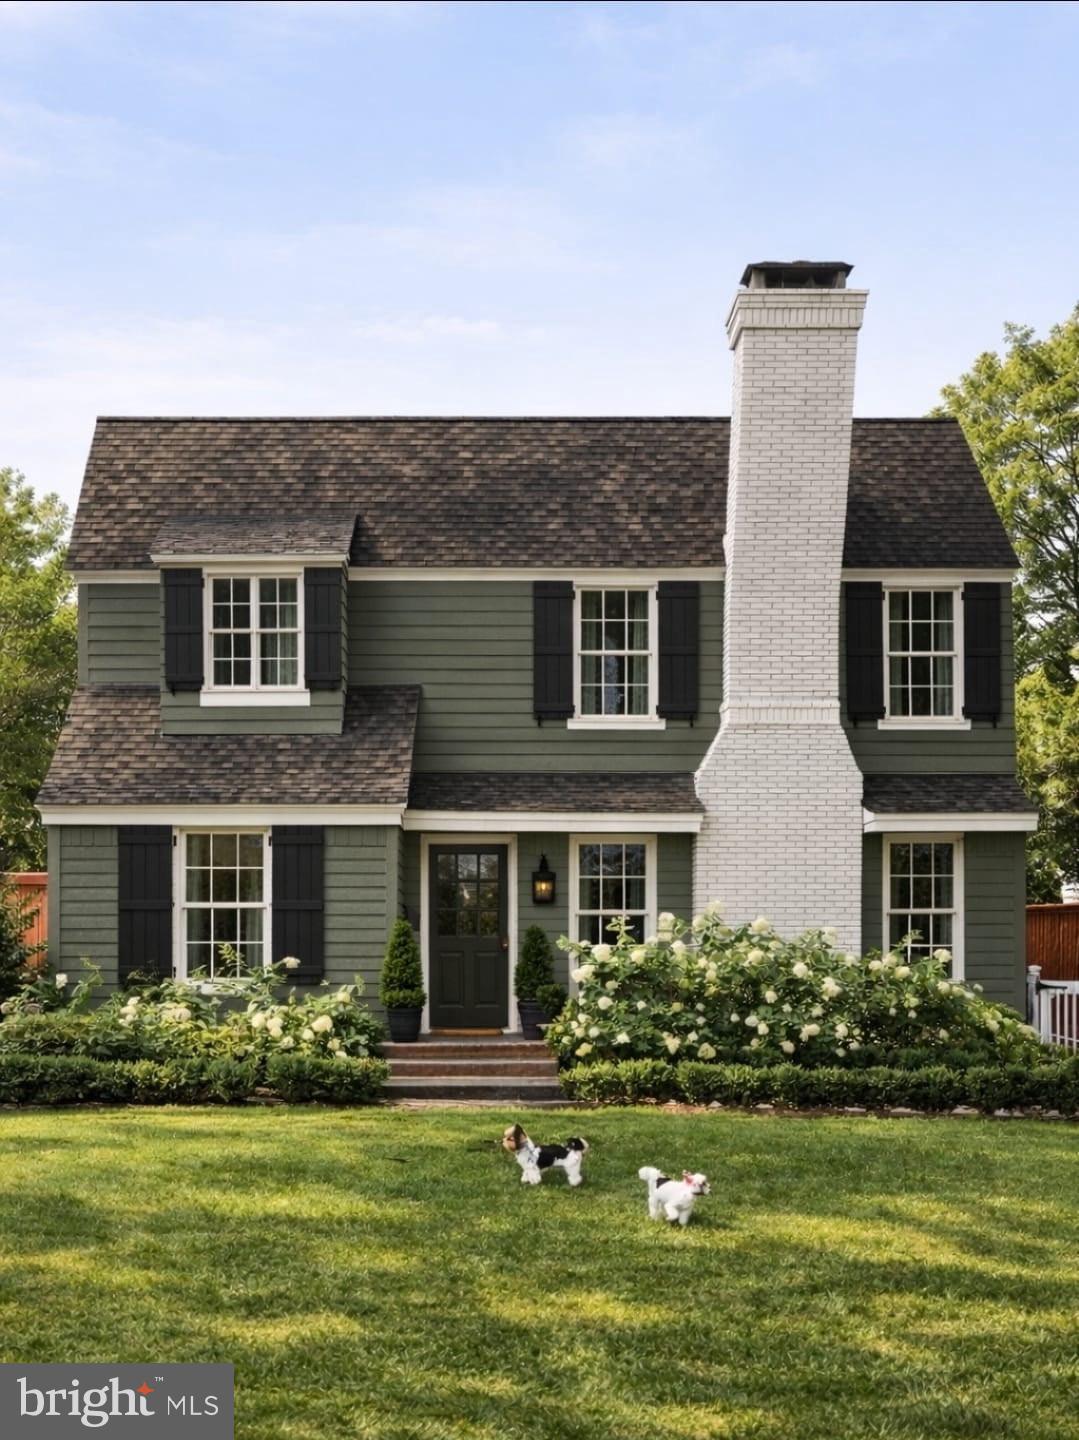
ARLINGTON
6000 35TH STREET N
4 Beds
4 Baths
2,725 Sq.Ft.
$1,700,000
MLS#: VAAR2073218

ARLINGTON
606 BARTON STREET
4 Beds
4 Baths
3,534 Sq.Ft.
$1,395,000
MLS#: VAAR2079126

ARLINGTON
3831 N VERNON STREET N
4 Beds
2 Baths
2,198 Sq.Ft.
$1,450,000
MLS#: VAAR2077200

ARLINGTON
2617 S ARLINGTON RIDGE ROAD
3 Beds
2 Baths
2,603 Sq.Ft.
$1,199,000
MLS#: VAAR2077922

ARLINGTON
900 20TH STREET S
6 Beds
4 Baths
3,826 Sq.Ft.
$1,499,000
MLS#: VAAR2079392

ARLINGTON
1881 N NASH STREET 1712
2 Beds
2 Baths
1,742 Sq.Ft.
$1,665,000
MLS#: VAAR2081236

ARLINGTON
6110 WASHINGTON BOULEVARD
4 Beds
2 Baths
2,239 Sq.Ft.
$1,199,000
MLS#: VAAR2079406

ARLINGTON
5810 9TH ROAD N
5 Beds
4 Baths
2,854 Sq.Ft.
$1,700,000
MLS#: VAAR2081596

ARLINGTON
4096 21ST ROAD N
2 Beds
2 Baths
1,725 Sq.Ft.
$1,295,000
MLS#: VAAR2078726
