


Property
Beds
3
Full Baths
2
1/2 Baths
1
Year Built
1987
Sq.Footage
1,736
Freshly refreshed and ready for its next owner! This spacious 3-bedroom, 2.5-bath townhome in North Winds offers approximately 1,736 finished square feet with comfortable living space on multiple levels. Enjoy fresh neutral finishes, newly refreshed carpeting, an updated kitchen with granite countertops, separate living and dining areas, and a wood-burning fireplace. Sliding doors lead to the rear deck and patio, creating an easy indoor-outdoor entertaining space. Upstairs you'll find three bedrooms and two full baths, while the finished lower level with exterior access offers flexible space for a home office, recreation room, gym, hobbies, or storage. Low $55/month HOA includes common-area maintenance, rear lawn care, snow removal, and trash. Seller may consider closing-cost assistance with an acceptable offer. Qualified buyers should also ask their lender about available mortgage and closing-cost assistance programs that may reduce cash needed at settlement. Fresh neutral finishes and newly refreshed carpeting create a bright, clean backdrop throughout the home. The main level offers defined living and dining spaces, an updated kitchen with granite countertops, and plenty of natural light. The living area is anchored by a wood-burning fireplace and opens to the rear outdoor space through sliding glass doors, creating an easy indoor-outdoor flow for relaxing, grilling, or entertaining. Upstairs, you’ll find three comfortable bedrooms and two full baths, including a private primary suite. The finished lower level adds valuable additional living space and includes exterior access, making it ideal for a recreation room, home office, workout area, hobby space, or additional storage. Outside, enjoy the deck, patio, storage shed, and the privacy of a community designed around non-through streets and common green space. The monthly HOA is just $55 and includes common-area maintenance, rear lawn care, snow removal, and trash service.
Features & Amenities
Interior
-
Other Interior Features
Eat-in Kitchen
-
Total Bedrooms
3
-
Bathrooms
2
-
1/2 Bathrooms
1
-
Above Grade Finished Area
1336.0
-
Basement YN
YES
-
Cooling YN
YES
-
Cooling
Central Air, Electric
-
Fireplace YN
YES
-
Heating YN
YES
-
Heating
Exhaust Fan, Natural Gas, Forced Air
-
Main Level Bedrooms
3
-
Pet friendly
N/A
Exterior
-
Garage
No
-
Construction Materials
Brick
-
Parking
None
-
Pool
No
-
Waterfront YN
NO
Area & Lot
-
Lot Features
Cul-De-Sac
-
Lot Size(acres)
0.04
-
Lot Size(square feet)
1,700
-
Property Type
Residential
-
Property Sub Type
Townhouse
-
Architectural Style
Traditional
Price
-
Sales Price
$295,000
-
Tax Amount
$3,268
-
Financing Options
Cash, Conventional, FHA, VA
-
Sq. Footage
1,736
-
Price/SqFt
$169
HOA
-
Association
YES
-
Association Fee
$55
-
Association Fee Frequency
Monthly
-
Association Fee Includes
N/A
School District
-
Elementary School
SEVEN OAKS
-
Middle School
PINE GROVE
-
High School
PERRY HALL
Property Features
-
New Construction
NO
-
Foundation Details
Block
-
Senior Community YN
NO
-
Sewer
Public Sewer
-
Tax Lot
22
-
Water Source
Public
Schedule a Showing
Showing scheduled successfully.
Mortgage calculator
Estimate your monthly mortgage payment, including the principal and interest, property taxes, and HOA. Adjust the values to generate a more accurate rate.
Your payment
Principal and Interest:
$
Property taxes:
$
HOA fees:
$
Total loan payment:
$
Total interest amount:
$
Location
County
BALTIMORE
Elementary School
SEVEN OAKS
Middle School
PINE GROVE
High School
PERRY HALL
Listing Courtesy of Kurt K Heimbach, Epique Realty
RealHub Information is provided exclusively for consumers' personal, non-commercial use, and it may not be used for any purpose other than to identify prospective properties consumers may be interested in purchasing. All information deemed reliable but not guaranteed and should be independently verified. All properties are subject to prior sale, change or withdrawal. RealHub website owner shall not be responsible for any typographical errors, misinformation, misprints and shall be held totally harmless.

Salesperson, Realtor
Nideen Morrison
Call Nideen today to schedule a private showing.

* Listings on this website come from the FMLS IDX Compilation and may be held by brokerage firms other than the owner of this website. The listing brokerage is identified in any listing details. Information is deemed reliable but is not guaranteed. If you believe any FMLS listing contains material that infringes your copyrighted work please click here to review our DMCA policy and learn how to submit a takedown request.© 2024 FMLS.
Related Properties

BALTIMORE
922 S DECKER AVENUE
2 Beds
1 Baths
1,144 Sq.Ft.
$324,900
MLS#: MDBA2220658

BALTIMORE
5911-1/2 AYLESHIRE ROAD
3 Beds
1 Baths
1,520 Sq.Ft.
$275,000
MLS#: MDBA2232090

BALTIMORE
3200 NORMOUNT AVENUE
3 Beds
1 Baths
4,446 Sq.Ft.
$269,000
MLS#: MDBA2213420

BALTIMORE
5102 THE ALAMEDA
4 Beds
3 Baths
1,687 Sq.Ft.
$344,900
MLS#: MDBA2223762

BALTIMORE
4035 ANNELLEN ROAD
4 Beds
3 Baths
1,452 Sq.Ft.
$244,000
MLS#: MDBA2226438
BALTIMORE
1125 WILLIAM STREET
3 Beds
2 Baths
1,281 Sq.Ft.
$269,000
MLS#: MDBA2230864

BALTIMORE
3405 PARKSIDE DRIVE
4 Beds
4 Baths
1,496 Sq.Ft.
$349,900
MLS#: MDBA2218670

BALTIMORE
8715 OLD HARFORD ROAD
3 Beds
2 Baths
1,584 Sq.Ft.
$295,000
MLS#: MDBC2164898

BALTIMORE
1626 HOLLINS STREET
4 Beds
3 Baths
2,176 Sq.Ft.
$299,900
MLS#: MDBA2221306
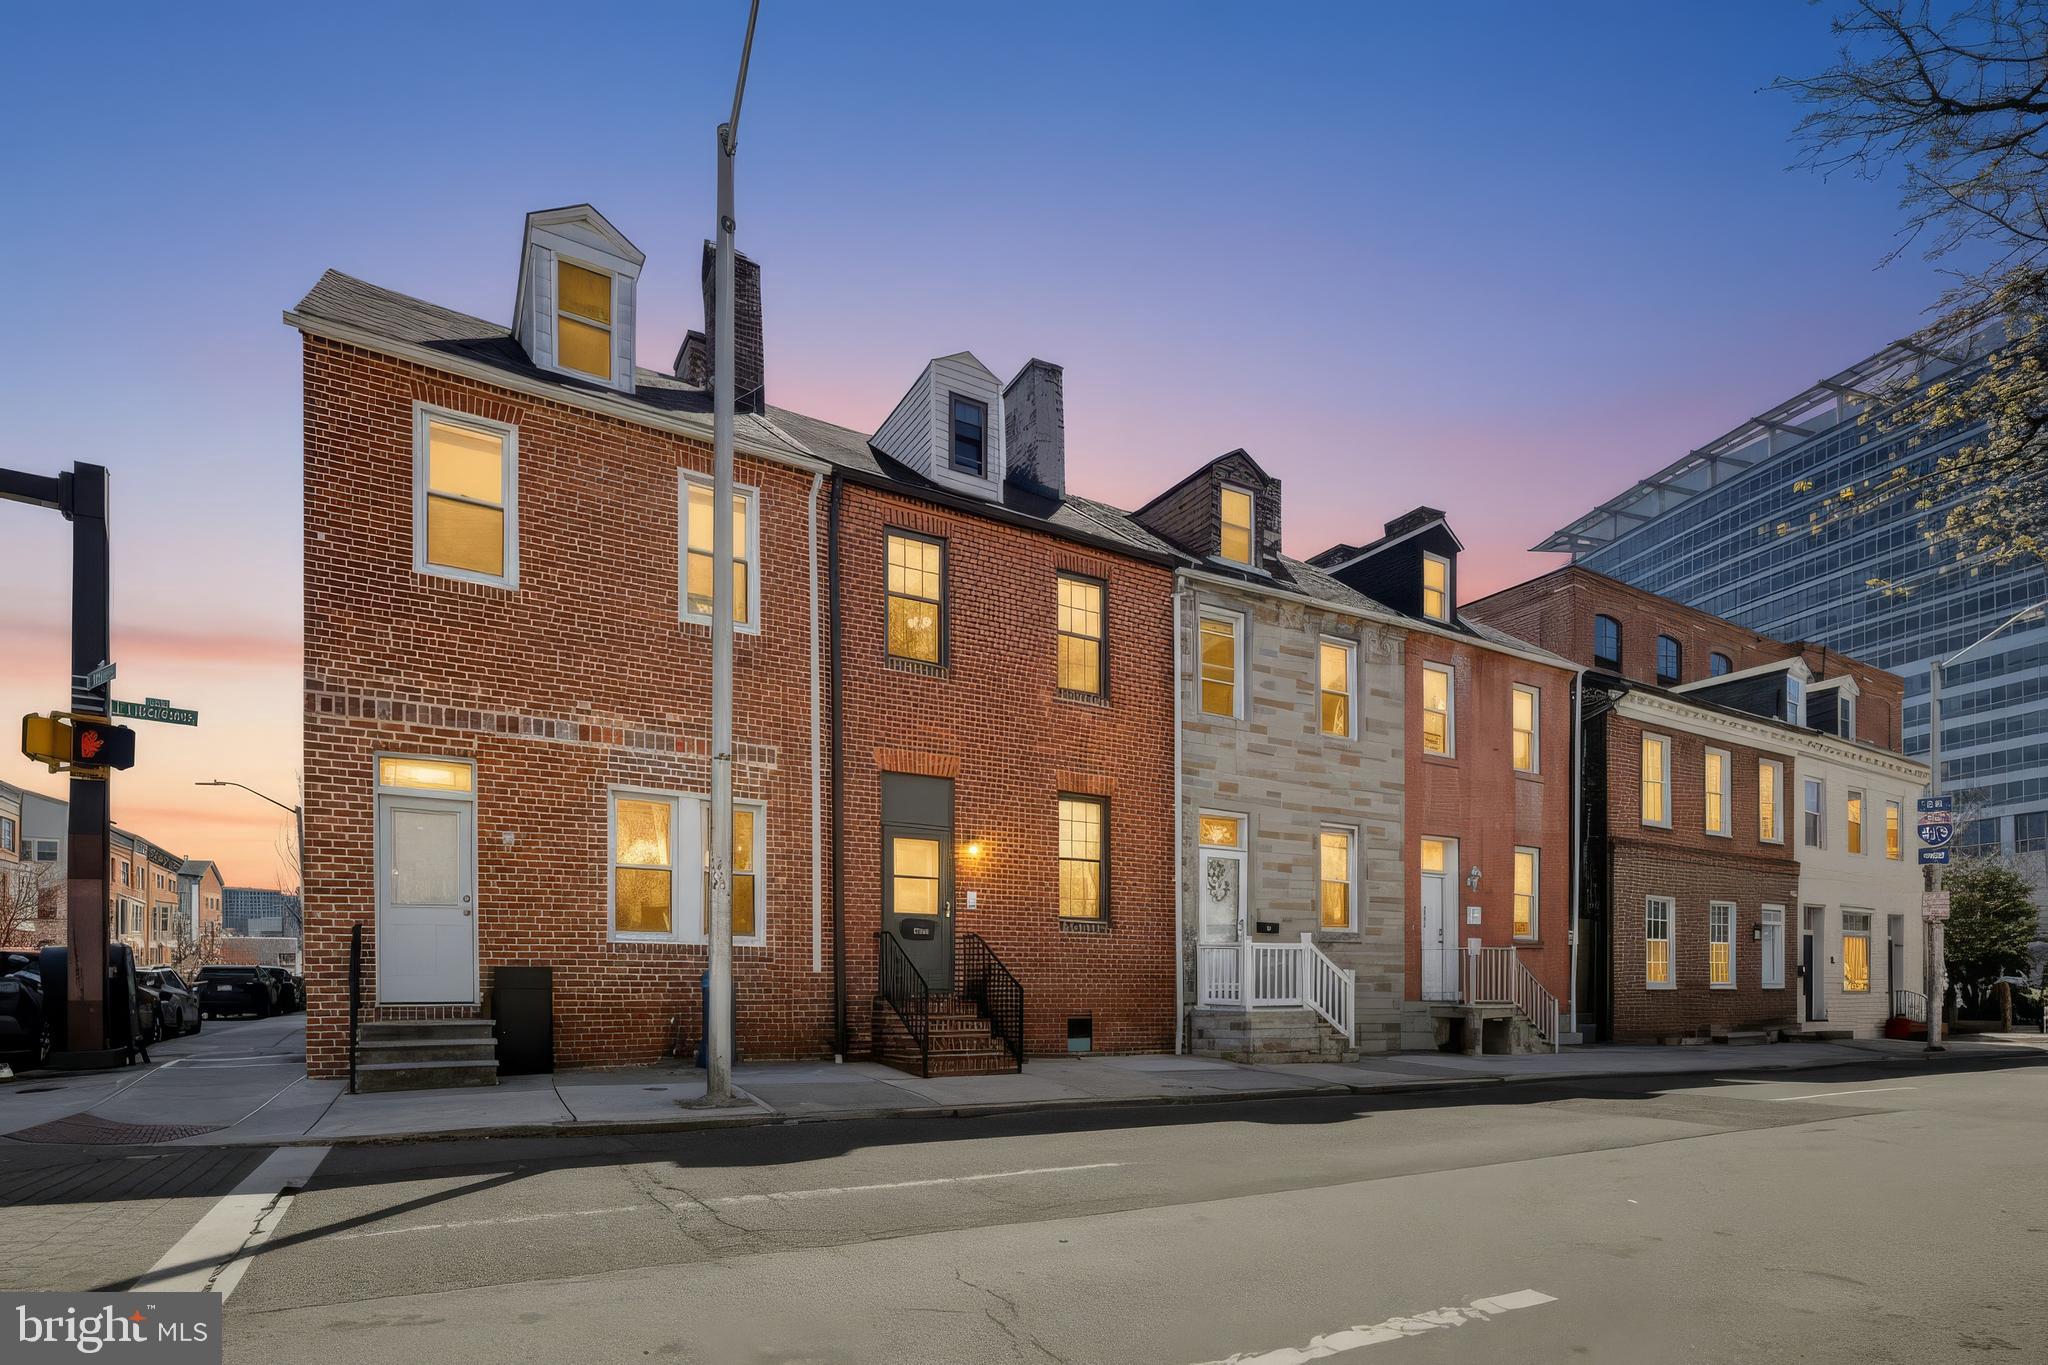
BALTIMORE
843 E LOMBARD STREET
2 Beds
2 Baths
1,710 Sq.Ft.
$349,900
MLS#: MDBA2208164
.png)