
Colonial
2945 REXWOOD DRIVE
GLEN ROCK, PA 17327
MLS#: PAYK2112094
$549,900


Property
Beds
4
Full Baths
2
1/2 Baths
2
Year Built
2002
Sq.Footage
3,450
Beautifully maintained and move-in ready, this impressive 2,600 sf above grade 800 finished below grade home offers four bedrooms, two full baths, and two half baths on more than half an acre. The modern open floor plan features high-end LVP flooring, a fantastic kitchen with a large island, and a spacious breakfast room. Relax beside the fireplace framed by attractive built-ins, or retreat to the primary suite with its vaulted ceiling, walk-in closet, and private bath. A finished walk out basement provides additional living space, while the beautiful front porch, large deck, and thoughtfully maintained landscaping make the outdoors equally inviting. Additional highlights include a very oversized three-car garage, new driveway, new windows, newer roof, and a fully replaced heating and cooling system that is only two years old!!! All within walking distance to the Glen Rock park and the Glen Rock Dog Park. This exceptional home has been beautifully cared for and is ready for its next owner.
Features & Amenities
Interior
-
Other Interior Features
Kitchen Island, Other, High Ceilings, Crown Molding, Open Floorplan
-
Total Bedrooms
4
-
Bathrooms
2
-
1/2 Bathrooms
2
-
Above Grade Finished Area
2625.0
-
Basement YN
YES
-
Cooling YN
YES
-
Cooling
Central Air, Electric
-
Fireplace YN
YES
-
Heating YN
YES
-
Heating
Natural Gas, Forced Air
-
Pet friendly
N/A
Exterior
-
Garage
Yes
-
Garage spaces
3
-
Construction Materials
Concrete, Vinyl Siding
-
Parking
Oversized, Garage Door Opener, Asphalt, Garage, Driveway, Attached
-
Patio and Porch Features
Deck, Porch, Patio
-
Pool
No
-
Waterfront YN
NO
Area & Lot
-
Lot Size(acres)
0.55
-
Lot Size(square feet)
23,958
-
Property Type
Residential
-
Property Sub Type
Single Family Residence
-
Architectural Style
Colonial
Price
-
Sales Price
$549,900
-
Tax Amount
$8,795
-
Financing Options
Cash, Conventional, FHA, VA
-
Sq. Footage
3,450
-
Price/SqFt
$159
HOA
-
Association
No
Property Resources
-
Horse Property
NO
School District
-
Elementary School
FRIENDSHIP
-
Middle School
SOUTHERN
-
High School
SUSQUEHANNOCK
Property Features
-
New Construction
NO
-
Foundation Details
Concrete Perimeter
-
Senior Community YN
NO
-
Sewer
Public Sewer
-
Water Source
Public
Schedule a Showing
Showing scheduled successfully.
Mortgage calculator
Estimate your monthly mortgage payment, including the principal and interest, property taxes, and HOA. Adjust the values to generate a more accurate rate.
Your payment
Principal and Interest:
$
Property taxes:
$
HOA fees:
$
Total loan payment:
$
Total interest amount:
$
Location
County
YORK
Elementary School
FRIENDSHIP
Middle School
SOUTHERN
High School
SUSQUEHANNOCK
Listing Courtesy of Michael E Thomas, Berkshire Hathaway HomeServices Homesale Realty
RealHub Information is provided exclusively for consumers' personal, non-commercial use, and it may not be used for any purpose other than to identify prospective properties consumers may be interested in purchasing. All information deemed reliable but not guaranteed and should be independently verified. All properties are subject to prior sale, change or withdrawal. RealHub website owner shall not be responsible for any typographical errors, misinformation, misprints and shall be held totally harmless.

Salesperson, Realtor
Nideen Morrison
Call Nideen today to schedule a private showing.

* Listings on this website come from the FMLS IDX Compilation and may be held by brokerage firms other than the owner of this website. The listing brokerage is identified in any listing details. Information is deemed reliable but is not guaranteed. If you believe any FMLS listing contains material that infringes your copyrighted work please click here to review our DMCA policy and learn how to submit a takedown request.© 2024 FMLS.
Related Properties
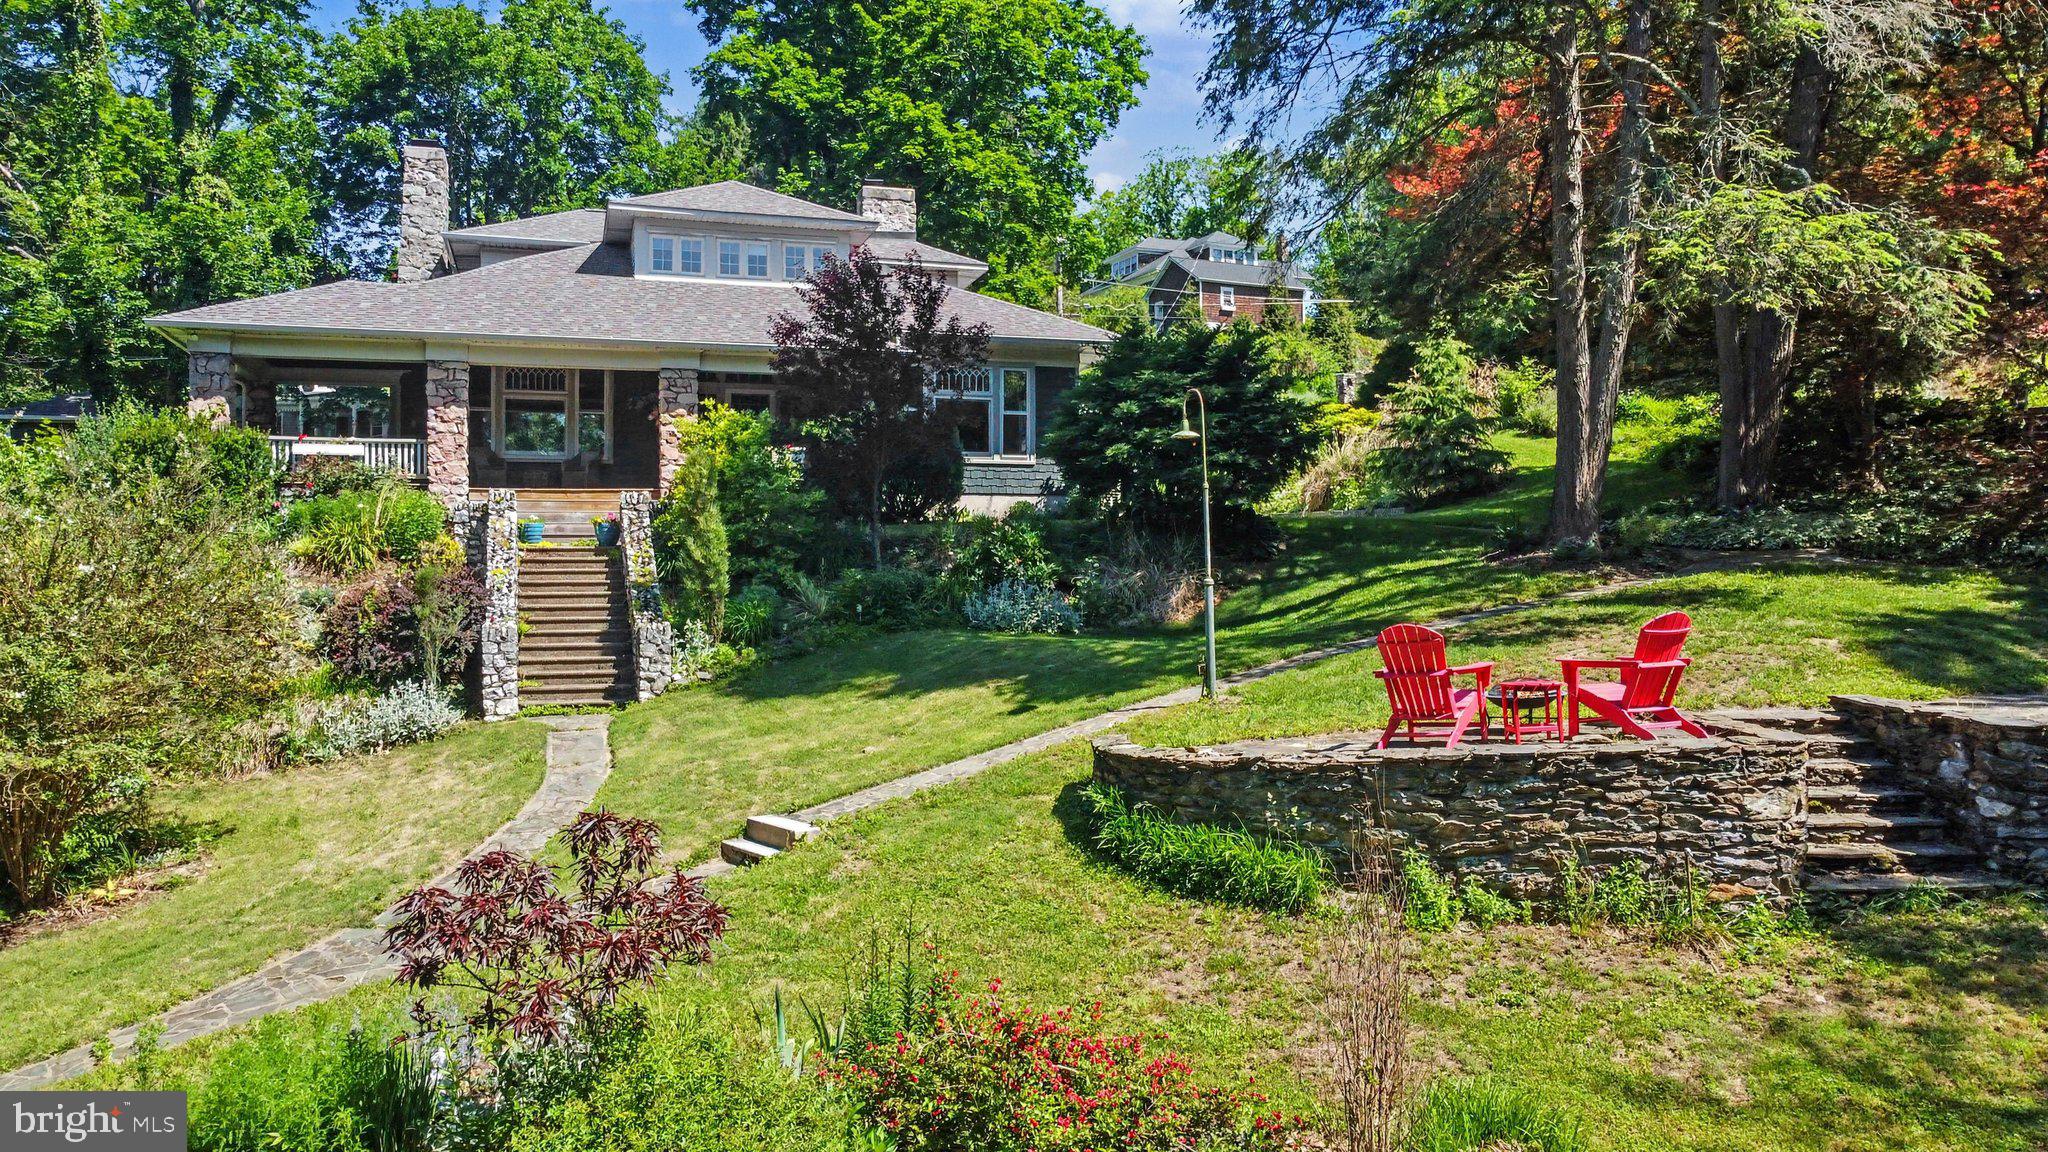
GLEN ROCK
29 HAYWARD HEIGHTS
4 Beds
1 Baths
2,877 Sq.Ft.
$535,000
MLS#: PAYK2104770
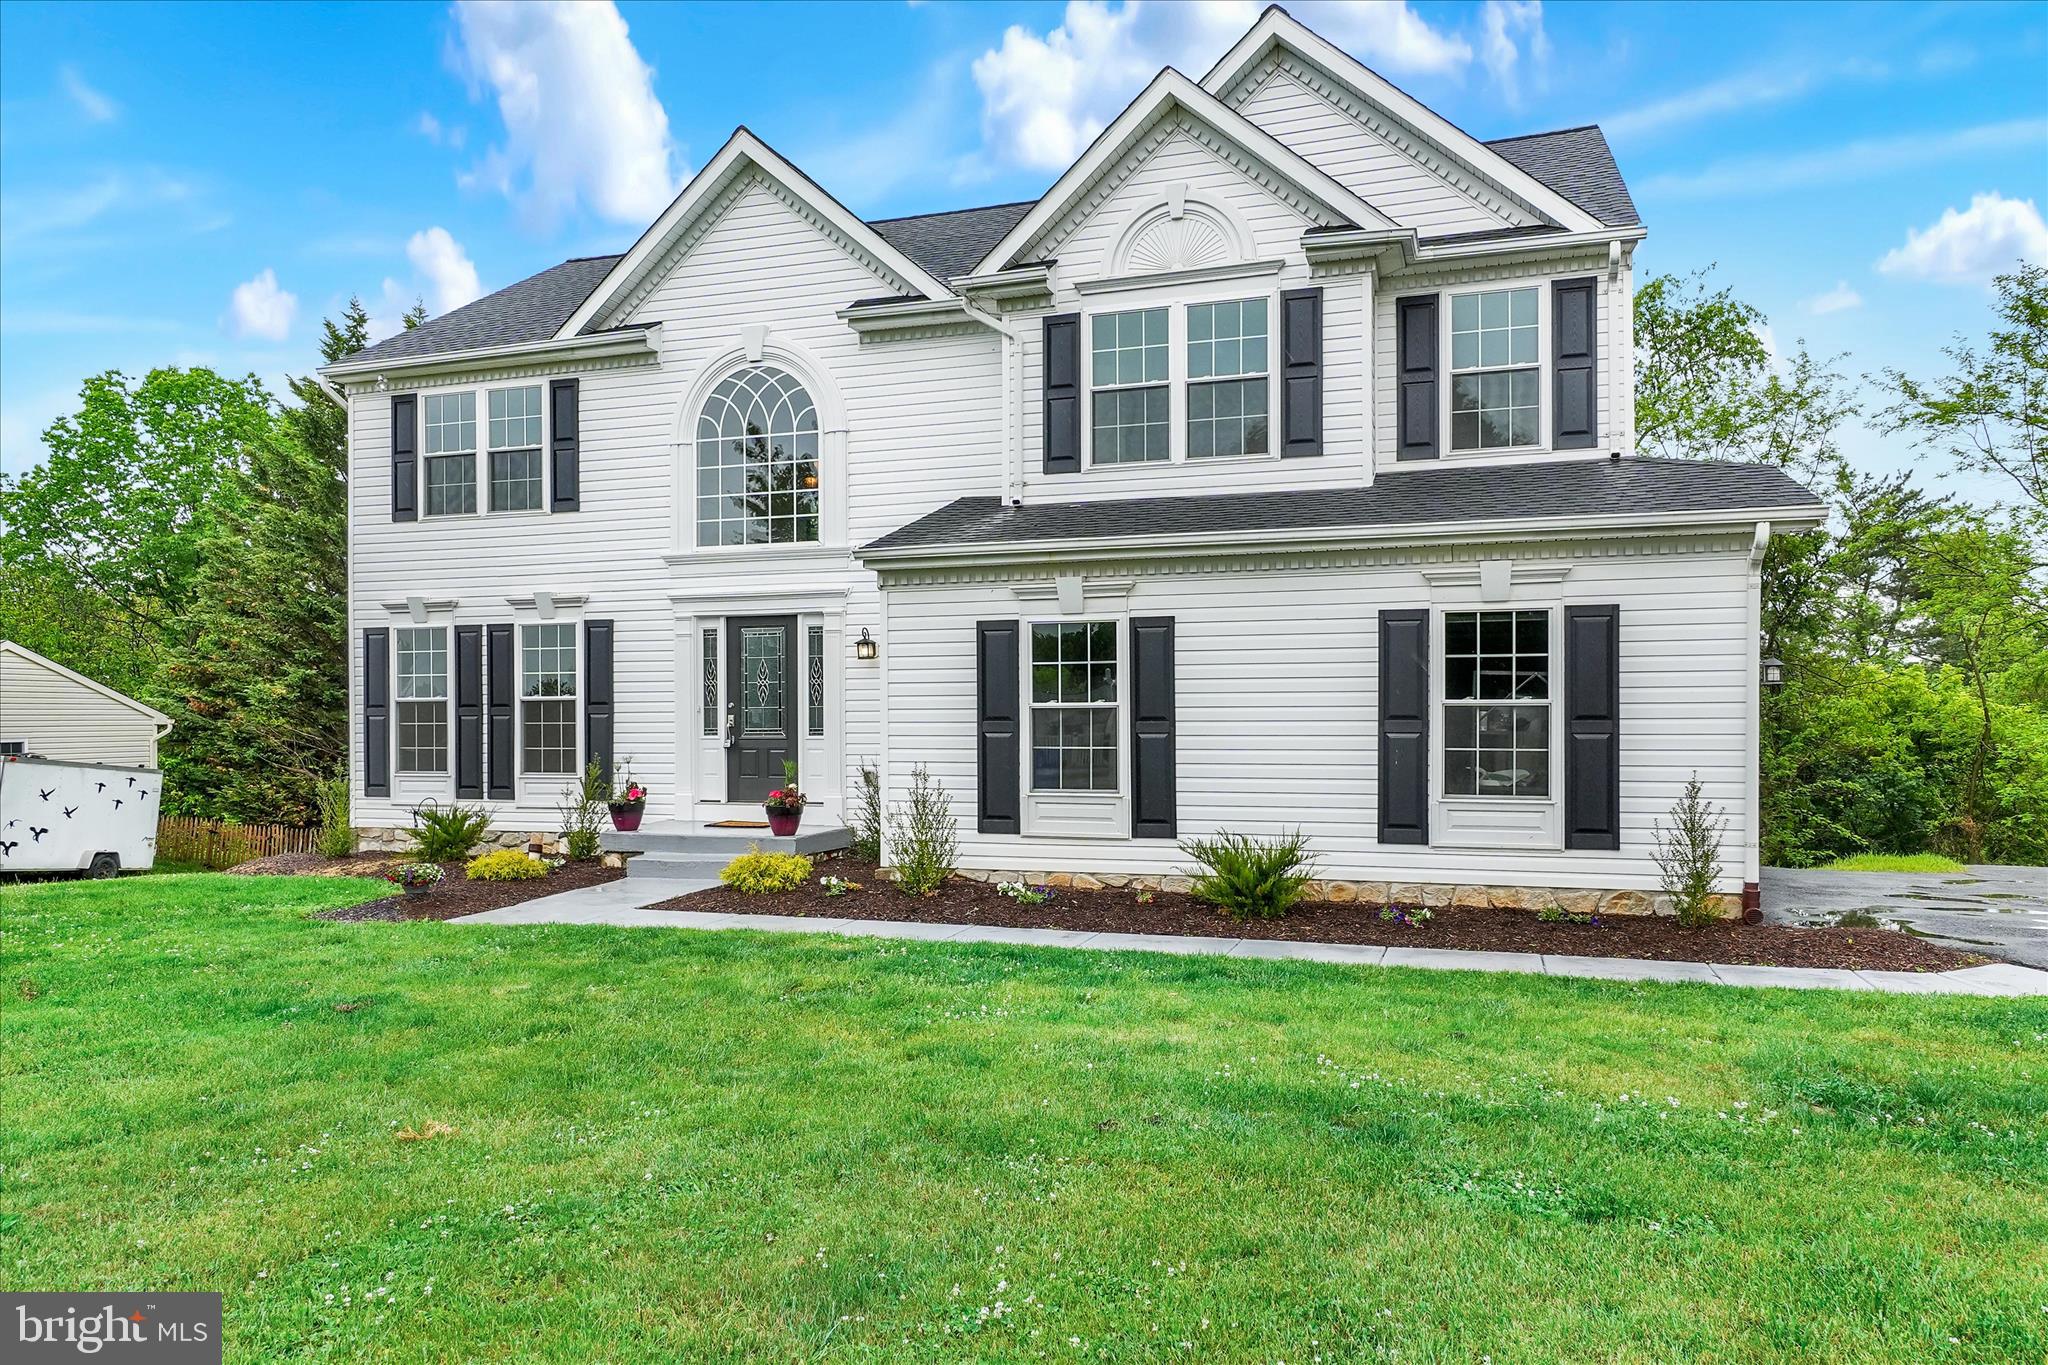
GLEN ROCK
2963 REXWOOD DRIVE
5 Beds
3 Baths
3,330 Sq.Ft.
$544,987
MLS#: PAYK2103070

GLEN ROCK
2537 SEITZLAND ROAD
3 Beds
2 Baths
2,192 Sq.Ft.
$450,000
MLS#: PAYK2112556
.png)