Features & Amenities

Interior

  • Other Interior Features

    Eat-in Kitchen, Built-in Features

  • Total Bedrooms

    4

  • Bathrooms

    3

  • 1/2 Bathrooms

    1

  • Above Grade Finished Area

    2880.0

  • Basement YN

    YES

  • Cooling YN

    YES

  • Cooling

    Central Air, Electric

  • Fireplace YN

    YES

  • Heating YN

    YES

  • Heating

    Exhaust Fan, Oil, Hot Water

  • Main Level Bedrooms

    3

  • Pet friendly

    N/A

Exterior

  • Garage

    Yes

  • Garage spaces

    2

  • Construction Materials

    Stone

  • Other Exterior Features

    Lighting

  • Parking

    Garage Door Opener, Off Street, Circular Driveway, Garage, Driveway, Attached

  • Patio and Porch Features

    Patio, Porch

  • Pool

    No

  • Waterfront YN

    NO

Area & Lot

  • Lot Size(acres)

    1.44

  • Lot Size(square feet)

    62,726

  • Property Type

    Residential

  • Property Sub Type

    Single Family Residence

  • Architectural Style

    Mid-Century Modern

Price

  • Sales Price

    $799,900

  • Tax Amount

    $7,237.47

  • Sq. Footage

    5,760

  • Price/SqFt

    $138

HOA

  • Association

    No

School District

  • Elementary School

    N/A

  • Middle School

    N/A

  • High School

    N/A

Property Features

  • New Construction

    NO

  • Foundation Details

    Block

  • Senior Community YN

    NO

  • Sewer

    Septic Tank

  • Tax Lot

    1

  • Water Source

    Public

Schedule a Showing

Showing scheduled successfully.

<
>
IN PERSON
VIA CHAT

What is 3 + 4 ?


Change time

Mortgage calculator

Estimate your monthly mortgage payment, including the principal and interest, property taxes, and HOA. Adjust the values to generate a more accurate rate.

Your payment

Principal and Interest:

$

Property taxes:

$

HOA fees:

$

Total loan payment:

$

Total interest amount:

$

Location

County

CARROLL

Elementary School

Middle School

High School

Listing Courtesy of Gary R Gestson, Long & Foster Real Estate, Inc.

RealHub Information is provided exclusively for consumers' personal, non-commercial use, and it may not be used for any purpose other than to identify prospective properties consumers may be interested in purchasing. All information deemed reliable but not guaranteed and should be independently verified. All properties are subject to prior sale, change or withdrawal. RealHub website owner shall not be responsible for any typographical errors, misinformation, misprints and shall be held totally harmless.

Agent Nideen Morrison

Salesperson, Realtor

Nideen Morrison

Call Nideen today to schedule a private showing.


* Listings on this website come from the FMLS IDX Compilation and may be held by brokerage firms other than the owner of this website. The listing brokerage is identified in any listing details. Information is deemed reliable but is not guaranteed. If you believe any FMLS listing contains material that infringes your copyrighted work please click here to review our DMCA policy and learn how to submit a takedown request.© 2024 FMLS.
Exceptional Mid-Century Modern real stone raised rancher offering over 5,700 total square feet across nearly 1.5 serene, light-filled acres. Perfectly blending iconic 1950s architectural character with comprehensive top-tier modern upgrades, this 4-bedroom, 3.5-bath residence is a rare find..........The main level features refinished original white oak floors and an open-concept living/dining space centered around two majestic stone fireplaces. A wall was removed to create a seamless flow into the completely transformed gourmet kitchen, featuring custom maple and restored solid cherry cabinetry, Juparana Persa granite countertops, a Thassos marble backsplash, and high-end stainless appliances including a GE Profile induction cook top. The main floor also includes a dedicated back-kitchen laundry room with matching marble detail, custom cabinetry, and a U-Line wine cooler........Unwind in the primary suite boasting an ultra-luxurious en-suite bath complete with Wi-Fi-controlled radiant floors, a curb-less Carrara marble tile shower, custom vanity, and a 36-inch pocket door for effortless accessibility..............The full walkout lower level extends the living space with a vast family room, an en-suite bedroom with plaster-finished walls, vinyl plank flooring, and a rough-in for a future kitchenette—ideal for multi-generational living or an aux pair suite.........**Key Technical & Energy Upgrades:**.... **HVAC & Heating:** Multi-zone hydronic baseboard heating, brand-new 2024 Trane central A/C and air handler, plus a Mitsubishi ductless heat pump in the basement.......... **Exterior & Outdoor Living:** Flagstone porches, new custom Trex back stairs with automatic dusk-to-dawn LED riser lighting, and a circular paved driveway..........**Infrastructure:** Custom Marvin replacement windows, insulated garage doors and sound-proof drywall in the 2-car garage, new plumbing, and updated electrical throughout..........A masterful restoration of timeless Mid-Century architecture paired with 21st-century luxury. Property includes an additional lot TAX#0706035000 .459 acres on which a grand Wye Oak tree resides and the lot taxes are included with the main house real estate taxes.

2912 PARK AVENUE

Message successfully sent.

What would you like to know?

What is 3 + 4 ?

I agree to receive email communication and understand I can unsubscribe at any time.

I agree to be contacted by Charis Realty Group - Christine Issler, Broker via call, email, and text for real estate services. To opt out, you can reply 'stop' at any time or reply 'help' for assistance. You can also click the unsubscribe link in the emails. Message and data rates may apply. Message frequency may vary. Privacy Policy

Related Properties

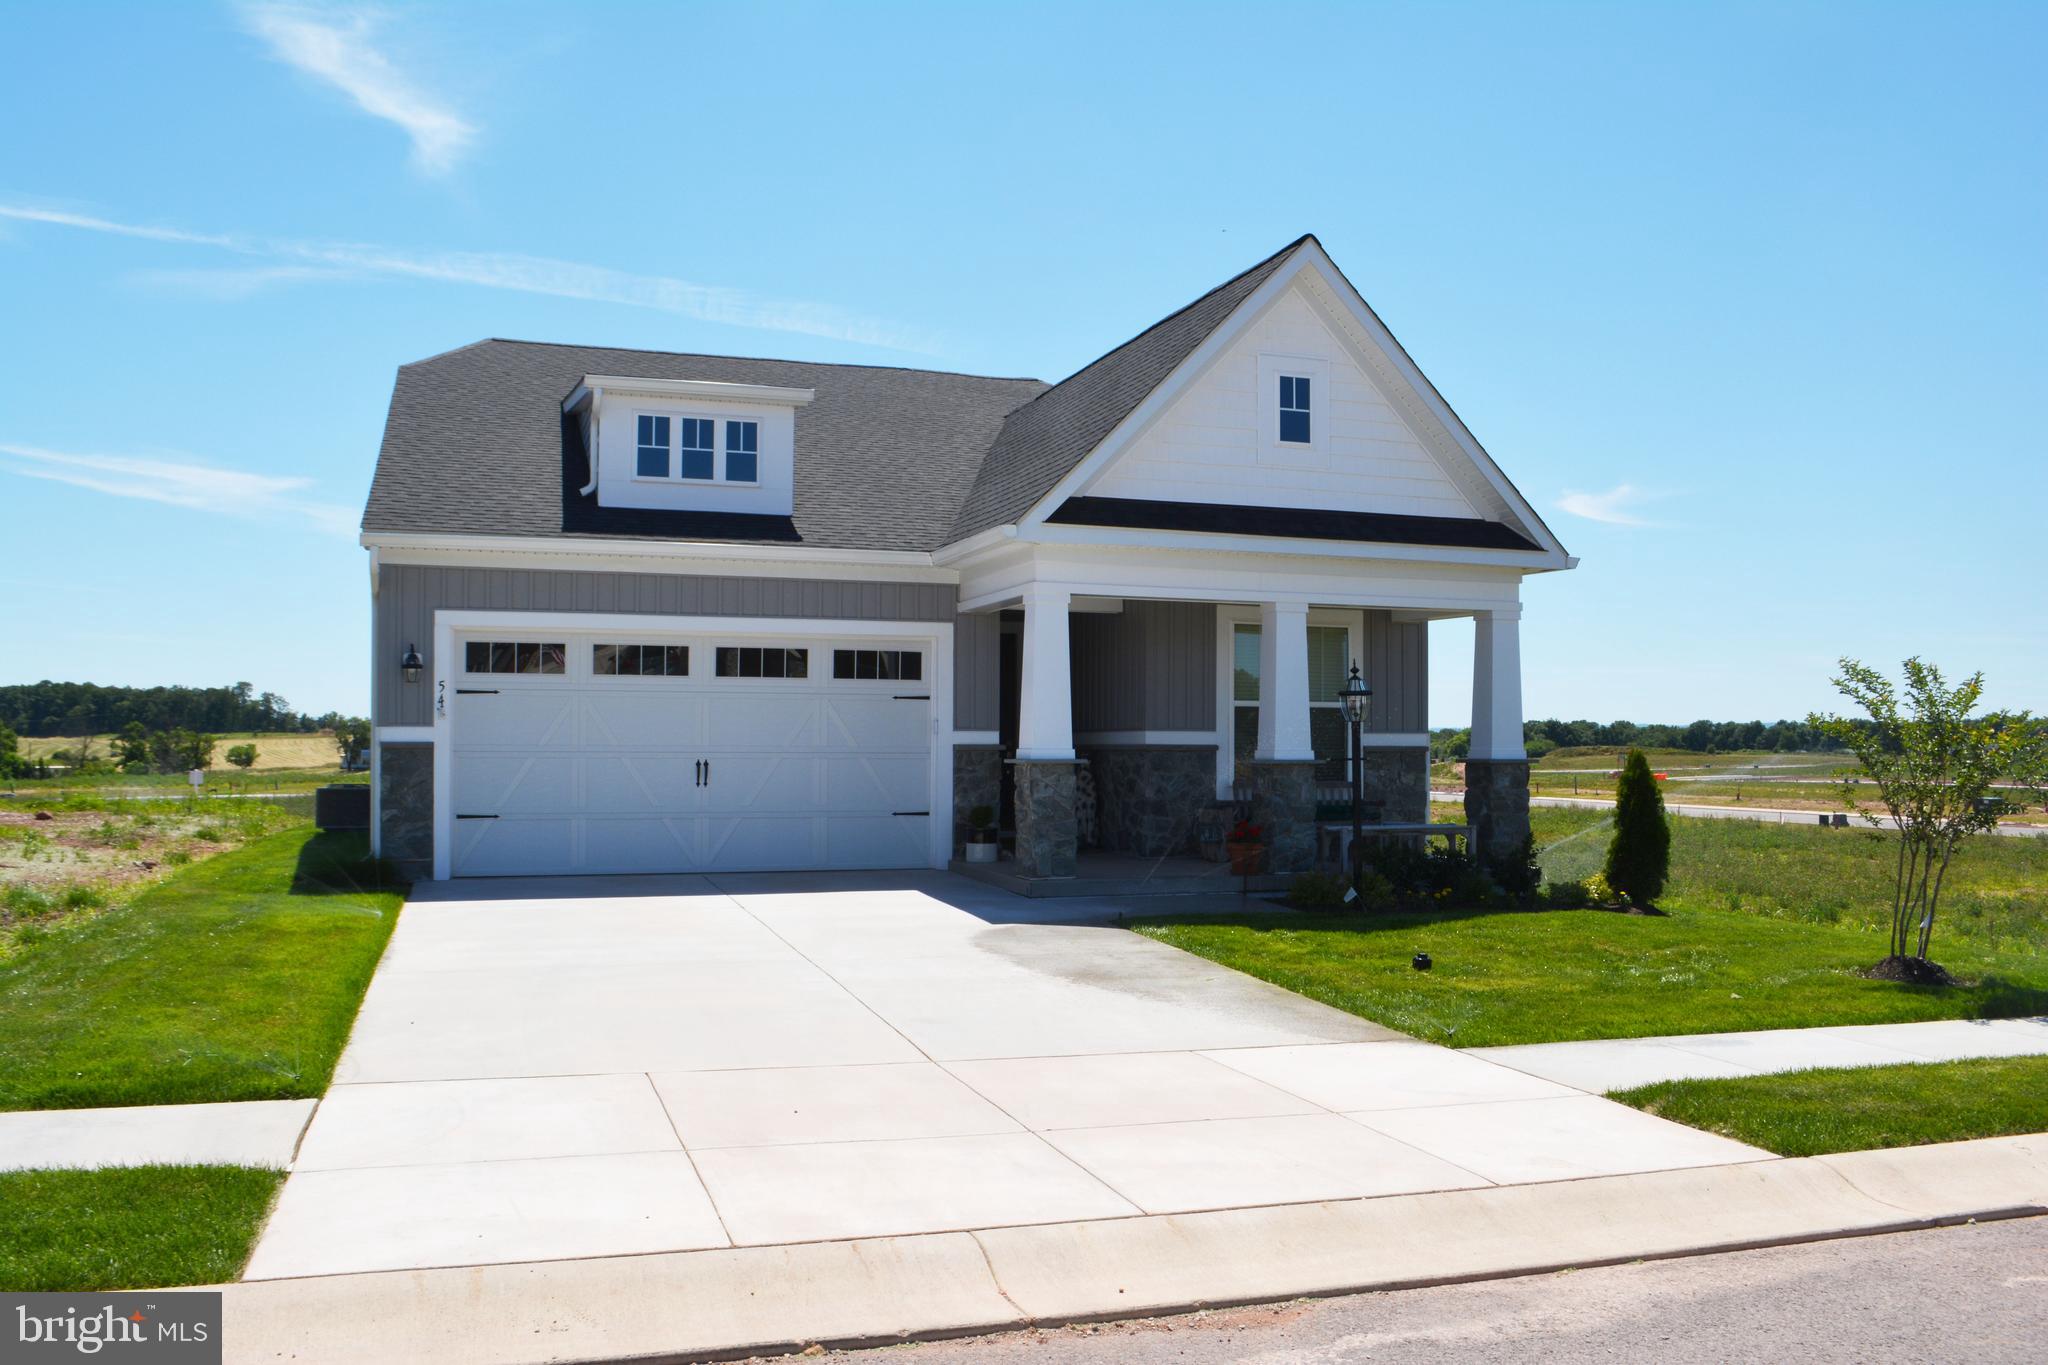
Choose your floor plan now and create the home you have always dreamed of! TO BE BUILT NEW CONSTRUCTION. Beautiful lot Co- Marketed with Caruso Homes. This Model is the ----- KELLAWAY --- The Kellaway is a cottage-style home. The layout features one-level living with an open floor plan, a large owner suite, a guest room and den. --- Buyer may choose any of Caruso’s models that will fit on the lot, prices will vary. Photos are provided by the Builder. Photos and tours may display optional features and upgrades that are not included in the price. Final sq footage are approx. and will be finalized with final options. Upgrade options and custom changes are at an additional cost. Pictures shown are of proposed models and do not reflect the final appearance of the house and yard settings. All prices are subject to change without notice. Purchase price varies by chosen elevations and options. Price shown includes the Base House Price, The Lot and the Estimated Lot Finishing Cost Only. Builder tie-in is non-exclusive.
#MDCR2017402

MANCHESTER

PARCEL B HILLTOP DRIVE

3 Beds

2 Baths

2,000 Sq.Ft.

$687,000

MLS#: MDCR2017402

Beautiful Newer Horse Farm with Custom-Built Home
Welcome to this exceptional 2022 custom-built home by Keystone Homes, beautifully situated on 4.6 acres and currently set up for horses, with the added benefit of approximately 4 additional acres within a utility easement area that can be utilized for grazing. Offering an impressive 3,380 square feet of finished living space above grade, plus approximately 1,860 square feet of unfinished space in the walkout lower level, this property provides an incredible amount of space inside and out.
With three fields and two paddocks, a large bank barn, horse stalls, tack room, and plenty of room for animals, this unique property offers the perfect combination of a beautiful newer home and an established equestrian lifestyle.
A welcoming covered front porch overlooks the fields and paddocks, creating the perfect place to relax and enjoy the peaceful country setting. Step inside to a spacious, light-filled floor plan featuring 9-foot ceilings, crown molding, laminate flooring, and an impressive open foyer.
The heart of the home is the gorgeous gourmet kitchen, featuring 42-inch white cabinetry, granite countertops, stainless steel appliances, a large center island with seating, butler's pantry, and separate coffee bar. The adjoining breakfast room provides additional dining space and features a sliding glass door leading to the rear deck with steps to the yard.
Just off the kitchen is the large family room with a beautiful stone-faced  gas fireplace, creating a warm and inviting gathering space. The main level also offers a formal dining room, private office or den, first-floor laundry, and the convenience of a luxurious first-floor primary suite.
The spacious primary suite includes a private super bath with double vanity, walk-in shower, soaking tub, and tile flooring. Upstairs, a wide four-foot staircase leads to four additional bedrooms, two full baths, and an open family room, providing plenty of space for family, guests, hobbies, or a second home office.
The 1,860-square-foot unfinished walkout lower-level features tall ceilings and offers tremendous potential for future finished living space. Imagine a recreation room, home theater, gym, additional bedrooms, hobby space, or whatever best suits your lifestyle.
Additional features include an extra-large two-car side-entry garage, long paved driveway, propane heat and hot water, and an attractive exterior accented with stone, Vinyl low maintenance cedar shake detailing, and vinyl siding.
Equestrian & Farm Features
The property is currently home to five horses, goats, and a pig and is already well suited for a variety of animals. A large bank barn with a newer addition includes two  large horse stalls and a tack room, with additional stalls available within the original bank barn. Five paddocks provide established areas for horses and livestock, while the additional usable acreage within the utility easement offers even more grazing potential. There is even an invisible dog fence to keep your dogs safe and contained. 
Located approximately one mile from River Valley Ranch, this is an outstanding opportunity for the horse enthusiast, hobby farmer, or anyone looking for a spacious country property without sacrificing the comforts of a newer home.
Custom built in 2022, over 3,300 finished square feet, tremendous expansion potential, established horse facilities, and beautiful acreage—this is country living at its best!
#MDCR2037176

MANCHESTER

4928 GRAVE RUN ROAD

5 Beds

3 Baths

3,380 Sq.Ft.

$899,000

MLS#: MDCR2037176

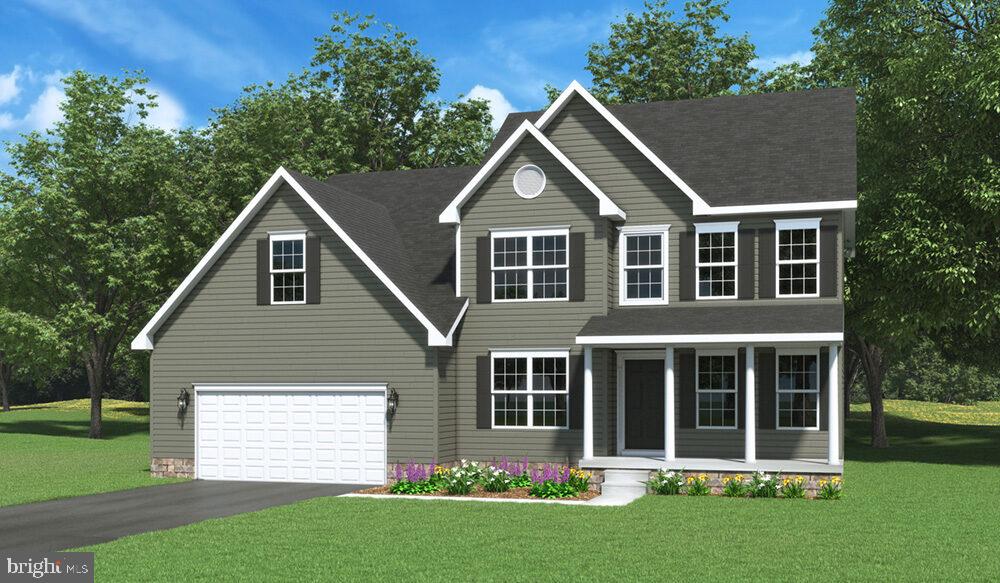
As you enter the OLIVIA walking into the foyer, you’ll be immediately drawn in by the modern, open kitchen and great room. Next you’ll discover the convenient first floor laundry and mudroom. All the beautiful sunlight that welcomes you from the windows that lead you to the views of the rear farmland and woods. The large sun drenched dining area off the open kitchen and great room offer relaxing meals. The kitchen includes many upgrades and an 8' island with more seating. Soon after discovering those areas, you’ll enter the huge owner’s suite featuring a tray ceiling and the private owner’s bath with double sinks, a walk in shower and a large walk-in-closet. An optional 2nd floor bedroom/bonus room and bath can easily be added. Don’t be fooled by the Olivia’s quaint stature,  this home will provide ample space and a large two car garage. Whether you are downsizing or building your first home, the Olivia will meet and exceed your needs
#MDCR2035548

MANCHESTER

Lot 5 ALESIA LINEBORO ROAD

3 Beds

2 Baths

2,109 Sq.Ft.

$700,000

MLS#: MDCR2035548

The ARCADIA is a beautiful stately two-story home that comes packed with countless options. As you approach the home, you see the lovely exterior carefully designed to the detail with siding. A two-car, front entry garage and cozy front porch greets you. As you enter, you are greeted with an open foyer, living room on the right and dining room on the left. The enlarged, upgraded kitchen, family room, office, and powder room are located  in the rear of the home. This lot gives you stunning views of the farmland/trees beyond the back yard.  Moving upstairs, the second floor of the Arcadia model offers four bedrooms and two bathrooms. Each bedroom has a large closet and easy access to the central bathroom. The getaway owner’s suite is quite large with two walk-in-closets, an ensuite with upgraded tile finishes, a double bowl vanity and soaking tub. We've tried to think of it all in options. All this and 1+ serene acres.  Many other floor plans can be priced and built at this time. Design your dream home!!
#MDCR2035506

MANCHESTER

Lt 4 ALESIA LINEBORO ROAD

4 Beds

2 Baths

2,525 Sq.Ft.

$715,000

MLS#: MDCR2035506

Located minutes from Westminster, nestled in the Stoney Valley community, this exquisite Colonial-style residence offers a harmonious blend of luxury and comfort, perfect for those seeking an elevated lifestyle. Spanning over approximately 3,600 square feet, this meticulously maintained home boasts four spacious bedrooms and two and a half elegantly appointed bathrooms, ensuring ample space for relaxation and entertainment. Step inside to discover a warm and inviting interior, where rich wood floors and plush carpeting create a cozy ambiance. The heart of the home is the expansive family room, seamlessly connected to the gourmet kitchen, which features an eat-in area, a pantry, and generous table space for casual dining. The kitchen is equipped with efficient appliances, including a sleek electric oven/range, dishwasher, and refrigerator, making it a chef's delight. Formal dining occasions are effortlessly accommodated in the separate dining room, adorned with recessed lighting that sets the perfect mood for gatherings. Retreat to the luxurious primary suite, complete with a walk-in closet and a spa-like primary bath, offering a serene escape at the end of the day, complete with a sitting room. The finished daylight basement, with its walkout entrance, provides additional living space, ideal for a home theater, gym, or guest suite, and includes a rough-in for a future bath. The exterior of this stunning property is equally impressive, featuring extensive hardscaping, elegant exterior lighting, and a charming gazebo that invites outdoor relaxation. The backyard oasis is highlighted by a personal, heated saltwater pool, perfect for summer gatherings or tranquil evenings under the stars. Surrounded by lush landscaping and mature trees, the lot spans over 1.06 acres, providing a private retreat with a picturesque view of nature. Additional features include a side-entry attached garage with ample parking on the paved driveway. The garage setup does include wall cabinets, work bench and a heavy duty four post car lift for the car enthusiast.  There are many security enhancements such as exterior cameras and an electric alarm system, and thoughtful details like flood lights and a gutter system. Located on a desirable corner lot in a peaceful no-thru street, this home offers both tranquility and convenience, with easy access to local amenities and recreational opportunities. Experience the perfect blend of luxury living and comfort in this exceptional Stoney Valley residence, where every detail has been thoughtfully curated for an exclusive lifestyle. Priced below market, come see today!!
#MDCR2037772

MANCHESTER

4724 OLD GERMANY COURT

4 Beds

2 Baths

2,862 Sq.Ft.

$699,900

MLS#: MDCR2037772

Send a message

Message successfully sent.

Your message

What is 3 + 4 ?

Reason for contacting?

I agree to receive email communication and understand I can unsubscribe at any time.

I agree to be contacted by Charis Realty Group - Christine Issler, Broker via call, email, and text for real estate services. To opt out, you can reply 'stop' at any time or reply 'help' for assistance. You can also click the unsubscribe link in the emails. Message and data rates may apply. Message frequency may vary. Privacy Policy

Sign Out

Virtual Assistant

Would you like to take the next step with this property? We can help you schedule a showing or virtual tour, or send you more details.

Yes, I would like more information.

Thank You for Your Reply, One of Our Agents will contact you as soon as possible

No, maybe later.

Thank you, you can always contact me via email, phone number or through the contact form.

Realhub AI

Lucy - Your AI-Powered Realtor

Update Your Temporary Password

Personalize your search

Enter your email and we'll notify you immediately when new listings match what you're looking for.

or enter email address

Already have an account ? Login here

Continue your home search

I agree to receive communications and understand I can unsubscribe at any time.

I agree to be contacted by Charis Realty Group - Christine Issler, Broker via call, email, and text for real estate services. To opt out, you can reply 'stop' at any time or reply 'help' for assistance. You can also click the unsubscribe link in the emails. Message and data rates may apply. Message frequency may vary. Privacy Policy

Already have an account ? Login here

We use cookies

We use cookies primarily for analytics to enhance your experience. By accepting, you agree to our use of these cookies. You can manage your preferences or learn more about our cookies policy.