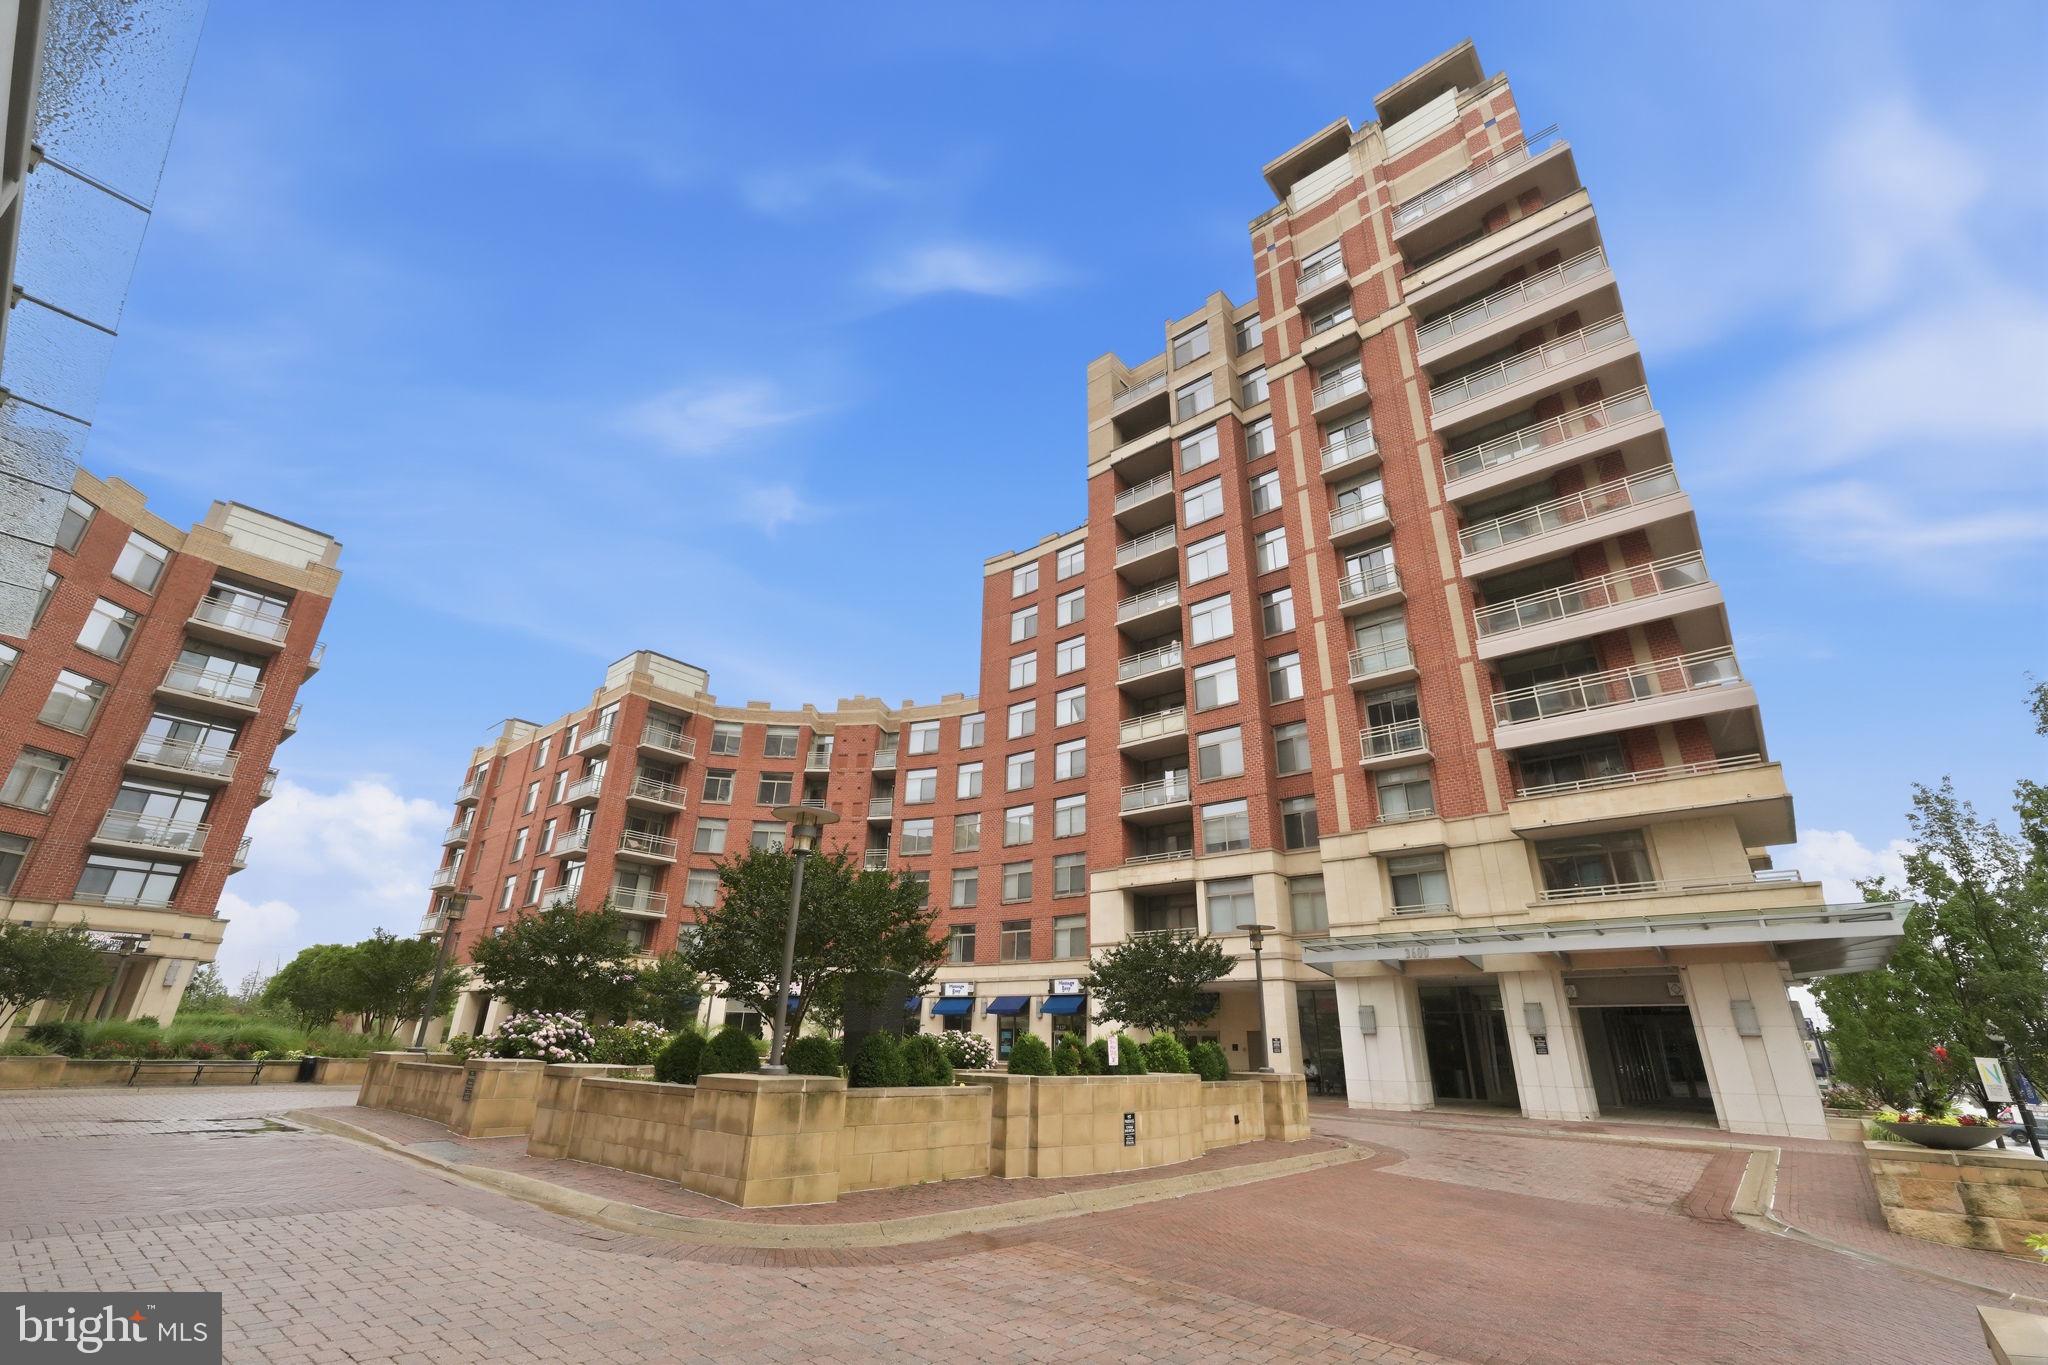
Features & Amenities

Interior

  • Total Bedrooms

    3

  • Bathrooms

    1

  • Above Grade Finished Area

    1028.0

  • Basement YN

    NO

  • Cooling YN

    YES

  • Cooling

    Central Air, Ceiling Fan(s), Electric

  • Fireplace YN

    NO

  • Heating YN

    YES

  • Heating

    Electric, Central

  • Main Level Bedrooms

    3

  • Pet friendly

    Cats OK, Yes

Exterior

  • Garage

    No

  • Construction Materials

    Brick, Aluminum Siding

  • Parking

    Unassigned, Parking Lot

  • Pool

    No

  • Waterfront YN

    NO

Area & Lot

  • Property Type

    Residential

  • Property Sub Type

    Condominium

  • Architectural Style

    Colonial

Price

  • Sales Price

    $394,900

  • Tax Amount

    $4,073

  • Sq. Footage

    1,028

  • Price/SqFt

    $384

HOA

  • Association

    No

School District

  • Elementary School

    N/A

  • Middle School

    N/A

  • High School

    N/A

Property Features

  • New Construction

    NO

  • Senior Community YN

    NO

  • Sewer

    Public Sewer

  • Water Source

    Public

Schedule a Showing

Showing scheduled successfully.

<
>
IN PERSON
VIA CHAT

What is 3 + 4 ?


Change time

Mortgage calculator

Estimate your monthly mortgage payment, including the principal and interest, property taxes, and HOA. Adjust the values to generate a more accurate rate.

Your payment

Principal and Interest:

$

Property taxes:

$

HOA fees:

$

Total loan payment:

$

Total interest amount:

$

Location

County

ARLINGTON

Elementary School

Middle School

High School

Listing Courtesy of Yasseen Elagazy, Compass

RealHub Information is provided exclusively for consumers' personal, non-commercial use, and it may not be used for any purpose other than to identify prospective properties consumers may be interested in purchasing. All information deemed reliable but not guaranteed and should be independently verified. All properties are subject to prior sale, change or withdrawal. RealHub website owner shall not be responsible for any typographical errors, misinformation, misprints and shall be held totally harmless.

Agent Nideen Morrison

Salesperson, Realtor

Nideen Morrison

Call Nideen today to schedule a private showing.


* Listings on this website come from the FMLS IDX Compilation and may be held by brokerage firms other than the owner of this website. The listing brokerage is identified in any listing details. Information is deemed reliable but is not guaranteed. If you believe any FMLS listing contains material that infringes your copyrighted work please click here to review our DMCA policy and learn how to submit a takedown request.© 2024 FMLS.
Welcome to 2912 17th Street S, Unit 103—a beautifully updated three-bedroom condo in the heart of Arlington! Step inside to discover elegant tile flooring and a bright, open layout that seamlessly connects the kitchen and living area, creating an inviting space for both everyday living and entertaining. The kitchen features ample cabinet storage, new appliances, and brand-new light fixtures that give the space a fresh, modern feel. The home offers three generously sized bedrooms, each complete with spacious closets and newly installed hardwood flooring. A well-appointed, generously sized full bathroom is conveniently situated between the bedrooms. With its thoughtful updates, functional layout, and desirable Arlington location, this move-in-ready condo is an opportunity you will not want to miss!

2912 17TH STREET S 103

Message successfully sent.

What would you like to know?

What is 3 + 4 ?

I agree to receive email communication and understand I can unsubscribe at any time.

I agree to be contacted by Charis Realty Group - Christine Issler, Broker via call, email, and text for real estate services. To opt out, you can reply 'stop' at any time or reply 'help' for assistance. You can also click the unsubscribe link in the emails. Message and data rates may apply. Message frequency may vary. Privacy Policy

Related Properties

Perched on the top floor with sweeping views and an abundance of natural light, this beautifully updated condo offers the perfect blend of style, convenience, and modern amenities. Featuring brand-new hardwood floors throughout, soaring 10-foot ceilings, and oversized windows, the home feels bright, spacious, and inviting.  Step outside to your private balcony and enjoy elevated views and fresh air. The spacious bedroom offers a large walk-in closet and the thoughtfully updated bathroom showcases designer finishes.  Additional conveniences include an in-unit front-load washer and dryer, one assigned garage parking space, and a private storage unit.

This full-service building offers an impressive collection of amenities, including 24-hour security, a modern fitness center, outdoor swimming pool, media room, and a rooftop deck with spectacular views of the Washington Monument and the D.C. skyline. 

Ideally located for commuters and outdoor enthusiasts alike, you'll enjoy easy access to the Mount Vernon Trail, Four Mile Run Trail, and the W&OD Trail. The Potomac Yard Metro Station is just half a mile away, while Amazon HQ2, National Landing, Del Ray, Old Town Alexandria, and Washington, D.C. are all just minutes from your doorstep.

Don't miss this rare opportunity to enjoy penthouse-style living in one of Arlington's most sought-after locations.
#VAAR2075520

ARLINGTON

3600 S GLEBE ROAD 1116W

1 Beds

1 Baths

669 Sq.Ft.

$405,000

MLS#: VAAR2075520

Welcome to this beautifully updated residence in The Brittany Condominium Community, where comfort, convenience, and resort-style living come together in one of South Arlington’s most amenity-rich communities.

Step inside to a spacious, light-filled living room featuring large windows, scenic views, and a dining area accented by a new light fixture. The living room opens to a private balcony, perfect for enjoying morning coffee or unwinding at the end of the day. A large storage area is conveniently located just inside the unit, and an in-unit washer and dryer add to the everyday convenience. The home has been freshly painted and features new light fixtures throughout.

The updated kitchen features sleek stainless steel appliances, electric cooking, repainted cabinetry with updated hardware, and a charming breakfast nook with a large window that fills the space with natural light. The breakfast nook offers flexible use and can easily serve as a den or dedicated home office, making it ideal for today’s work-from-home lifestyle.

The spacious primary bedroom offers a walk-in closet and private full bath with updated flooring, fixtures, and a walk-in shower. A comfortable second bedroom and updated hall bath complete the living space. Both bathrooms were updated in 2021.

Recent improvements include a new central HVAC system (2021), a new water heater (2021), and updated wood flooring in the bedrooms (2021).

Residents of The Brittany enjoy an impressive array of resort-style amenities, including 24-hour concierge service, secure building access, an outdoor pool, fitness center, tennis courts, billiard room, party room, and media room. The community also provides direct access to the Four Mile Run Trail, ideal for walking, running, and biking.

The condo fee includes parking, water, sewer, trash, recycling, snow removal, and access to the community amenities, offering easy, low-maintenance living. In addition, the home includes a private storage room downstairs in the mezzanine, providing valuable extra storage space.

Ideally located just minutes from Shirlington Village, Columbia Pike, Pentagon City, Amazon HQ2, National Landing, and Washington, DC, this home provides exceptional access to shopping, dining, entertainment, recreation, and major employment centers.

Come experience the comfort, convenience, flexibility, and lifestyle that make The Brittany such a desirable place to call home! Don't miss this opportunity!
#VAAR2077680

ARLINGTON

4500 S FOUR MILE RUN DRIVE 314

2 Beds

2 Baths

1,152 Sq.Ft.

$350,000

MLS#: VAAR2077680

Enjoy elevated living with stunning treetop views and a glimpse of the Washington Monument from this spacious 1-bedroom, 1-bath condominium offering light-filled living space. The expansive living room opens to a private balcony, perfect for taking in the view or enjoying fresh air. Large windows fill the unit with natural light, creating a bright and open feel throughout. Enjoy meals in the dining area featuring a new 16-light chandelier and views overlooking the surrounding landscape. The kitchen offers epoxy countertops, an efficient layout, and a separate pantry room for added storage and convenience. The well-proportioned bedroom includes a walk-in closet, a dedicated vanity area, and a separate shower and toilet room. An additional coat closet and built-ins provide flexibility for a variety of needs. Commuting can't get easier with an ART bus stop right in front of the building and less than a mile to the Rosslyn Metro Station! Set in a convenient location with access to shopping, dining, parks, and major commuter routes, this residence presents an excellent opportunity to enjoy comfortable living with impressive views while adding your own personal touches.
#VAAR2071806

ARLINGTON

1510 12TH STREET N 504

1 Beds

1 Baths

839 Sq.Ft.

$319,000

MLS#: VAAR2071806

Welcome home to The Eclipse on Center Park! Situated in the heart of South Arlington, this residence offers an unbeatable combination of comfort and convenience just minutes from everything the area has to offer. Inside the entrance, discover a sophisticated kitchen boasting rich wood cabinetry, stainless steel appliances, and sleek granite countertops. With a peninsula bar, the kitchen opens directly into the living and dining spaces, making the home ideal for entertaining. Gleaming hardwood floors flow seamlessly between the living and dining spaces, while wall-to-wall windows in the living room fill the open floorplan with abundant natural light. A generously sized primary bedroom offers a peaceful retreat with floor-to-ceiling windows and a large walk-in closet. Its bright en suite bathroom features modern fixtures and ample cabinet storage. In-unit laundry adds an extra layer of everyday convenience. Step outside to your private balcony, ideal for morning coffee or unwinding after a long day. Having Harris Teeter right downstairs is the epitome of convenience, and community amenities include assigned parking, 24-hour building concierge, an outdoor pool, a fully equipped fitness center, a community room, and a rooftop patio with scenic views. Just minutes to Giant, Amazon Fresh, Costco, Target, Potomac Yard, Fashion Centre at Pentagon City, Old Town Alexandria, Del Ray, Amazon HQ2, The Pentagon, and Reagan National Airport. With the Potomac Yard Metro station half a mile away, plus quick access to Route 1, I-395, I-495, GW Parkway, and Route 66, commuting and exploring the city has never been easier. Schedule your private tour today and discover everything this home has to offer!
#VAAR2078618

ARLINGTON

3600 S GLEBE ROAD 215W

1 Beds

1 Baths

669 Sq.Ft.

$399,900

MLS#: VAAR2078618

Nestled in the charming Arlington Village Courtyard, this delightful end-of-row townhouse exudes warmth and character. Built in 1939, the traditional brick exterior invites you into a home that has been lovingly maintained and upgraded. With 756 square feet of thoughtfully designed space, this residence features two cozy bedrooms and a beautifully appointed full bathroom. Step inside to discover a family room that seamlessly flows into the kitchen, perfect for gatherings and everyday living. The upgraded countertops and wood floors add a touch of elegance, while the abundance of natural light from double-pane windows creates a bright and inviting atmosphere. The kitchen is equipped with modern appliances, including a dishwasher, microwave, and electric oven/range, making meal prep a breeze. Enjoy the serene views of the city and lush garden/lawn from your home, and take advantage of the community amenities, including a sparkling outdoor pool and tennis courts. The association fee covers lawn maintenance, snow removal, and trash services, ensuring a low-maintenance lifestyle. Located in a vibrant neighborhood, you'll find local shops, parks, and dining options just a short stroll away. This home is not just a place to live; it's a lifestyle. Experience the perfect blend of comfort, convenience, and community in this inviting Arlington Village townhouse.
#VAAR2079256

ARLINGTON

2600 16TH STREET S 714

2 Beds

1 Baths

756 Sq.Ft.

$359,900

MLS#: VAAR2079256

Luxury 1-bedroom, 1-bath condo on the 5th floor of one of Crystal City/National Landing’s most sought-after buildings. Ideally located just steps to Metro, bus routes, the airport, Amazon HQ2, Virginia Tech’s Innovation Campus, restaurants, nightlife, trails, and more. The open-concept layout features a bright living and dining area with recessed lighting, abundant natural light, and a private balcony. The remodeled kitchen (2024) offers stainless steel appliances, modern cabinetry, and quartz countertops. The spacious bedroom includes two closets, with the walk-in closet currently configured as a home office nook. The full bathroom was updated in 2023, and a garage parking space and storage unit convey. Building amenities include 24-hour concierge, fitness center, sauna, two outdoor pools, grilling area, party room, and a billiard room/library. Enjoy vibrant urban living in the heart of Arlington—leave the car at home and walk to everything! Furnishings can convey.
#VAAR2075518

ARLINGTON

1805 CRYSTAL DRIVE 503S

1 Beds

1 Baths

676 Sq.Ft.

$414,900

MLS#: VAAR2075518

Welcome to The Continental, where elevated city living meets an exceptional Ballston location. Set on the 15th floor, this bright one-bedroom, one-bath residence offers an inviting open layout and unobstructed views of Washington, D.C. The well-appointed kitchen features stainless steel appliances, granite countertops, and a breakfast bar overlooking the living space. The residence is fully wired for television, internet, and other technology needs, making it ready for modern living.

An extra-large assigned parking space conveys with the property, along with a customized, climate-controlled storage unit created by combining two individual storage units, providing exceptional additional storage rarely found in condominium living.

The Continental offers an impressive collection of amenities, including 24-hour concierge service, a rooftop pool and terrace with sweeping views, fitness center, resident lounge, theater room, business center, and inviting common spaces. Just one block from the Ballston-MU Metro, with Ballston Quarter, restaurants, shopping, fitness, and everyday conveniences nearby. Quick access to major commuter routes and Washington, D.C. completes the package—combining a sought-after Ballston address with low-maintenance living, dedicated parking, substantial private storage, and exceptional building amenities. Future owners are responsible for both gas and electric utility expenses.
#VAAR2077988

ARLINGTON

851 N GLEBE ROAD 1516

1 Beds

1 Baths

654 Sq.Ft.

$459,500

MLS#: VAAR2077988

Beautifully updated Arlington condo in a desirable South Arlington location— turnkey and move-in ready. The 2019 kitchen renovation features new cabinets, countertops, sink, appliances, recessed lighting, and a smartly added pantry tucked behind the door. Fully renovated bathroom (2021) with new tile, flooring, vanity, medicine cabinets, and shower fixtures. Additional 2021 updates include stackable washer/dryer, all new interior doors, light fixtures, hardware, trim, fresh paint, and custom closet shelving in both bedrooms — a game-changer for organization in a well-designed compact footprint. Newer carpet and HVAC UV light system (2022). All windows replaced (2017). Unbeatable location minutes to The Village at Shirlington dining and shopping, Shirlington Dog Park, W&OD Trail, I-395, and easy access to DC, the Pentagon, and Amazon HQ2. The low condo fee is another bonus. Schedule a showing today!
#VAAR2079700

ARLINGTON

4618 28TH ROAD B S B

2 Beds

1 Baths

875 Sq.Ft.

$390,000

MLS#: VAAR2079700
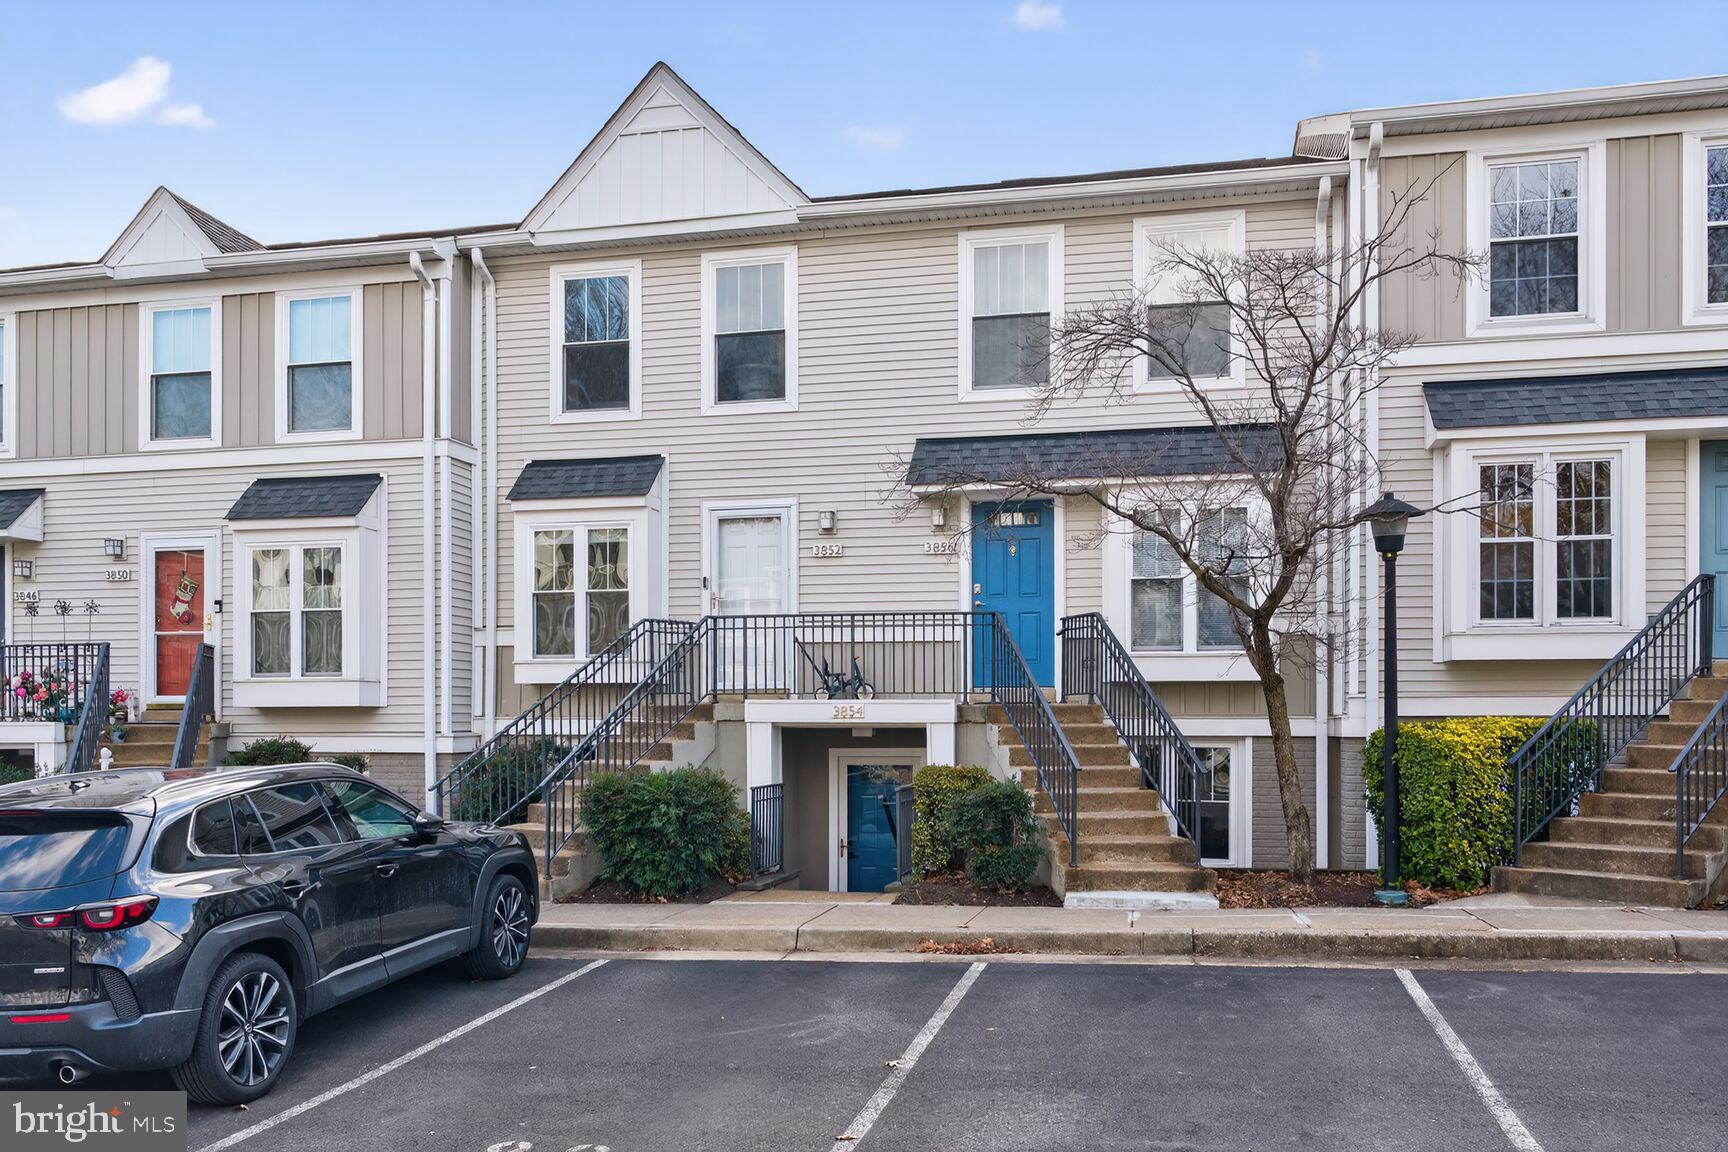
Completely renovated first-floor unit in the prime Dundree Knoll community, ideally located just off Columbia Pike. This light-filled home features fresh paint and new LVP flooring throughout, along with beautifully renovated bathrooms. The open floor plan offers comfortable everyday living and easy entertaining.

The kitchen includes tile flooring, granite countertops, and stainless-steel appliances. The primary bedroom features a private en-suite bath, while the living room opens directly to a private, fenced flagstone patio—perfect for relaxing or entertaining outdoors.

Additional highlights include one reserved parking space conveniently located directly in front of the unit, a new indoor HVAC system (2020), and a new outdoor compressor (2022).

Enjoy an unbeatable location just blocks to parks and the W&OD Trail, right on the Columbia Pike bus line with easy access to Metro rail, and only minutes to the Pentagon, Shirlington, and Ballston. A fantastic value at this price—don’t miss this opportunity.
#VAAR2075998

ARLINGTON

3854 9TH ROAD S 3854

2 Beds

2 Baths

1,090 Sq.Ft.

$449,900

MLS#: VAAR2075998

Send a message

Message successfully sent.

Your message

What is 3 + 4 ?

Reason for contacting?

I agree to receive email communication and understand I can unsubscribe at any time.

I agree to be contacted by Charis Realty Group - Christine Issler, Broker via call, email, and text for real estate services. To opt out, you can reply 'stop' at any time or reply 'help' for assistance. You can also click the unsubscribe link in the emails. Message and data rates may apply. Message frequency may vary. Privacy Policy

Sign Out

Virtual Assistant

Would you like to take the next step with this property? We can help you schedule a showing or virtual tour, or send you more details.

Yes, I would like more information.

Thank You for Your Reply, One of Our Agents will contact you as soon as possible

No, maybe later.

Thank you, you can always contact me via email, phone number or through the contact form.

Realhub AI

Lucy - Your AI-Powered Realtor

Update Your Temporary Password

Personalize your search

Enter your email and we'll notify you immediately when new listings match what you're looking for.

or enter email address

Already have an account ? Login here

Continue your home search

I agree to receive communications and understand I can unsubscribe at any time.

I agree to be contacted by Charis Realty Group - Christine Issler, Broker via call, email, and text for real estate services. To opt out, you can reply 'stop' at any time or reply 'help' for assistance. You can also click the unsubscribe link in the emails. Message and data rates may apply. Message frequency may vary. Privacy Policy

Already have an account ? Login here

We use cookies

We use cookies primarily for analytics to enhance your experience. By accepting, you agree to our use of these cookies. You can manage your preferences or learn more about our cookies policy.