


Property
Beds
3
Full Baths
3
1/2 Baths
1
Year Built
2005
Sq.Footage
3,755
Beautifully maintained 3–4 bedroom home set on lovely park-like grounds in the sought after community of Cooke’s Hope. From the welcoming foyer, the home opens to formal living and dining rooms, followed by an inviting great room with cathedral ceiling, fireplace and wet bar. The spacious kitchen offers an abundance of cabinetry, stainless steel appliances, breakfast bar and a cozy breakfast nook overlooking the beautifully landscaped rear yard. Hardwood floors, crown molding and recessed lighting add warmth and character throughout. The first floor primary suite offers a walk-in closet and spacious bath with separate soaking tub. Upstairs, two additional ensuite bedrooms along with a separate office and family/bonus room with a private balcony. Tons of attic storage. Outdoor living is easy here, with a screened and wraparound porch overlooking the mature landscaping and private rear yard with gazebo. Cooke’s Hope offers an exceptional array of amenities, including scenic walking trails, ponds, tennis and pickleball courts, fitness room, community gathering spaces and a waterfront dock with slips and kayak storage. It is a community that offers both an active lifestyle and a sense of space and privacy. A special property in a highly desirable setting, offering one level living with plenty of additional space for family, guests and hobbies.Close to downtown Historic Easton, YMCA, shopping, museums and grocery stores. Please note: Sellers require a mid-April 2027 settlement. A rent-back agreement will be required if an earlier settlement is requested.
Features & Amenities
Interior
-
Other Interior Features
Recessed Lighting, Walk-In Closet(s), High Ceilings, Crown Molding, Soaking Tub
-
Total Bedrooms
3
-
Bathrooms
3
-
1/2 Bathrooms
1
-
Above Grade Finished Area
3755.0
-
Basement YN
NO
-
Cooling YN
YES
-
Cooling
Central Air, Electric
-
Fireplace YN
YES
-
Heating YN
YES
-
Heating
Natural Gas, Forced Air
-
Main Level Bedrooms
1
-
Pet friendly
N/A
Exterior
-
Garage
Yes
-
Garage spaces
2
-
Construction Materials
Frame, Vinyl Siding
-
Other Exterior Features
Balcony, Rain Gutters
-
Parking
Garage Door Opener, Garage, Attached
-
Patio and Porch Features
Porch, Screened, Patio
-
Pool
No
-
Waterfront YN
NO
-
View
Park/Greenbelt, Garden
Area & Lot
-
Lot Features
Cleared
-
Lot Size(acres)
0.24
-
Lot Size(square feet)
10,650
-
Property Type
Residential
-
Property Sub Type
Single Family Residence
-
Architectural Style
Colonial, Craftsman
Price
-
Sales Price
$1,295,000
-
Tax Amount
$10,176
-
Sq. Footage
3,755
-
Price/SqFt
$344
HOA
-
Association
YES
-
Association Fee
$252.08
-
Association Fee Frequency
Monthly
-
Association Fee Includes
N/A
School District
-
Elementary School
N/A
-
Middle School
N/A
-
High School
N/A
Property Features
-
New Construction
NO
-
Association Amenities
Boat Dock, Dog Park, Tennis Court(s), Meeting Room, Fitness Center, Jogging Path
-
Senior Community YN
NO
-
Sewer
Public Sewer
-
Tax Lot
104
-
Water Source
Public
Schedule a Showing
Showing scheduled successfully.
Mortgage calculator
Estimate your monthly mortgage payment, including the principal and interest, property taxes, and HOA. Adjust the values to generate a more accurate rate.
Your payment
Principal and Interest:
$
Property taxes:
$
HOA fees:
$
Total loan payment:
$
Total interest amount:
$
Location
County
TALBOT
Elementary School
Middle School
High School
Listing Courtesy of Barbara C Watkins, Benson & Mangold, LLC
RealHub Information is provided exclusively for consumers' personal, non-commercial use, and it may not be used for any purpose other than to identify prospective properties consumers may be interested in purchasing. All information deemed reliable but not guaranteed and should be independently verified. All properties are subject to prior sale, change or withdrawal. RealHub website owner shall not be responsible for any typographical errors, misinformation, misprints and shall be held totally harmless.

AGENT
Nideen Morrison
Call Nideen today to schedule a private showing.

* Listings on this website come from the FMLS IDX Compilation and may be held by brokerage firms other than the owner of this website. The listing brokerage is identified in any listing details. Information is deemed reliable but is not guaranteed. If you believe any FMLS listing contains material that infringes your copyrighted work please click here to review our DMCA policy and learn how to submit a takedown request.© 2024 FMLS.
Related Properties

EASTON
7040 OLD SCHOOL HOUSE LANE
3 Beds
2 Baths
4,453 Sq.Ft.
$1,150,000
MLS#: MDTA2014756

EASTON
29747 EASTON FARMS
4 Beds
3 Baths
4,062 Sq.Ft.
$1,075,000
MLS#: MDTA2014780

EASTON
6674 SCHOOLHOUSE LANE
4 Beds
3 Baths
3,375 Sq.Ft.
$1,199,990
MLS#: MDTA2014848
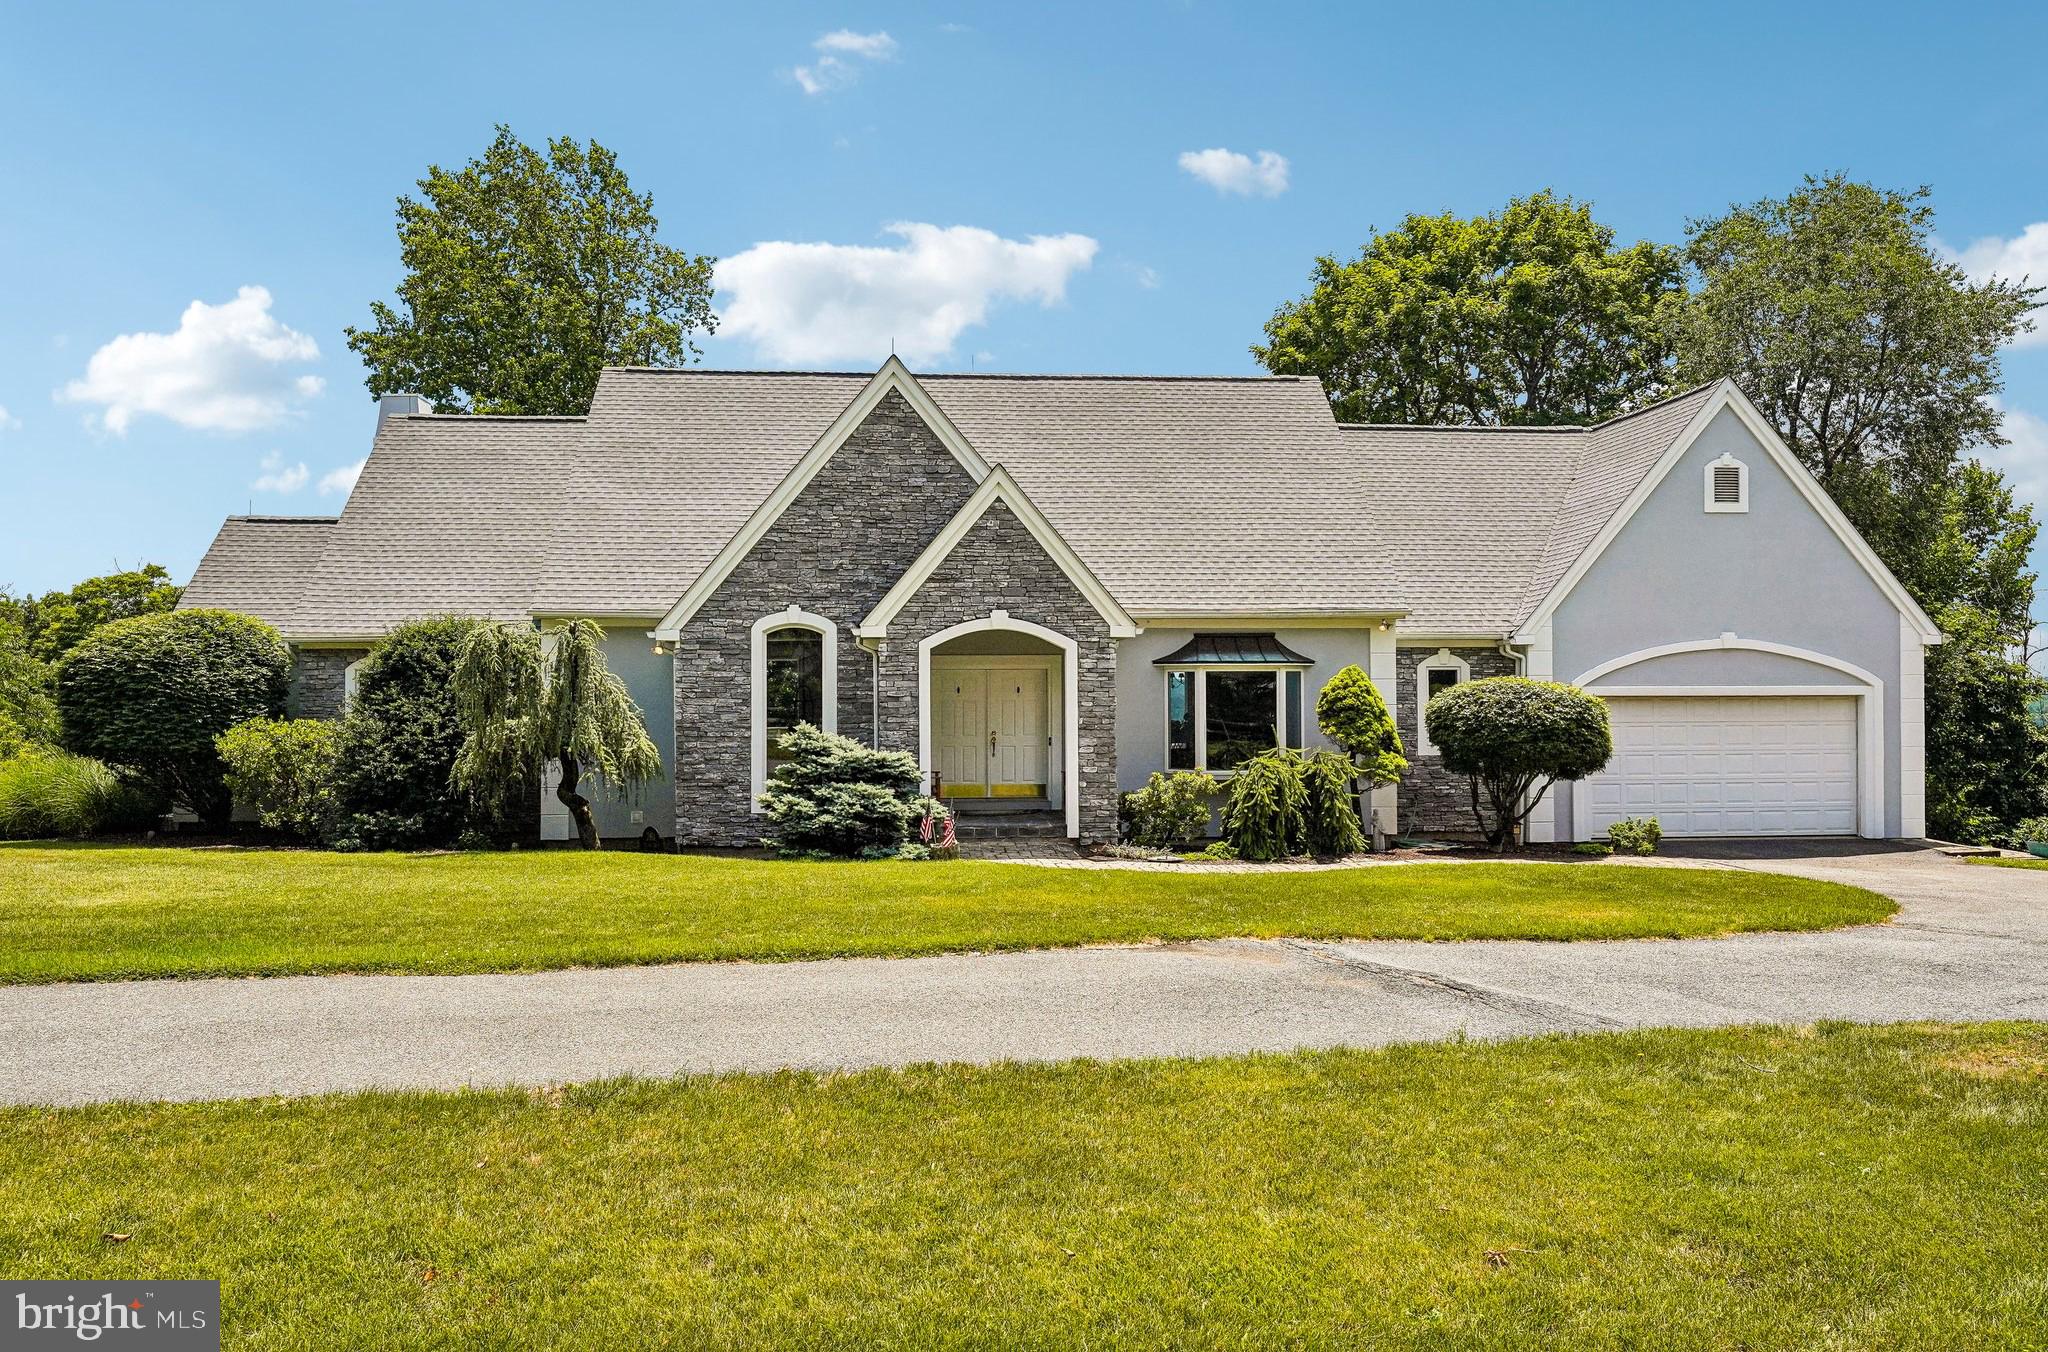
EASTON
280 SKY LINE DRIVE
4 Beds
3 Baths
4,042 Sq.Ft.
$1,275,000
MLS#: PANH2010202
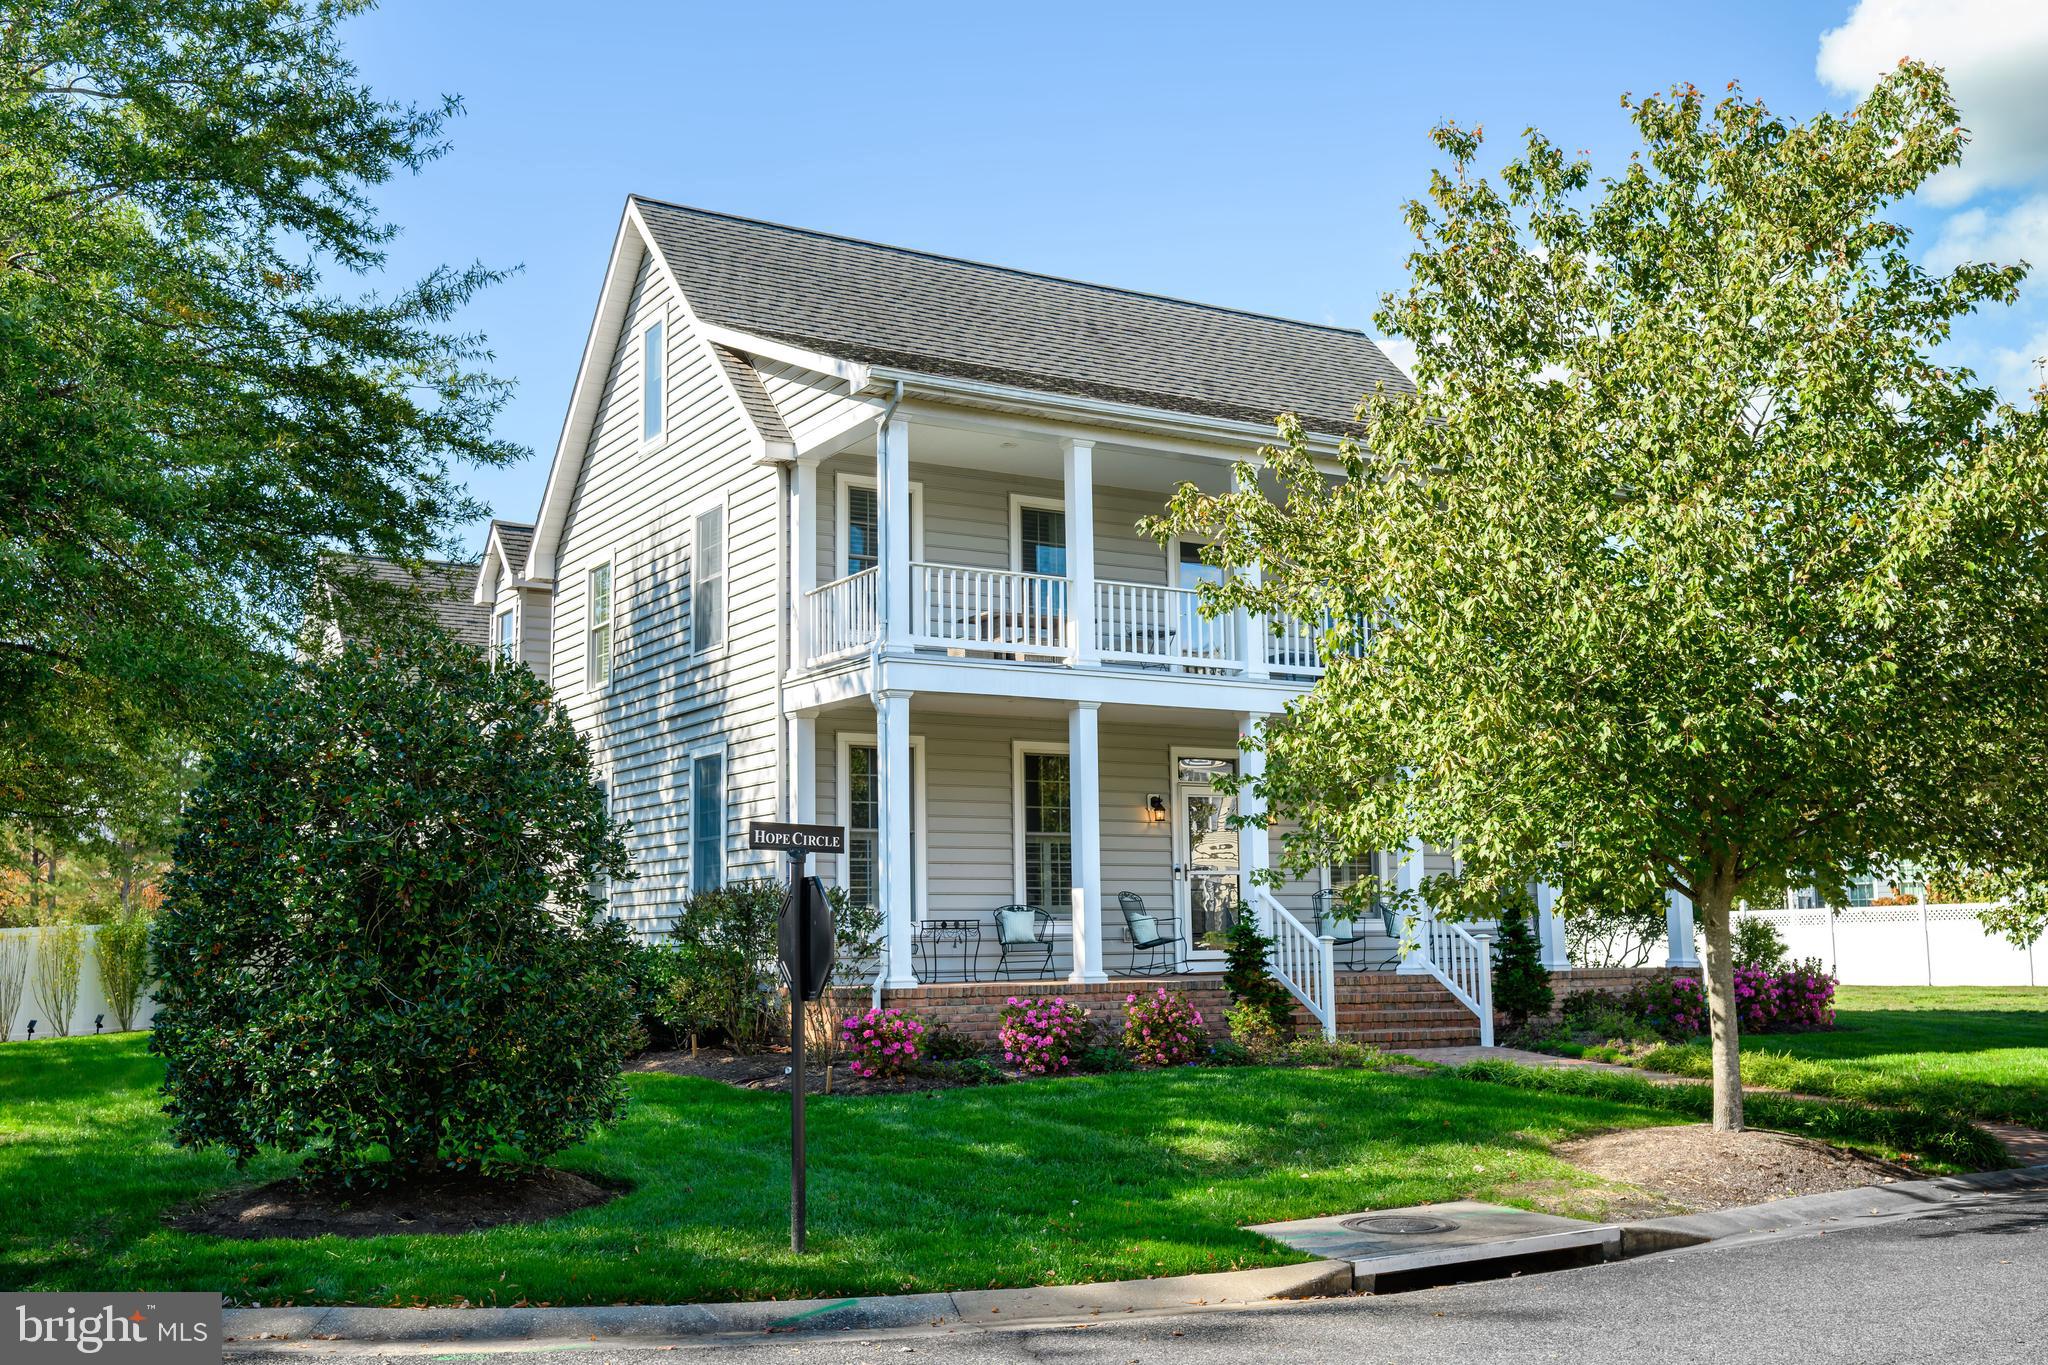
EASTON
28711 HOPE CIRCLE
4 Beds
3 Baths
4,500 Sq.Ft.
$1,195,000
MLS#: MDTA2012322
.png)