


Property
Beds
6
Full Baths
5
1/2 Baths
None
Year Built
2017
Sq.Footage
6,102
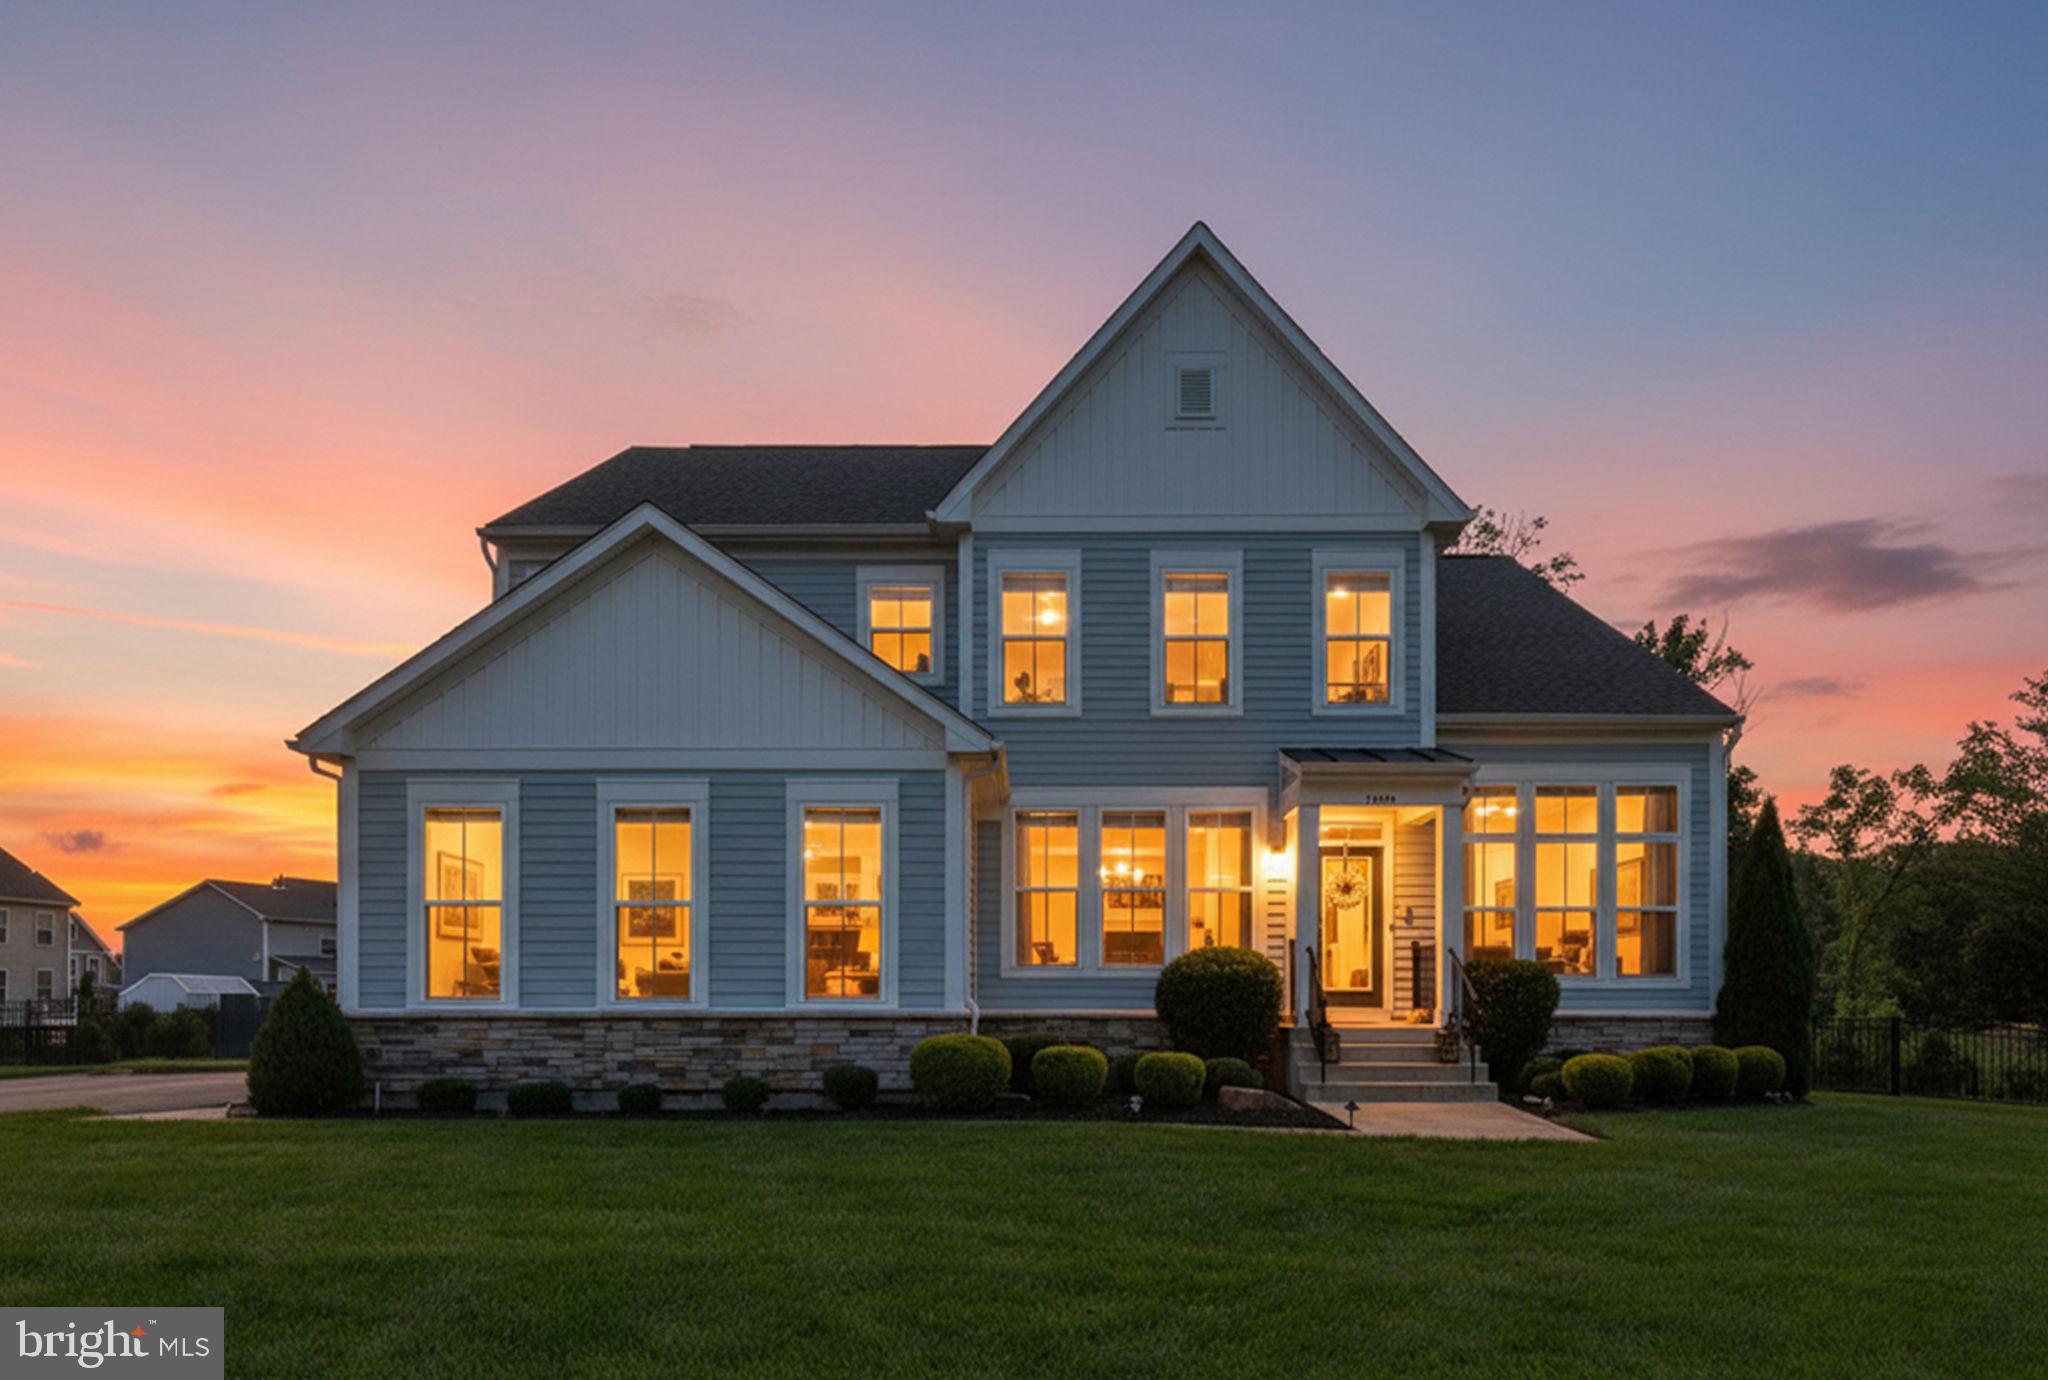
This beautiful 6-bedroom plus office and a movie room as well as 5 full bath home has the Lightridge High School pyramid. The home style has an open-plan kitchen and living area, quartz counter-tops throughout the home, oversized primary bedroom with a balcony/patio and an impressive bath to include a jacuzzi tub, plenty of storage throughout the home which itself has been extensively remodeled to include modern architectural accents while retaining the classic influences of grace and style. Every floor echoes the inspiring design details of an open-floor plan, high ceilings, including cathedral and 9 ft. ceilings, an abundance of windows, moldings and recessed lighting. Oversized Trex deck and a built-in gazebo can be used for large gatherings. In addition to landscape improvements outdoor, smart recent [2025-2026] enhancements include new kitchen and laundry appliances, new AC unit, electrical & plumbing work, new hardwood & engineering wood flooring on the upper & lower levels in all bedrooms, renovated all levels with recessed lights and a new ceiling and wall color palette throughout the home. Wow! Here is over 6K square feet of quality living on three finished levels. This premier home is set on a desirable lot that BACKS TO TREES for year-round views and privacy. Enjoy unobstructed seasonal changes every day from spring’s buds to summer’s full leaves to fall’s glorious color to winter’s calm neutral canvas. Community amenities include playgrounds, walking paths, gazebos, two community pools and a tennis court. The home is located within a short drive to Cox Farms and a 15-20 drive to local vineyards, breweries and to a variety of shops and restaurants. The nearby Bull Run area offers many historical sites, scenic parks, and golfing. Don’t’ wait any longer, you’ve found your home!
Features & Amenities
Interior
-
Other Interior Features
Cathedral Ceiling(s), High Ceilings
-
Total Bedrooms
6
-
Bathrooms
5
-
Above Grade Finished Area
4202.0
-
Basement YN
YES
-
Cooling YN
YES
-
Cooling
Central Air, Electric
-
Fireplace YN
YES
-
Heating YN
YES
-
Heating
Natural Gas, Central
-
Main Level Bedrooms
1
-
Pet friendly
Yes
Exterior
-
Garage
Yes
-
Garage spaces
2
-
Other Exterior Features
Balcony, Lighting, Rain Gutters
-
Parking
Asphalt, On Street, Garage, Driveway, Attached
-
Patio and Porch Features
Deck, Porch
-
Pool
Yes
-
Pool Features
Community
-
Waterfront YN
NO
-
View
Trees/Woods
Area & Lot
-
Lot Size(acres)
0.22
-
Lot Size(square feet)
9,583
-
Property Type
Residential
-
Property Sub Type
Single Family Residence
-
Architectural Style
Colonial
Price
-
Sales Price
$1,407,000
-
Tax Amount
$9,961
-
Financing Options
Cash, Conventional
-
Sq. Footage
6,102
-
Price/SqFt
$230
HOA
-
Association
YES
-
Association Fee
$134
-
Association Fee Frequency
Monthly
-
Association Fee Includes
N/A
Property Resources
-
Horse Property
NO
School District
-
Elementary School
BUFFALO TRAIL
-
Middle School
WILLARD
-
High School
LIGHTRIDGE
Property Features
-
New Construction
NO
-
Association Amenities
Clubhouse, Party Room, Picnic Area, Tennis Court(s), Basketball Court, Trail(s), Fitness Center, Jogging Path, Playground
-
Foundation Details
Permanent, Stone
-
Senior Community YN
NO
-
Sewer
Public Sewer
-
Tax Lot
389
-
Water Source
Public
Schedule a Showing
Showing scheduled successfully.
Mortgage calculator
Estimate your monthly mortgage payment, including the principal and interest, property taxes, and HOA. Adjust the values to generate a more accurate rate.
Your payment
Principal and Interest:
$
Property taxes:
$
HOA fees:
$
Total loan payment:
$
Total interest amount:
$
Location
County
LOUDOUN
Elementary School
BUFFALO TRAIL
Middle School
WILLARD
High School
LIGHTRIDGE
Listing Courtesy of Diana Artemis, National Realty, LLC
RealHub Information is provided exclusively for consumers' personal, non-commercial use, and it may not be used for any purpose other than to identify prospective properties consumers may be interested in purchasing. All information deemed reliable but not guaranteed and should be independently verified. All properties are subject to prior sale, change or withdrawal. RealHub website owner shall not be responsible for any typographical errors, misinformation, misprints and shall be held totally harmless.

Salesperson, Realtor
Nideen Morrison
Call Nideen today to schedule a private showing.

* Listings on this website come from the FMLS IDX Compilation and may be held by brokerage firms other than the owner of this website. The listing brokerage is identified in any listing details. Information is deemed reliable but is not guaranteed. If you believe any FMLS listing contains material that infringes your copyrighted work please click here to review our DMCA policy and learn how to submit a takedown request.© 2024 FMLS.
Related Properties
ALDIE
24696 CRESTED BUTTE COURT
5 Beds
5 Baths
5,810 Sq.Ft.
$1,585,000
MLS#: VALO2131696

ALDIE
41057 HAYBINE LANE
3 Beds
3 Baths
3,680 Sq.Ft.
$1,249,980
MLS#: VALO2134714

ALDIE
41116 HICKORY HEDGE PLACE
5 Beds
4 Baths
4,680 Sq.Ft.
$1,425,000
MLS#: VALO2133180

ALDIE
25508 GRASSY MEADOW DRIVE
4 Beds
3 Baths
3,567 Sq.Ft.
$1,149,999
MLS#: VALO2136226

ALDIE
24921 BALMORAL GLEN COURT
4 Beds
3 Baths
3,396 Sq.Ft.
$1,199,990
MLS#: VALO2134534

ALDIE
41897 WHITE MOUNTAIN COURT
4 Beds
4 Baths
5,197 Sq.Ft.
$1,499,990
MLS#: VALO2134642

ALDIE
23609 ROSELLE RIDGE LANE
5 Beds
4 Baths
5,565 Sq.Ft.
$1,550,000
MLS#: VALO2135714

ALDIE
42007 POWELLS FARM WAY
6 Beds
3 Baths
3,831 Sq.Ft.
$1,175,000
MLS#: VALO2126798

ALDIE
23971 PURDUE HILLS DRIVE
4 Beds
4 Baths
5,501 Sq.Ft.
$1,444,000
MLS#: VALO2132246
.png)