


Property
Beds
3
Full Baths
2
1/2 Baths
1
Year Built
1996
Sq.Footage
2,108
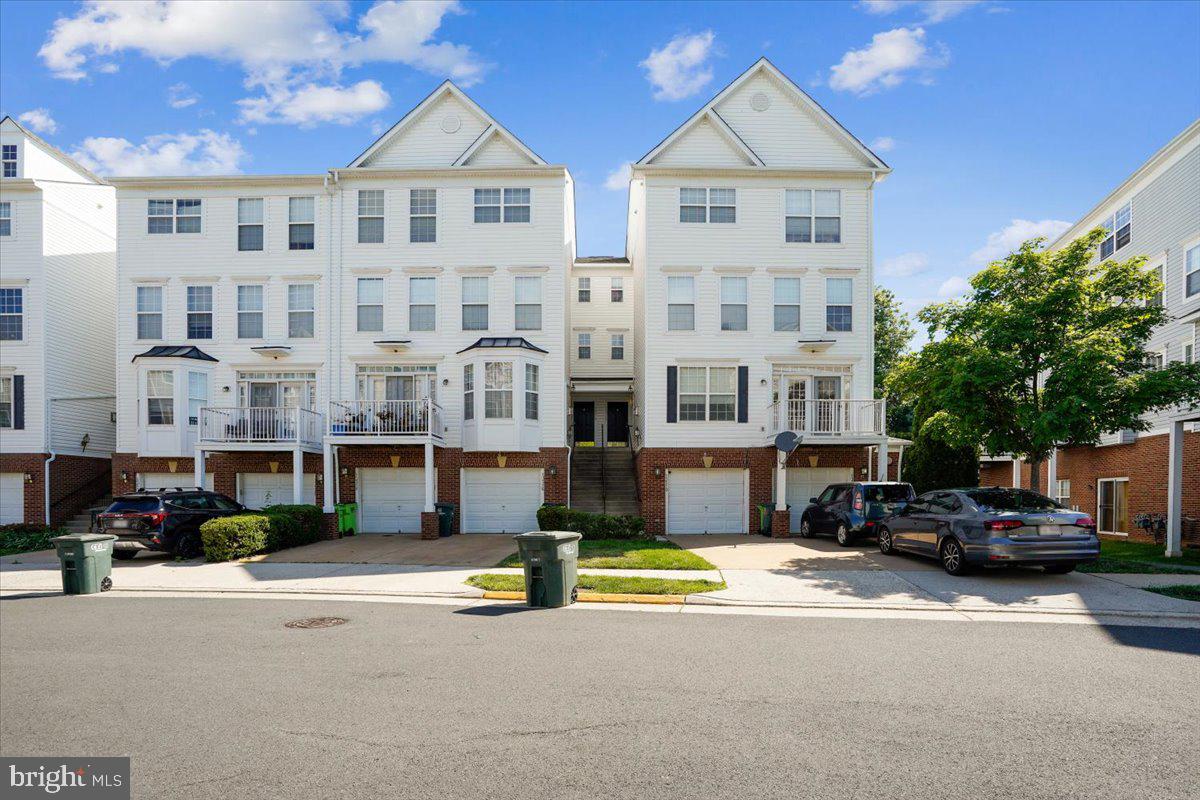
Welcome to this charming brick-front townhome in the sought-after McNair Farms community. Offering 3 bedrooms, 2 full bathrooms, 1 half bathroom, and 2,108 square feet of living space, this home combines a functional layout with numerous updates. The main level features bay windows, a bright living area, and a kitchen with stainless steel appliances and access to the rear deck, creating a comfortable setting for everyday living and entertaining. Recent interior updates include new carpet and fresh paint throughout in 2026, renovated bathrooms with new tile flooring and vanities in 2026, and new light fixtures in 2026. The kitchen features a dishwasher installed in 2026, a refrigerator from December 2020, and a microwave from 2023. The washer and dryer were replaced in 2024, while the HVAC system dates to 2016. Additional improvements include a roof installed in 2020, a new Trex deck completed in 2025, and a new garage door installed in 2021. The finished lower-level recreation room provides additional living space with walkout access to the fenced backyard, offering room to relax, entertain, or enjoy outdoor activities. Enjoy the benefits of best location in McNair Farms, with convenient access to shopping, dining, Dulles International Airport, Silver Line Metro, the Dulles Toll Road, and major commuter routes. With its recent interior updates, versatile living space, outdoor area, and convenient location, this townhome offers an appealing opportunity for its next owner.
Features & Amenities
Interior
-
Other Interior Features
Kitchen Island, Open Floorplan
-
Total Bedrooms
3
-
Bathrooms
2
-
1/2 Bathrooms
1
-
Above Grade Finished Area
1428.0
-
Basement YN
YES
-
Cooling YN
YES
-
Cooling
Central Air, Electric
-
Fireplace YN
YES
-
Heating YN
YES
-
Heating
Natural Gas, Forced Air
-
Pet friendly
N/A
Exterior
-
Garage
Yes
-
Garage spaces
1
-
Construction Materials
Brick Veneer
-
Parking
Garage Door Opener, Garage, Attached
-
Pool
Yes
-
Pool Features
Community
-
Waterfront YN
NO
Area & Lot
-
Lot Size(acres)
0.03
-
Lot Size(square feet)
1,500
-
Property Type
Residential
-
Property Sub Type
Townhouse
-
Architectural Style
Colonial
Price
-
Sales Price
$614,900
-
Tax Amount
$6,919
-
Sq. Footage
2,108
-
Price/SqFt
$291
HOA
-
Association
YES
-
Association Fee
$148.17
-
Association Fee Frequency
Monthly
-
Association Fee Includes
N/A
-
Total Monthly Fees
true
School District
-
Elementary School
MCNAIR
-
Middle School
CARSON
-
High School
WESTFIELD
Property Features
-
New Construction
NO
-
Foundation Details
Slab
-
Senior Community YN
NO
-
Sewer
Public Sewer
-
Tax Lot
105
-
Water Source
Public
Schedule a Showing
Showing scheduled successfully.
Mortgage calculator
Estimate your monthly mortgage payment, including the principal and interest, property taxes, and HOA. Adjust the values to generate a more accurate rate.
Your payment
Principal and Interest:
$
Property taxes:
$
HOA fees:
$
Total loan payment:
$
Total interest amount:
$
Location
County
FAIRFAX
Elementary School
MCNAIR
Middle School
CARSON
High School
WESTFIELD
Listing Courtesy of Zahid "Zach" Abbasi, RE/MAX Real Estate Connections
RealHub Information is provided exclusively for consumers' personal, non-commercial use, and it may not be used for any purpose other than to identify prospective properties consumers may be interested in purchasing. All information deemed reliable but not guaranteed and should be independently verified. All properties are subject to prior sale, change or withdrawal. RealHub website owner shall not be responsible for any typographical errors, misinformation, misprints and shall be held totally harmless.

Salesperson, Realtor
Nideen Morrison
Call Nideen today to schedule a private showing.

* Listings on this website come from the FMLS IDX Compilation and may be held by brokerage firms other than the owner of this website. The listing brokerage is identified in any listing details. Information is deemed reliable but is not guaranteed. If you believe any FMLS listing contains material that infringes your copyrighted work please click here to review our DMCA policy and learn how to submit a takedown request.© 2024 FMLS.
Related Properties

HERNDON
13135 PARK CRESCENT CIRCLE
3 Beds
3 Baths
2,196 Sq.Ft.
$699,900
MLS#: VAFX2343724
HERNDON
13514 DAVINCI LANE 61
3 Beds
2 Baths
2,110 Sq.Ft.
$560,900
MLS#: VAFX2312402

HERNDON
12850 MOSAIC PARK WAY 2B
2 Beds
2 Baths
1,333 Sq.Ft.
$585,000
MLS#: VAFX2344586

HERNDON
12850 MOSAIC PARK WAY 2-W
2 Beds
2 Baths
1,162 Sq.Ft.
$494,900
MLS#: VAFX2337584

HERNDON
13672 SAINT JOHNS WOOD PLACE
4 Beds
3 Baths
1,780 Sq.Ft.
$649,900
MLS#: VAFX2344630

HERNDON
2613 RIVER BIRCH ROAD
3 Beds
2 Baths
1,576 Sq.Ft.
$579,900
MLS#: VAFX2341892

HERNDON
507 ALABAMA DRIVE
5 Beds
3 Baths
2,181 Sq.Ft.
$724,900
MLS#: VAFX2333670

HERNDON
1453 BLUEMONT COURT
3 Beds
2 Baths
1,617 Sq.Ft.
$578,000
MLS#: VAFX2313264

HERNDON
2411 FIELDCREEK DRIVE
4 Beds
3 Baths
2,436 Sq.Ft.
$614,900
MLS#: VAFX2342662
