Features & Amenities

Interior

  • Other Interior Features

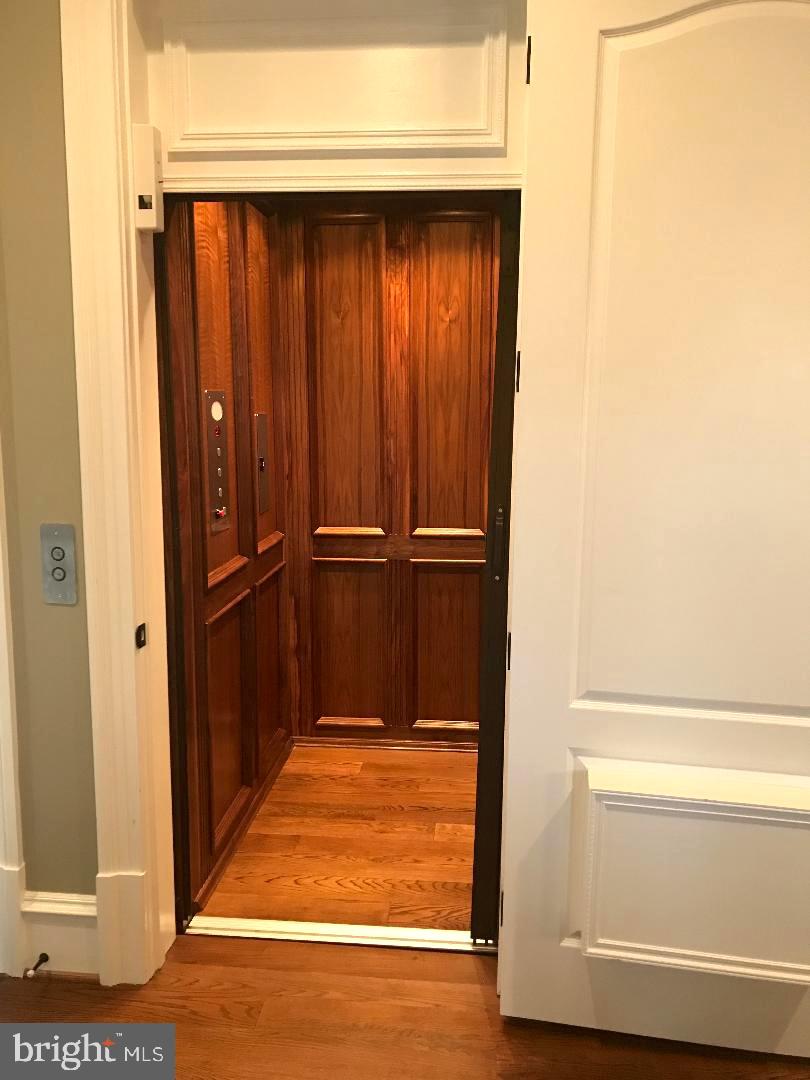
    Eat-in Kitchen, Ceiling Fan(s), Elevator, Kitchen Island, Pantry, Recessed Lighting, Walk-In Closet(s), Built-in Features, Bar, Crown Molding, Open Floorplan

  • Total Bedrooms

    5

  • Bathrooms

    7

  • 1/2 Bathrooms

    2

  • Above Grade Finished Area

    8525.0

  • Basement YN

    YES

  • Cooling YN

    YES

  • Cooling

    Central Air, Ceiling Fan(s), Zoned, Electric

  • Fireplace YN

    YES

  • Heating YN

    YES

  • Heating

    Exhaust Fan, Natural Gas, Central, Forced Air, Zoned

  • Pet friendly

    Breed Restrictions, Yes

Exterior

  • Garage

    Yes

  • Garage spaces

    6

  • Construction Materials

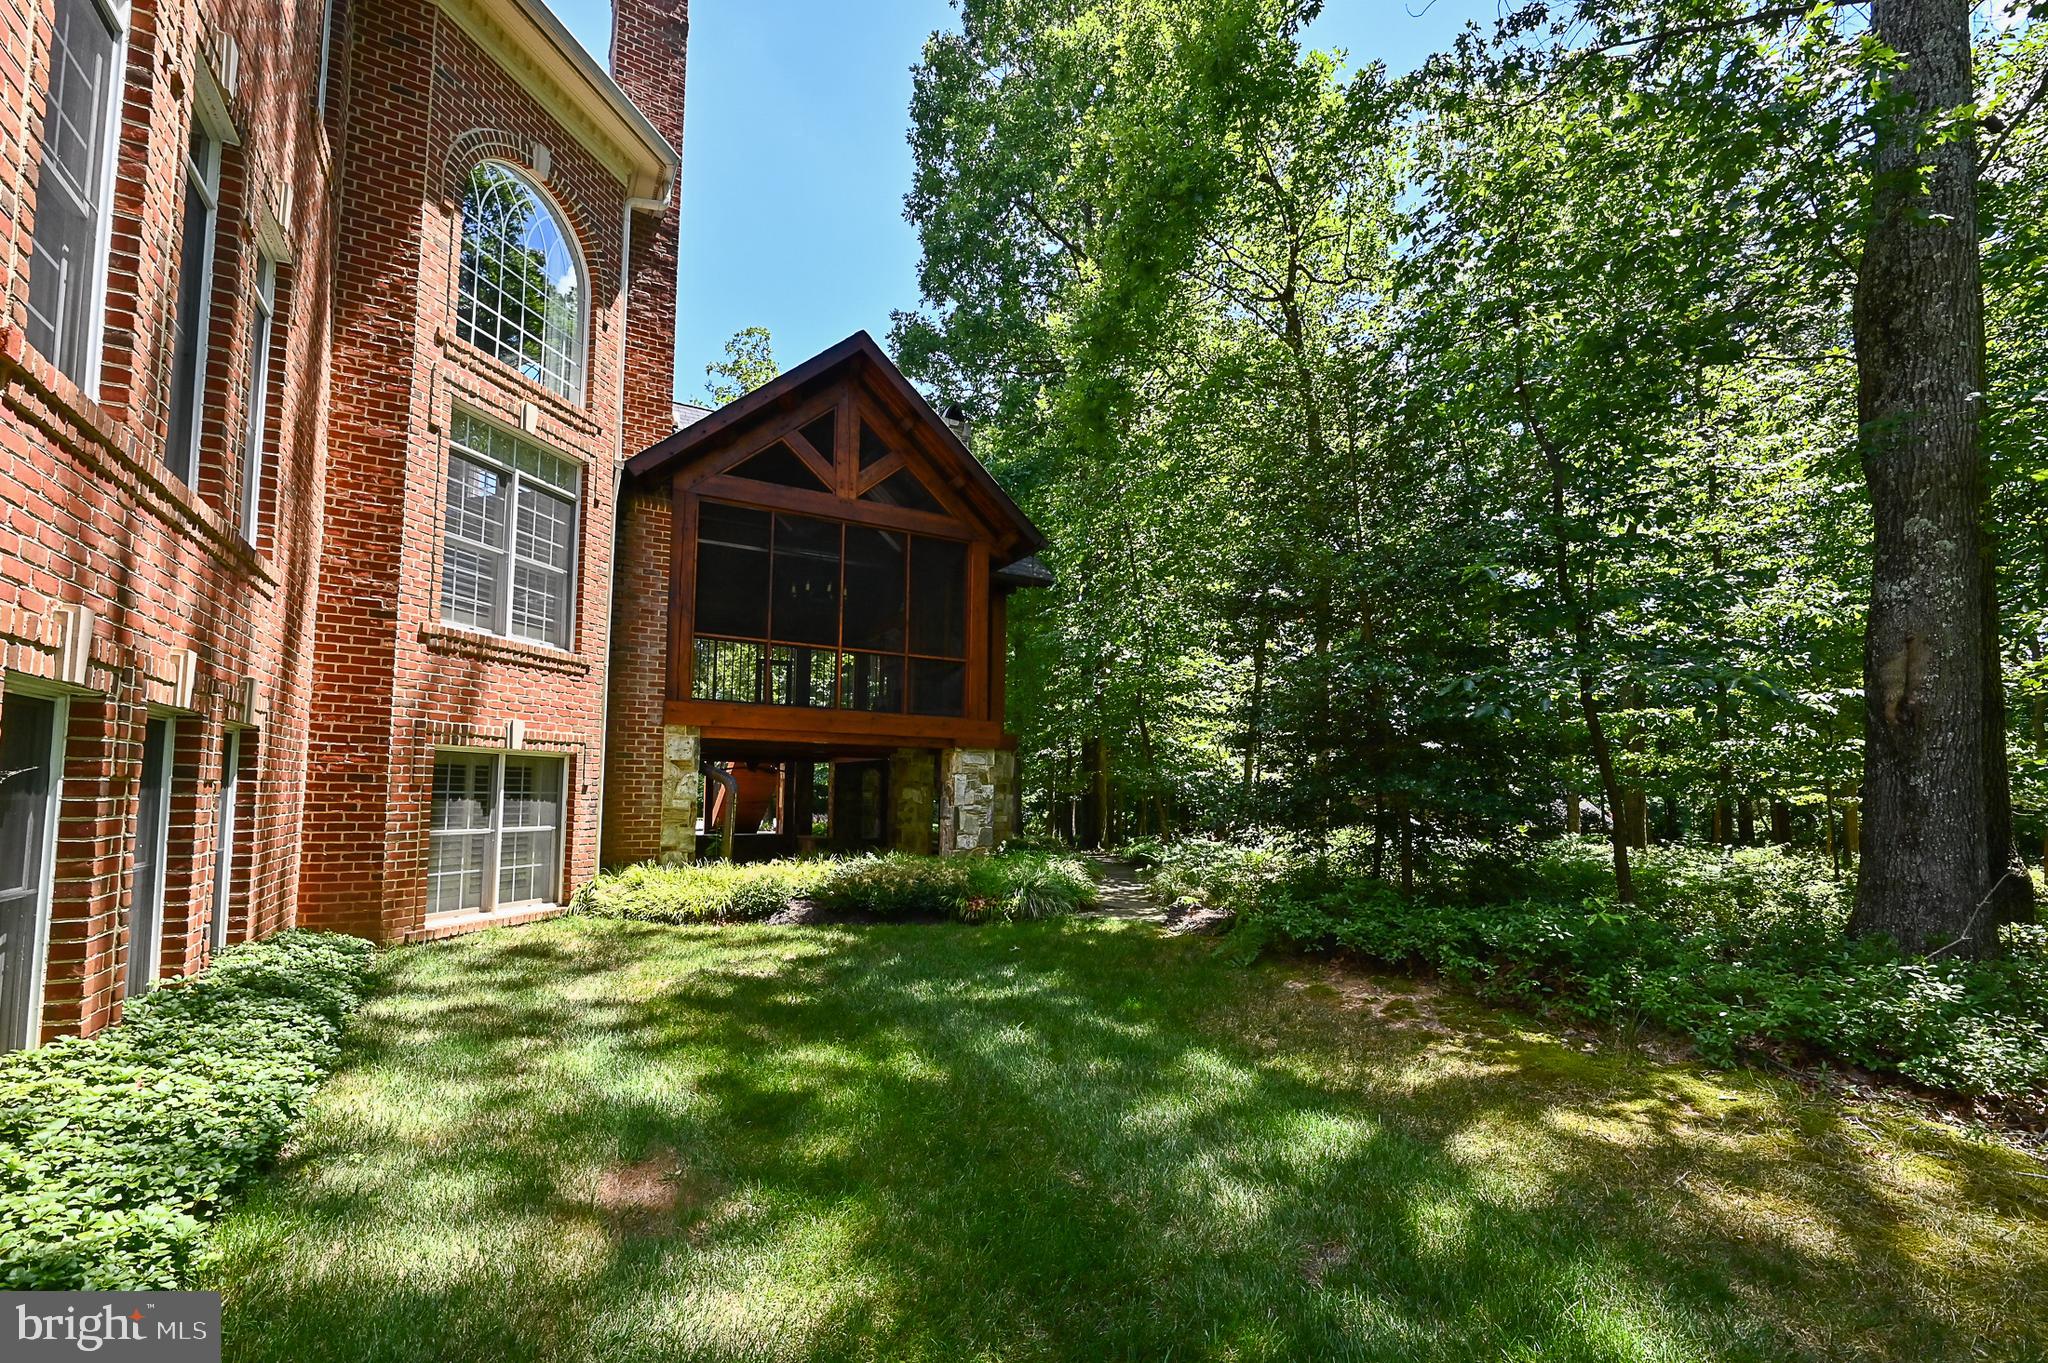
    Brick

  • Other Exterior Features

    Barbecue, Lighting

  • Parking

    Garage Door Opener, Asphalt, Circular Driveway, Lighted, Garage, Driveway, Attached, Detached

  • Patio and Porch Features

    Deck, Patio, Porch, Screened

  • Pool

    No

  • Waterfront YN

    NO

  • View

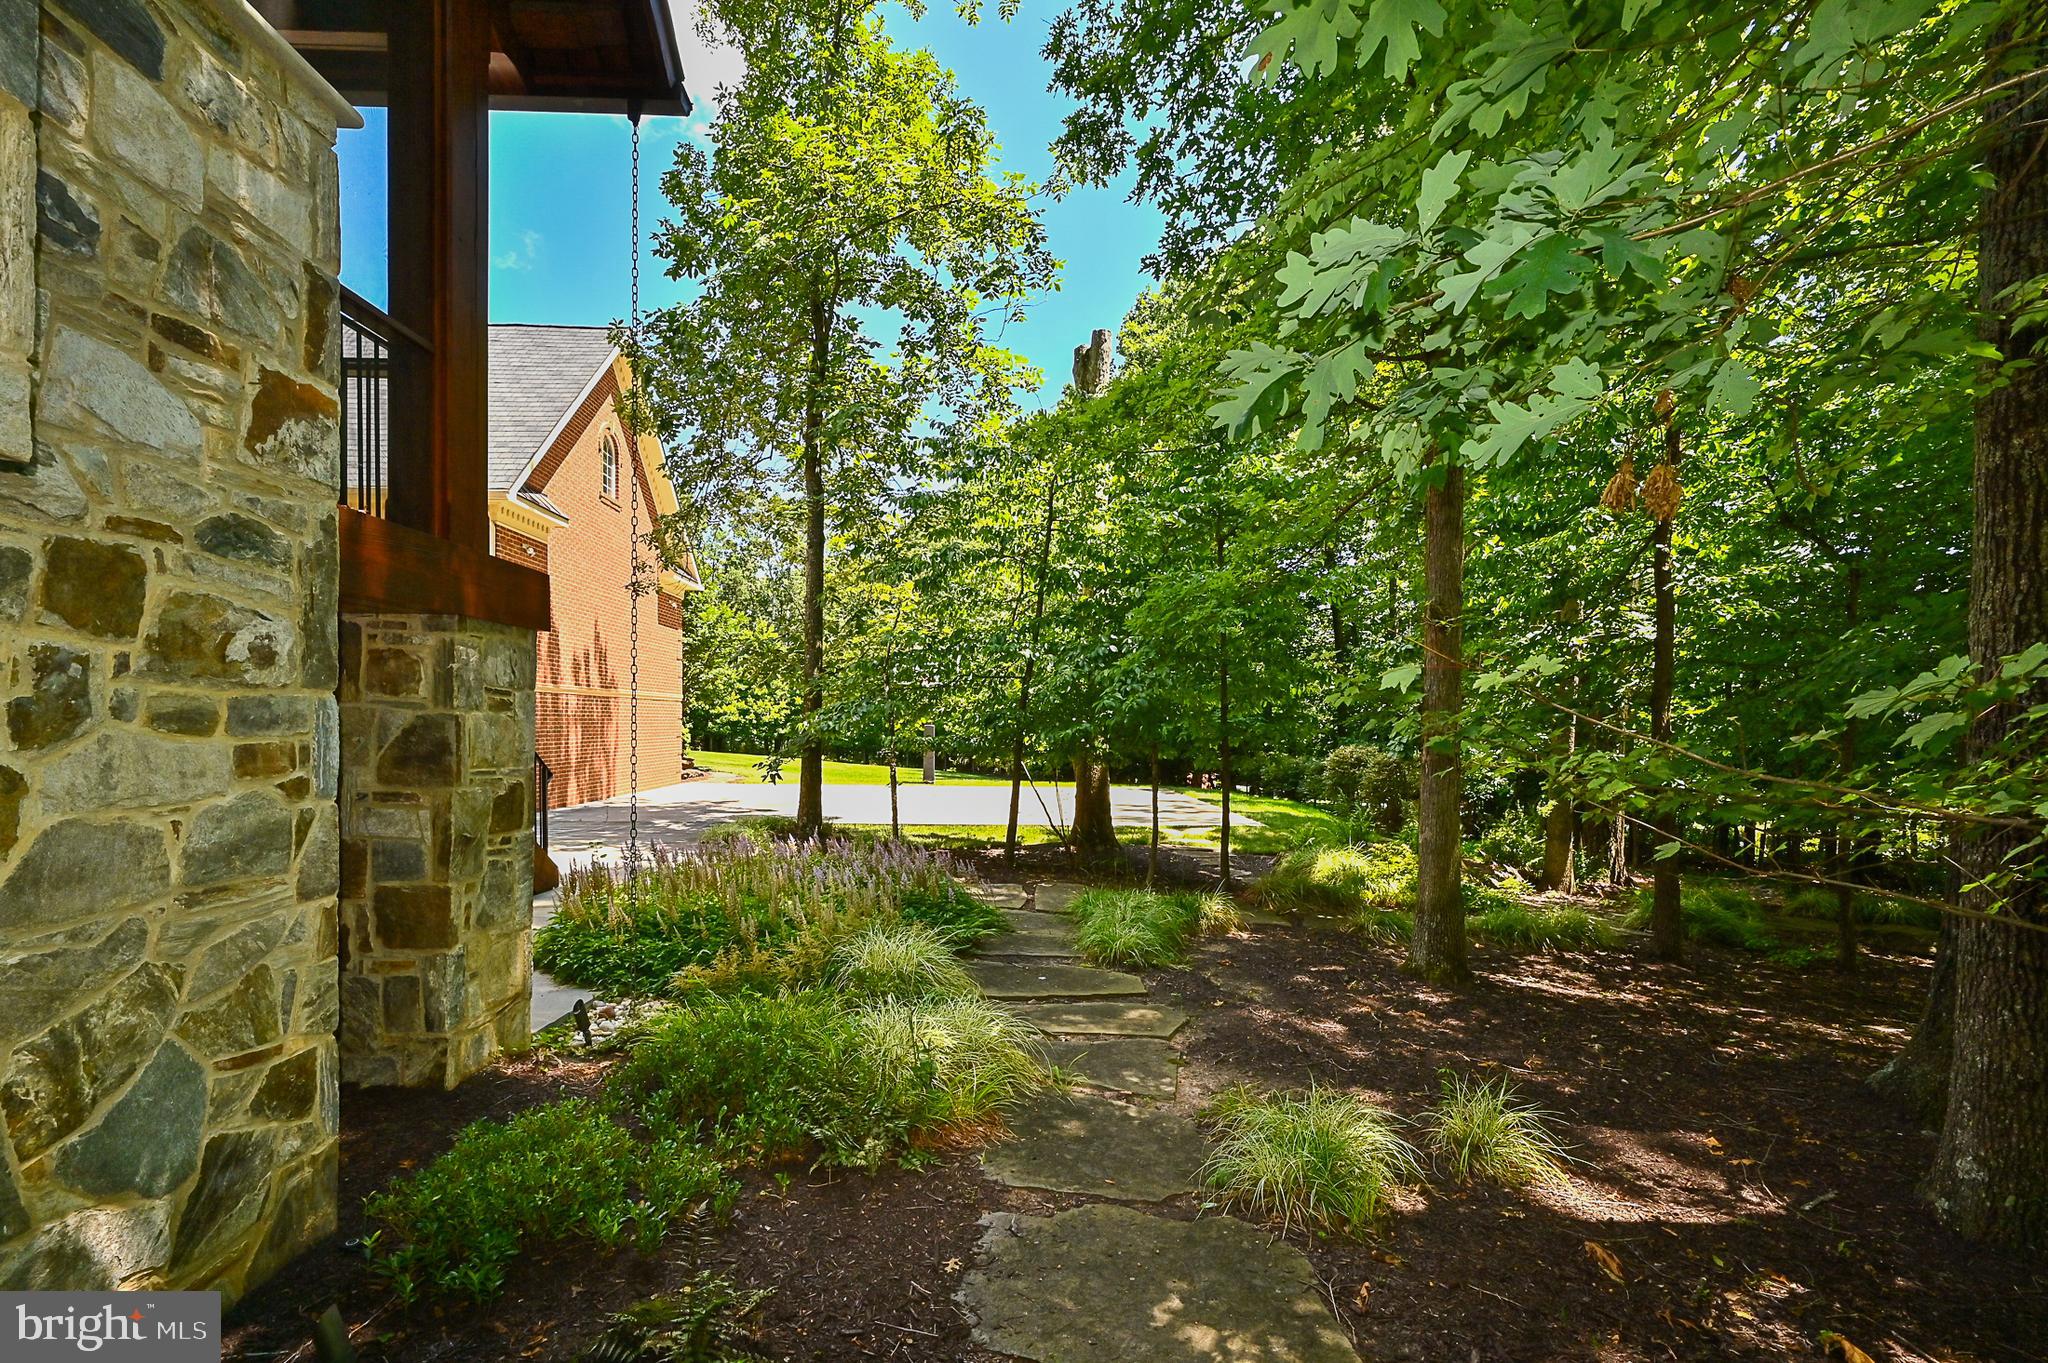
    Trees/Woods

Area & Lot

  • Lot Features

    Cul-De-Sac

  • Lot Size(acres)

    1.74

  • Lot Size(square feet)

    75,759

  • Property Type

    Residential

  • Property Sub Type

    Single Family Residence

  • Architectural Style

    Colonial

Price

  • Sales Price

    $3,425,000

  • Tax Amount

    $34,280

  • Financing Options

    Conventional

  • Sq. Footage

    12,643

  • Price/SqFt

    $270

HOA

  • Association

    YES

  • Association Fee

    $1,284.6

  • Association Fee Frequency

    Annually

  • Association Fee Includes

    N/A

Property Resources

  • Horse Property

    NO

School District

  • Elementary School

    OAKTON

  • Middle School

    THOREAU

  • High School

    MADISON

Property Features

  • New Construction

    NO

  • Association Amenities

    Playground, Sport Court

  • Foundation Details

    Block, Concrete Perimeter

  • Senior Community YN

    NO

  • Tax Lot

    3

  • Water Source

    Well

Schedule a Showing

Showing scheduled successfully.

<
>
IN PERSON
VIA CHAT

What is 3 + 4 ?


Change time

Mortgage calculator

Estimate your monthly mortgage payment, including the principal and interest, property taxes, and HOA. Adjust the values to generate a more accurate rate.

Your payment

Principal and Interest:

$

Property taxes:

$

HOA fees:

$

Total loan payment:

$

Total interest amount:

$

Location

County

FAIRFAX

Elementary School

OAKTON

Middle School

THOREAU

High School

MADISON

Listing Courtesy of Pearl C. Erber, Premium Properties, Inc.

RealHub Information is provided exclusively for consumers' personal, non-commercial use, and it may not be used for any purpose other than to identify prospective properties consumers may be interested in purchasing. All information deemed reliable but not guaranteed and should be independently verified. All properties are subject to prior sale, change or withdrawal. RealHub website owner shall not be responsible for any typographical errors, misinformation, misprints and shall be held totally harmless.

Agent Nideen Morrison

Salesperson, Realtor

Nideen Morrison

Call Nideen today to schedule a private showing.


* Listings on this website come from the FMLS IDX Compilation and may be held by brokerage firms other than the owner of this website. The listing brokerage is identified in any listing details. Information is deemed reliable but is not guaranteed. If you believe any FMLS listing contains material that infringes your copyrighted work please click here to review our DMCA policy and learn how to submit a takedown request.© 2024 FMLS.
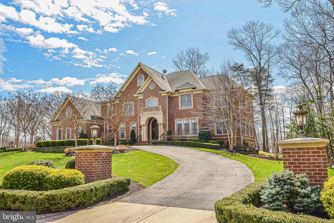
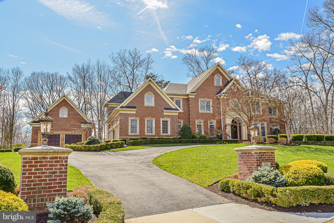
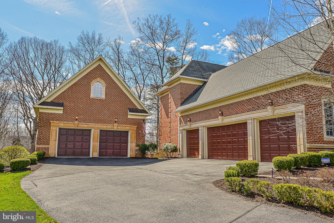
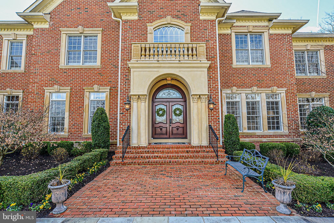
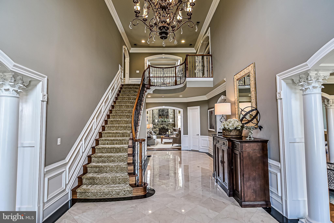
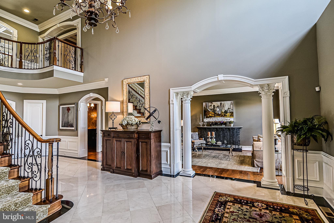
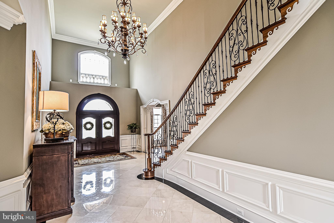
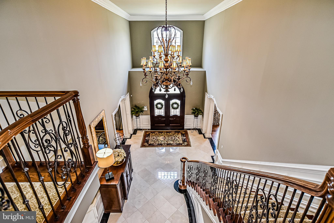
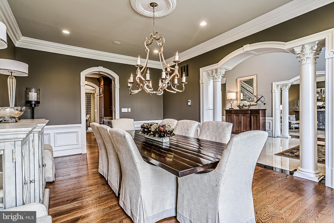
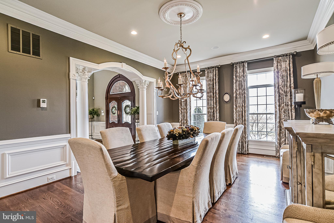
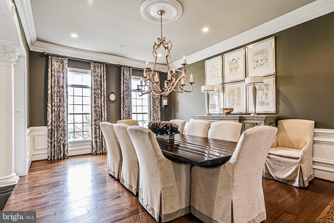
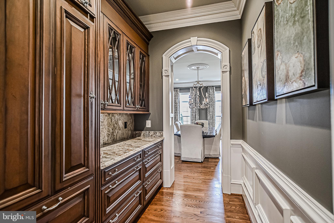
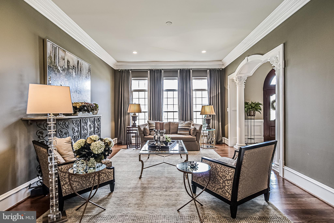
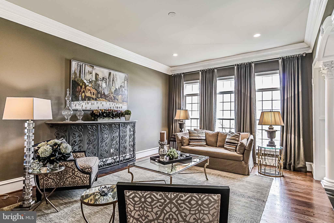
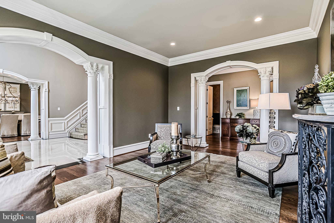
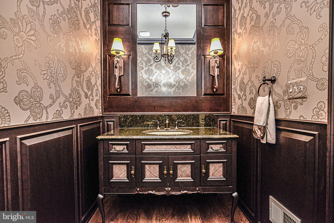
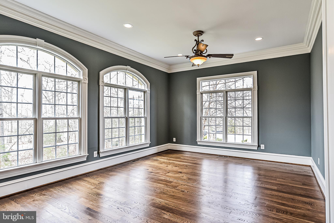
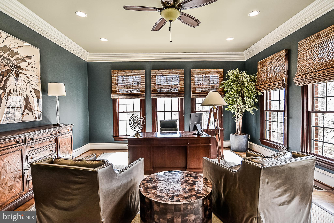
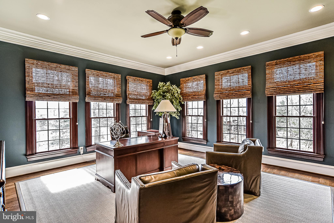
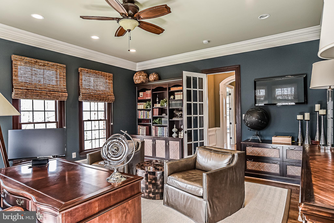
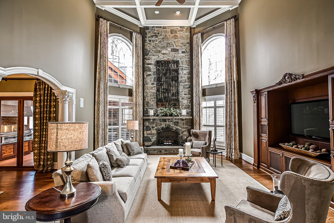
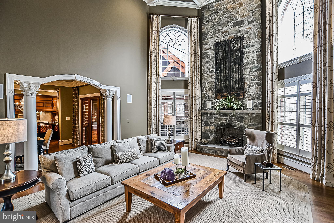
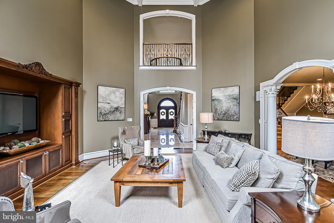
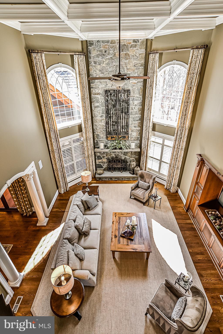
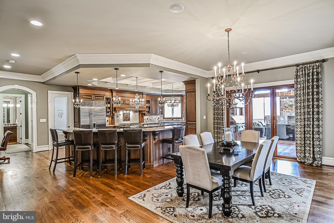
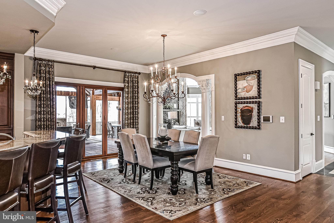
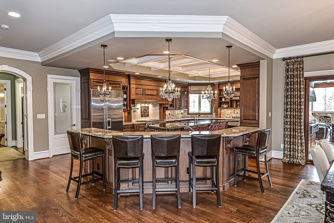
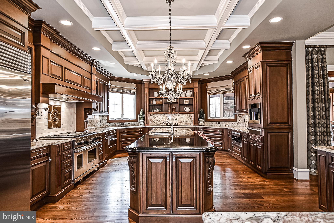
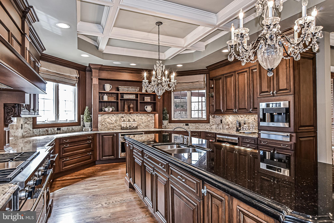
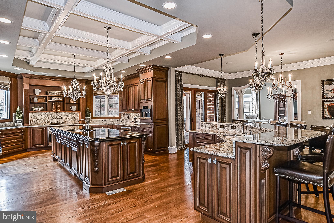
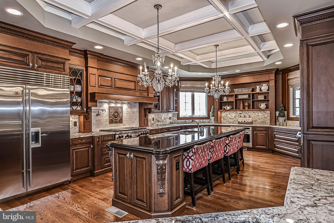
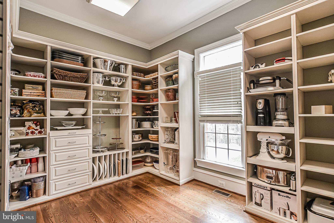
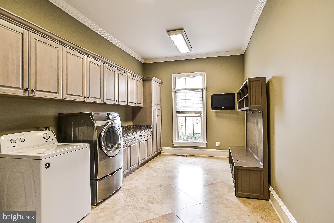
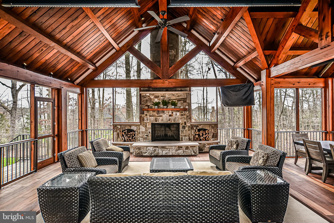
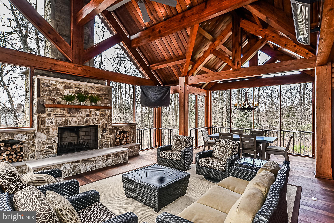
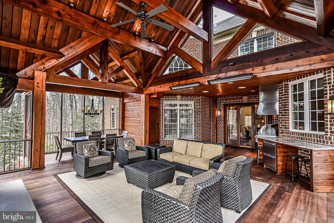
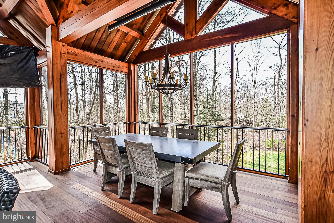
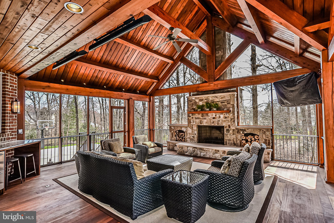
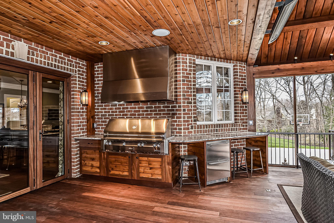
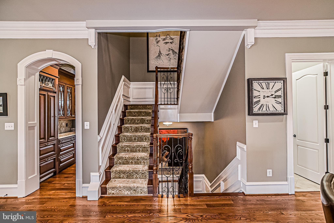
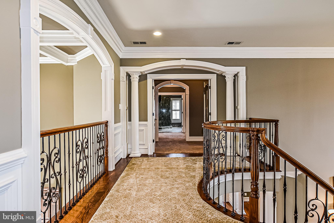
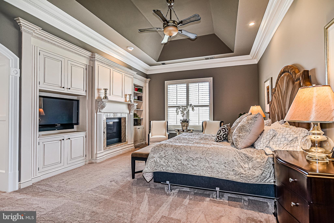
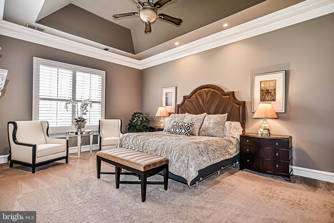
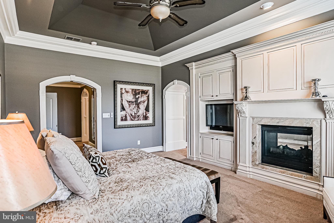
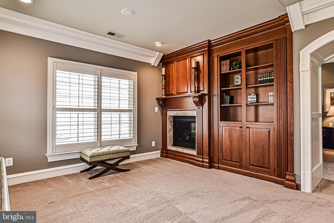
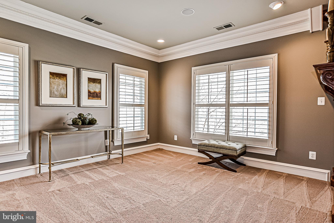
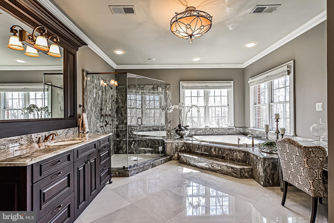
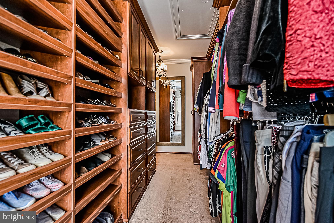
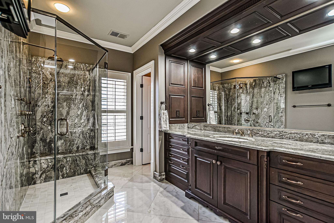
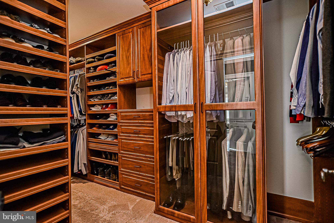
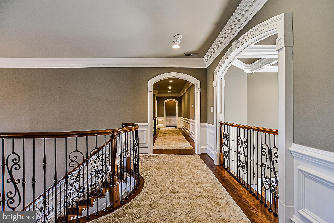
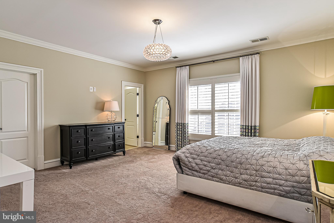
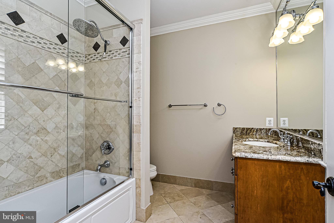
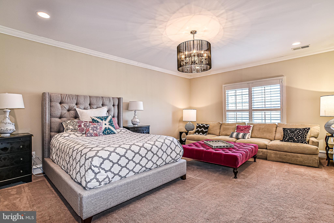
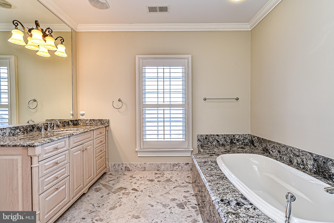
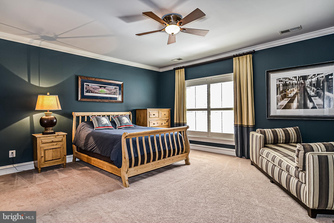
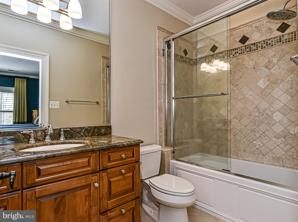
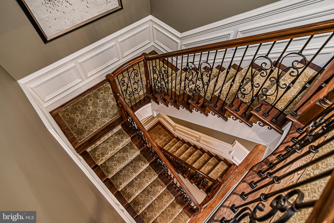
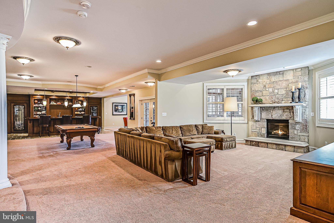
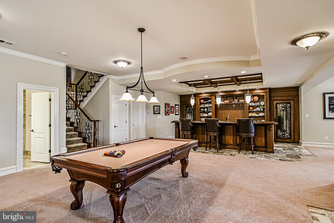
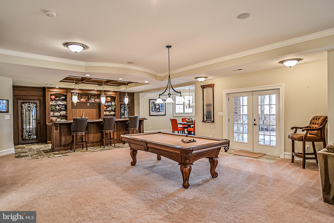
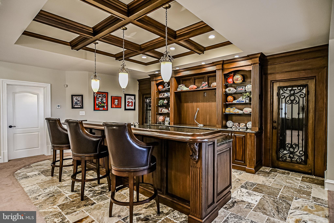
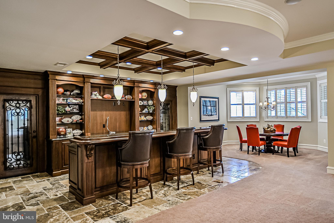
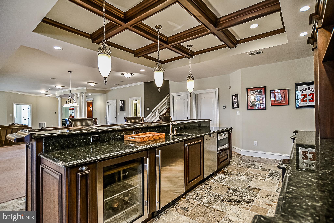
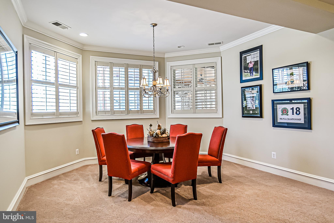
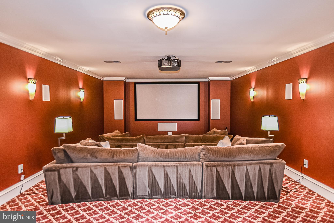
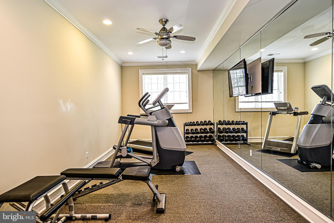
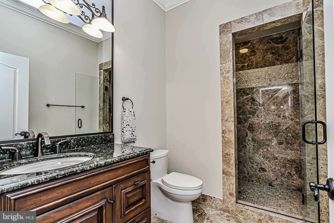
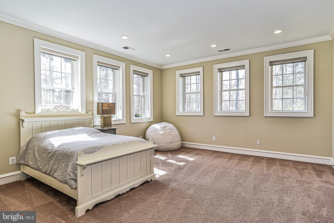
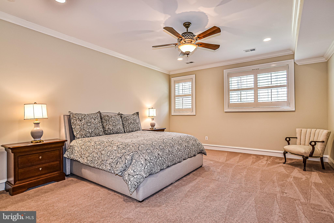
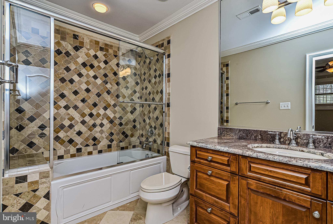
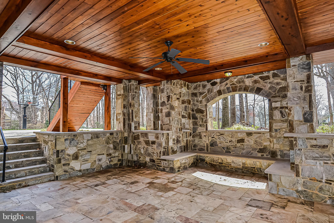
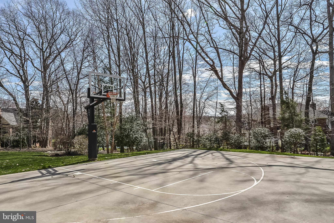
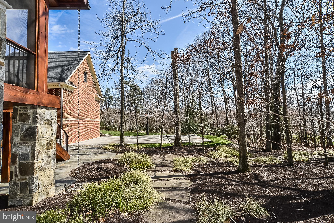
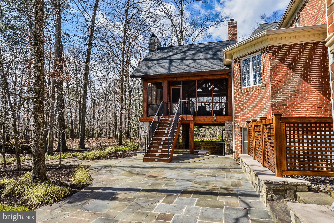
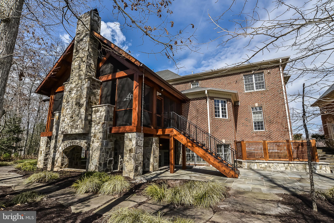
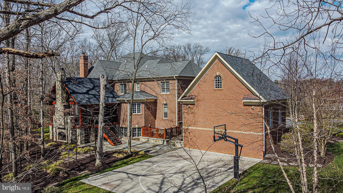
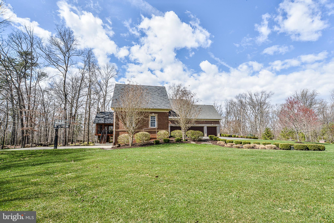
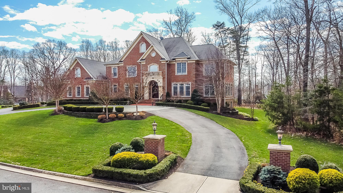
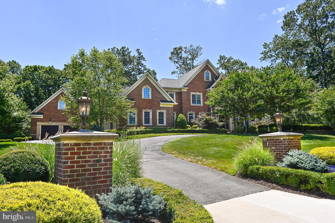
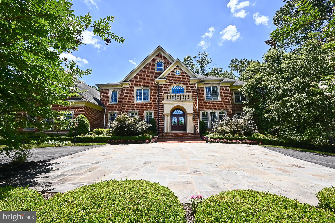
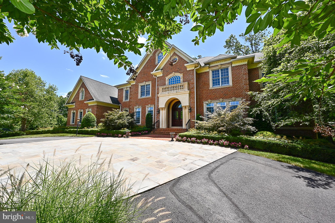
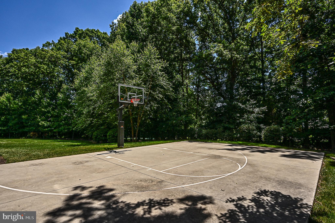
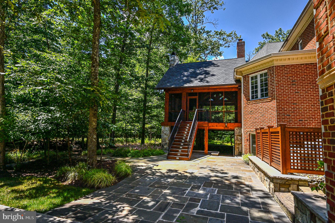
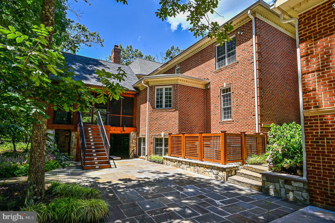
Oakton's Best Buy! Couldn't build today for under $5million. Warm & Welcoming Home with a Masterful Design, Quality Features and Exquisite Details throughout.  This impressive, meticulously maintained 5+bedroom, 7full/2half baths, all brick home has over 12,000sq.ft. of gracious living.  Situated on 1.74 acres at the end of a private cul-de-sac, the circular drive creates a nice sense of arrival.  Elegant marble floors greet you in the grand foyer, where you will immediately begin to appreciate all the gorgeous architectural details, including a dramatic stairway with ornate oak & wrought iron railings, magnificent coffered/vaulted/tray ceilings, archways, columns, decorative moldings and stunning light fixtures. Plenty of natural light flows throughout the home's open, airy layout. A formal Living Room to the right is bright and quite spacious.  A stunning Dining Room to the left, complete with a well-appointed Butler's Pantry with 2nd full sized Subzero, is a great place to entertain.  Straight ahead, the generously sized Family Room draws you right in and is graced by a gorgeous two-story stone gas fireplace, palladium windows, plantation shutters and custom built-in Entertainment Center.  The handsome Study features built-ins and windows galore. Beyond the study, a lovely Sunroom is tucked away for a nice sunny place to escape, relax and take in the views of nature.  The gourmet, top-of-the-line Kitchen will inspire your inner chef with its three ovens, six+burner gas cooking, pot filler, warming drawer, microwave drawer, built-in Miele espresso machine, two dishwashers, and Subzero refrigerator/freezer.  The kitchen has all the granite counter space you could ever want, including a 12' island with seating for four.  In addition to the kitchen island, there is a separate Breakfast Bar with more seating and equipped with Subzero beverage refrigerator, sink and 3rd dishwasher.  Premium finishes, fixtures and elegant lighting are the standard.  There is a huge well lit walk-in Pantry with shelving all around for incredible storage.  The very large, open breakfast room area is right off the kitchen and spills out to the awe-inspiring timber wood frame screened "Colorado" porch.  Open the doors and enjoy gatherings in this awesome space.  Every detail was carefully selected and quality crafted, including the Western Red Cedar wood timbers and ceilings, 5" wide tongue and groove Mahogany flooring, wood-burning stone fireplace, outdoor kitchen with stainless grill & refrigerator, as well as heaters and audio/visual installation. Front and back stairways lead up to the private bedroom suites, all boasting sleek en-suite baths and generous walk-in closets.  The Owner's Suite is the ultimate private retreat.  It encompasses "his" and "her" luxury baths & walk-in closets, and separate sitting room with double-sided fireplace. Entertain in grand style in the sprawling lower level. This area features a spacious Recreation Room with 3rd gas fireplace, fully-equipped wet bar, game table alcove, billiards area, wine cellar, home theater, full bath, exercise room, large private guest/in-law suite with its own private full bath, additional multipurpose bonus room and loads of storage.  Walkout to a fabulous Travertine Patio, a great covered hangout space, or step on out to shoot some hoops on the professional grade sport court.  Meander through the trees to a fire pit for evening conversation and s'mores.  Extensive hardscape, landscaping and exterior lighting. Other notable features, of which there are many, include: wide plank white oak wood floors on main level, custom designer window treatments, main level laundry w/ laundry chute, handy mudroom, kitchen desk, in-home elevator, surround sound, emergency generator, four car attached garage + additional two car detached garage with bonus space above. All conveniently located in desirable Oakton, in the thick of it all, yet tucked away for the ultimate in privacy. Imagine your family here!

2555 VALE RIDGE COURT

Message successfully sent.

What would you like to know?

What is 3 + 4 ?

I agree to receive email communication and understand I can unsubscribe at any time.

I agree to be contacted by Charis Realty Group - Christine Issler, Broker via call, email, and text for real estate services. To opt out, you can reply 'stop' at any time or reply 'help' for assistance. You can also click the unsubscribe link in the emails. Message and data rates may apply. Message frequency may vary. Privacy Policy

Related Properties

*** Discover a rare opportunity to own an exceptional estate property in the heart of Oakton. Nestled on approximately 9 acres at 11201 Stuart Mill Road, this private retreat offers a unique blend of natural beauty, expansive open space, and outstanding future potential.

The property features a picturesque setting with mature trees, open lawns, a tranquil pond, and an existing barn structure situated on the approximately 6-acre lot, offering additional versatility for storage, hobbies, agricultural use, or other uses.

A standout feature of this offering is its approved subdivision into two separate lots—approximately 2 acres and 6 acres—creating an exceptional opportunity for builders, investors, multi-generational living, or buyers seeking to build an additional custom home. The existing barn is located on the approximately 6-acre lot. The subdivision has been approved, providing buyers with a unique opportunity to acquire a property with established two-lot development potential.

Whether you choose to enjoy the existing estate, create a private family compound, build an additional custom home, or pursue the approved subdivision opportunity, this is a truly rare offering in one of Northern Virginia's most desirable locations.

Conveniently located in Oakton with easy access to I-66, Route 123, Vienna Metro, Tysons Corner, and Washington, D.C., this remarkable property combines privacy, prestige, and opportunity in an unparalleled setting.
#VAFX2329178

OAKTON

11201 STUART MILL ROAD

3 Beds

3 Baths

2,692 Sq.Ft.

$2,900,000

MLS#: VAFX2329178

A private resort-style retreat tucked away in Oakton, 3109 Whimbrell Court is a home designed not simply to live in, but to be experienced. From the moment you arrive, professional landscaping and sophisticated exterior lighting create an impressive sense of arrival, while a multi-zone sprinkler system keeps the grounds beautifully maintained with ease.

At the heart of the outdoor experience is a spectacular resort-style setting, complete with a sparkling pool and cabana, an effortless backdrop for long summer afternoons, entertaining, and quiet evenings at home. The newly built two-story, three-season screened-in porch expands the living experience outdoors, offering a beautiful space to gather throughout much of the year. An integrated whole-home audio/visual system extends both inside and out, creating a seamless atmosphere for entertaining.

Inside, the home is equally tailored to elevated everyday living. The kitchen features upgraded custom cabinetry and top-of-the-line appliances, complemented by a wine cooler, ice maker, and beverage refrigerator in the adjacent butler's pantry-- everything needed for both intimate dinners and larger gatherings. On the upper level you will fin four ensure bedrooms and a dedicated laundry room with two sets of washer/dryers. The primary suite is a true private retreat, featuring an extraordinary five walk-in closets and a grand primary bath with two individual water closets and oversized vanities designed for two.

The entertainment continues on the lower level, where a dedicated recreation space with bar and pool table creates the perfect setting for game nights, watching the big game, or hosting friends. The expansive walkout lower level provides direct access to the grounds, further blurring the line between indoor and outdoor living.

And for peace of mind, the property is equipped with a whole-house generator, ensuring the comforts of home remain uninterrupted. From the meticulously maintained grounds and resort-caliber pool setting to the thoughtfully designed interiors and exceptional entertaining spaces sprawling over 9,500 square feet, 3109 Whimbrell Court offers a rare combination of luxury, privacy, and the feeling of having your own private escape—without leaving home.
#VAFX2337800

OAKTON

3109 WHIMBRELL COURT

6 Beds

5 Baths

9,473 Sq.Ft.

$3,850,000

MLS#: VAFX2337800

Exceptional craftsmanship, thoughtful design, and impressive scale define 3002 Apple Brook Lane. Custom built by Good Star Homes as the builder’s own family residence, this four-sided brick home offers more than 10,000 square feet across three beautifully finished levels.
The main level features two well-appointed offices, elegant formal spaces, and a huge gourmet kitchen with two islands, custom Wood-Mode cabinetry, professional-grade appliances, and seamless flow into the dramatic two-story family room and outdoor entertaining areas.Upstairs are four spacious ensuite bedrooms, including an expansive primary suite with sitting area, two large walk-in closets, and a luxurious bath.
The walk-out lower level offers exceptional additional living space with a huge custom bar, family room with stone fireplace, fifth bedroom with ensuite bath, and a sixth bedroom which is currently being used as an exercise room.
Outside, enjoy a saltwater pool and spa, covered pavilion, multiple decks and terraces, professional landscaping, and a grand brick staircase leading to the backyard—all designed for effortless indoor-outdoor entertaining.
Ideally located in Oakton with convenient access to schools, shopping, dining, and I-66, this is a truly distinctive home offering privacy, space, and exceptional amenities.
#VAFX2330164

OAKTON

3002 APPLE BROOK LANE

6 Beds

6 Baths

10,076 Sq.Ft.

$3,825,000

MLS#: VAFX2330164

Send a message

Message successfully sent.

Your message

What is 3 + 4 ?

Reason for contacting?

I agree to receive email communication and understand I can unsubscribe at any time.

I agree to be contacted by Charis Realty Group - Christine Issler, Broker via call, email, and text for real estate services. To opt out, you can reply 'stop' at any time or reply 'help' for assistance. You can also click the unsubscribe link in the emails. Message and data rates may apply. Message frequency may vary. Privacy Policy

Sign Out

Virtual Assistant

Would you like to take the next step with this property? We can help you schedule a showing or virtual tour, or send you more details.

Yes, I would like more information.

Thank You for Your Reply, One of Our Agents will contact you as soon as possible

No, maybe later.

Thank you, you can always contact me via email, phone number or through the contact form.

Realhub AI

Lucy - Your AI-Powered Realtor

Update Your Temporary Password

Personalize your search

Enter your email and we'll notify you immediately when new listings match what you're looking for.

or enter email address

Already have an account ? Login here

Continue your home search

I agree to receive communications and understand I can unsubscribe at any time.

I agree to be contacted by Charis Realty Group - Christine Issler, Broker via call, email, and text for real estate services. To opt out, you can reply 'stop' at any time or reply 'help' for assistance. You can also click the unsubscribe link in the emails. Message and data rates may apply. Message frequency may vary. Privacy Policy

Already have an account ? Login here

We use cookies

We use cookies primarily for analytics to enhance your experience. By accepting, you agree to our use of these cookies. You can manage your preferences or learn more about our cookies policy.