Features & Amenities

Interior

  • Other Interior Features

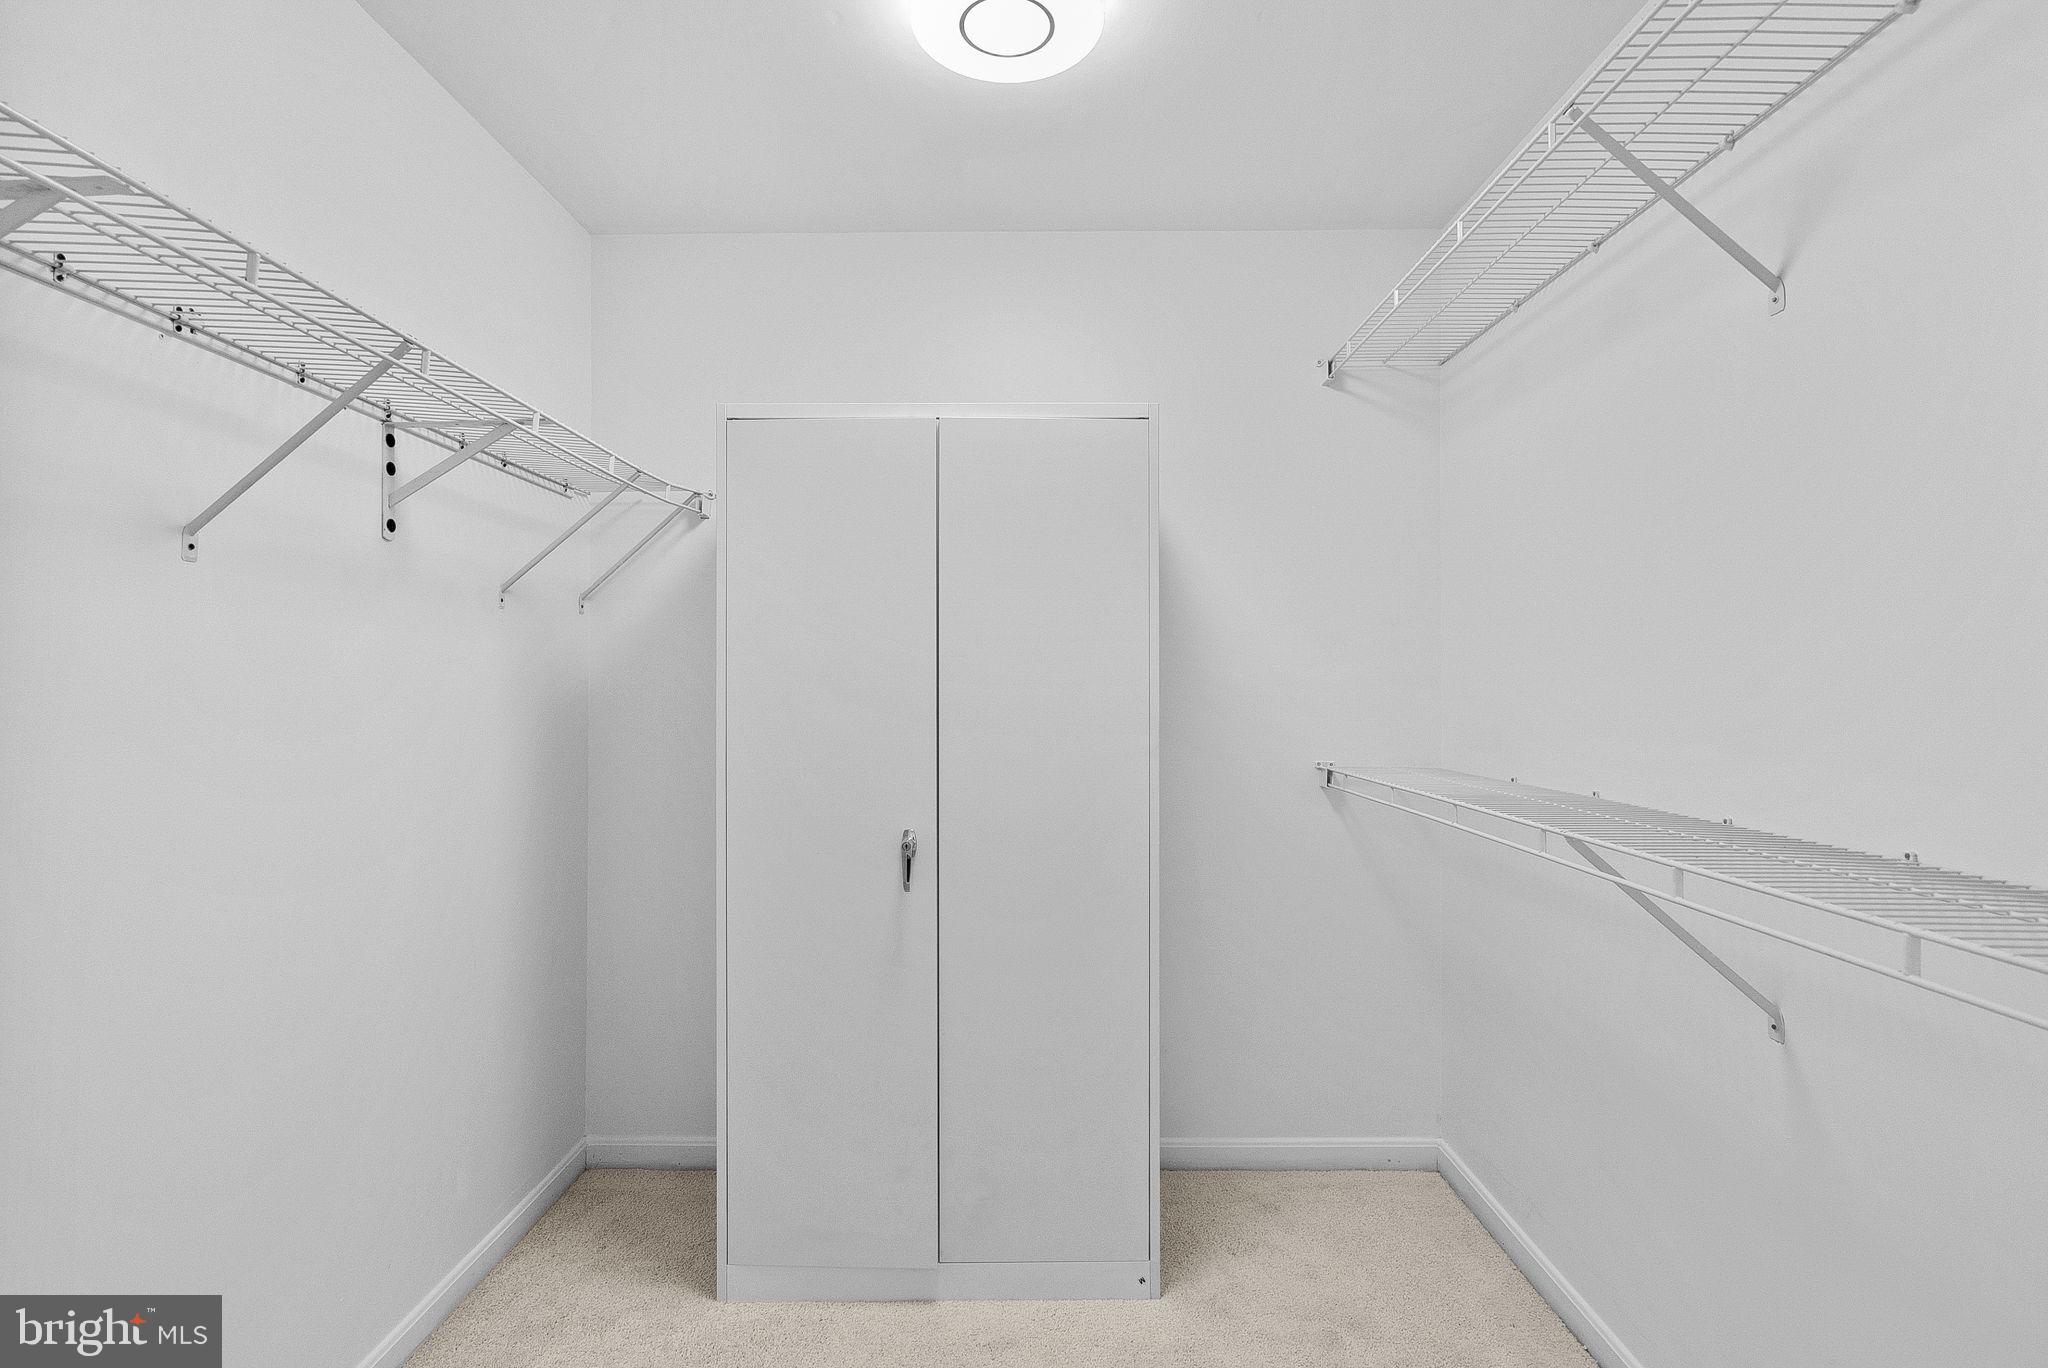
    Kitchen Island, Pantry, Recessed Lighting, Walk-In Closet(s), Built-in Features

  • Total Bedrooms

    3

  • Bathrooms

    2

  • 1/2 Bathrooms

    2

  • Above Grade Finished Area

    1472.0

  • Basement YN

    YES

  • Cooling YN

    YES

  • Cooling

    Central Air, Electric

  • Fireplace YN

    NO

  • Heating YN

    YES

  • Heating

    Natural Gas, Ceiling, Central, Forced Air

  • Pet friendly

    N/A

Exterior

  • Garage

    Yes

  • Garage spaces

    1

  • Construction Materials

    Other

  • Parking

    Garage Door Opener, On Street, Garage, Assigned, Driveway, Parking Lot, Other, Attached

  • Pool

    Yes

  • Pool Features

    Community

  • Waterfront YN

    NO

Area & Lot

  • Lot Size(acres)

    0.04

  • Lot Size(square feet)

    1,700

  • Property Type

    Residential

  • Property Sub Type

    Townhouse

  • Architectural Style

    Traditional

Price

  • Sales Price

    $629,999
  • Tax Amount

    $6,505

  • Financing Options

    Conventional

  • Sq. Footage

    1,472

  • Price/SqFt

    $427

HOA

  • Association

    YES

  • Association Fee

    $102

  • Association Fee Frequency

    Monthly

  • Association Fee Includes

    N/A

School District

  • Elementary School

    MCNAIR

  • Middle School

    CARSON

  • High School

    WESTFIELD

Property Features

  • New Construction

    NO

  • Association Amenities

    Basketball Court, Trail(s), Jogging Path, Playground

  • Foundation Details

    Other

  • Senior Community YN

    NO

  • Sewer

    Septic Tank, Public Sewer

  • Tax Lot

    258

  • Water Source

    Public

Schedule a Showing

Showing scheduled successfully.

<
>
IN PERSON
VIA CHAT

What is 3 + 4 ?


Change time

Mortgage calculator

Estimate your monthly mortgage payment, including the principal and interest, property taxes, and HOA. Adjust the values to generate a more accurate rate.

Your payment

Principal and Interest:

$

Property taxes:

$

HOA fees:

$

Total loan payment:

$

Total interest amount:

$

Location

County

FAIRFAX

Elementary School

MCNAIR

Middle School

CARSON

High School

WESTFIELD

Listing Courtesy of Shakha Agrawal, Pearson Smith Realty, LLC

RealHub Information is provided exclusively for consumers' personal, non-commercial use, and it may not be used for any purpose other than to identify prospective properties consumers may be interested in purchasing. All information deemed reliable but not guaranteed and should be independently verified. All properties are subject to prior sale, change or withdrawal. RealHub website owner shall not be responsible for any typographical errors, misinformation, misprints and shall be held totally harmless.

Agent Nideen Morrison

Salesperson, Realtor

Nideen Morrison

Call Nideen today to schedule a private showing.


* Listings on this website come from the FMLS IDX Compilation and may be held by brokerage firms other than the owner of this website. The listing brokerage is identified in any listing details. Information is deemed reliable but is not guaranteed. If you believe any FMLS listing contains material that infringes your copyrighted work please click here to review our DMCA policy and learn how to submit a takedown request.© 2024 FMLS.
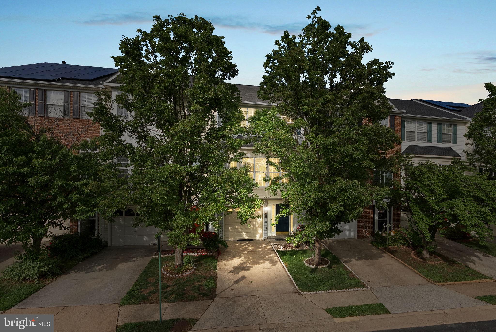
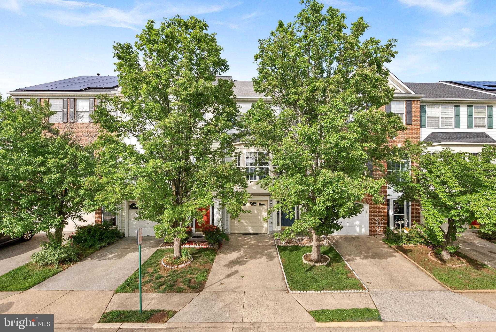
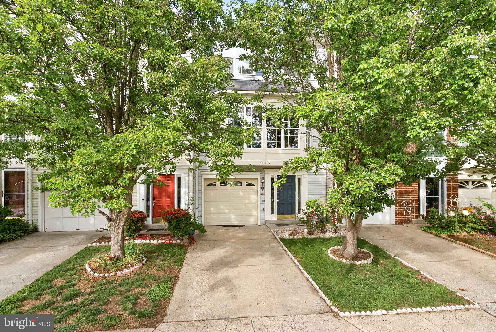
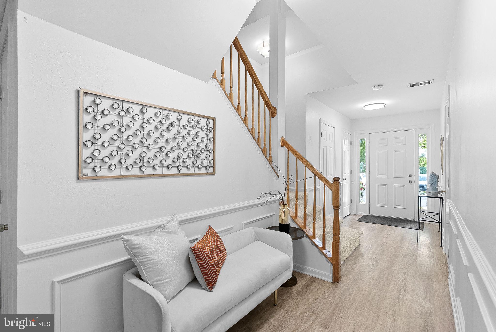
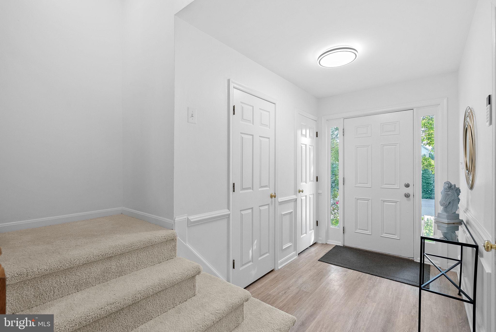
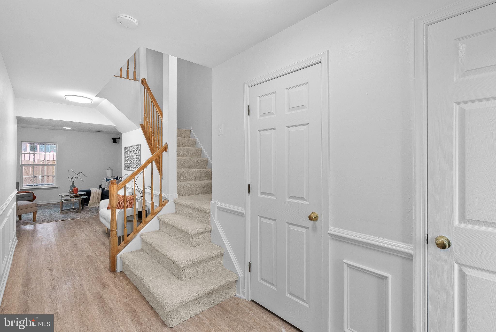
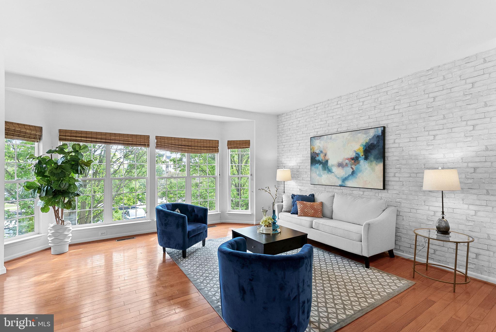
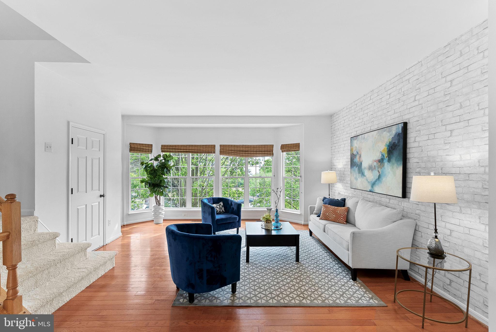
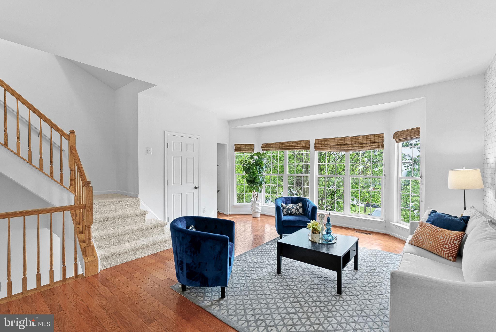
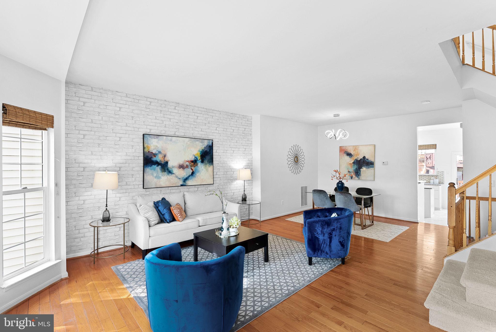
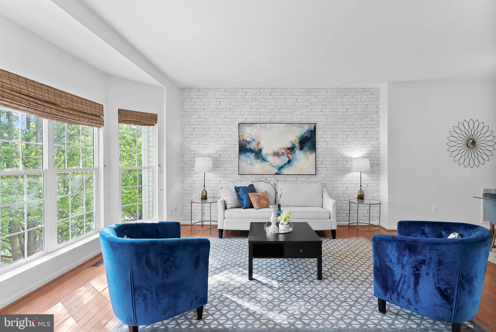
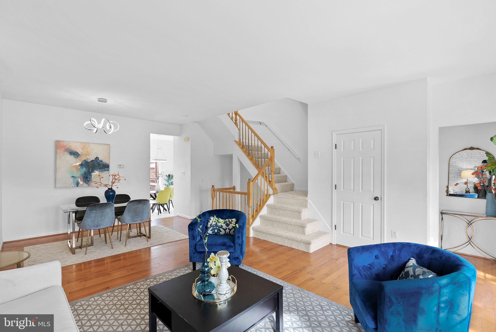
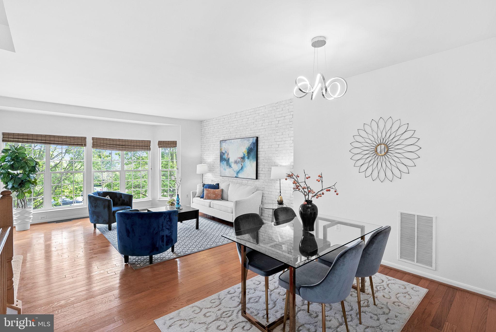
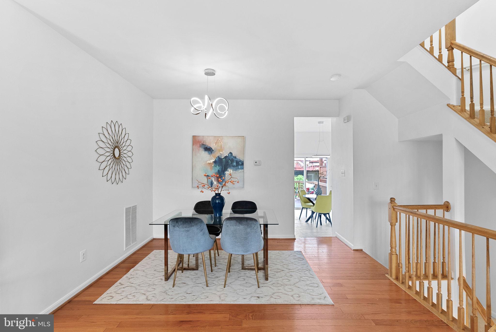
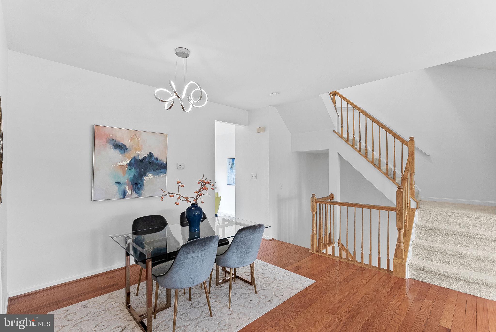
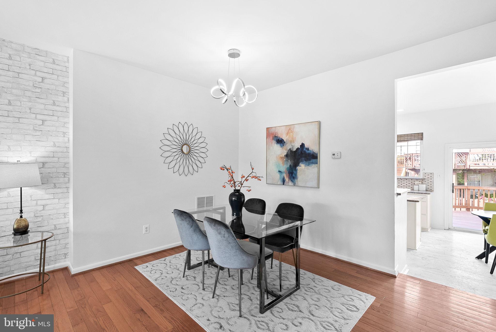
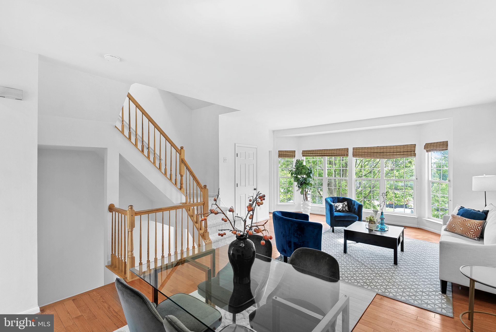
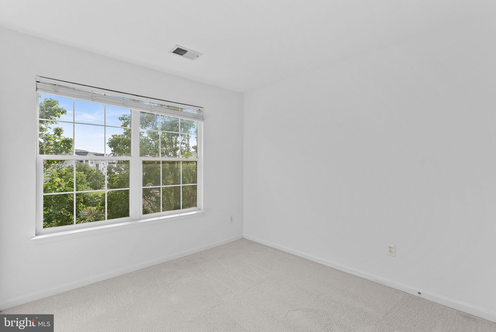
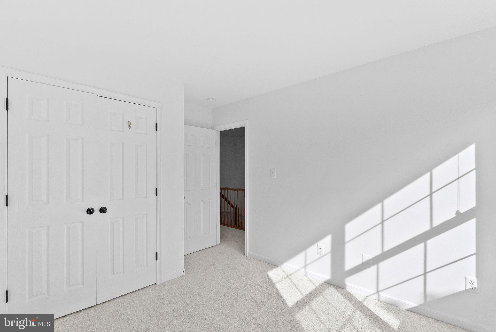
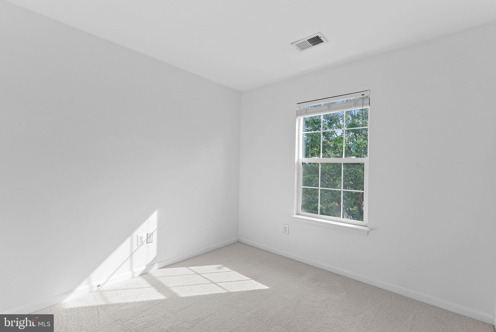
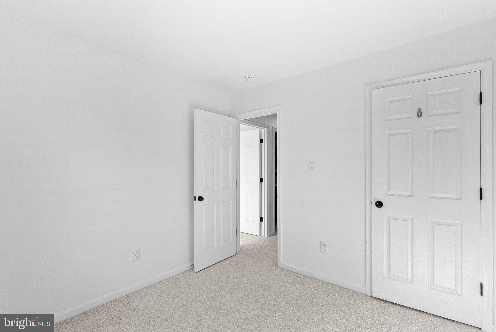
Welcome to your **DREAM HOME**!! Centrally located in a premier location just **MINUTES FROM HERNDON METRO** and **DULLES AIRPORT** **WALK TO AAP LEVEL SCHOOLS** shopping, restaurants, gas stations and all major routes including Dulles Toll Road, this is a dream come true! **READY TO MOVE IN**!  **DRIVE HOME & PARK INSIDE A FINISHED EPOXY FLOORING 2024  GARAGE WITH 240V EV CHARGER**. Open the doors to this Gorgeous Home filled with UPGRADES. Enjoy an abundance of **NATURAL LIGHT** all throughout, coupled with a **FRIENDLY FLOOR PLAN**  **FRESHLY PAINTED 2025** **BRAND NEW CARPET ALL THROUGHOUT 2025**. 

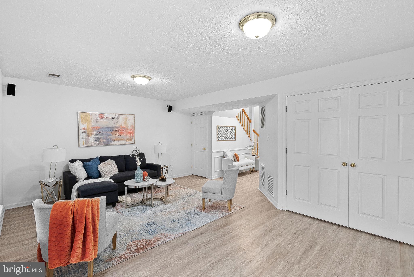
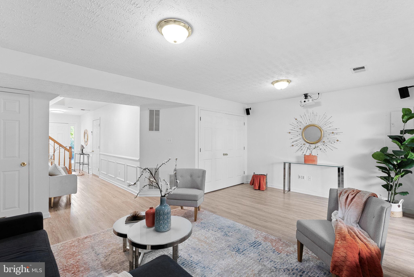
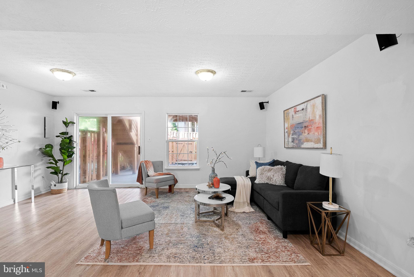
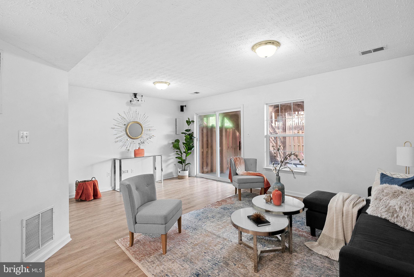
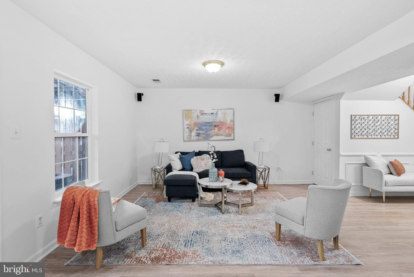
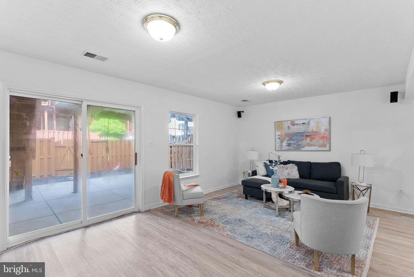
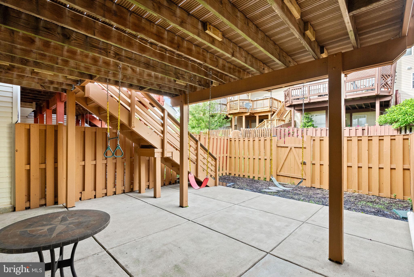
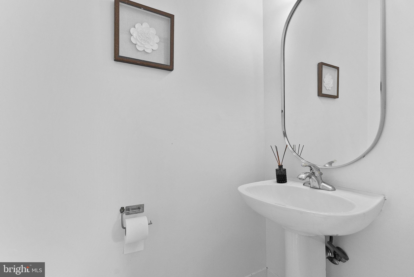
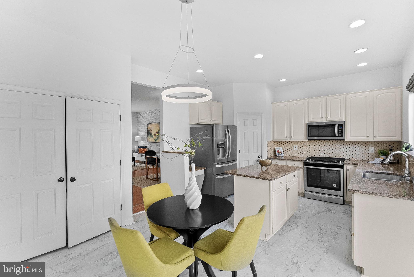
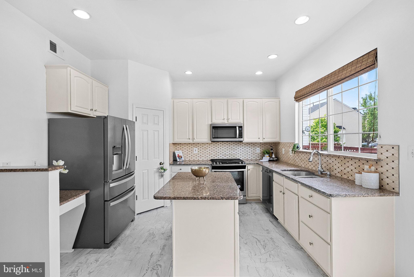
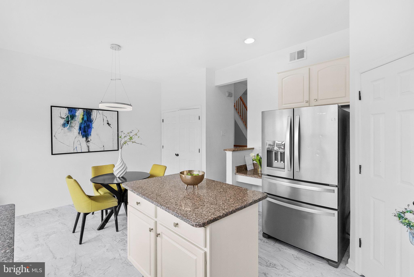
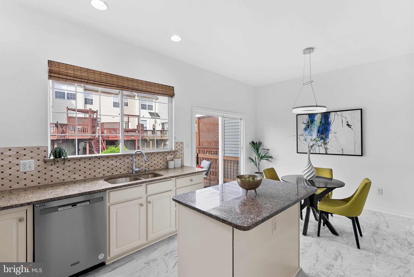
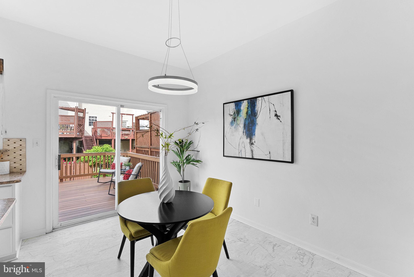
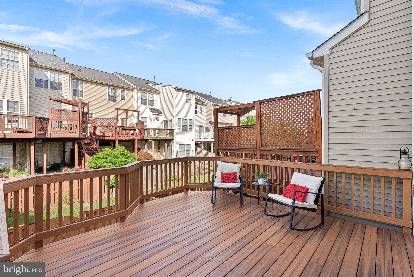
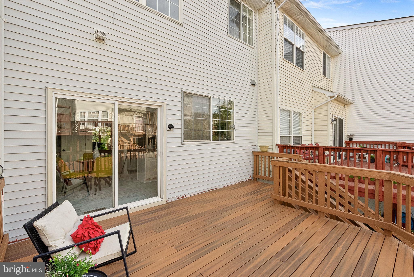
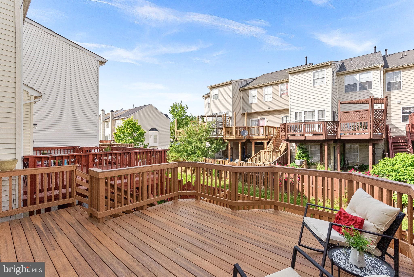
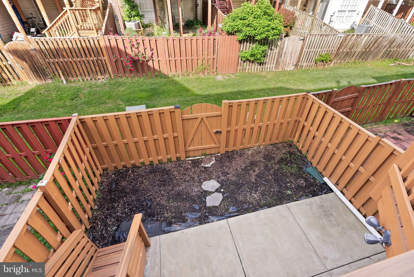
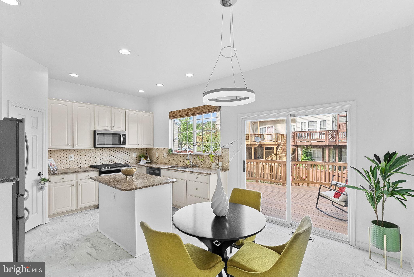
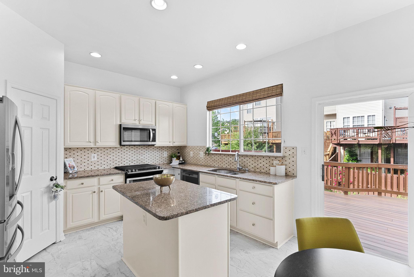
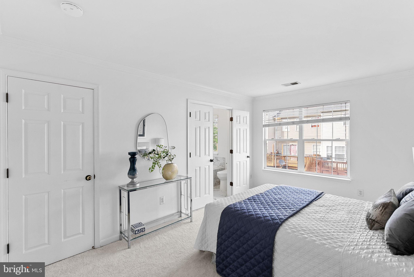
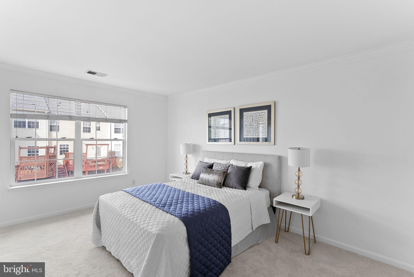
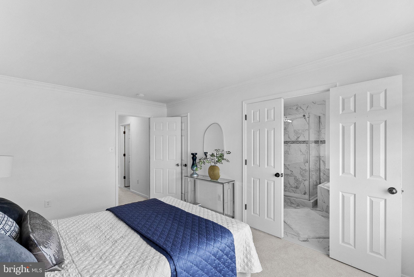
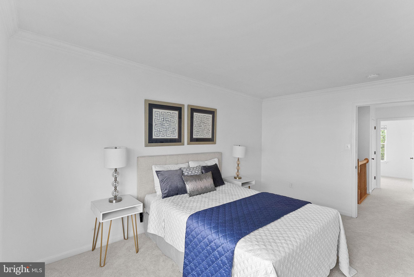
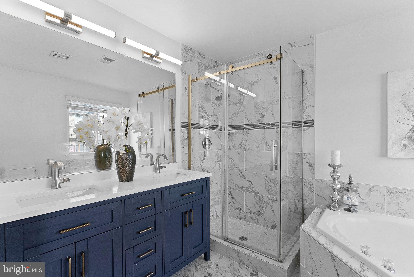
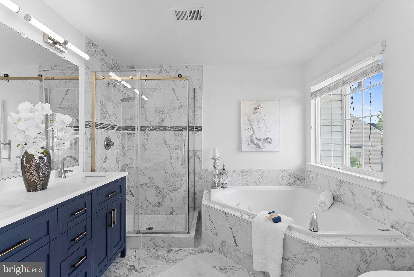
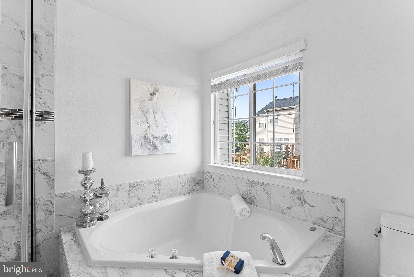
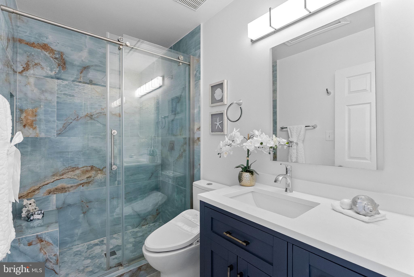
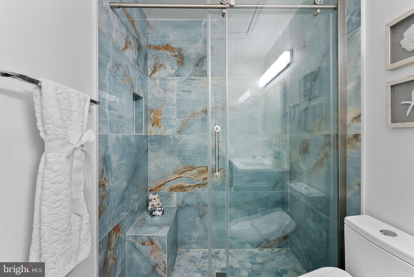
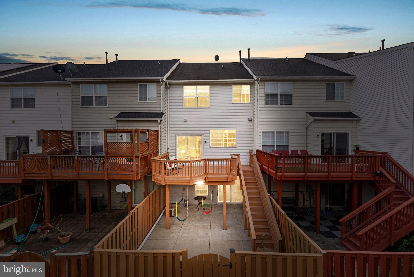
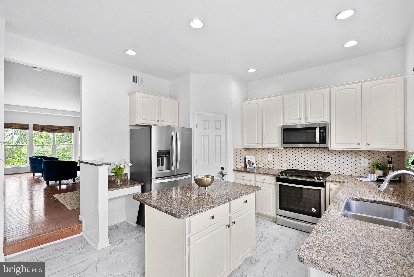
**BRING OUT YOUR CULINARY CHEF IN THIS RENOVATED (2023) KITCHEN WITH STAINLESS STEEL APPLIANCES (2024) leading out to **2024 BUILT TREX DECK**. Sit back on your deck as you enjoy your wine/tea/coffee after a long day!  At the end of the day, retire upstairs to a relaxing and quiet time in the  BEDROOMS. Rejuvenate yourself in the spa like master bath FULLY REMODELED IN 2024 with beautiful dual vanity, separate **FRAMELESS SHOWER ENCLOSURE** & soaking tub! A huge walk-in closet completes this gorgeous Master Bedroom. The upper level has 2 additional bedrooms with their own closets & a **FULLY REMODELED in 2024 2nd FULL BATH** **HUGE REC ROOM/GAME ROOM** LEADS TO **POWER WASHED 2025 PATIO** **FULLY FENCED YARD WITH CONCRETE PATIO** ** WATER HEATER 2023 ** **CLEANED DUCTS 2025** **BRAND NEW HVAC 2025** Come and fall in love with this home that offers a harmonious blend of community, convenience & beauty! **OPEN HOUSE FRIDAY MAY 9TH 5PM - 7 PM** **SATURDAY MAY 10TH 2PM - 4 PM** **SUNDAY MAY 11TH 2PM - 4PM**

2505 WHEAT MEADOW COURT

Message successfully sent.

What would you like to know?

What is 3 + 4 ?

I agree to receive email communication and understand I can unsubscribe at any time.

I agree to be contacted by Charis Realty Group - Christine Issler, Broker via call, email, and text for real estate services. To opt out, you can reply 'stop' at any time or reply 'help' for assistance. You can also click the unsubscribe link in the emails. Message and data rates may apply. Message frequency may vary. Privacy Policy

Related Properties

4-level townhouse-style condo in desirable Coppermine Crossing offering spacious, light-filled living and an ideal commuter location. Spacious walk-out recreation room on the lower level offers endless possibilities — perfect for a home office, gym, media room, playroom, guest space, or game room. Stunning primary suite features double-door entry and a luxurious bath with separate soaking tub and shower.  The bright center-island kitchen with table space is ideal for everyday living, gatherings and opens to peaceful rear views of wooded area and walking path.. Conveniently located near shopping, restaurants, parks, major commuter routes, and the Reston Town Center Metro Station.
#VAFX2312402

HERNDON

13514 DAVINCI LANE 61

3 Beds

2 Baths

2,110 Sq.Ft.

$560,900

MLS#: VAFX2312402

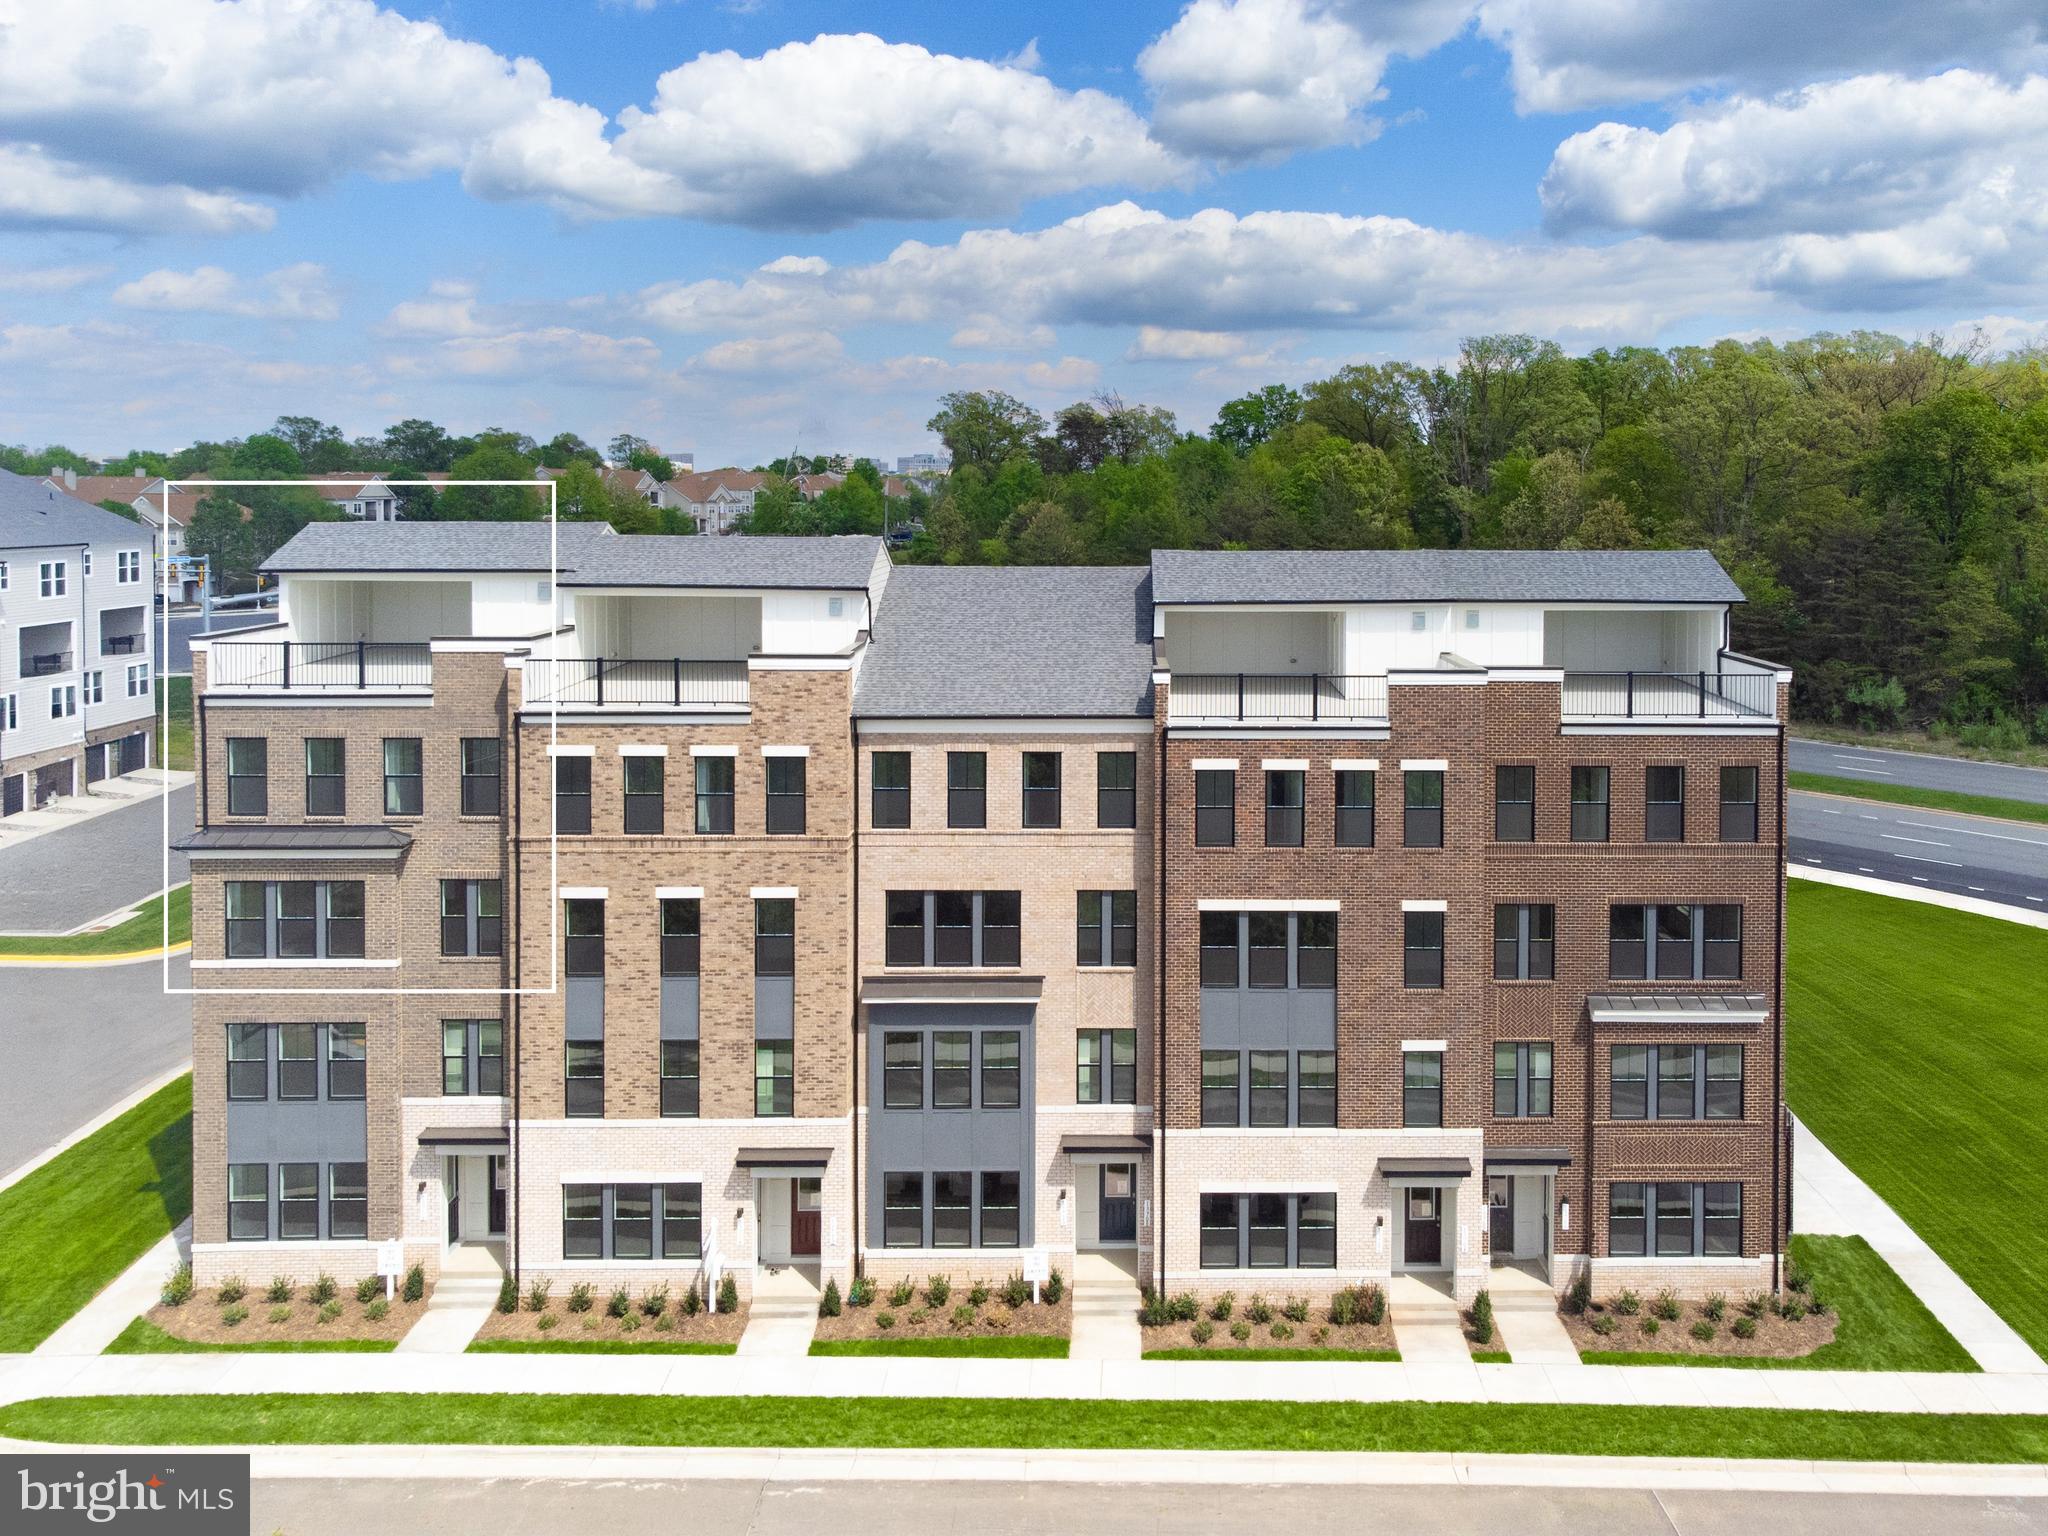
Welcome to Arpina Valley, where modern comfort meets everyday ease in the heart of Herndon. Tucked just off Route 28, this inviting Drees Homes community offers the perfect blend of convenience and calm, with quick access to Dulles Airport, shopping, dining, and the vibrant Reston Town Center. Designed for a low-maintenance lifestyle, these thoughtfully crafted homes create a peaceful retreat—many backing to open common areas—while exceptional energy efficiency and a low HERS score help keep comfort high and utility costs low year-round. 

This beautiful 3-bedroom, 2.5-bath modern townhome-style condominium is an ideal first home, offering warmth, style, and effortless livability. Inside, soaring 9-foot ceilings and an open-concept layout fill the home with natural light, creating a bright and welcoming atmosphere. The chef-inspired kitchen features white shaker cabinets, stainless steel appliances, quartz countertops, a spacious island, and a walk-in pantry—perfect for casual mornings, dinner with friends, or simply enjoying home. 

Upstairs, the serene primary suite includes a generous walk-in closet and a spa-like bath designed for relaxation. Unwind on the covered deck or take in the fresh air from the rooftop terrace. Come experience the charm, comfort, and convenience of new construction living at Arpina Valley in Herndon, VA today.
#VAFX2324252

HERNDON

13716 AVIATION PLACE

3 Beds

2 Baths

2,300 Sq.Ft.

$749,900

MLS#: VAFX2324252

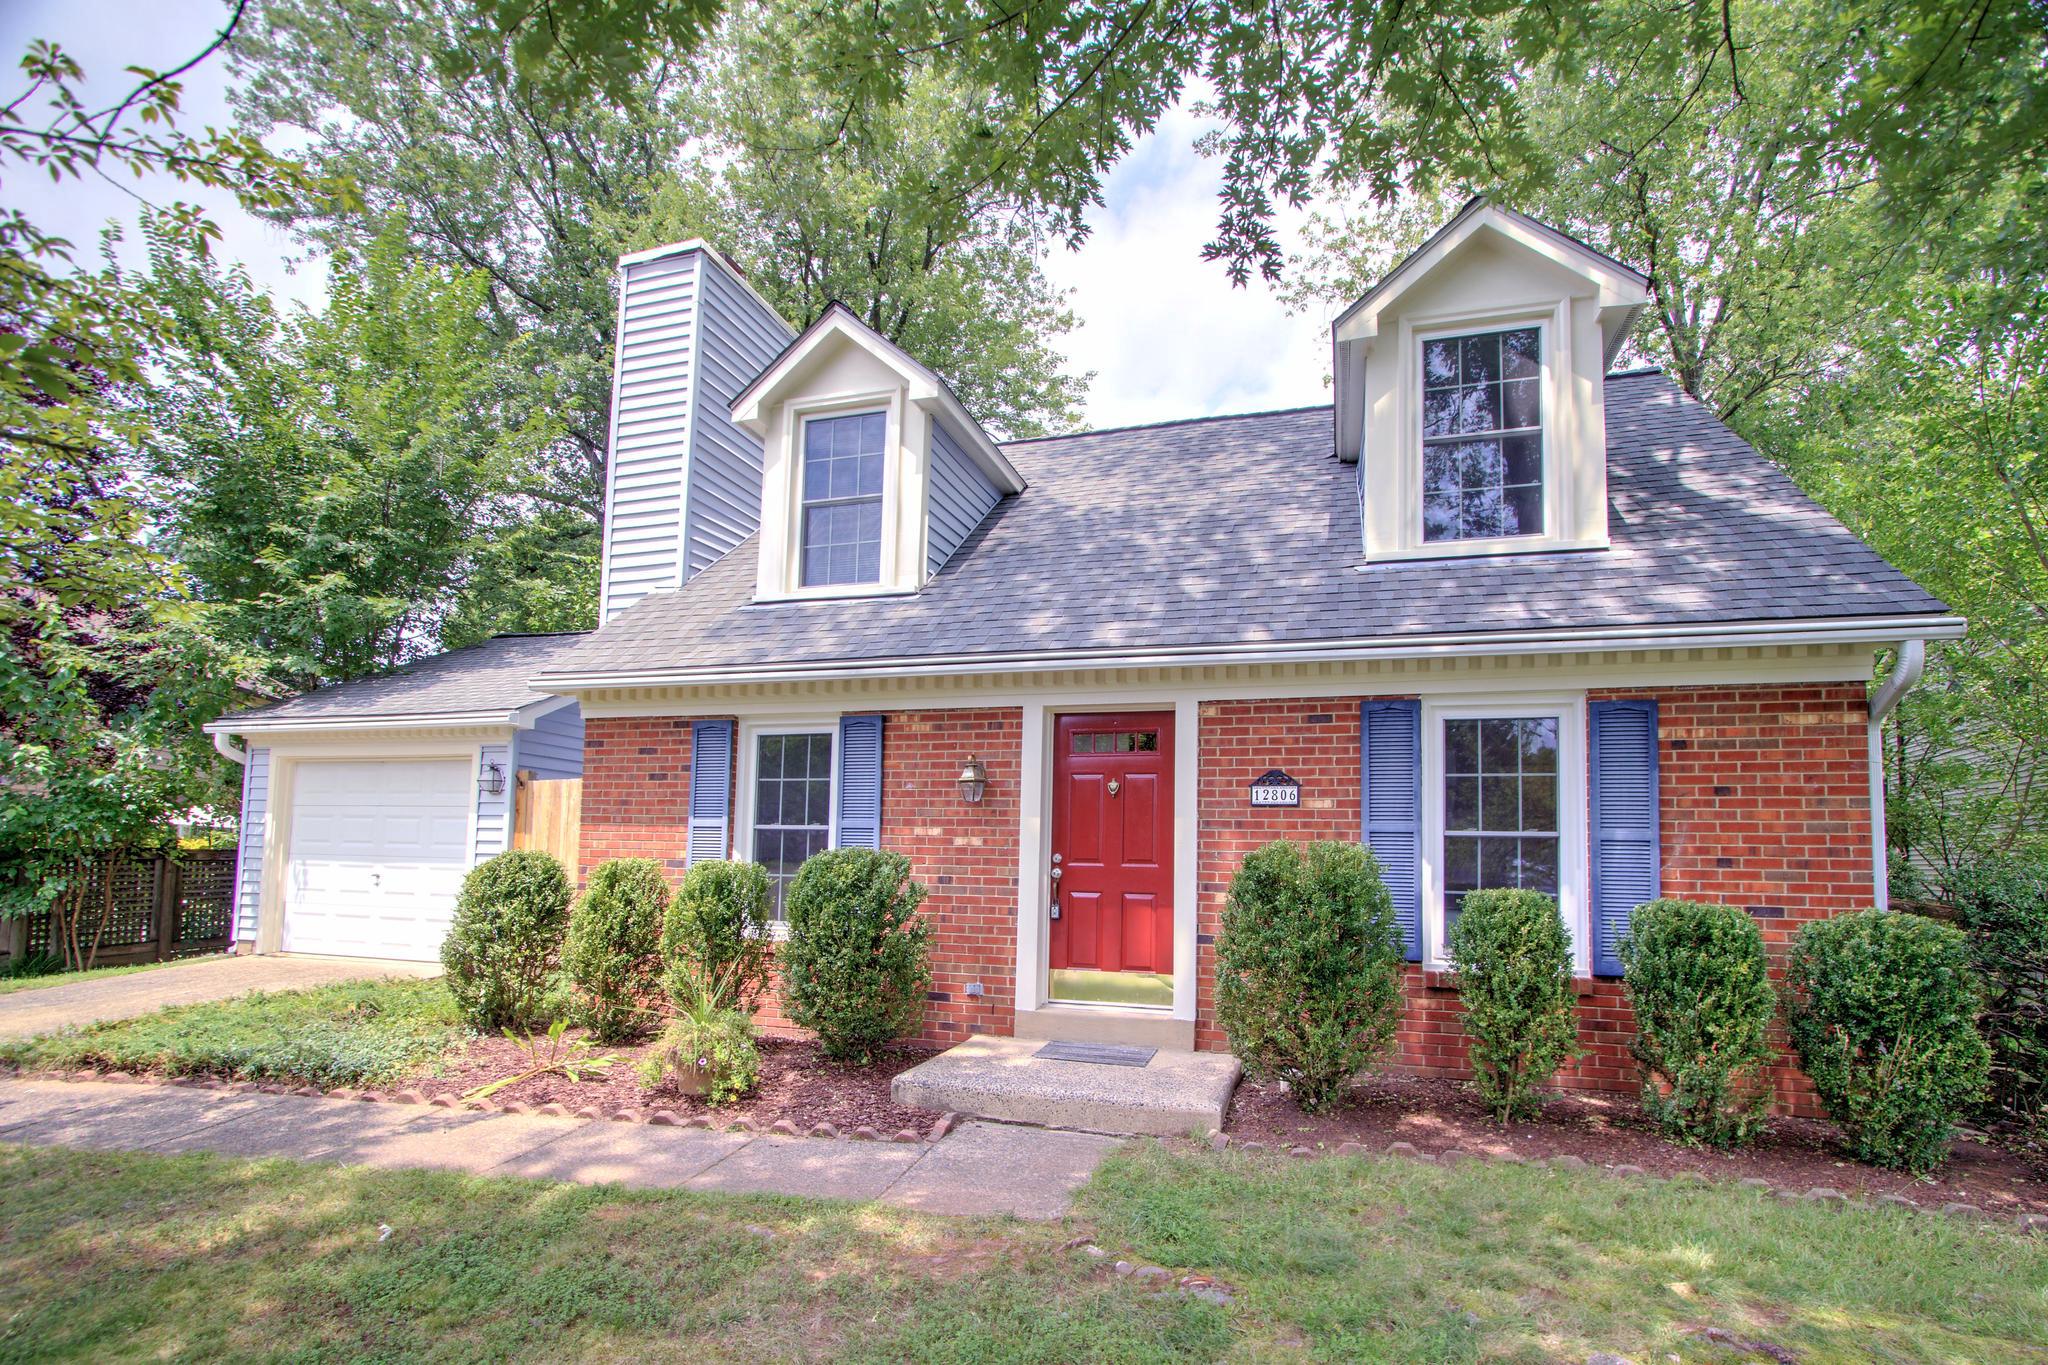
Looking for an ideal starter home?  You can get a single family detached home for the price of a townhome!  Discover the charm of this beautifully maintained Cape Cod home nestled in the desirable Kingston Chase community. With 1,167 sq. ft. of thoughtfully designed living space, this residence features three spacious bedrooms and two full bathrooms, perfect for both relaxation and entertaining. Step inside to find a warm and inviting atmosphere, highlighted by elegant wood floors that add character to the living areas. The combination dining/living space is ideal for gatherings, while the upgraded countertops in the kitchen elevate your culinary experience. Enjoy cozy evenings by the wood-burning fireplace, creating a perfect backdrop for cherished memories. The main floor laundry adds convenience to your daily routine, and the entry-level bedroom offers flexibility to be used as the primary bedroom or a home office. Upstairs, there are two more spacious bedrooms and a full bath.  The expansive lot boasts plenty of yard space adorned with mature trees, providing a serene retreat. Community amenities include a sparkling in-ground pool, tennis courts, and playgrounds, ensuring endless opportunities for recreation and relaxation. With an attached garage and ample driveway space, parking is a breeze. Located just minutes from the airport and surrounded by lush common grounds, this home offers both tranquility and accessibility. Experience the perfect blend of comfort and community in this exceptional property - make your move today!  Walk through this home right now by clicking on the Tours button to access the 3D Matterport tour!
#VAFX2328114

HERNDON

12806 FANTASIA DRIVE

3 Beds

2 Baths

1,167 Sq.Ft.

$649,900

MLS#: VAFX2328114

Spacious 2-bedroom + dedicated office condo offering 1,451 square feet of beautifully maintained, move-in-ready living space at the Flats at Metropark at Arrowbrook. With the flexibility of a true home office, assigned garage parking, private balcony, and convenient first-level location, this home offers the space and functionality that can be hard to find in condo living.
<br><br>
The bright, open-concept living area features hardwood floors and an easy flow between the kitchen, dining, and living spaces. The contemporary kitchen is designed for both everyday living and entertaining, with quartz countertops, soft-close cabinetry and drawers, subway tile backsplash, stainless steel appliances, and a large center island with bar seating.
<br><br>
Just off the main living area, the dedicated office creates an ideal work-from-home space without sacrificing either bedroom. It can also easily function as a fitness room, den, or flexible guest space.
<br><br>
The dining area opens to a private balcony, while the spacious primary suite features an oversized walk-in closet and en-suite bath with dual vanities and a frameless glass walk-in shower. A generously sized second bedroom and full guest bathroom provide plenty of room for family or visitors.
<br><br>
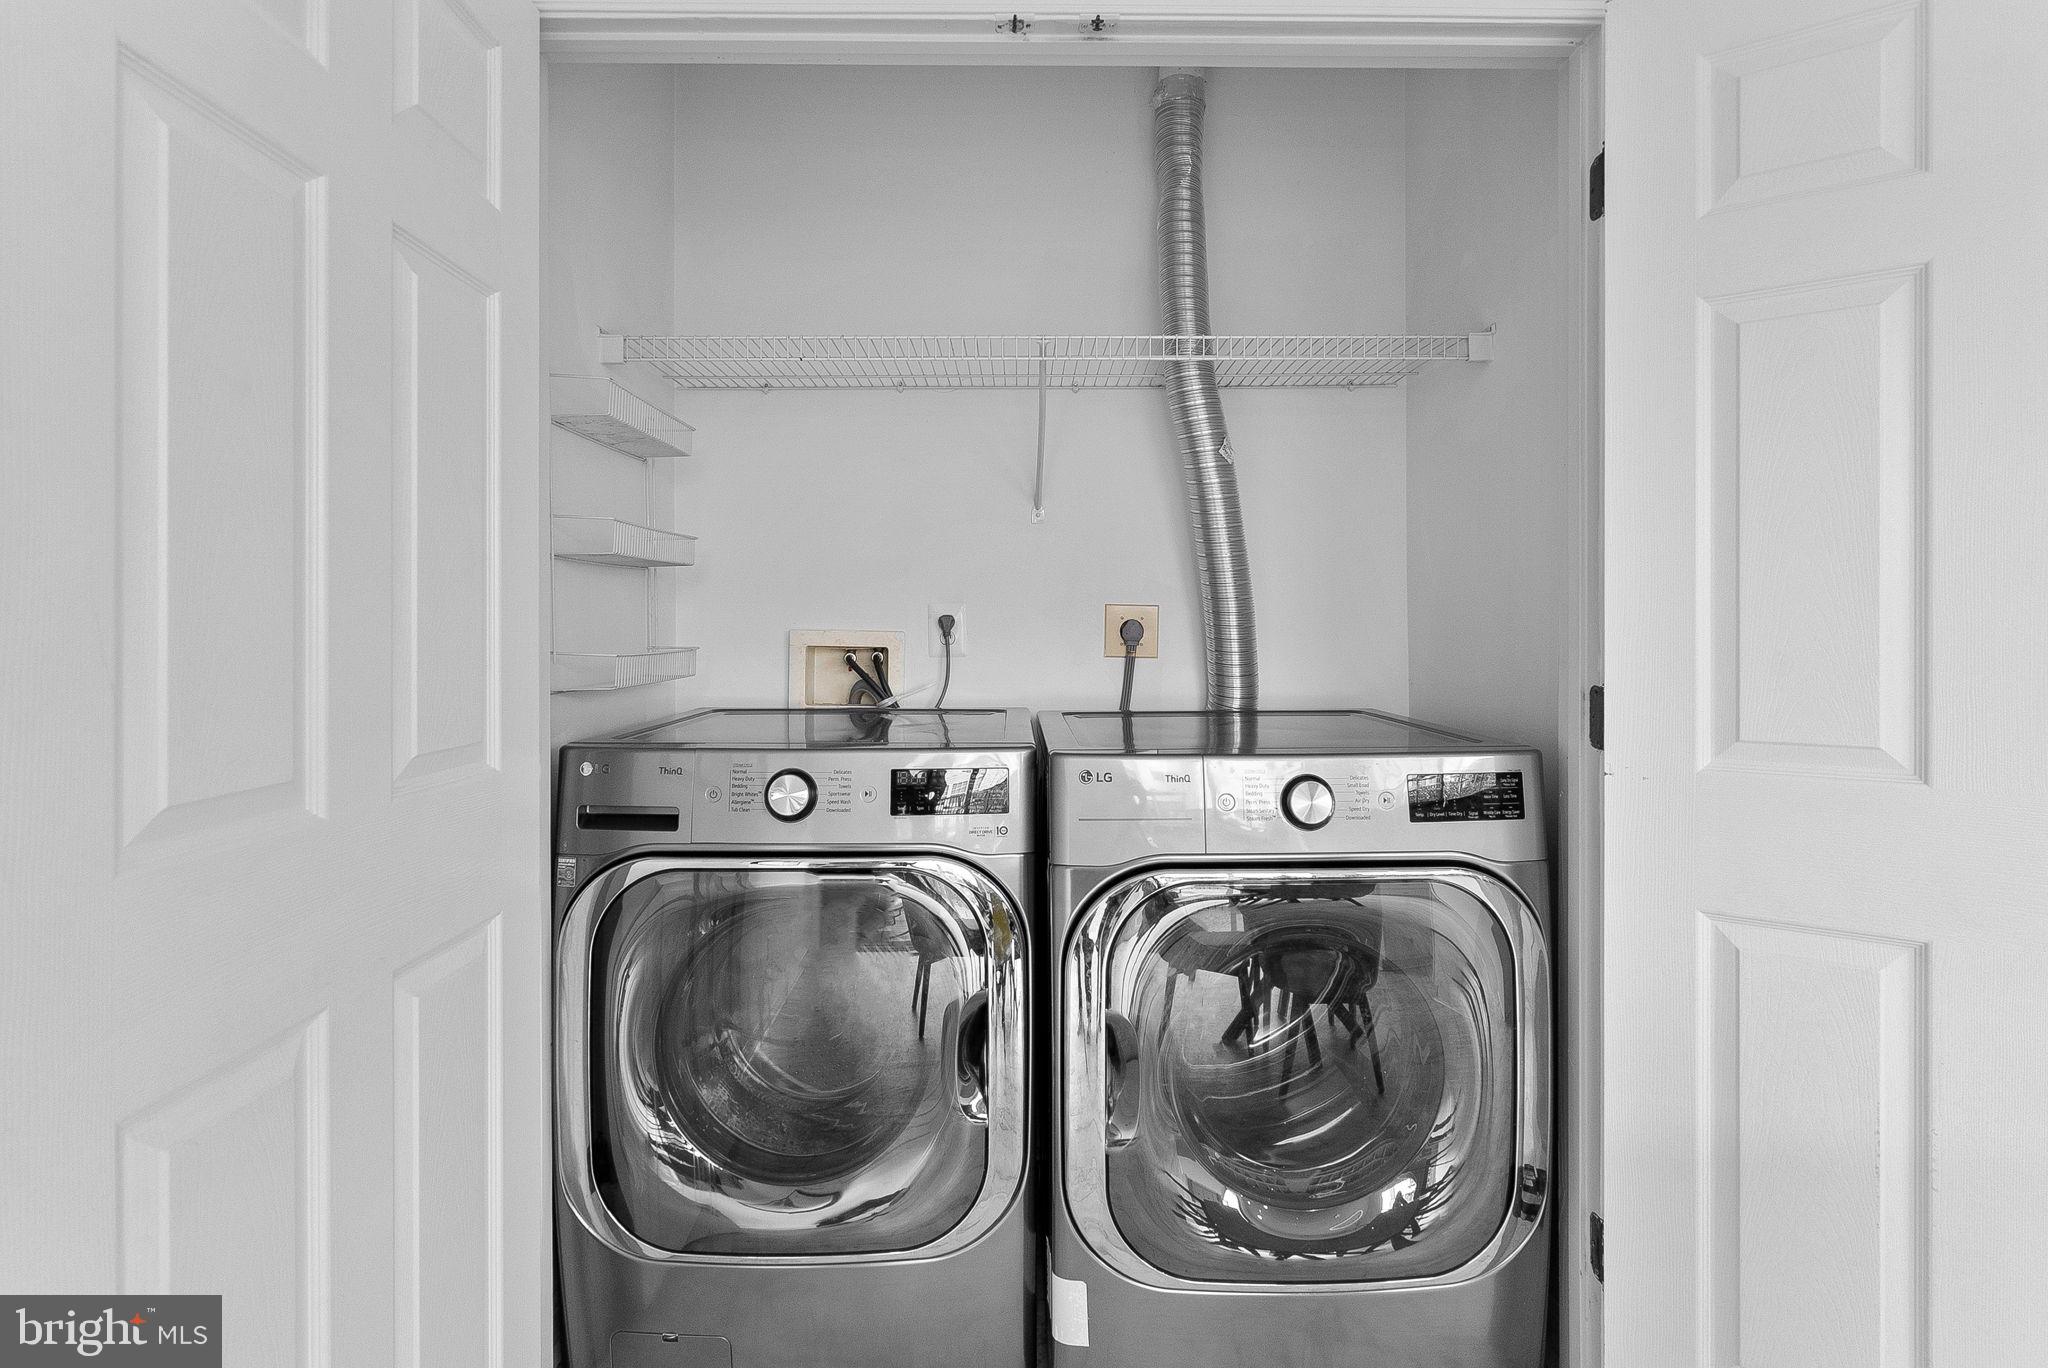
Additional features include an in-unit laundry room, tankless water heater, assigned garage parking, secure lobby mail and package room, and package concierge service.
<br><br>
One of the best features of Metropark at Arrowbrook is everything just outside your door. Arrowbrook Centre Park offers a soccer field, basketball and tennis courts, playground, bocce court, and plenty of space to get outside. Walking and jogging paths wind through the community, including a route toward the Innovation Center Metro Station.
<br><br>
Grab coffee and pastries at Paris Baguette right within the Arrowbrook development, enjoy nearby restaurants and everyday conveniences, or take advantage of the major shopping centers just across the street and surrounding the community. Ample street and guest parking also makes it easy to have visitors.
<br><br>
Located minutes from Innovation Center Metro, Dulles International Airport, Reston, shopping, dining, and major commuter routes, this home offers an ideal combination of space, convenience, recreation, and low-maintenance living in one of Herndon's most convenient locations.
#VAFX2311086

HERNDON

2319 FIELD POINT ROAD 102
2 Beds

2 Baths

1,451 Sq.Ft.

$550,000

MLS#: VAFX2311086

Absolutely immaculate & turn key ready for the new homeowner! 
The charming townhouse in the desirable Bluemont community offers a perfect blend of comfort and modern living. With 1,911 sq. ft. of thoughtfully designed space.  Freshly renovated throughout including entirely painted in the designer color of Edgecombe Grey.  New plush carpeting on main level, stairs and entire upper level in neutral color. As you enter, there is an adorable half bath, conveniently located.  The open floor plan starts with the Living Room which offers a cozy fireplace, with ceiling fan and large windows allowing natural light.  Dining Room with updated chandelier and walk out to the rear freshly stained deck overlooking the rear yard.  The heart of this home is the Gourmet Kitchen which is a chef's delight, equipped with new stainless steel appliances, a breakfast area with vaulted ceiling with a skylight plus ample storage. Freshly pained cabinets in soft white, new hardware and ceramic tile flooring.  Another new heavy duty door allows you to step outside to your private deck, perfect for morning coffee or evening gatherings, while the lot backs onto an open common area, offering serene garden views.  The Upper Level is wonderful with newly updated HALL BATHROOM with new vanity, sink, countertop, mirror and lighting,  Two large secondary bedrooms, each freshly painted with ceiling fans and large closets.  The Primary SUITE is fabulous with vaulted ceilings, overhead fan and light and large closets. The Primary Bathroom is a show stopper with skylights vaulted ceilings, new VANITY w/quartz counters, new hardware, mirror and lighting and shower/tub combo. This is a lovely retreat for the new owner and include the bedroom huge closet. The lower level REC ROOM is perfect to use as home office, man care or Family Room w/space for watching your TV.  The second HALF BATH provides easy access when entering through garage. The attached garage and concrete driveway provide convenient parking. The Bluemont community enhances your lifestyle with well-maintained common grounds, jogging paths, and playgrounds. Located just minutes from public transportation, schools, and parks, including minutes to the WO&D bike and hiking trails, this home is perfectly situated for easy access to local amenities. Experience the charm of this vibrant neighborhood, where community spirit thrives and outdoor activities abound. Don't miss the opportunity to make this delightful property your new home!
#VAFX2313264

HERNDON

1453 BLUEMONT COURT

3 Beds

2 Baths

2,333 Sq.Ft.

$578,000

MLS#: VAFX2313264

New on site 3 days ago
Replaced in 2025: Roof, HVAC system, hardwood floor, Quartz kitchen and bathroom countertop, lower-level Luxury Vinyl Plank floor.  Nestled in the charming Creekside community, this delightful Colonial townhouse offers a perfect blend of comfort and modern living. Built in 2001, this home boasts 2,064 sq. ft., a 3-level bump-out, and thoughtfully designed spaces, featuring three spacious bedrooms and three-and-a-half bathrooms. The inviting open foyer gives you a sense of welcome home. The interior showcases high ceilings, decorative columns, beautiful new hardwood floors, a cozy fireplace with glass doors, perfect for those chilly evenings, while the open breakfast area is ideal for casual dining. A well-appointed kitchen with a new quartz countertop, 42" traditional and glass-front cabinetry, and a center island provides bar-style seating. On the upper level, you will find the spacious primary bedroom with a vaulted ceiling, walk-in closet, and an attached bathroom.  Two additional bedrooms, both with vaulted ceilings, share the well-appointed hall bath; a spacious laundry room completes the upper level. The fully finished basement, complete with a walkout entrance.  Step outside to your private patio, where you can unwind and enjoy serene views of the trees and the open common area, offering a peaceful retreat right at your doorstep. With an attached two-car garage and a concrete driveway, parking is a breeze. Located near local shops and dining, with easy access to major commuting routes, just minutes from the Silver Line Metro, Dulles Airport, an abundance of shopping, dining, and entertainment options, parklands, and the OD&D Trailhead, this home is not just a place to live but a place to thrive. Experience the warmth and comfort of this inviting residence, where every detail has been designed for your enjoyment.
#VAFX2342406

HERNDON

13586 CEDAR RUN LANE

3 Beds

3 Baths

2,676 Sq.Ft.

$742,000

MLS#: VAFX2342406

Welcome to Arpina Valley! This charming Drees Homes community boasts a prime location directly off Rt 28, offering easy access to Dulles Airport for seamless travel experiences. Residents enjoy the convenience of being just minutes away from local shopping, a variety of restaurants, and the vibrant Reston Town Center, ensuring there's always something to explore nearby. Our gorgeous plans offer luxury living and a low-maintenance lifestyle, and many back to common spaces, providing a serene backdrop. Discover a perfect balance of convenience and tranquility in this welcoming community. Welcome to The Harridan: A Contemporary Urban Townhome-Style Condominium Step into modern living with The Harridan, a stylish urban townhome that seamlessly blends functionality with sophisticated design. This spacious home features an open-concept floorplan, offering a smooth transition from the inviting family room to the heart of the home—the kitchen. The kitchen boasts a large island, sleek quartz countertops, stainless steel appliances, and a walk-in pantry, perfect for both cooking and entertaining. Convenience is key with a coat closet right off the garage, along with additional storage space and a half bath on the main level. The upper level is dedicated to comfort and privacy, featuring a luxurious owner’s retreat that fills the space with natural light. The ensuite bath includes a dual vanity, a separate shower, a private water closet, and an expansive walk-in closet. Two additional well-sized bedrooms, full bath and a dedicated laundry room round out the upper floor, a spacious game room loft area, providing both function and comfort for your everyday life. This home offers the perfect blend of style, convenience, and privacy—an ideal setting for urban living at its finest.

***Ask about our special interest rate on financing with the use of First Equity Mortgage.  Restrictions may apply see Market Managers for complete details.
#VAFX2341892

HERNDON

2613 RIVER BIRCH ROAD

3 Beds

2 Baths

1,576 Sq.Ft.

$579,900

MLS#: VAFX2341892
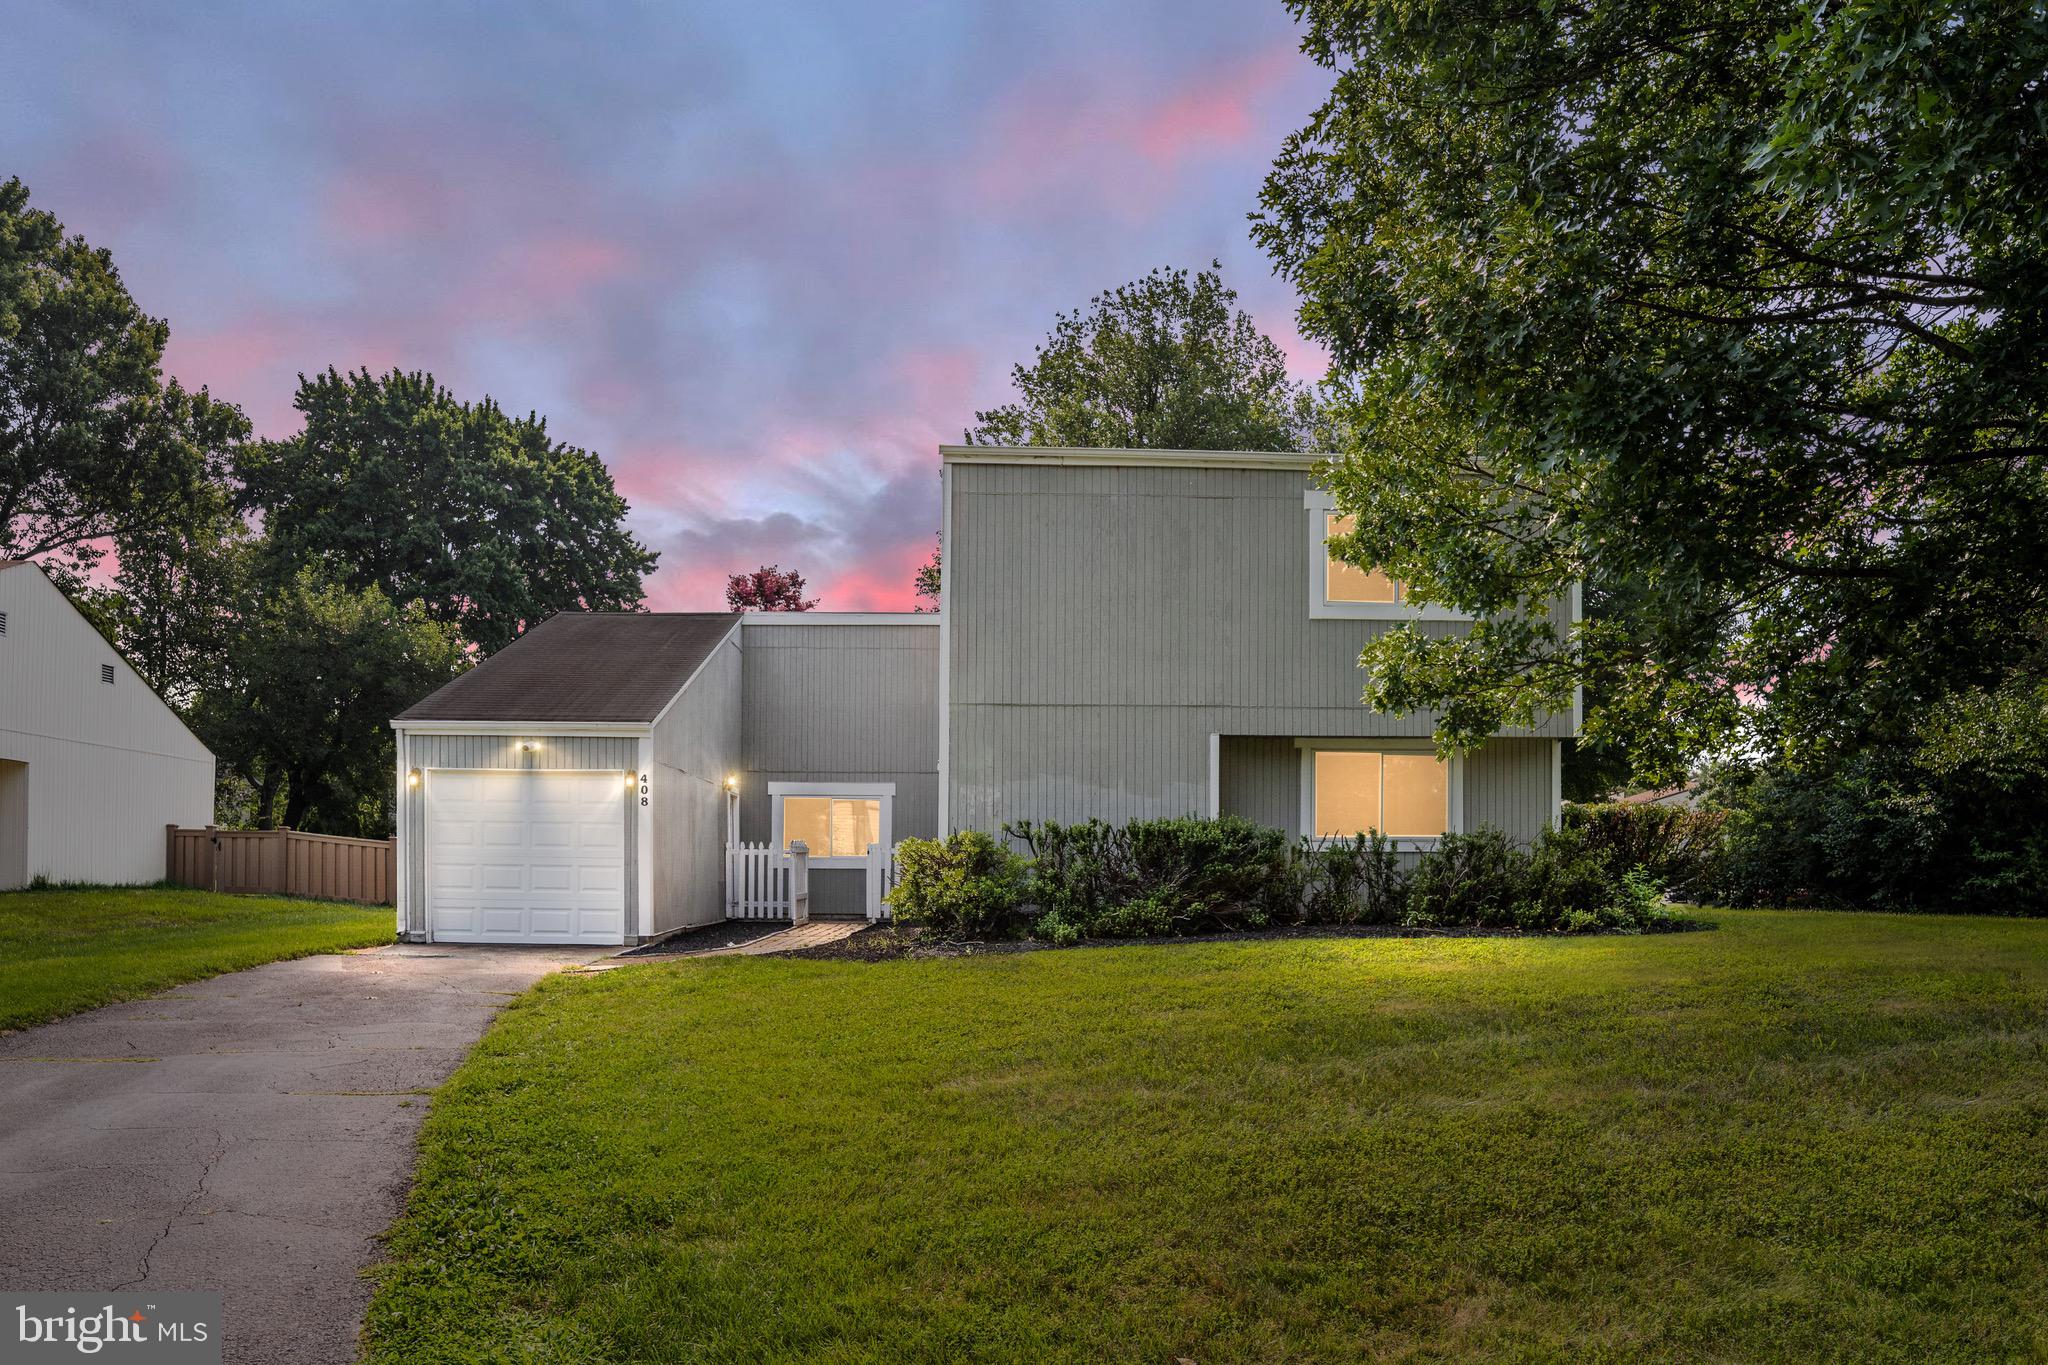
Welcome to Your New Chapter at The Courts of Chandon. SELLER IS WILLING TO OFFER A CREDIT TOWARD A 2-1 TEMPORARY INTEREST RATE BUYDOWN WHEN USING THE SELLER’S PREFERRED LENDER. CREDIT AND BUYDOWN ARE SUBJECT TO BUYER QUALIFICATION, LENDER APPROVAL, LOAN PROGRAM REQUIREMENTS, AND THE TERMS OF AN ACCEPTABLE OFFER. BUYER IS NOT REQUIRED TO USE THE PREFERRED LENDER. CONTACT LISTING AGENT FOR ADDITIONAL DETAILS.

Imagine a life where your morning commute is effortless, your weekends are packed with vibrant local dining, and catching a flight at Dulles Airport is a breeze rather than a chore. Tucked away in a quiet, sought-after neighborhood just off the Fairfax County Parkway, this rare 4-bedroom, 2-bath home offers the perfect blend of peaceful privacy and unbeatable urban convenience. Whether you are heading to a medical appointment nearby, hopping on the Metro for a night in the city, or running quick errands at local shopping centers, everything you need is just minutes from your front door.

Step inside and you are immediately greeted by a bright, sun-drenched main level boasting dramatic vaulted ceilings across the living room, dining room, and kitchen.

Two of the four spacious bedrooms are located on the main floor—perfect for a secluded home office, a guest suite, or easy single-level living.

When the weekend arrives, your biggest decision will be how to unwind. Host summer barbecues on your massive ground-level deck and paver patio, surrounded by  a fully-fenced yard that borders a lush, open grass area for ultimate privacy. If the summer heat rolls in, simply grab your towel and stroll over to the community pool. In the winter, bring the relaxation indoors and cozy up by the wood-burning fireplace.

Say goodbye to weekend chores. With the Town of Herndon managing your snow removal, trash, and recycling, you have more time to enjoy life. Plus, with a 1-car garage featuring a dedicated storage closet and a fully accessible attic, you’ll never have to compromise on space.
#VAFX2323612

HERNDON

408 ARKANSAS AVENUE

4 Beds

2 Baths

1,747 Sq.Ft.

$650,000

MLS#: VAFX2323612

Welcome to 507 Alabama Dr. in Herndon, VA, where timeless updates, generous living space, and an unbeatable location come together to create the perfect place to call home. This beautifully updated single-family residence offers 5 bedrooms, 3 full bathrooms, and sits on a private 0.21-acre lot with a fully fenced backyard, detached two-car garage, and an extended driveway with ample parking.
Designed with both comfort and entertaining in mind, the heart of the home is the stunning gourmet kitchen. Featuring quartz countertops, premium stainless steel appliances, a designer stainless steel range hood, a classic subway tile backsplash, and abundant modern cabinetry, this space blends style with everyday functionality. The open-concept floor plan flows effortlessly into the dining and living areas, creating an inviting setting for everything from casual family dinners to holiday celebrations.
Step outside to the spacious patio and fully fenced backyard, offering the perfect extension of your living space. Whether you're hosting summer barbecues, enjoying quiet evenings outdoors, or gathering with friends and family, this home provides exceptional indoor-outdoor living.
The lower level offers remarkable flexibility with a spacious family room centered around a cozy wood-burning fireplace, an additional bedroom, an updated full bathroom with a walk-in shower, and direct access to the backyard, ideal for guests, multigenerational living, or a private home office.
The main level features the beautifully appointed kitchen, dining area, living room, and a bright flex space or nook, along with an additional bedroom that can easily serve as a guest suite or dedicated office.
Upstairs, the spacious primary suite provides a relaxing retreat with a walk-in closet, an additional closet, and an updated en-suite bathroom featuring a modern walk-in shower. Two additional generously sized bedrooms share a beautifully renovated full bathroom with a tub.
Move-in ready and thoughtfully maintained, this home offers valuable updates, including a new roof installed in 2018 and an HVAC system replaced in 2023.
Located in a quiet neighborhood with no HOA, you'll enjoy the convenience of being within walking distance of shops, restaurants, and movie theaters. The Herndon Metro Station is approximately a 15-minute walk away, making commuting into Washington, D.C., and Northern Virginia exceptionally convenient. With easy access to Fairfax County Parkway, the Dulles Access Road, Downtown Herndon, and Reston Town Center, you'll enjoy the perfect balance of neighborhood charm and everyday convenience.
This is a rare opportunity to own a spacious, updated home in one of Herndon's most desirable locations. Schedule your private showing today.
#VAFX2333670

HERNDON

507 ALABAMA DRIVE

5 Beds

3 Baths

2,181 Sq.Ft.

$749,900

MLS#: VAFX2333670

Welcome to modern luxury and unbeatable convenience in the heart of Herndon’s highly sought-after Liberty Park community! Built in 2022 by Stanley Martin Homes, this 3-level Hayworth floor plan townhome offers pristine, sun-drenched living space featuring 3 bedrooms, 2 full baths, and 1 half bath. 
<p>Main Level: Soaring 9'+ ceilings and expansive windows frame an open-concept layout. The chef’s kitchen boasts a 12-foot island, designer upgrades, gourmet appliances, and an adjacent dining/living area made for entertaining. Step directly out onto your private 200 sq. ft. rear deck.</p>
<p>Lower Level & Exterior: Enjoy a lower-level recreation/game room space, low-maintenance hardscaping, and oversized 2-car rear-entry garage.</P>
#VAFX2338350

HERNDON

2453 LIBERTY LOOP

3 Beds

2 Baths

2,424 Sq.Ft.

$730,000

MLS#: VAFX2338350

Send a message

Message successfully sent.

Your message

What is 3 + 4 ?

Reason for contacting?

I agree to receive email communication and understand I can unsubscribe at any time.

I agree to be contacted by Charis Realty Group - Christine Issler, Broker via call, email, and text for real estate services. To opt out, you can reply 'stop' at any time or reply 'help' for assistance. You can also click the unsubscribe link in the emails. Message and data rates may apply. Message frequency may vary. Privacy Policy

Sign Out

Virtual Assistant

Would you like to take the next step with this property? We can help you schedule a showing or virtual tour, or send you more details.

Yes, I would like more information.

Thank You for Your Reply, One of Our Agents will contact you as soon as possible

No, maybe later.

Thank you, you can always contact me via email, phone number or through the contact form.

Realhub AI

Lucy - Your AI-Powered Realtor

Update Your Temporary Password

Personalize your search

Enter your email and we'll notify you immediately when new listings match what you're looking for.

or enter email address

Already have an account ? Login here

Continue your home search

I agree to receive communications and understand I can unsubscribe at any time.

I agree to be contacted by Charis Realty Group - Christine Issler, Broker via call, email, and text for real estate services. To opt out, you can reply 'stop' at any time or reply 'help' for assistance. You can also click the unsubscribe link in the emails. Message and data rates may apply. Message frequency may vary. Privacy Policy

Already have an account ? Login here

We use cookies

We use cookies primarily for analytics to enhance your experience. By accepting, you agree to our use of these cookies. You can manage your preferences or learn more about our cookies policy.