
Unit/Flat
23640 BOLTON CRESCENT TERRACE 105
ASHBURN, VA 20148
MLS#: VALO2138326
$599,985


Property
Beds
3
Full Baths
2
1/2 Baths
None
Year Built
2025
Sq.Footage
1,434
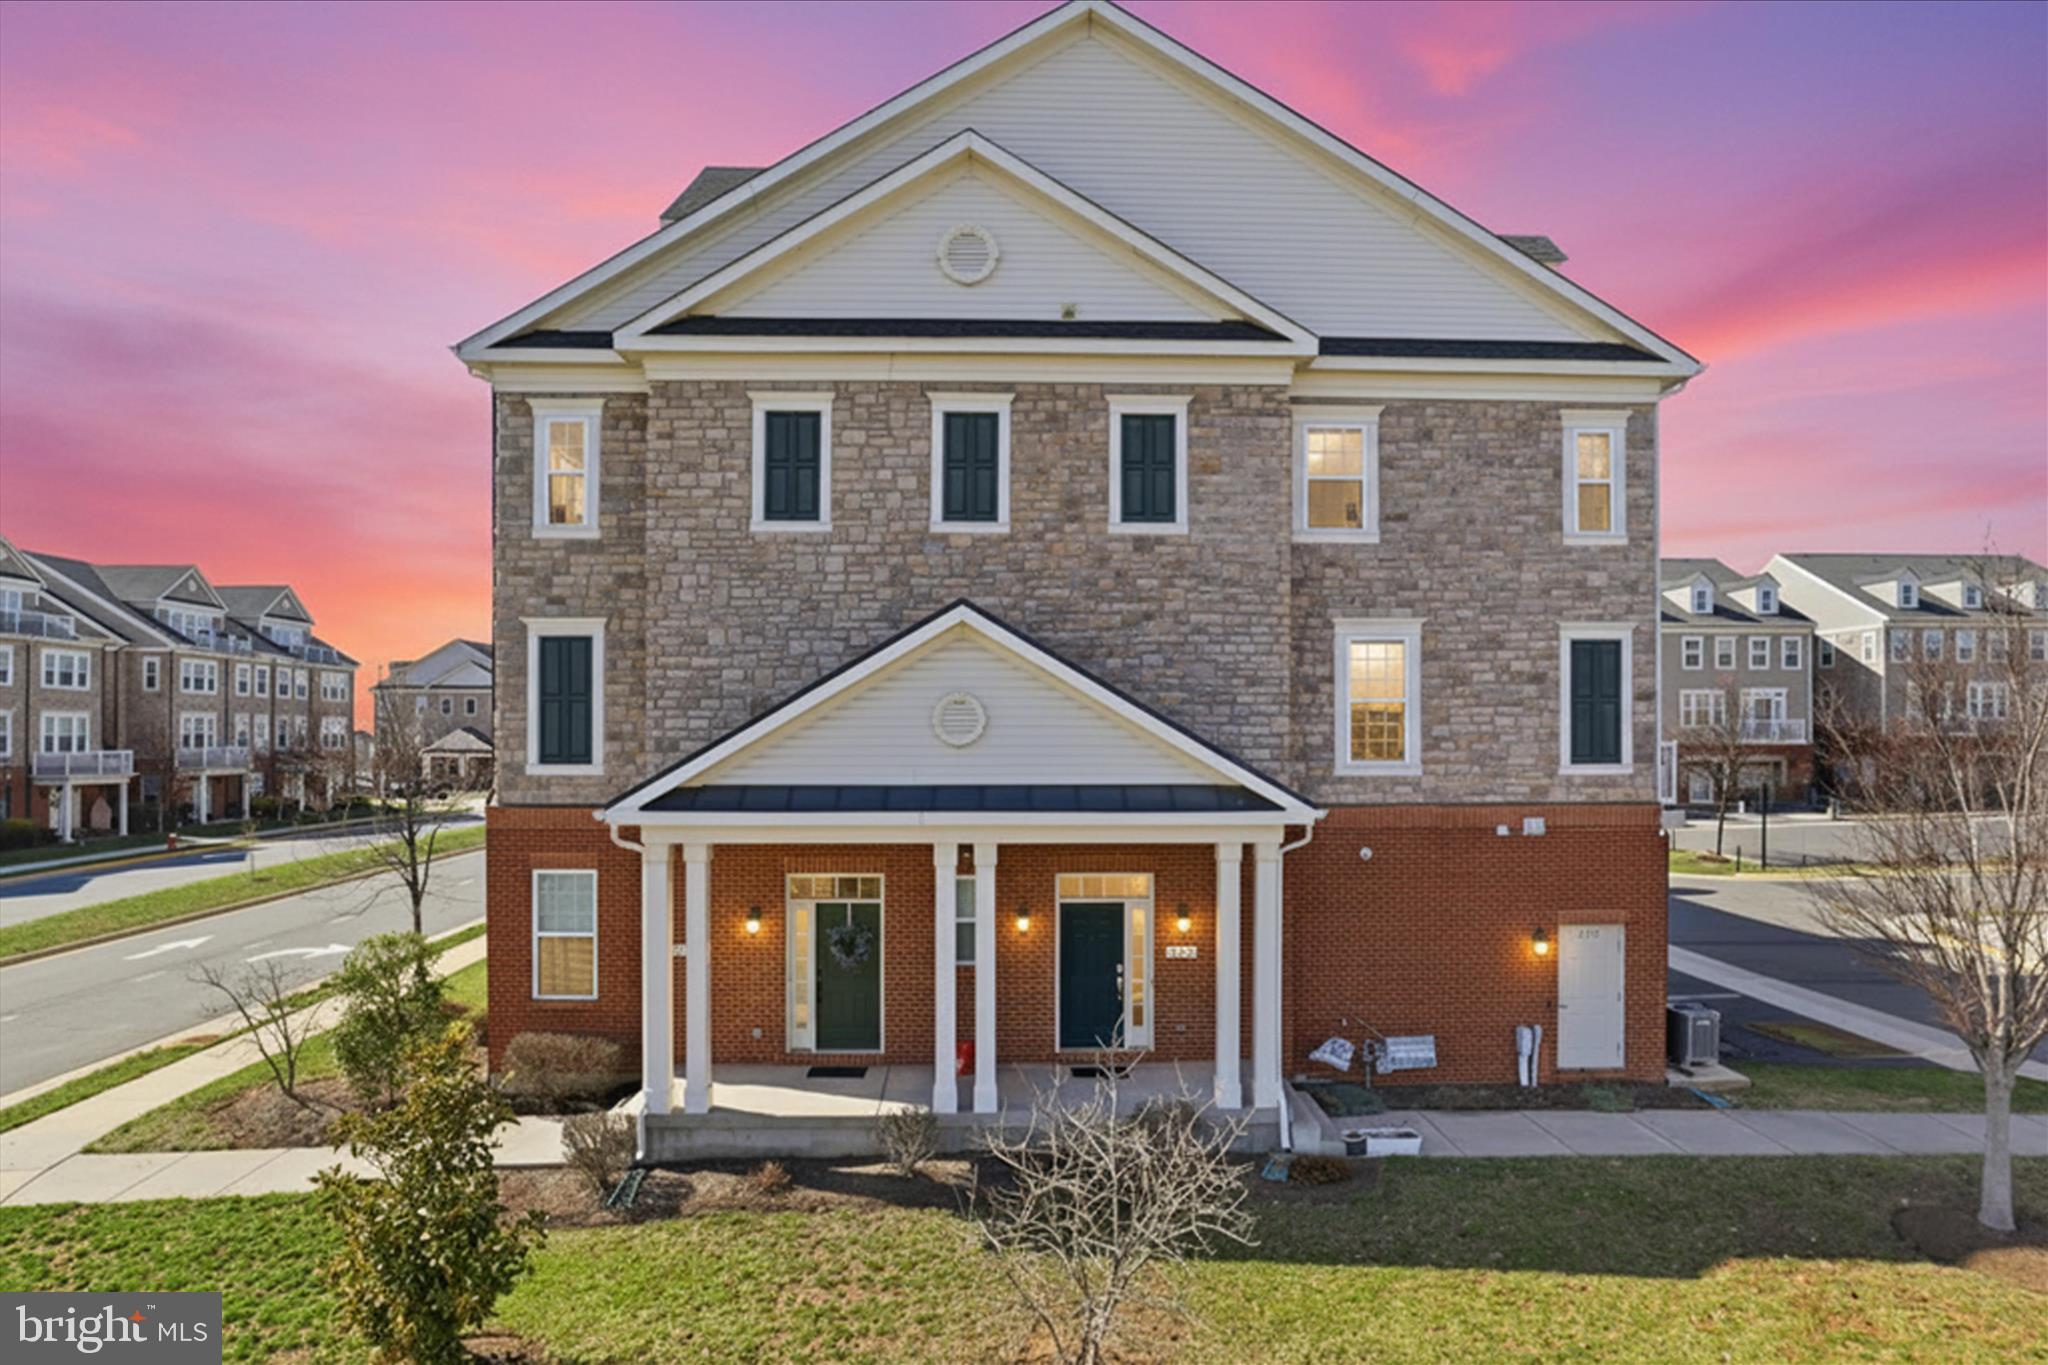
**Gorgeous, impeccably maintained, and beautifully appointed!** Built in 2025, this exceptional 3-bedroom, 2-bath condo offers 1,434 square feet of elegant, single-level living in sought-after <b>**Birchwood at Brambleton, Ashburn's premier 55+ active adult community.**</b><p> <p> Conveniently located on the ground floor, this light-filled residence features an open floor plan, luxury vinyl plank flooring throughout, upgraded lighting, custom window treatments, and a private balcony. The beautifully designed kitchen showcases quartz countertops, upgraded stainless steel appliances, and soft-close cabinetry.<p> <p> The spacious primary suite features a custom walk-in closet and a luxurious private bath with double quartz vanities, a frameless glass shower with built-in seating, and a separate water closet. <b>Additional highlights include custom bedroom closets and an all-in-one washer/dryer.</b><p> <p> A rare convenience, the private garage is located directly across the hallway and features finished epoxy flooring and prewiring for an EV charger.<p> <p> **Enjoy resort-style, low-maintenance living at Birchwood!** Residents have access to two clubhouses, indoor and outdoor pools, fitness centers, pickleball and bocce courts, golf simulator, art studio, greenhouse, demonstration kitchen, walking trails, and a vibrant calendar of social activities. HOA services include Verizon Fios cable and internet.<p> <p> Beautifully upgraded, thoughtfully designed, and truly move-in ready. Experience the exceptional lifestyle Birchwood has to offer!
Features & Amenities
Interior
-
Other Interior Features
Kitchen Island, Pantry, Recessed Lighting, Walk-In Closet(s), Open Floorplan, Soaking Tub
-
Total Bedrooms
3
-
Bathrooms
2
-
Above Grade Finished Area
1434.0
-
Basement YN
NO
-
Cooling YN
YES
-
Cooling
Central Air, Electric
-
Fireplace YN
NO
-
Heating YN
YES
-
Heating
Natural Gas, Forced Air
-
Main Level Bedrooms
3
-
Pet friendly
Number Limit, Yes
Exterior
-
Garage
Yes
-
Garage spaces
1
-
Other Exterior Features
Balcony
-
Parking
Garage Door Opener, Garage, Driveway, Attached
-
Pool
Yes
-
Pool Features
Community, Lap
-
Waterfront YN
NO
Area & Lot
-
Property Type
Residential
-
Property Sub Type
Condominium
-
Architectural Style
Unit/Flat
Price
-
Sales Price
$599,985
-
Tax Amount
$4,548
-
Zoning
PLAN DEV ACTIVEADULT/AGE RES
-
Sq. Footage
1,434
-
Price/SqFt
$418
HOA
-
Association
YES
-
Association Fee 2
$539.45
-
Association Fee
$282.36
-
Association Fee Frequency
Monthly
-
Association Fee 2 Frequency
Monthly
-
Association Fee Includes
N/A
Property Resources
-
Horse Property
NO
School District
-
Elementary School
N/A
-
Middle School
N/A
-
High School
N/A
Property Features
-
New Construction
NO
-
Association Amenities
Billiard Room, Clubhouse, Fitness Center, Game Room, Meeting Room, Trail(s), Elevator(s), Jogging Path, Playground
-
Senior Community YN
YES
-
Sewer
Public Sewer
-
Water Source
Public
Schedule a Showing
Showing scheduled successfully.
Mortgage calculator
Estimate your monthly mortgage payment, including the principal and interest, property taxes, and HOA. Adjust the values to generate a more accurate rate.
Your payment
Principal and Interest:
$
Property taxes:
$
HOA fees:
$
Total loan payment:
$
Total interest amount:
$
Location
County
LOUDOUN
Elementary School
Middle School
High School
Listing Courtesy of AnaMaria Galindo, Century 21 Redwood Realty
RealHub Information is provided exclusively for consumers' personal, non-commercial use, and it may not be used for any purpose other than to identify prospective properties consumers may be interested in purchasing. All information deemed reliable but not guaranteed and should be independently verified. All properties are subject to prior sale, change or withdrawal. RealHub website owner shall not be responsible for any typographical errors, misinformation, misprints and shall be held totally harmless.

Salesperson, Realtor
Nideen Morrison
Call Nideen today to schedule a private showing.

* Listings on this website come from the FMLS IDX Compilation and may be held by brokerage firms other than the owner of this website. The listing brokerage is identified in any listing details. Information is deemed reliable but is not guaranteed. If you believe any FMLS listing contains material that infringes your copyrighted work please click here to review our DMCA policy and learn how to submit a takedown request.© 2024 FMLS.
Related Properties
ASHBURN
21179 ASHBURN HEIGHTS DRIVE
3 Beds
2 Baths
2,214 Sq.Ft.
$587,900
MLS#: VALO2118562

ASHBURN
20873 MURRY FALLS TERRACE
3 Beds
2 Baths
2,237 Sq.Ft.
$629,900
MLS#: VALO2105008

ASHBURN
19765 SEPIA SQUARE
4 Beds
3 Baths
2,516 Sq.Ft.
$674,999
MLS#: VALO2136844

ASHBURN
42623 NUBBINS TERRACE
3 Beds
2 Baths
2,196 Sq.Ft.
$587,000
MLS#: VALO2134592

ASHBURN
42883 LITTLEHALES TERRACE
3 Beds
2 Baths
2,532 Sq.Ft.
$569,000
MLS#: VALO2137700

ASHBURN
43209 MONGOLD SQUARE
3 Beds
2 Baths
2,768 Sq.Ft.
$664,900
MLS#: VALO2136522

ASHBURN
23215 MILLTOWN KNOLL SQUARE 115
2 Beds
2 Baths
1,574 Sq.Ft.
$499,900
MLS#: VALO2136384

ASHBURN
23623 WATERFORD DOWNS TERRACE
3 Beds
2 Baths
2,730 Sq.Ft.
$685,000
MLS#: VALO2131812

ASHBURN
43309 PARLOR SQUARE
2 Beds
3 Baths
1,927 Sq.Ft.
$565,000
MLS#: VALO2138116
