


Property
Beds
2
Full Baths
1
1/2 Baths
None
Year Built
1973
Sq.Footage
884
Welcome to this beautifully renovated 2-bedroom, 1-bath condo in the sought-after, mid-century modern, Glenvale community of Reston! Thoughtfully renovated in September 2026, this home features luxury vinyl plank flooring throughout, fresh paint, four original mid-century modern, cast aluminum wall sconces, a fully updated kitchen with contemporary cabinetry, countertops, backsplash, sink, Kohler faucet, range hood, disposal, and stainless steel appliances. The renovated bathroom offers a stylish new tub, cabinetry, and Kohler fixtures. The open-concept living, dining, and kitchen areas are filled with natural light and create an inviting space for everyday living and entertaining. The spacious primary bedroom features a generous walk-in closet plus an additional vanity and dressing area. The bathroom and dressing area feature new quality lighting, medicine cabinets, and over-the-toilet cabinet, all from Ferguson Home. Enjoy outdoor living on the large private patio overlooking a grassy, tree-lined area—perfect for relaxing or enjoying the changing fall foliage. Additional highlights include abundant storage, including a private storage area in the building's basement, central AC, and a fully replaced HVAC system (AC and gas furnace) in November 2025 with transferable warranty that covers all parts and labor for the next 14 months. Two parking passes are included: one reserved space near the building entrance and one permit for designated permit spaces, plus visitor parking. Glenvale offers a peaceful garden-style setting with mature trees, flowering landscaping, four playgrounds, paved trails, and pet stations. The condo fee includes gas heating, water, sewer, and trash/recycling. Residents also enjoy the extensive amenities of Reston Association, including 15 swimming pools, pickleball and tennis courts, scenic parks, trails, lakes, community centers, and year-round events. A shopping center with Safeway is within walking distance, while Reston Town Center is approximately 1.5 miles away, offering an array of restaurants, shopping, and entertainment. Convenient access to Metro, community bus stops, major commuter routes, and Dulles International Airport completes the appeal of this move-in-ready Reston home.
Features & Amenities
Interior
-
Other Interior Features
Eat-in Kitchen, Walk-In Closet(s)
-
Total Bedrooms
2
-
Bathrooms
1
-
Above Grade Finished Area
884.0
-
Basement YN
NO
-
Cooling YN
YES
-
Cooling
Central Air, Electric
-
Fireplace YN
NO
-
Heating YN
YES
-
Heating
Natural Gas, Forced Air
-
Main Level Bedrooms
2
-
Pet friendly
Cats OK, Dogs OK, Yes
Exterior
-
Garage
No
-
Construction Materials
Brick
-
Parking
Assigned, Parking Lot
-
Patio and Porch Features
Patio
-
Pool
Yes
-
Pool Features
Community
-
Waterfront YN
NO
-
View
Trees/Woods
Area & Lot
-
Property Type
Residential
-
Property Sub Type
Condominium
-
Architectural Style
Traditional
Price
-
Sales Price
$250,000
-
Tax Amount
$2,855
-
Sq. Footage
884
-
Price/SqFt
$282
HOA
-
Association
YES
-
Association Fee 2
$476
-
Association Fee
$890
-
Association Fee Frequency
Annually
-
Association Fee 2 Frequency
Monthly
-
Association Fee Includes
N/A
School District
-
Elementary School
DOGWOOD
-
Middle School
HUGHES
-
High School
SOUTH LAKES
Property Features
-
New Construction
NO
-
Association Amenities
Tennis Court(s), Basketball Court, Jogging Path, Playground
-
Senior Community YN
NO
-
Sewer
Public Sewer
-
Water Source
Public
Schedule a Showing
Showing scheduled successfully.
Mortgage calculator
Estimate your monthly mortgage payment, including the principal and interest, property taxes, and HOA. Adjust the values to generate a more accurate rate.
Your payment
Principal and Interest:
$
Property taxes:
$
HOA fees:
$
Total loan payment:
$
Total interest amount:
$
Location
County
FAIRFAX
Elementary School
DOGWOOD
Middle School
HUGHES
High School
SOUTH LAKES
Listing Courtesy of Michael I Putnam, EXP Realty, LLC
RealHub Information is provided exclusively for consumers' personal, non-commercial use, and it may not be used for any purpose other than to identify prospective properties consumers may be interested in purchasing. All information deemed reliable but not guaranteed and should be independently verified. All properties are subject to prior sale, change or withdrawal. RealHub website owner shall not be responsible for any typographical errors, misinformation, misprints and shall be held totally harmless.

Salesperson, Realtor
Nideen Morrison
Call Nideen today to schedule a private showing.

* Listings on this website come from the FMLS IDX Compilation and may be held by brokerage firms other than the owner of this website. The listing brokerage is identified in any listing details. Information is deemed reliable but is not guaranteed. If you believe any FMLS listing contains material that infringes your copyrighted work please review our DMCA policy and learn how to submit a takedown request.© 2024 FMLS.
Related Properties
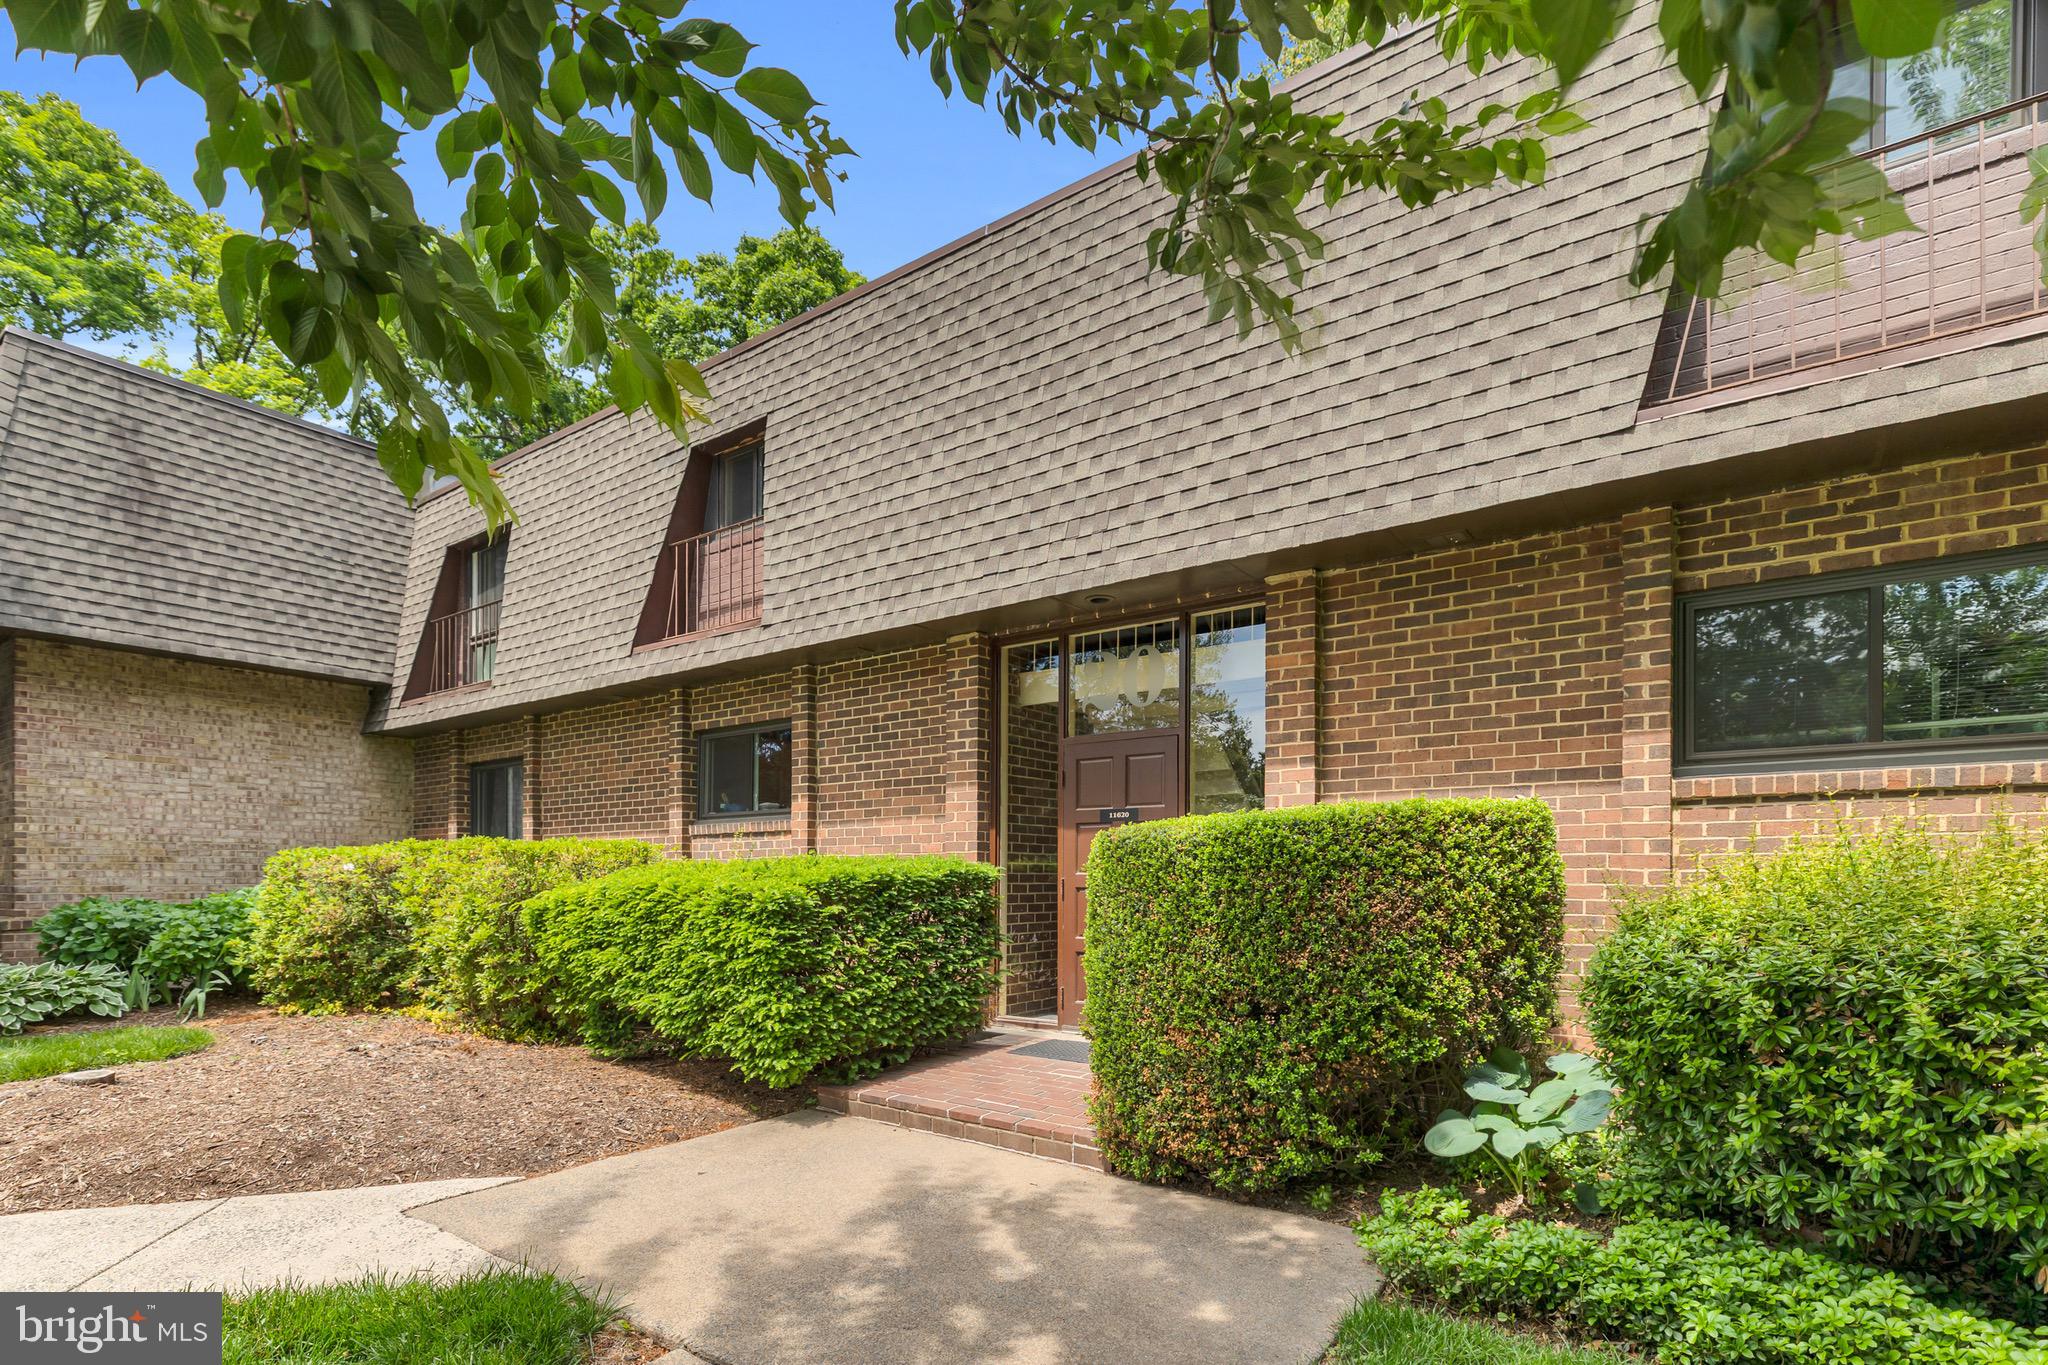
RESTON
11620 VANTAGE HILL ROAD 22B
2 Beds
1 Baths
998 Sq.Ft.
$279,000
MLS#: VAFX2310696

RESTON
1700 ASCOT WAY A
1 Beds
1 Baths
690 Sq.Ft.
$298,000
MLS#: VAFX2315794
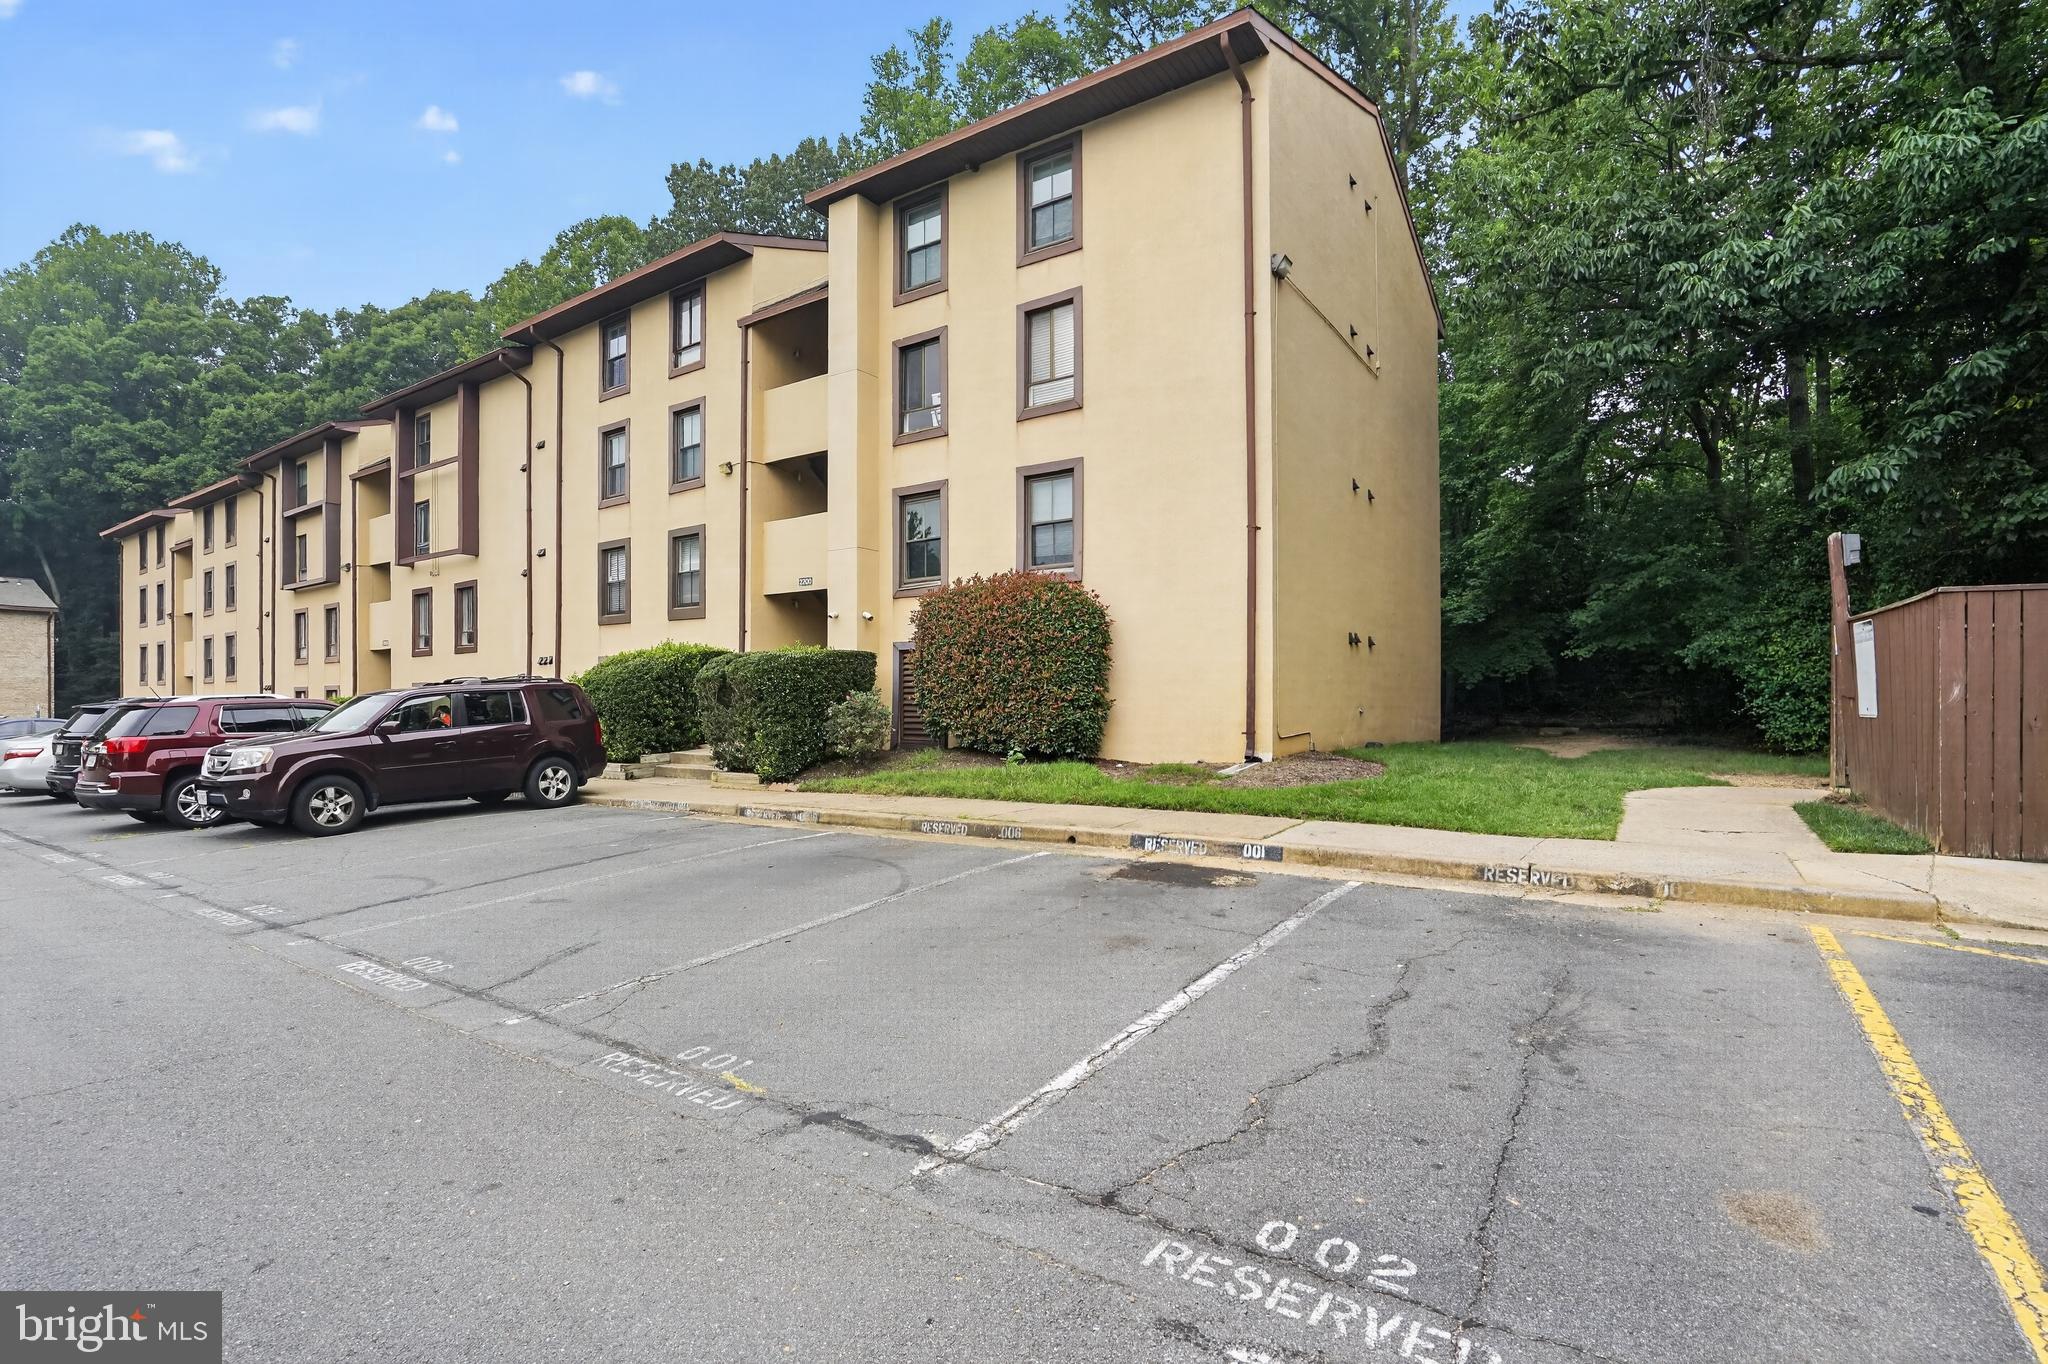
RESTON
2200 CASTLE ROCK SQUARE 2B
2 Beds
2 Baths
894 Sq.Ft.
$260,000
MLS#: VAFX2330026

RESTON
2301 FREETOWN COURT 12C
3 Beds
1 Baths
1,004 Sq.Ft.
$274,000
MLS#: VAFX2347668
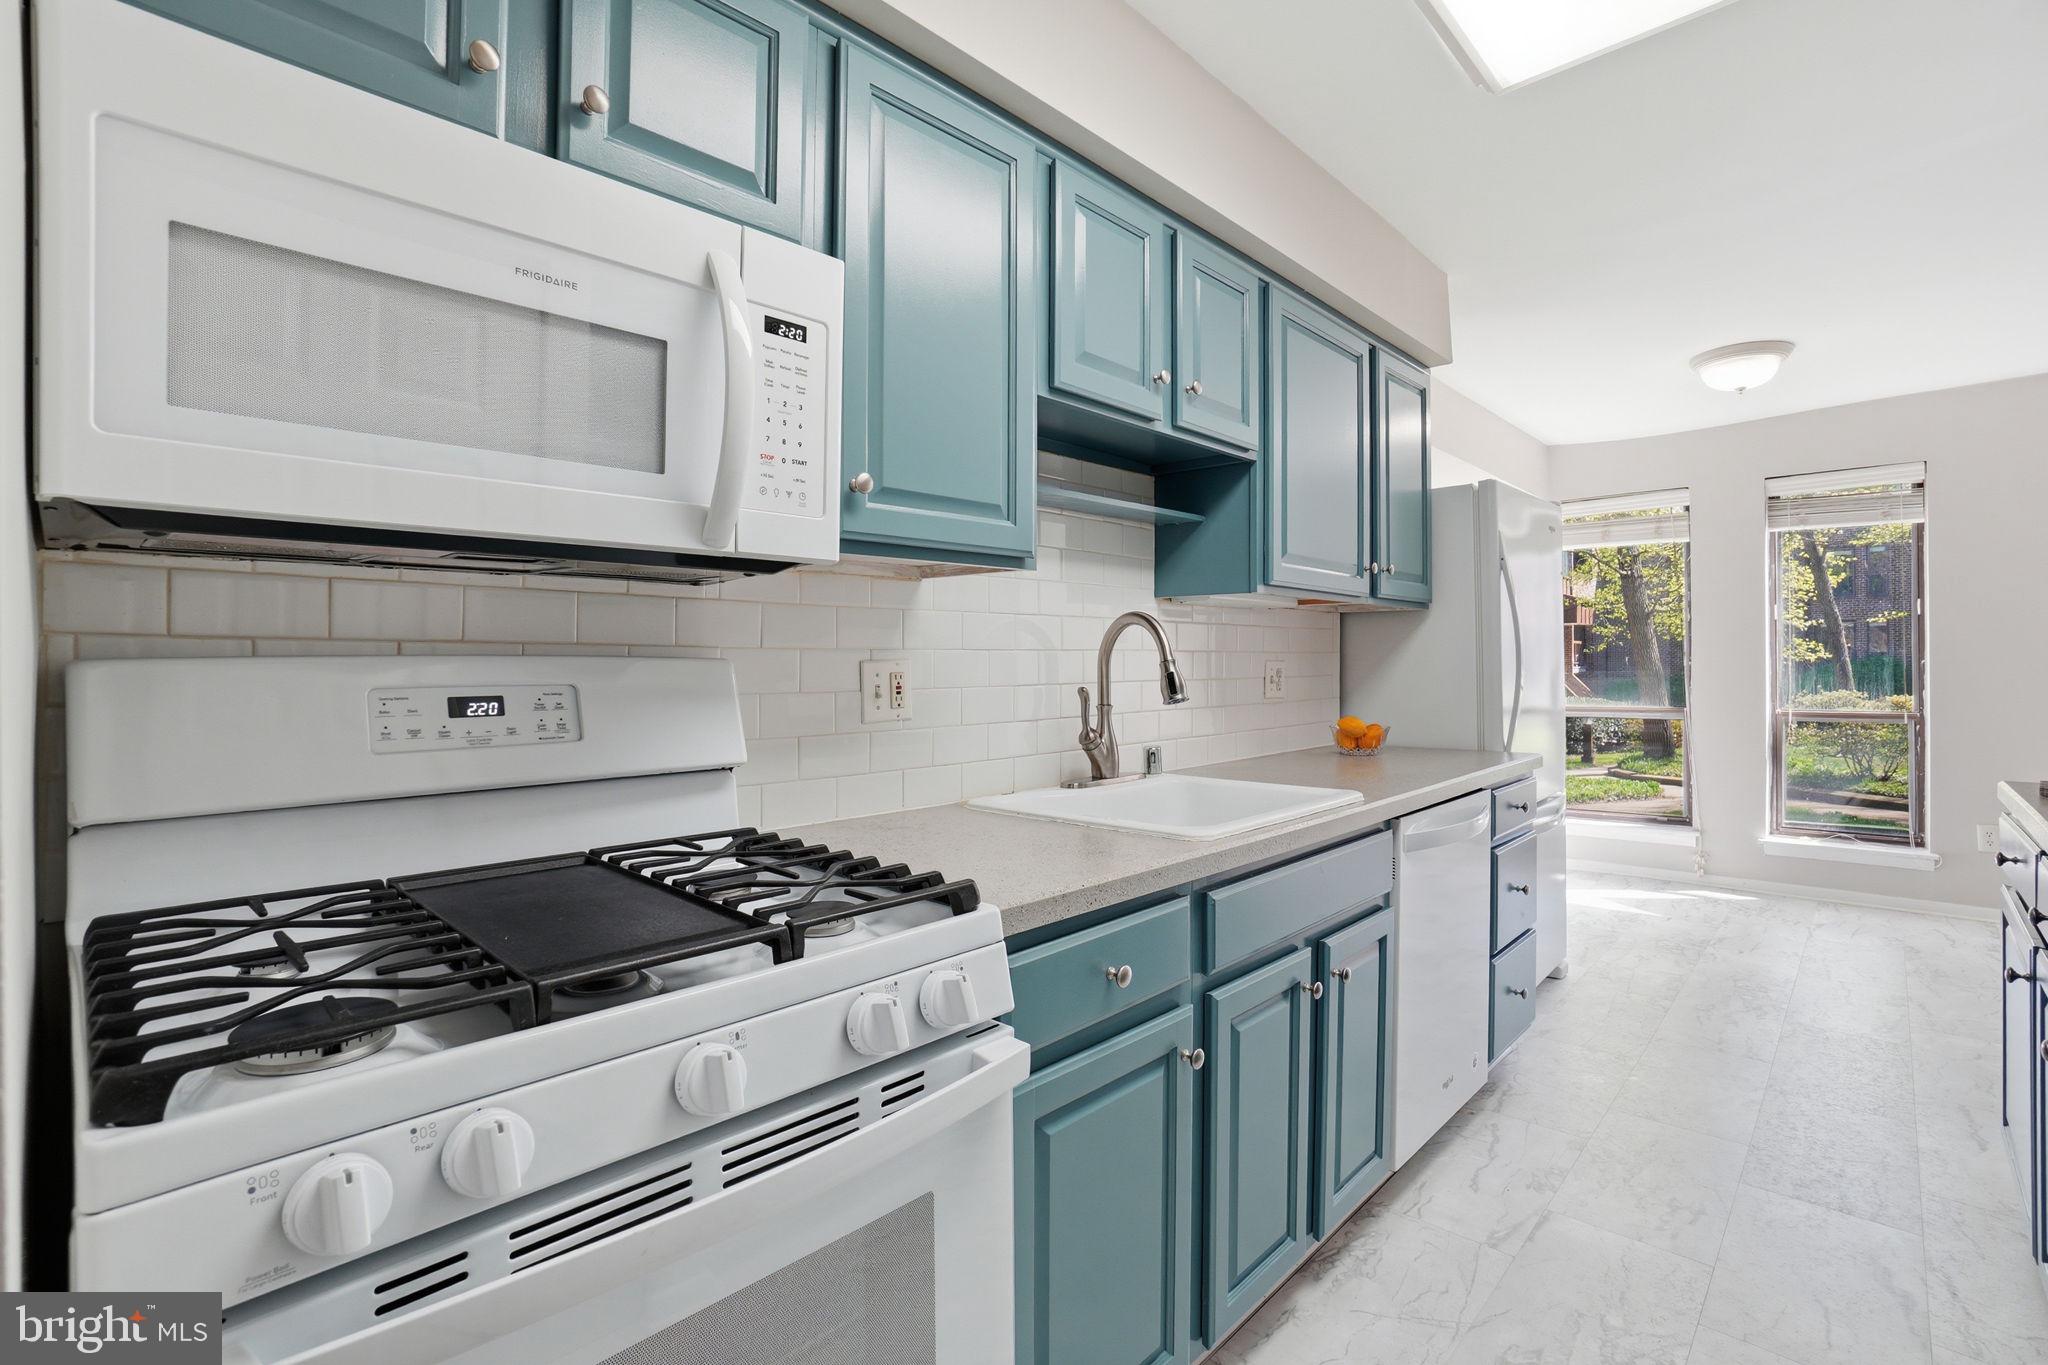
RESTON
11228 CHESTNUT GROVE SQUARE 132
3 Beds
2 Baths
1,330 Sq.Ft.
$299,000
MLS#: VAFX2303802

RESTON
11727 LEDURA COURT 102
2 Beds
2 Baths
1,053 Sq.Ft.
$299,000
MLS#: VAFX2343078

RESTON
11770 SUNRISE VALLEY DRIVE 118
1 Beds
1 Baths
656 Sq.Ft.
$295,000
MLS#: VAFX2340334

RESTON
11017 VILLARIDGE COURT A
1 Beds
1 Baths
840 Sq.Ft.
$295,000
MLS#: VAFX2330354

RESTON
11220 CHESTNUT GROVE SQUARE 13
1 Beds
1 Baths
850 Sq.Ft.
$234,900
MLS#: VAFX2335710
