Features & Amenities

Interior

  • Other Interior Features

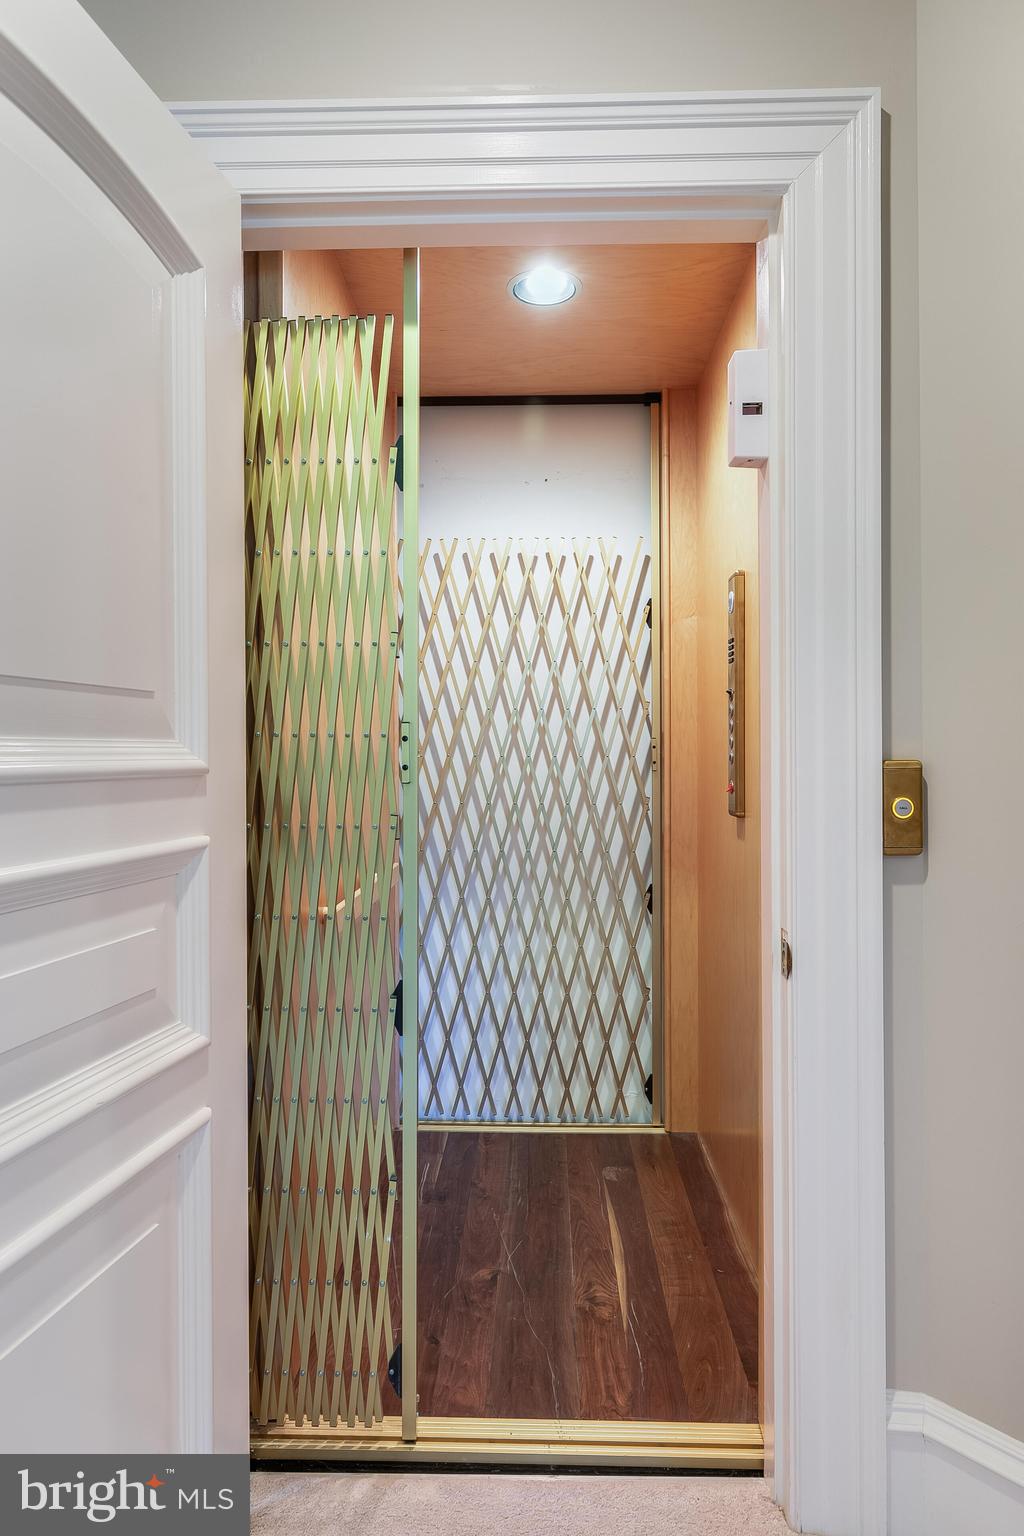
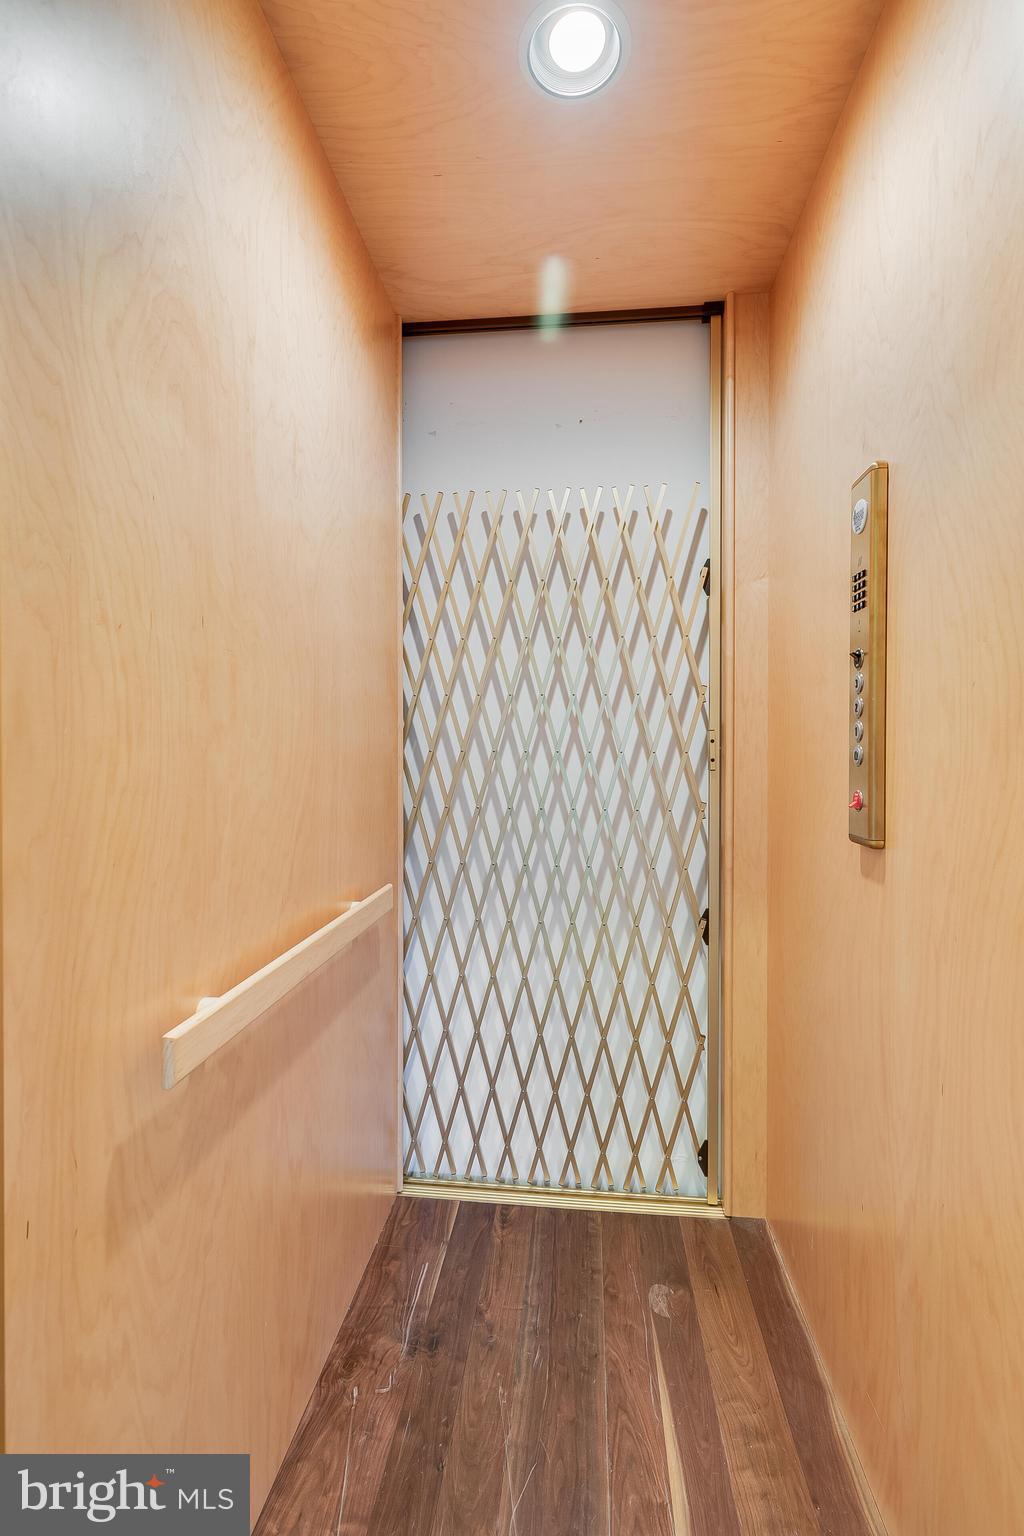
    Elevator, Kitchen Island, Pantry, Recessed Lighting, Other, Vaulted Ceiling(s), Cathedral Ceiling(s), High Ceilings, Tray Ceiling(s), Built-in Features, Crown Molding, Soaking Tub

  • Total Bedrooms

    5

  • Bathrooms

    3

  • 1/2 Bathrooms

    1

  • Above Grade Finished Area

    6427.0

  • Basement YN

    YES

  • Cooling YN

    YES

  • Cooling

    Central Air, Zoned, Electric

  • Fireplace YN

    YES

  • Heating YN

    YES

  • Heating

    Propane, Zoned, Forced Air

  • Main Level Bedrooms

    1

  • Pet friendly

    N/A

Exterior

  • Garage

    Yes

  • Garage spaces

    6

  • Construction Materials

    Brick, Stone

  • Other Exterior Features

    Lighting

  • Parking

    Oversized, Garage Door Opener, Garage, Driveway, Attached, Detached

  • Patio and Porch Features

    Patio, Porch

  • Pool

    No

  • Waterfront YN

    NO

  • View

    Mountain(s), Water, Golf Course, Panoramic, Pond, Scenic

Area & Lot

  • Lot Features

    Private, Back Yard

  • Lot Size(acres)

    3.36

  • Lot Size(square feet)

    146,362

  • Property Type

    Residential

  • Property Sub Type

    Single Family Residence

  • Architectural Style

    Other

Price

  • Sales Price

    $4,500,000
  • Tax Amount

    $31,733

  • Financing Options

    Conventional, Cash, Private, Other

  • Sq. Footage

    7,927

  • Price/SqFt

    $567

HOA

  • Association

    YES

  • Association Fee

    $670

  • Association Fee Frequency

    Monthly

  • Association Fee Includes

    N/A

School District

  • Elementary School

    ALDIE

  • Middle School

    WILLARD

  • High School

    LIGHTRIDGE

Property Features

  • New Construction

    NO

  • Accessibility Features

    Accessible Elevator Installed

  • Association Amenities

    Billiard Room, Clubhouse, Concierge, Fitness Center, Meeting Room, Security, Tennis Court(s), Gated

  • Foundation Details

    Slab

  • Senior Community YN

    NO

  • Sewer

    Septic Tank

  • Tax Lot

    43

  • Water Source

    Private, Well

Schedule a Showing

Showing scheduled successfully.

<
>
IN PERSON
VIA CHAT

What is 3 + 4 ?


Change time

Mortgage calculator

Estimate your monthly mortgage payment, including the principal and interest, property taxes, and HOA. Adjust the values to generate a more accurate rate.

Your payment

Principal and Interest:

$

Property taxes:

$

HOA fees:

$

Total loan payment:

$

Total interest amount:

$

Location

County

LOUDOUN

Elementary School

ALDIE

Middle School

WILLARD

High School

LIGHTRIDGE

Listing Courtesy of William R Davis , CENTURY 21 New Millennium

RealHub Information is provided exclusively for consumers' personal, non-commercial use, and it may not be used for any purpose other than to identify prospective properties consumers may be interested in purchasing. All information deemed reliable but not guaranteed and should be independently verified. All properties are subject to prior sale, change or withdrawal. RealHub website owner shall not be responsible for any typographical errors, misinformation, misprints and shall be held totally harmless.

Agent Nideen Morrison

AGENT

Nideen Morrison

Call Nideen today to schedule a private showing.


* Listings on this website come from the FMLS IDX Compilation and may be held by brokerage firms other than the owner of this website. The listing brokerage is identified in any listing details. Information is deemed reliable but is not guaranteed. If you believe any FMLS listing contains material that infringes your copyrighted work please click here to review our DMCA policy and learn how to submit a takedown request.© 2024 FMLS.
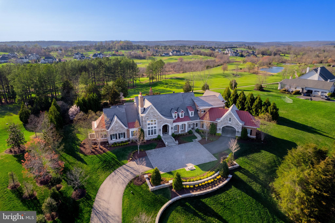
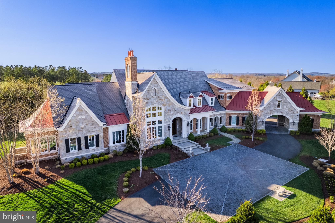
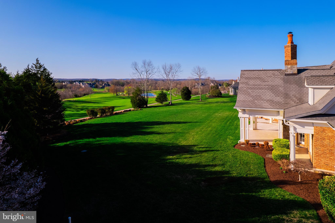
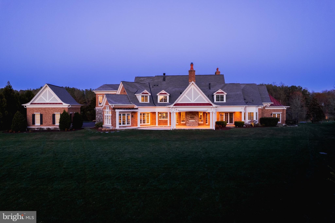
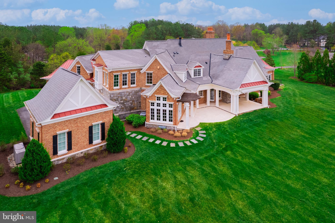
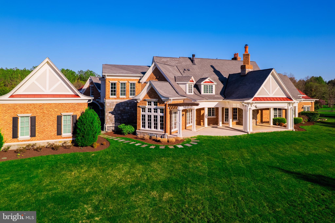
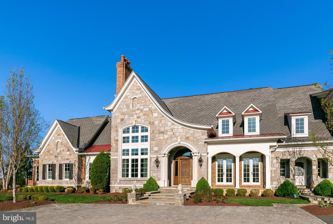
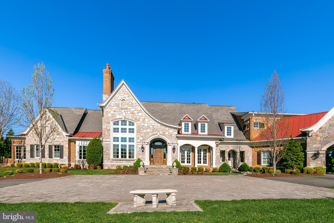
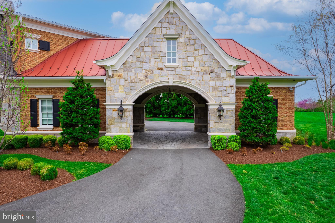
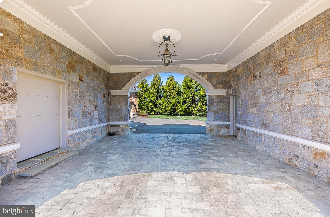
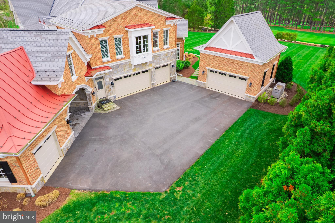
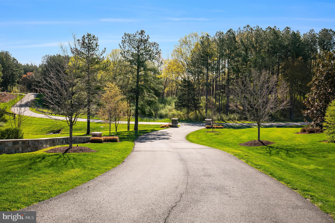
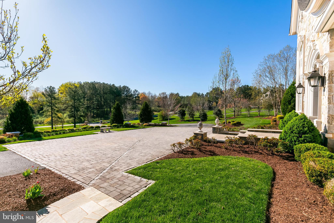
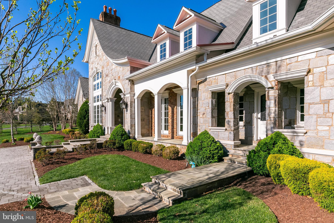
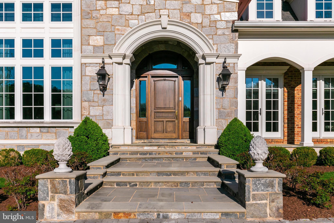
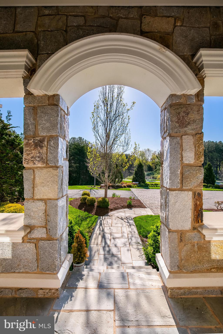
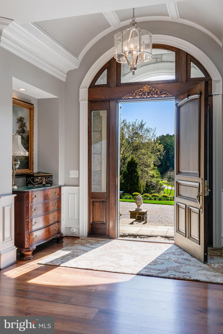
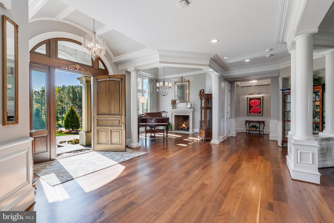
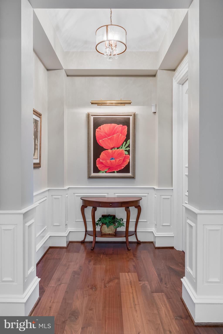
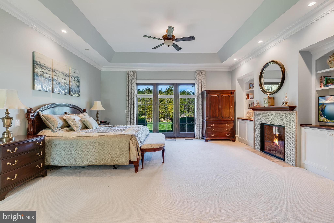
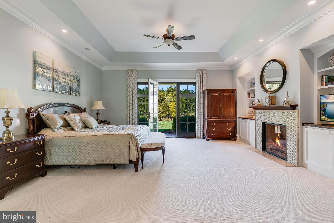
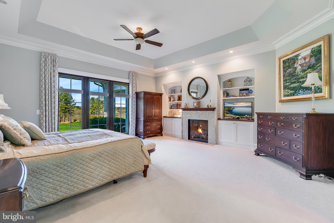
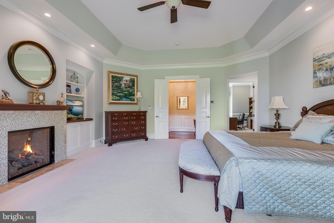
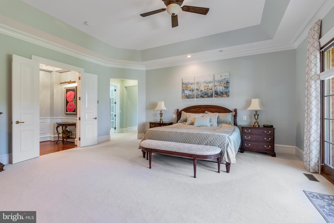
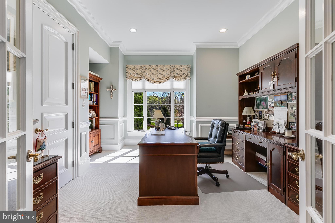
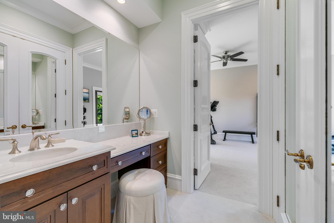
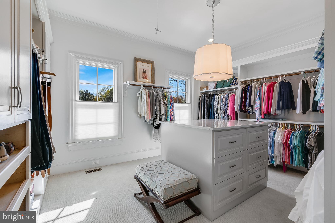
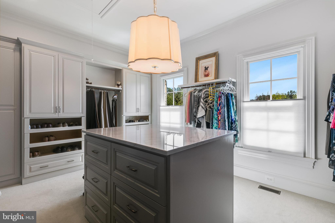
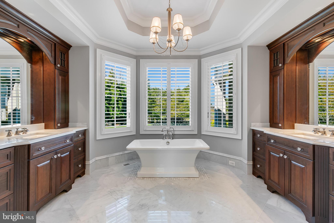
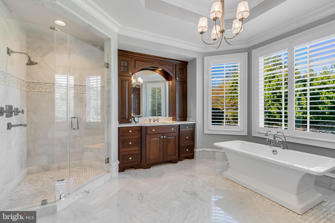
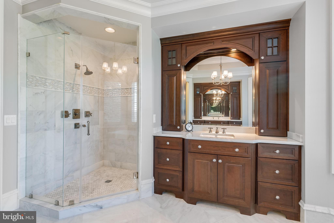
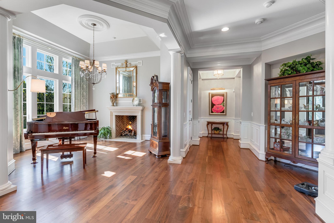
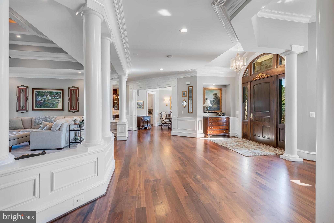
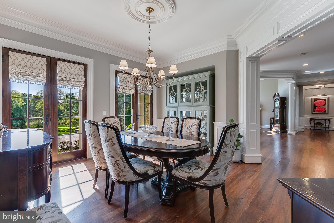
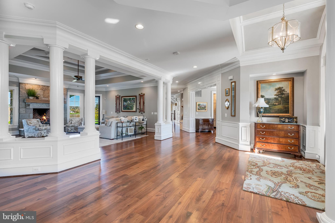
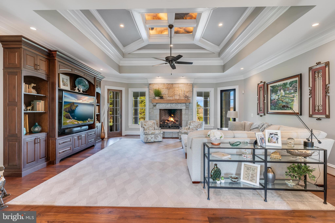
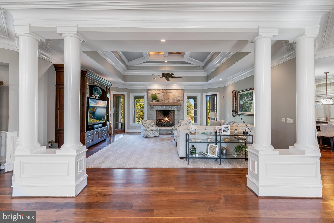
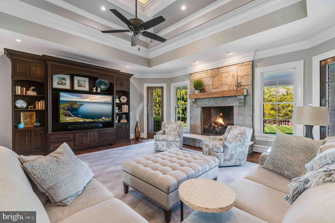
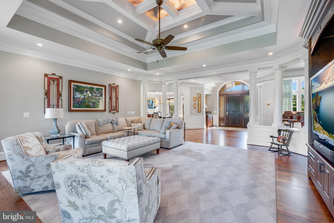
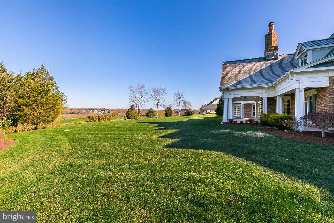
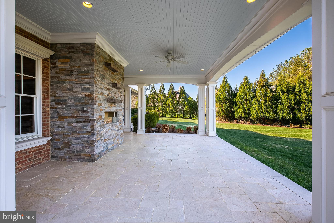
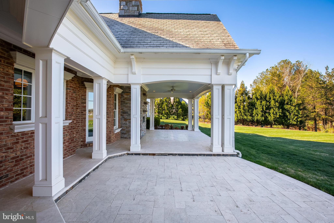
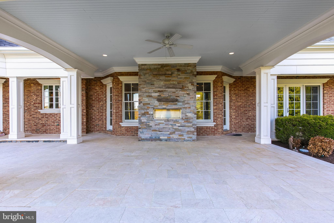
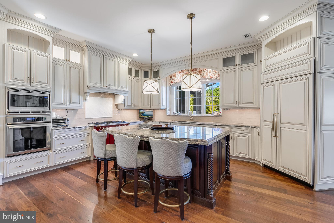
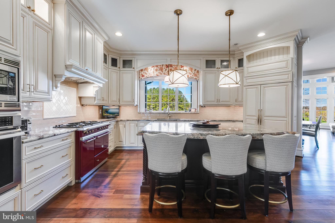
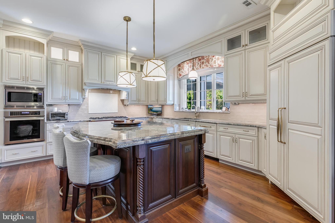
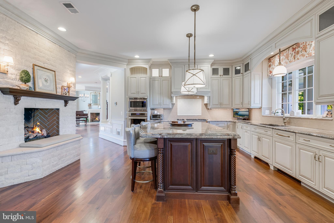
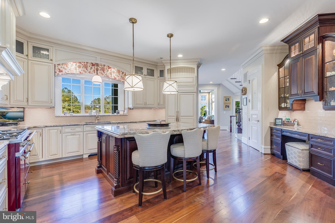
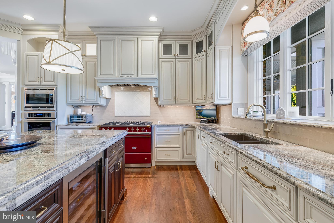
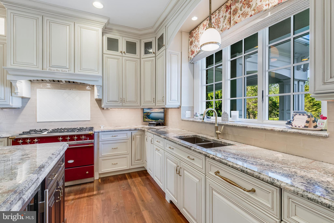
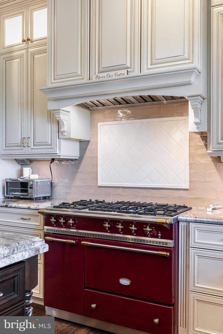
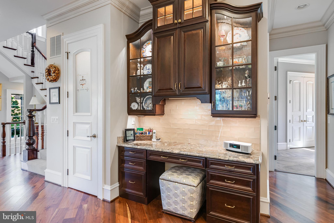
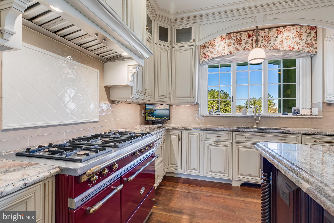
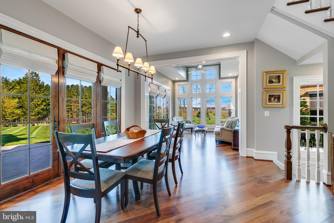
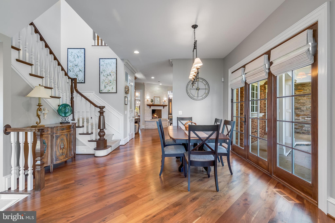
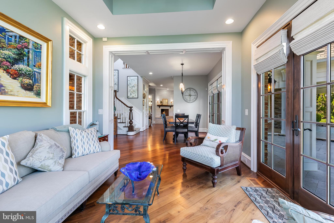
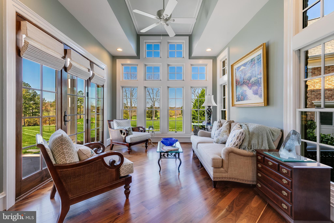
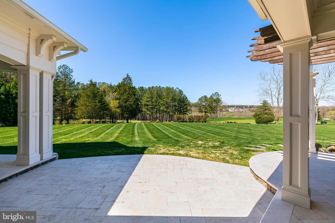
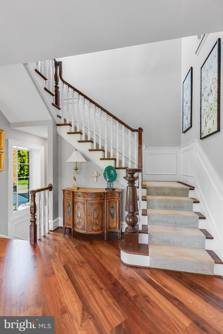
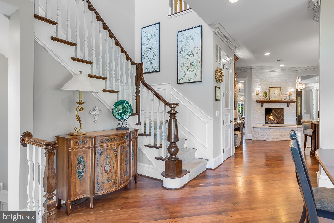
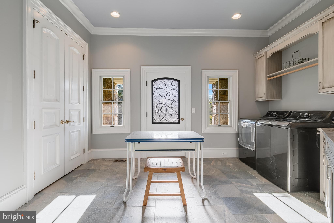
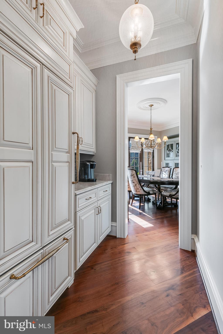
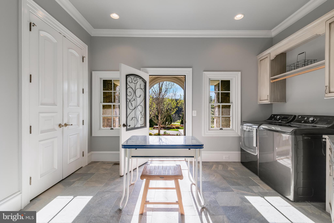
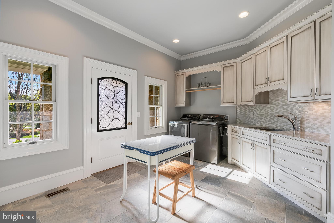
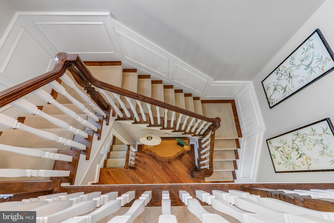
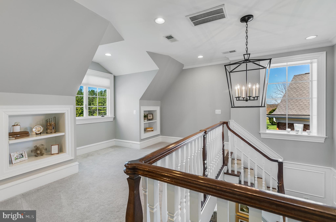
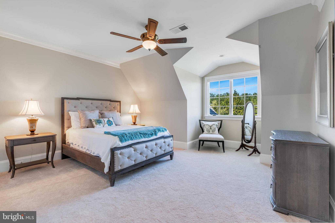
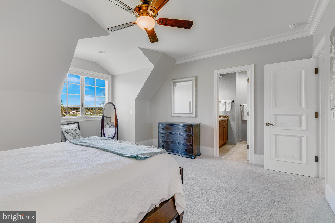
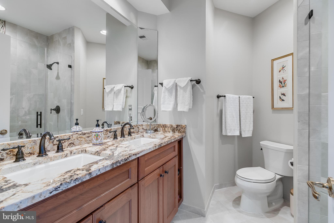
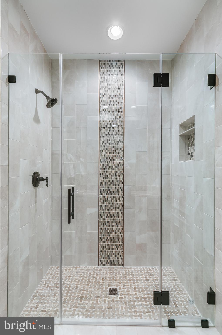
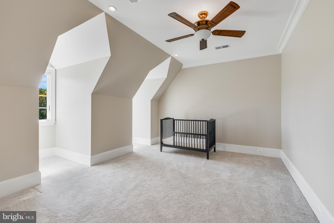
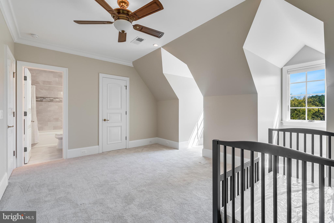
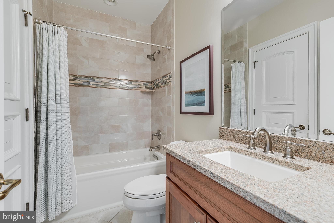
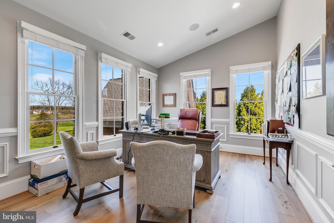
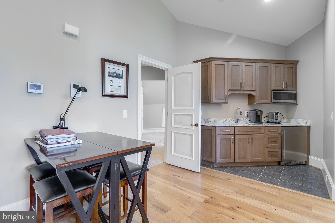
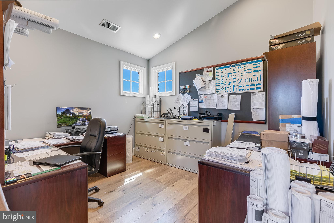
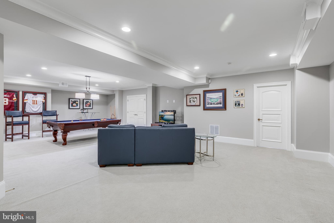
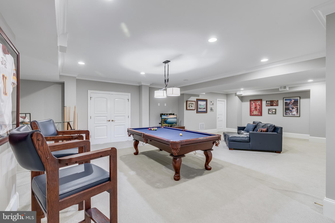
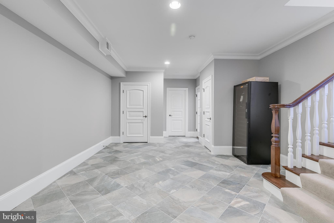
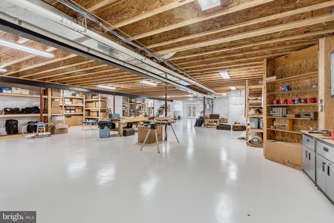
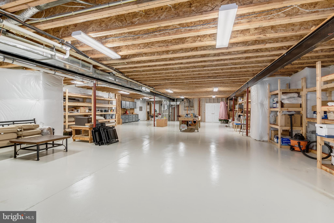
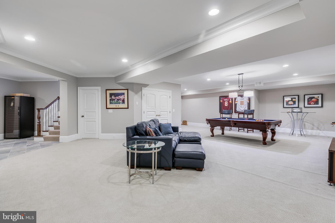
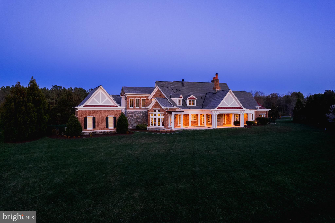
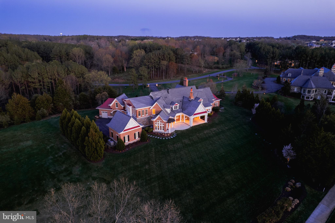
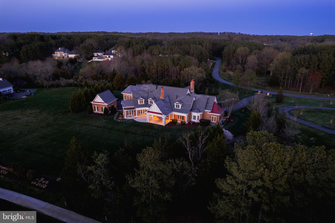
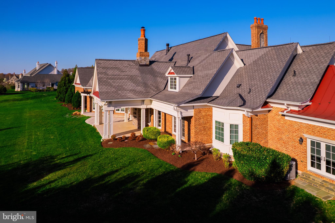
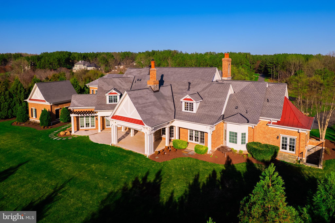
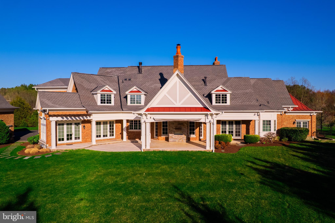
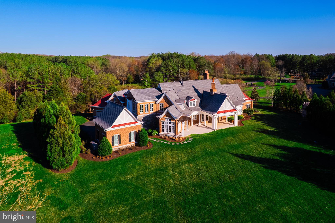
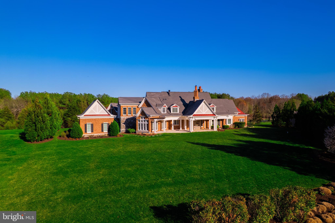
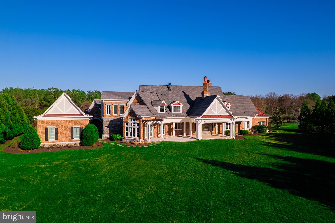
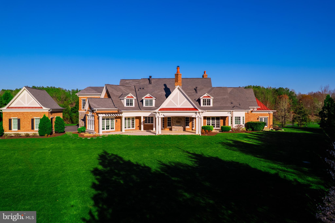
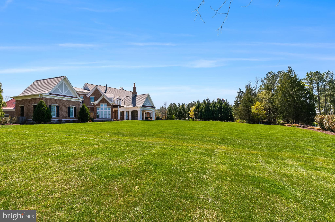
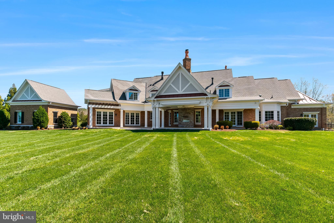
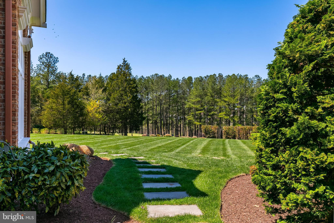
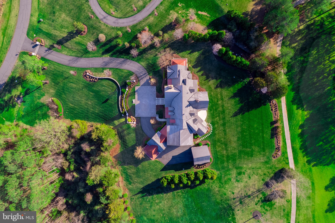
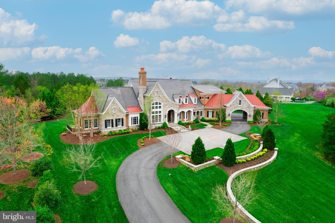
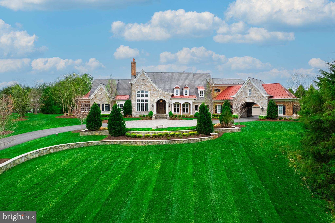
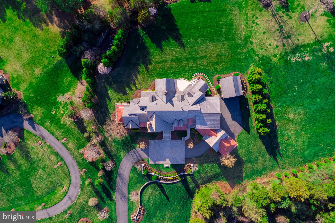
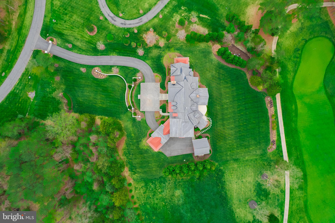
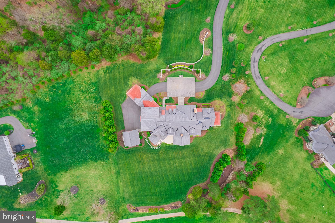
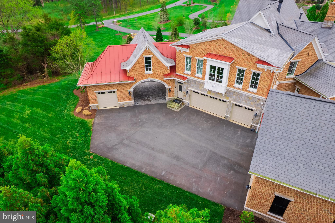
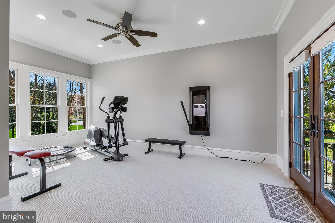
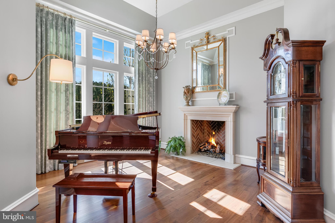
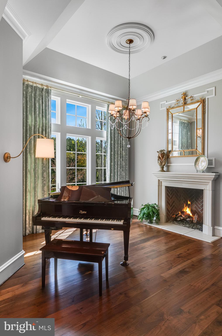
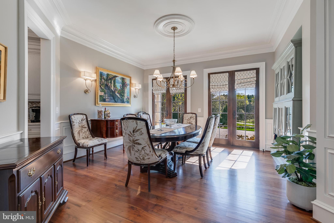
Welcome to a home where timeless elegance, thoughtful design, and natural beauty converge—set on 3.36 acres behind the gates of the prestigious Estates at Creighton Farms. Overlooking fairway 16 of the acclaimed Jack Nicklaus Signature Golf Course, this custom stone and brick estate offers classic architecture, unforgettable vistas, and unrivaled privacy. It’s both a luxurious retreat and a front-row seat to Loudoun County’s beauty, with views of water, mountains, and sunsets from nearly every angle. A winding drive leads to the stately exterior—crafted from hand-laid Vermont stone and topped with an artificial slate roof. A porte cochère connects the main home to a detached garage, enhancing the estate feel and offering six garage bays in total—five attached, one detached—plus unfinished space above, ideal for a guest suite or studio. A full-service elevator provides access to all three levels. Inside, a grand foyer with detailed millwork and soaring ceilings sets a refined tone. Wide-plank walnut floors—sustainably reclaimed from Charleston cigar factories—flow throughout the main level. Just off the entry, a formal living room features a fireplace, while the dining room opens to a covered marble porch—perfect for open-air entertaining. The great room offers custom built-ins, a stone fireplace, and seamless access to the outdoor living area. Tumbled marble patios and peaceful views create an ideal setting for entertaining or quiet reflection. At the heart of the home, the gourmet kitchen features granite countertops, a statement LaCanche range, and Thermador and SubZero appliances. A large island invites gathering, while a cozy fireplace and adjoining breakfast room make everyday meals feel extraordinary. A butler’s pantry connects to the dining room, and a sunlit morning room opens to the outdoors. The main level is anchored by a private primary sanctuary. Tucked beyond its own vestibule, the bedroom includes a fireplace, French doors to the patio, and tranquil views. The suite also offers a custom dressing room with center island, a private home office, and an exercise room with patio access. The spa-inspired bath features radiant marble floors, a soaking tub, and a step-in shower with bench seating and frameless glass enclosure. Upstairs, two bedrooms include ensuite baths and walk-in closets. A third suite—ideal for multigenerational living or long-term guests—features a central gathering room with kitchenette and three additional rooms that flex as bedrooms, office space, or a media lounge. Plumbing is in place for a full bath, and a separate exterior entrance makes it ideal for a private workspace or creative studio. The walk-out lower level offers a sprawling game and media area, two exterior entrances, and over 2,500 square feet of unfinished space with plumbing rough-ins—ready for expansion with endless possibilities. Additional features include a whole-house generator, security camera system with mobile access, tankless and gas-fired water heaters, dense foam insulation, water filtration and softener system, and gas lanterns that cast a soft, welcoming glow. Life at Creighton Farms offers more than just a beautiful home—it’s a lifestyle. Nestled in Loudoun County’s rolling countryside, this private community is anchored by an 18-hole Jack Nicklaus championship course and offers indoor golf bays, tennis and pickleball courts, resort-style pools, wellness facilities, and a clubhouse for dining and social gatherings. Membership tiers offer access to an array of amenities. With quick access to Route 7 and the Dulles Greenway, you're just 20 minutes from Dulles International Airport or the Silver Line Metro, and moments from the wineries, shops, and restaurants of Leesburg and Middleburg—a rare opportunity to experience country estate living with urban connectivity. Discover a home that is curated to elevate daily living with timeless design, modern function, and refined luxury.

22577 CREIGHTON FARMS DRIVE

Message successfully sent.

What would you like to know?

What is 3 + 4 ?

I agree to receive email communication and understand I can unsubscribe at any time.

I agree to be contacted by Charis Realty Group via call, email, and text for real estate services. To opt out, you can reply 'stop' at any time or reply 'help' for assistance. You can also click the unsubscribe link in the emails. Message and data rates may apply. Message frequency may vary. Privacy Policy

Related Properties

At the end of a gently winding country road, where Loudoun County’s storied landscape unfolds in quiet beauty, there lies a place where history lingers and new memories are waiting to be written—37961 Forest Mills Road.
This remarkable estate tells a story nearly two centuries in the making.
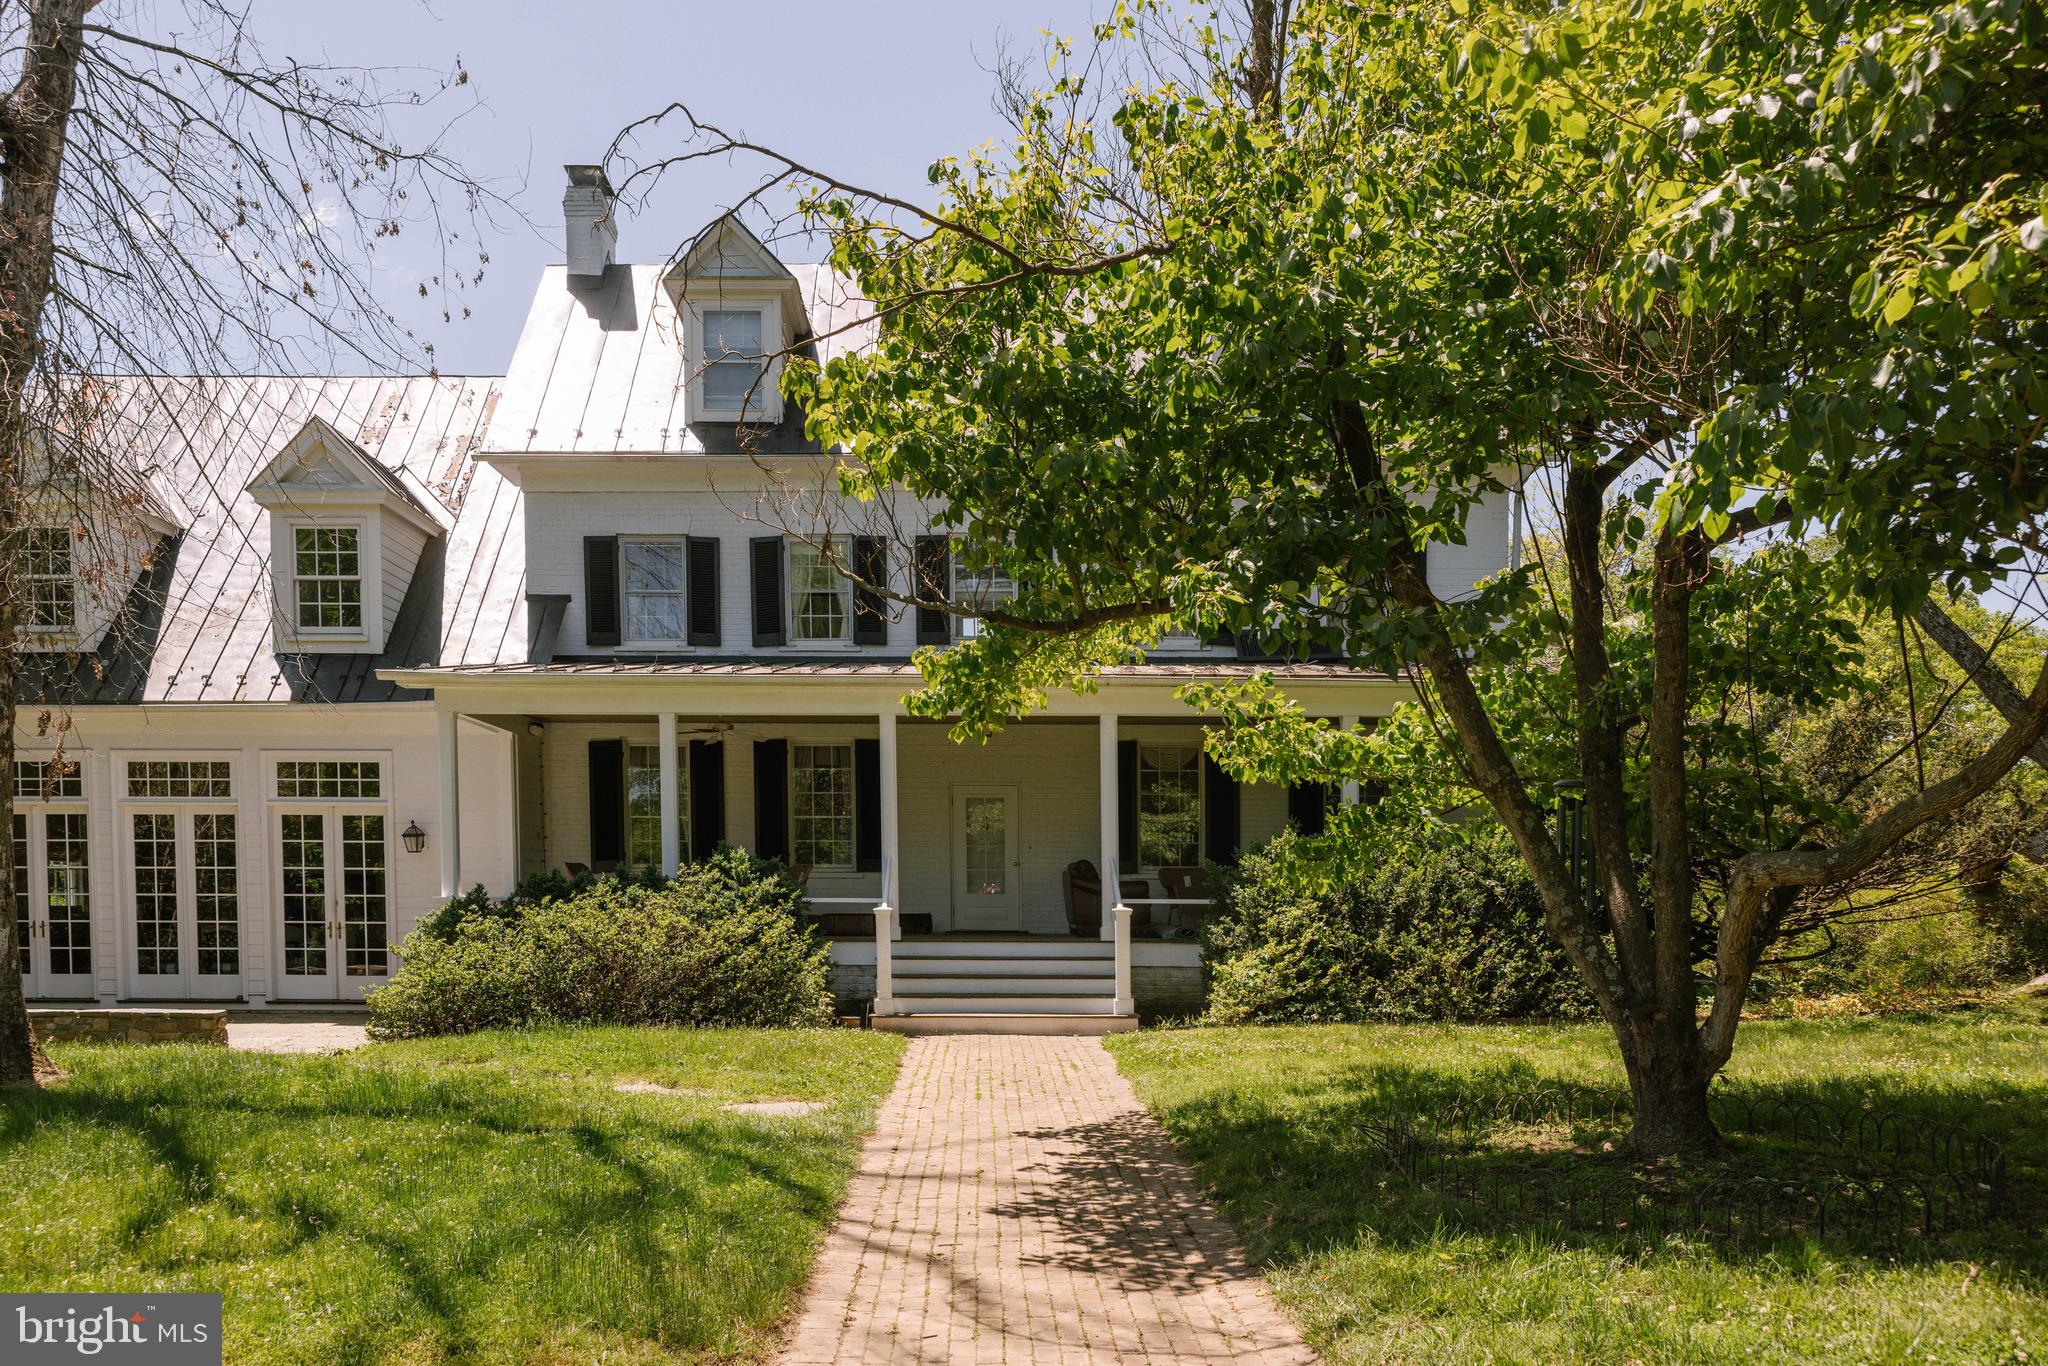
Dating to approximately 1830, the main residence stands as a living piece of Virginia’s heritage—gracefully preserved and thoughtfully partially renovated in 2026 to honor its historic character while enhancing comfort for modern living. With six bedrooms, three full baths, and two half baths, the home offers both scale and intimacy. Set within a natural hollow and embraced by rolling hills and mature trees, the residence enjoys a rare sense of shelter and serenity—protected from the outside world, yet open to the beauty of the surrounding landscape. Here, sunlight filters softly through the canopy, and every season unfolds like a painting beyond your windows. Wide-plank floors, period details, and timeworn textures echo its past, while carefully updated spaces provide ease for today’s lifestyle. Each room feels deeply connected to the land, offering peaceful, private views in every direction.
The story extends well beyond the main home.
Across the property, a beautifully reimagined carriage house, fully renovated in 2026, offers two bedrooms and one bath—perfect for guests, extended stays, or income potential. A second residence, a charming colonial-style home with three bedrooms and two baths, adds further flexibility for multi-generational living or rental opportunities.
The land itself invites possibility. Two barns—one large and one medium-sized—stand ready for equestrian use, storage, or creative adaptation. A picturesque pond reflects the surrounding greenery, while a swimming pool provides a tranquil setting for relaxation and entertaining during warmer months.
And everywhere you look, there is history.
During the Civil War, the property served as a vital local supply post—its grounds quietly witnessing a defining chapter in the nation’s past. In later years, a noted National Geographic cartographer called this land home, drawn by its perspective and natural beauty. Even earlier, a natural water spring on the property served as an important watering site for the nearby village of Lincoln, making this land a place of gathering and sustenance for the community.
Even the trees here tell a story. Identified by a local arborist, the property is home to several rare and noteworthy tree specimens, adding both distinction and natural significance to the landscape.
Today, 37961 Forest Mills Road offers a rare blend of heritage and opportunity. The estate supports a range of uses, including private residential living, income-producing rentals with two additional homes, or hospitality ventures such as a bed and breakfast, vacation rental, or wedding and event venue. All of this is protected within a conservation easement, preserving the land’s beauty and ensuring its legacy endures.
Here, life unfolds differently. Mornings begin with mist rising through the hollow, afternoons stretch across open fields and shaded paths, and evenings settle gently beneath a canopy of stars. It is a place of quiet refuge, rich history, and endless potential.
More than an address, this is a legacy—
a story rooted in the land, waiting for its next chapter to be written.
#VALO2126306

LEESBURG

37961 FOREST MILLS ROAD

6 Beds

3 Baths

6,321 Sq.Ft.

$3,795,000
MLS#: VALO2126306

Welcome to a remarkable newly custom-built residence in Creighton Farms Estates. Behind the gates in Loudoun County's exclusive private golf course community. Offering 7 bedrooms and 7.5 baths, this architectural masterpiece showcases exceptional craftsmanship, designer-selected materials, and distinctive British finishes throughout. With only one year of occupancy, the home presents a rare opportunity to own a virtually new estate without the delays or challenges of new construction. Set against sweeping views of the Blue Ridge, Bull Run Mountain, and a pond, this elegant country retreat blends privacy, sophistication, and the ease of a luxury country club lifestyle. Designed for refined everyday living and effortless entertaining, the home features three stacked verandas, including a heated main-level veranda for year-round enjoyment. Featuring a fully self-contained two-bedroom, two-bath residence offering exceptional flexibility, complete with a full kitchen, private entrance, dedicated elevator access, private deck and covered patio, its own laundry, and an attached two-car garage—ideal for extended guests or multigenerational living. The home’s extraordinary British architectural details include Vaughan lighting, Lincrusta embossed ceilings throughout the primary level, Stevensons of Norwich plaster ceiling medallions, and Lefroy Brooks bath fittings in the primary suite. These heirloom-quality elements, imported from England, create a residence of timeless elegance and enduring character. The chef’s kitchen is beautifully appointed with custom inset cabinetry, Armac Martin solid brass hardware, antique mirrored backsplashes, Wolf and Thermador appliances, dual dishwashers, a concealed Elkay filtered water dispenser, a coffee bar with instant hot water tap, and a separate scullery with a Wolf wall oven and speed oven. Solid wire-brushed hardwood floors laid in a classic herringbone pattern add warmth and sophistication throughout the main living spaces. The formal dining room features a custom Susan Harter mural inspired by the English countryside, paired with a Schonbek crystal chandelier. The luxurious primary suite offers a fireplace, coffee bar, private veranda, and a spa-inspired bath with steam shower, heated soaking tub, heated towel rack, marble floors, custom marble countertops, Lefroy Brooks fixtures, Schonbek crystal lighting, and a bidet toilet seat. The lower level is designed for entertaining, with a media room, projection screen, in-wall and in-ceiling surround sound, a custom entertainment kitchen, and a full bar. Five fireplaces throughout the home add warmth and charm, with the main-level fireplace offering both gas and wood-burning options. Every detail has been thoughtfully curated, from the bespoke millwork and decorative HVAC registers to the custom marble baths and architectural finishes throughout. This is more than a home, it’s a lifestyle of luxury, privacy, and versatility. Enjoy an 18-hole Jack Nicklaus Signature Golf Course, clubhouse dining, fitness and wellness amenities, resort-style pools, tennis and pickleball courts, indoor golf bays, and a full calendar of social events. Convenient to Leesburg, Middleburg, Route 7, and the Dulles Greenway.
#VALO2133122

LEESBURG

23060 MUNSUN

7 Beds

7 Baths

7,441 Sq.Ft.

$4,999,900

MLS#: VALO2133122

A masterful expression of French château-inspired elegance, this extraordinary estate is a private sanctuary where timeless architecture, resort-style living, and refined craftsmanship converge across 5.16 breathtaking acres in the heart of Grenata. Beyond stately gas lanterns, a flowing fountain, and lush woodland surroundings, a refined breezeway and hand-carved entry introduce interiors spanning more than 11,500 square feet, thoughtfully curated with bespoke millwork, rich hardwoods, soaring coffered ceilings, and geothermal comfort throughout. Designed for both grand entertaining and everyday living, the home blends sophistication with warmth, as a dramatic floating staircase anchors elegant gathering spaces illuminated by sparkling chandeliers and centered around a striking dual-sided fireplace. The chef’s kitchen features custom cabinetry, professional-grade appliances, intricate detailing, and a fully appointed butler’s pantry, while adjacent indoor and outdoor living spaces flow seamlessly onto an enclosed deck with retractable screens, outdoor kitchen, and fireside lounge overlooking the estate grounds. The resort-caliber pool setting serves as the centerpiece of the outdoor experience, complete with a concealed winding waterslide and dedicated pool bath with double showers. The expansive lower level was designed for elevated entertaining, offering spaces for wine tastings, game nights, cinematic screenings, catered gatherings, and a custom bar crafted for effortless hosting. A spectacular primary suite offers dual dressing rooms and a spa-inspired steam shower sanctuary, complemented by two additional bedrooms with private en suite baths and two generously sized bedrooms connected by a shared bath. A dedicated upper-level executive office suite with private entrance and welcoming lobby creates an exceptional environment for private consultations, remote business operations, wellness services, or inspired creative pursuits, while additional highlights include a home gym, Victorian-style conservatory greenhouse, spacious mudroom, main-level bedroom suite with full bath, and attached four-car garage. Perfectly positioned moments from shopping, dining, wineries, and the equestrian lifestyle of Leesburg’s celebrated Hunt and Wine Country, this exceptional estate delivers a luxury lifestyle defined by privacy, beauty, and timeless distinction.
#VALO2123686

LEESBURG

40935 GRENATA PRESERVE PLACE

6 Beds

7 Baths

11,573 Sq.Ft.

$4,999,999

MLS#: VALO2123686

Will Thomas Presents an exceptional lakefront estate on 3.19 private acres within the gates of Creighton Farms in Leesburg. Inspired by the timeless elegance of a French Country manor with English Tudor influences, this custom residence offers 4 bedrooms, 4 full baths, and 1 half bath, including an extraordinary main-level primary suite and a second upper-level suite that lives like an additional primary retreat. Overlooking a fully stocked lake with sweeping sunset views, the home enjoys a setting of remarkable beauty and privacy, complete with a private dock for direct access to the water. Available for immediate occupancy, the home offers an exceptional opportunity to enjoy the remainder of the summer on the lake.

Designed for effortless main-level living, the primary suite is among the home’s defining features. In addition to a recently renovated spa bath with heated floors and a steam shower, the suite offers a truly luxurious dressing experience with two exceptional walk-in closets. The original oversized walk-in closet is complemented by a newly created custom dressing room with floor-to-ceiling cabinetry, providing an extraordinary amount of storage and organization rarely found, even in homes at this price point. Upstairs, a generously proportioned guest suite offers the comfort and privacy of a second primary bedroom, making it ideal for extended family, long-term guests, or multigenerational living.

The interiors were thoughtfully refined in collaboration with renowned designer Barry Dixon, resulting in a sophisticated collection of bespoke finishes throughout much of the main level. Highlights include custom wall coverings, tailored draperies and hardware, a built-in family room banquette, and a dramatic two-story fireplace that serves as the architectural centerpiece of the living room.

Additional highlights include a slate roof, recently replaced HVAC systems, a newly paved driveway and motor court, new exterior lighting, substantial perimeter fencing with 6x6 posts, a whole-house generator, a Control4 smart home system for lighting, televisions, and audio, a whole-house water monitoring system, extensive landscape lighting, and a Gladiator garage storage system.

The unfinished lower level currently provides exceptional storage while offering outstanding potential for future living and entertaining spaces, allowing you to tailor the home to your lifestyle.

Creighton Farms has long been recognized for its rare balance of accessibility and tranquility. Just minutes from Dulles International Airport and the conveniences of Northern Virginia, the community offers an exceptional sense of privacy, security, and serenity from the moment you pass through the gates. For many residents, life extends well beyond the home, with the club serving as the social heart of the community through championship golf, tennis, fine dining, fitness, wellness, and year-round social events.
#VALO2131240

LEESBURG

22786 CREIGHTON FARMS DRIVE

4 Beds

4 Baths

5,562 Sq.Ft.

$4,775,000
MLS#: VALO2131240
 - property

Send a message

Message successfully sent.

Your message

What is 3 + 4 ?

Reason for contacting?

I agree to receive email communication and understand I can unsubscribe at any time.

I agree to be contacted by Charis Realty Group via call, email, and text for real estate services. To opt out, you can reply 'stop' at any time or reply 'help' for assistance. You can also click the unsubscribe link in the emails. Message and data rates may apply. Message frequency may vary. Privacy Policy

Sign Out

Virtual Assistant

Would you like to take the next step with this property? We can help you schedule a showing or virtual tour, or send you more details.

Yes, I would like more information.

Thank You for Your Reply, One of Our Agents will contact you as soon as possible

No, maybe later.

Thank you, you can always contact me via email, phone number or through the contact form.

Realhub AI

Lucy - Your AI-Powered Realtor

Update Your Temporary Password

Personalize your search

Enter your email and we'll notify you immediately when new listings match what you're looking for.

or enter email address

Already have an account ? Login here

Continue your home search

I agree to receive communications and understand I can unsubscribe at any time.

I agree to be contacted by Charis Realty Group via call, email, and text for real estate services. To opt out, you can reply 'stop' at any time or reply 'help' for assistance. You can also click the unsubscribe link in the emails. Message and data rates may apply. Message frequency may vary. Privacy Policy

Already have an account ? Login here

We use cookies

We use cookies primarily for analytics to enhance your experience. By accepting, you agree to our use of these cookies. You can manage your preferences or learn more about our cookies policy.