Features & Amenities

Interior

  • Total Bedrooms

    2

  • Bathrooms

    2

  • Above Grade Finished Area

    1874.0

  • Basement YN

    NO

  • Cooling YN

    YES

  • Cooling

    Central Air, Electric

  • Fireplace YN

    YES

  • Heating YN

    YES

  • Heating

    Natural Gas, Forced Air

  • Main Level Bedrooms

    2

  • Pet friendly

    Yes

Exterior

  • Garage

    Yes

  • Garage spaces

    1

  • Construction Materials

    Frame

  • Parking

    Garage, Attached

  • Pool

    Yes

  • Pool Features

    Community

  • Waterfront YN

    NO

Area & Lot

  • Property Type

    Residential

  • Property Sub Type

    Condominium

  • Architectural Style

    Colonial

Price

  • Sales Price

    $479,900

  • Tax Amount

    $6,847

  • Financing Options

    Cash, Conventional

  • Sq. Footage

    1,874

  • Price/SqFt

    $256

HOA

  • Association

    No

School District

  • Elementary School

    N/A

  • Middle School

    N/A

  • High School

    N/A

Property Features

  • New Construction

    NO

  • Accessibility Features

    Accessible Elevator Installed

  • Association Amenities

    Billiard Room, Clubhouse, Fitness Center, Meeting Room

  • Senior Community YN

    YES

  • Sewer

    Public Sewer

  • Tax Lot

    034-0052207

  • Water Source

    Public

Schedule a Showing

Showing scheduled successfully.

<
>
IN PERSON
VIA CHAT

What is 3 + 4 ?


Change time

Mortgage calculator

Estimate your monthly mortgage payment, including the principal and interest, property taxes, and HOA. Adjust the values to generate a more accurate rate.

Your payment

Principal and Interest:

$

Property taxes:

$

HOA fees:

$

Total loan payment:

$

Total interest amount:

$

Location

County

BUCKS

Elementary School

Middle School

High School

Listing Courtesy of Robert Misner, Keller Williams Real Estate - Newtown

RealHub Information is provided exclusively for consumers' personal, non-commercial use, and it may not be used for any purpose other than to identify prospective properties consumers may be interested in purchasing. All information deemed reliable but not guaranteed and should be independently verified. All properties are subject to prior sale, change or withdrawal. RealHub website owner shall not be responsible for any typographical errors, misinformation, misprints and shall be held totally harmless.

Agent Nideen Morrison

AGENT

Nideen Morrison

Call Nideen today to schedule a private showing.


* Listings on this website come from the FMLS IDX Compilation and may be held by brokerage firms other than the owner of this website. The listing brokerage is identified in any listing details. Information is deemed reliable but is not guaranteed. If you believe any FMLS listing contains material that infringes your copyrighted work please click here to review our DMCA policy and learn how to submit a takedown request.© 2024 FMLS.
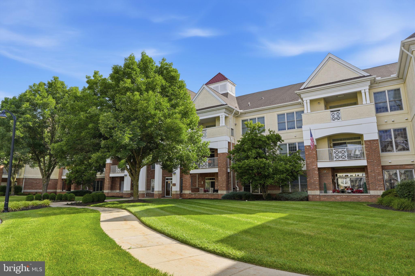
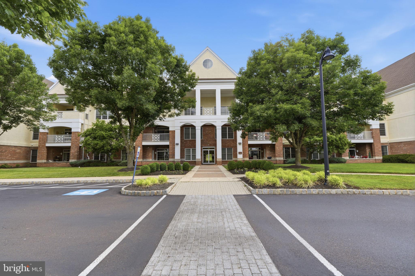
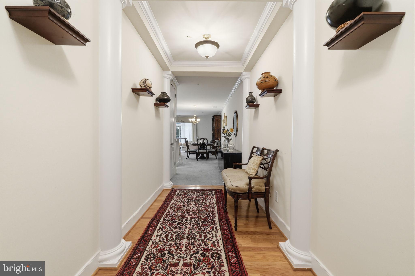
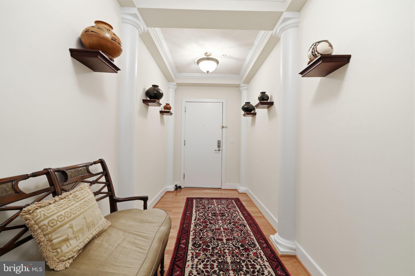
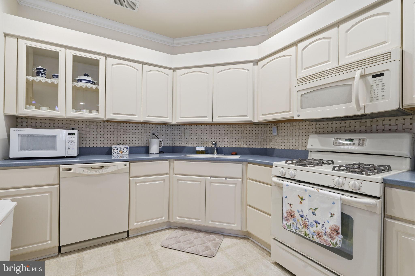
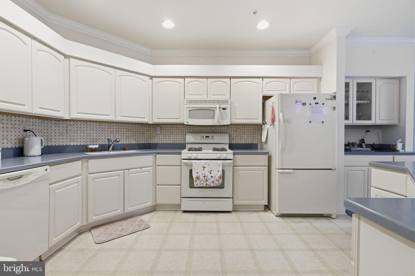
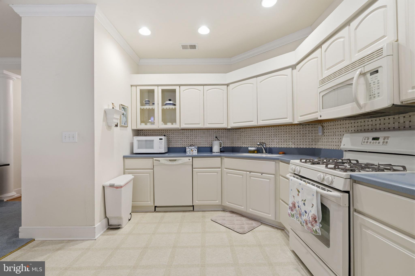
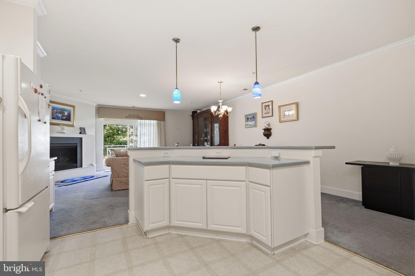
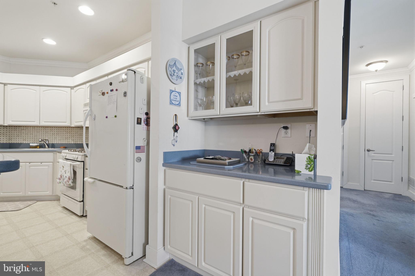
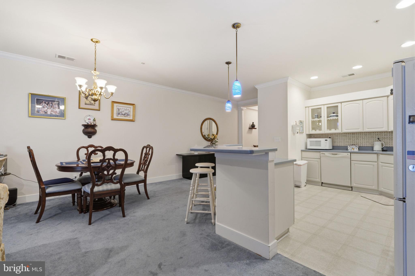
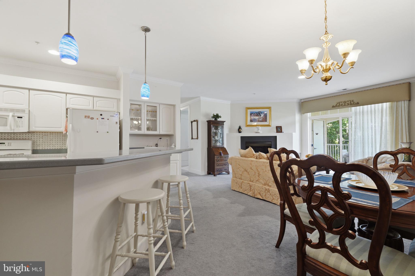
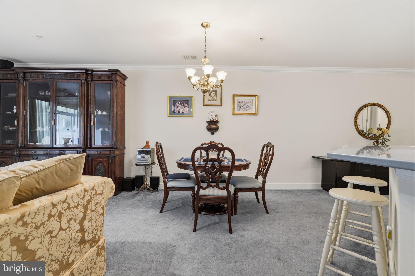
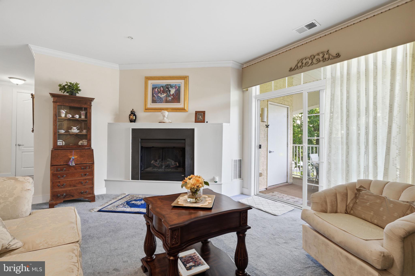
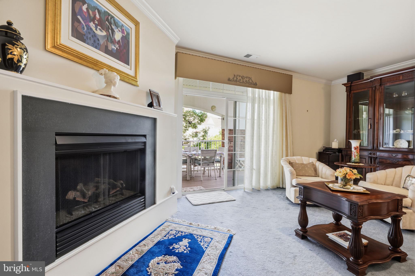
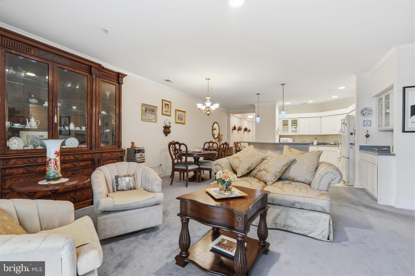
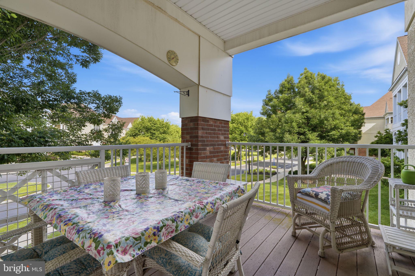
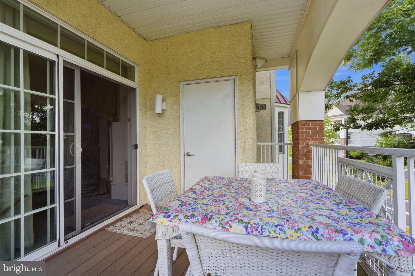
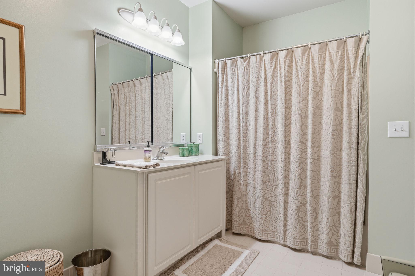
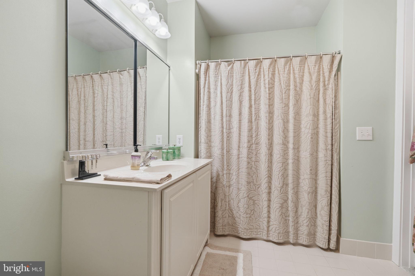
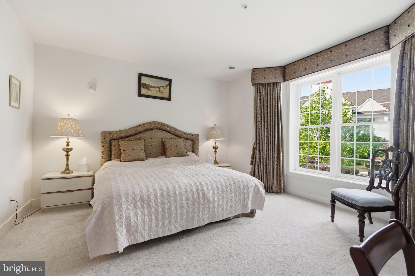
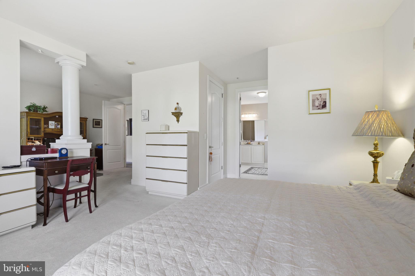
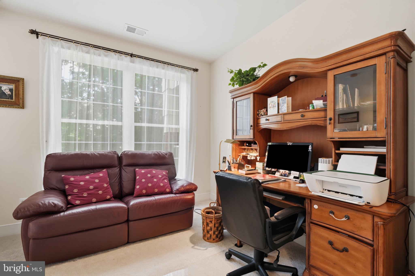
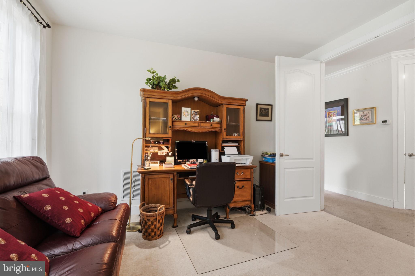
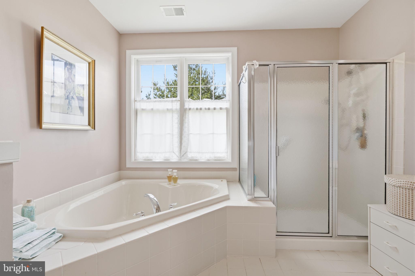
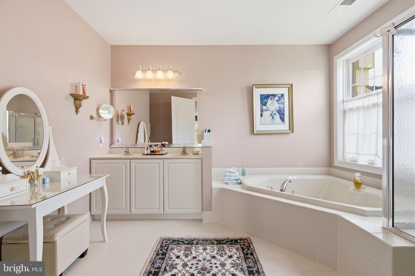
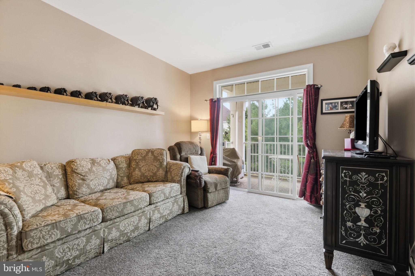
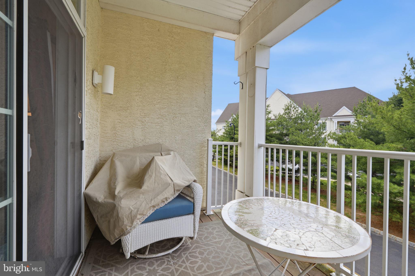
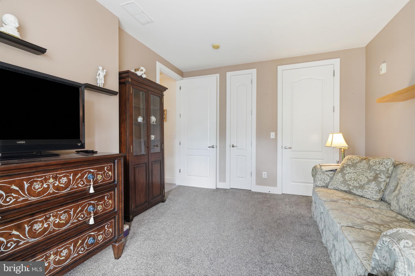
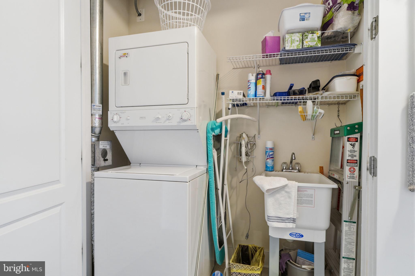
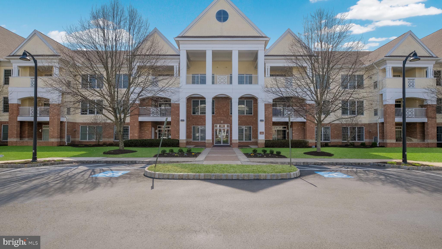
Welcome to one of the most desirable residences in Meridian of Valley Square, Bucks County’s premier 55+ community. Perfectly positioned overlooking the courtyard and fountain, this exceptional home offers a rare blend of privacy, generous living space, abundant natural light, and dual outdoor retreats—features seldom available within the community. Offering 1,874 square feet of beautifully designed living space, the open-concept floor plan feels both spacious and welcoming, enhanced by windows that fill the home with natural sunlight throughout the day. Designed for both everyday comfort and effortless entertaining, the expansive kitchen serves as the heart of the home. Featuring abundant cabinetry, generous workspace, and an oversized center island, it seamlessly connects to the dining area complete with a bar and refreshment center, creating the perfect setting for gatherings large and small. The adjoining living room offers a warm yet airy atmosphere with a corner fireplace and direct access to one of two covered balconies—ideal for morning coffee or evening relaxation overlooking beautifully landscaped grounds. The luxurious primary suite is a true retreat, highlighted by a private sitting area, two walk-in closets, and a spa-inspired bath featuring a soaking tub, walk-in shower, and double vanity. The second bedroom offers direct access to the home’s second private balcony, making it ideal for guests, a home office, or peaceful flex space. A second full bath, convenient laundry area, and utility sink complete the thoughtfully designed interior. Additional highlights include an oversized one-car garage, a private locked storage area, plentiful guest parking, secure building entry, and elevator access for effortless living year-round. Life at Meridian of Valley Square extends well beyond your front door. Residents enjoy resort-style amenities including a beautifully appointed clubhouse with fitness center, library, billiards room, gathering spaces, scenic walking trails, and a heated saltwater pool. Enjoy the convenience of walking to Wegmans, shopping and dining at Valley Square, and being just minutes from the charm and culture of downtown Doylestown. More than just a home—this is a lifestyle opportunity that buyers wait years to enjoy. Schedule your private showing today and discover firsthand why Meridian of Valley Square remains one of Bucks County’s most sought-after communities.

2207 MERIDIAN BOULEVARD 2207

Message successfully sent.

What would you like to know?

What is 3 + 4 ?

I agree to receive email communication and understand I can unsubscribe at any time.

I agree to be contacted by Charis Realty Group - Christine Issler, Broker via call, email, and text for real estate services. To opt out, you can reply 'stop' at any time or reply 'help' for assistance. You can also click the unsubscribe link in the emails. Message and data rates may apply. Message frequency may vary. Privacy Policy

Related Properties

Check out our fresh new look!  Are you ready to experience the simplicity of downsizing while still enjoying the style, features and spaces you've always loved?  1218 Meridian Boulevard makes it easy.  As you arrive at the community notice the beautiful landscaping and fountain as well as scenic walking paths and benches making it a pleasure to take a stroll.  The Shops at Valley Square including Wegmans are just steps away too.  Come inside the secure lobby and the elevator will take you to the second floor where the original owner specifically selected this unit during the initial phase of construction.  Inside the home the welcoming foyer features hardwood flooring, crown molding, a coat closet and 9-foot ceilings throughout.   The kitchen offers plenty of cherry cabinetry and is anchored by a two-tiered island with a functional solid surface counter-height work area paired with a raised bar-height section for dining and entertaining.  A secondary prep/bar sink is ideal for cooking and entertaining.  Opening from the kitchen the great room includes a private balcony overlooking the outdoors and a gas fireplace creating an inviting focal point.  The primary suite has everything you need with a sitting area, large bedroom, two walk-in closets and an expansive ensuite bath with soaking tub, double vanity and stall shower.  Guests will enjoy the generous second bedroom with its own balcony and walk-in closet.  The full hall bath with tub shower can be accessed from the second bedroom or the hallway.   Complemented by a second oversized linen closet, the convenient laundry offers the washer/dryer, utility sink and extra storage.  Speaking of storage there is a dedicated unit on the first floor with shelving perfect for securing holiday decorations, luggage and any other large items.  Steps away from that is the one-car garage with opener.  A newer heating system (2024) and hot water heater (2021) provide additional peace of mind.  Meridian at Valley Square residents enjoy a variety of amenities including the clubhouse with fitness center, game room, pool tables, library and outdoor pool.  The exceptional location is just minutes away from shopping, restaurants, golfing, movie theaters and bowling as well as renowned medical care at Jefferson Abington Hospital, Penn Medicine Doylestown Hospital and Rothman Orthopaedics.  Schedule your showing today and step into the lifestyle you've been waiting for.
#PABU2117110

WARRINGTON

1218 MERIDIAN BOULEVARD 1218

2 Beds

2 Baths

1,874 Sq.Ft.

$489,900

MLS#: PABU2117110

With a generous 1,726 square feet of thoughtfully designed living space, this home combines elegance with comfort, creating an inviting atmosphere that feels just right. Step inside to discover an open floor plan that seamlessly blends the living, dining, and kitchen areas, perfect for both relaxation and entertaining. The interior features are a testament to joyful living, including a combination of carpeting and  wood flooring that exude warmth and sophistication. The spacious living area is enhanced by a cozy fireplace, ideal for those chilly evenings, while the combination of ceiling fans and abundant natural light creates a refreshing ambiance throughout. The adjoining dining area is perfect for intimate meals or larger gatherings, making it a versatile space for all occasions. Retreat to the primary suite, where luxury meets functionality. This tranquil haven features a walk-in closet and a beautifully appointed bathroom with a walk-in shower, providing a spa-like experience at home. The second bedroom is equally spacious, offering flexibility for guests or a home office. Enjoy the convenience of in-unit laundry with both a washer and dryer, and take advantage of the additional storage options available in the garage and the additional indoor storage shed. Step outside onto your private balcony, where you can savor morning coffee or unwind with a good book while enjoying the peaceful surroundings. As part of this vibrant community, residents have access to an array of exceptional amenities, including a clubhouse, billiard room, exercise room, and outdoor pool. The beautifully maintained grounds feature a walking path and gazebo.  Meridian Square has a lovely Clubhouse with a large beautiful sitting area, game rooms, exercise room and even a small library.  There is a  fostering a sense of community and connection among neighbors. With an association fee that covers common area maintenance, lawn care, and snow removal, you can spend more time enjoying the lifestyle you deserve. Experience the perfect blend of luxury, comfort, and community in this remarkable home at Meridian Valley Square, where every day feels like a retreat.
#PABU2126640

WARRINGTON

2326 MERIDIAN BOULEVARD 2326

2 Beds

2 Baths

1,726 Sq.Ft.

$494,900

MLS#: PABU2126640
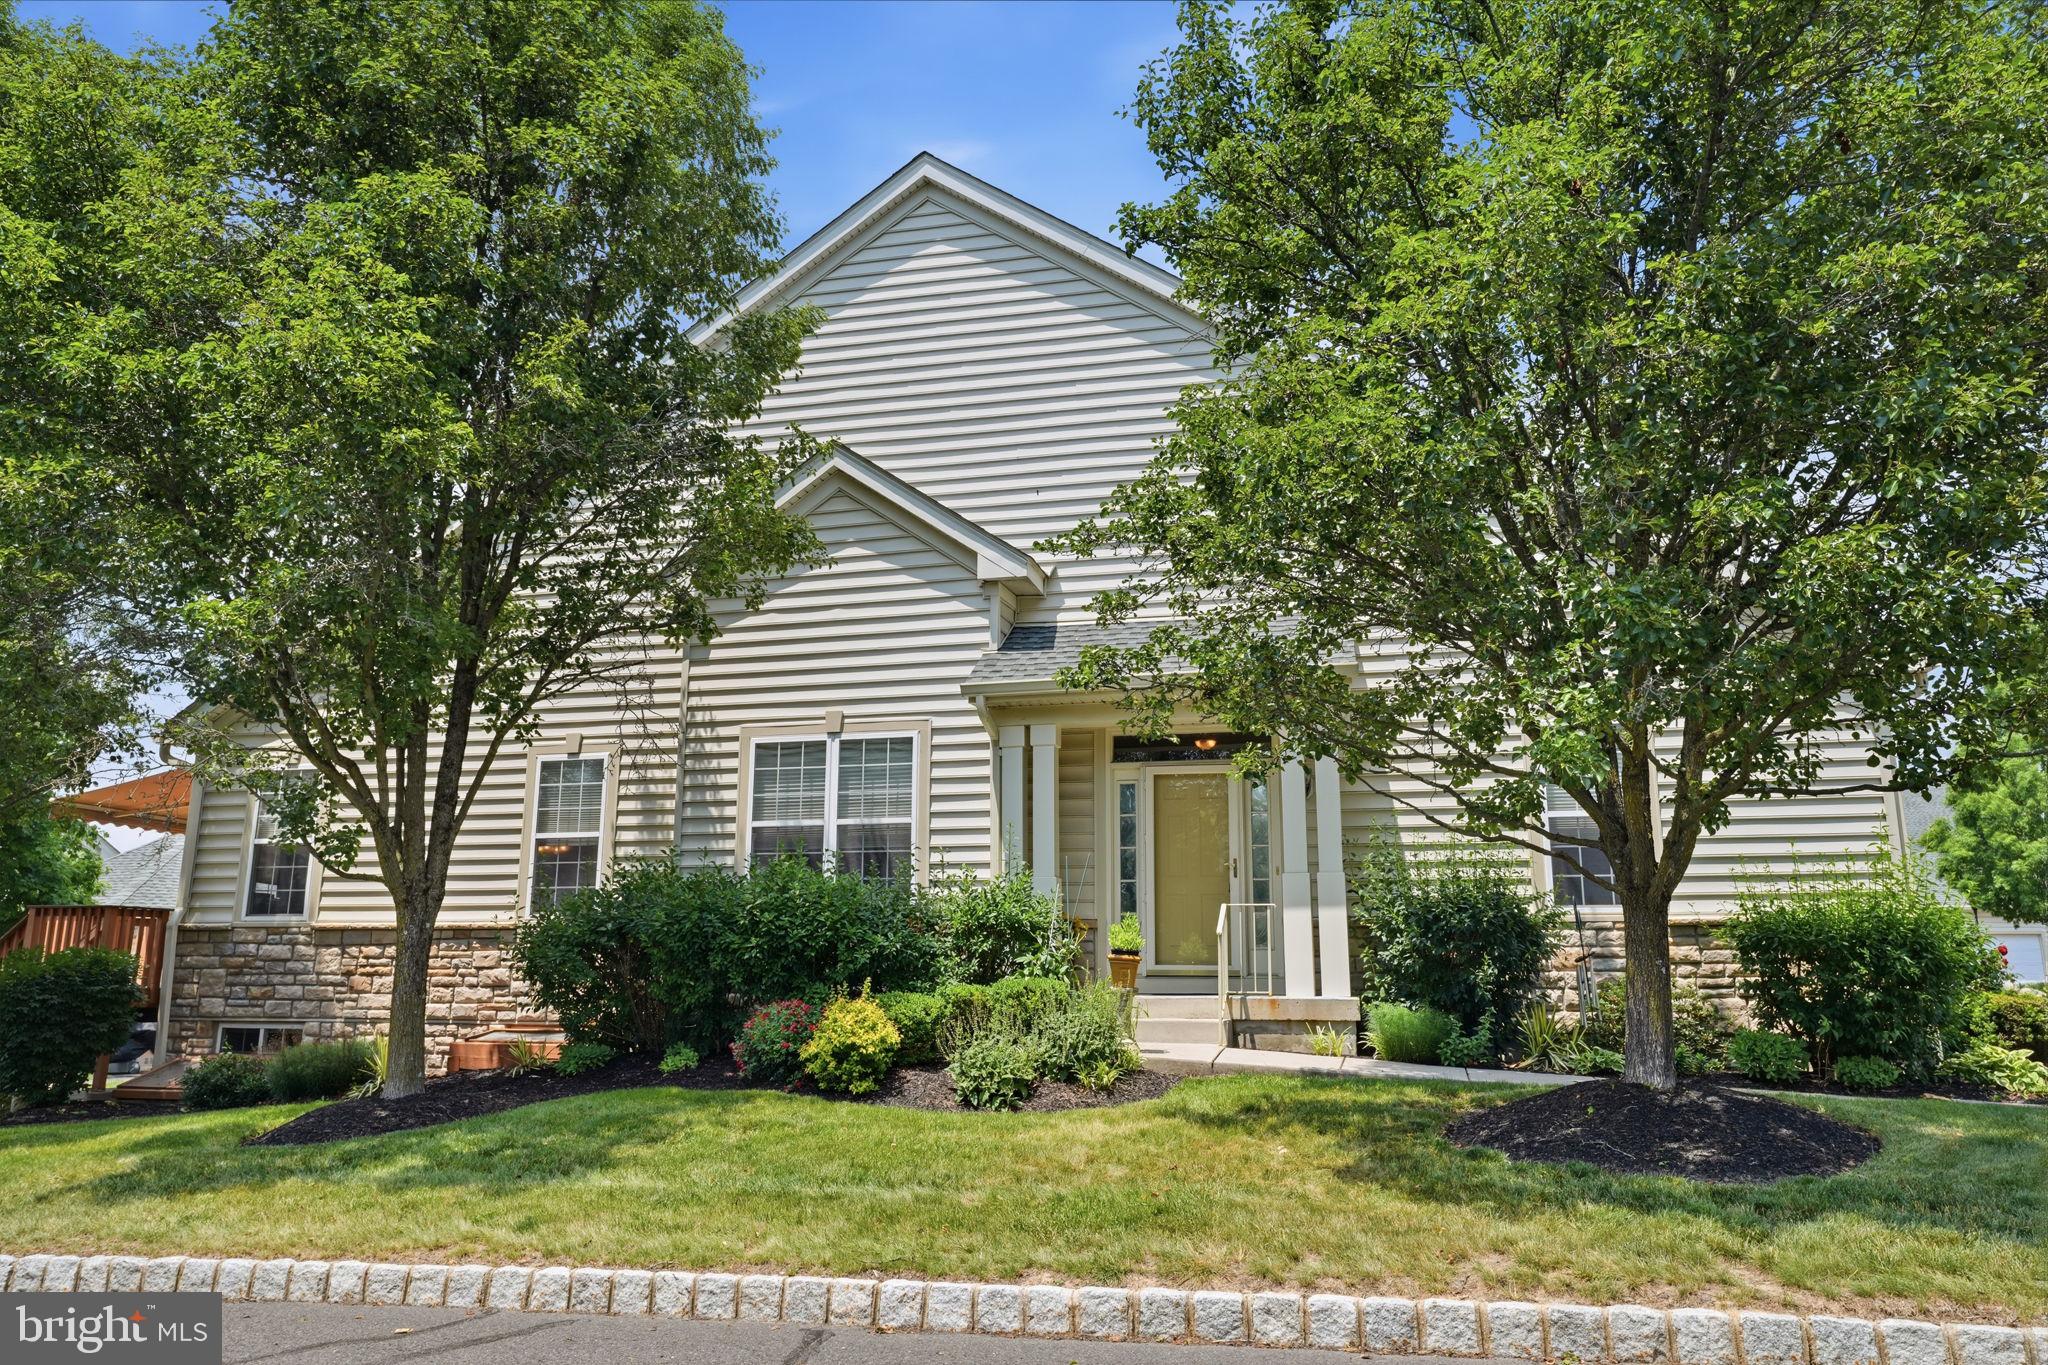
Welcome to easy, maintenance-free living in this beautifully maintained end-unit ranch offering the convenience of one-floor living and an abundance of upgraded features throughout. The attractive stone and vinyl exterior, covered front entrance, and desirable end location create exceptional curb appeal.
Step inside to find gleaming wood flooring throughout much of the main living area, recessed lighting, decorative foyer shelving, and a spacious, open-concept floor plan. The dining room showcases a dramatic cathedral ceiling, while the expanded kitchen is a chef’s delight, featuring 42" cabinetry, granite countertops, stainless steel appliances, double oven, pantry, tiled backsplash, and a large center island perfect for entertaining. Adjacent to the kitchen, the bright breakfast area offers a sliding glass door leading to an oversized composite deck complete with an electronic awning—an ideal setting for morning coffee, outdoor dining, or simply relaxing and enjoying the surroundings.
The primary suite serves as a private retreat with a spacious sitting area, walk-in closet with custom shelving, additional double closet, and a luxurious en-suite bath featuring a deep soaking tub, ceramic tile shower with built-in seat, and double granite vanity. A second bedroom and additional full bath provide comfortable accommodations for family and guests. The main level is completed by a convenient laundry room with utility sink and direct access to the two-car garage.
The finished lower level significantly expands the living space and features an egress window, large recreation area, private office with natural light and recessed lighting, half bath, and an expansive storage room. Additional highlights include HVAC replaced in 2018, composite decking, remote garage door access, and ample storage throughout.
Offering the perfect combination of comfort, functionality, and low-maintenance living, this exceptional home is ready for its next owner.
Located in desirable Bucks County, Pennsylvania, Lamplighter Village is a highly sought-after 55+ active adult community known for its beautifully maintained homes, friendly atmosphere, and convenient location. Residents enjoy a low-maintenance lifestyle with community amenities that typically include a clubhouse, fitness facilities, social activities, and walking paths that encourage an active and engaging lifestyle. The community is just minutes from shopping, dining, healthcare facilities, and major roadways, providing easy access to nearby destinations such as Doylestown, New Hope, and Philadelphia. Combining comfortable living, a strong sense of community, and the charm of Bucks County, Lamplighter Village continues to be a popular choice for active adults seeking convenience, connection, and quality of life.
#PABU2124028

WARRINGTON

301 EATON COURT 20

2 Beds

2 Baths

1,782 Sq.Ft.

$550,000

MLS#: PABU2124028

 - property

Send a message

Message successfully sent.

Your message

What is 3 + 4 ?

Reason for contacting?

I agree to receive email communication and understand I can unsubscribe at any time.

I agree to be contacted by Charis Realty Group - Christine Issler, Broker via call, email, and text for real estate services. To opt out, you can reply 'stop' at any time or reply 'help' for assistance. You can also click the unsubscribe link in the emails. Message and data rates may apply. Message frequency may vary. Privacy Policy

Sign Out

Virtual Assistant

Would you like to take the next step with this property? We can help you schedule a showing or virtual tour, or send you more details.

Yes, I would like more information.

Thank You for Your Reply, One of Our Agents will contact you as soon as possible

No, maybe later.

Thank you, you can always contact me via email, phone number or through the contact form.

Realhub AI

Lucy - Your AI-Powered Realtor

Update Your Temporary Password

Personalize your search

Enter your email and we'll notify you immediately when new listings match what you're looking for.

or enter email address

Already have an account ? Login here

Continue your home search

I agree to receive communications and understand I can unsubscribe at any time.

I agree to be contacted by Charis Realty Group - Christine Issler, Broker via call, email, and text for real estate services. To opt out, you can reply 'stop' at any time or reply 'help' for assistance. You can also click the unsubscribe link in the emails. Message and data rates may apply. Message frequency may vary. Privacy Policy

Already have an account ? Login here

We use cookies

We use cookies primarily for analytics to enhance your experience. By accepting, you agree to our use of these cookies. You can manage your preferences or learn more about our cookies policy.