Features & Amenities

Interior

  • Other Interior Features

    Eat-in Kitchen, Kitchen Island, Ceiling Fan(s), Cathedral Ceiling(s), High Ceilings

  • Total Bedrooms

    5

  • Bathrooms

    4

  • Above Grade Finished Area

    2857.0

  • Basement YN

    YES

  • Cooling YN

    YES

  • Cooling

    Central Air, Ceiling Fan(s), Electric

  • Heating YN

    YES

  • Heating

    Natural Gas, Central

  • Pet friendly

    N/A

Exterior

  • Garage

    Yes

  • Garage spaces

    2

  • Construction Materials

    Stucco

  • Parking

    Garage Door Opener, Garage, Driveway, Other, Inside Entrance, Attached

  • Patio and Porch Features

    Deck, Patio

  • Pool

    No

  • Waterfront YN

    NO

Area & Lot

  • Lot Features

    Front Yard

  • Lot Size(acres)

    0.28

  • Lot Size(square feet)

    12,351

  • Property Type

    Residential

  • Property Sub Type

    Single Family Residence

  • Architectural Style

    Contemporary

Price

  • Sales Price

    $899,900

  • Tax Amount

    $12,564

  • Sq. Footage

    4,218

  • Price/SqFt

    $213

HOA

  • Association

    No

School District

  • Elementary School

    N/A

  • Middle School

    N/A

  • High School

    N/A

Property Features

  • New Construction

    NO

  • Foundation Details

    Block

  • Senior Community YN

    NO

  • Sewer

    Public Sewer

  • Tax Lot

    351

  • Water Source

    Public

Schedule a Showing

Showing scheduled successfully.

<
>
IN PERSON
VIA CHAT

What is 3 + 4 ?


Change time

Mortgage calculator

Estimate your monthly mortgage payment, including the principal and interest, property taxes, and HOA. Adjust the values to generate a more accurate rate.

Your payment

Principal and Interest:

$

Property taxes:

$

HOA fees:

$

Total loan payment:

$

Total interest amount:

$

Location

County

MONTGOMERY

Elementary School

Middle School

High School

Listing Courtesy of Beth Samberg , Real of Pennsylvania

RealHub Information is provided exclusively for consumers' personal, non-commercial use, and it may not be used for any purpose other than to identify prospective properties consumers may be interested in purchasing. All information deemed reliable but not guaranteed and should be independently verified. All properties are subject to prior sale, change or withdrawal. RealHub website owner shall not be responsible for any typographical errors, misinformation, misprints and shall be held totally harmless.

Agent Nideen Morrison

AGENT

Nideen Morrison

Call Nideen today to schedule a private showing.


* Listings on this website come from the FMLS IDX Compilation and may be held by brokerage firms other than the owner of this website. The listing brokerage is identified in any listing details. Information is deemed reliable but is not guaranteed. If you believe any FMLS listing contains material that infringes your copyrighted work please click here to review our DMCA policy and learn how to submit a takedown request.© 2024 FMLS.
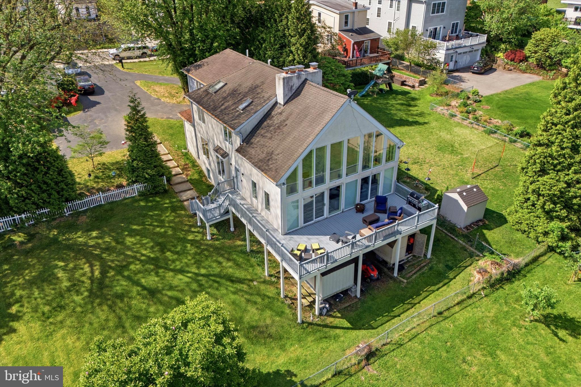
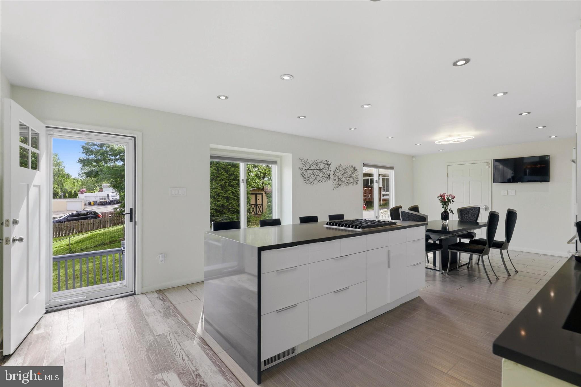
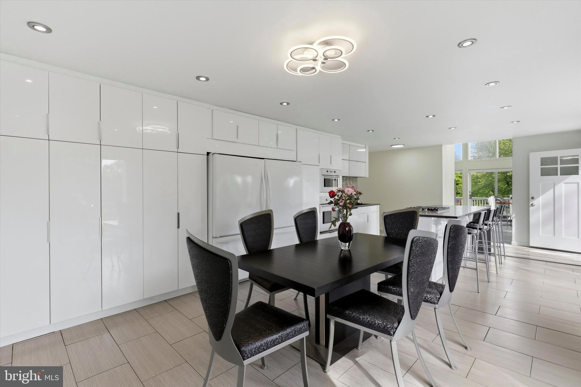
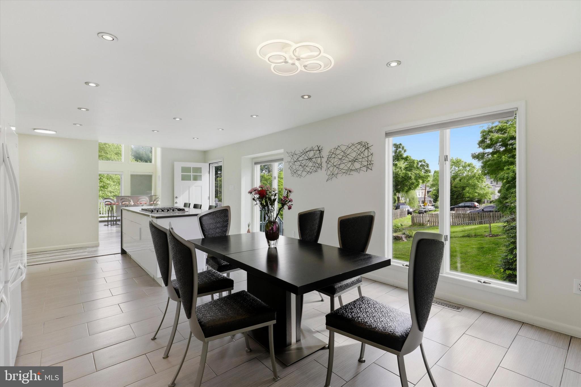
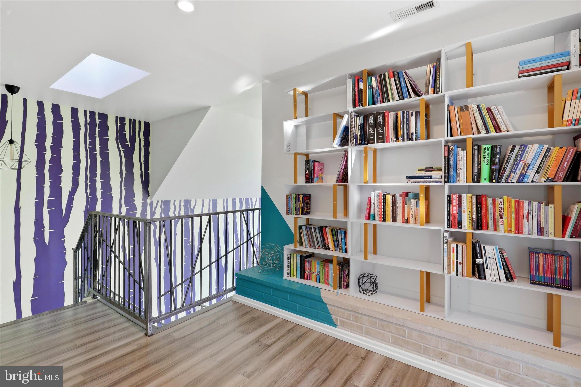
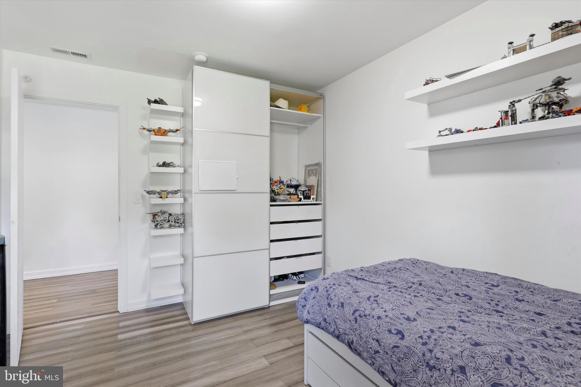
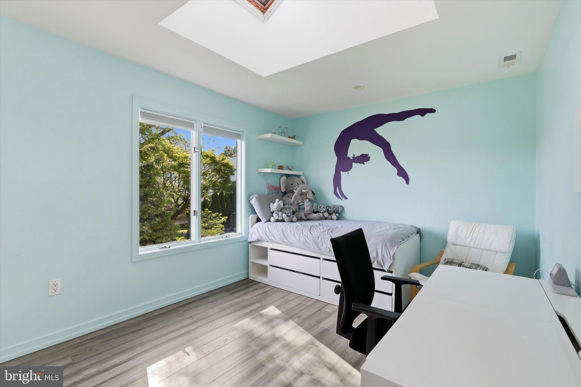
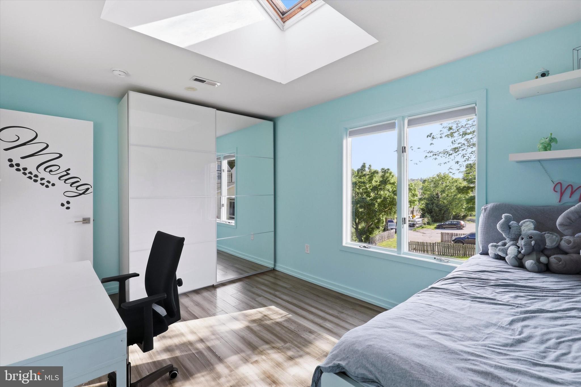
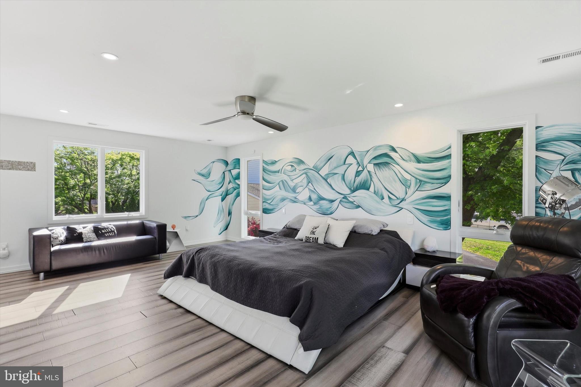
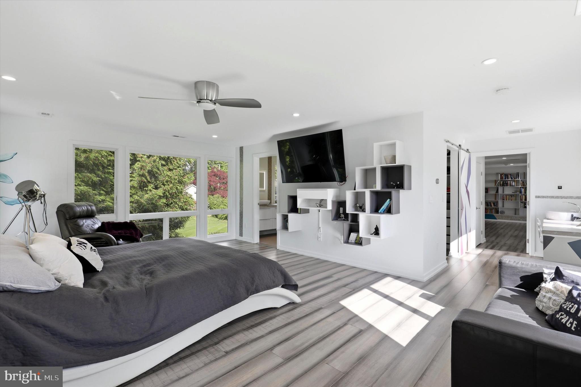
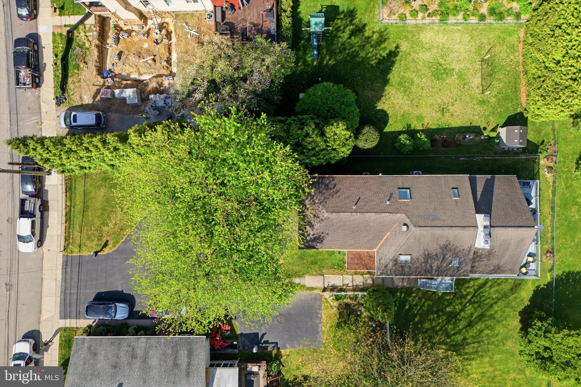
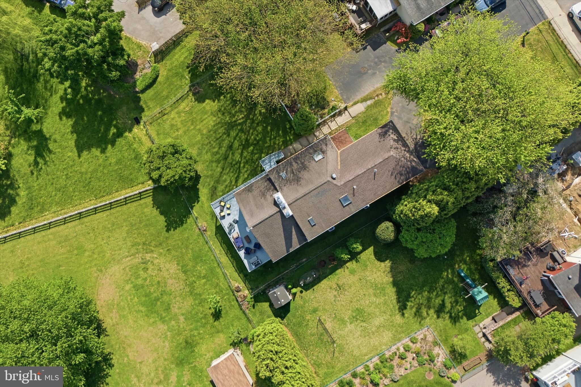
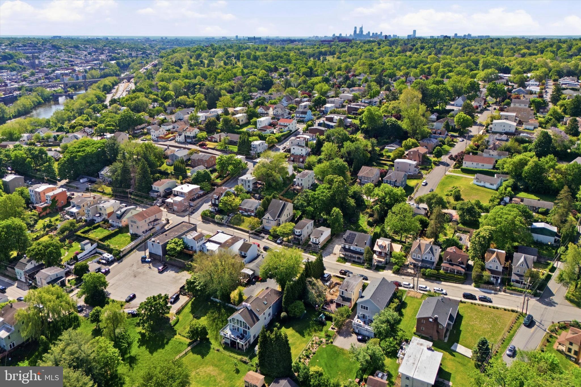
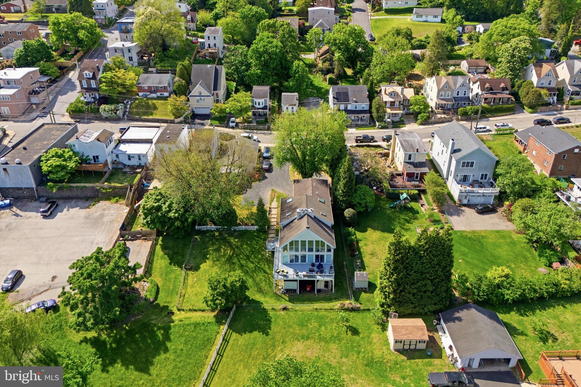
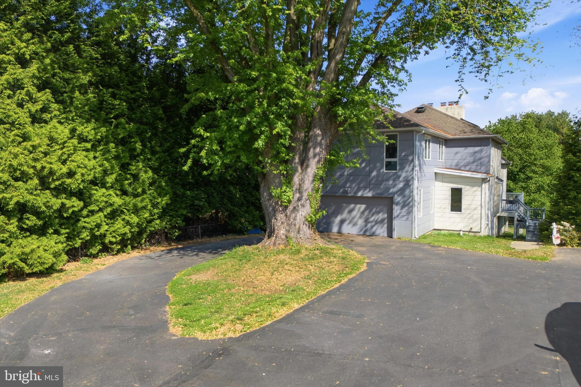
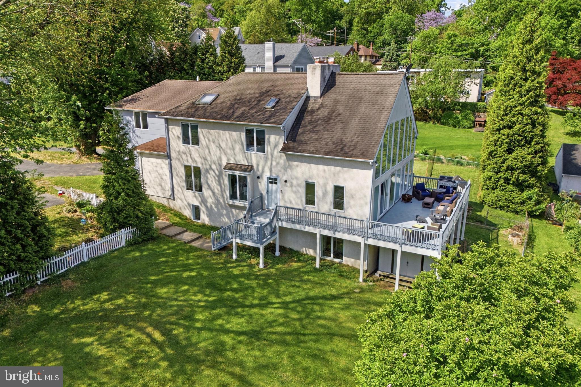
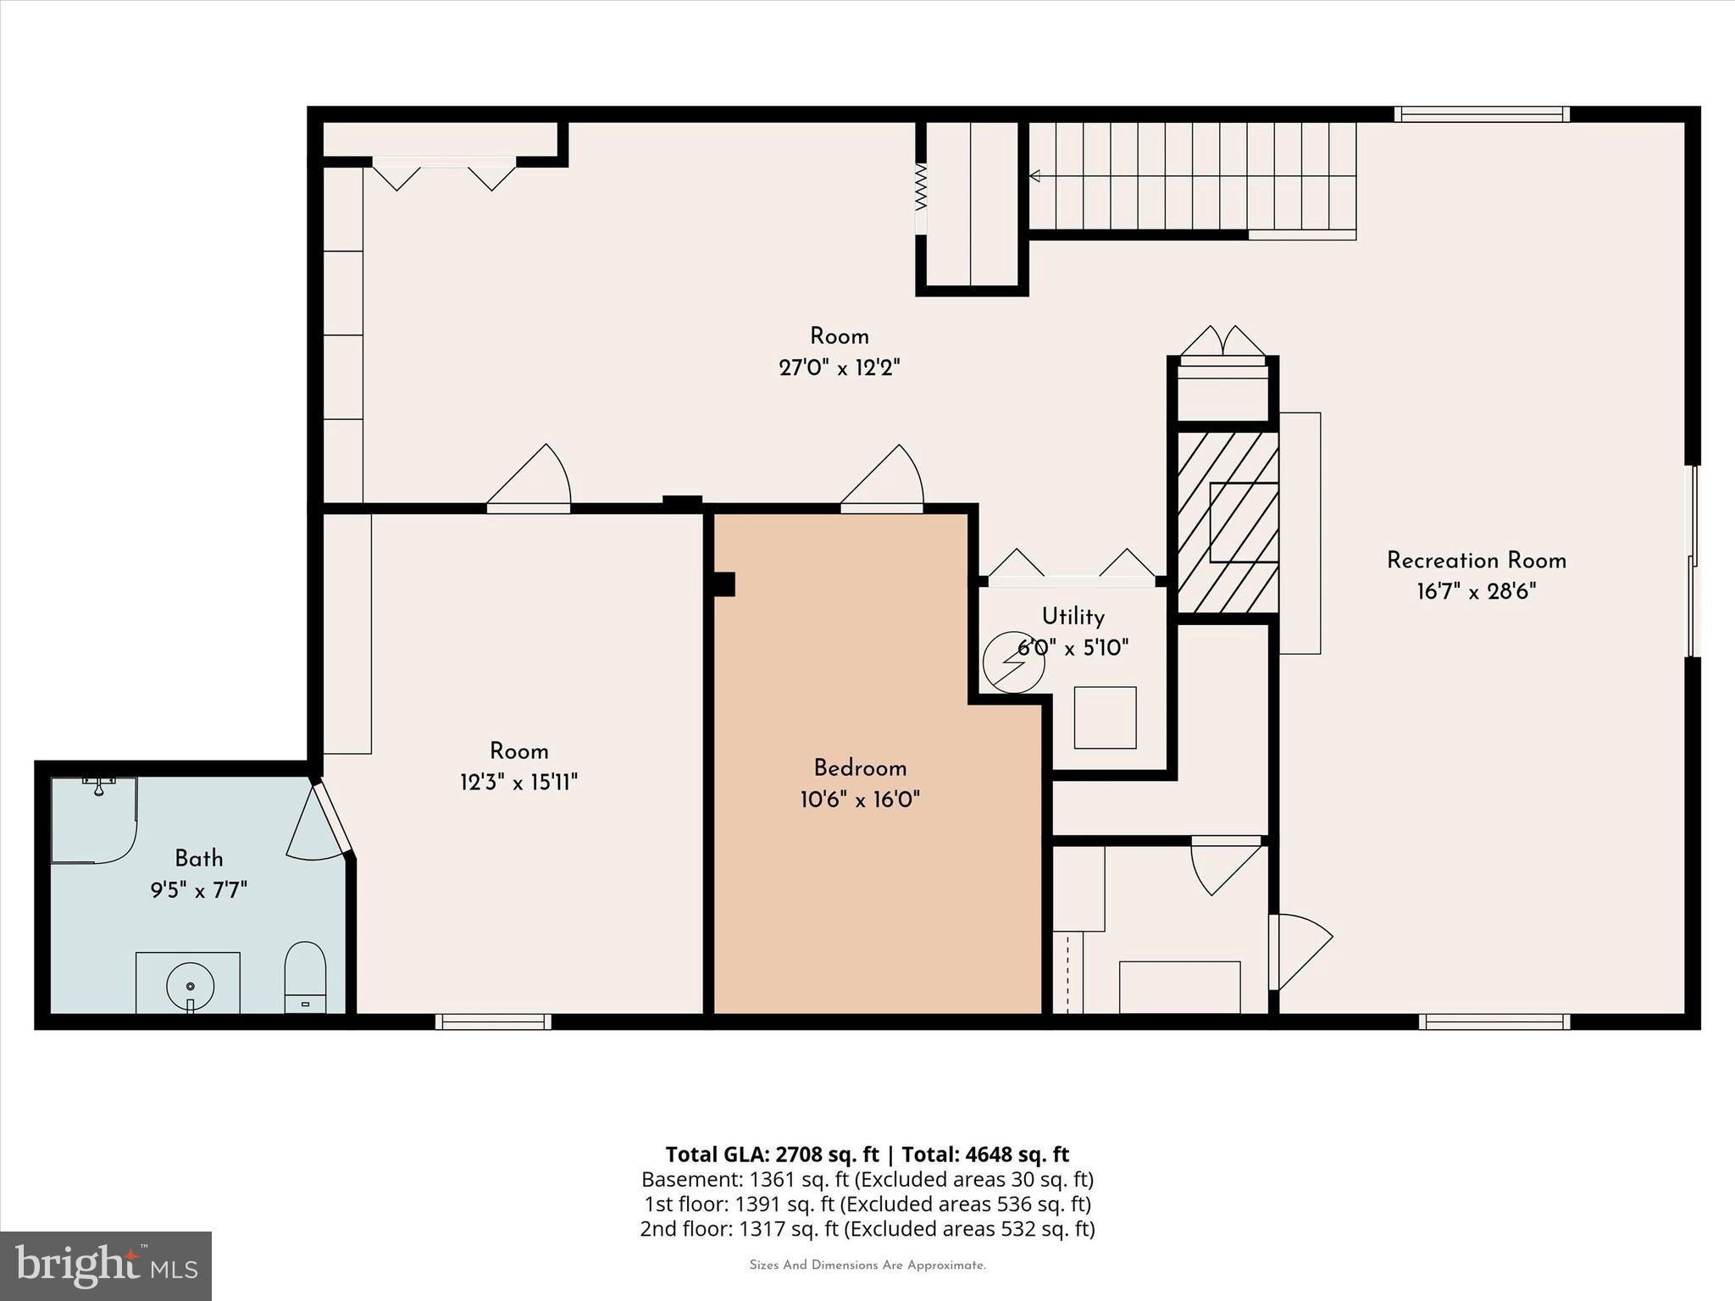
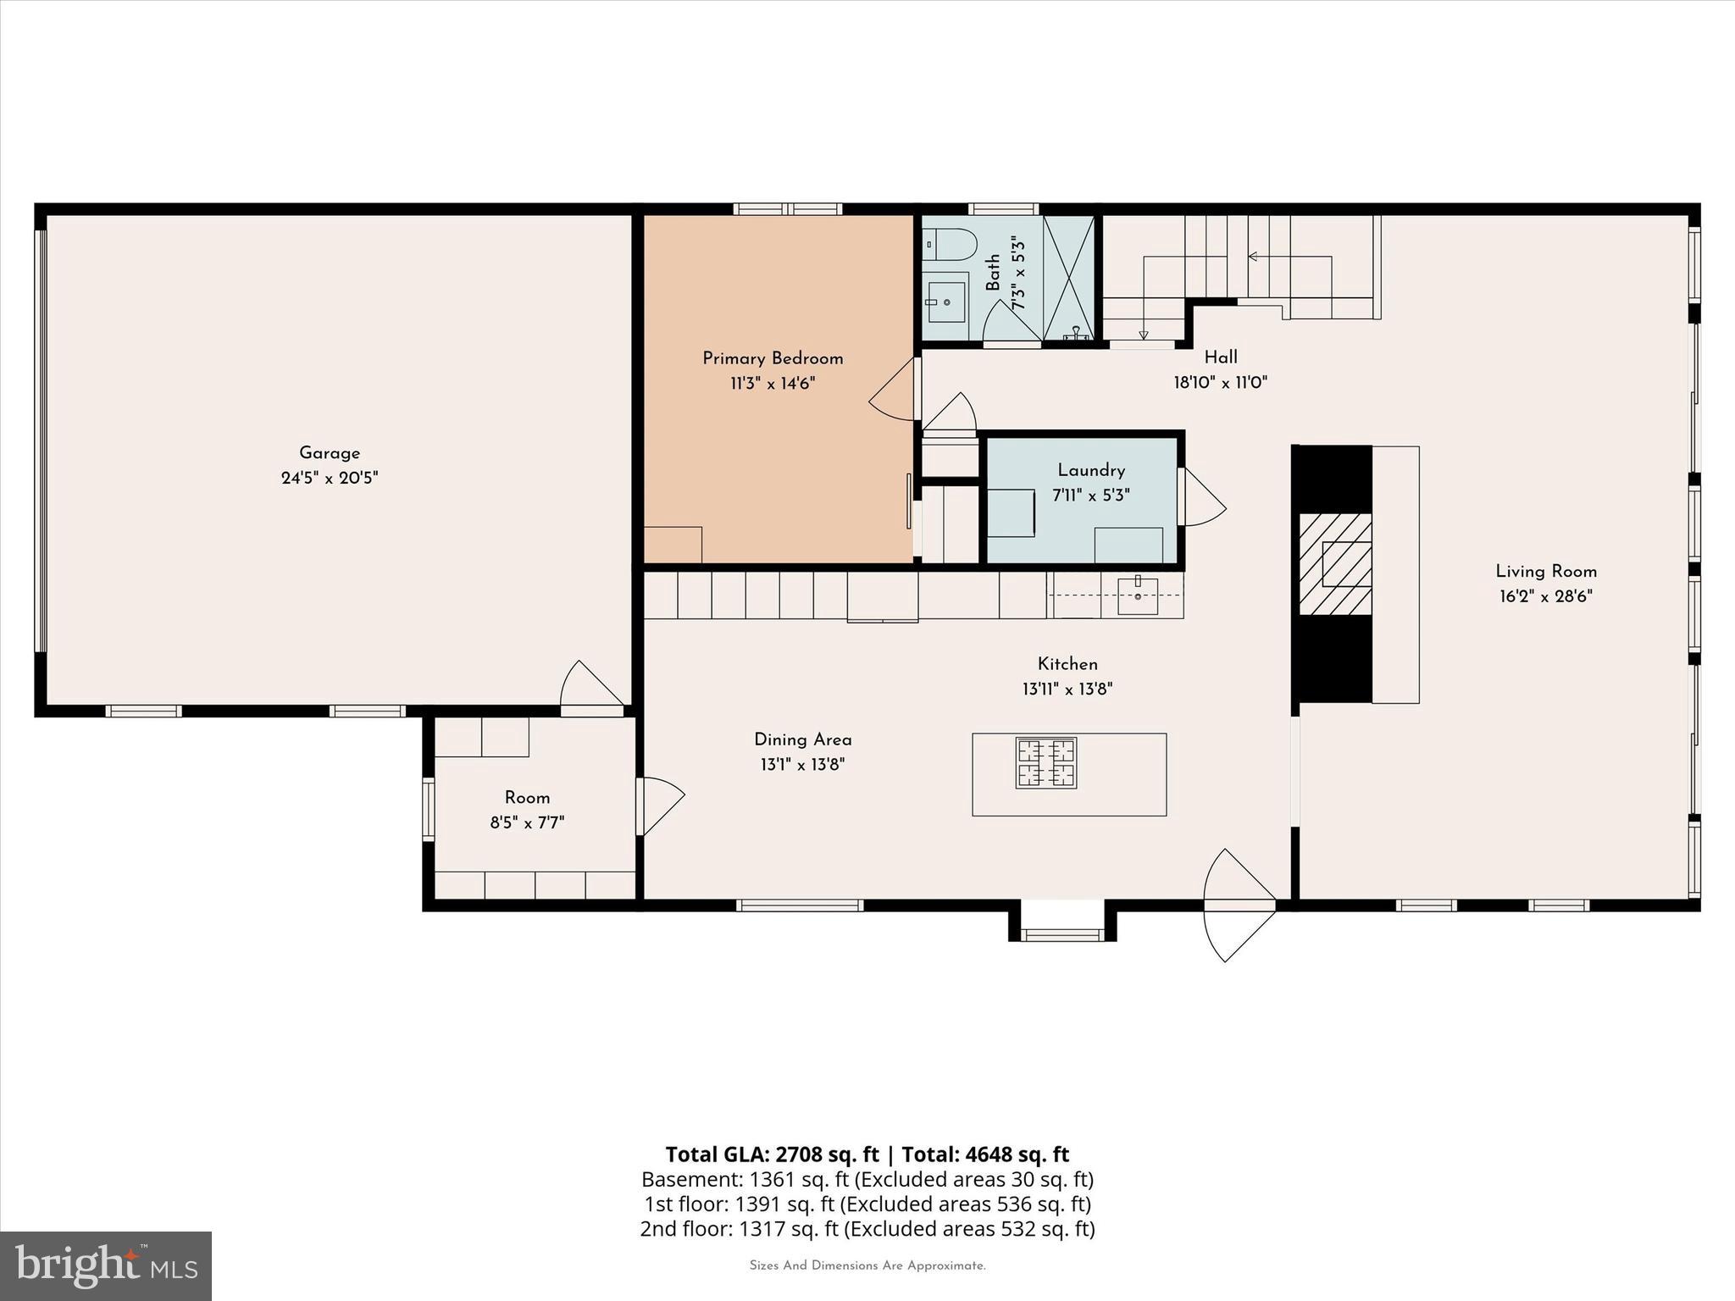
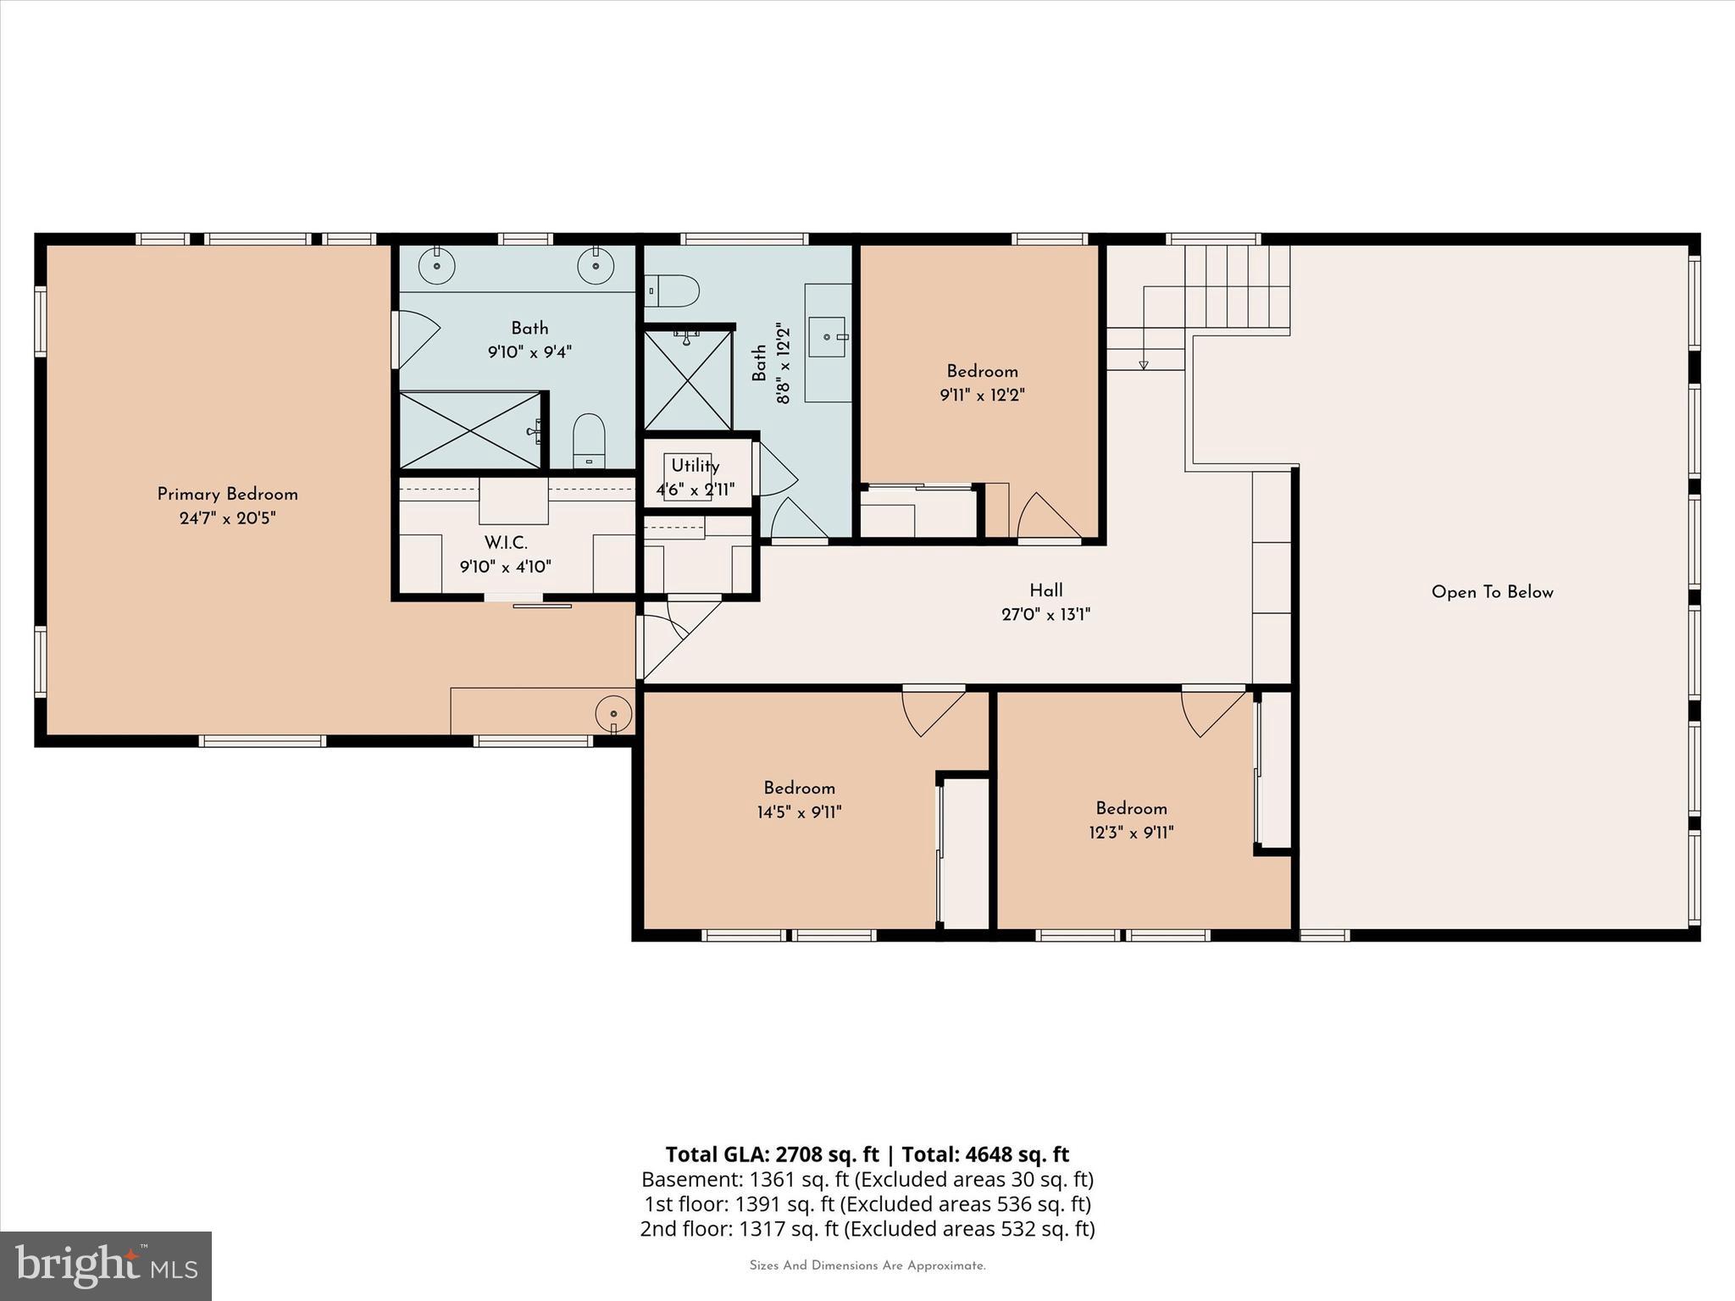
Exceptional custom contemporary home with panoramic views featuring 5 Bedrooms and 4 full Baths in desirable Lower Merion Township. This architecturally unique residence offers dramatic living spaces, flexible layout options, and incredible indoor/outdoor entertaining areas.
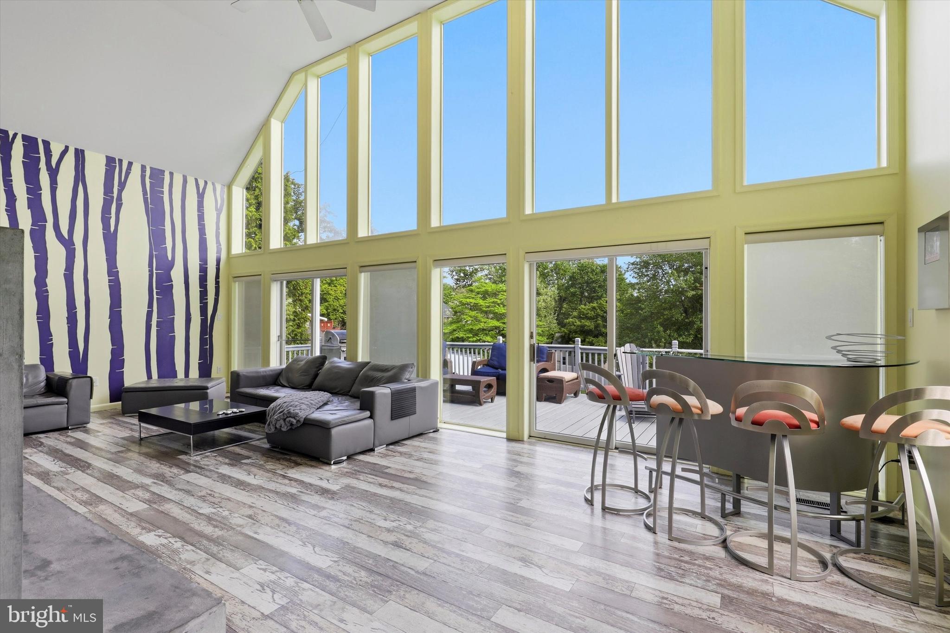
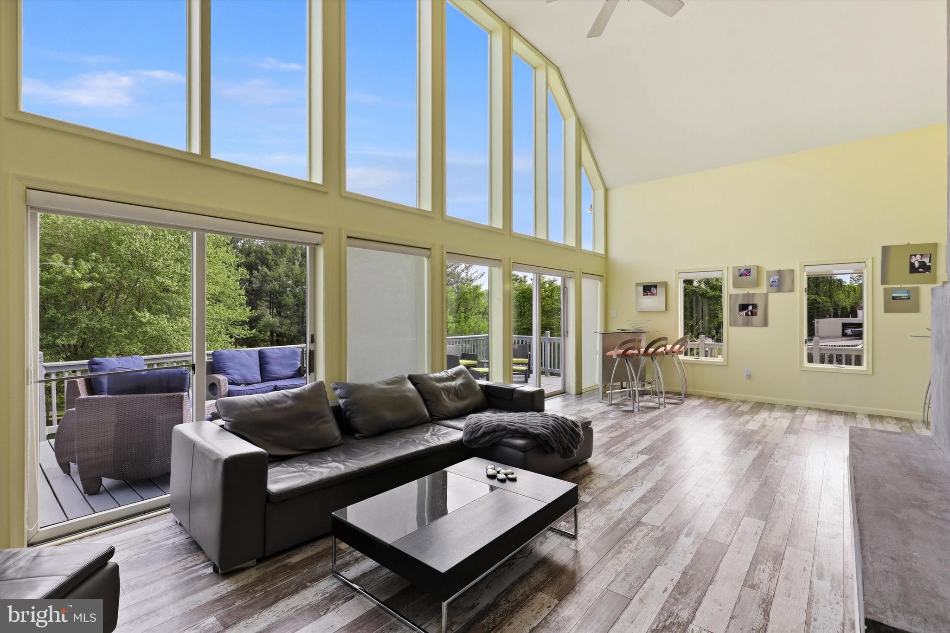
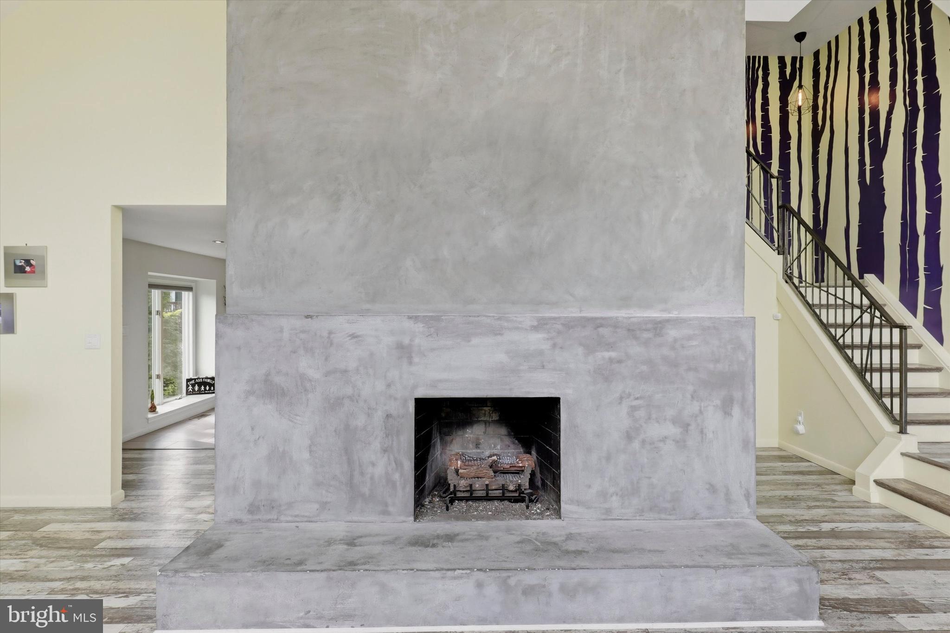
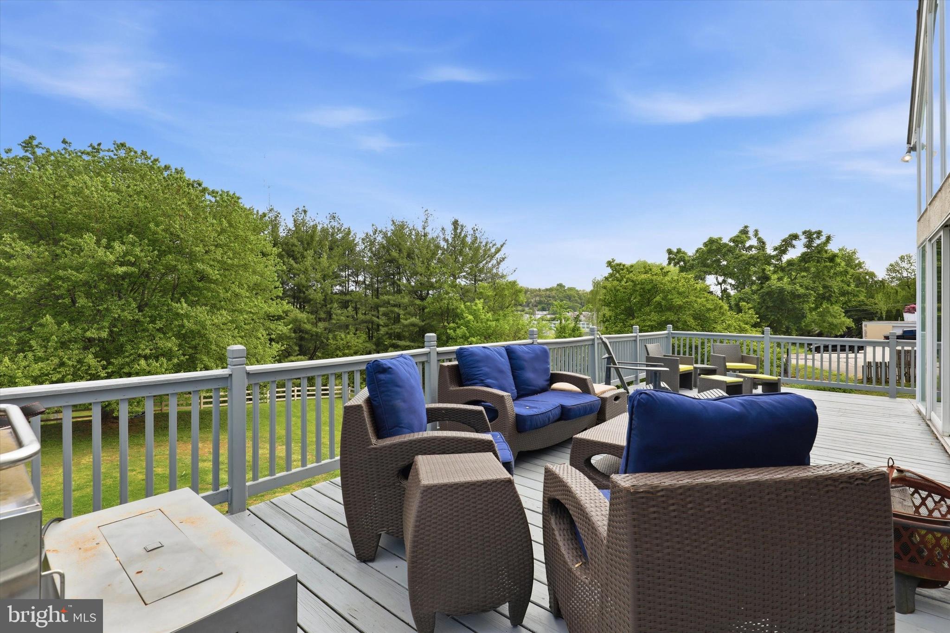
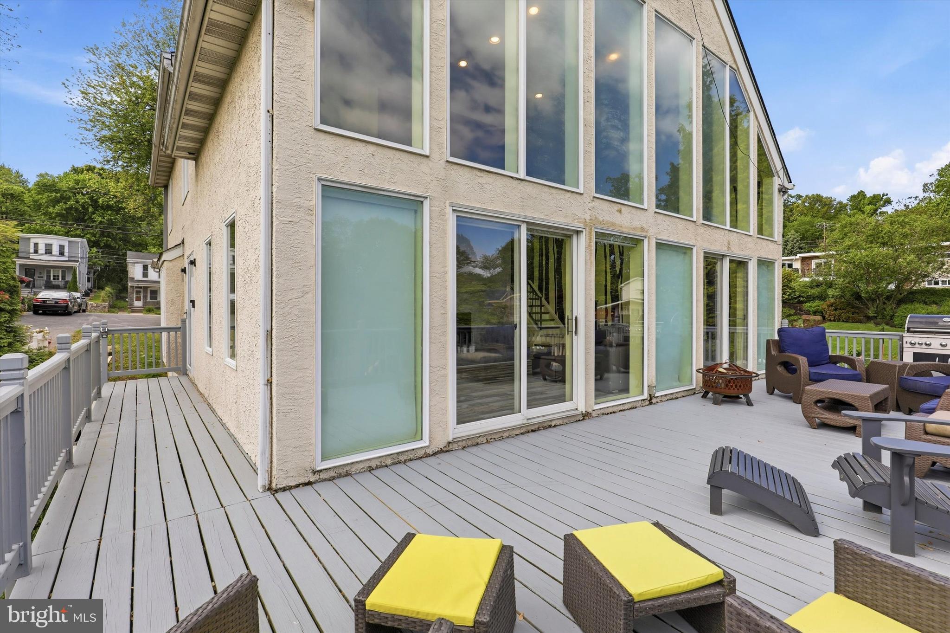
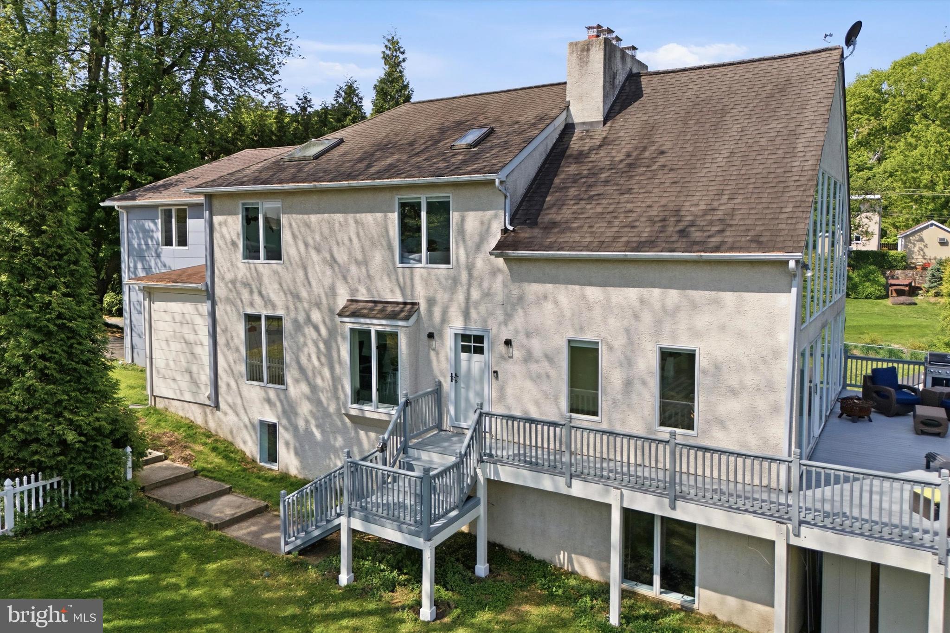
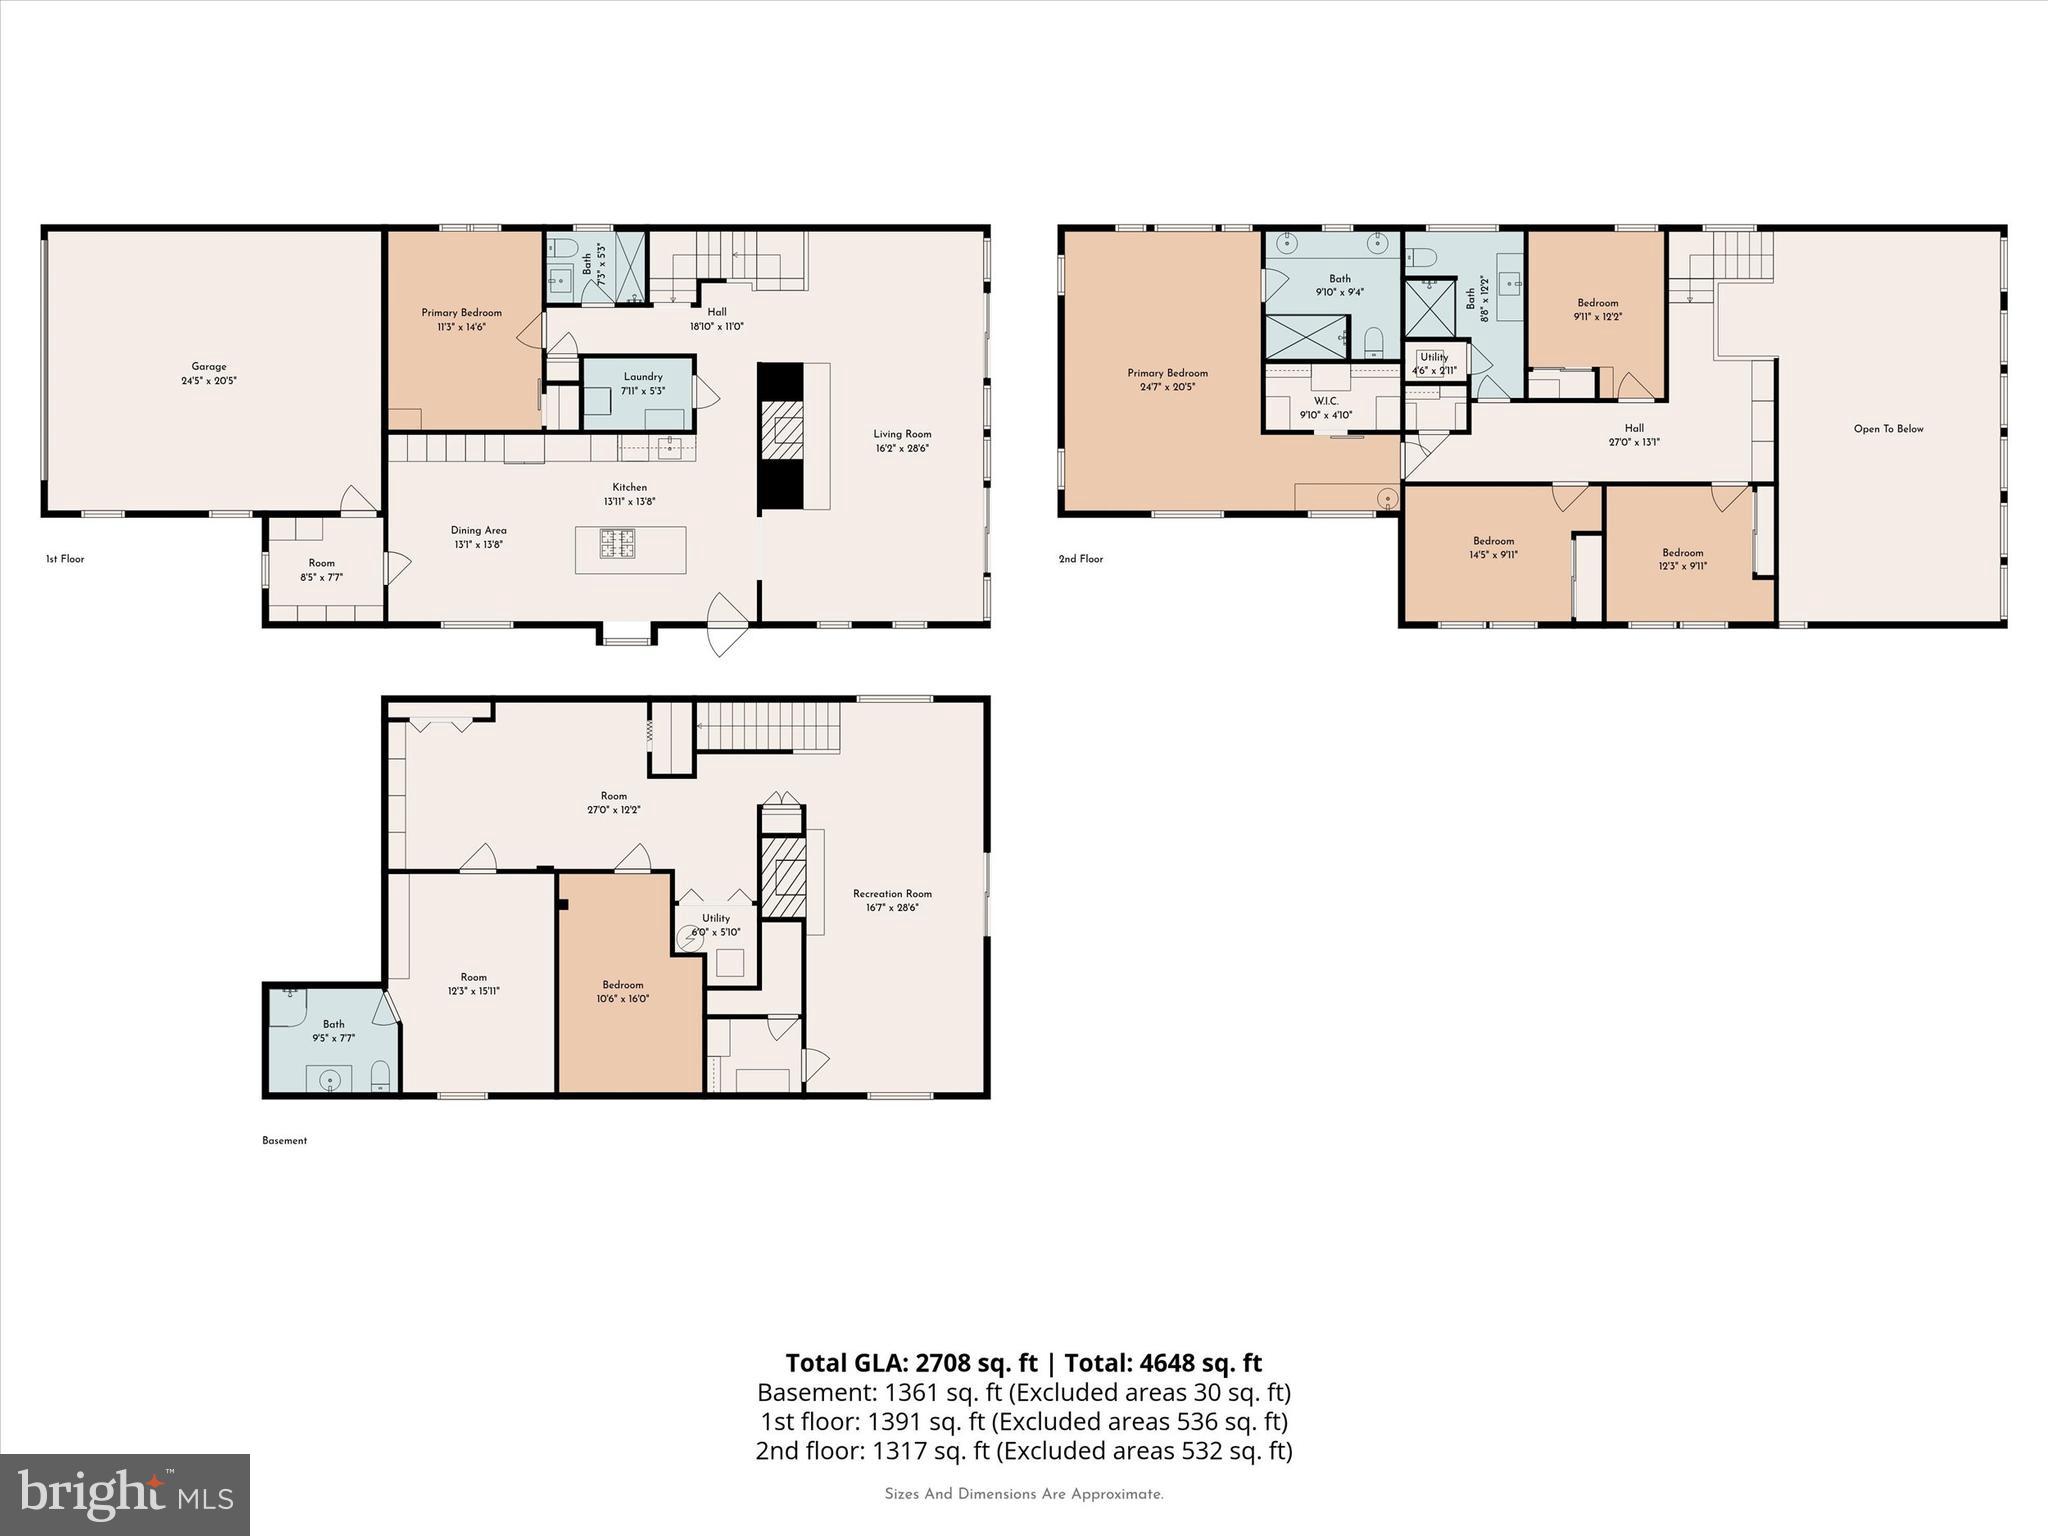
The main level welcomes you with an expansive Living Room featuring soaring cathedral ceilings, a wall of sun-filled windows, and a gas fireplace with custom concrete surround. Sliding glass doors open to a massive wraparound deck overlooking a peaceful, private backyard, creating the perfect setting for relaxing or hosting.
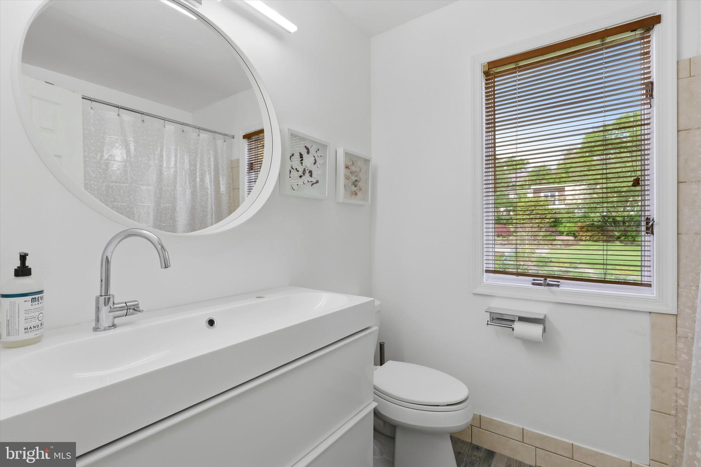
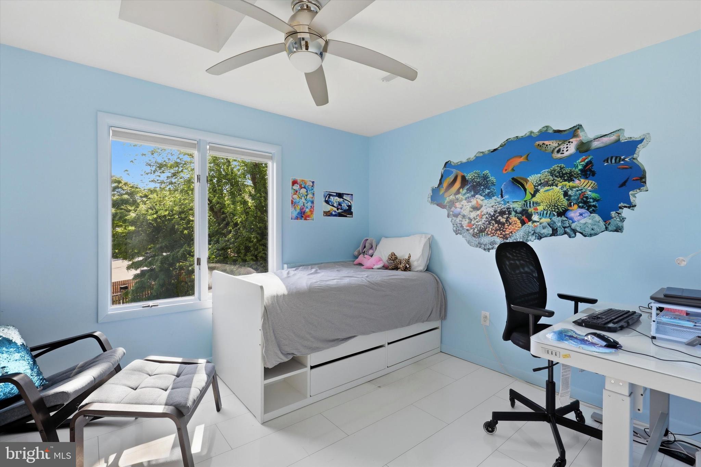
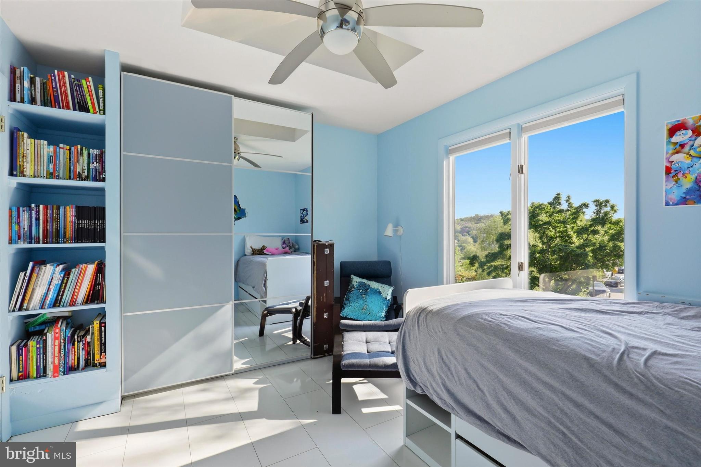
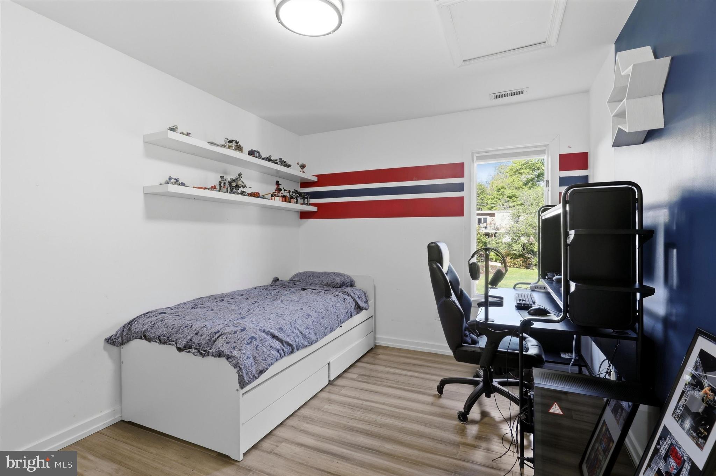
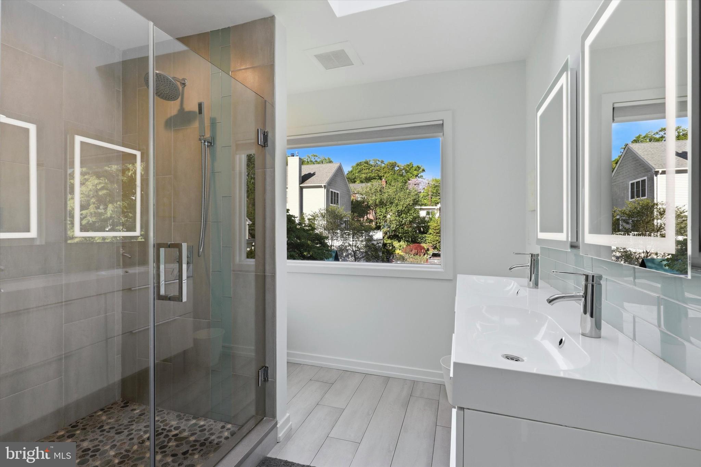
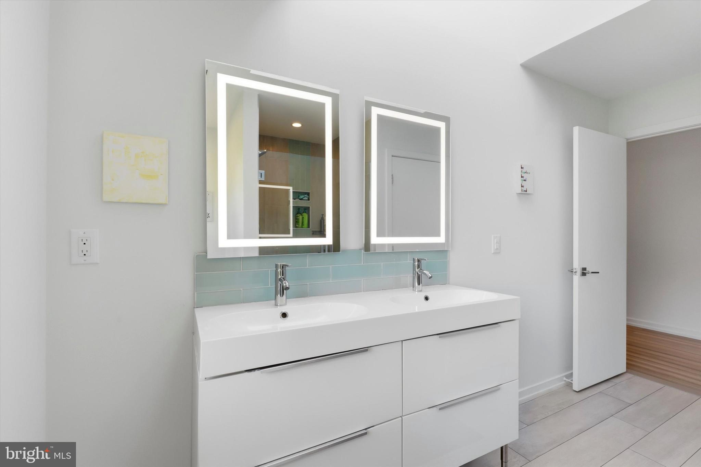
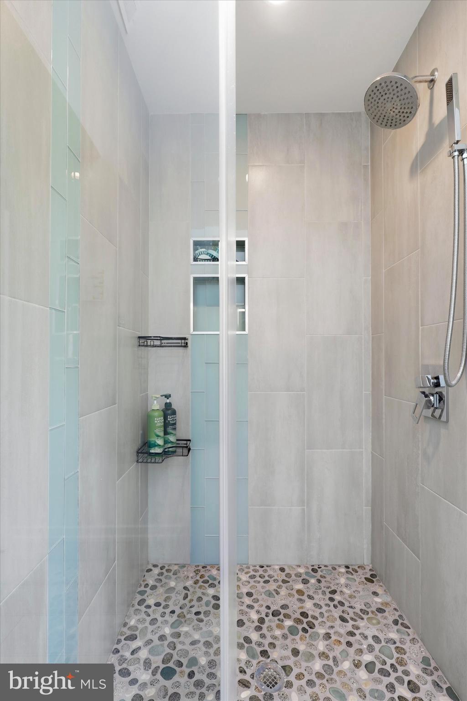
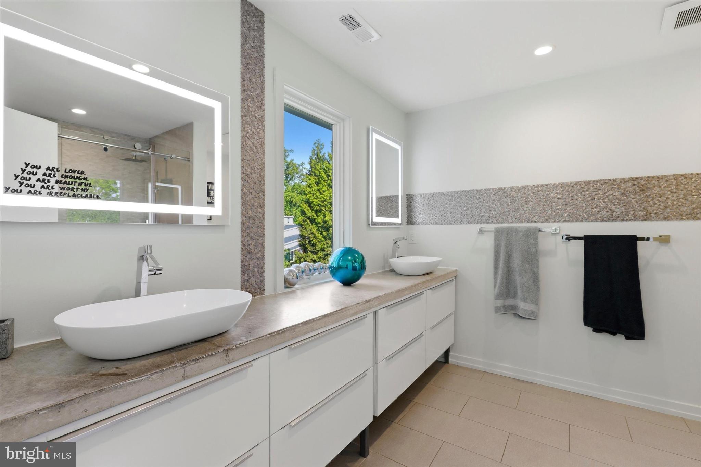
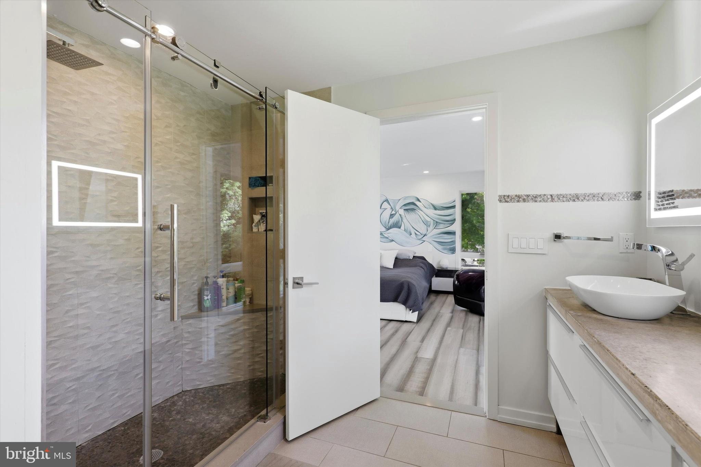
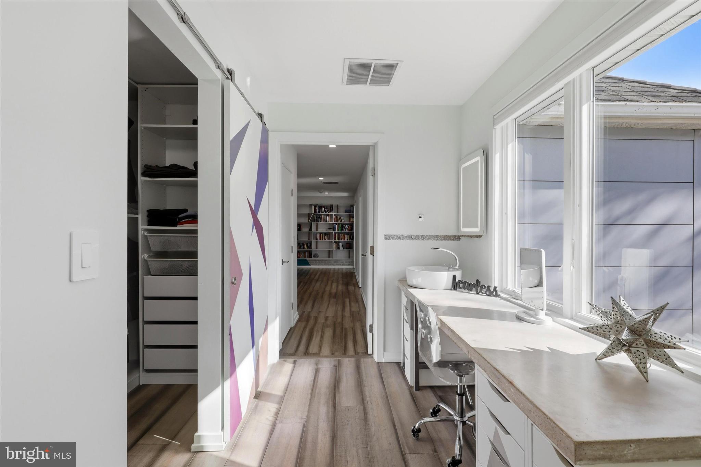
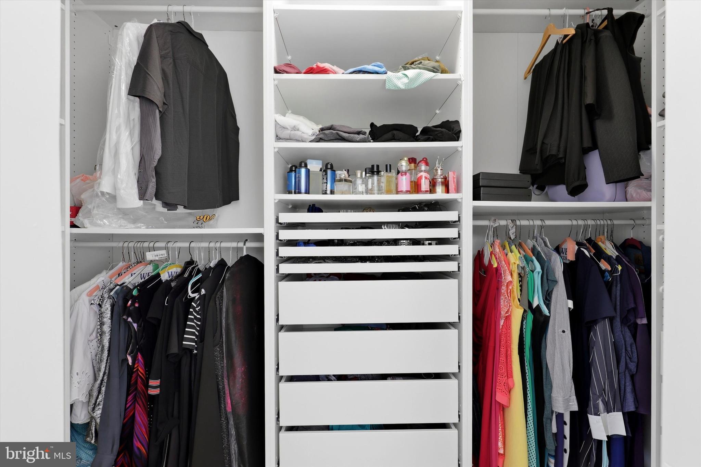
Upstairs, the Primary Suite features custom walk-in closets and a luxurious spa-style bath. Three additional bedrooms and a renovated full bath with double sinks and a pebble floor complete the upper level.
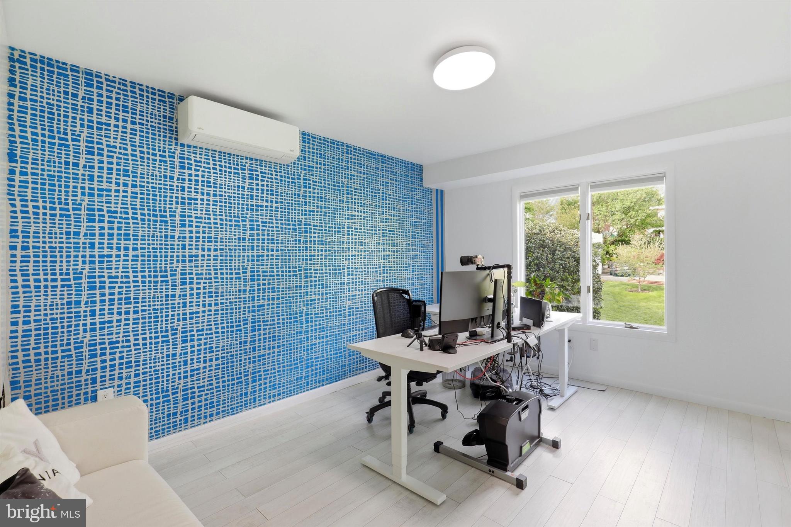
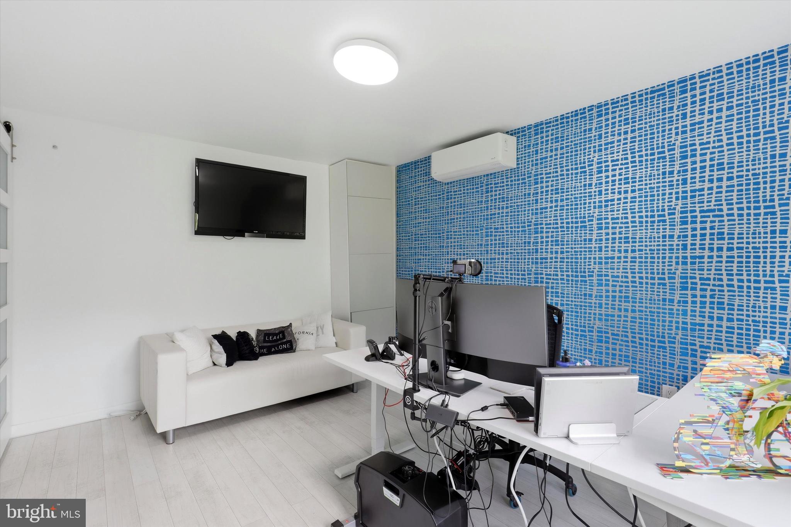
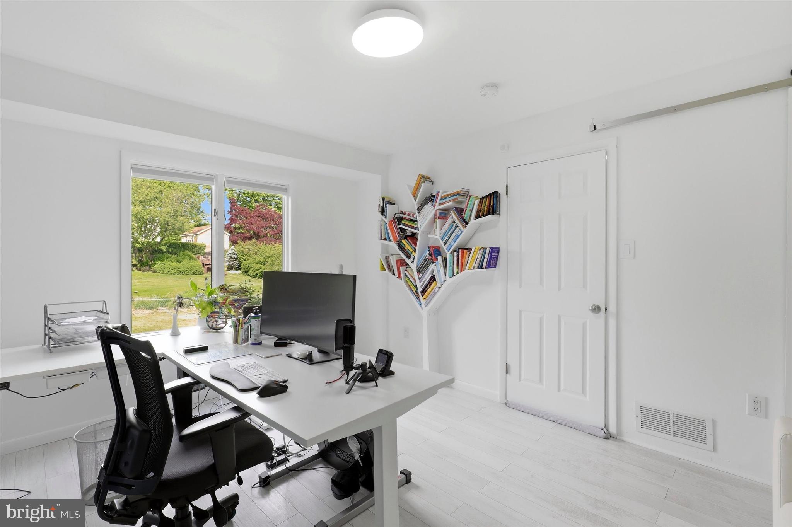
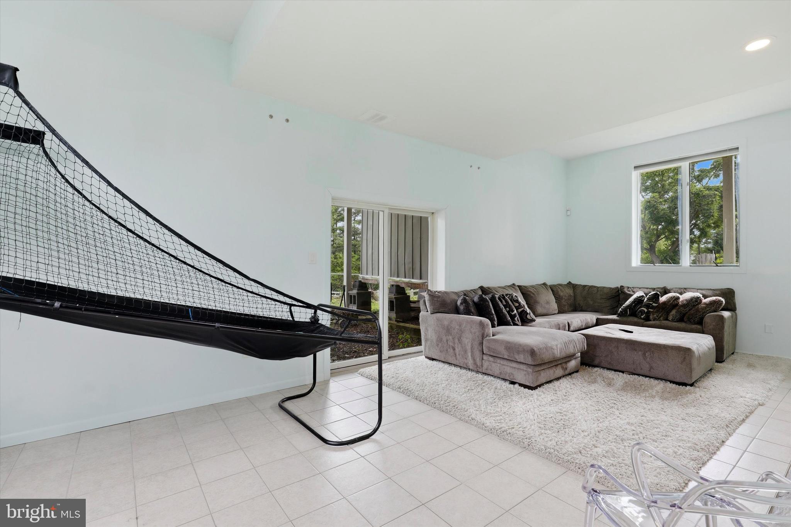
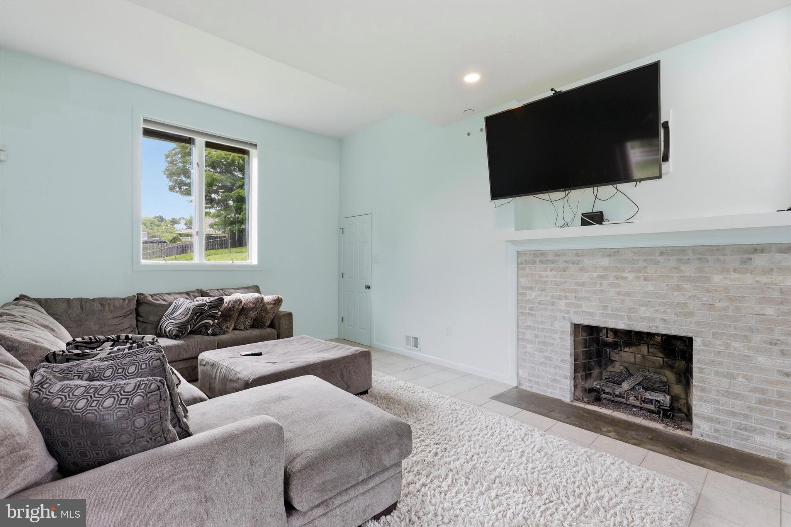
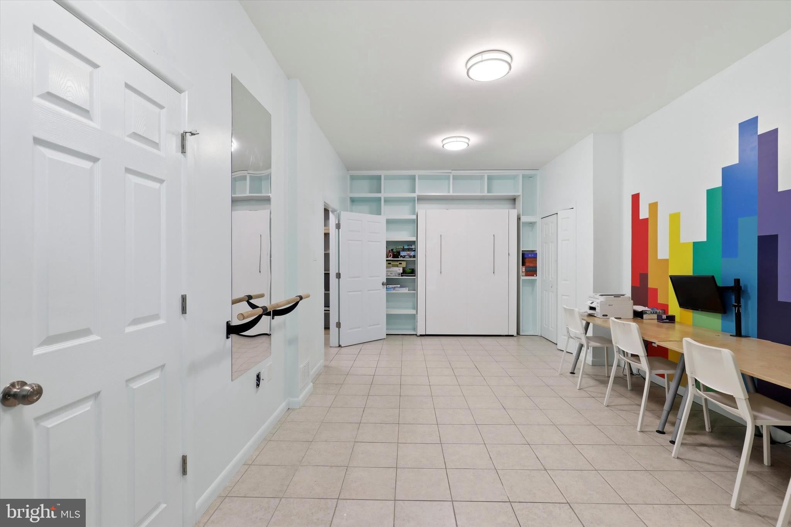
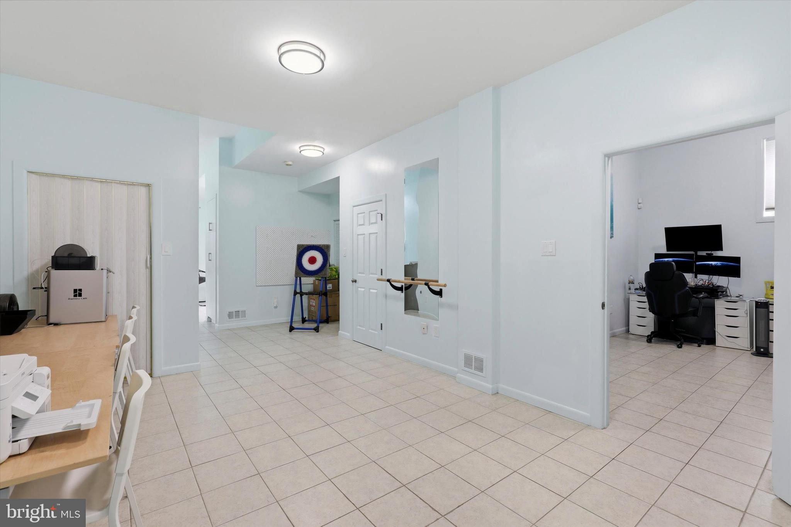
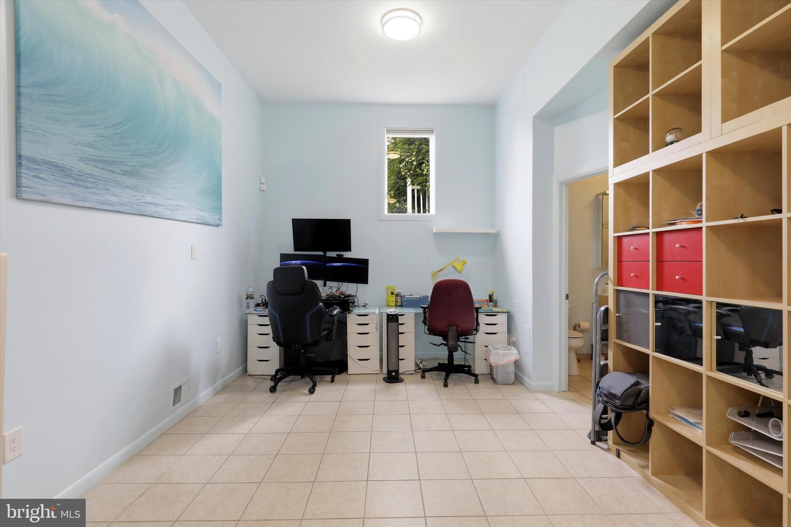
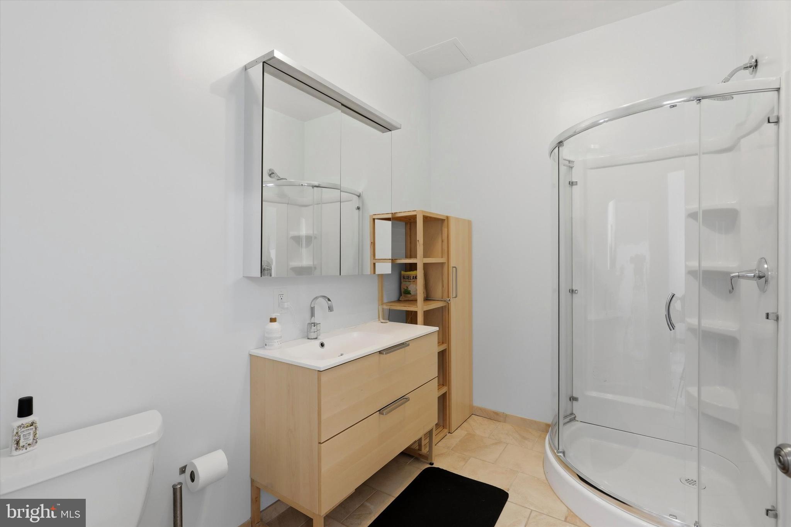
The enormous finished walk-out lower level offers exceptional flexibility with a separate Family Room featuring a fireplace, full Bath, versatile flex rooms, and sliding glass doors leading to a covered patio. This expansive space is ideal for guests, extended living arrangements, home office space, a gym, media room, or recreation area.
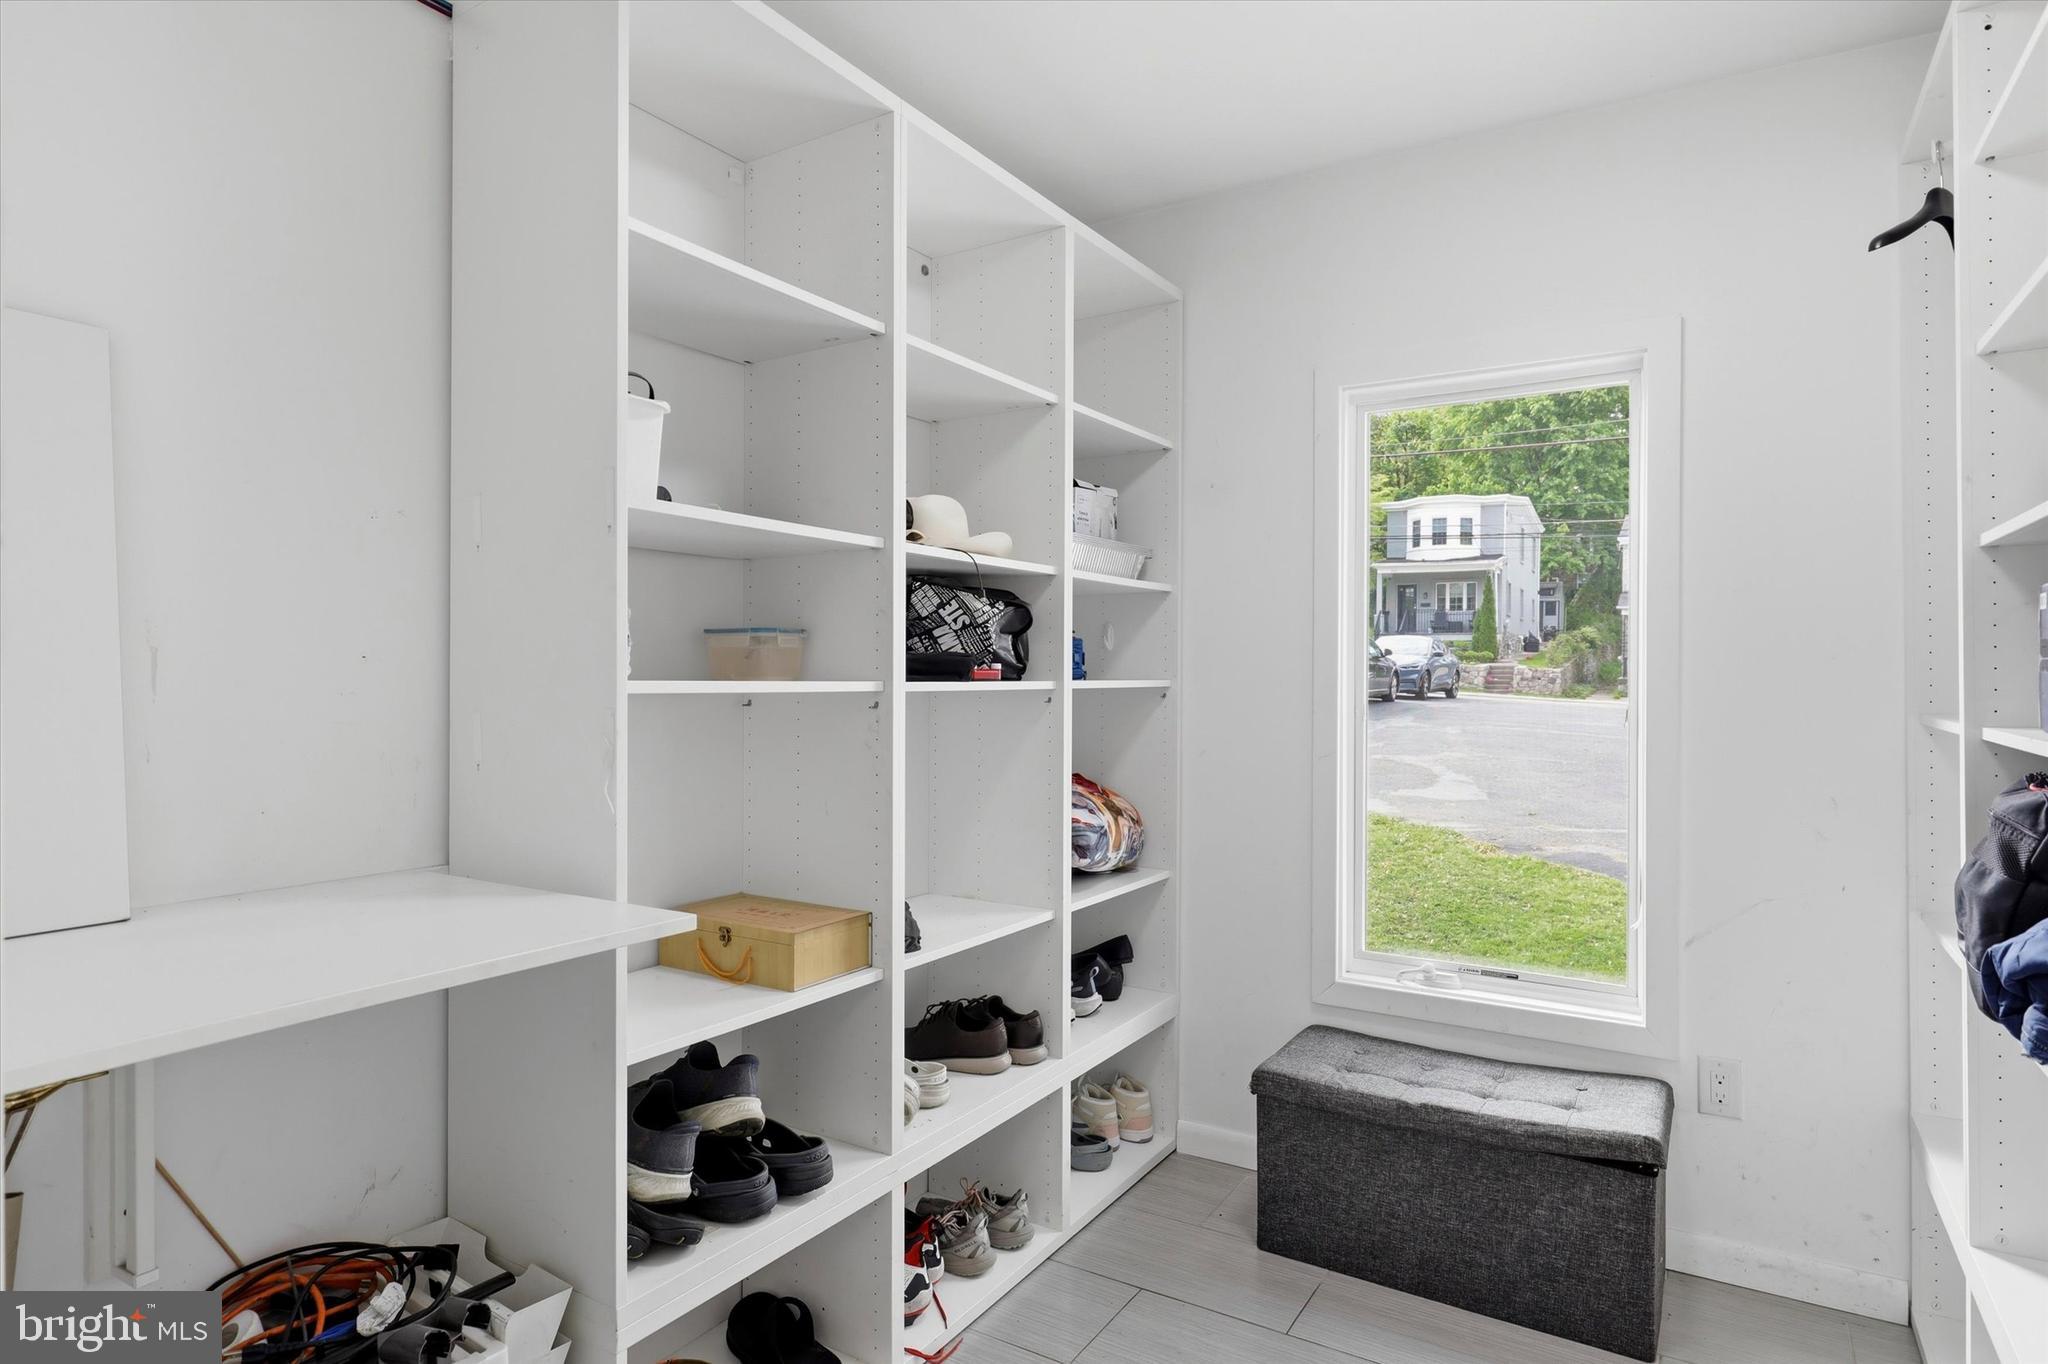
Additional highlights include abundant storage, mudroom, smart home system managing lighting, climate, and security, 2-car garage with EV charger, circular driveway, and access to award-winning Lower Merion Schools.

219 JEFFERSON STREET

Message successfully sent.

What would you like to know?

What is 3 + 4 ?

I agree to receive email communication and understand I can unsubscribe at any time.

I agree to be contacted by Charis Realty Group via call, email, and text for real estate services. To opt out, you can reply 'stop' at any time or reply 'help' for assistance. You can also click the unsubscribe link in the emails. Message and data rates may apply. Message frequency may vary. Privacy Policy

Related Properties

New on site 1 day ago
Welcome to **162 Union Ave**, a , large home located in the highly sought-after Lower Merion School District.
162 Union Ave is a fully updated property offering the perfect blend of modern upgrades and immediate livability. Featuring brand new HVAC, electrical, plumbing, and windows, this home provides peace of mind with all the major systems already taken care of.

Ideal for an add-value buyer, the property offers a strong foundation with room to further enhance and maximize its potential. At the same time, it’s completely move-in ready, making it a great option for those looking to occupy or rent right away while planning future improvements.

Whether you’re an investor or a homeowner looking for a smart purchase, 162 Union Ave presents a rare opportunity to step into a turn-key property with upside still to capture.
Seller will provide 50,000 buyer assistance at closing.
#PAMC2191472

BALA CYNWYD

162 UNION AVENUE

6 Beds

4 Baths

4,362 Sq.Ft.

$1,000,000

MLS#: PAMC2191472

Welcome to this beautifully updated stone Colonial in the heart of Bala Cynwyd. Fully renovated and thoughtfully designed, this exceptional 4-bedroom, 2.5-bathroom home offers the look and feel of new construction. The inviting main level features an expansive eat-in kitchen with hardwood floors, white cabinetry, granite countertops, recessed lighting, a pantry, and a large center island with a sink, seating, and ample storage, accented by two pendant lights. The spacious kitchen comfortably accommodates a dining table, creating an ideal setting for everyday meals and entertaining. Designed with convenience in mind, the kitchen is equipped with two sinks and two dishwashers to accommodate the separation of milk and meat. Just beyond the kitchen, the family room offers recessed lighting and a decorative fireplace, while a powder room completes the first floor.

Upstairs, the spacious primary bedroom features recessed lighting and high ceilings, while the additional bedrooms offer hardwood floors and recessed lighting. Two full bathrooms provide flexibility, with one featuring a tub/shower combination and the other showcasing a stall shower with subway tile. A stacked washer and dryer are conveniently tucked behind barn doors for a streamlined look. The unfinished basement, accessed through Bilco doors, provides abundant storage or the opportunity to create additional living space tailored to your needs.

Outside, enjoy a private backyard shaded by mature cherry trees, offering a peaceful setting for relaxing, dining, or entertaining. A private driveway accommodates one to two vehicles, with plentiful street parking available for guests. Ideally located in the heart of Bala Cynwyd, 303 Tregaron Road is just steps from the shops, restaurants, and everyday conveniences along Montgomery Avenue, while also offering the benefit of the highly regarded Lower Merion School District.
#PAMC2189944

BALA CYNWYD

303 TREGARON ROAD

4 Beds

2 Baths

2,000 Sq.Ft.

$724,900

MLS#: PAMC2189944

 - property

Send a message

Message successfully sent.

Your message

What is 3 + 4 ?

Reason for contacting?

I agree to receive email communication and understand I can unsubscribe at any time.

I agree to be contacted by Charis Realty Group via call, email, and text for real estate services. To opt out, you can reply 'stop' at any time or reply 'help' for assistance. You can also click the unsubscribe link in the emails. Message and data rates may apply. Message frequency may vary. Privacy Policy

Sign Out

Virtual Assistant

Would you like to take the next step with this property? We can help you schedule a showing or virtual tour, or send you more details.

Yes, I would like more information.

Thank You for Your Reply, One of Our Agents will contact you as soon as possible

No, maybe later.

Thank you, you can always contact me via email, phone number or through the contact form.

Realhub AI

Lucy - Your AI-Powered Realtor

Update Your Temporary Password

Personalize your search

Enter your email and we'll notify you immediately when new listings match what you're looking for.

or enter email address

Already have an account ? Login here

Continue your home search

I agree to receive communications and understand I can unsubscribe at any time.

I agree to be contacted by Charis Realty Group via call, email, and text for real estate services. To opt out, you can reply 'stop' at any time or reply 'help' for assistance. You can also click the unsubscribe link in the emails. Message and data rates may apply. Message frequency may vary. Privacy Policy

Already have an account ? Login here

We use cookies

We use cookies primarily for analytics to enhance your experience. By accepting, you agree to our use of these cookies. You can manage your preferences or learn more about our cookies policy.