
Colonial
1957 CANYON CREEK ROAD
GILBERTSVILLE, PA 19525
MLS#: PAMC2199762
$584,900


Property
Beds
4
Full Baths
2
1/2 Baths
1
Year Built
2009
Sq.Footage
2,886
Welcome to 1957 Canyon Creek Road, a beautifully maintained 4 bedroom, 2.5 bath Colonial offering 2,817 square feet of living space in the desirable Kingston Hill II community of New Hanover Township and the Boyertown Area School District. From the moment you arrive, you'll appreciate the home's attractive curb appeal, manicured landscaping, and inviting appearance. Inside, a thoughtfully designed floor plan offers comfortable everyday living and wonderful spaces for entertaining. Highlights include a dedicated first floor study/office which could be used as a 5th bedroom, a spacious kitchen featuring granite countertops and beautiful cabinetry, island, stainless steel appliances, large pantry and a dramatic two-story family room with gas fireplace and soaring windows that fill the space with natural light. Step outside and discover a backyard designed for relaxation and entertaining! The expansive 400 sf Trex deck overlooks a beautifully maintained, fully fenced yard and connects to a 360 sf paver patio. Whether you're hosting a summer barbecue, enjoying dinner outdoors, or simply unwinding at the end of the day, these inviting outdoor spaces offer plenty of possibilities. The wooded backdrop adds to the picturesque setting. Additional highlights include a NEW ROOF (June 2026), a furnace replaced in 2021, a two-car attached garage, and a full unfinished basement with egress offering excellent storage and future possibilities. Meticulously cared for and thoughtfully improved, this home offers a wonderful combination of space, comfort, and outdoor living.
Features & Amenities
Interior
-
Other Interior Features
Eat-in Kitchen, Ceiling Fan(s), Kitchen Island, Pantry, Walk-In Closet(s), Other, High Ceilings, Crown Molding, Soaking Tub
-
Total Bedrooms
4
-
Bathrooms
2
-
1/2 Bathrooms
1
-
Above Grade Finished Area
2886.0
-
Basement YN
YES
-
Cooling YN
YES
-
Cooling
Central Air, Ceiling Fan(s), Electric
-
Fireplace YN
YES
-
Heating YN
YES
-
Heating
Exhaust Fan, Natural Gas, Central
-
Pet friendly
N/A
Exterior
-
Garage
Yes
-
Garage spaces
2
-
Construction Materials
Vinyl Siding
-
Other Exterior Features
Lighting
-
Parking
Garage Door Opener, On Street, Garage, Driveway, Inside Entrance, Attached
-
Patio and Porch Features
Deck, Patio
-
Pool
No
-
Waterfront YN
NO
-
View
Trees/Woods
Area & Lot
-
Lot Features
Front Yard, Back Yard
-
Lot Size(acres)
0.19
-
Lot Size(square feet)
8,298
-
Property Type
Residential
-
Property Sub Type
Single Family Residence
-
Architectural Style
Colonial
Price
-
Sales Price
$584,900
-
Tax Amount
$8,551
-
Zoning
Residential
-
Sq. Footage
2,886
-
Price/SqFt
$202
HOA
-
Association
YES
-
Association Fee
$45
-
Association Fee Frequency
Monthly
-
Association Fee Includes
N/A
-
Total Monthly Fees
true
School District
-
Elementary School
N/A
-
Middle School
N/A
-
High School
N/A
Property Features
-
New Construction
NO
-
Foundation Details
Concrete Perimeter
-
Senior Community YN
NO
-
Sewer
Public Sewer
-
Tax Lot
196
-
Water Source
Public
Schedule a Showing
Showing scheduled successfully.
Mortgage calculator
Estimate your monthly mortgage payment, including the principal and interest, property taxes, and HOA. Adjust the values to generate a more accurate rate.
Your payment
Principal and Interest:
$
Property taxes:
$
HOA fees:
$
Total loan payment:
$
Total interest amount:
$
Location
County
MONTGOMERY
Elementary School
Middle School
High School
Listing Courtesy of Cynthia Bergen, Realty One Group Restore - Collegeville
RealHub Information is provided exclusively for consumers' personal, non-commercial use, and it may not be used for any purpose other than to identify prospective properties consumers may be interested in purchasing. All information deemed reliable but not guaranteed and should be independently verified. All properties are subject to prior sale, change or withdrawal. RealHub website owner shall not be responsible for any typographical errors, misinformation, misprints and shall be held totally harmless.

Salesperson, Realtor
Nideen Morrison
Call Nideen today to schedule a private showing.

* Listings on this website come from the FMLS IDX Compilation and may be held by brokerage firms other than the owner of this website. The listing brokerage is identified in any listing details. Information is deemed reliable but is not guaranteed. If you believe any FMLS listing contains material that infringes your copyrighted work please review our DMCA policy and learn how to submit a takedown request.© 2024 FMLS.
Related Properties

GILBERTSVILLE
106 JACKIE DRIVE
4 Beds
3 Baths
3,423 Sq.Ft.
$615,000
MLS#: PAMC2193142

GILBERTSVILLE
1175 SILCOX DRIVE
4 Beds
3 Baths
3,745 Sq.Ft.
$610,000
MLS#: PAMC2194204
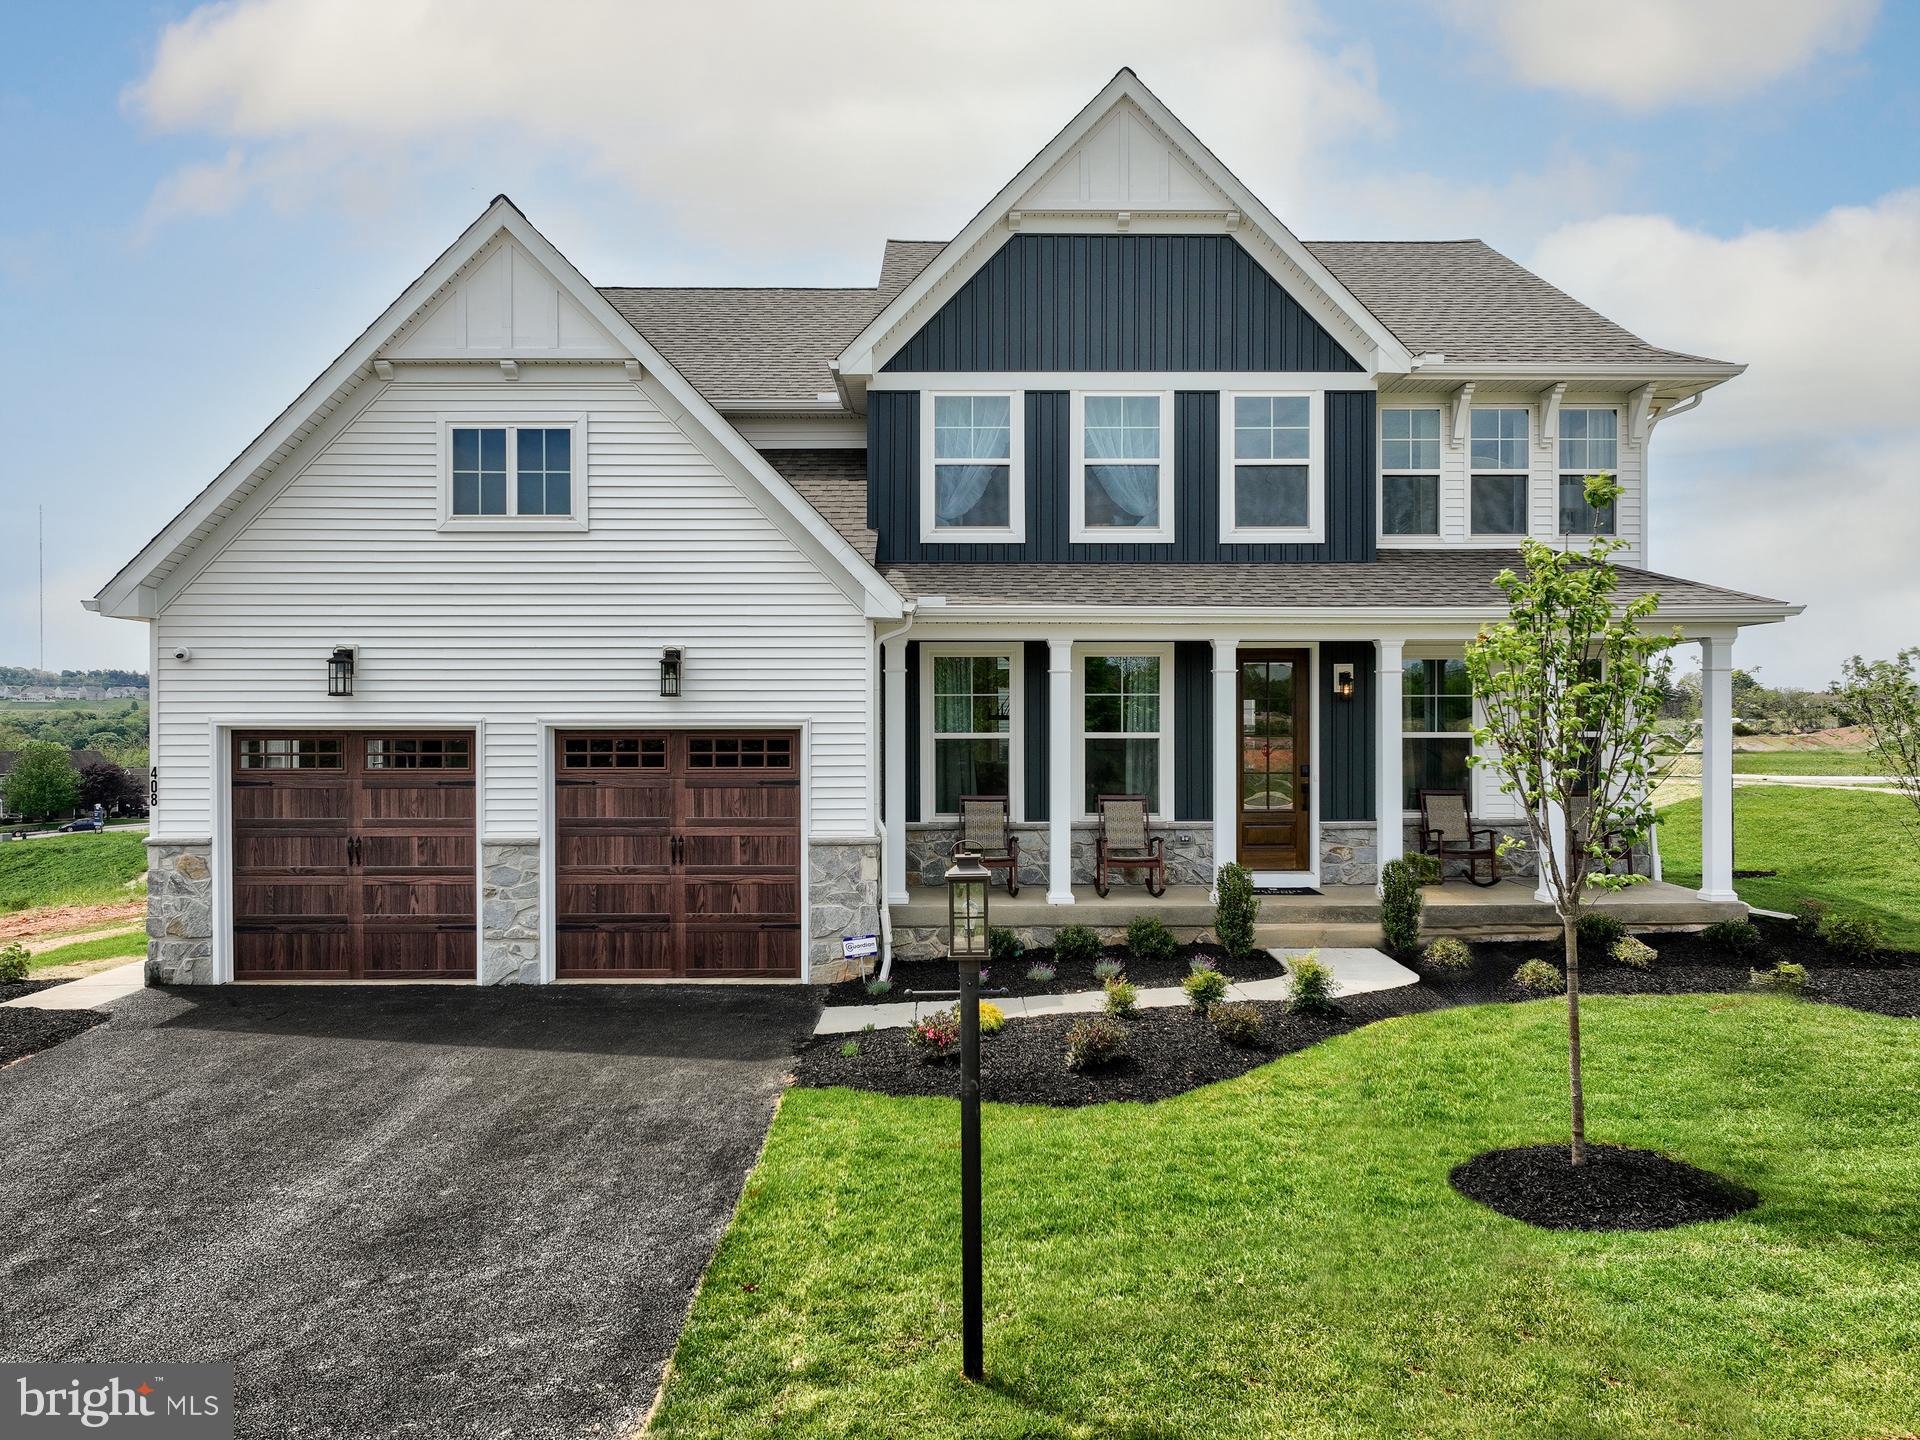
GILBERTSVILLE
300 PEARL LANE MAGNOLIA
4 Beds
2 Baths
2,953 Sq.Ft.
$688,685
MLS#: PAMC2184326

GILBERTSVILLE
30 ELOISE
4 Beds
2 Baths
3,076 Sq.Ft.
$606,000
MLS#: PAMC2198440

GILBERTSVILLE
100 LILAC LANE
5 Beds
3 Baths
4,850 Sq.Ft.
$650,000
MLS#: PAMC2196530

GILBERTSVILLE
120 ELEANOR COURT
4 Beds
2 Baths
3,097 Sq.Ft.
$599,900
MLS#: PAMC2196414

GILBERTSVILLE
1961 CANYON CREEK ROAD
4 Beds
2 Baths
2,392 Sq.Ft.
$499,000
MLS#: PAMC2199488

GILBERTSVILLE
406 BOW LANE
5 Beds
2 Baths
3,970 Sq.Ft.
$649,900
MLS#: PAMC2190074
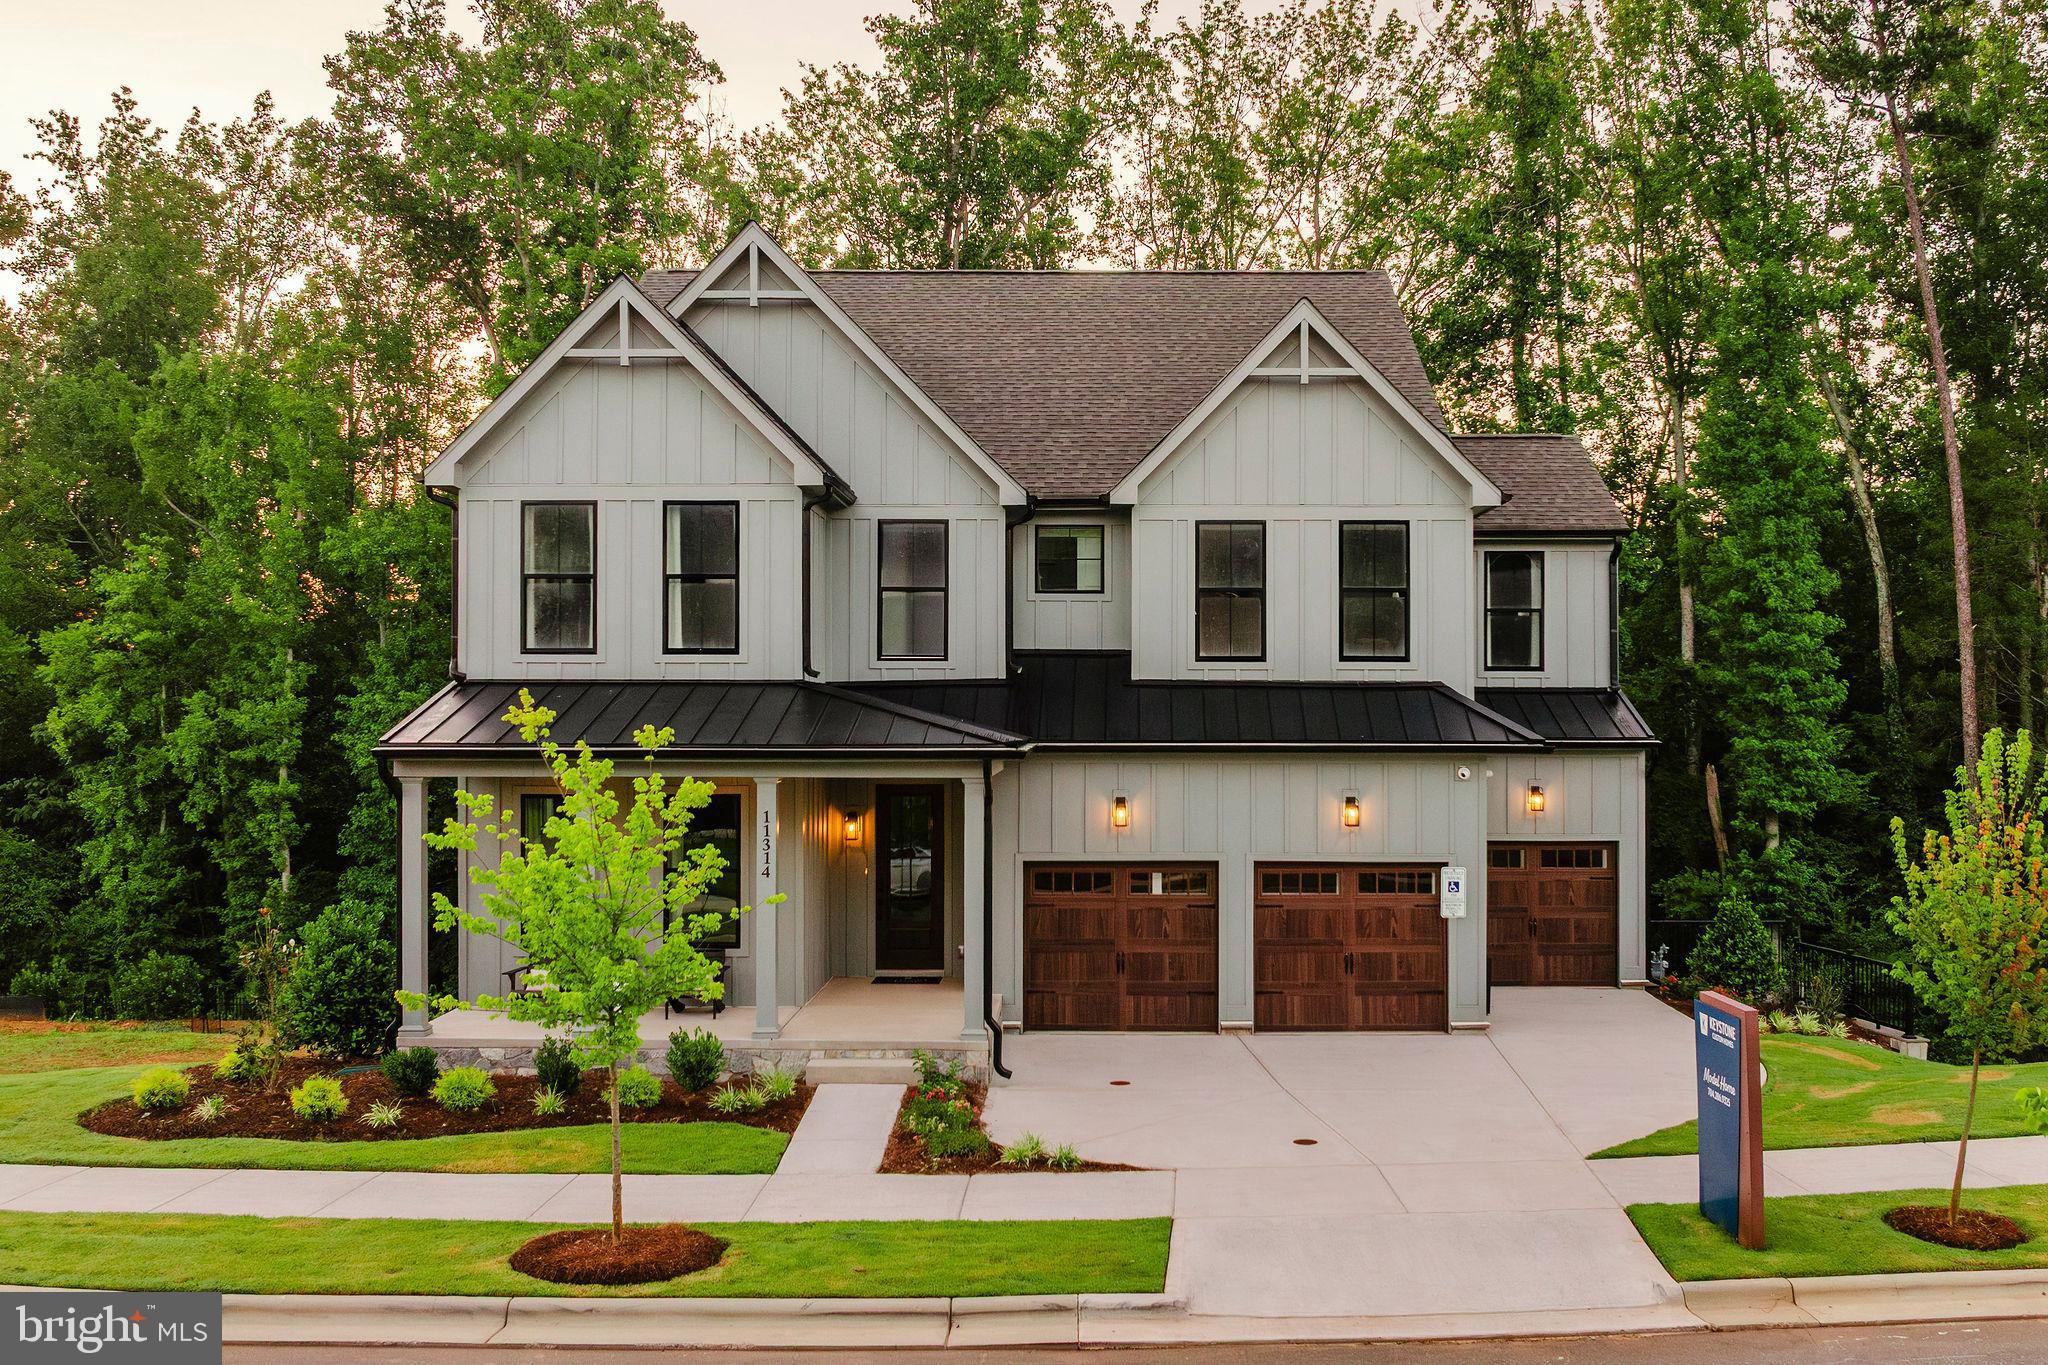
GILBERTSVILLE
300 PEARL LANE COVINGTON
4 Beds
2 Baths
3,405 Sq.Ft.
$701,823
MLS#: PAMC2184328
