


Property
Beds
2
Full Baths
2
1/2 Baths
None
Year Built
2001
Sq.Footage
1,441
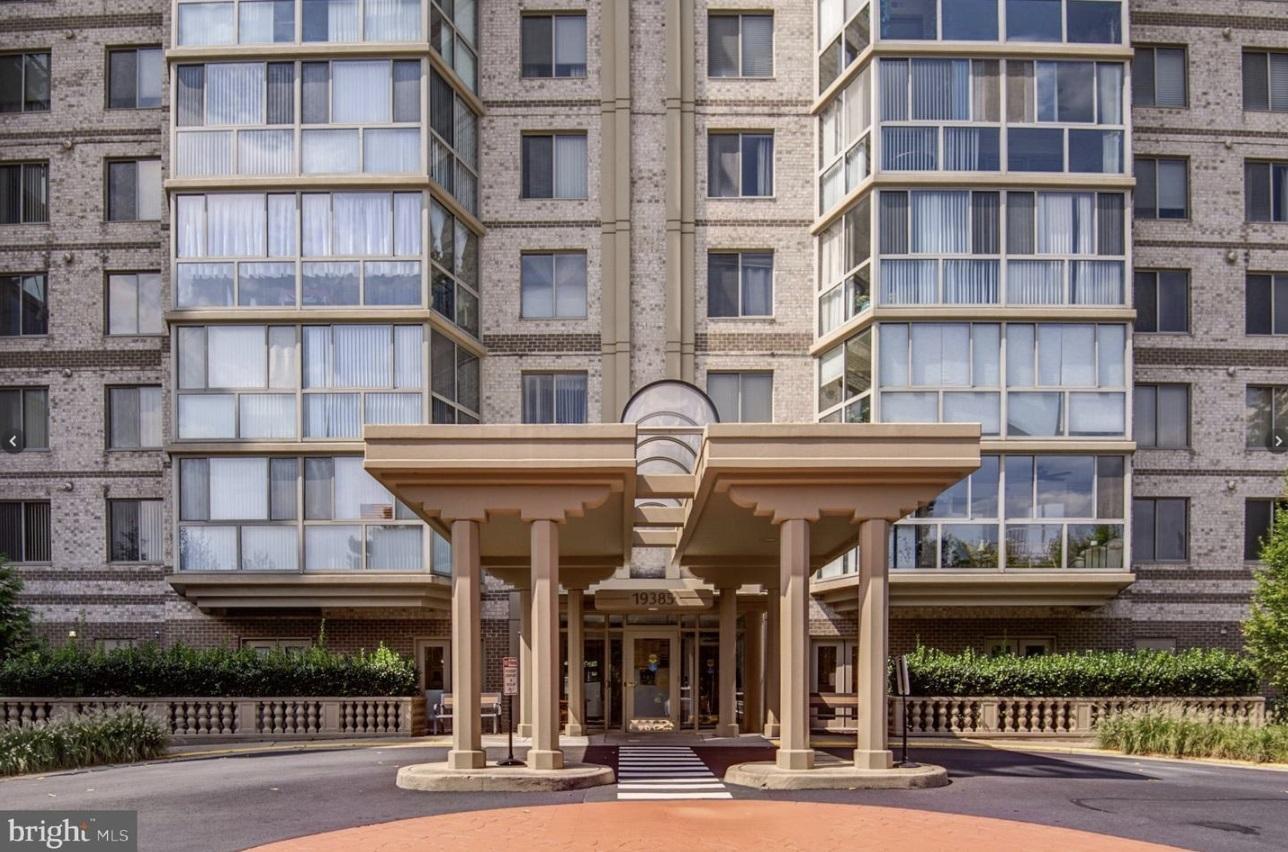
The most extensively upgraded and luxurious condo I have seen in Lansdowne Woods. AND two indoor garage spaces. Kitchen features a five burner Verona gas stove. Yes, gas cooking on the 11th floor. Verona stoves are manufactured in Venice, Italy. Kitchen counters and island trimmed in marble. Every inch of the kitchen is upgraded to the max and uniquely redesigned. The primary bedroom has custom cabinets that truly will satisfy the most demanding of downsizers. If you are moving from a house with a large bedroom, you won't need to get rid of things. This bedroom has been custom redesigned to satisfy your storage dreams. And the primary bathroom has been redesigned too. It has BOTH a walk in tub with a door for the physically challenged, AND the walk in tub also has whirlpool jets. AND there is also a custom built tiled walk in shower. AND the bathroom cabinets are custom furniture grade quality. As you go from room to room, you will shake your head in amazement at upgrade after upgrade. The living room has a custom gas fireplace trimmed in marble. The dining room is banquet size, of course. Let's talk about the two garage spaces. You could look for years for a Lansdowne Woods condo with two garage spaces. As amazing as this condo is, the Blue Ridge building is perhaps the most social of all the Lansdowne Woods condo buildings. There is morning coffee in the party room six mornings a week. There is a weekly drop in pot luck dinner. Bring a dish, and share with neighbors an entree or dessert. Game night with canasta. Poker night of course. You will find your neighbors to be a very well educated and well traveled collection of interesting seniors. To be fair to the many buyers who will want to see this unique property, contracts will be reviewed Monday, September 14, after 5:00 pm. If you want a copy of the latest Lansdowne Woods community newsletter with the many activities and classes offered, contact me and I will email you The Connector. If you do not need two garage spaces, there is a waiting list to buy garage spaces and they sell for about $35,000.
Features & Amenities
Interior
-
Other Interior Features
Ceiling Fan(s), Kitchen Island, Walk-In Closet(s), Other, Built-in Features, Crown Molding, Open Floorplan, Soaking Tub
-
Total Bedrooms
2
-
Bathrooms
2
-
Above Grade Finished Area
1441.0
-
Basement YN
NO
-
Cooling YN
YES
-
Cooling
Central Air, Ceiling Fan(s), Electric
-
Fireplace YN
YES
-
Heating YN
YES
-
Heating
Exhaust Fan, Natural Gas, Forced Air
-
Main Level Bedrooms
2
-
Pet friendly
Cats OK, Dogs OK, Number Limit, Yes
Exterior
-
Garage
Yes
-
Garage spaces
2
-
Construction Materials
Brick
-
Other Exterior Features
Lighting, Storage
-
Parking
Lighted, Garage, Common, Community Structure
-
Pool
Yes
-
Pool Features
Community, Lap
-
Waterfront YN
NO
-
View
Panoramic, Scenic
Area & Lot
-
Property Type
Residential
-
Property Sub Type
Condominium
-
Architectural Style
Traditional
Price
-
Sales Price
$525,000
-
Tax Amount
$3,282.06
-
Sq. Footage
1,441
-
Price/SqFt
$364
HOA
-
Association
YES
-
Association Fee 2
$679.38
-
Association Fee
$216
-
Association Fee Frequency
Monthly
-
Association Fee 2 Frequency
Monthly
-
Association Fee Includes
N/A
School District
-
Elementary School
N/A
-
Middle School
N/A
-
High School
N/A
Property Features
-
Stories
11
-
New Construction
NO
-
Accessibility Features
Accessible Full Bath, Therapeutic Whirlpool, Accessible Electrical and Environmental Controls, Accessible Kitchen, Grip-Accessible Features
-
Association Amenities
Billiard Room, Clubhouse, Fitness Center, Game Room, Meeting Room, Party Room, Picnic Area, Sauna, Security, Tennis Court(s), Other, Storage, Elevator(s), Gated, Spa/Hot Tub, Jogging Path, Recreation Facilities, Sport Court
-
Senior Community YN
YES
-
Sewer
Public Sewer
-
Water Source
Public
Schedule a Showing
Showing scheduled successfully.
Mortgage calculator
Estimate your monthly mortgage payment, including the principal and interest, property taxes, and HOA. Adjust the values to generate a more accurate rate.
Your payment
Principal and Interest:
$
Property taxes:
$
HOA fees:
$
Total loan payment:
$
Total interest amount:
$
Location
County
LOUDOUN
Elementary School
Middle School
High School
Listing Courtesy of Andrew M Norton, Samson Properties
RealHub Information is provided exclusively for consumers' personal, non-commercial use, and it may not be used for any purpose other than to identify prospective properties consumers may be interested in purchasing. All information deemed reliable but not guaranteed and should be independently verified. All properties are subject to prior sale, change or withdrawal. RealHub website owner shall not be responsible for any typographical errors, misinformation, misprints and shall be held totally harmless.

Salesperson, Realtor
Nideen Morrison
Call Nideen today to schedule a private showing.

* Listings on this website come from the FMLS IDX Compilation and may be held by brokerage firms other than the owner of this website. The listing brokerage is identified in any listing details. Information is deemed reliable but is not guaranteed. If you believe any FMLS listing contains material that infringes your copyrighted work please click here to review our DMCA policy and learn how to submit a takedown request.© 2024 FMLS.
Related Properties

LEESBURG
204 SHENANDOAH STREET SE
4 Beds
2 Baths
1,440 Sq.Ft.
$474,000
MLS#: VALO2135574

LEESBURG
2214 ABBOCCATO TERRACE SE
3 Beds
2 Baths
2,544 Sq.Ft.
$578,995
MLS#: VALO2123594

LEESBURG
221 SOUTH STREET SE
2 Beds
2 Baths
1,160 Sq.Ft.
$600,000
MLS#: VALO2136860
LEESBURG
19385 CYPRESS RIDGE TERRACE 920
3 Beds
2 Baths
1,475 Sq.Ft.
$450,000
MLS#: VALO2107774

LEESBURG
19370 MAGNOLIA GROVE SQUARE L04
2 Beds
2 Baths
1,708 Sq.Ft.
$589,900
MLS#: VALO2131688

LEESBURG
706 EDWARDS FERRY ROAD NE
3 Beds
2 Baths
1,955 Sq.Ft.
$524,999
MLS#: VALO2132774

LEESBURG
544 ROCKBRIDGE DRIVE SE
2 Beds
2 Baths
1,296 Sq.Ft.
$465,000
MLS#: VALO2125006

LEESBURG
584 ROCKBRIDGE DRIVE SE
3 Beds
2 Baths
1,608 Sq.Ft.
$499,900
MLS#: VALO2134020

LEESBURG
19385 CYPRESS RIDGE TERRACE 520
3 Beds
2 Baths
1,627 Sq.Ft.
$475,000
MLS#: VALO2134702

LEESBURG
211 GREAT LAUREL SQUARE SE
4 Beds
3 Baths
2,278 Sq.Ft.
$610,000
MLS#: VALO2135026
.png)