
Art Deco
1801 CLYDESDALE PLACE NW 704
WASHINGTON, DC 20009
MLS#: DCDC2281688
$169,900


Property
Beds
None
Full Baths
1
1/2 Baths
None
Year Built
1950
Sq.Footage
450
Welcome to the Saxony Cooperative! This top floor junior one bedroom unit packs a big punch in an efficient space. The well defined layout creates a warm living space, a cozy dining area and a separate sleeping alcove all with treetop views. The ideally laid out kitchen features an updated dishwasher, gas stove and stainless refrigerator with generous cabinet space. The custom built-in wall unit in the living area provides function and defines the living space while both the front and customized walk through closets provide more storage options than many larger one bedroom units. The Saxony Cooperative is a full-service building with a staffed front desk seven days a week in addition to attractive amenities, including a fitness center ($60/month), bike storage, a common laundry center, and an incredible rooftop terrace with multiple entertaining spaces and stunning city views. Parking may also available for an additional fee in the building. The Saxony is ideally located at the crossroads of the Mount Pleasant, Lanier Heights and Adams Morgan neighborhoods and is within easy access of local shopping and dining, Rock Creek Park and the National Zoo. The low monthly co-op fee includes most utilities and all real estate taxes. Unit 704 is a wonderful opportunity in a well-run building and is ready for its next owner. Welcome home!
Features & Amenities
Interior
-
Total Bedrooms
N/A
-
Bathrooms
1
-
Above Grade Finished Area
450.0
-
Basement YN
NO
-
Cooling YN
YES
-
Cooling
Wall Unit(s), Electric
-
Fireplace YN
NO
-
Heating YN
YES
-
Heating
Electric
-
Pet friendly
Cats OK, Yes
Exterior
-
Garage
No
-
Construction Materials
Brick, Block, Other
-
Parking
On Street
-
Pool
No
-
Waterfront YN
NO
Area & Lot
-
Property Type
Residential
-
Property Sub Type
Stock Cooperative
-
Architectural Style
Art Deco
Price
-
Sales Price
$169,900
-
Sq. Footage
450
-
Price/SqFt
$377
HOA
-
Association
No
School District
-
Elementary School
N/A
-
Middle School
N/A
-
High School
N/A
Property Features
-
New Construction
NO
-
Accessibility Features
Accessible Elevator Installed
-
Association Amenities
Concierge, Other, Fitness Center, Meeting Room, Elevator(s), Laundry
-
Senior Community YN
NO
-
Sewer
Public Sewer
-
Water Source
Public
Schedule a Showing
Showing scheduled successfully.
Mortgage calculator
Estimate your monthly mortgage payment, including the principal and interest, property taxes, and HOA. Adjust the values to generate a more accurate rate.
Your payment
Principal and Interest:
$
Property taxes:
$
HOA fees:
$
Total loan payment:
$
Total interest amount:
$
Location
County
WASHINGTON
Elementary School
Middle School
High School
Listing Courtesy of Robert Crawford, TTR Sotheby's International Realty
RealHub Information is provided exclusively for consumers' personal, non-commercial use, and it may not be used for any purpose other than to identify prospective properties consumers may be interested in purchasing. All information deemed reliable but not guaranteed and should be independently verified. All properties are subject to prior sale, change or withdrawal. RealHub website owner shall not be responsible for any typographical errors, misinformation, misprints and shall be held totally harmless.

Salesperson, Realtor
Nideen Morrison
Call Nideen today to schedule a private showing.

* Listings on this website come from the FMLS IDX Compilation and may be held by brokerage firms other than the owner of this website. The listing brokerage is identified in any listing details. Information is deemed reliable but is not guaranteed. If you believe any FMLS listing contains material that infringes your copyrighted work please click here to review our DMCA policy and learn how to submit a takedown request.© 2024 FMLS.
Related Properties
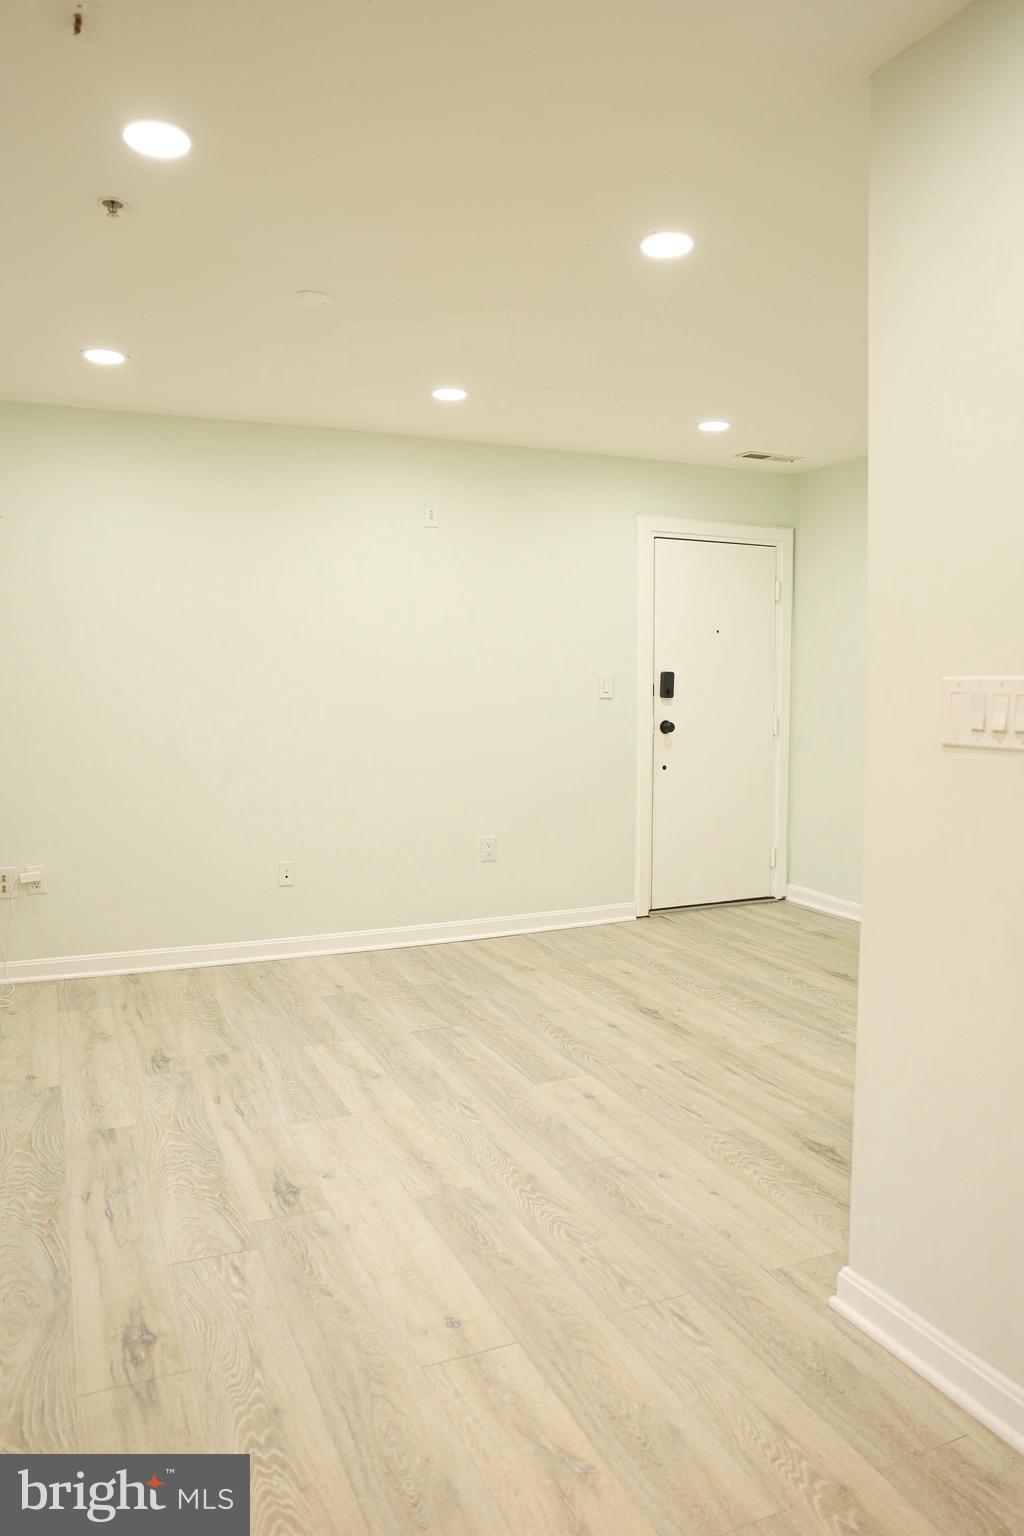
WASHINGTON
4124 AMES STREET NE 13
1 Beds
1 Baths
688 Sq.Ft.
$173,000
MLS#: DCDC2250026

WASHINGTON
3900 TUNLAW ROAD NW 206
1 Beds
1 Baths
787 Sq.Ft.
$179,000
MLS#: DCDC2279156

WASHINGTON
4270 EAST CAPITOL STREET NE 301
2 Beds
1 Baths
990 Sq.Ft.
$165,000
MLS#: DCDC2276018

WASHINGTON
1439 EUCLID STREET NW 204
None Beds
1 Baths
306 Sq.Ft.
$199,000
MLS#: DCDC2282800

WASHINGTON
4810 C STREET SE 301
2 Beds
1 Baths
635 Sq.Ft.
$179,900
MLS#: DCDC2275198
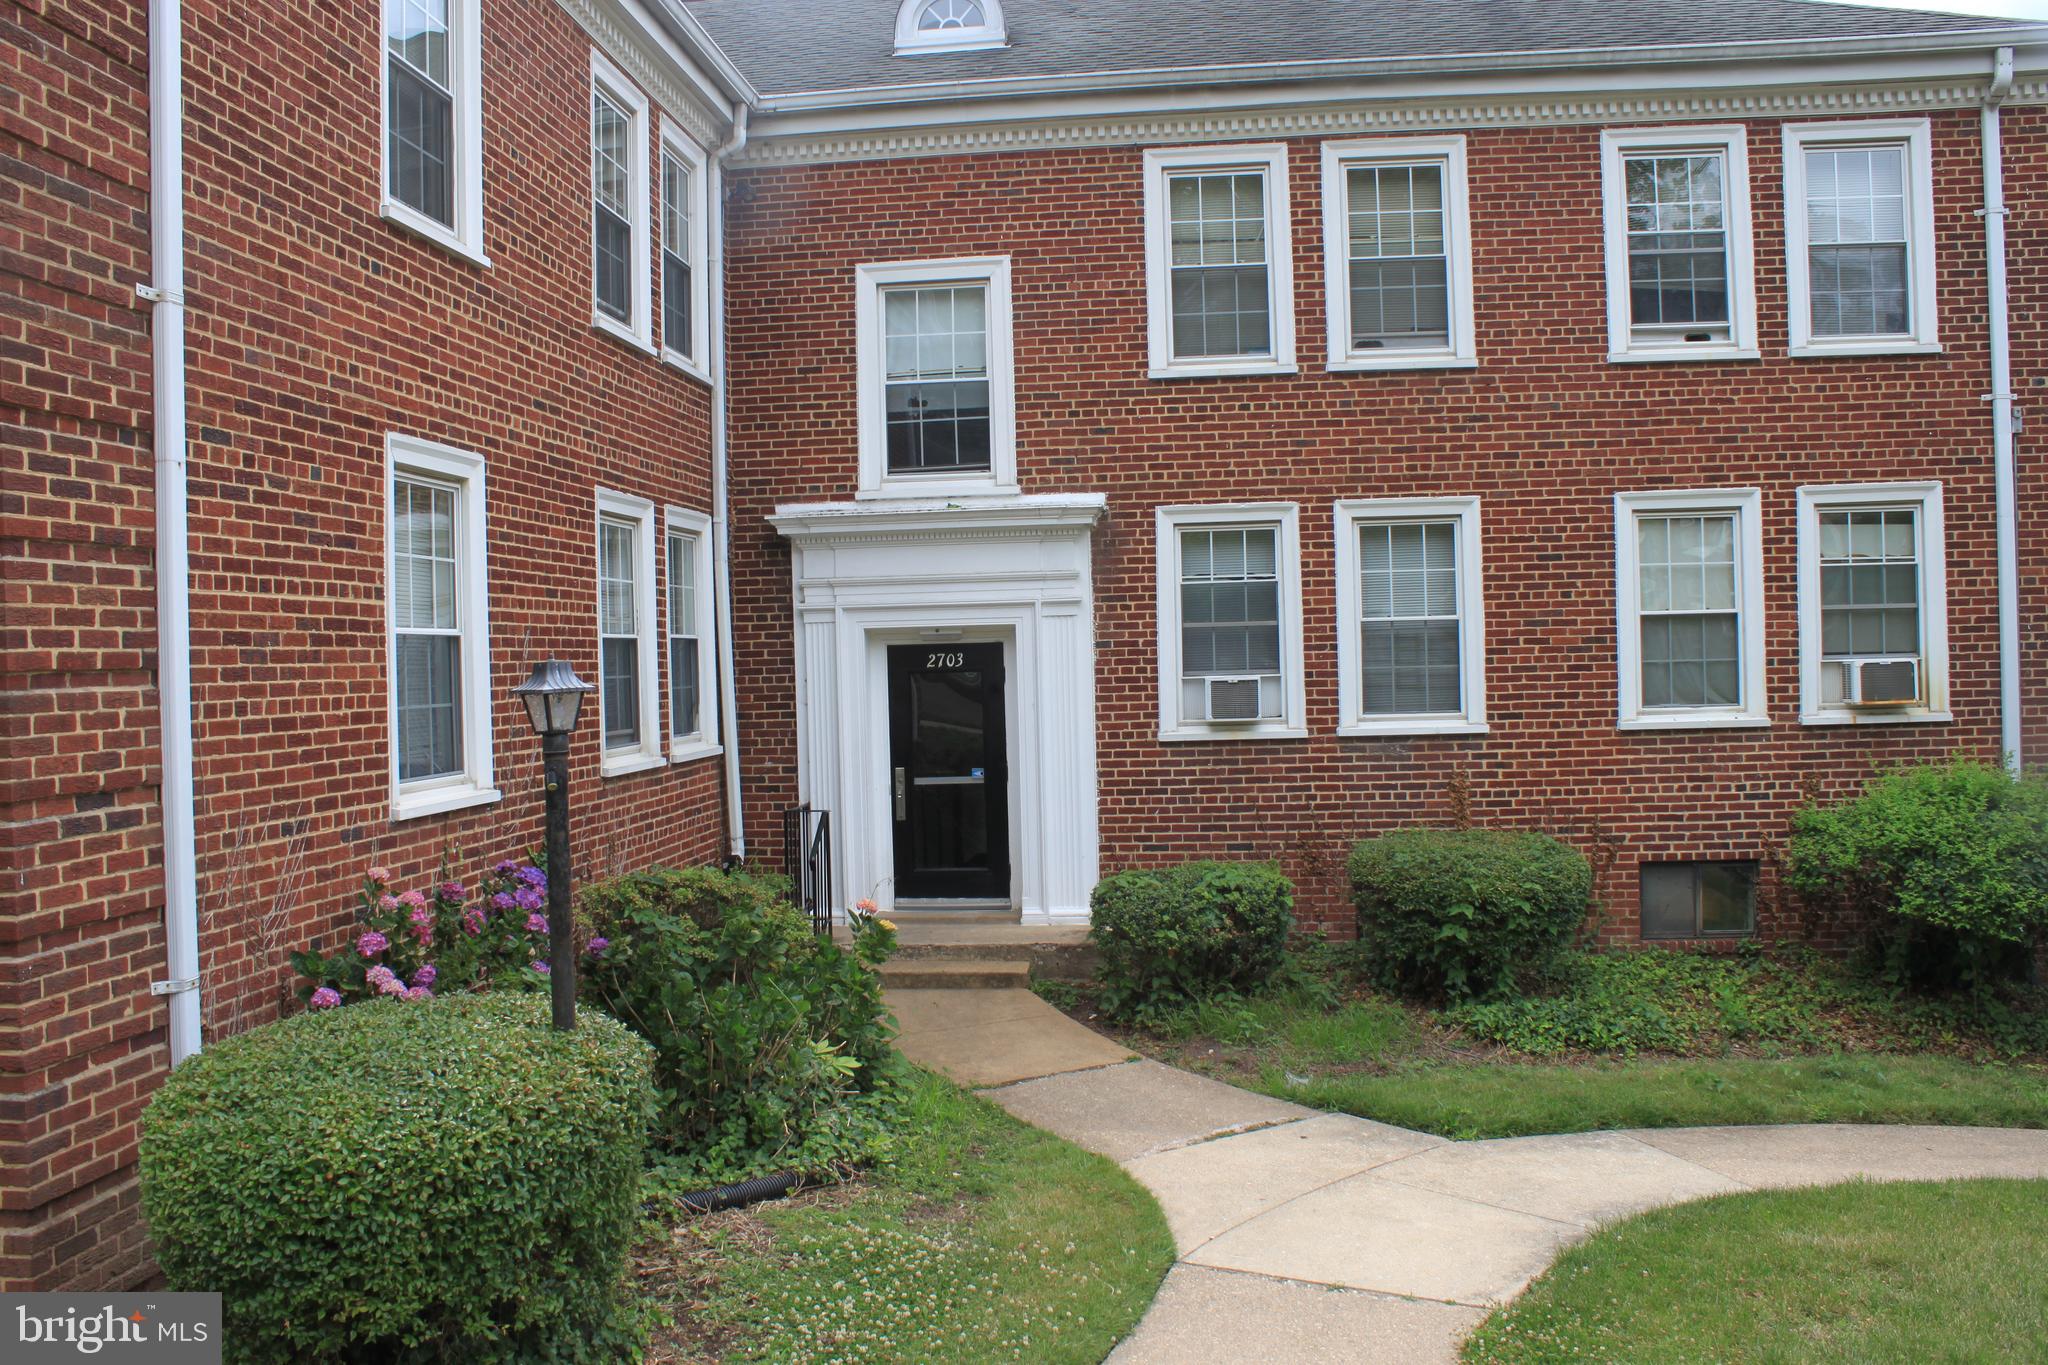
WASHINGTON
2703 31ST STREET SE A-277
2 Beds
1 Baths
N/A
$141,750
MLS#: DCDC2270988

WASHINGTON
1310 CONGRESS STREET SE 204
1 Beds
1 Baths
502 Sq.Ft.
$158,999
MLS#: DCDC2260914

WASHINGTON
610 LONGFELLOW STREET NW 305
1 Beds
1 Baths
554 Sq.Ft.
$199,000
MLS#: DCDC2268050

WASHINGTON
1533 U STREET SE
2 Beds
1 Baths
N/A
$190,000
MLS#: DCDC2285616
WASHINGTON
2644 BIRNEY PLACE SE 102
2 Beds
1 Baths
N/A
$140,000
MLS#: DCDC2209548
